Hello,
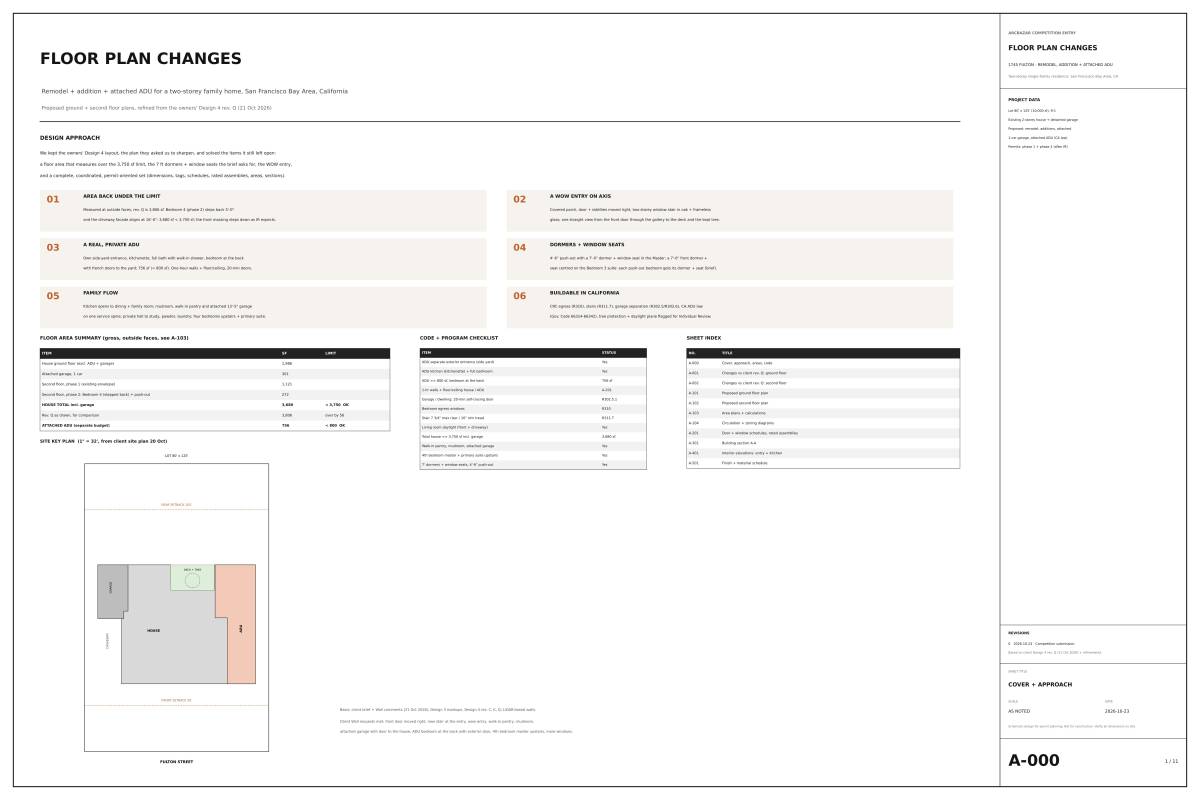
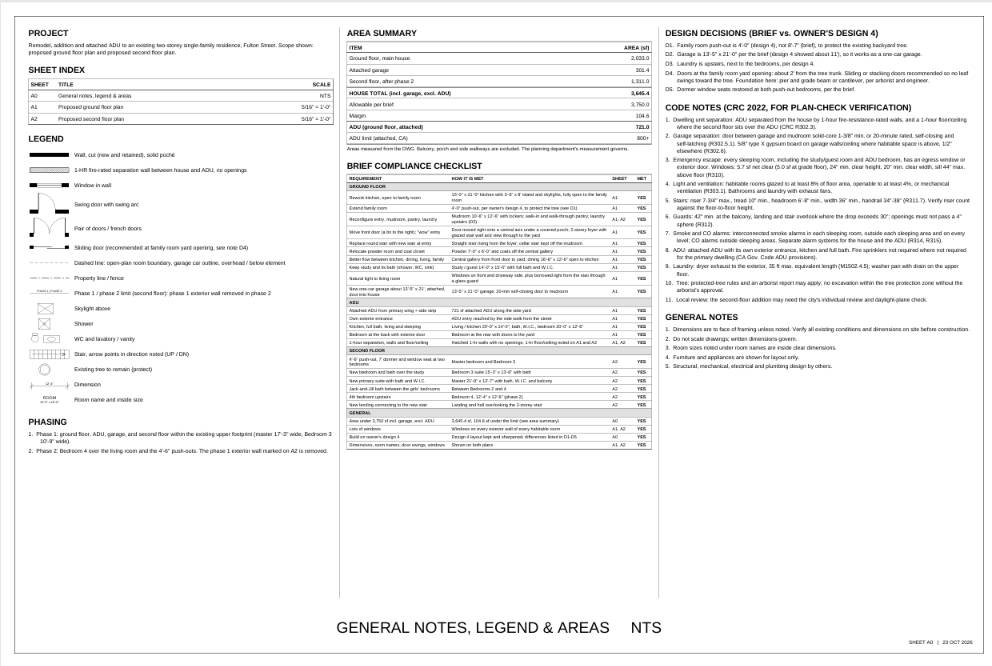
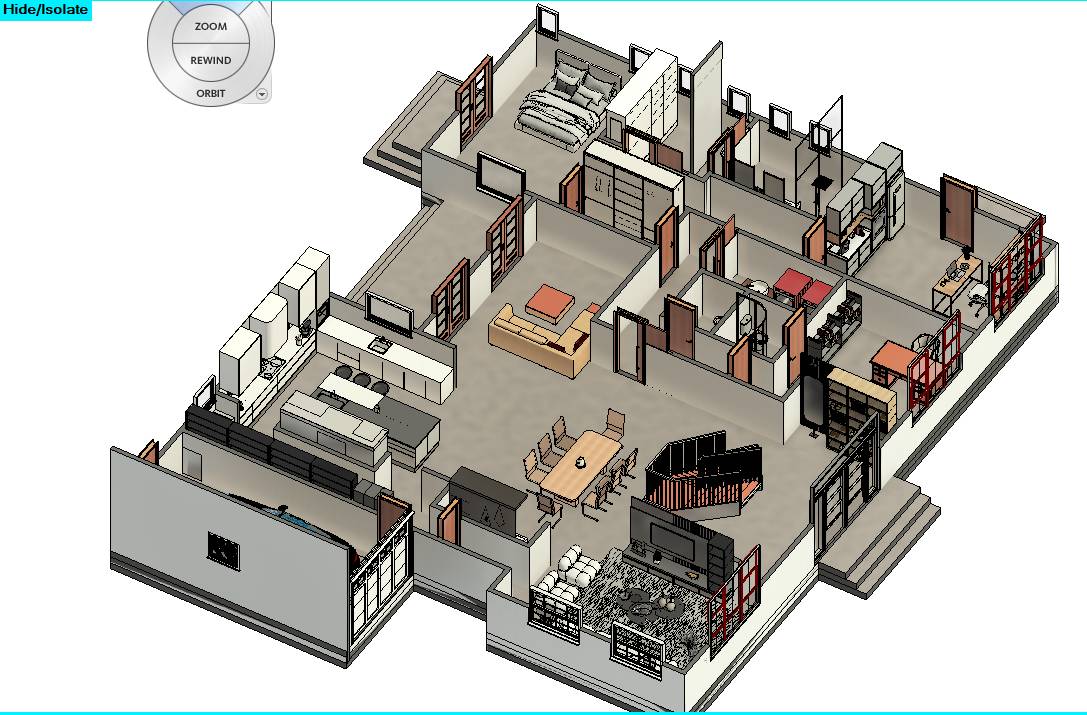
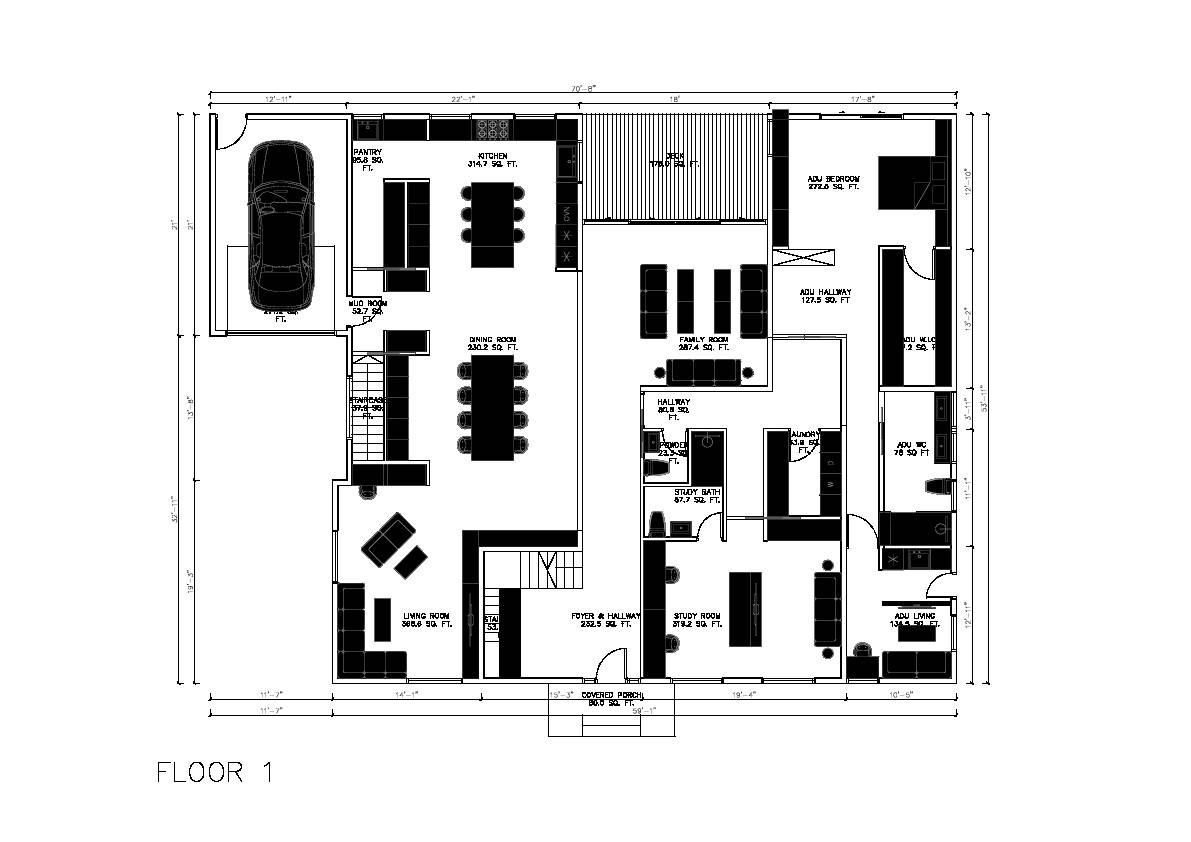
Thank you for sharing your requirements and design references. I have revised the floor plans to incorporate your requested changes while keeping the overall floor area within the 3,750 sq. ft. limit, including the garage and excluding the ADU.
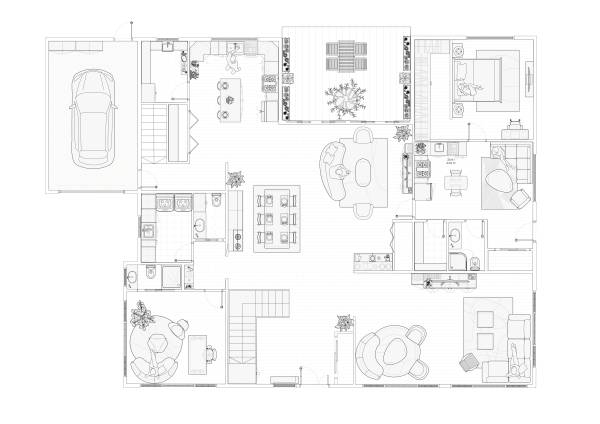
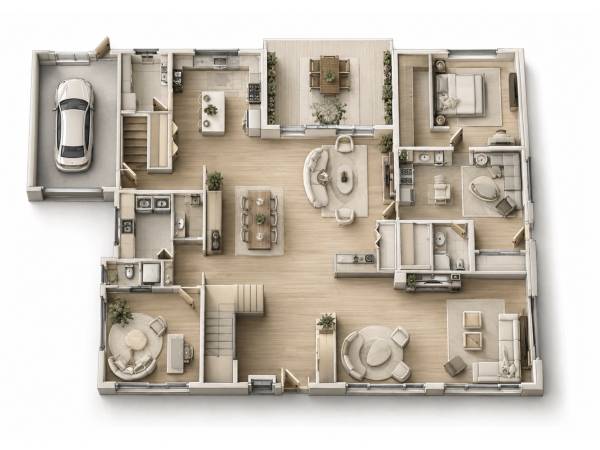
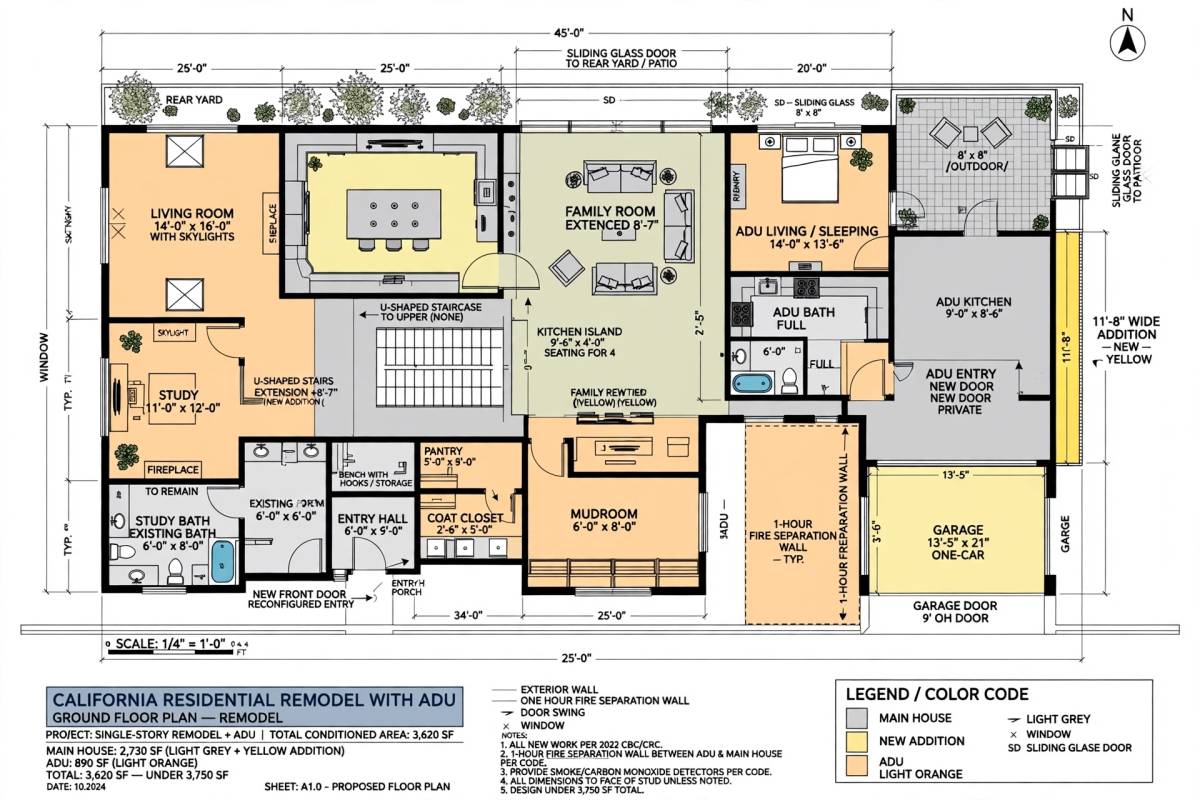
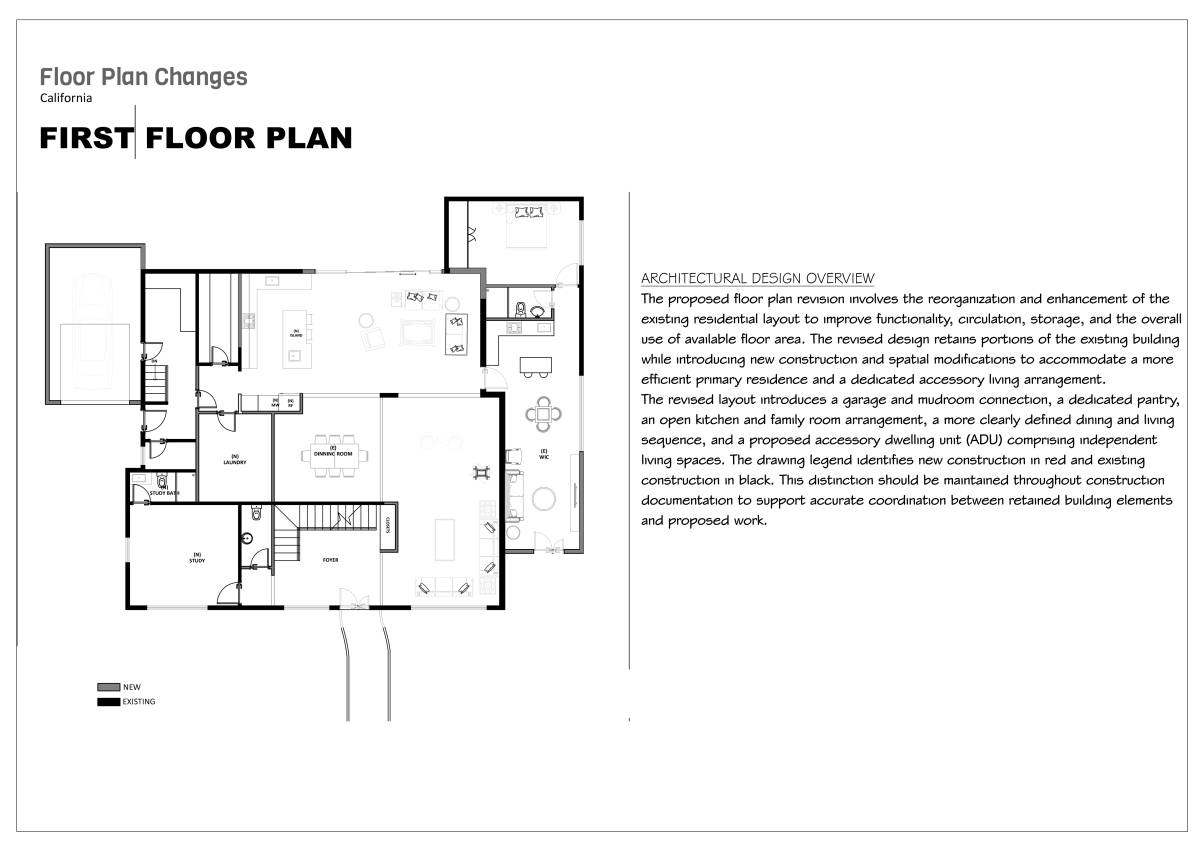
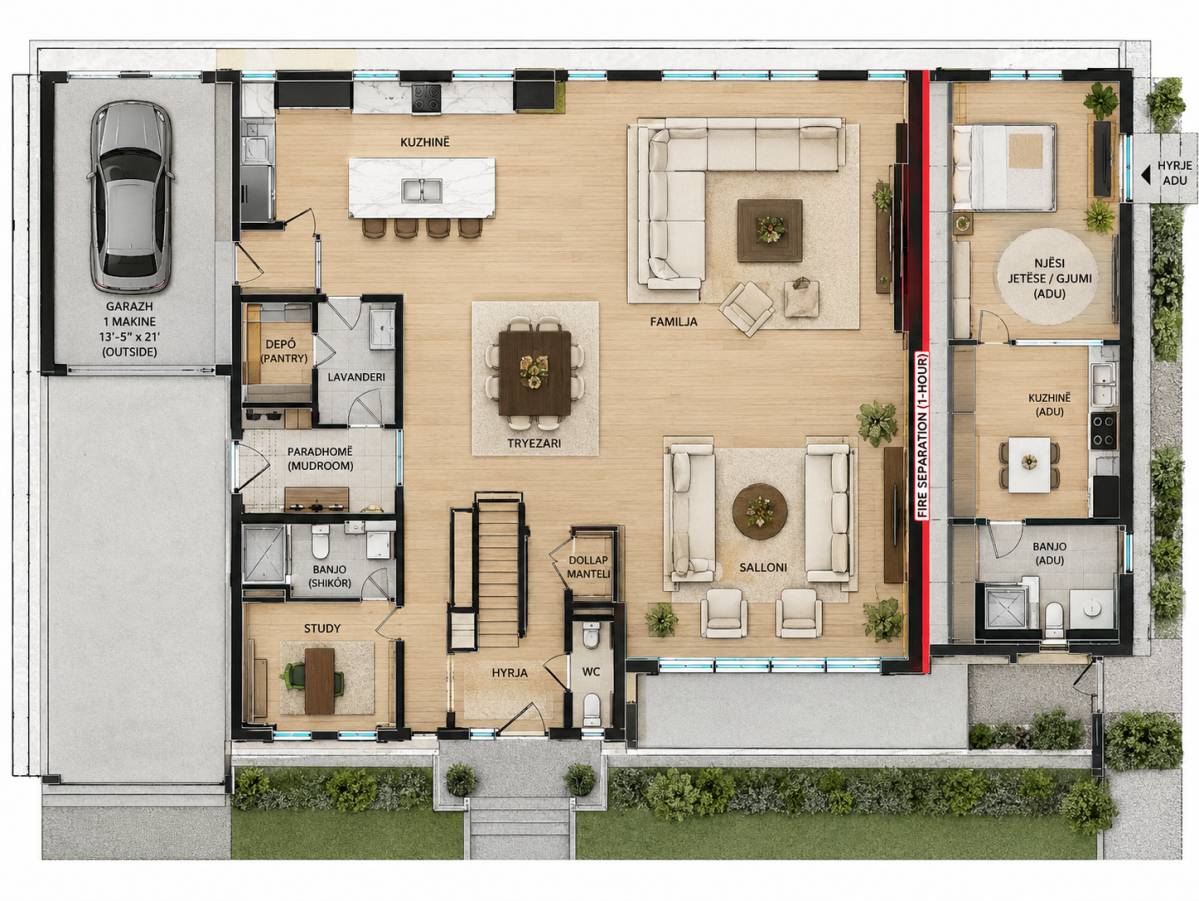
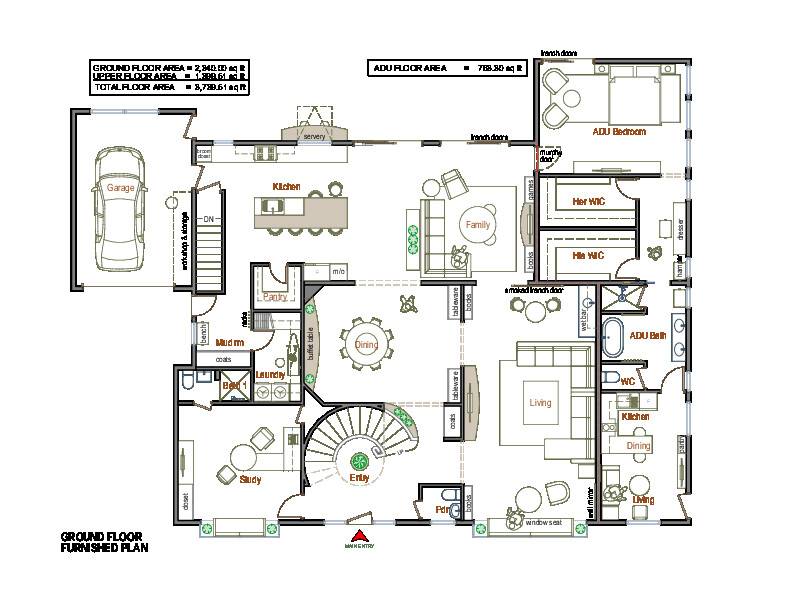
Ground Floor Plan
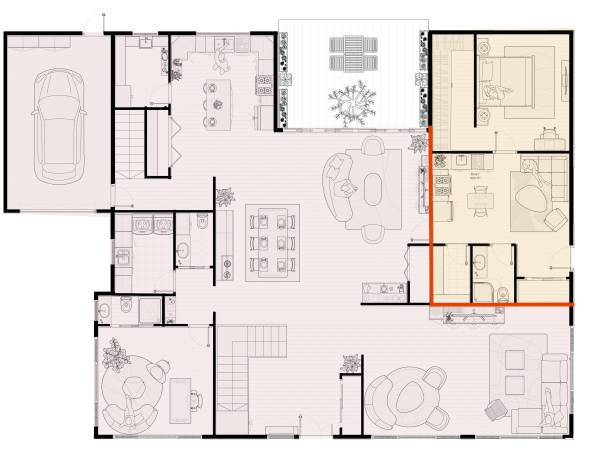
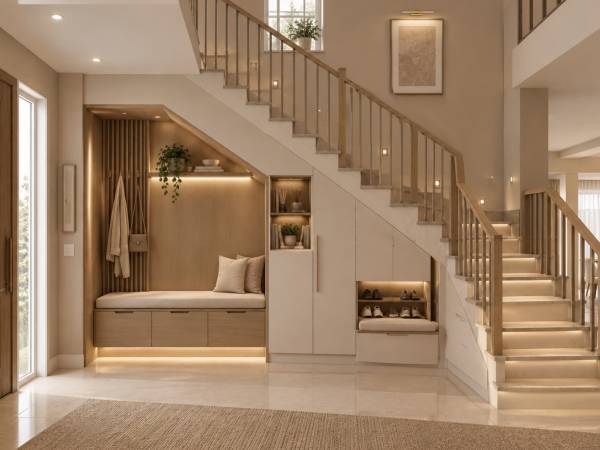
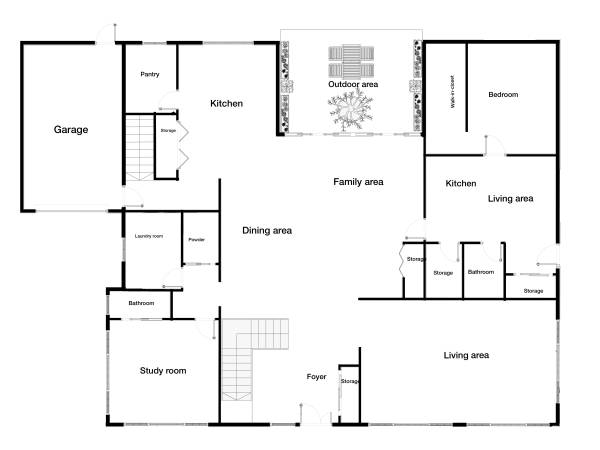
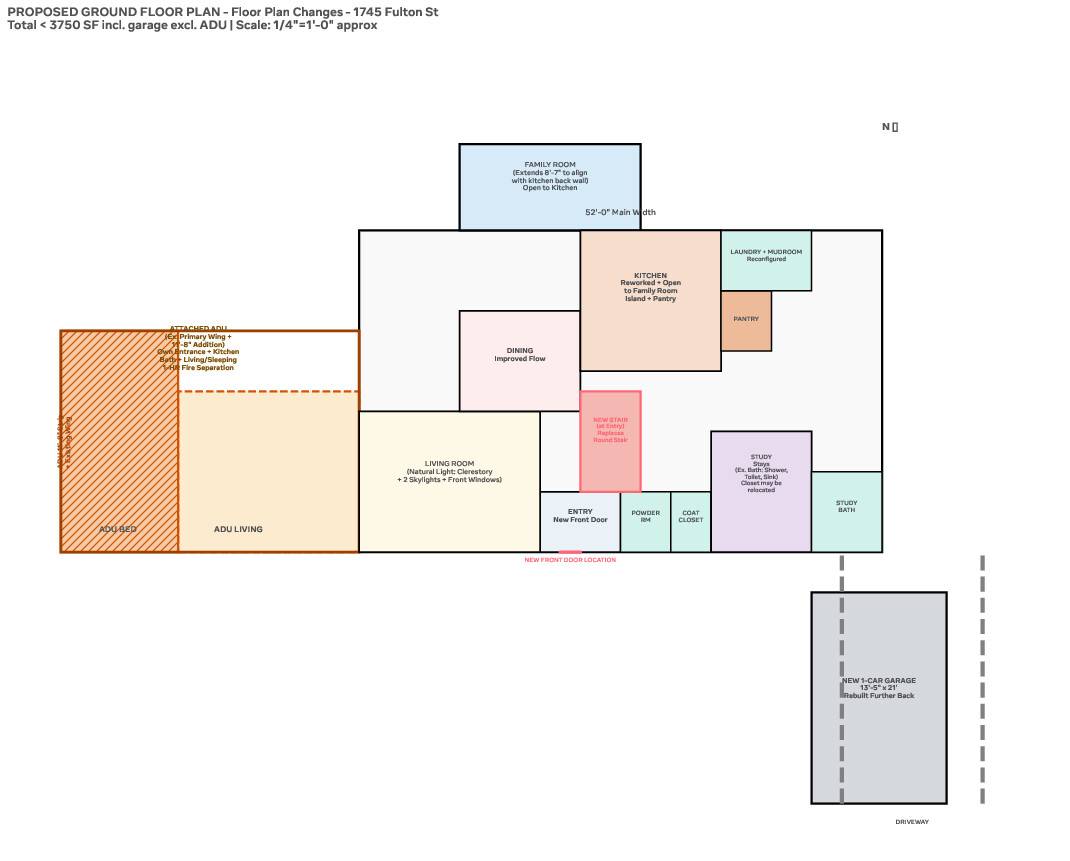
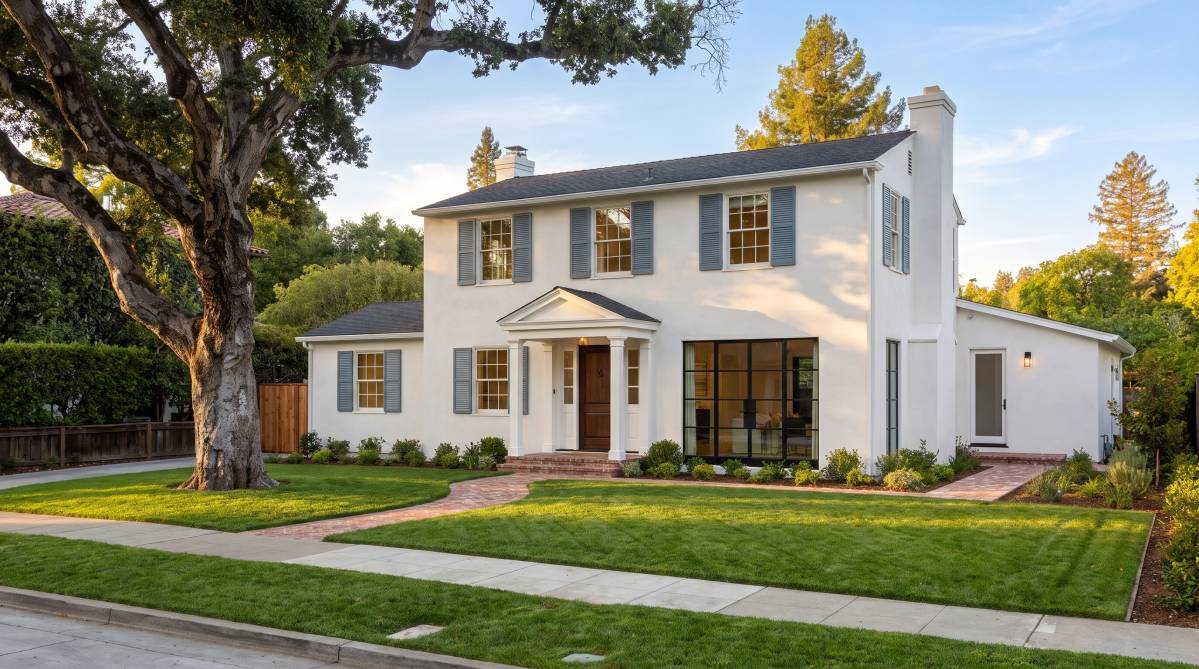
* Redesigned the front entrance to create a more welcoming and impressive arrival experience, with a revised staircase layout.
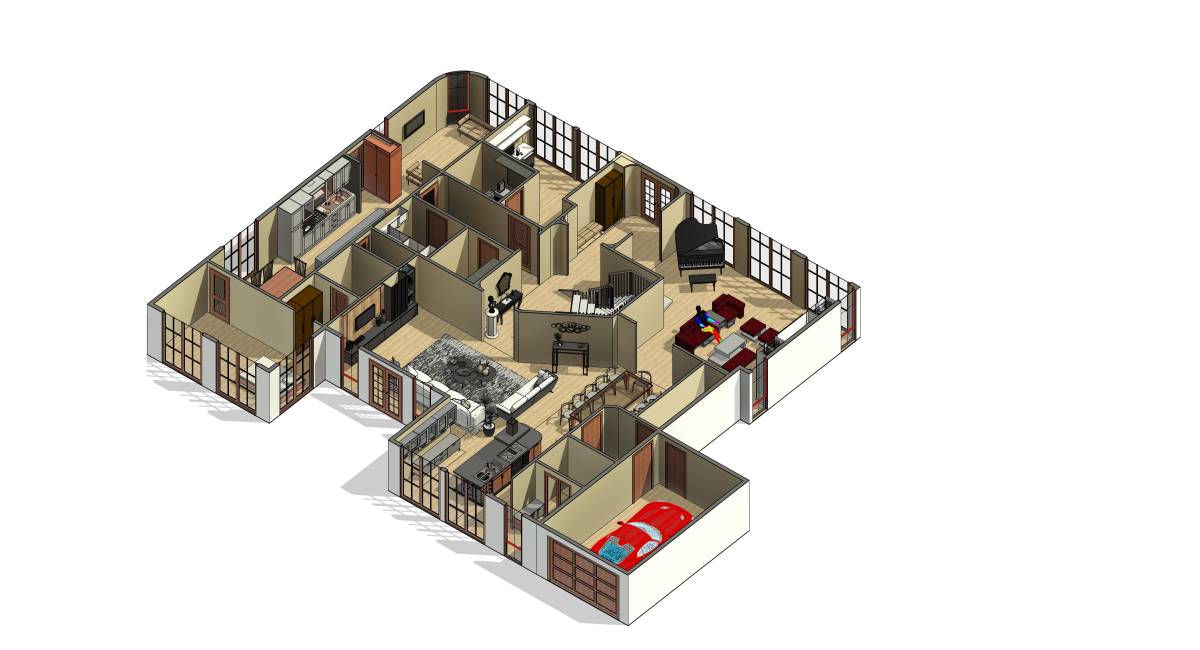
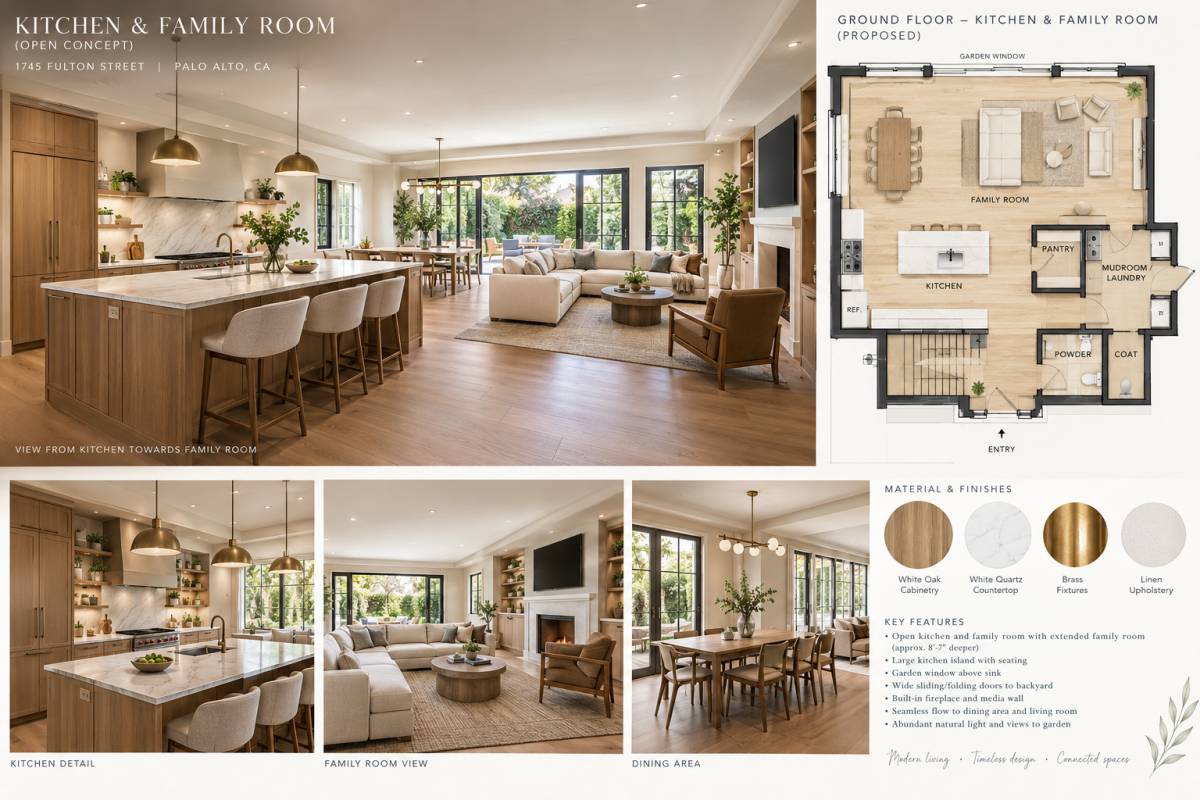
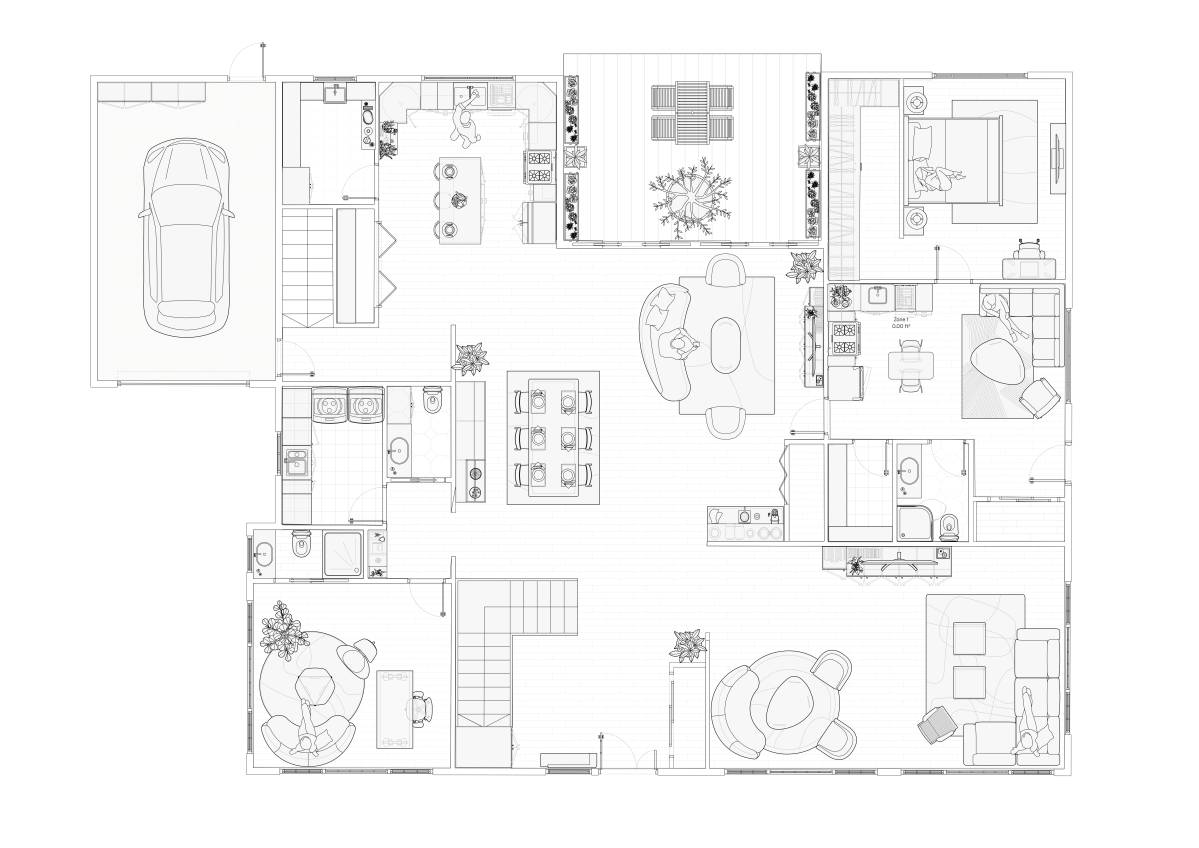
* Improved the circulation between the living room, dining area, kitchen, and family room to create a more open and functional layout.
* Reorganized the study, powder room, and laundry area to improve privacy and accessibility.
* Incorporated a walk-in pantry and a walk-through pantry, along with a practical mudroom connected directly to the attached garage.
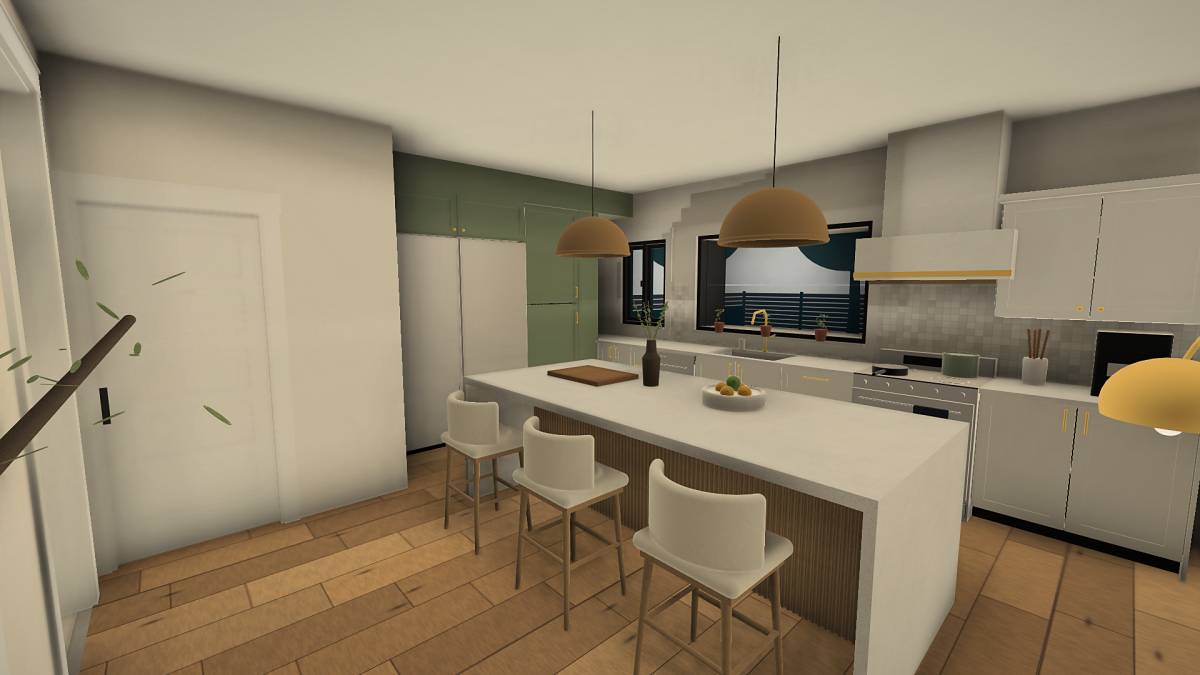
* Reconfigured the kitchen with an island and a more efficient arrangement of appliances and work areas.
* Developed the attached ADU layout with a separate exterior entrance, living/office area, kitchenette, full bathroom, and a private bedroom positioned toward the backyard.
* Included a relocated one-car garage and considered the required fire separation between the main house and the ADU.
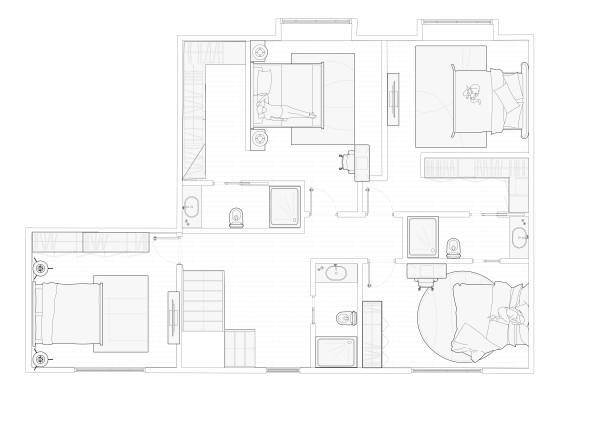
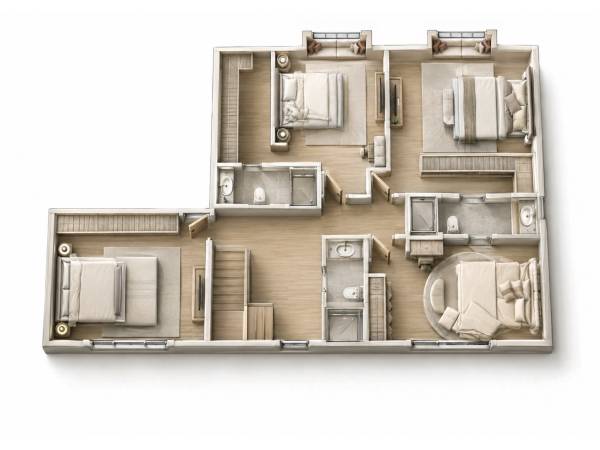
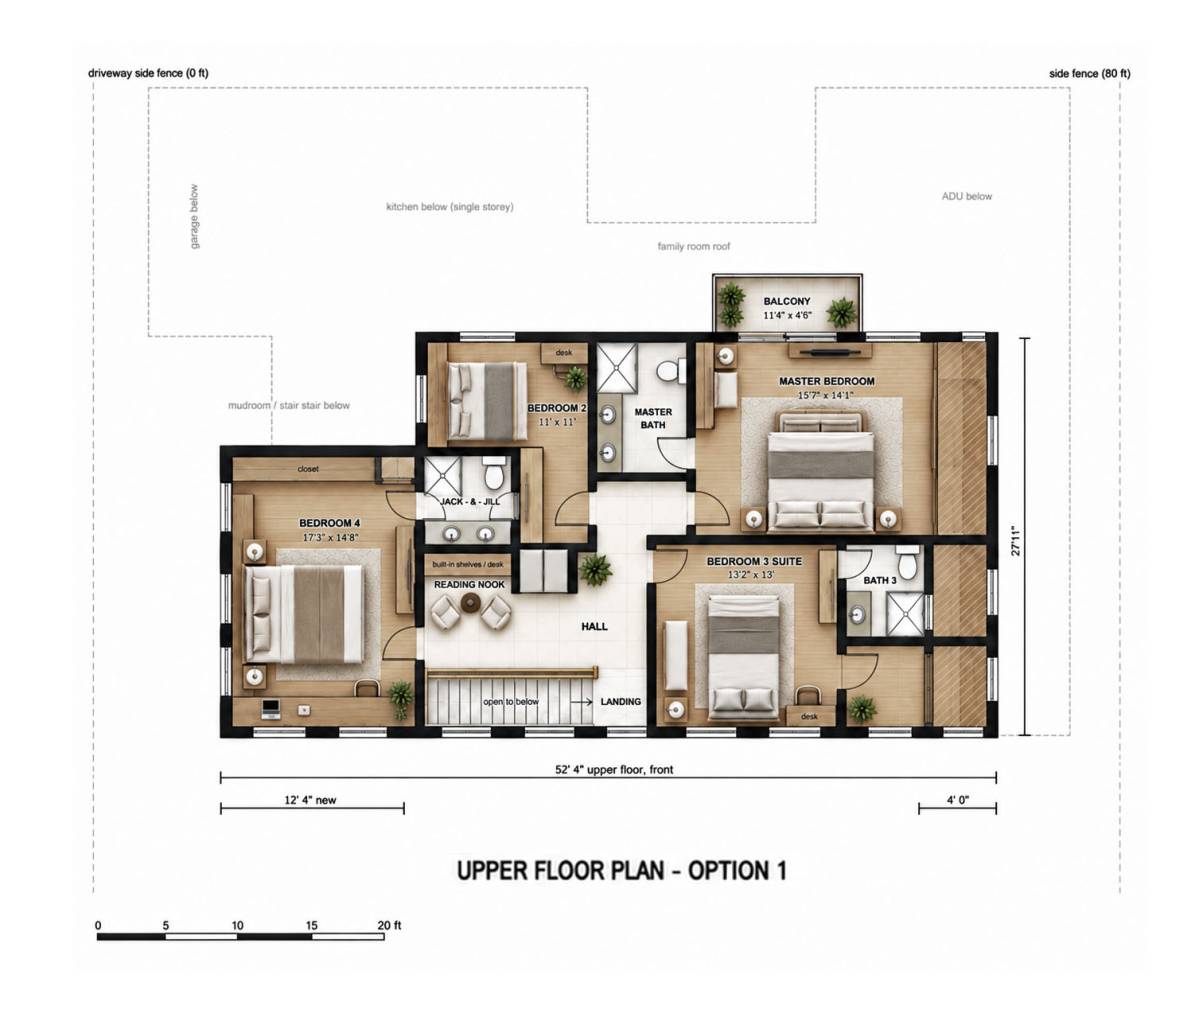
Second Floor Plan
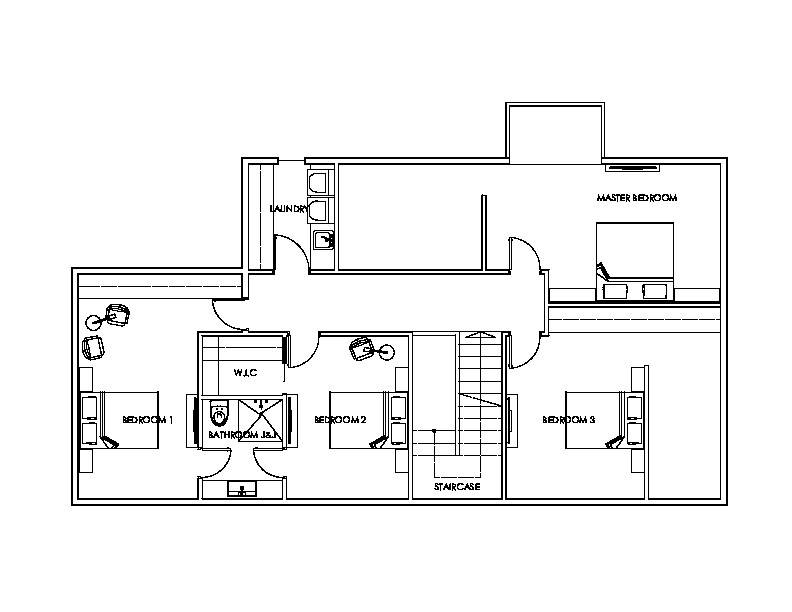
* Expanded both girls’ bedrooms with the requested 4’-6” extensions, 7-foot dormers, and window seats.
* Relocated the Jack-and-Jill bathroom between the two bedrooms.
* Added a new bedroom above the study.
* Created a new primary suite with a bedroom, bathroom, and walk-in closet.
* Coordinated the new staircase and landing with the ground-floor layout.
Throughout the design, I focused on improving circulation, functionality, privacy, and natural light while maintaining the overall design direction of your concept.
The proposed layout is intended to provide a practical and cohesive solution for the main residence and the attached ADU.
Please review the plans and let me know your feedback. I would be happy to discuss any final adjustments needed to better align the design with your vision.
Best regards,

 2e prix