Dear
client.
As a continuation of the first design I've ever proposed, here's my design update:
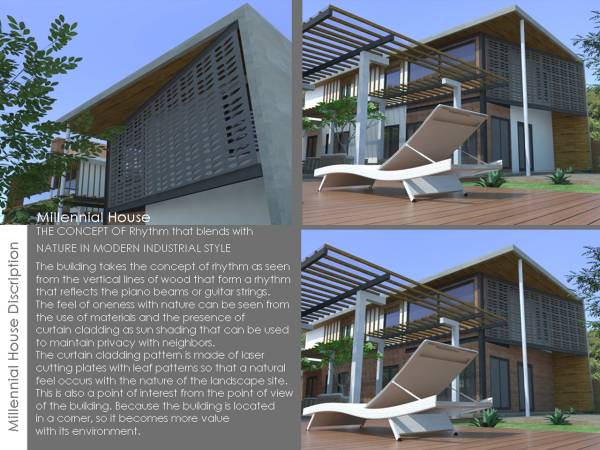
THE CONCEPT OF Rhythm that blends with NATURE IN MODERN INDUSTRIAL STYLE
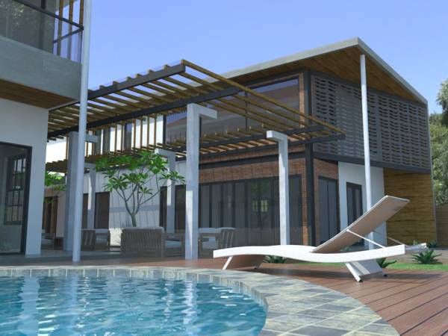
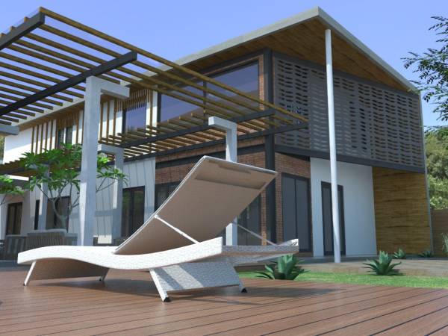
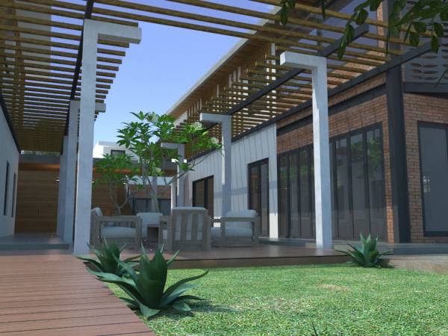
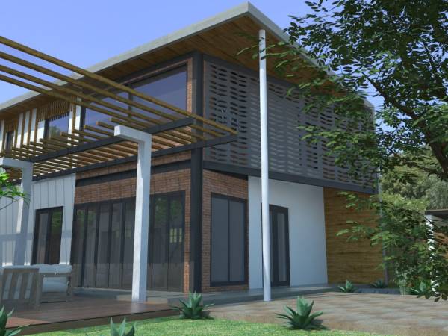
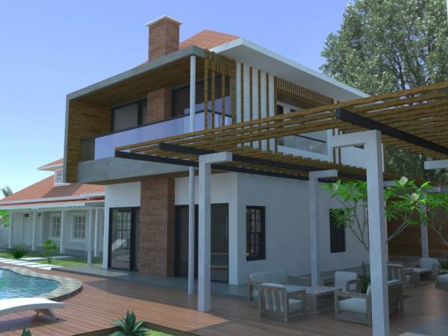
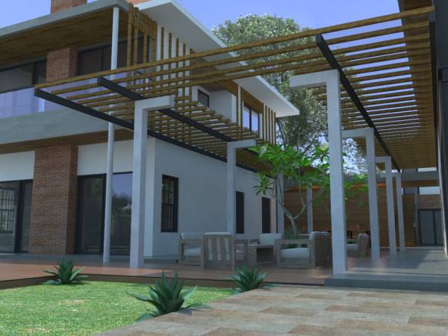
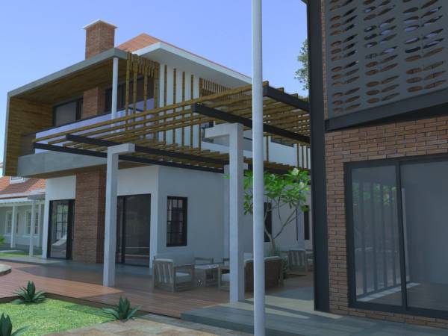
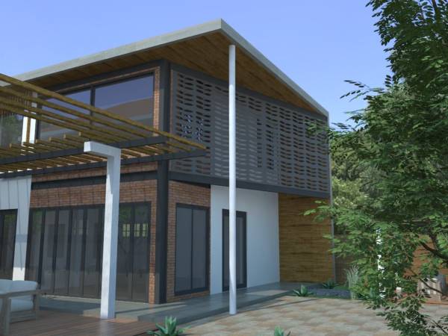
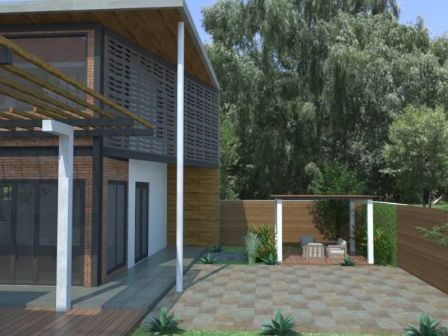
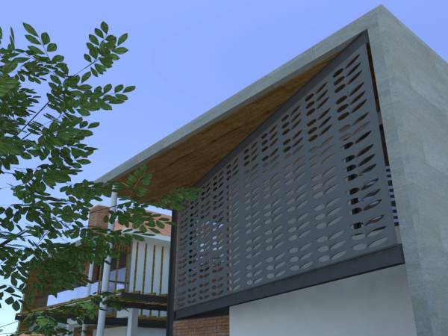
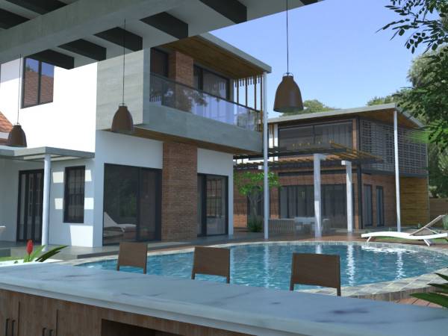
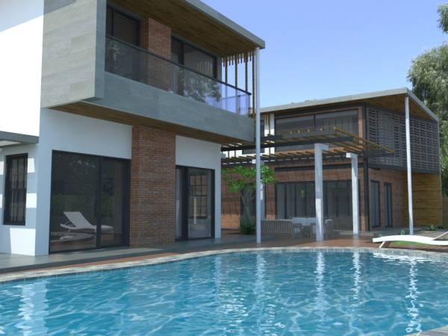
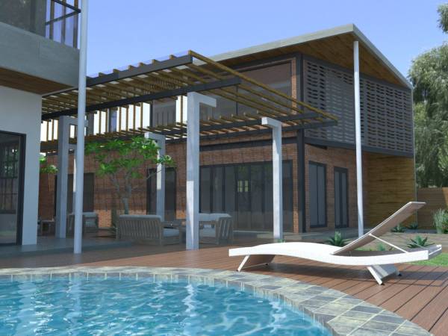
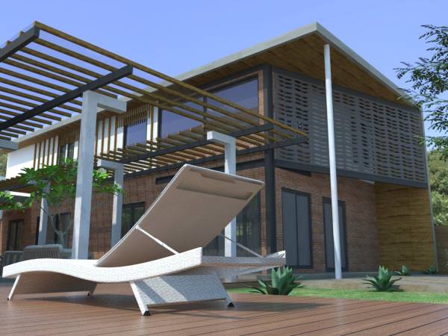
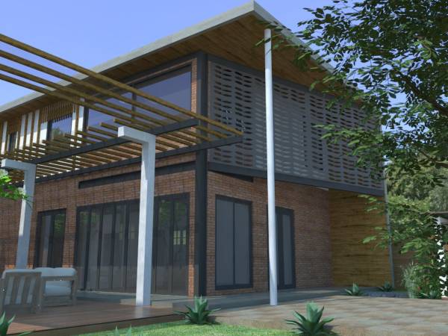
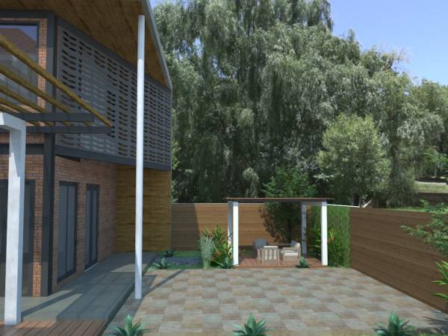
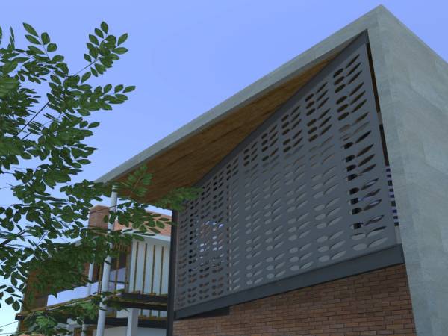
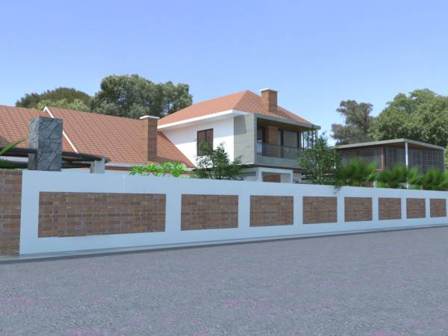
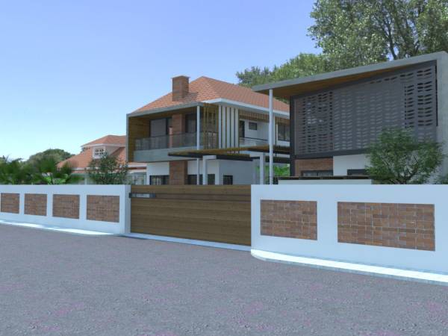
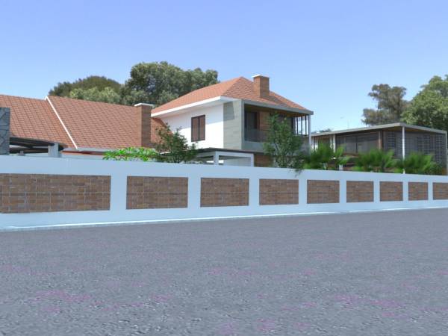
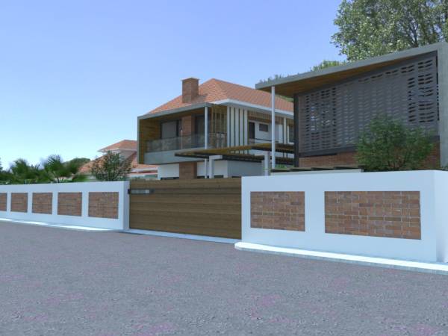
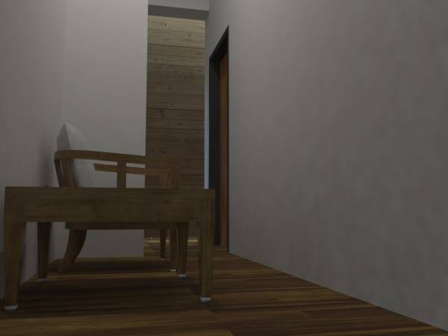
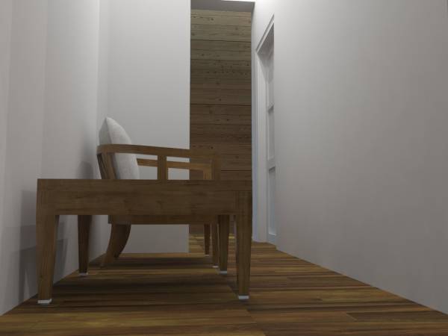
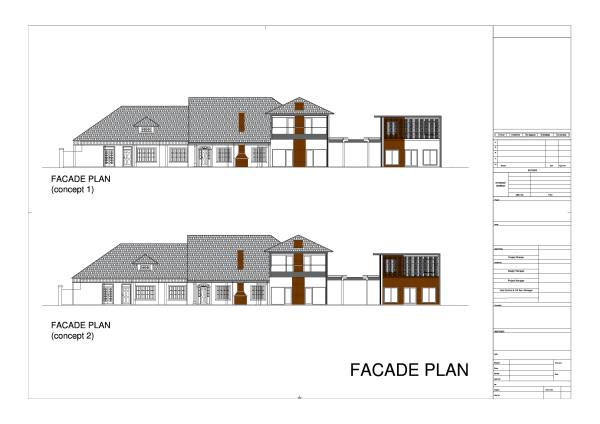
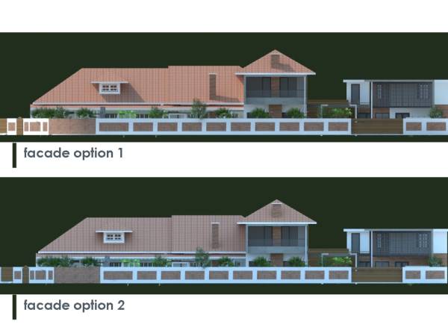
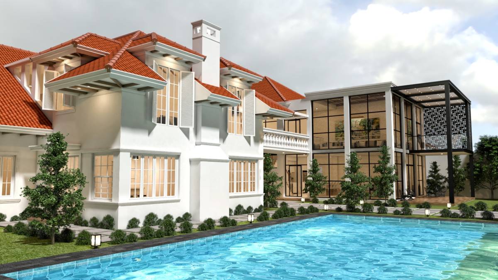
The building takes the concept of rhythm as seen from the vertical lines of wood that form a rhythm that reflects the piano blocks or guitar strings. The feel of blending with nature can be seen from the use of building materials and the presence of curtain cladding as sun shading that can be used to maintain privacy with neighbors. The curtain cladding pattern is made of laser cutting plates with leaf patterns so that the natural feel occurs with the nature of the landscape site. This is also a point of interest from the point of view of the building. Because the building is located in a corner, so it becomes more value with its environment.
HOUSE BUILDING FACILITIES AND FUNCTIONS.
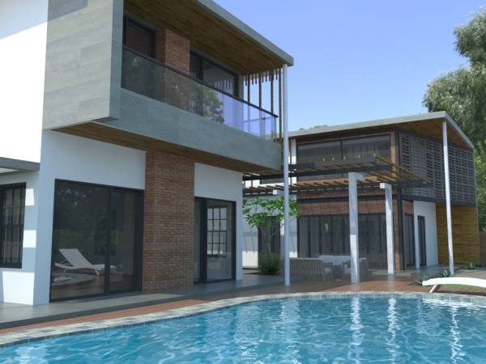
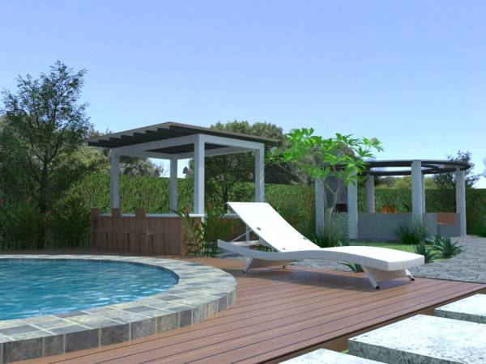
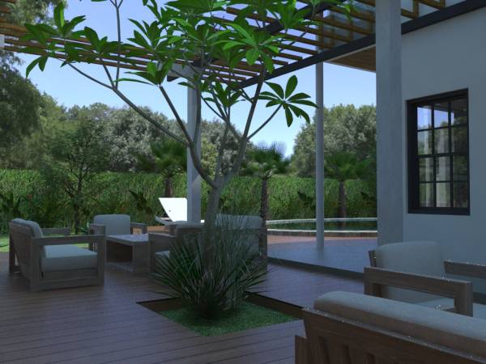
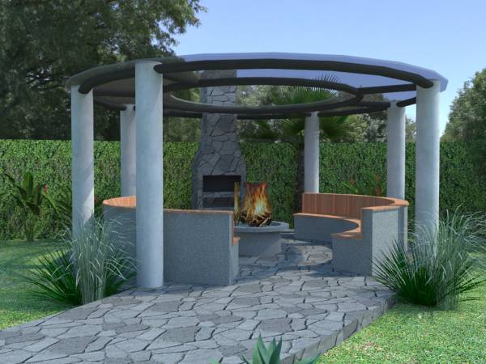
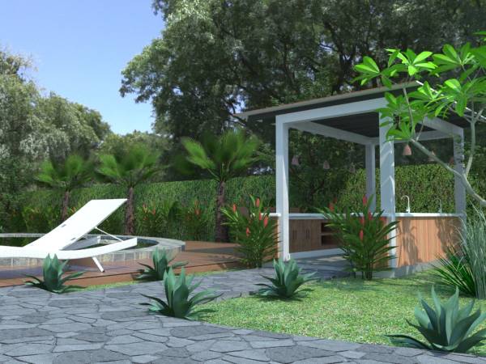
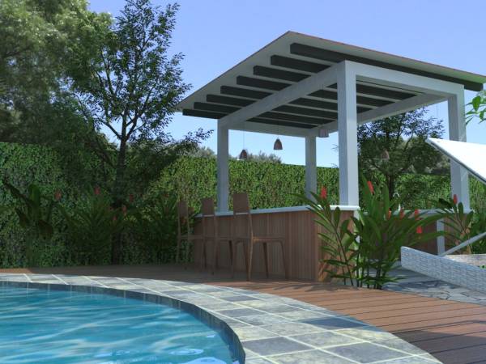
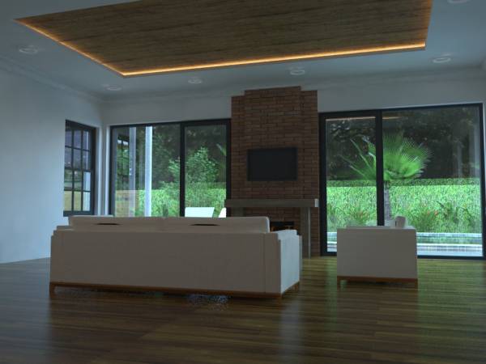
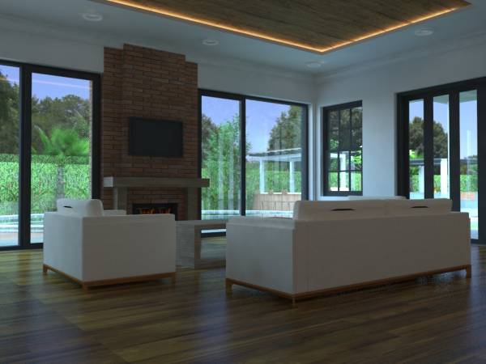
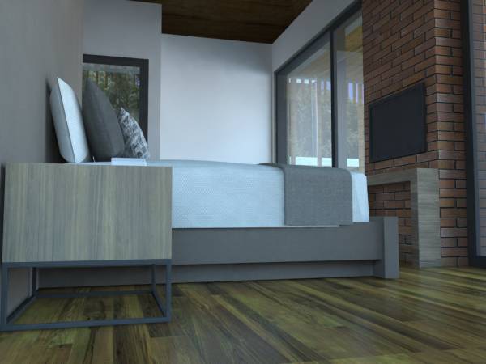
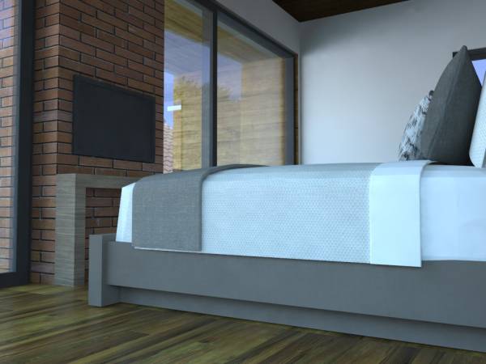
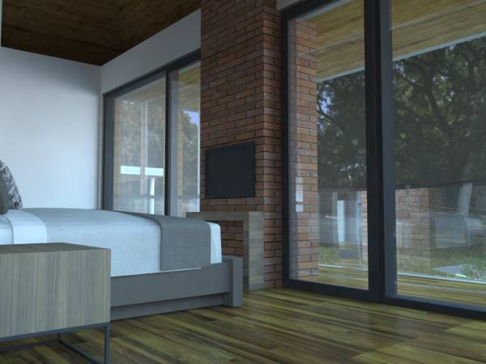
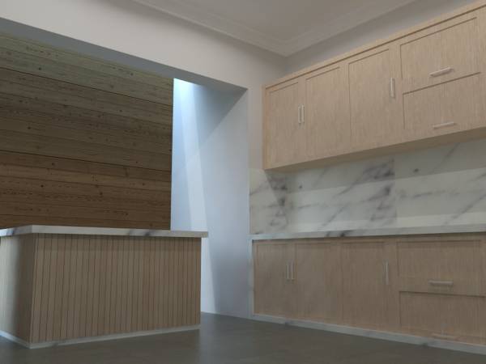
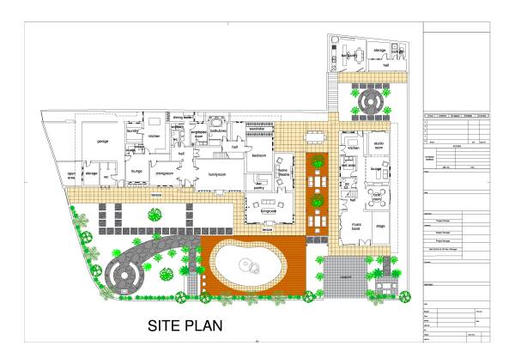
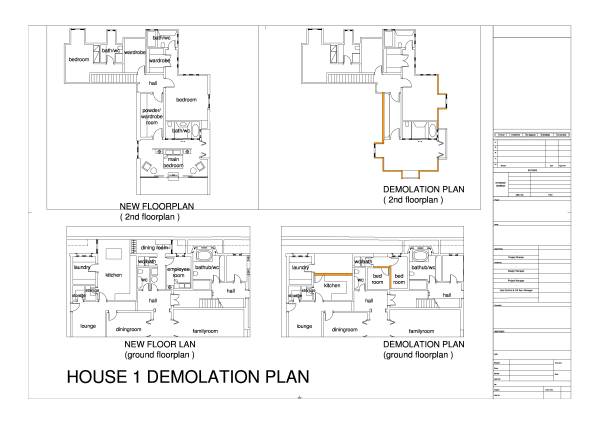
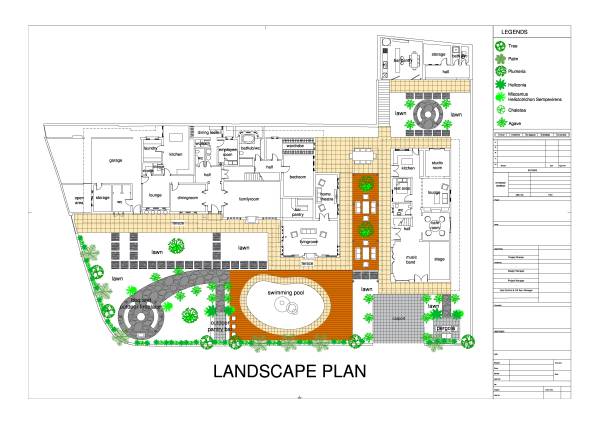
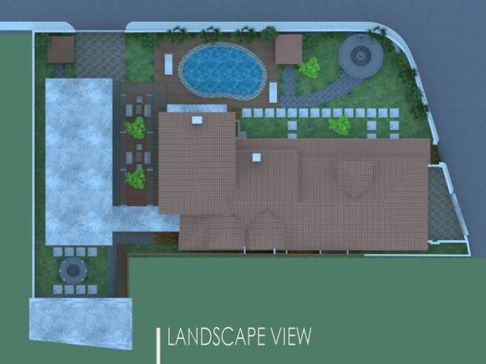
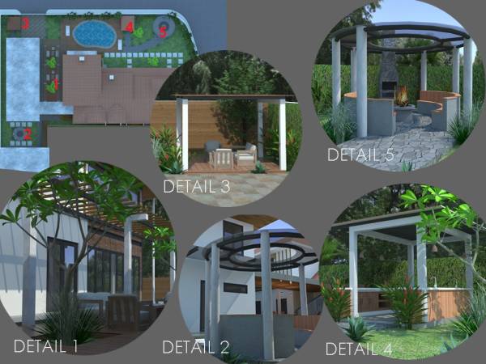
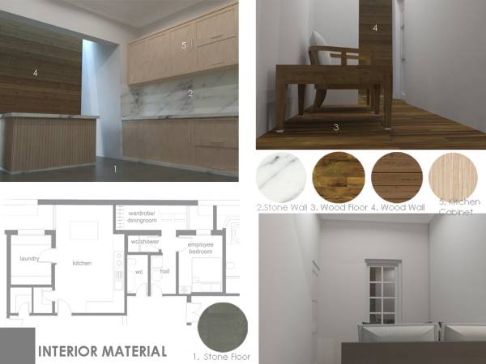
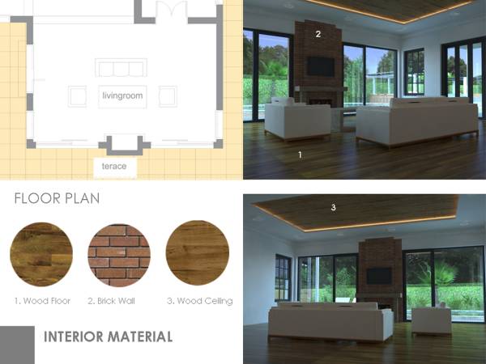
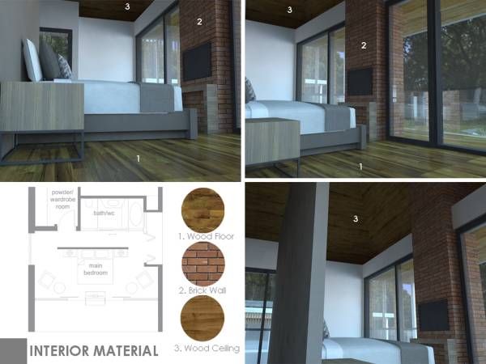
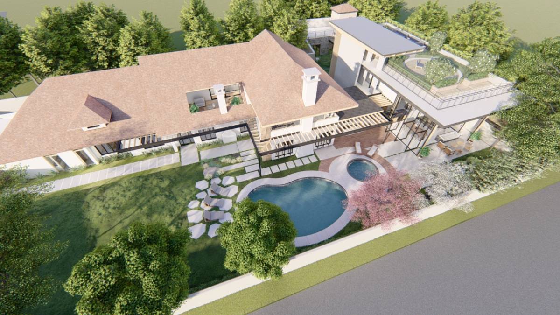
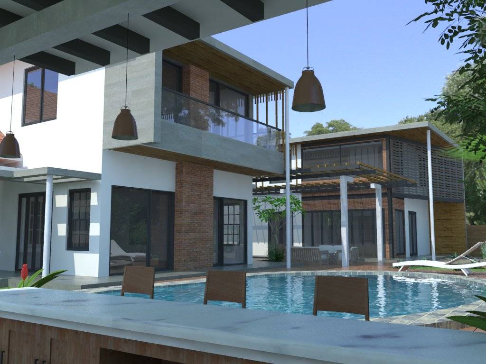
1. The first house building has a private function for family housing, experiencing changes in style and layout in the living room section on the 1st floor which focuses on the maximum view to the swimming pool. Likewise on the 2nd floor, namely the change and expansion of the main bedroom with balcony facilities, which maximizes the view to the swimming pool. For changes or renovations on the 1st floor, there is also an expansion of the kitchen space and an increase in the function of the employee's room to stay into an apartment for employees. It's been planned in detail. For the first home facilities, there is a bbq place, and a pantry bar for the swimming pool.
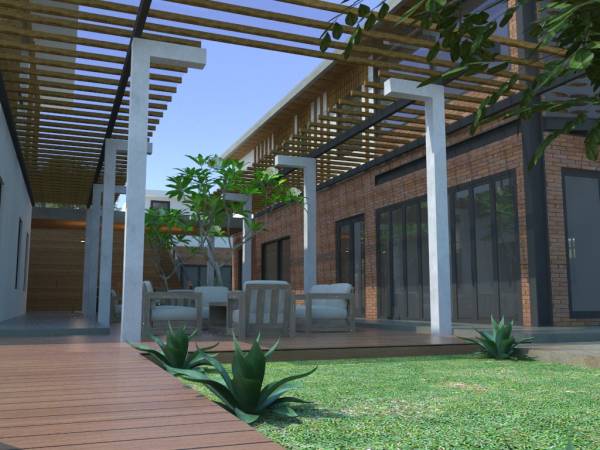
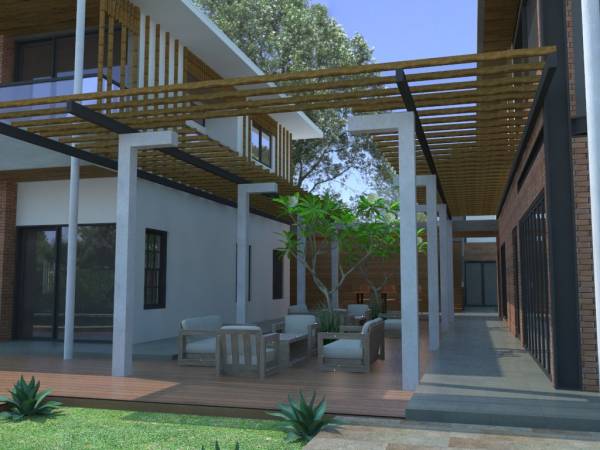
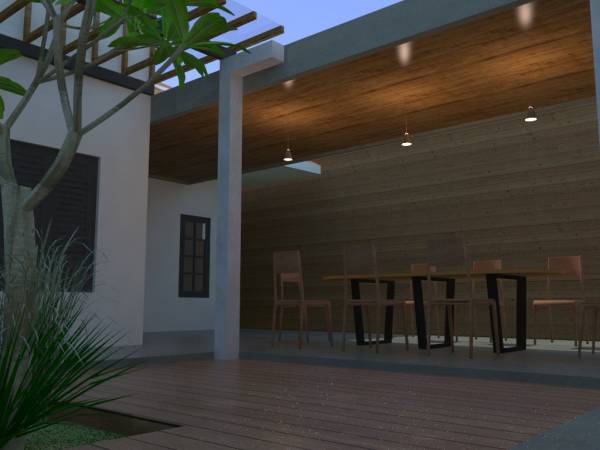
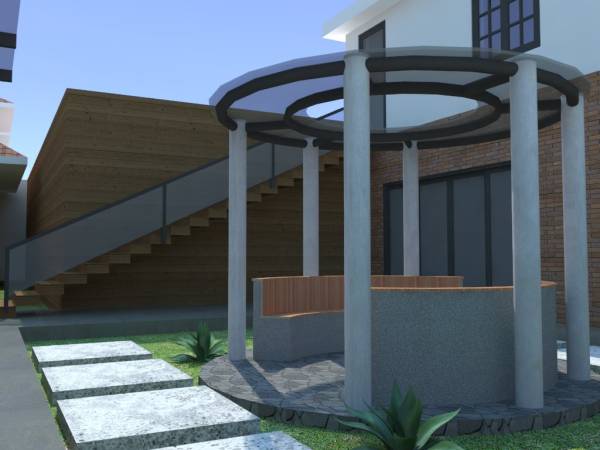
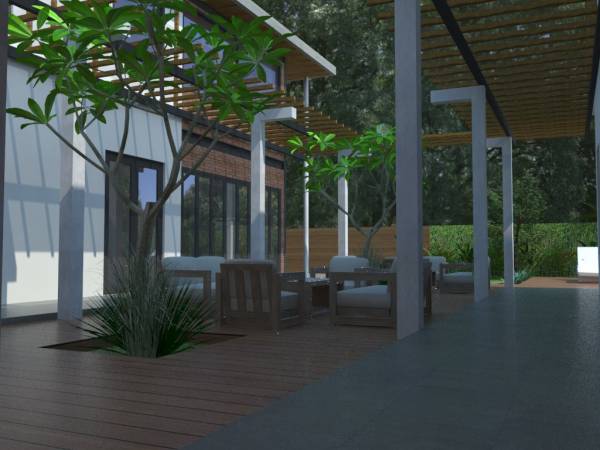
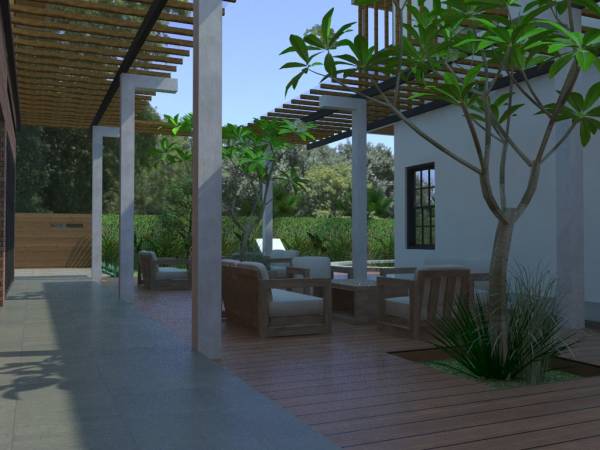
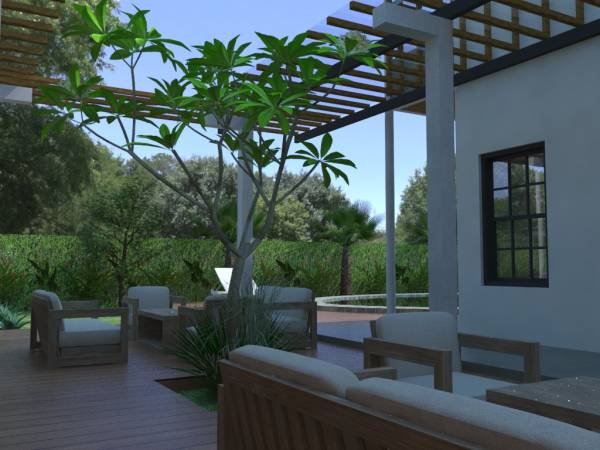
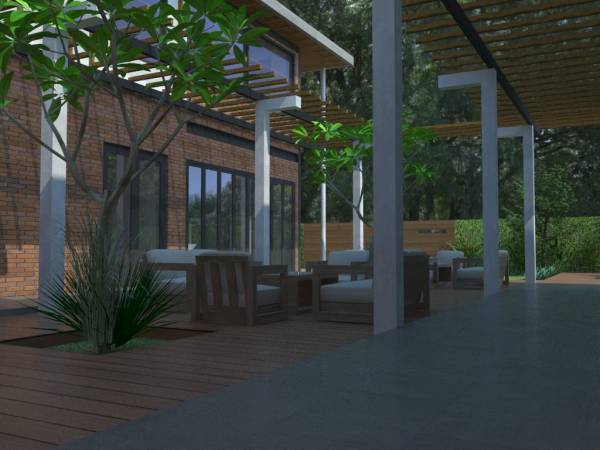
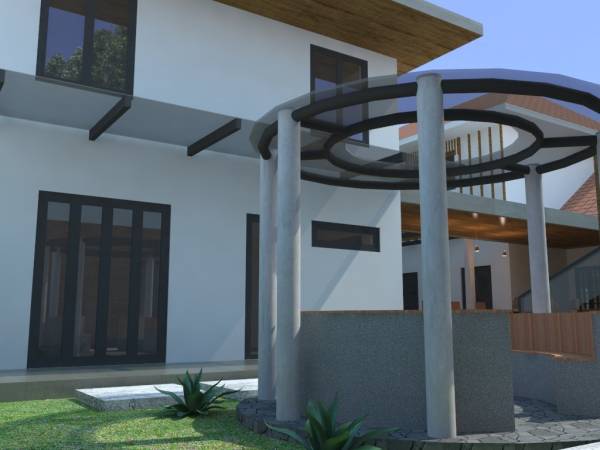
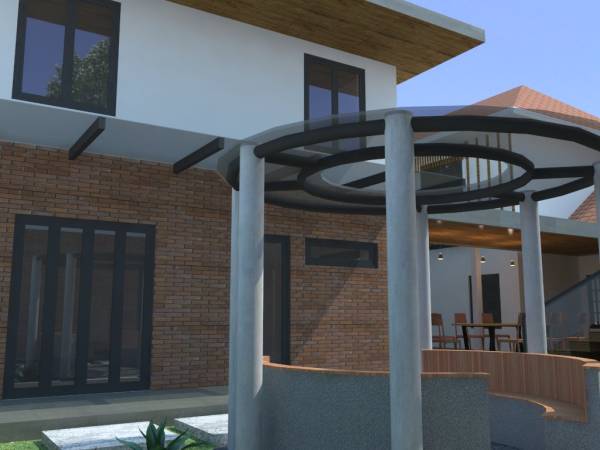
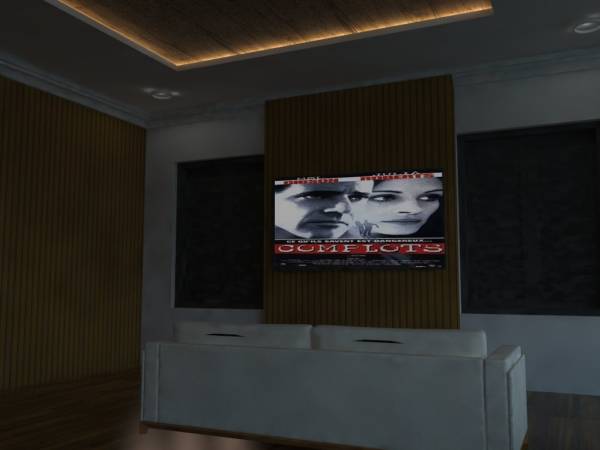
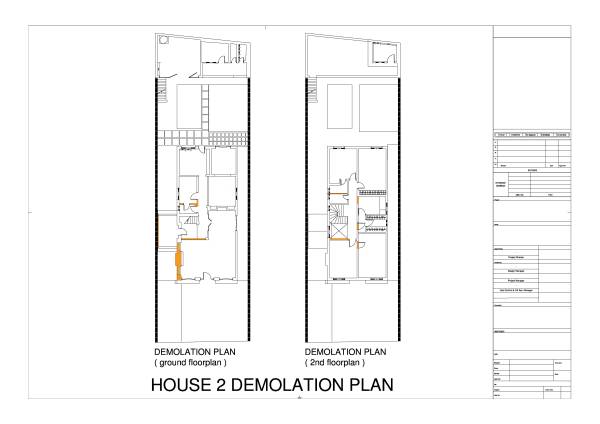
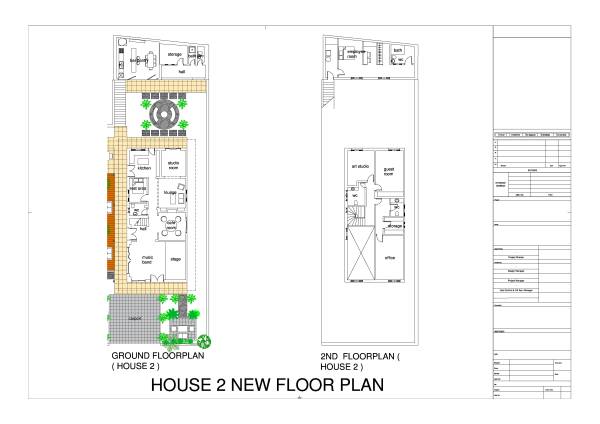
2. The second house building is used as a party house with other functions for art studios and home offices. With kitchen facilities and a band music studio on the 1st floor, it will maximize the function of the party because of the open space (boulevard) to hold joint parties and art exhibitions. The concrete pillars of the pergola roof can be used as a place for placing works of art to be exhibited.
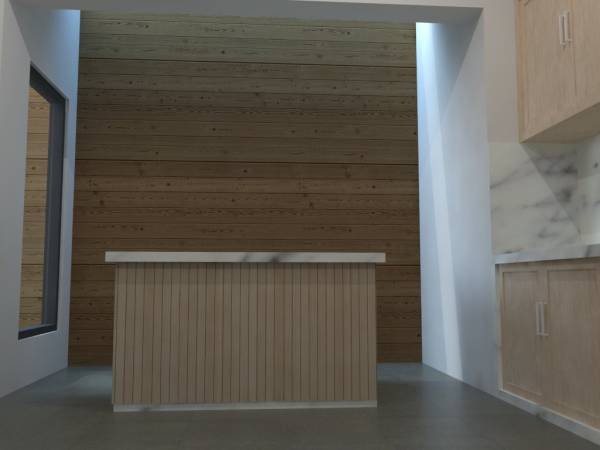
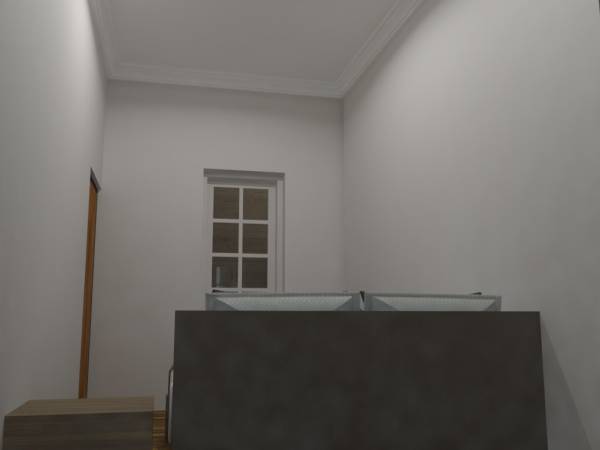
3. The third house building, the 1st floor is used as a bar and pantry and as a storage room. For the second floor, it was built by making employee apartment units. Because we need 2 apartment units for employees. Another apartment unit in the first house.
Enjoy this design to be a party nuance house with a private home with natural nuances and your high artistic image that can be offered to your colleagues.
Best regards.

 3e prix
Choix des votants