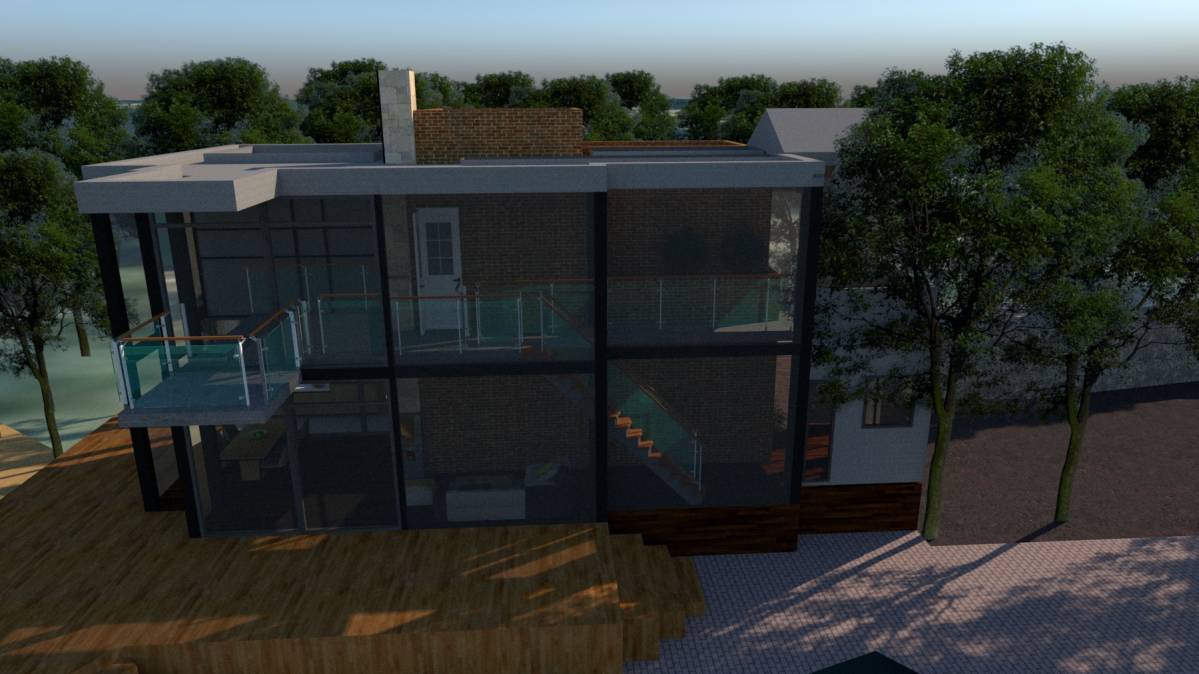
Hello there,
Thank you for this sweet oppurtunity to take part in this very interesting project, we hope you like our design proposal. It’s very functional and fulfils all your requirements plus a little more. I really think you’d love this ugly Pig’s epic makeover.
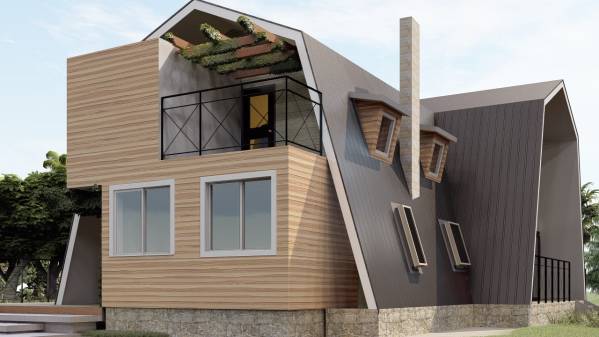
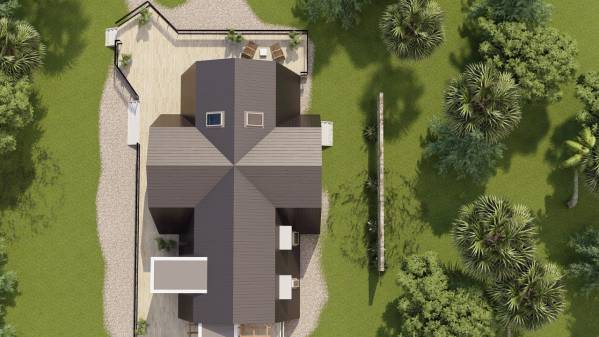
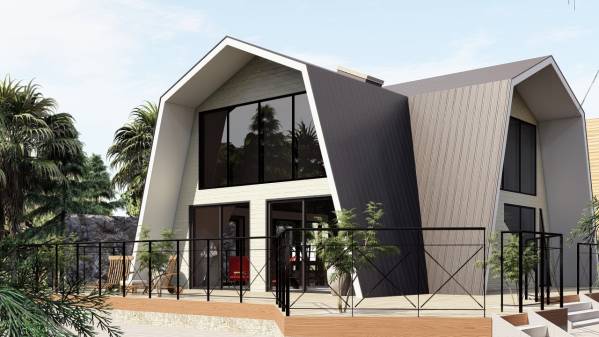
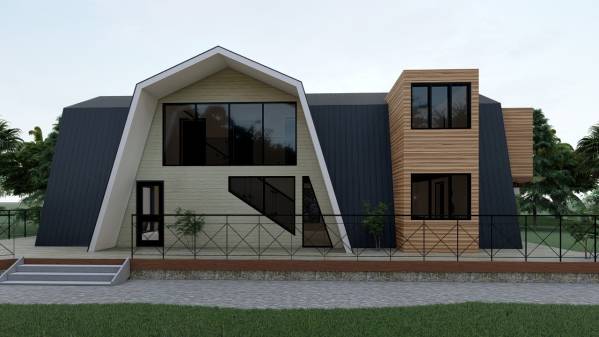
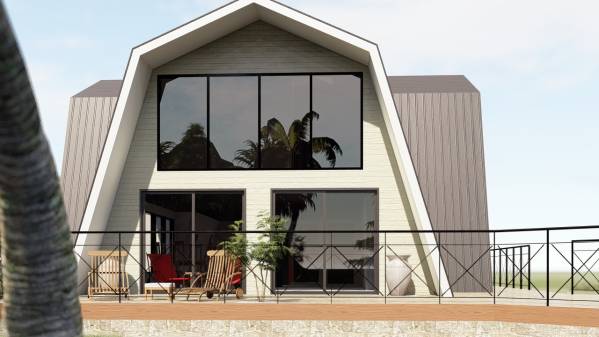
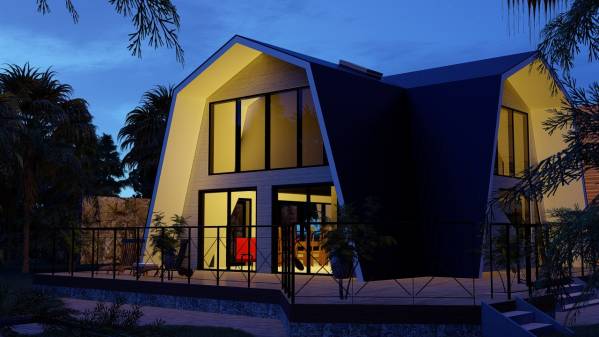
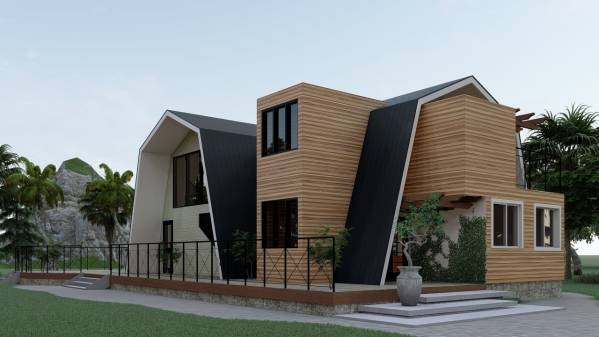
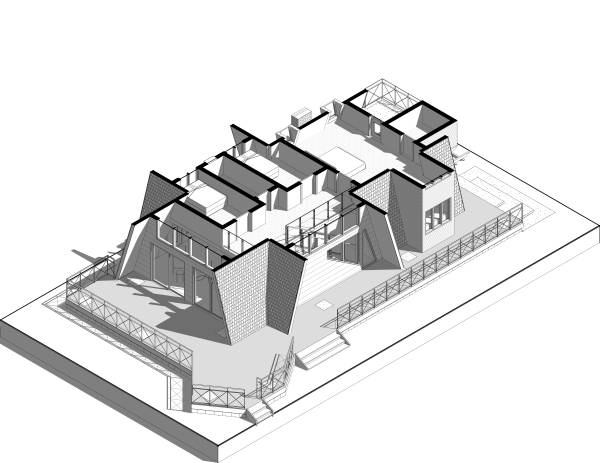
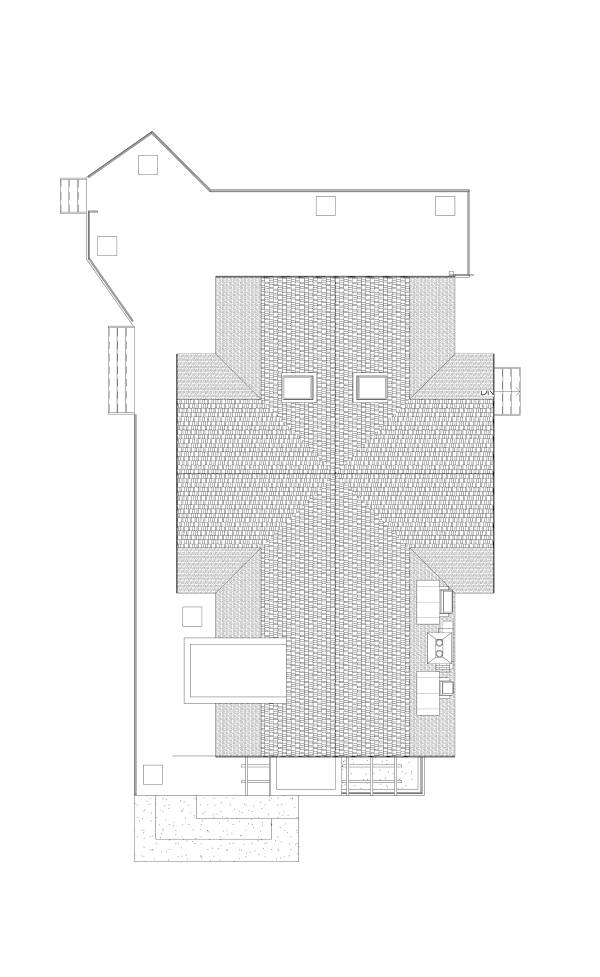
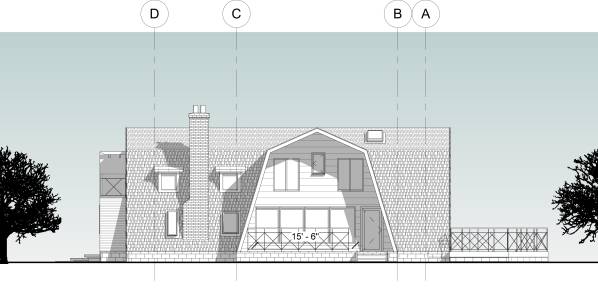
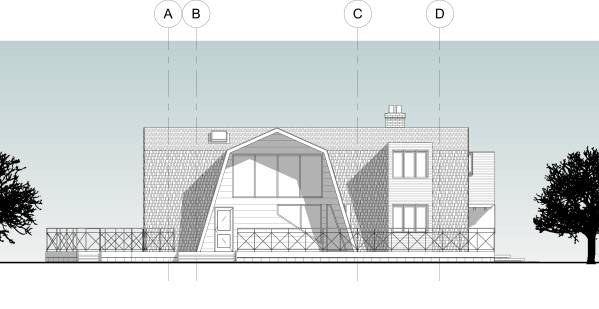
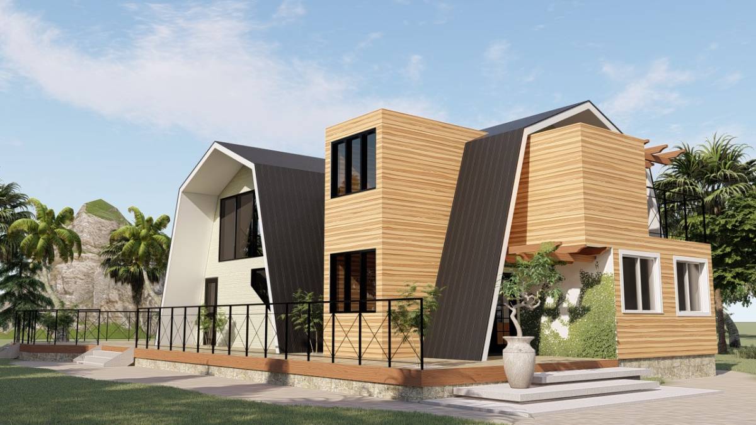
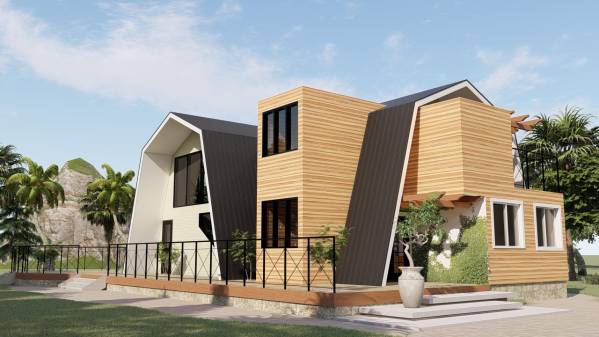
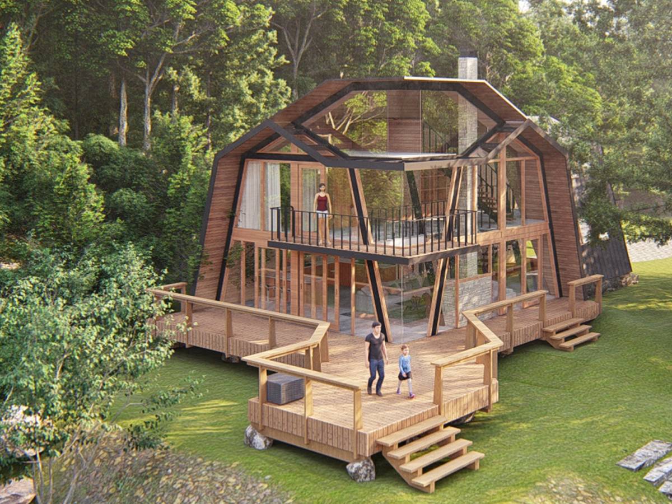
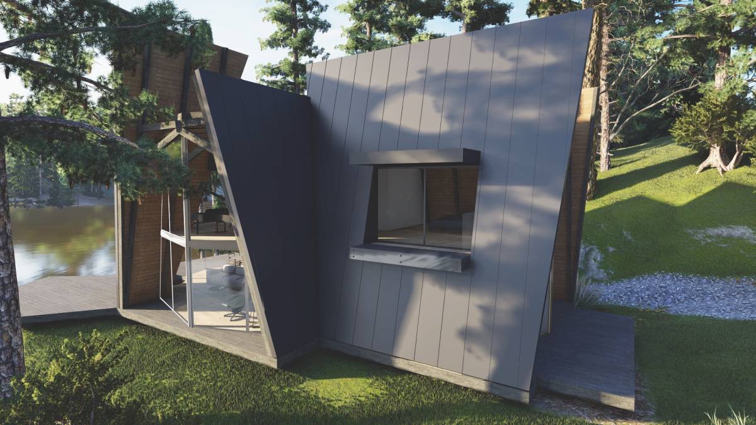
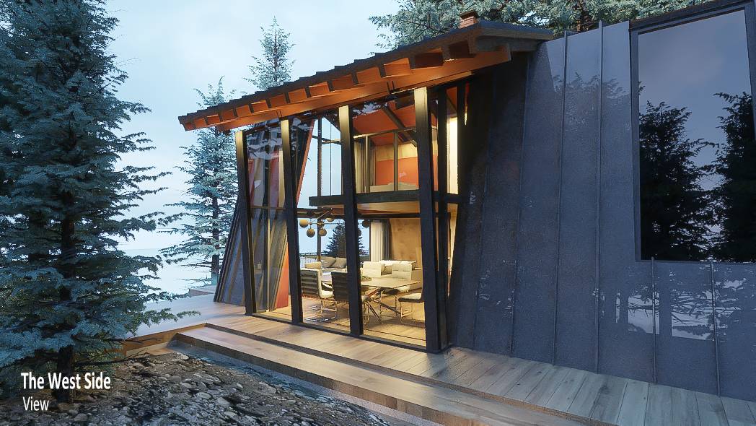
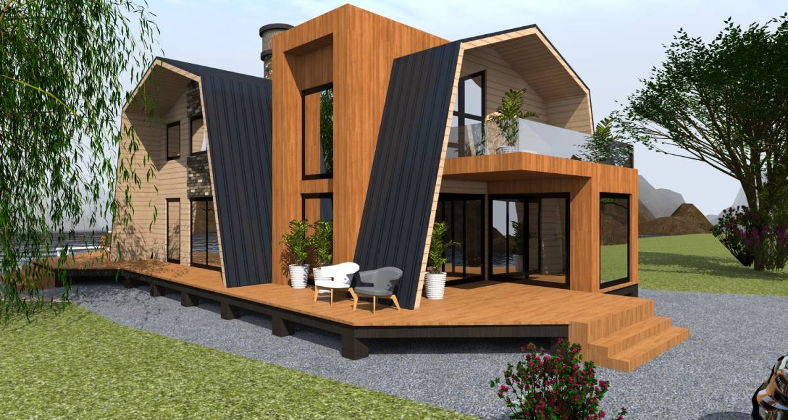
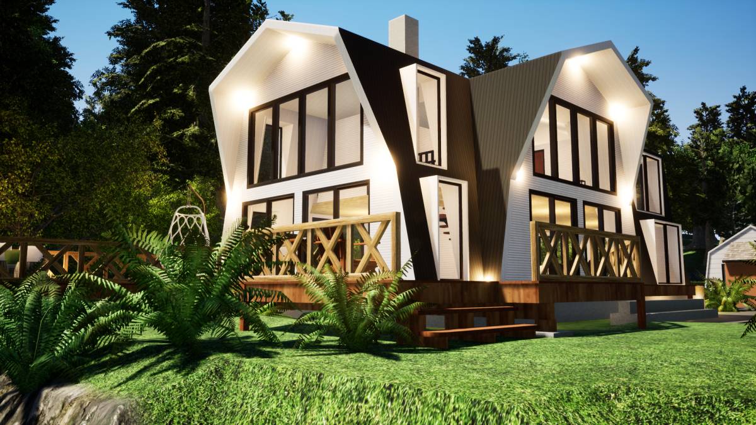
First off, the existing cedar shingle roof has been replaced with black steel roof because its actually very durable and long lasting (it’s sometimes reffered to as the “forever roof”), it’s Moss and fungus proof, it’s also Raccoons, Rodents, Pests and wild animal proof which is very functional due to the building location. The steel roof is also more fire resistant, good for all seasons and climates and is also environ- friendly. Although it costs a little more, it’s the best decision for your home.
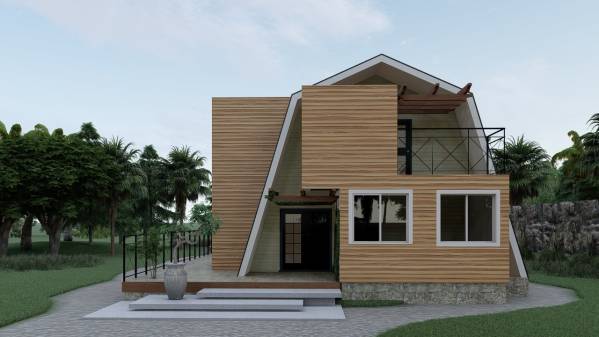
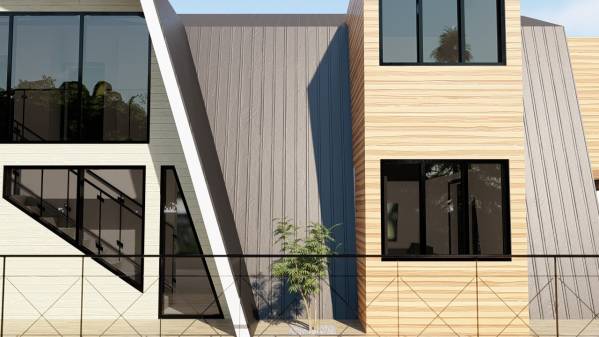
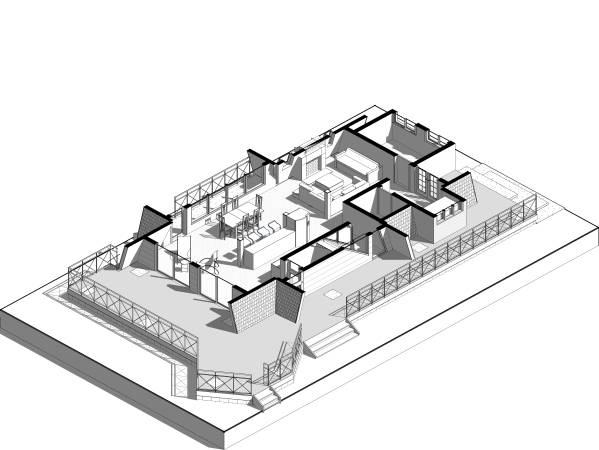
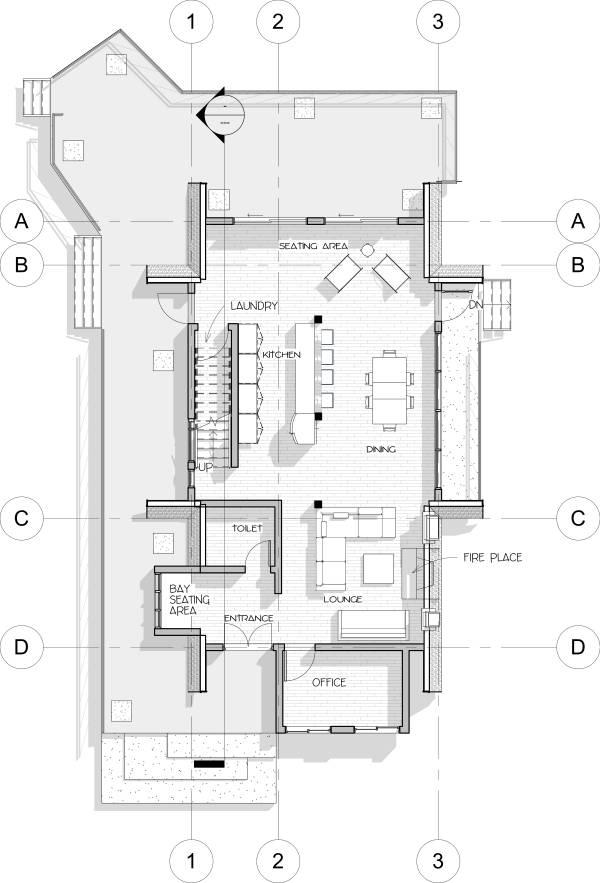
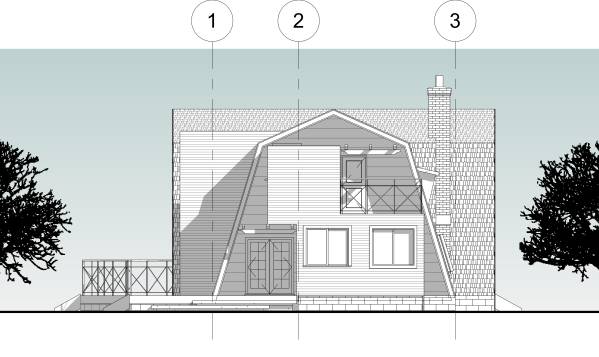
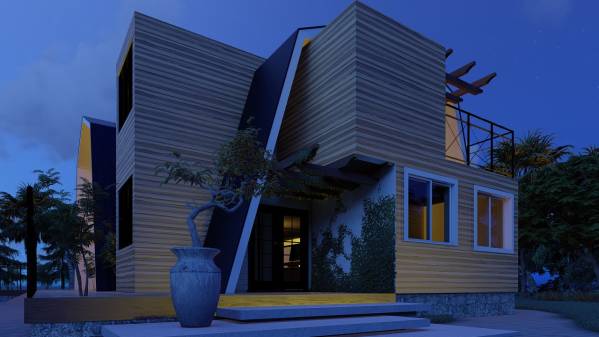
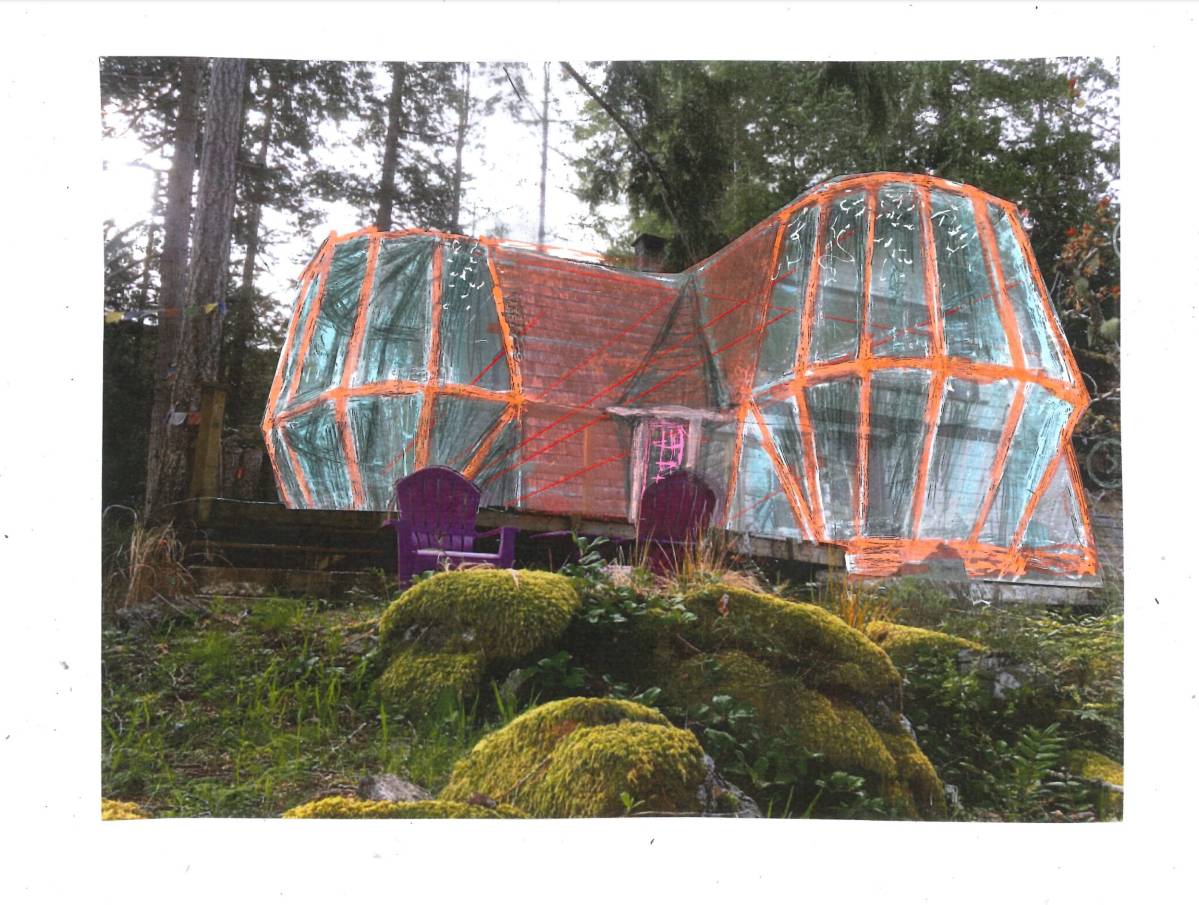
The main entrance has been moved to the south where the former glass house was located, with new iconic steps and a deck that connects to the side of the house. The glass structure has been removed and replaced with a new wooden structure (which houses a study/office/utility room depending on your choice) with beautiful wood sidings making the entrance inviting. There’s also a wooden pergola and a green wall which gives a sense of nature on entry.
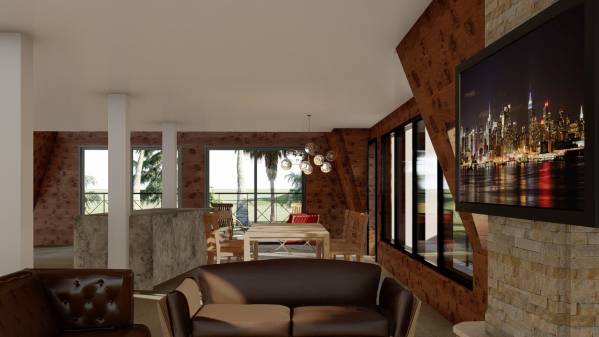
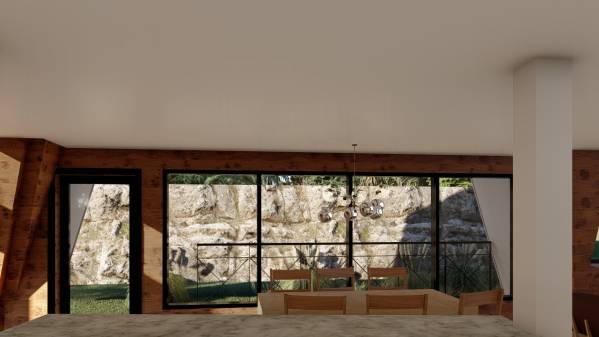
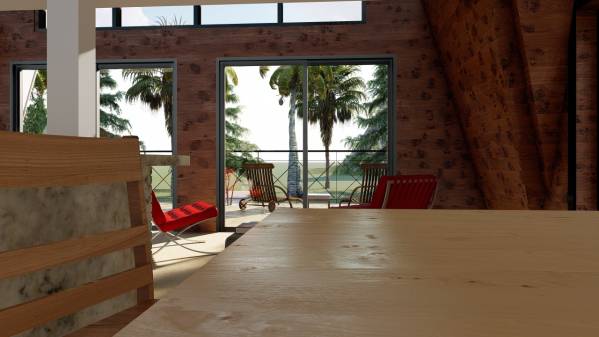
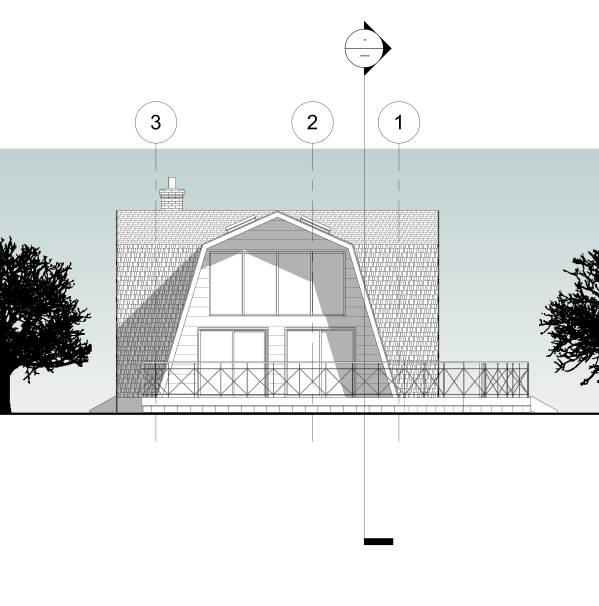
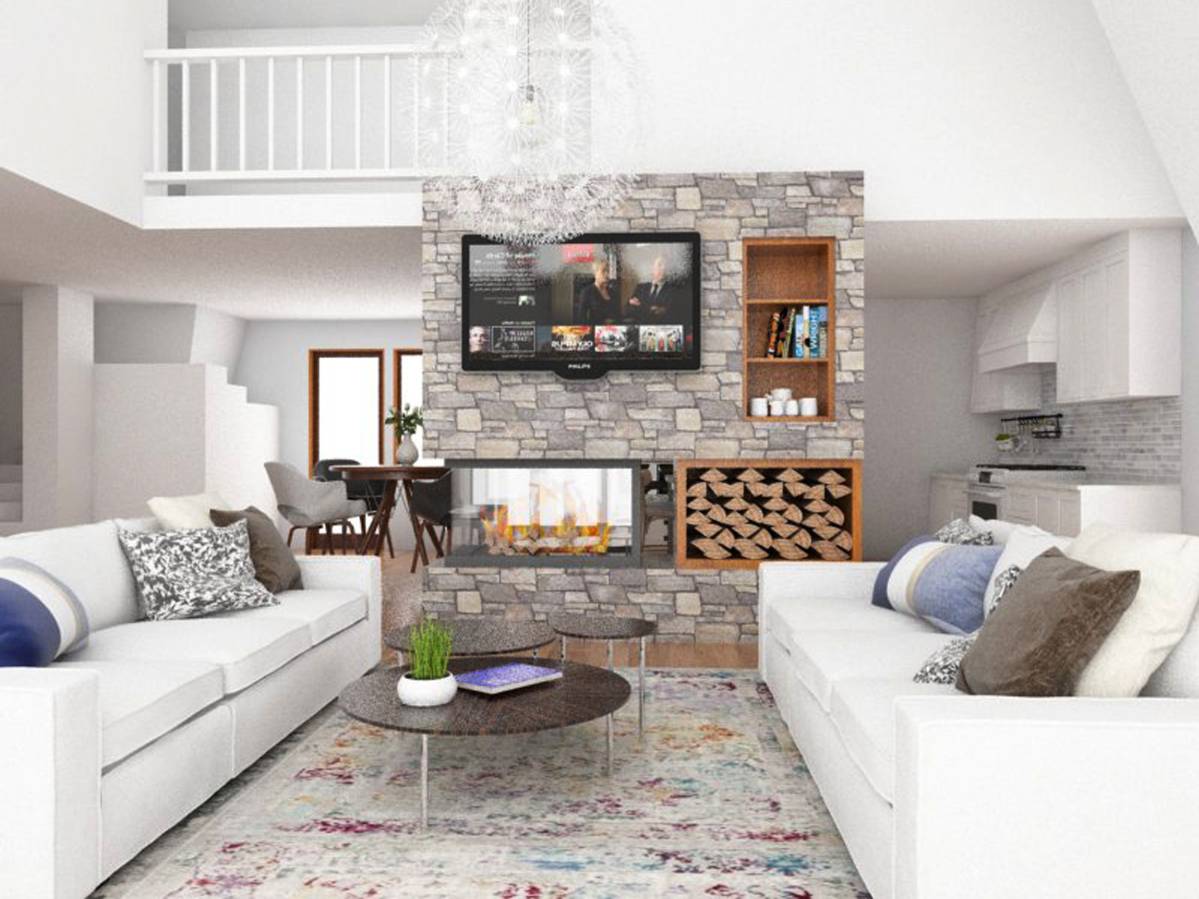
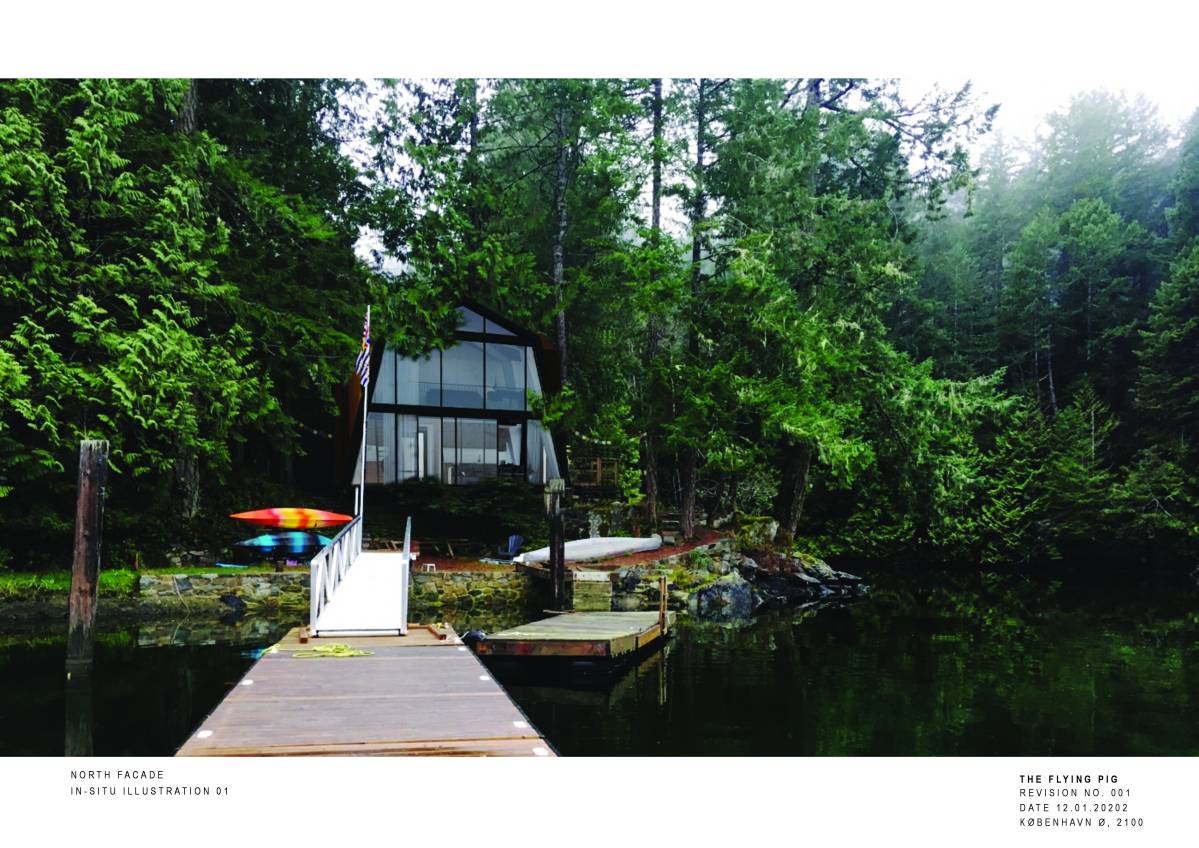
All the existing walls on the ground floor has been removed and the whole space rethought keeping in mind we need a nice view to the water and the moss wall. on entry there’s a small entrance hall with some space to hang coats and a bay window on the left side. The living room to the right (in the former bed/tv room) is now more spacious, with a fireplace and some additional windows. The living area (living room, dining, kitchen with Island) is airy and well lit and also has open, nice views to the water and the moss wall.
The kitchen has been mirrored vertically(opposite) from its former position, it now has an Island. The former kitchen has now been replaced with a big 6-8 seater Dining. The moss wall has really nice views from the kitchen and dining and also the living room too. The spiral stairs has been replaced with a straight flight positioned behind the kitchen and a laundry space is tucked in beneath it.
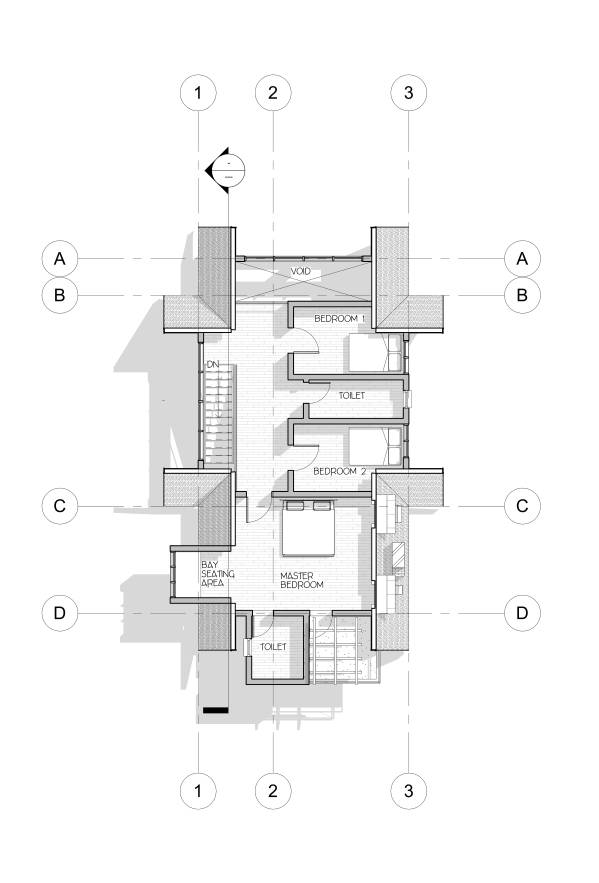
On the second floor, the void space has been reduced and two new bedrooms added to the existing one and also one new Bathroom making 3 Bedrooms. The master Bedroom quite big although doesn’t have the views but makes up for it by the a balcony to the south side (which could be useful for security reasons) and the bay area for chilling. So basically the living area and the sleeping spaces have been zoned privately from each other which I think is fairly appreciable.
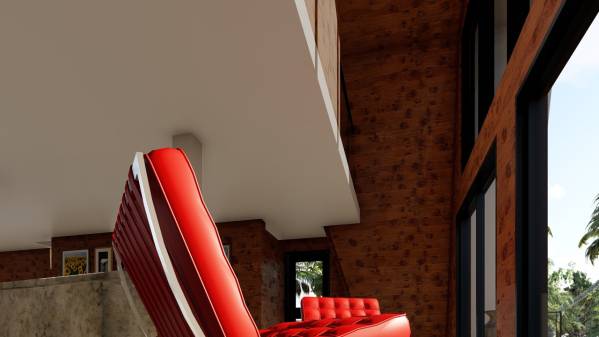
I tried to make the building blend with nature with the green wall and also with some square shaped pockets of granite with small plants placed randomly in the deck area. The interior is well lit with the extra windows and the white ceiling and carpet. The cedar wood walls are still intact.
Thank you, once again and we hope you love the design, please contact me for more questions.