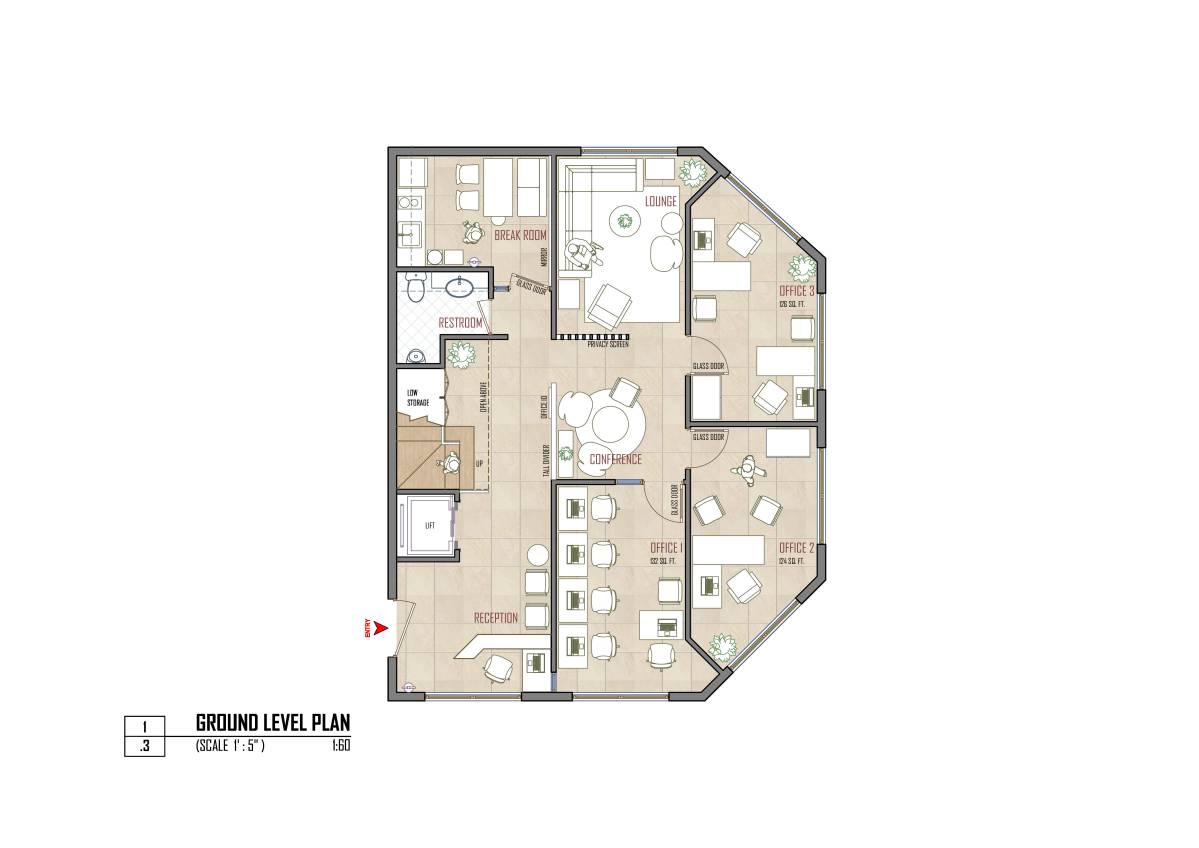
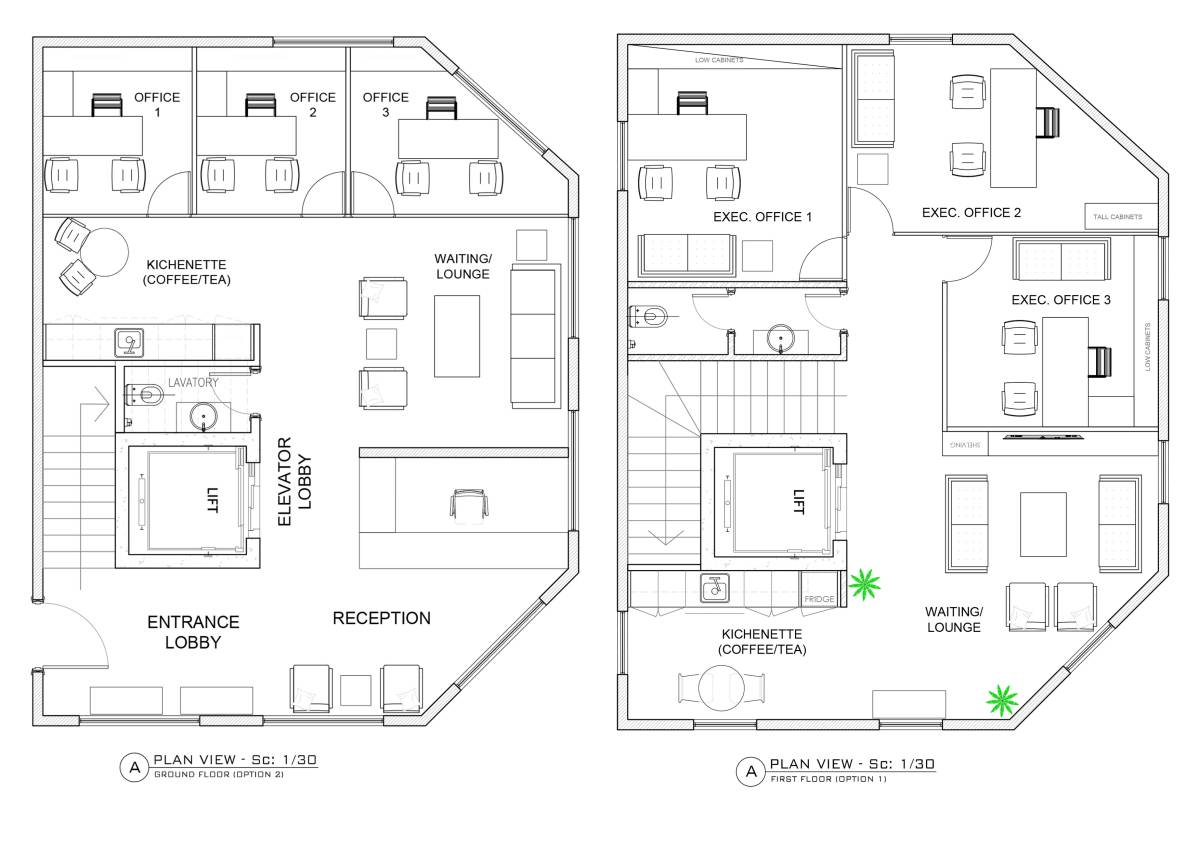
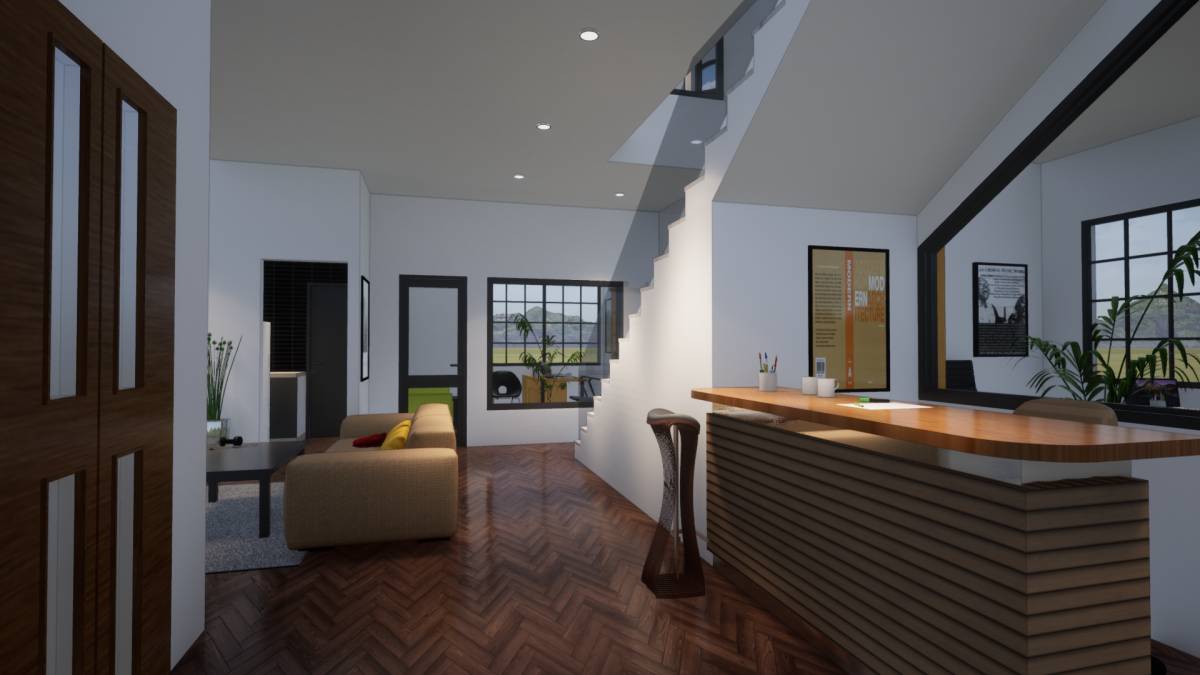
MODERN FINANCIAL ADVISORY FIRM / PRIVATE EXECUTIVE CO-WORKING SPACE
For this redesign, the key concepts I explored are
· Sustainability,
· Space functionality,
· Energy efficiency and
· Ensuring the clients desired deliverables.
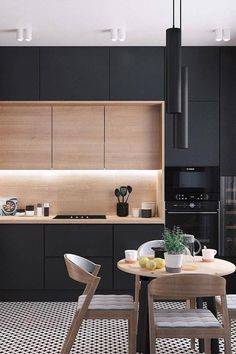
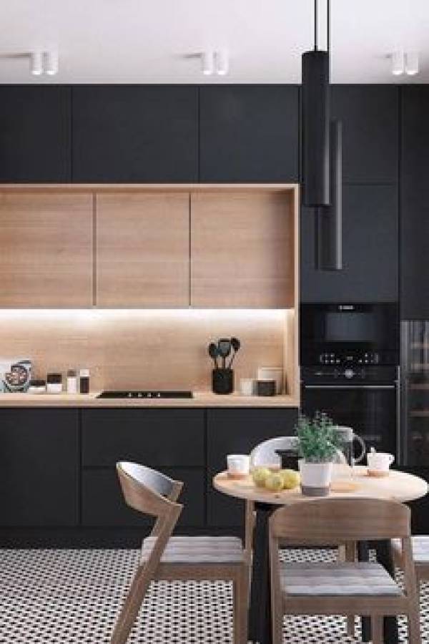
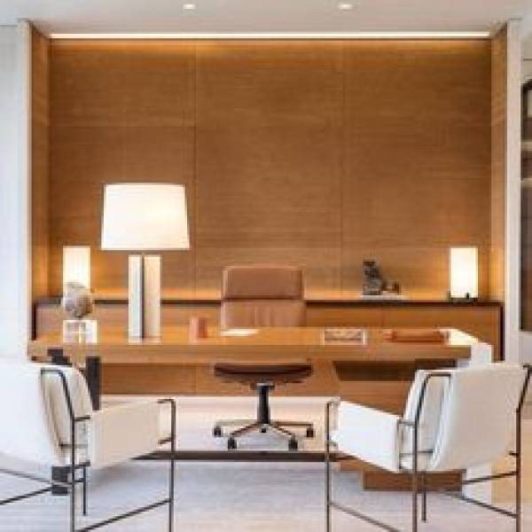
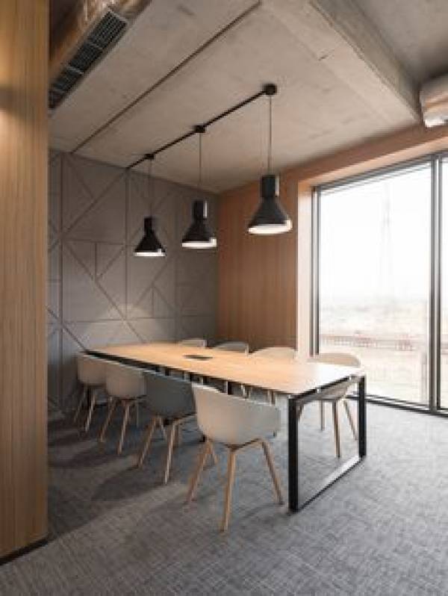
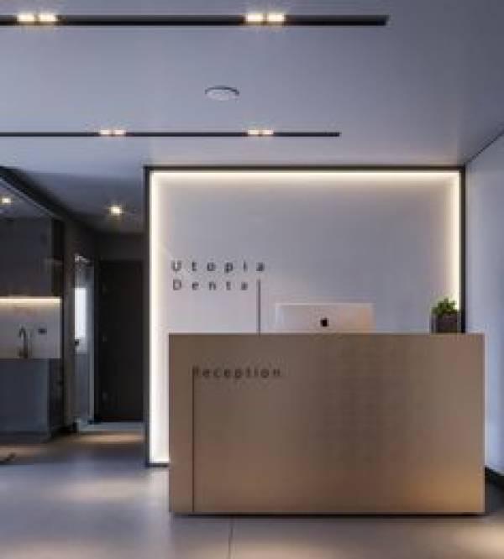
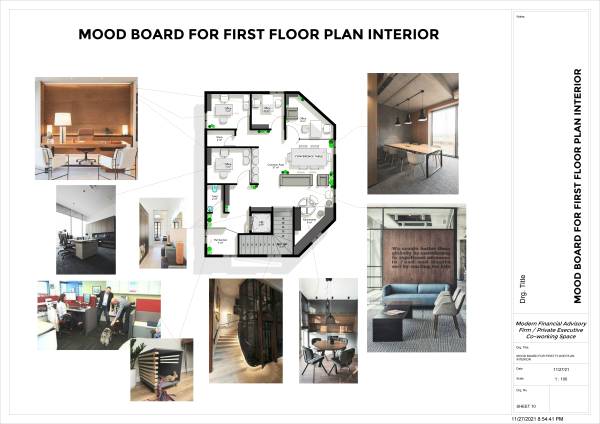
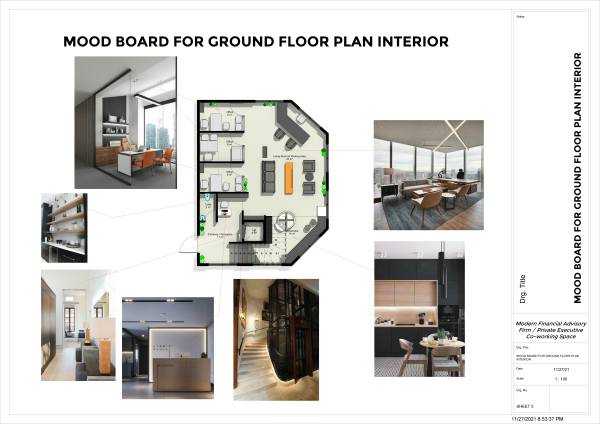
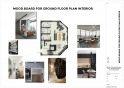
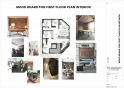
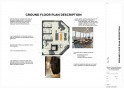
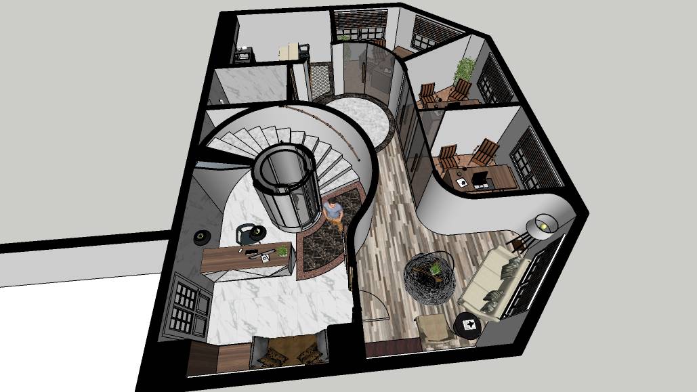
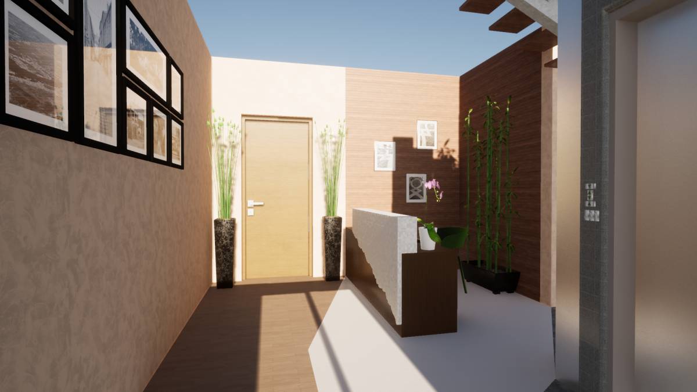
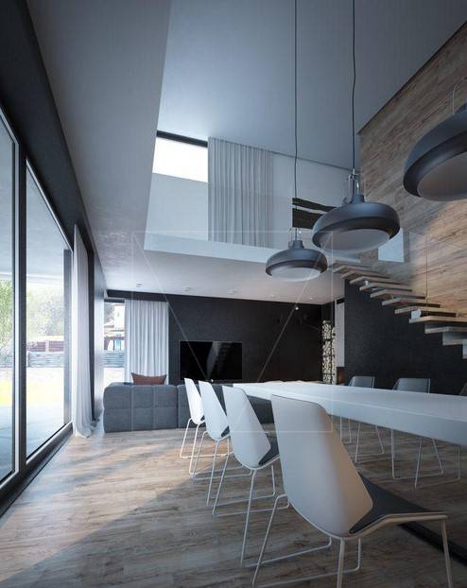
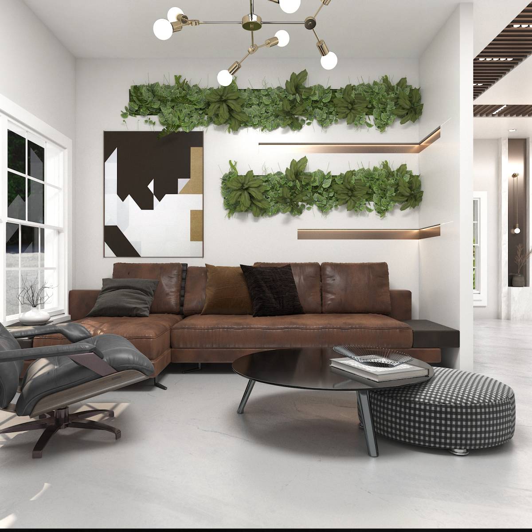
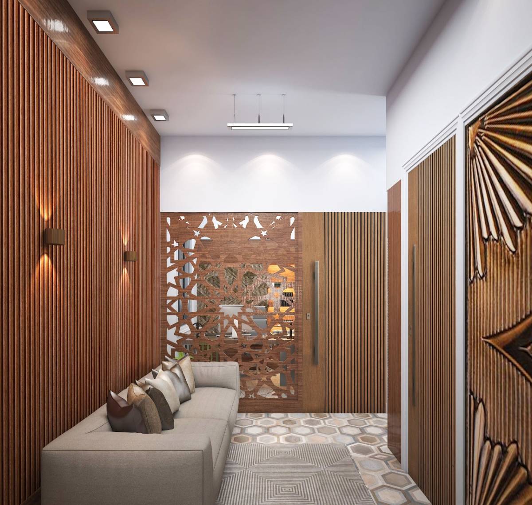
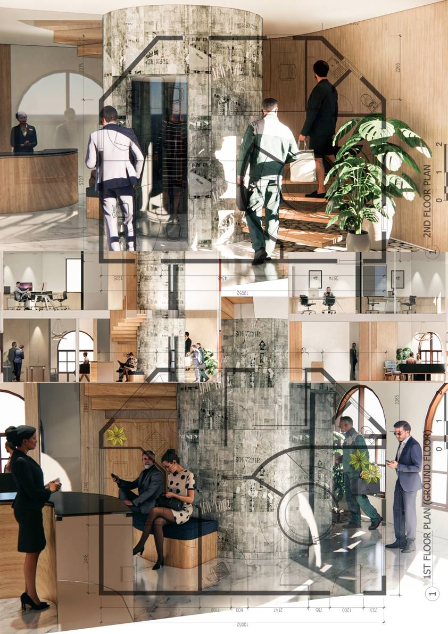
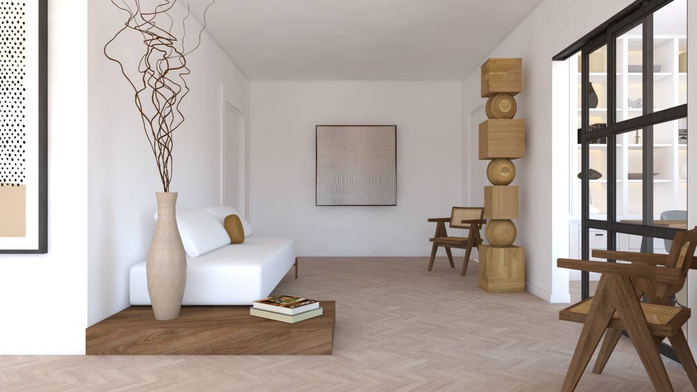
I have carefully selected images from the inspiration images from the Pinterest link shared by the client, and translated as best as I can into the floor plans and design of the interior spaces. For a simplified version of this I have made a mood board of the images side by side the redesigned for plan which I’ll also be sharing. But some of the other ideas are described below.
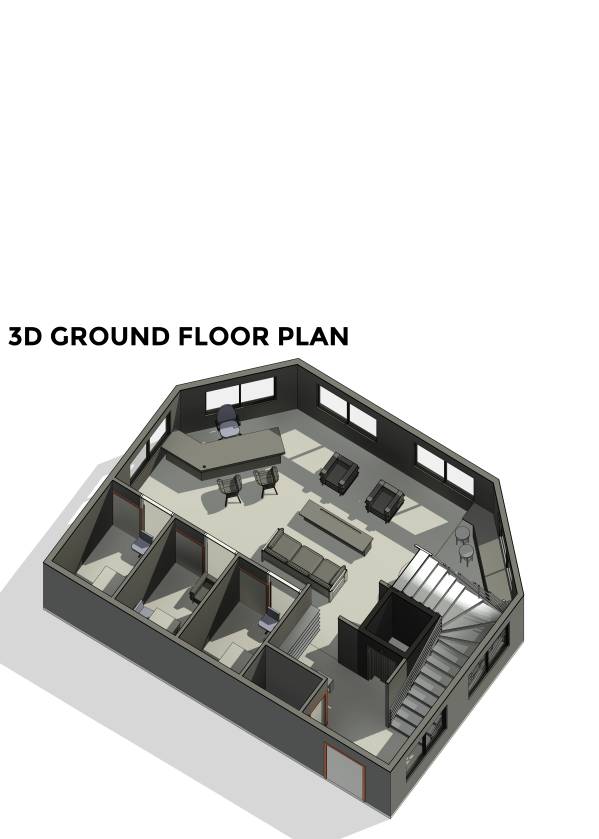
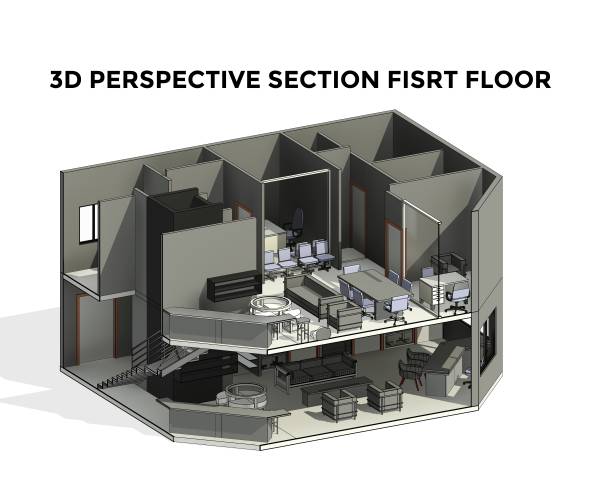
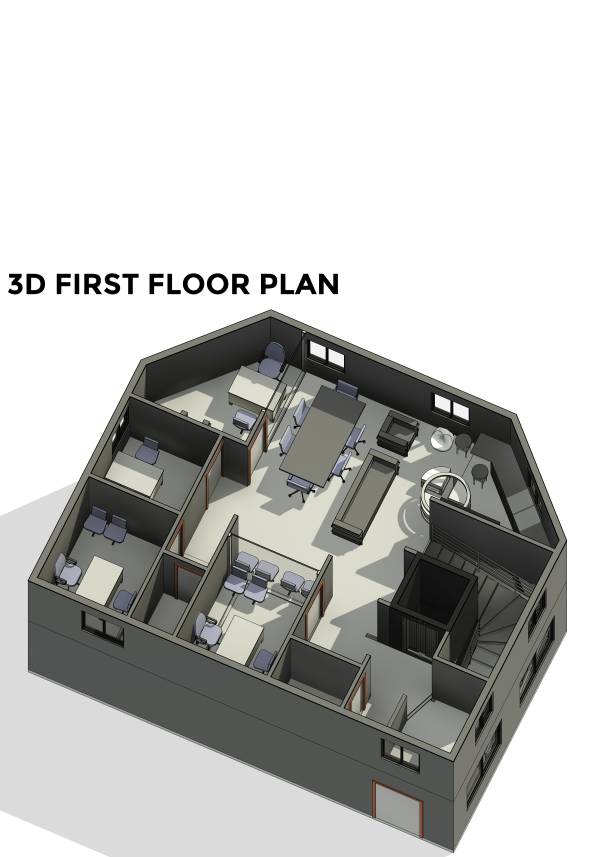
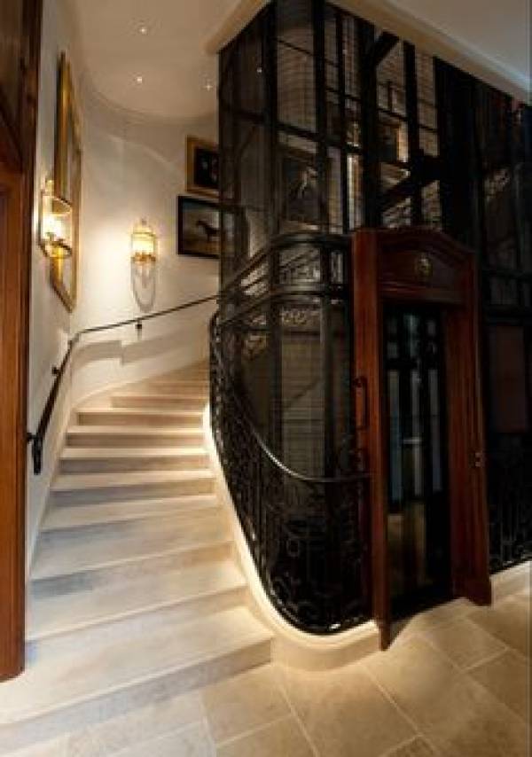
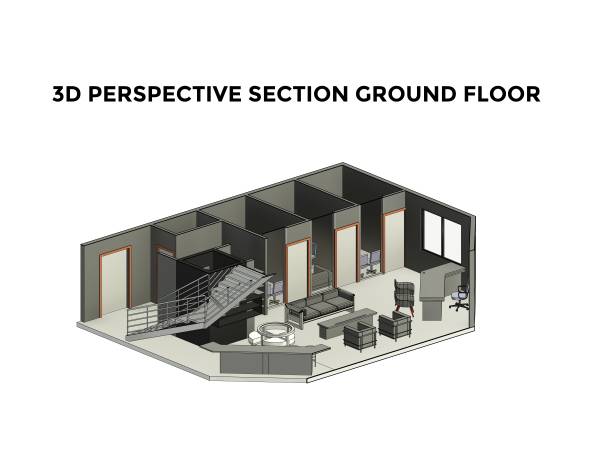
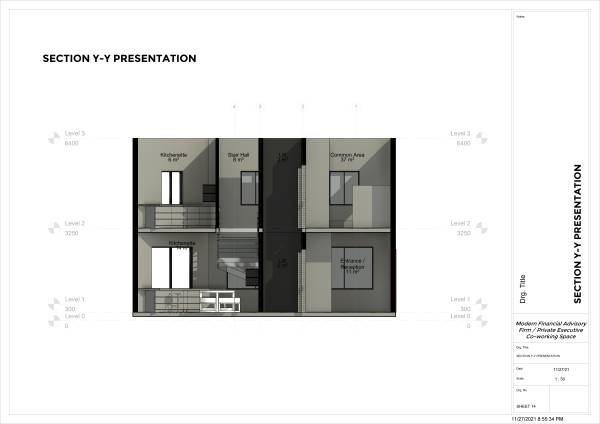
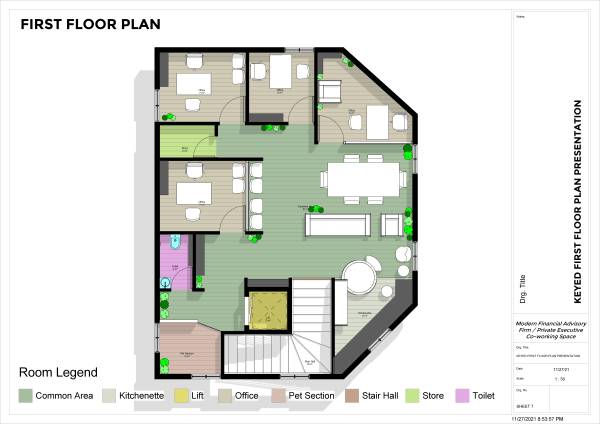
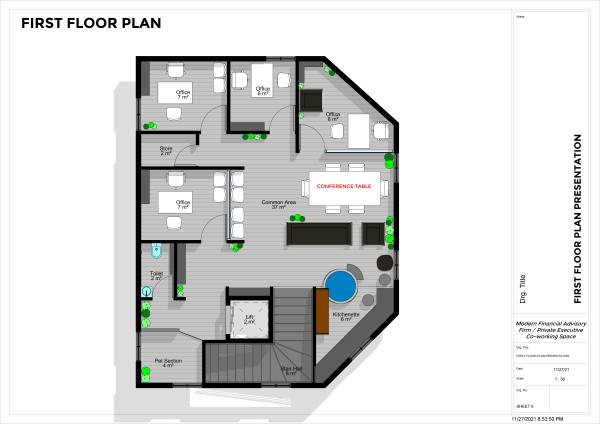
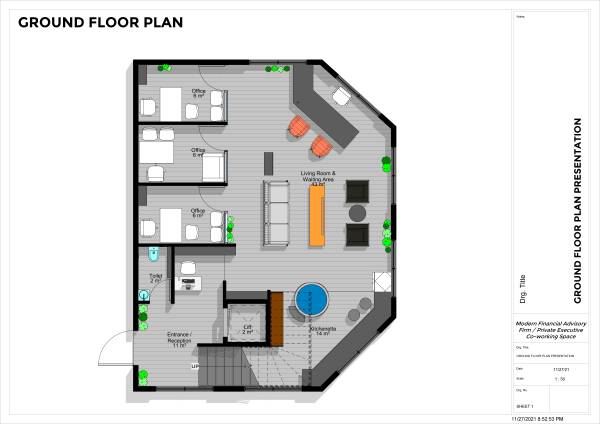
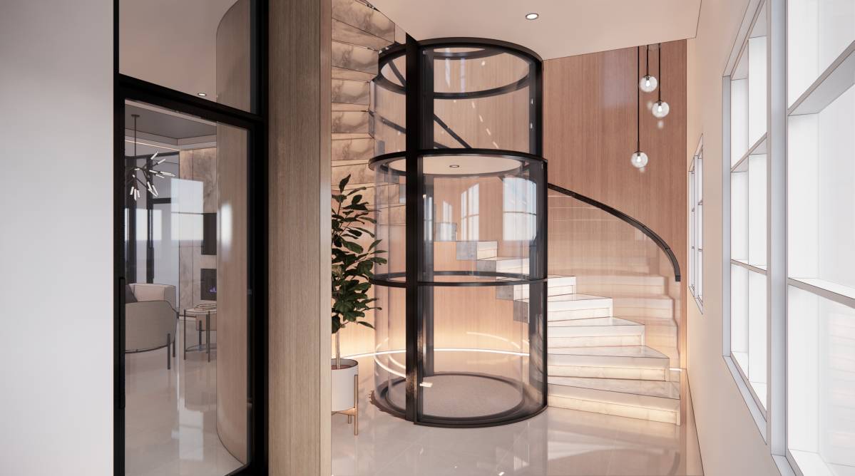
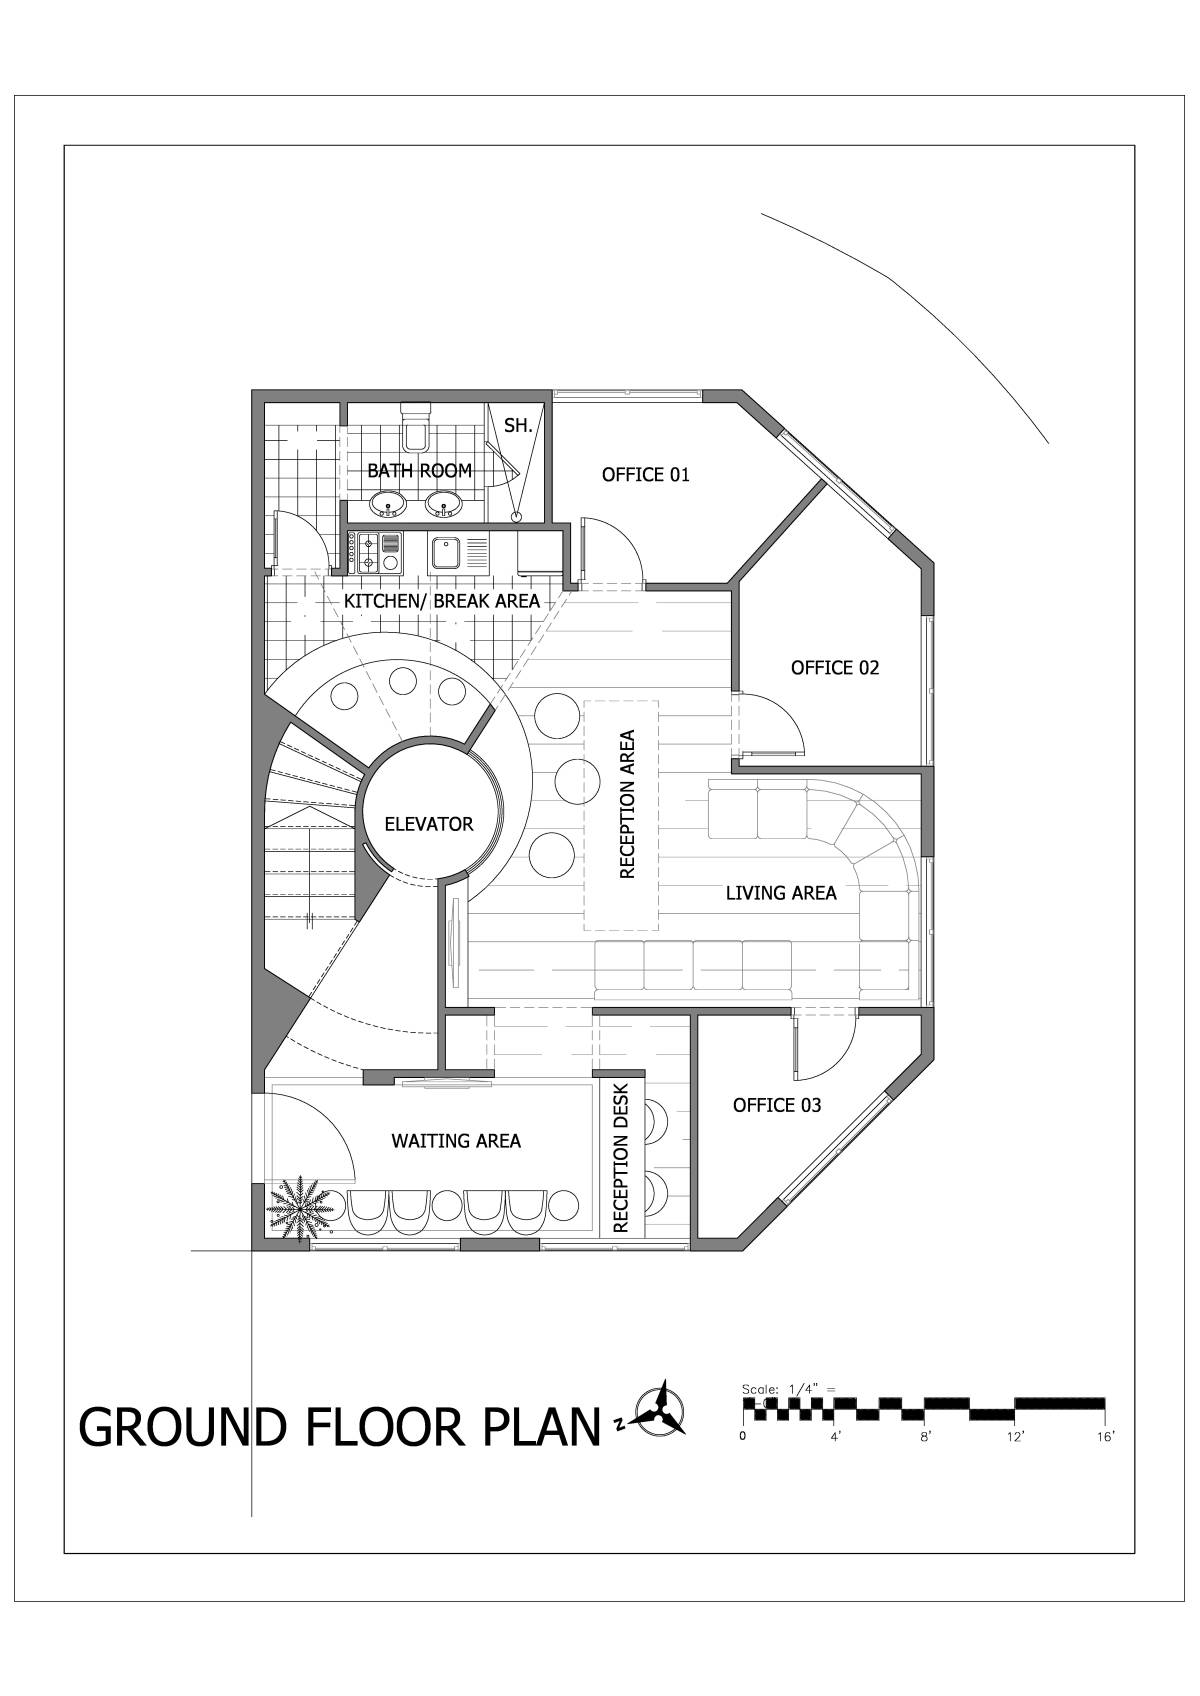
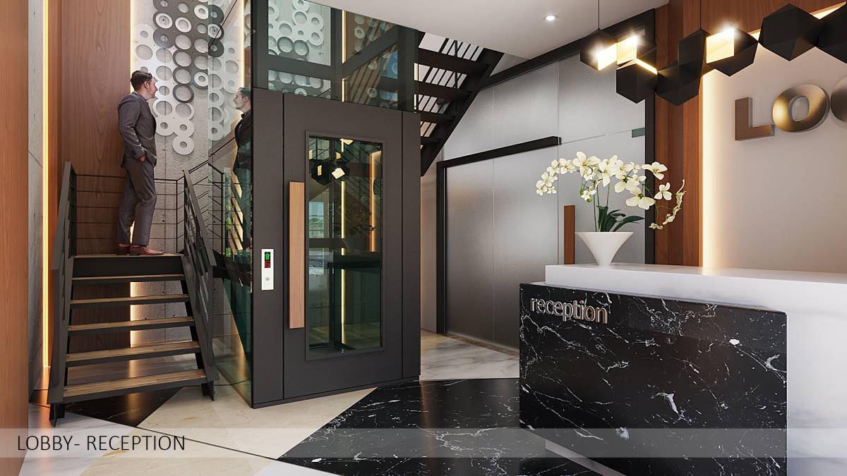
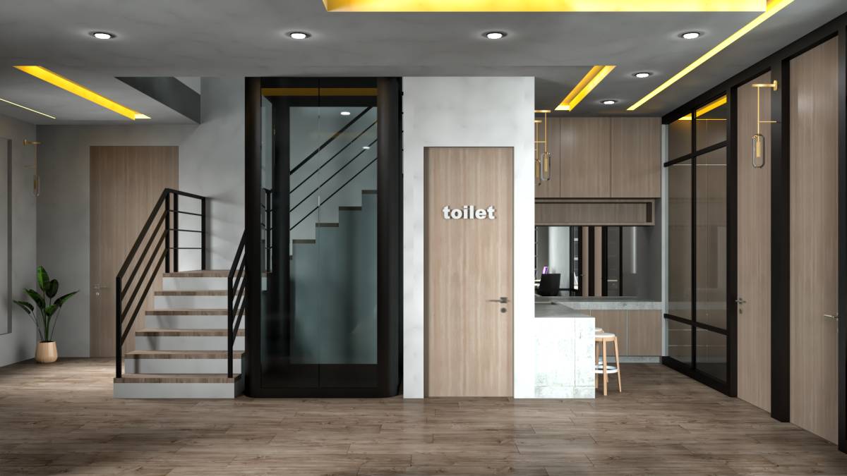
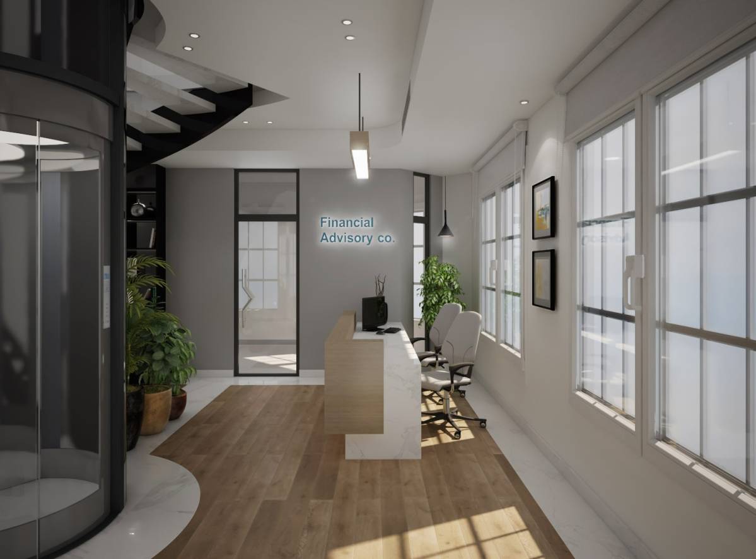
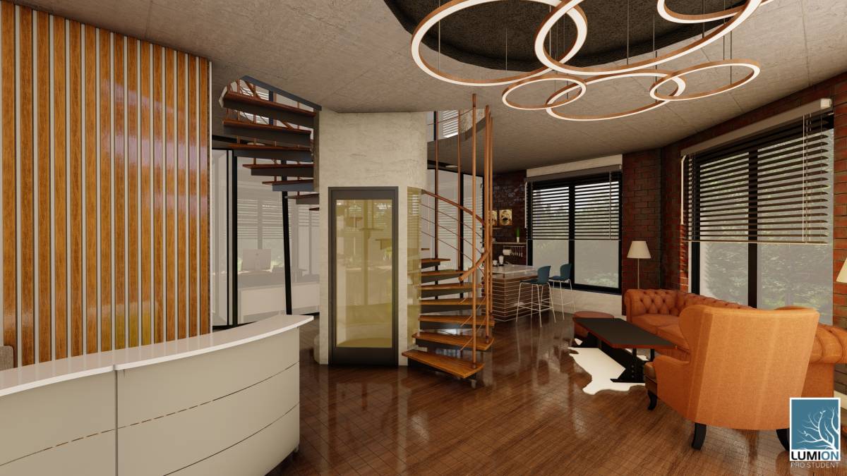
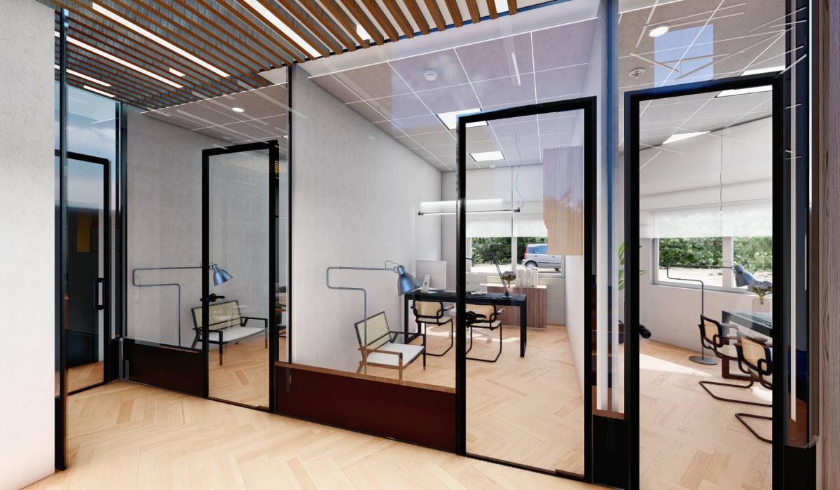
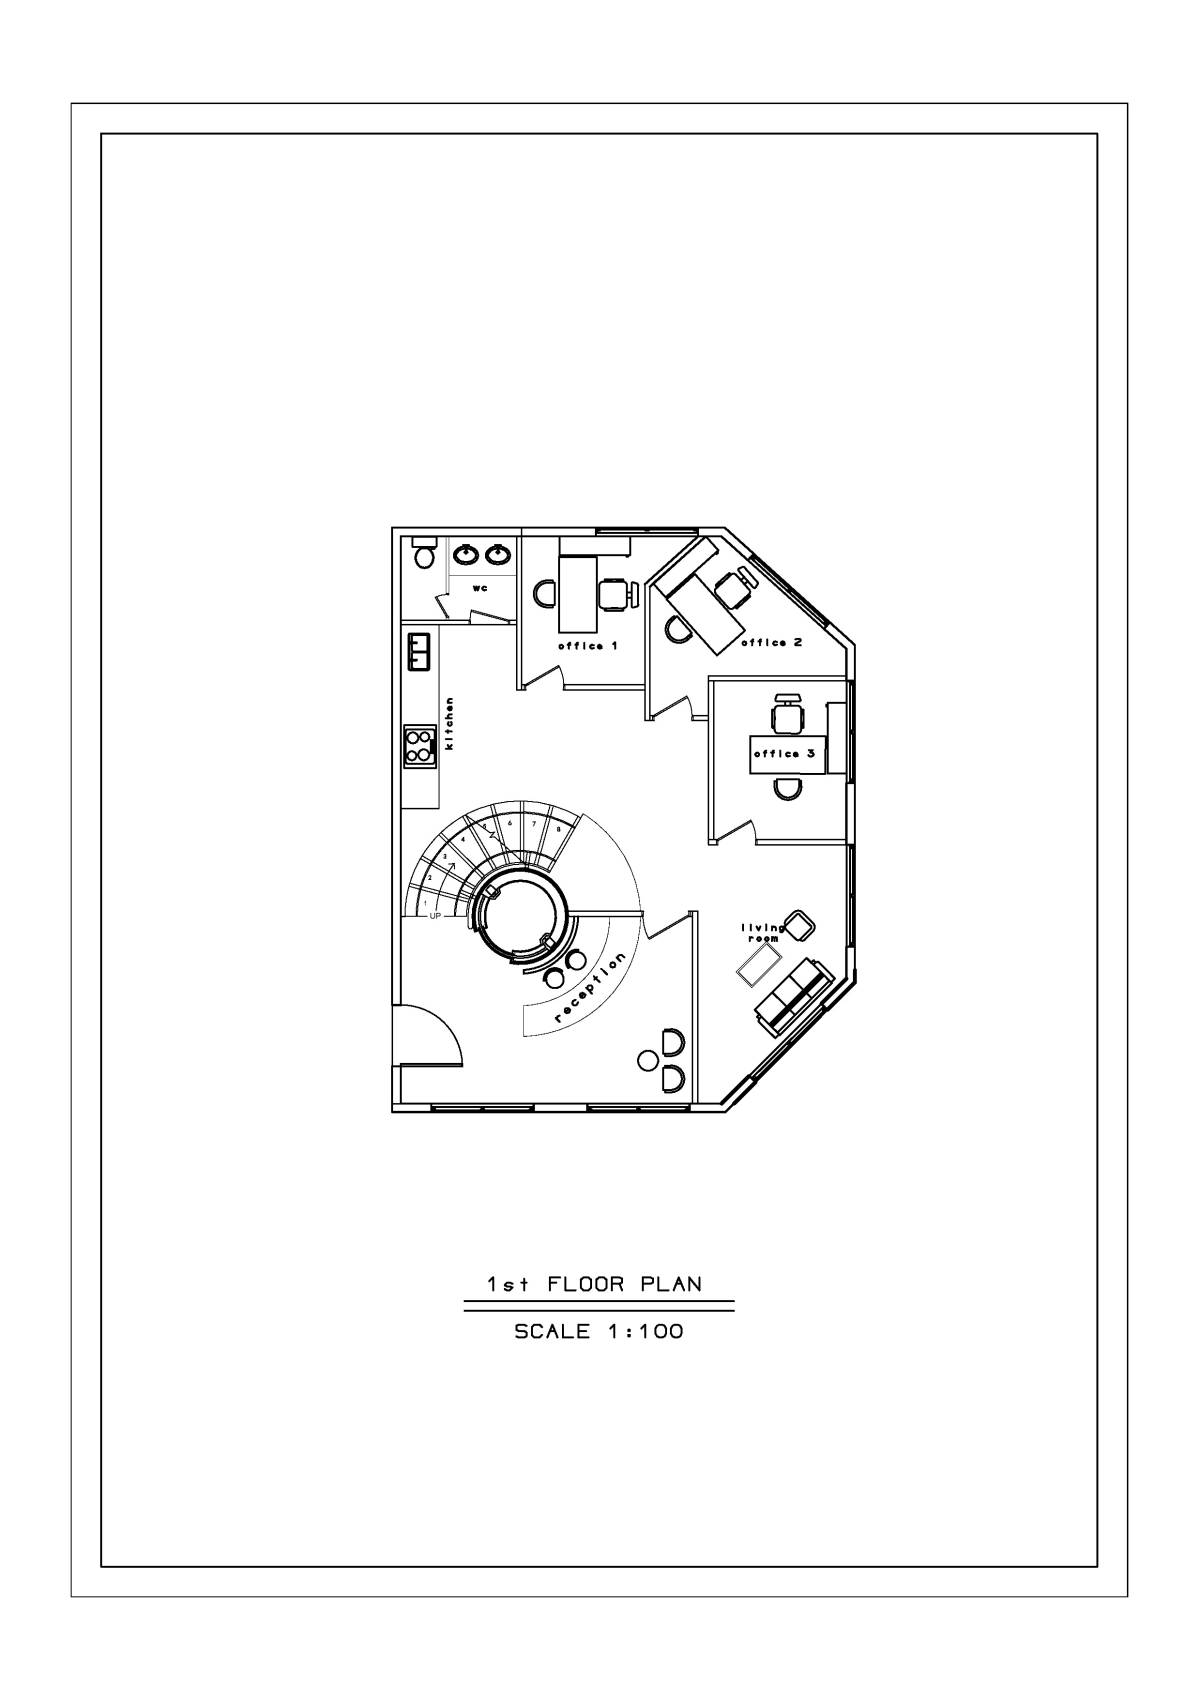
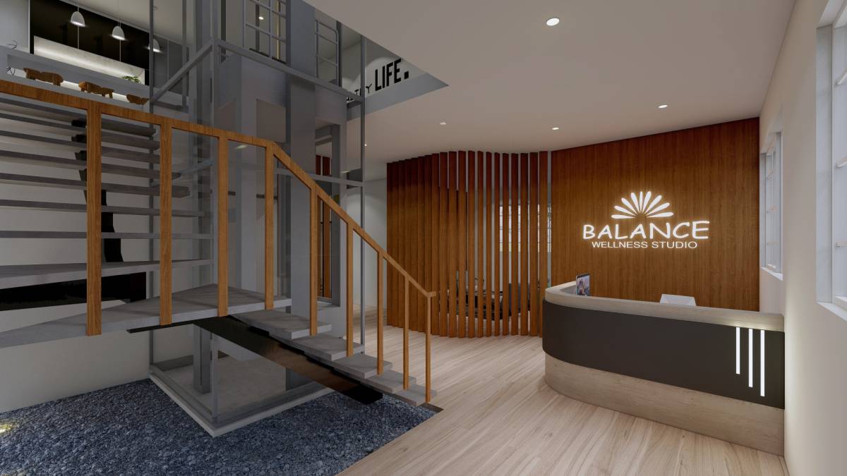
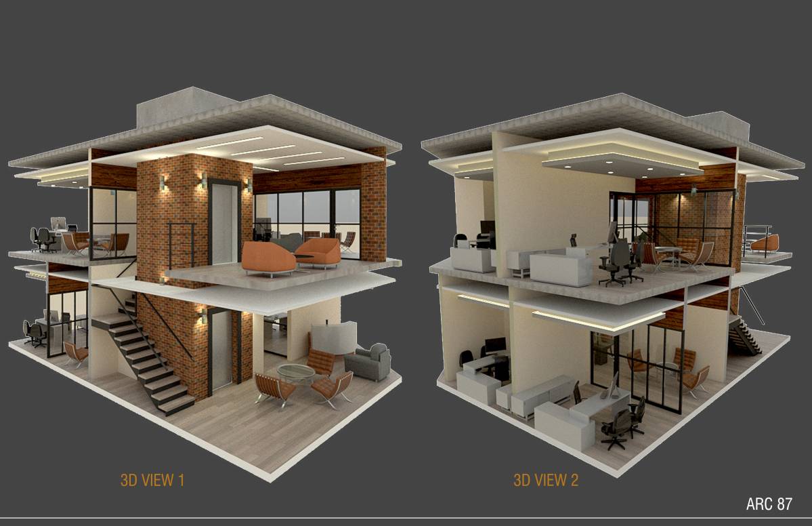
I have been able to plan the stairs and the lift leading to the first floor which has four executive office suites to be rented out, is opposite the main entrance with little or no interference to the activities happening on the ground floor, ensuring privacy.
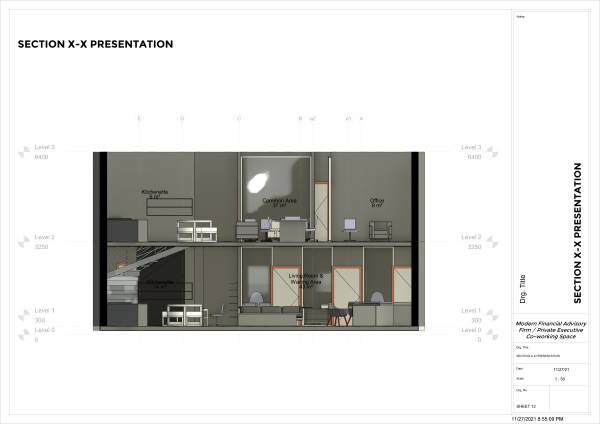
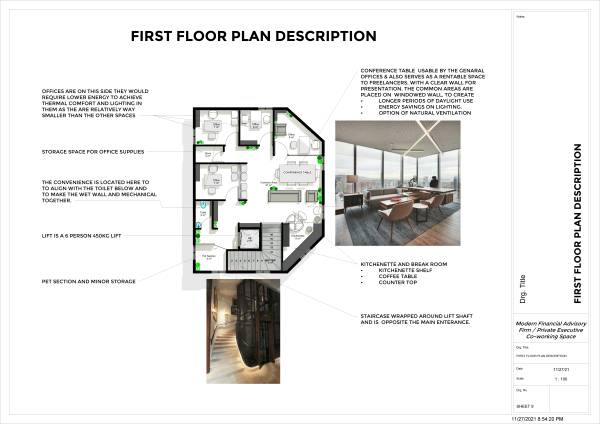
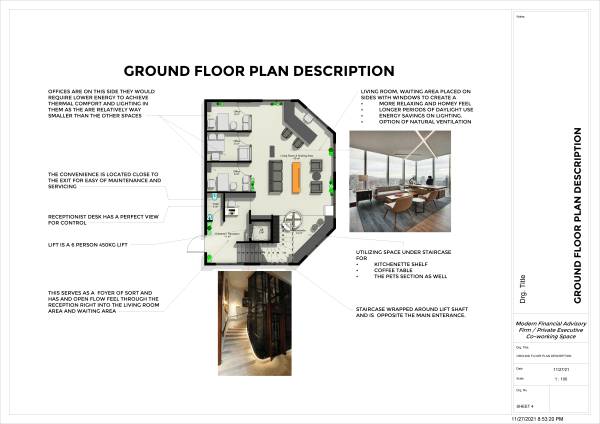
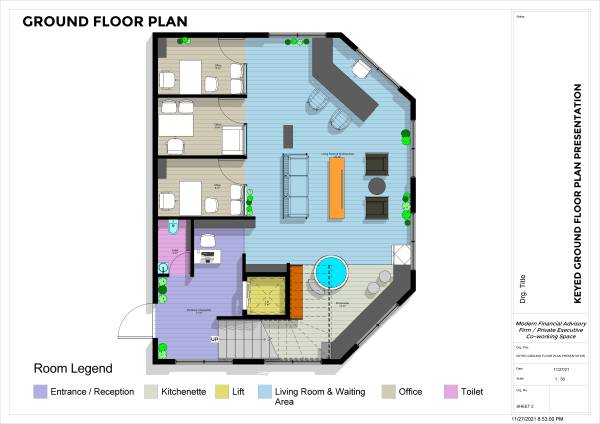
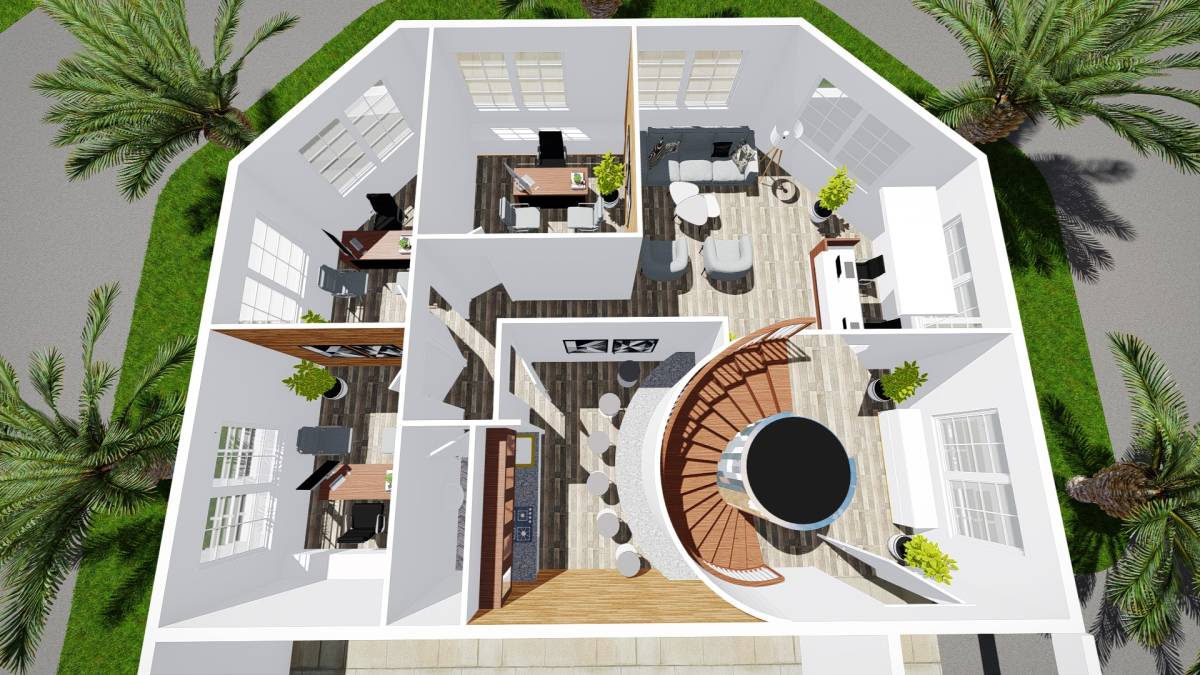
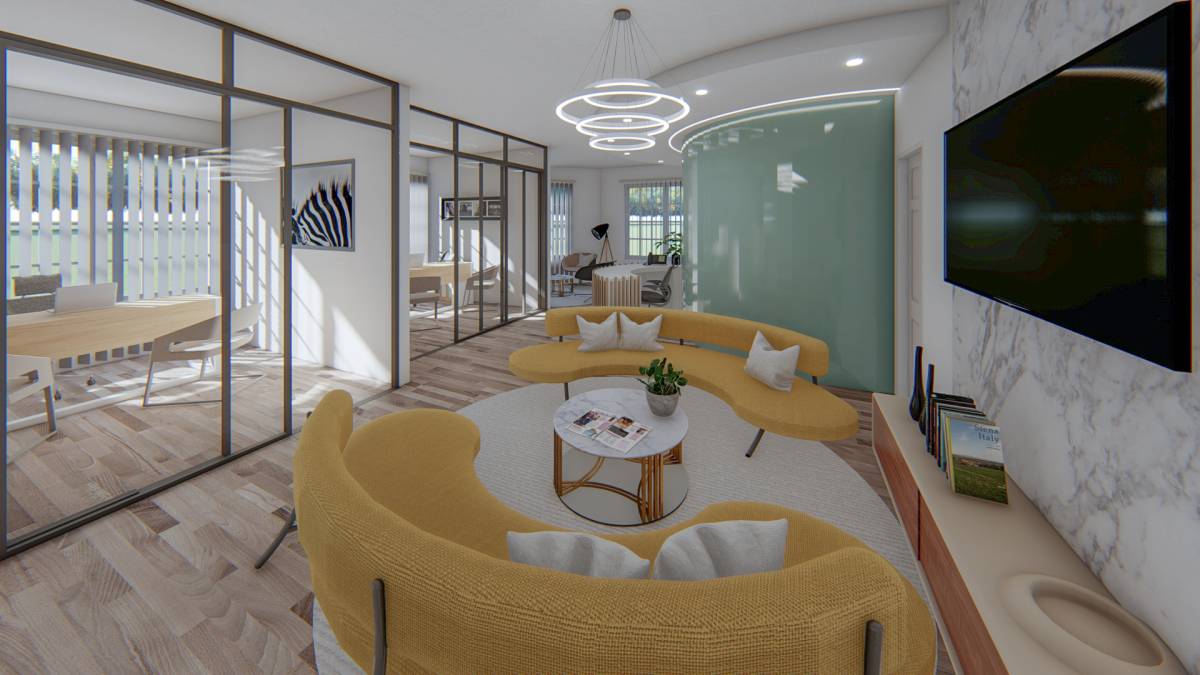
The break room and kitchenette are placed close to living room because of their close interrelationship especially during events like office end of year party which is most likely to be held in the living room and waiting area with has an open plan feel and is placed around on the portion of the pan housing the windows this will create a more homey feel for the client and also create a view. Sustainable advantages of this planning enhances
· The use of natural light which in turn would also increase periods of useful daylight leading to energy saving of lighting bulbs. Larger spaces needs more energy to achieve thermal comfort in them. This window will effectively reduce the dependence on electrical bulbs and cooling.
· The option to use natural ventilation is available
· The use of indoor plants to freshen up indoor air quality.
· The offices are smaller and would require a lower amount of energy to light and cool and ventilate leading to more energy savings
A conference room section has been provided on the first floor, placed in the common area. This Is also rentable to freelancers a form of informal hub.
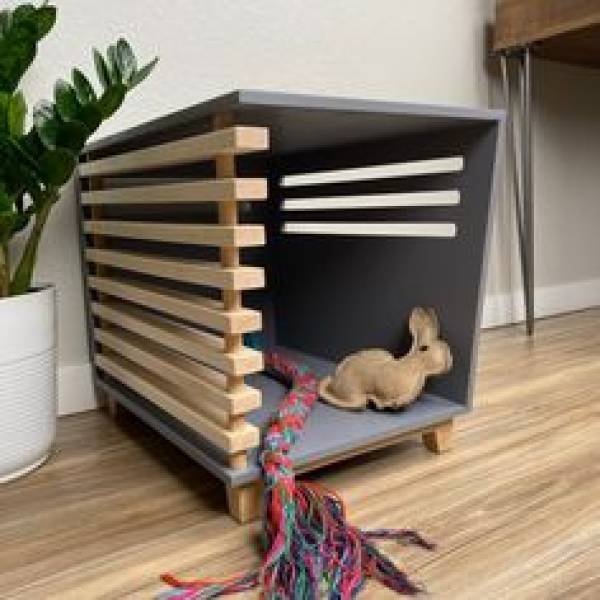
A pet section has been provided on the ground floor underneath the stairs and on the first floor just in front of the convenience
Lifts is a 450kg 6 person lift.
I would be glad to provide additional information if needed.
Thanks for this opportunity.