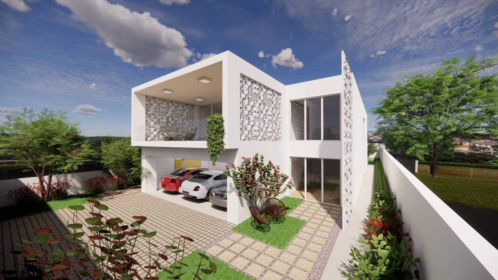
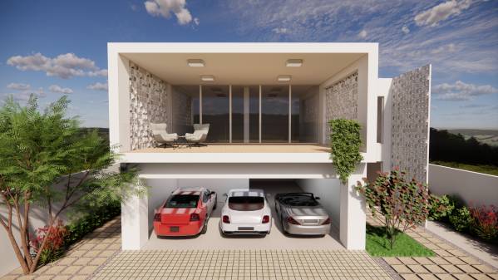
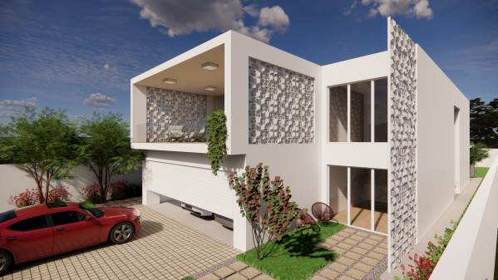
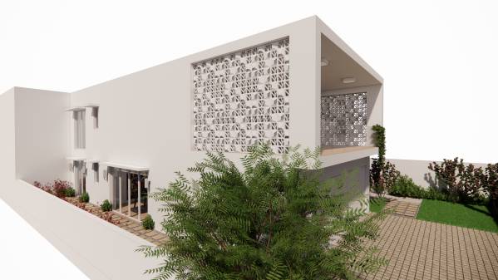
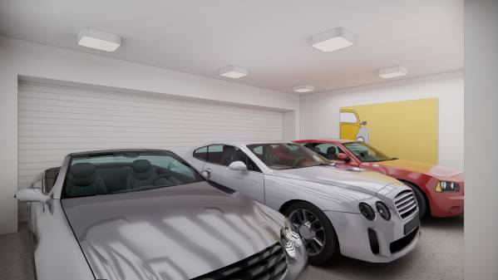
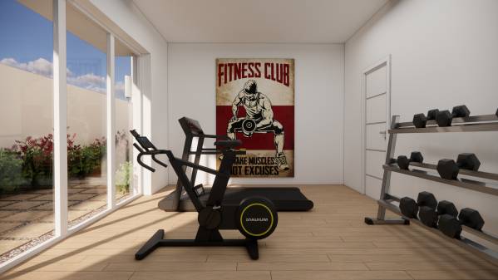
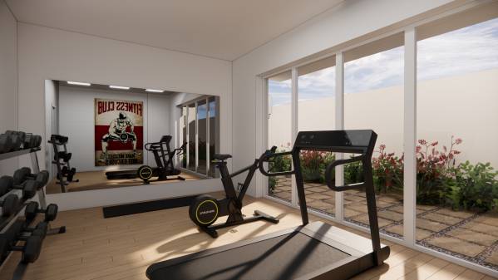
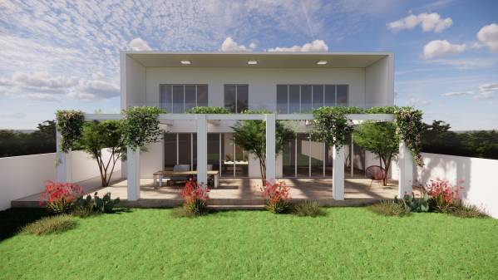
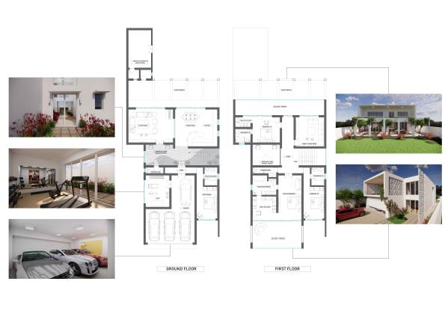
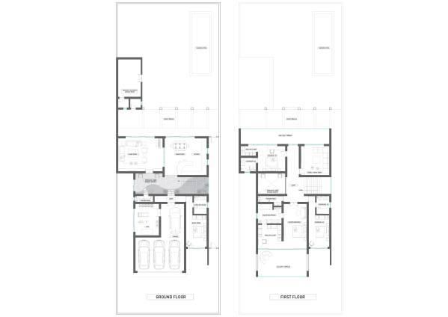
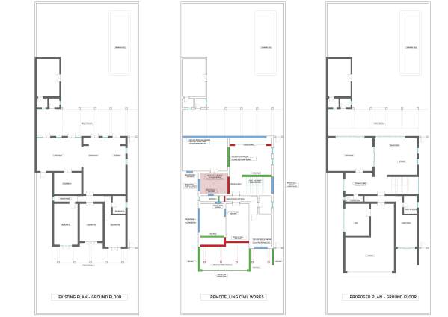
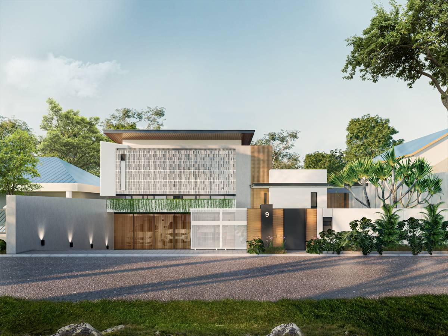
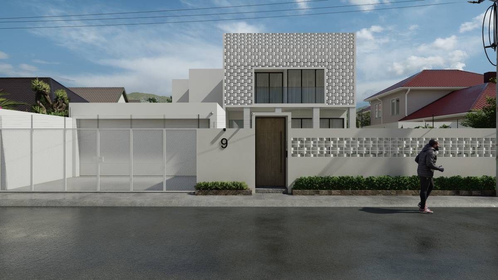
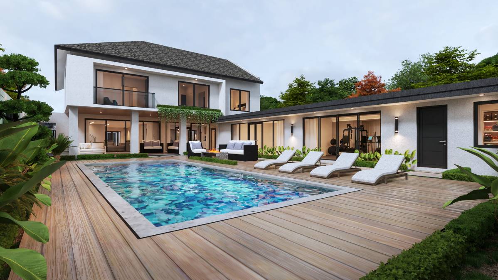
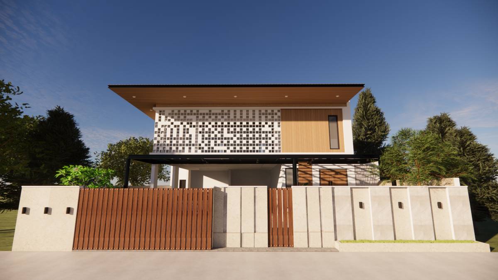
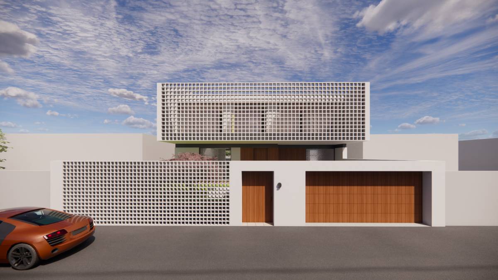
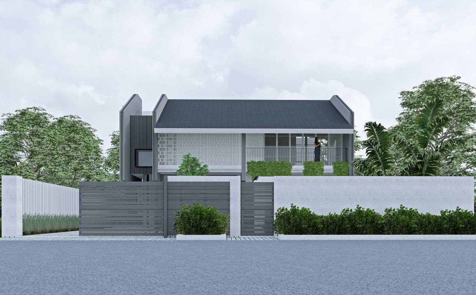
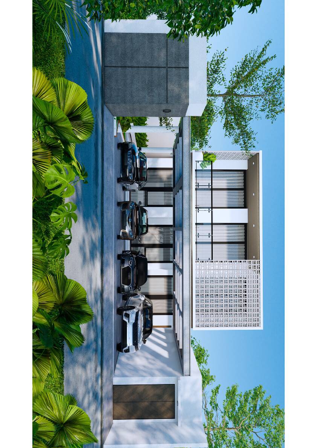
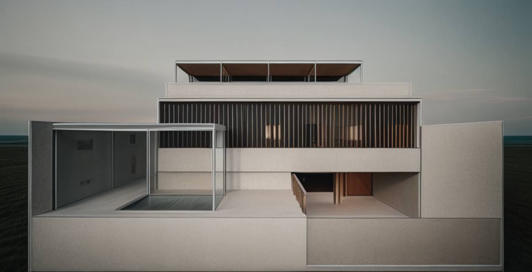
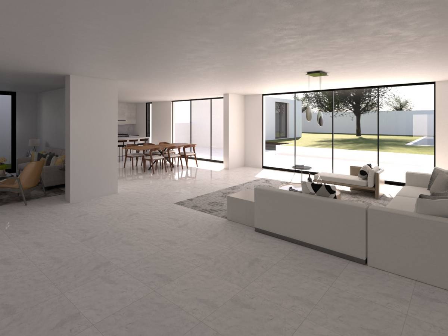
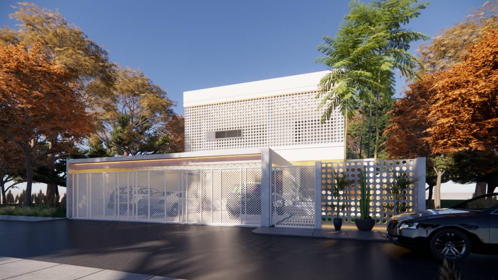
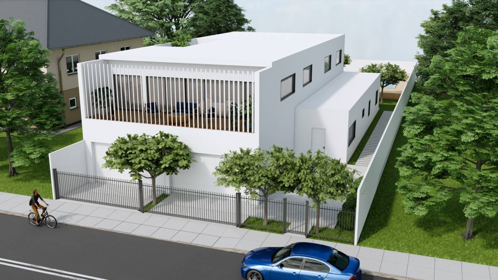
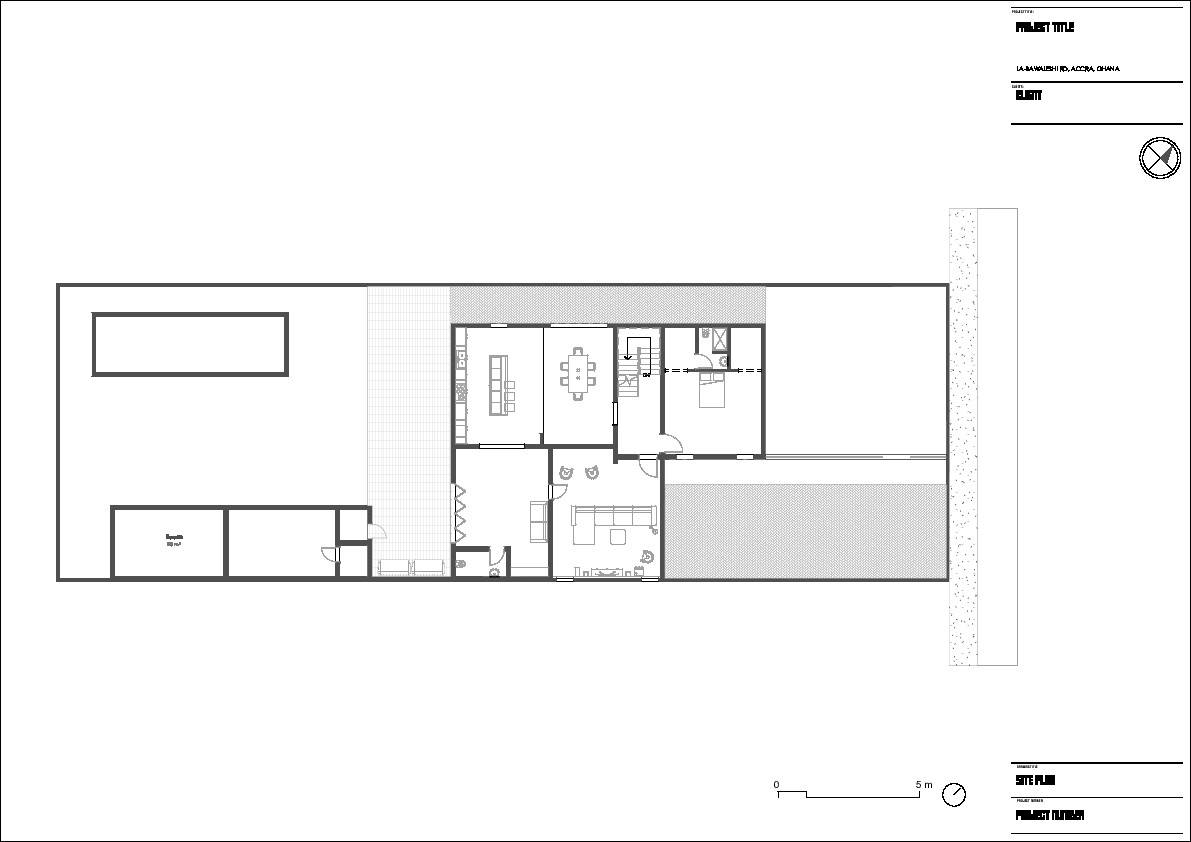
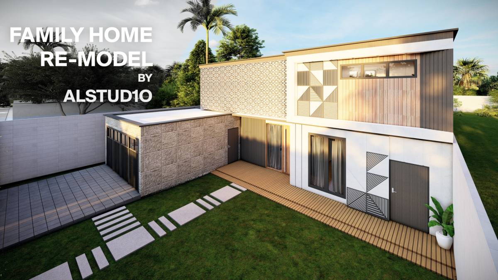
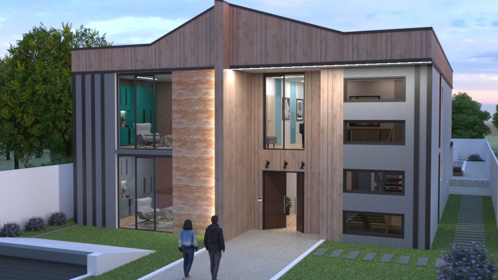
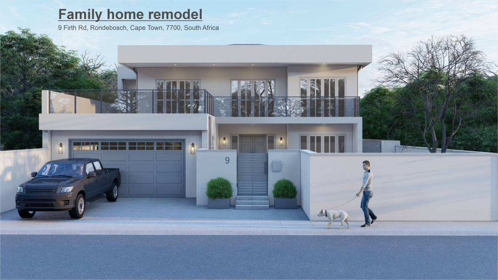
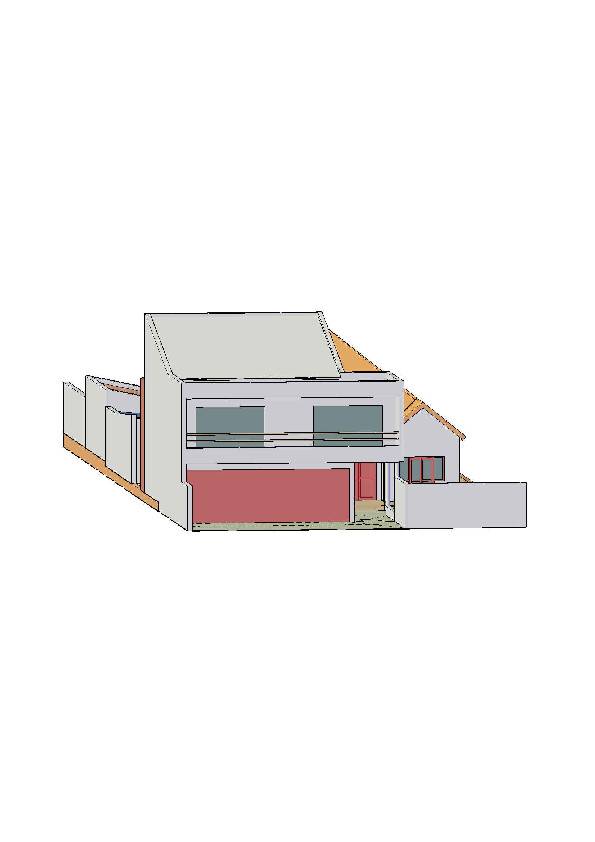
Our design for your multi-level home masterfully blends modern aesthetics with functional elegance, respecting the existing ground floor while seamlessly integrating new elements. By minimizing demolition, we preserved the structure, adding the first-floor walls along the same axis for structural harmony. The ground floor has been reimagined with a sleek gym and a spacious garage for 4 cars. The furniture in the living spaces—kitchen, dining, lounge, and TV area—are reorganized to enhance flow and proportionality, with the addition of a curved breakfast counter injecting a playful yet sophisticated touch.
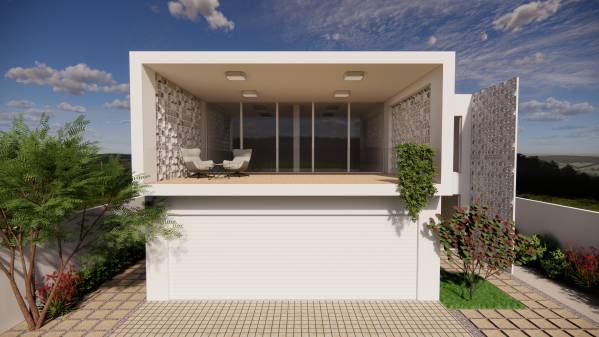
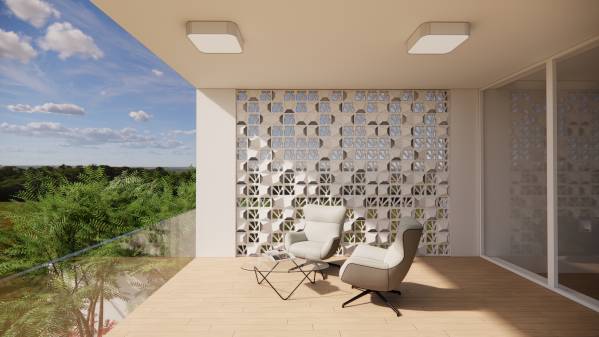
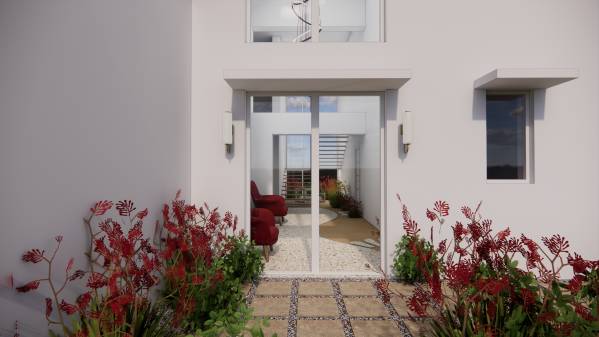
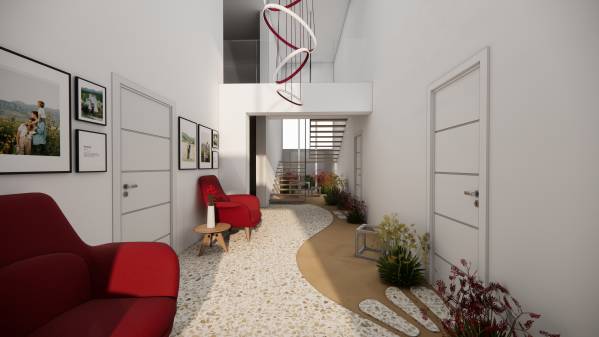
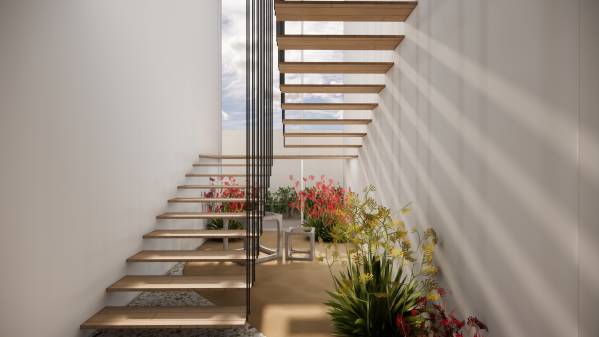
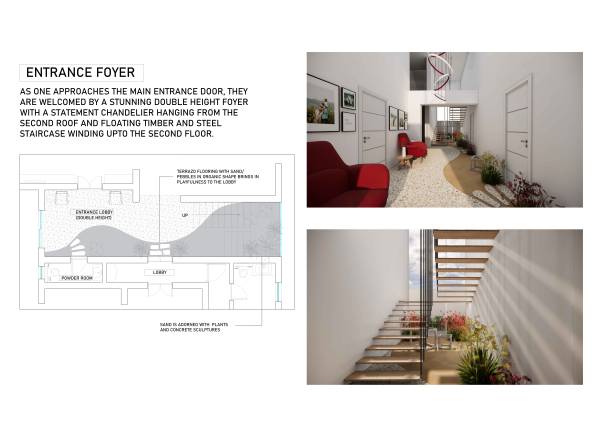
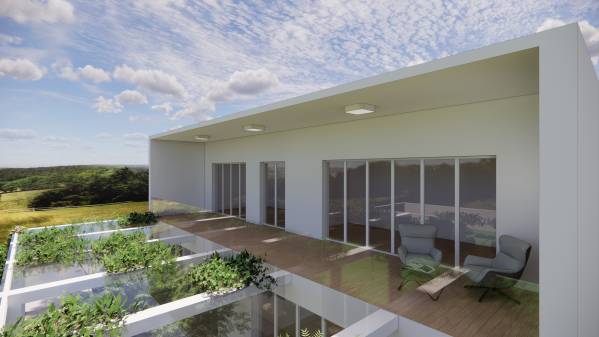
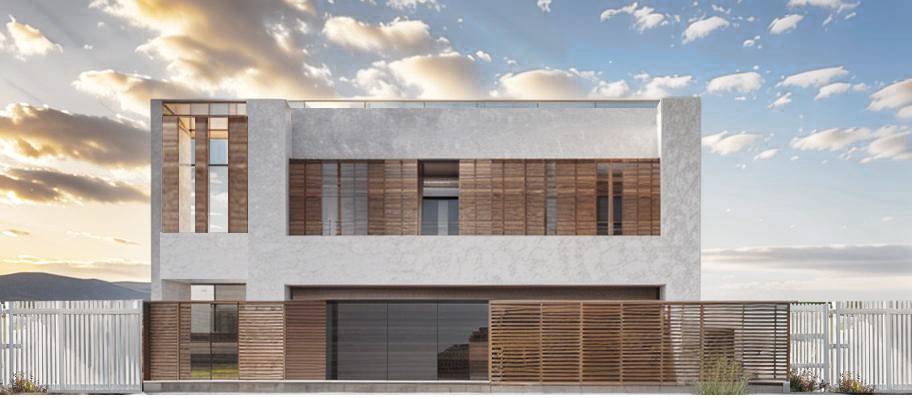
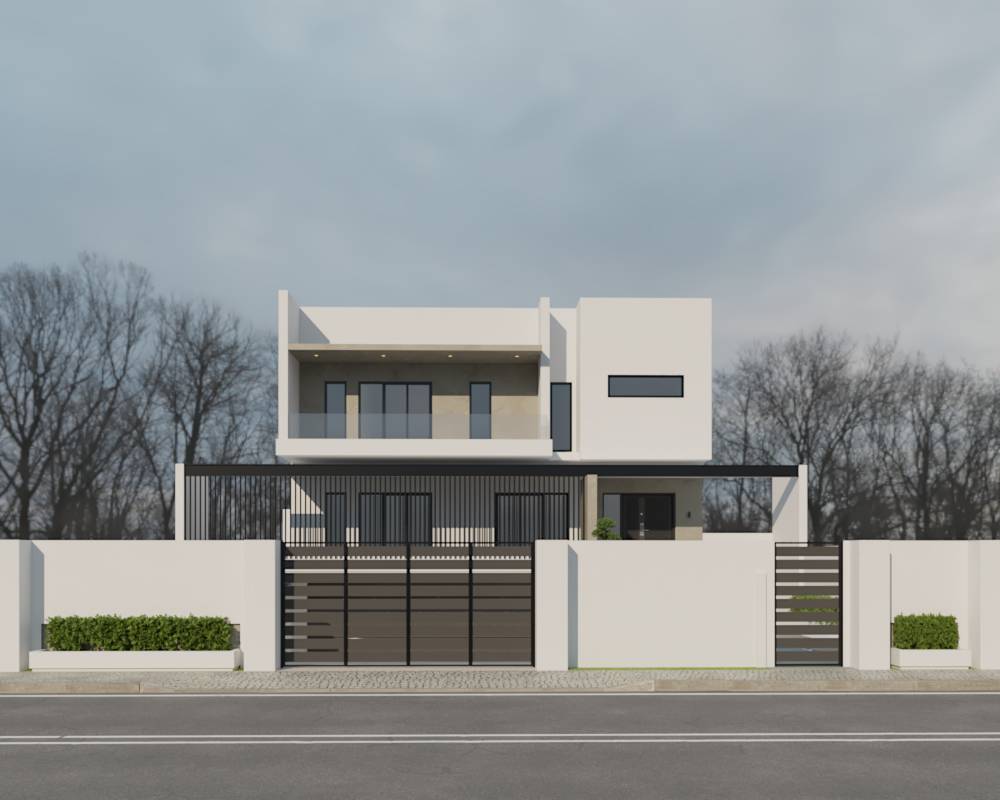
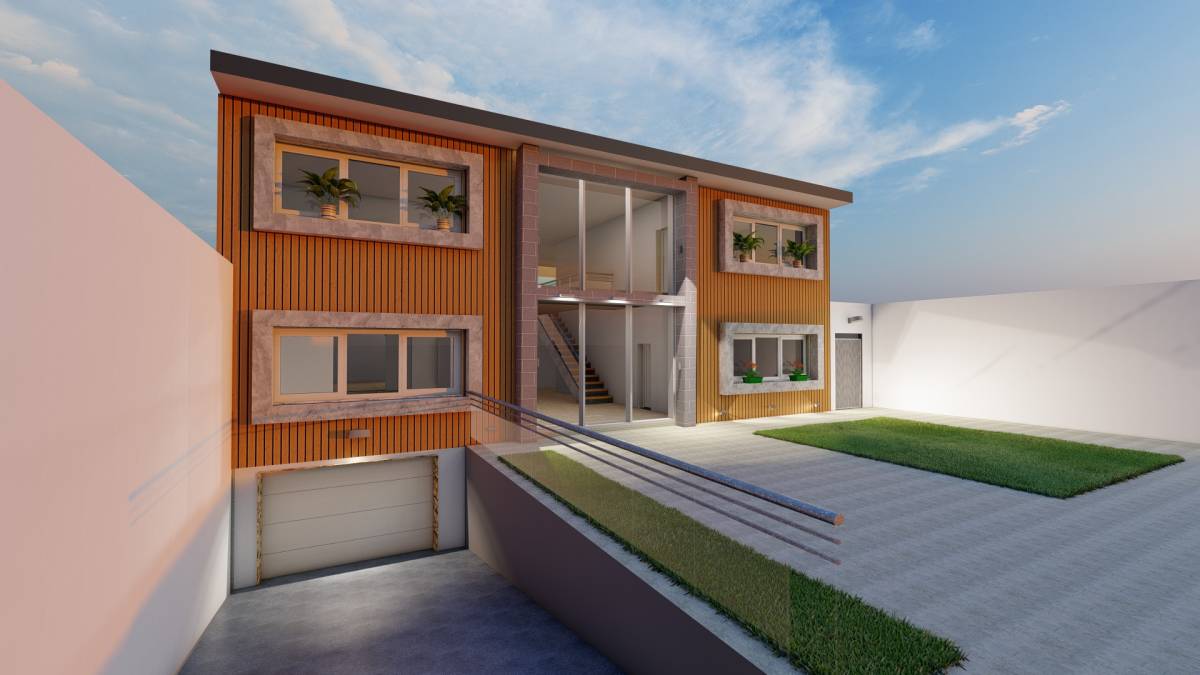
On the first floor, three beautifully designed en-suite bedrooms offer privacy and comfort, with the master suite featuring a large walk-in closet, dressing area, and access to a huge balcony that defines the front facade. The gaming/movies room provides a perfect retreat for family entertainment. The entrance of the house is designed to leave a lasting impression, with a double-height foyer adorned by a striking chandelier, leading to a timber and steel staircase. The entrance’s terrazzo flooring designed in beautiful organic pattern, complemented by plants and sculptures, adds a playful contrast to the wooden floors used throughout, creating a warm and inviting atmosphere. The entire home is remodeled to reflect the modern, bold aesthetic you envisioned, with a clean white palette and straight lines shaping the facade and interiors.