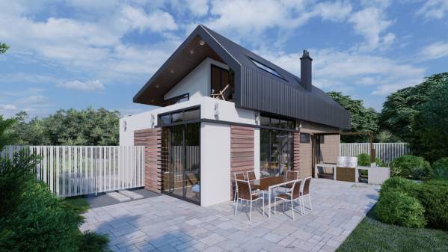
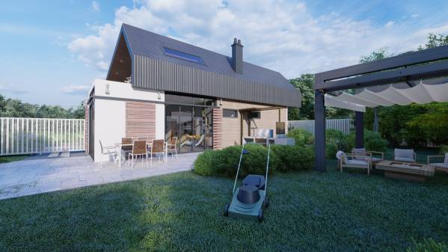
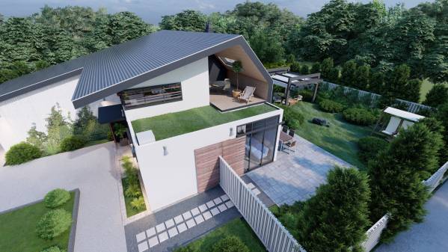
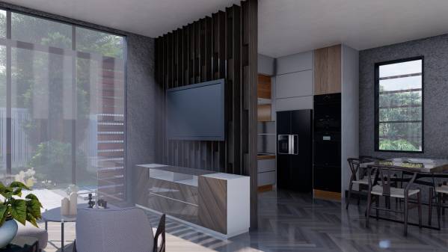
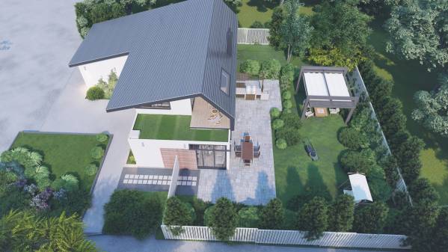
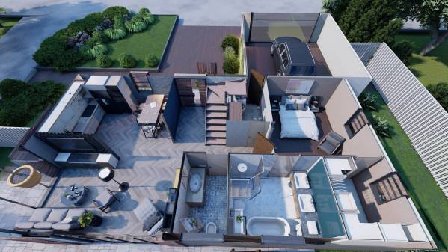
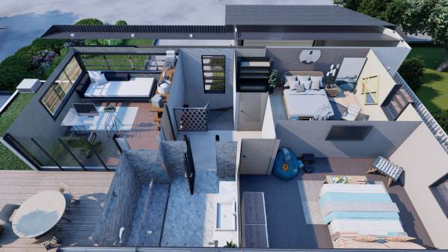
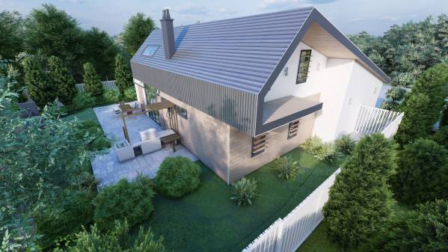
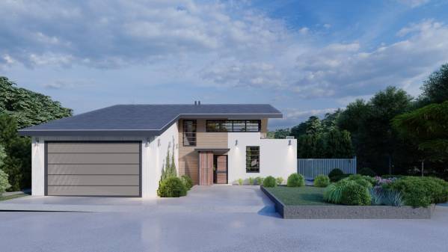
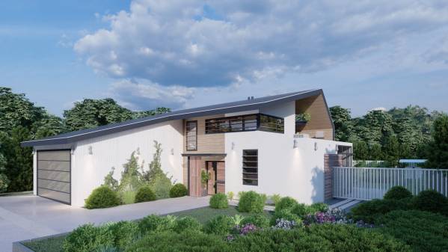
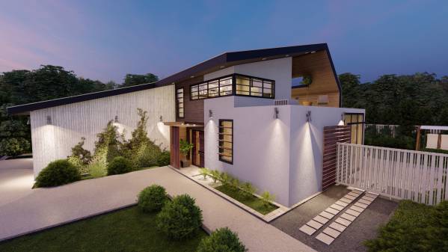
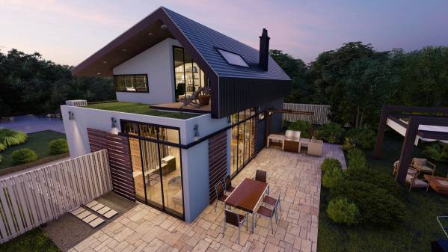
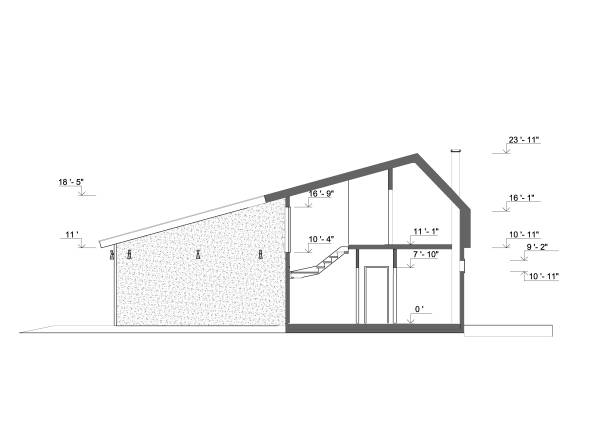
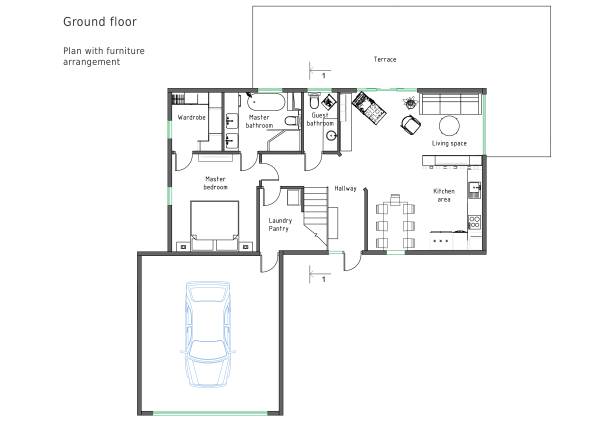
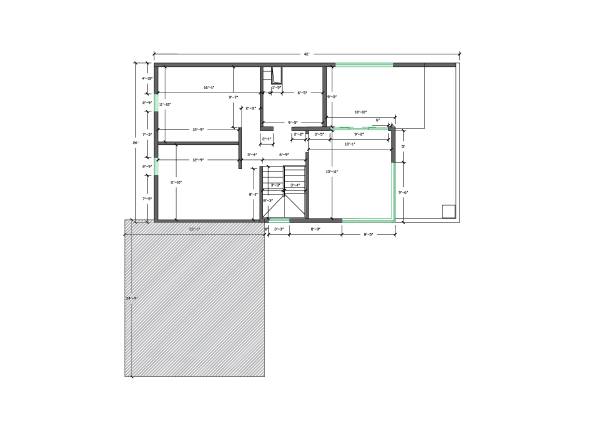
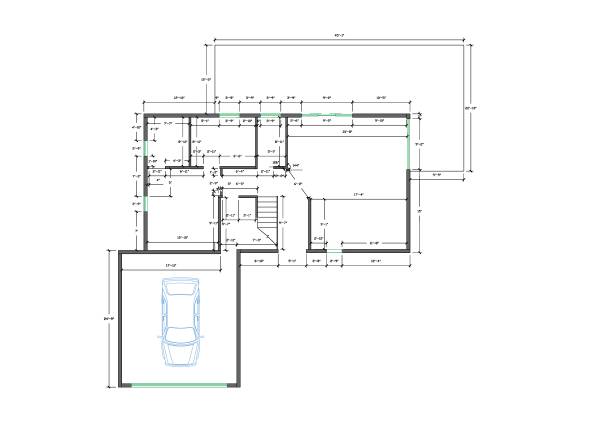
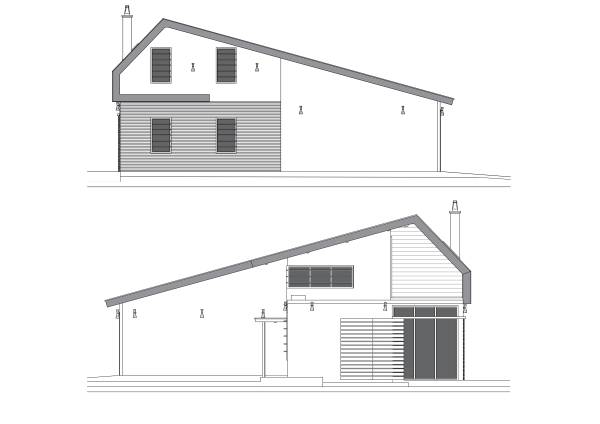
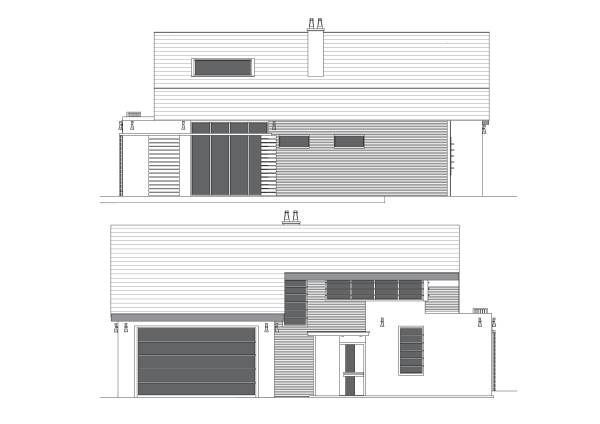
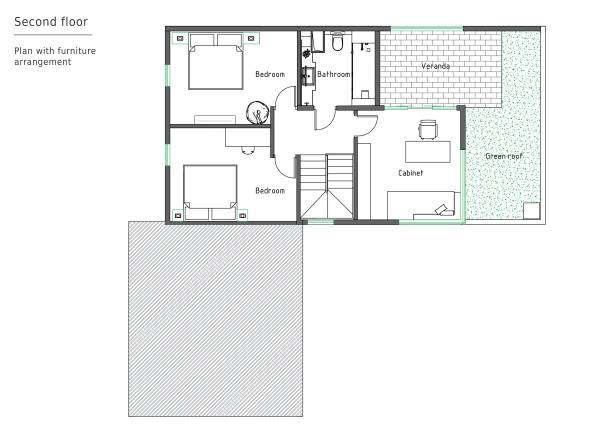
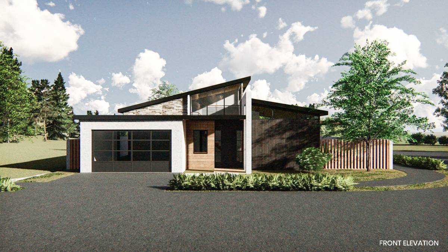
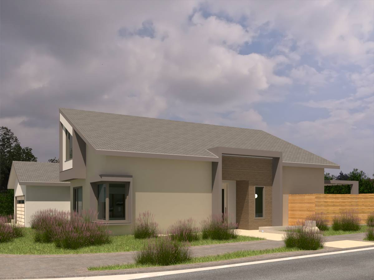
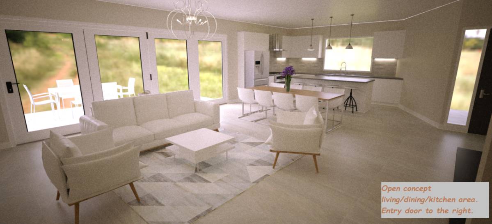
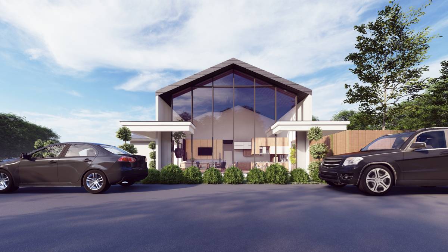
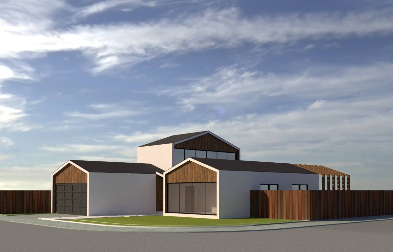
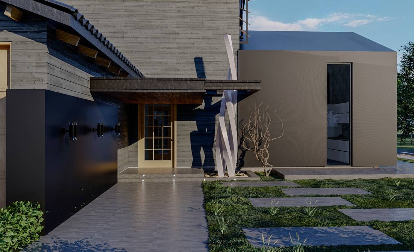
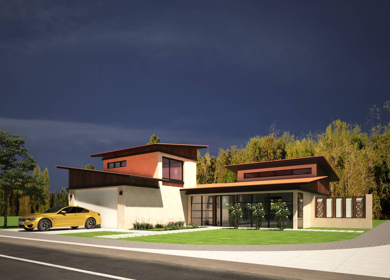
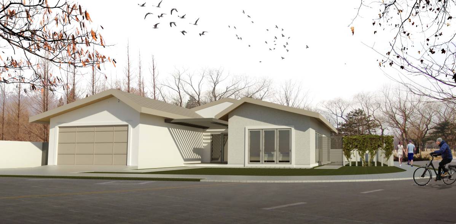
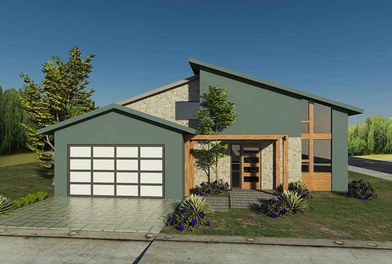
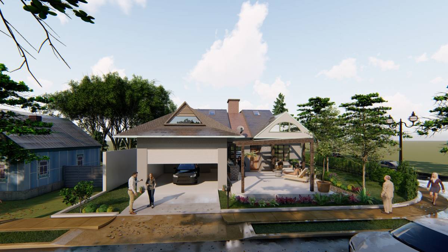
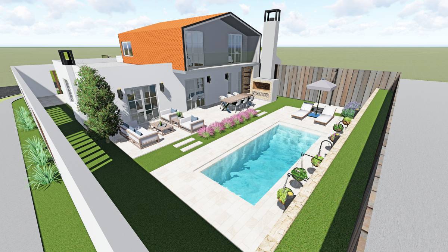
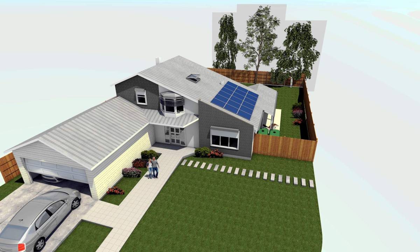
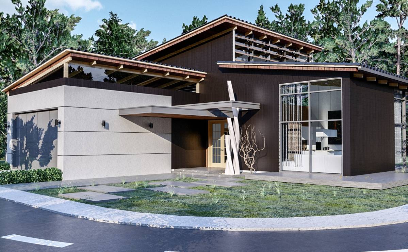
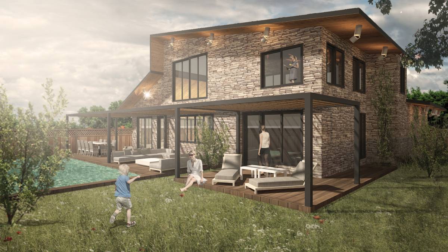
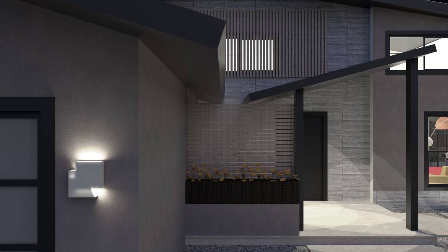
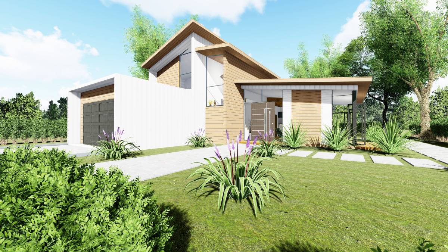
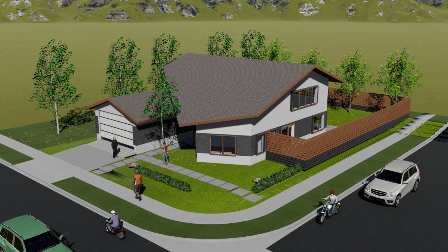
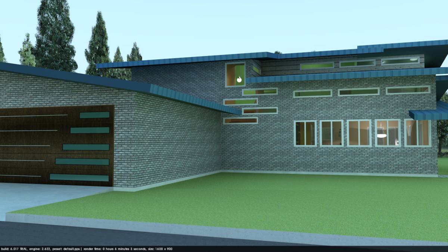
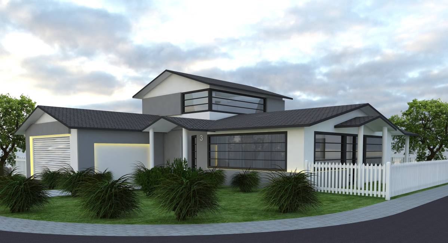
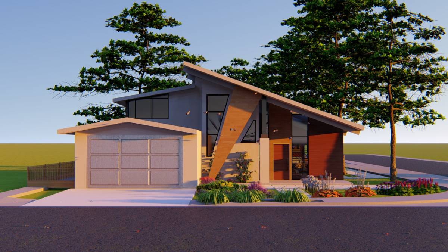
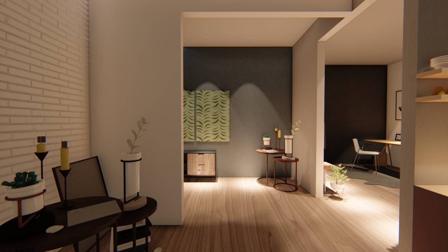
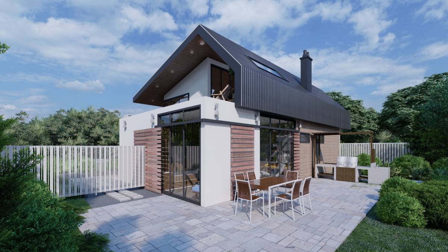
Hello! I present to you my project of redevelopment of your home. Because of the restrictions in the demolition of the walls (the ability to move only the Western wall) , the best solution I think is to leave the outer walls, strengthen the ceiling and arrange a second floor with vaulted ceilings. Since I imagine your house is modern, the roof completely covers both the garage and the second floor of the house. The roof is covered with light metal sheets. The appearance of the house is due to the motives of barkhouse. On the second floor there is a section of flat roof, which overlooks the ventilation of the kitchen. I propose to spread an artificial lawn on it and make a drainage to the South-Western corner of the house. In the same area there is a roofed balcony, the exit to which is arranged from the office. On the ground floor there is a bathroom for guests. The entrance to the house is present from the garage, it passes through the Laundry-pantry, it is very convenient. The master bedroom is located on the ground floor with a spacious lighted dressing room and a separate large bathroom. The living room and kitchen are connected and separated by a decorative partition on which you can place the TV. From the living room to the terrace there is an exit with sliding doors. On the terrace there is a table with chairs for lunch on the street, there is a covered canopy with a fireplace and a swing. To create a Secluded area should be planted around the perimeter of the plot hedges. Please, if you have any questions - I will be happy to answer them and change the project in accordance with your wishes! Thank you!
And, if you can, please do not delay the announcement of the results, for all designers it is very important! Sincerely, designer 475.

 2e prix