Dear Client,
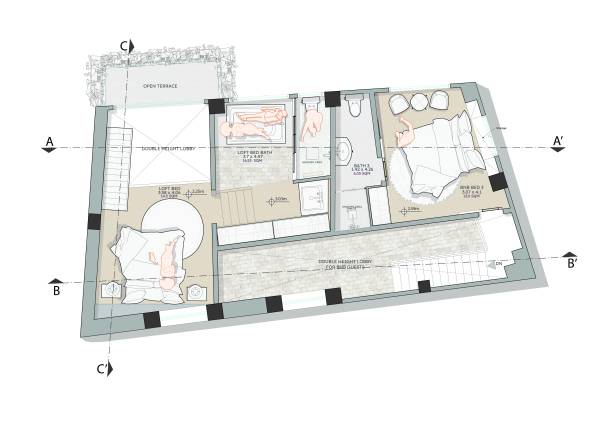
We have incorporated your feedback into the latest submission while also keeping the previous version for reference. The updated files are labeled "Phase 2", as comments on each.
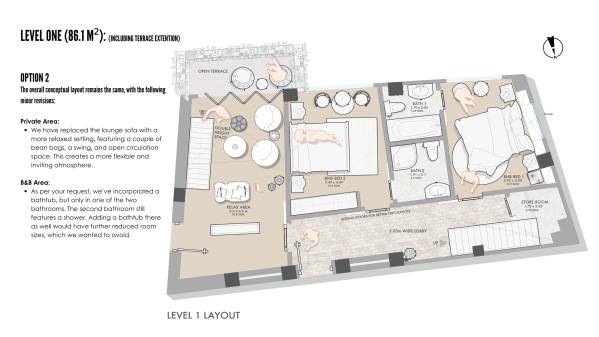
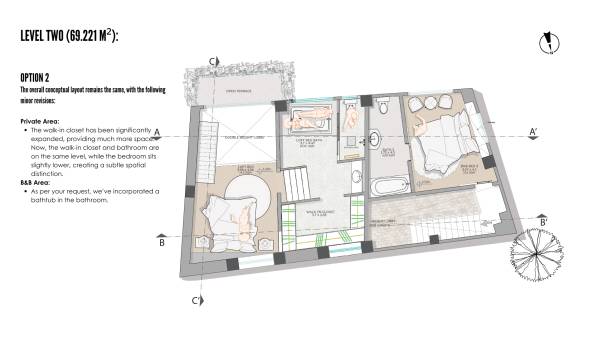
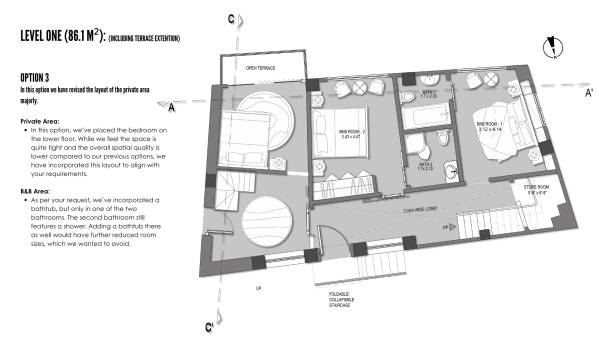
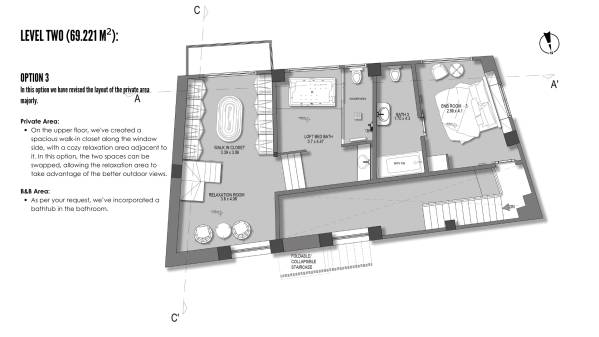
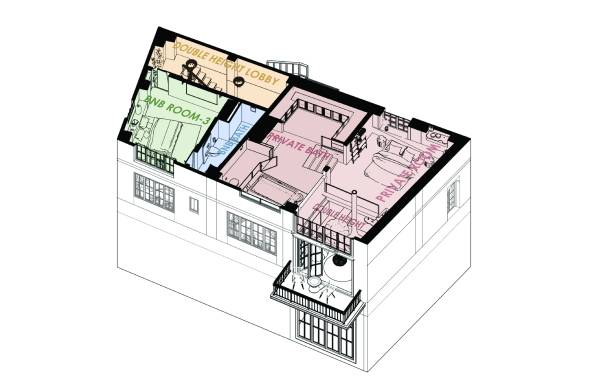
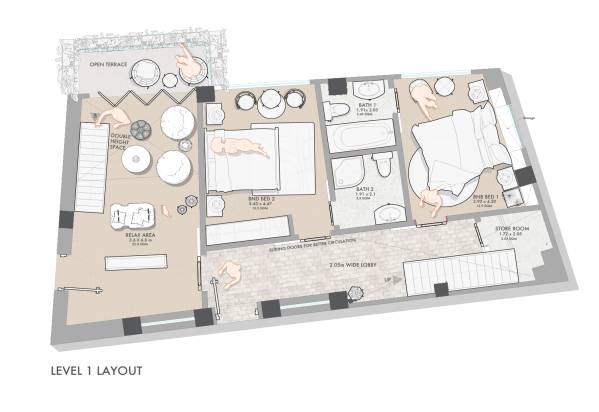
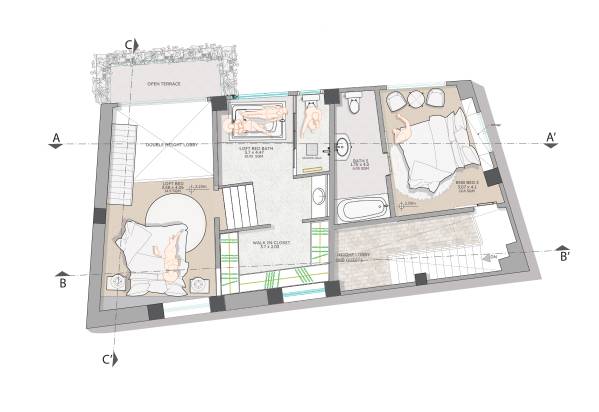
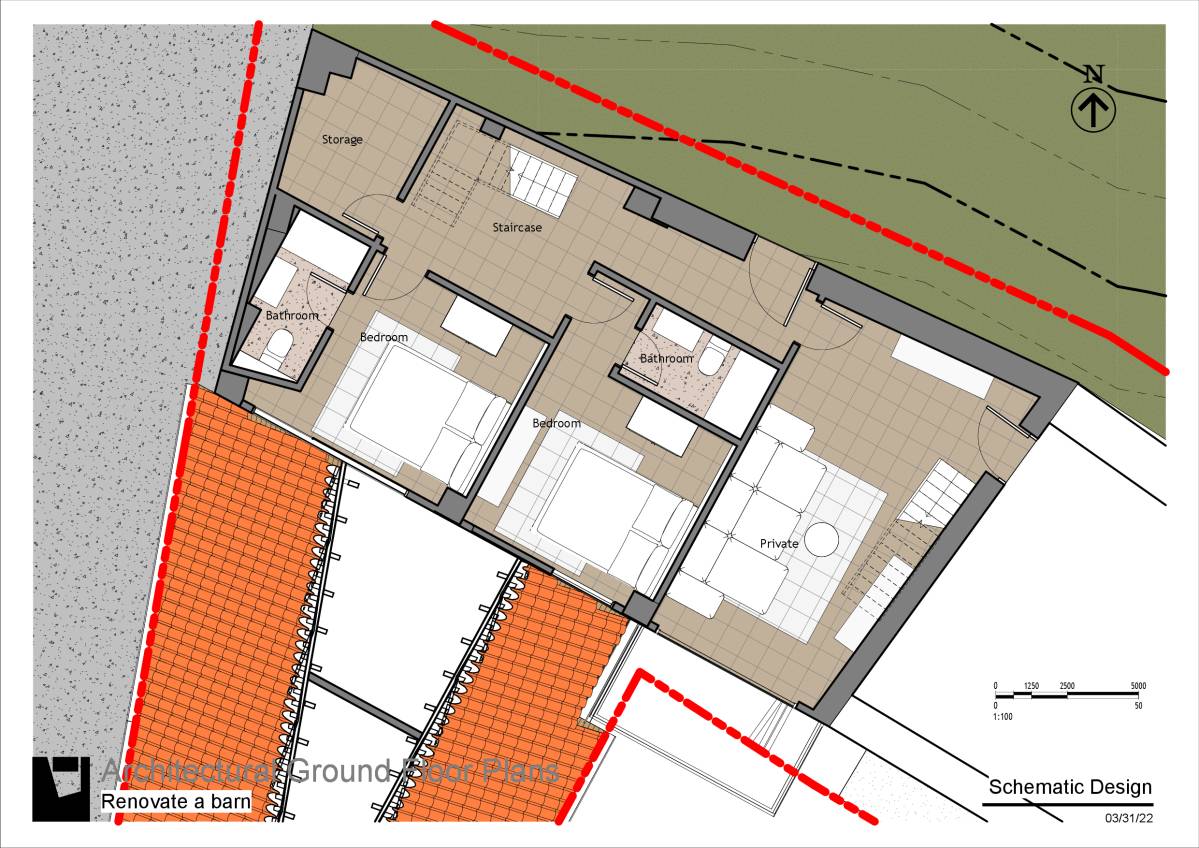
Additionally, we have provided two new layout options: Option 2 and Option 3. Our recommendation is Option 2, as it offers a much better circulation flow and higher spatial quality. However, if you prefer to keep the private bedroom on the lower level, Option 3 accommodates that, though we do not recommend it.
Wishing you the best in selecting the right approach and moving forward with your incredible barn design project. Let us know if you have any questions!
OLD PROJECT DESCRIPTION:
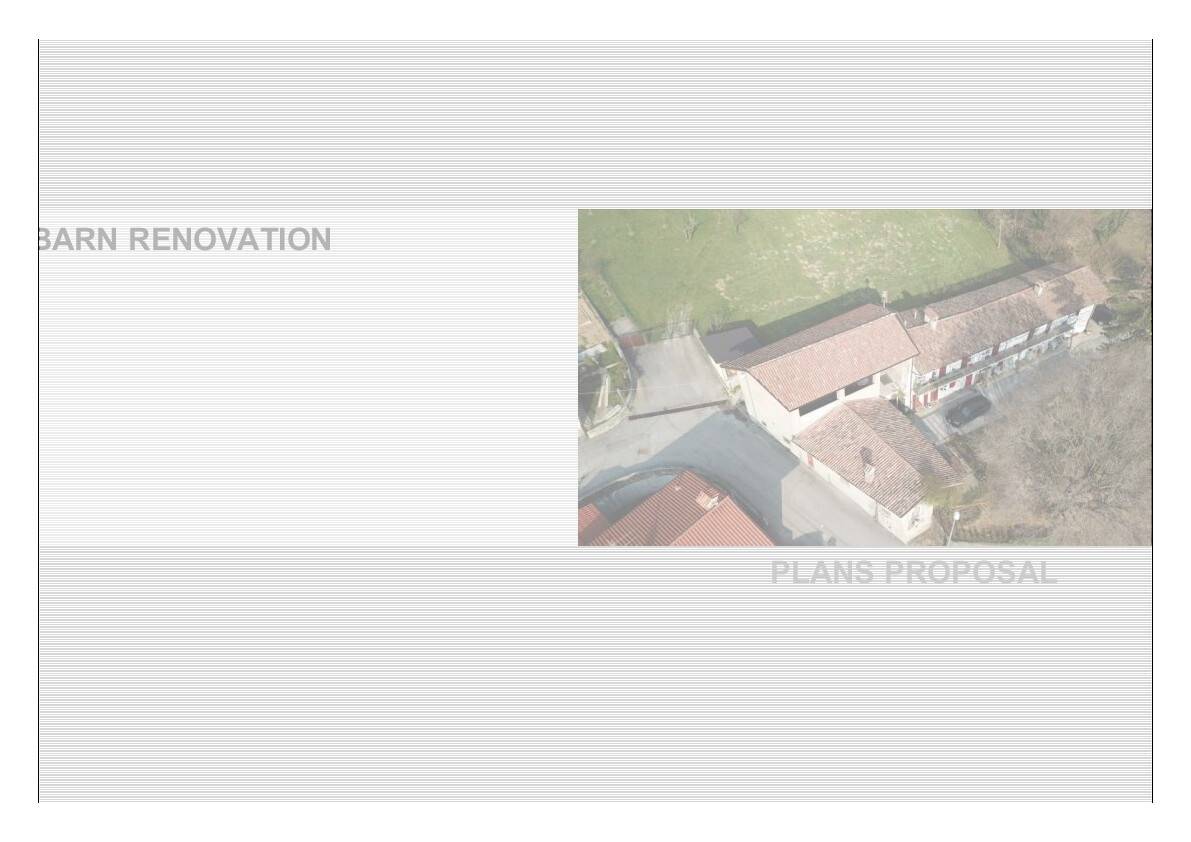
Barn Renovation – A Harmonious Blend of Tradition and Modernity
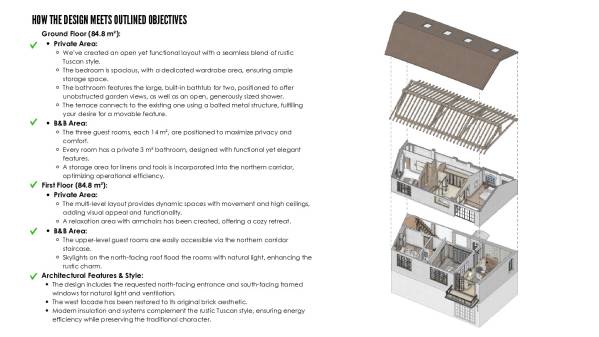
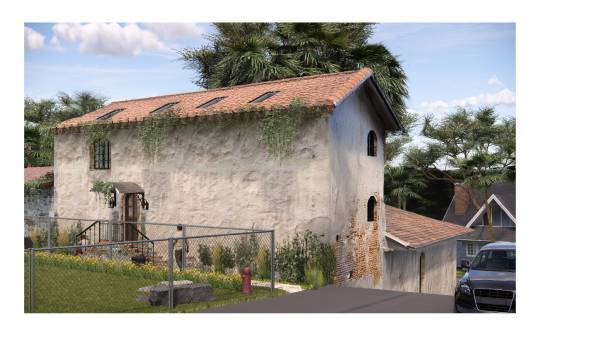
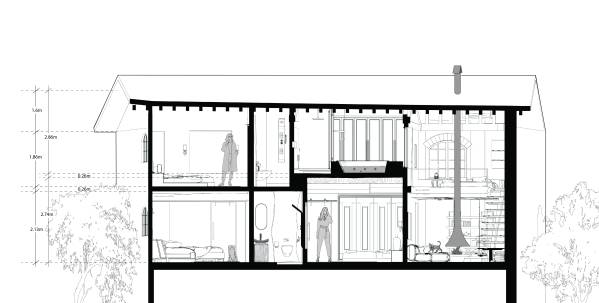
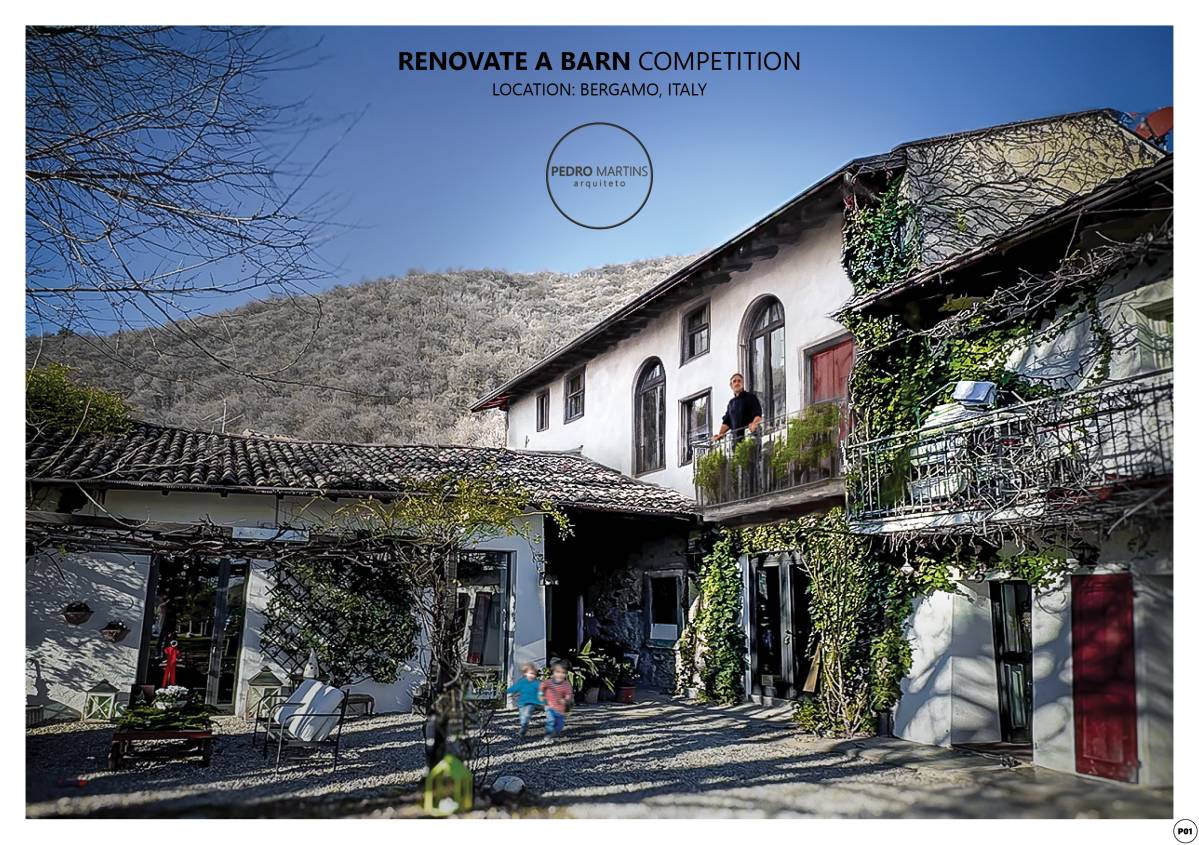
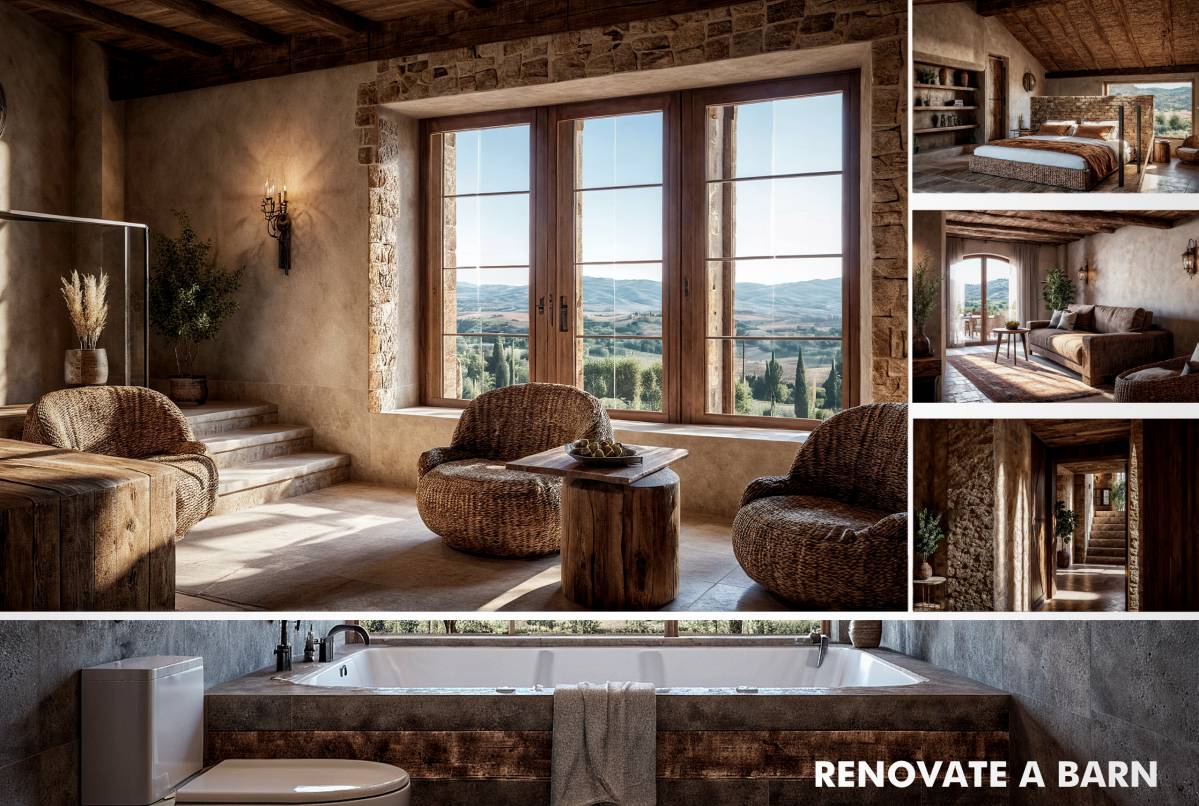
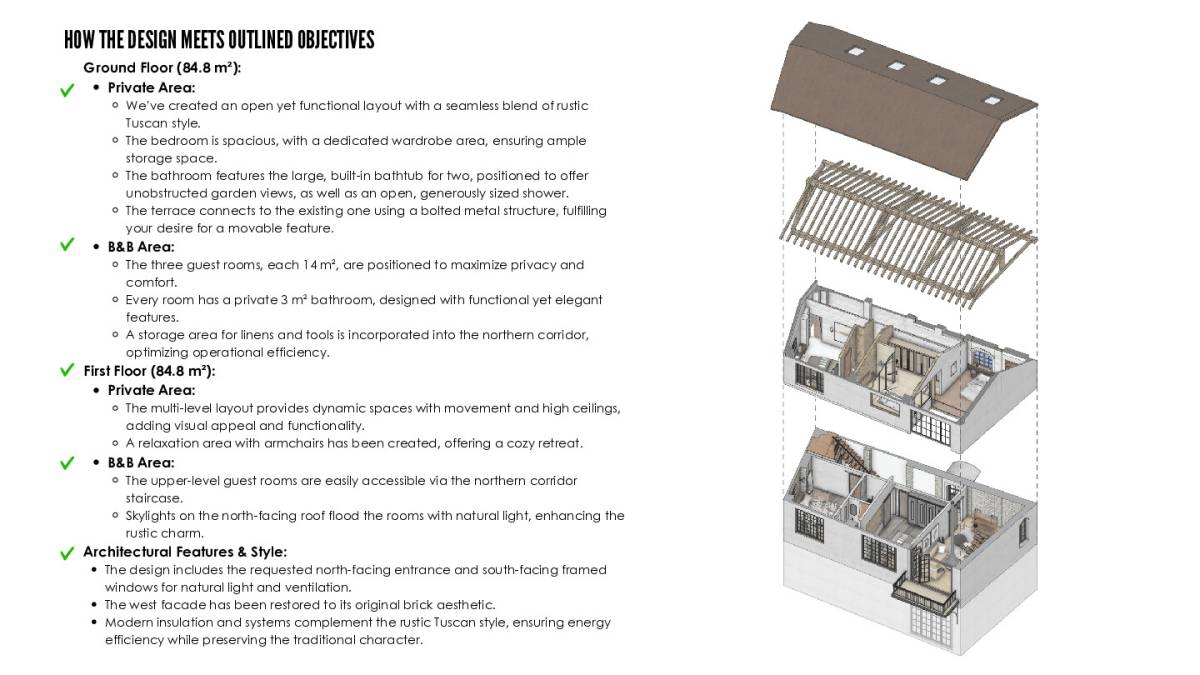
Our approach to this 160 m² barn renovation was to celebrate its historic Tuscan character while introducing carefully curated design interventions that enhance functionality, comfort, and spatial experience. The existing structure provides the perfect canvas for a multi-level private residence seamlessly integrated with an expanded B&B, each maintaining a distinct identity while sharing a cohesive design language.
Private Residence – Multi-Level Living with Character
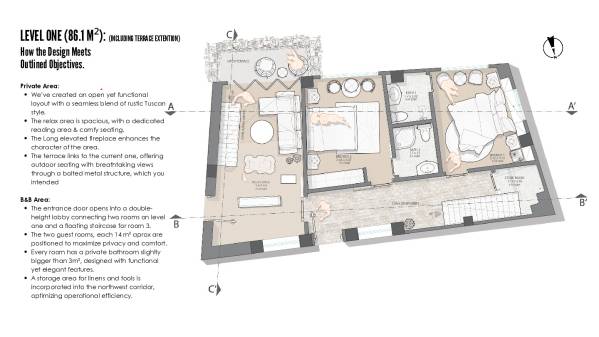
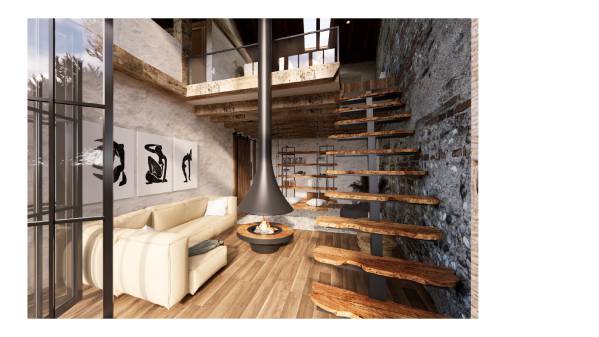
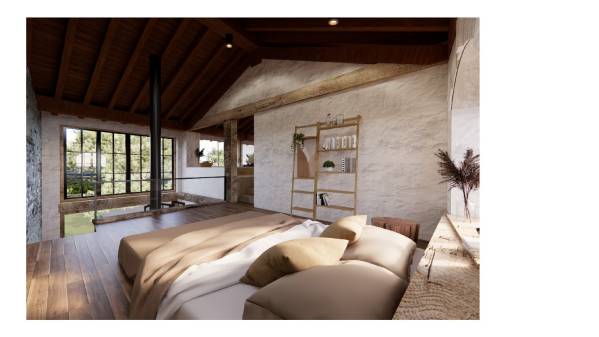
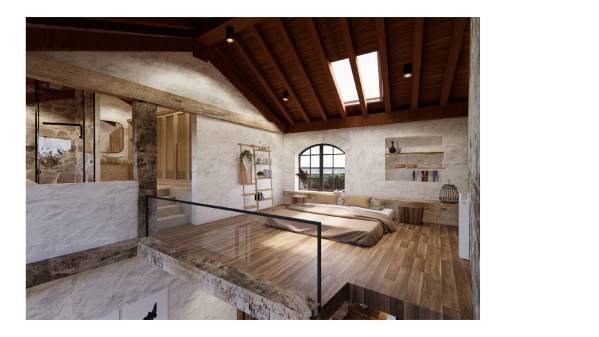
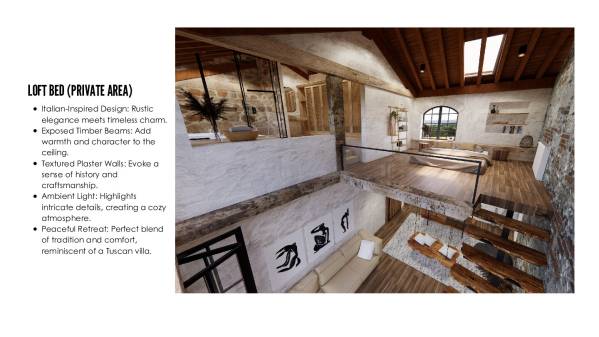
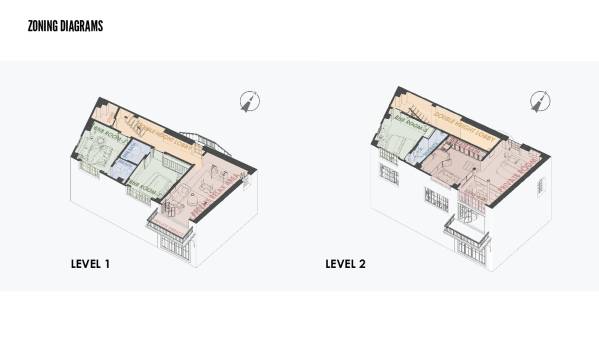
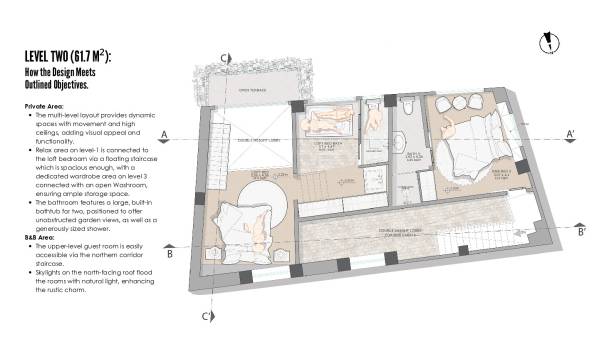
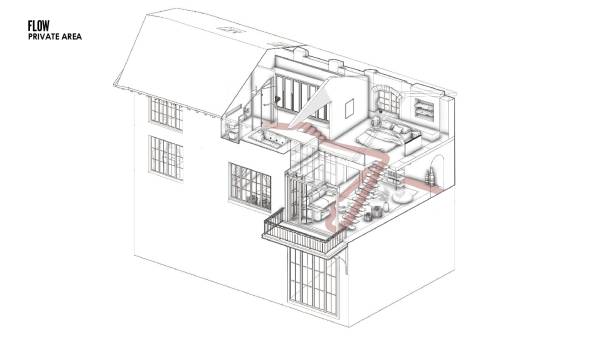
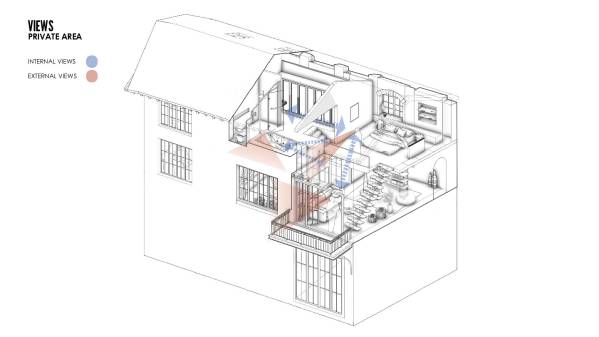
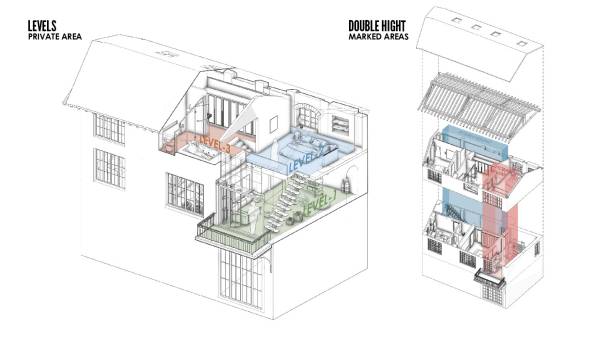
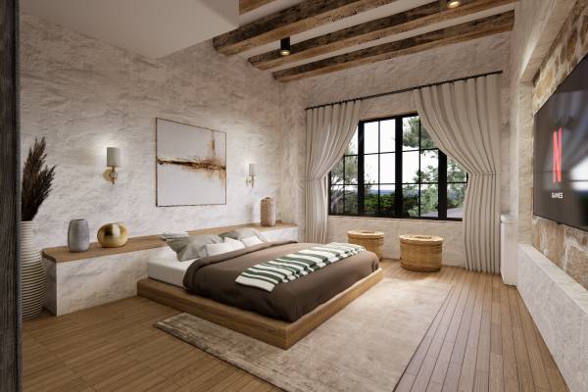
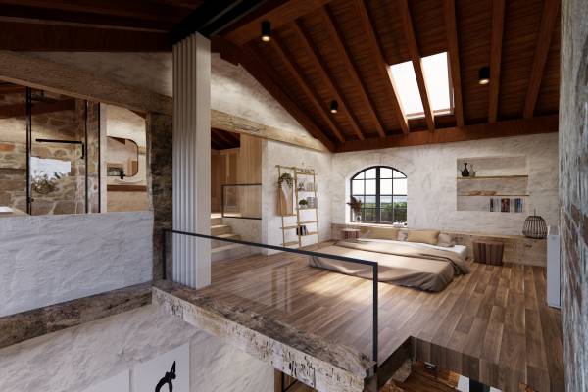
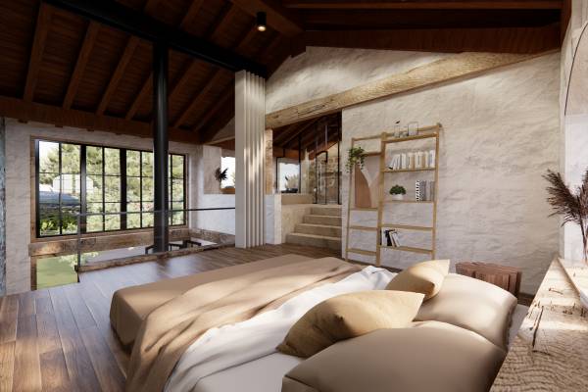
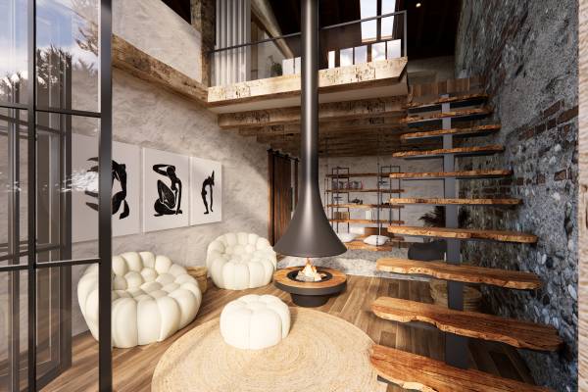
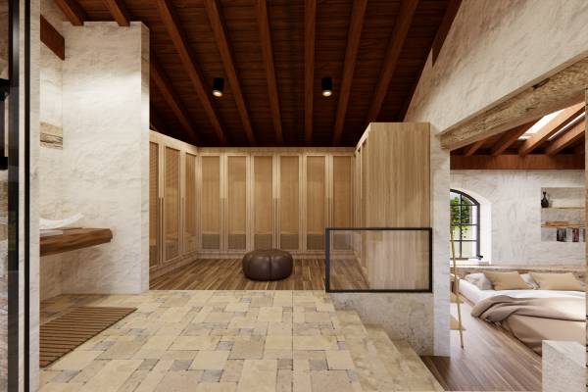
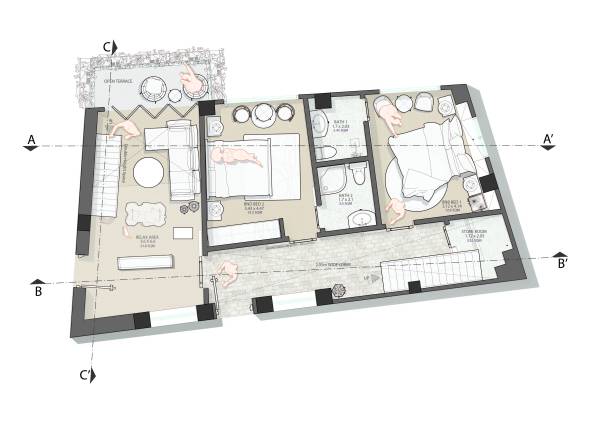
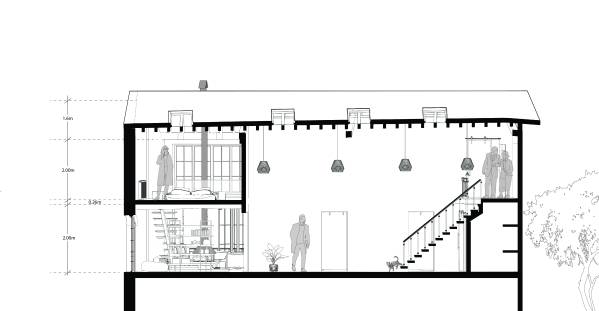
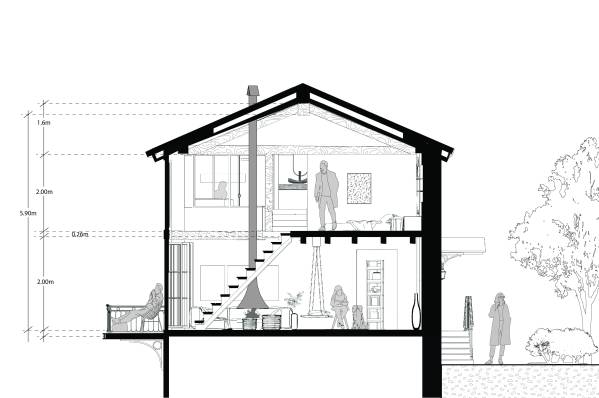
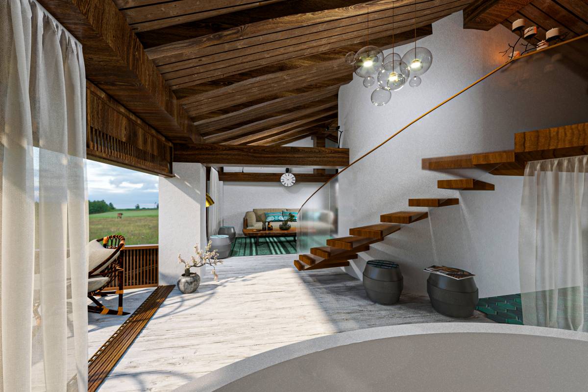
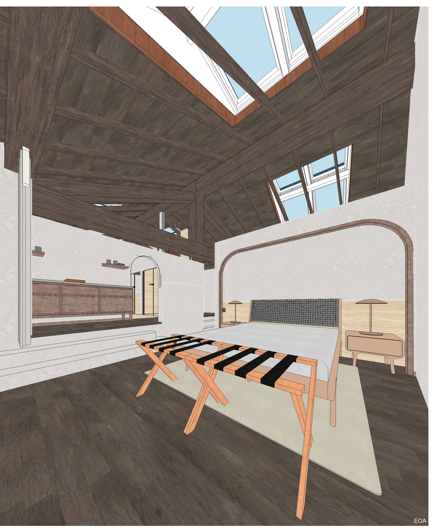
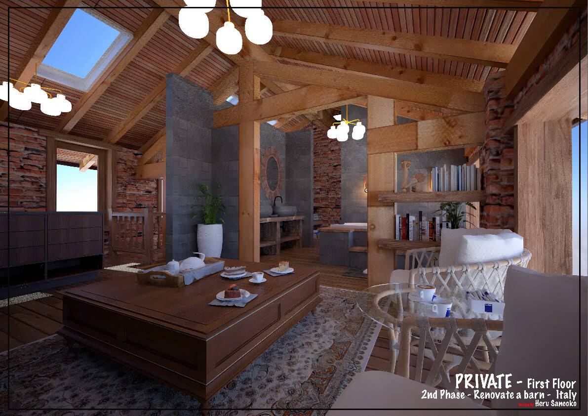
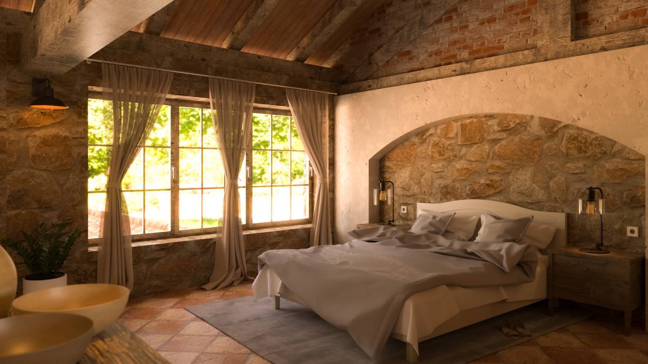
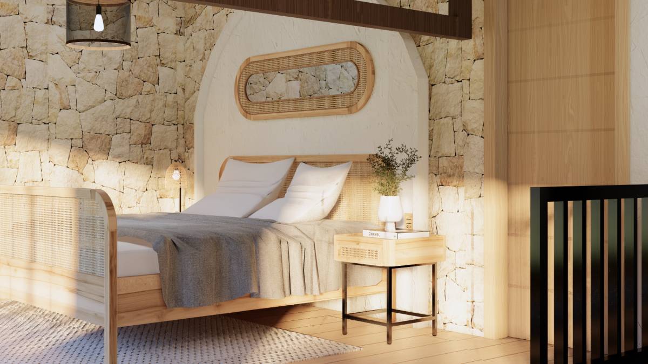
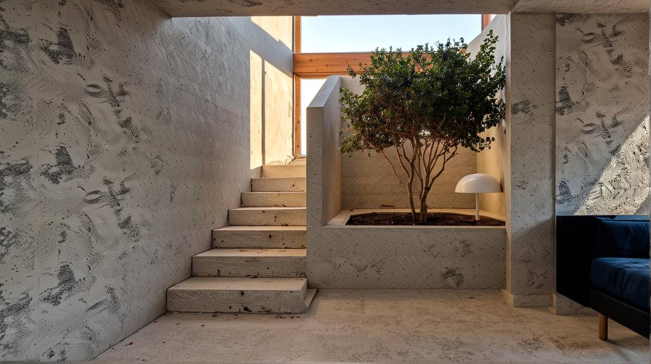
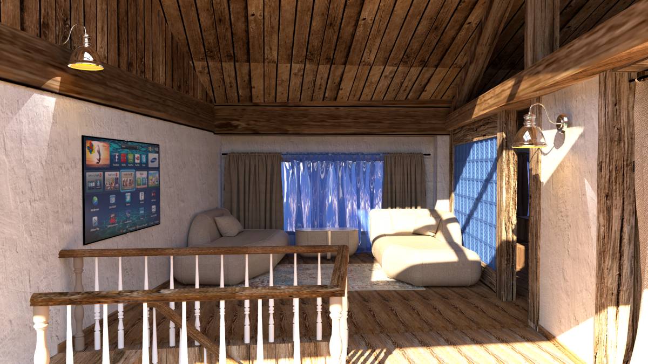
The private area unfolds across three dynamic levels, where openness and movement define the spatial experience. The main level serves as a relaxation zone, featuring a built-in elevated fireplace and a dedicated reading nook, creating a cozy retreat. The floating staircase leads up to the loft bedroom, designed with expansive views and an airy, open-plan feel. Adjoining the bedroom is a spacious wardrobe area, ensuring ample storage while maintaining a seamless flow.
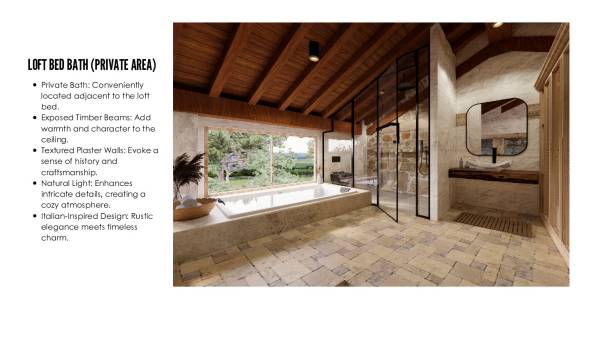
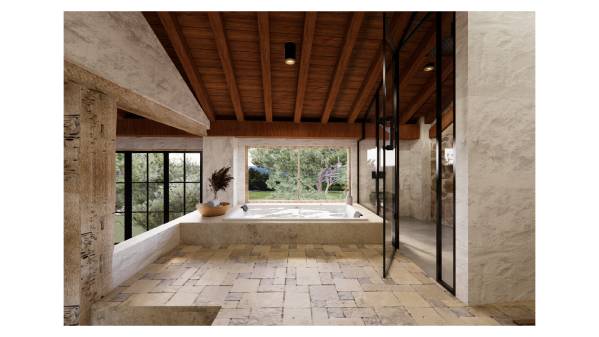
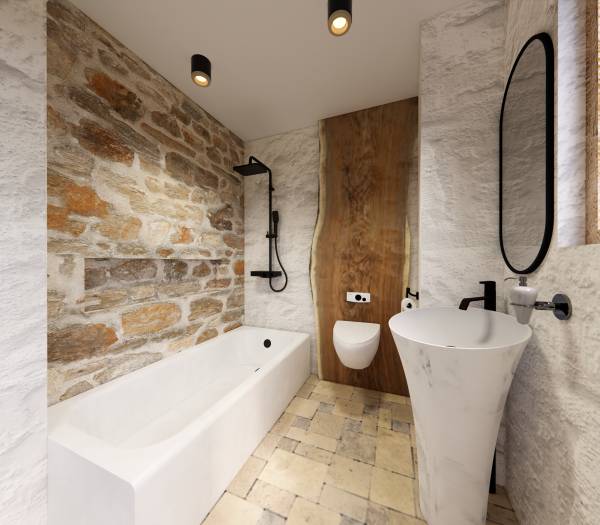
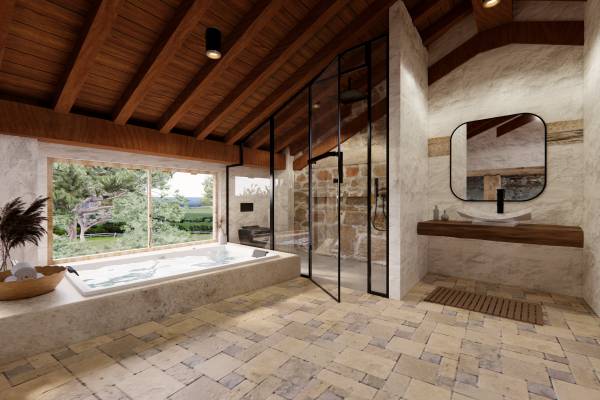
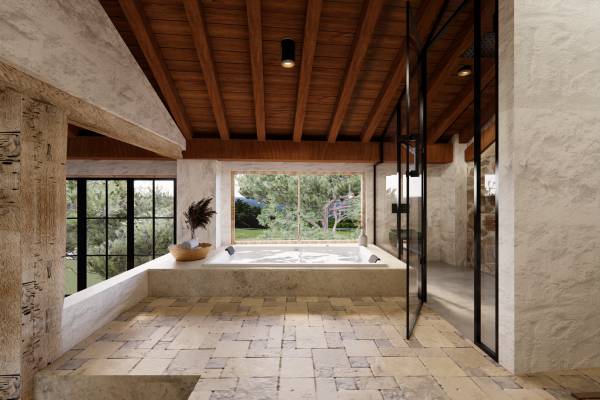
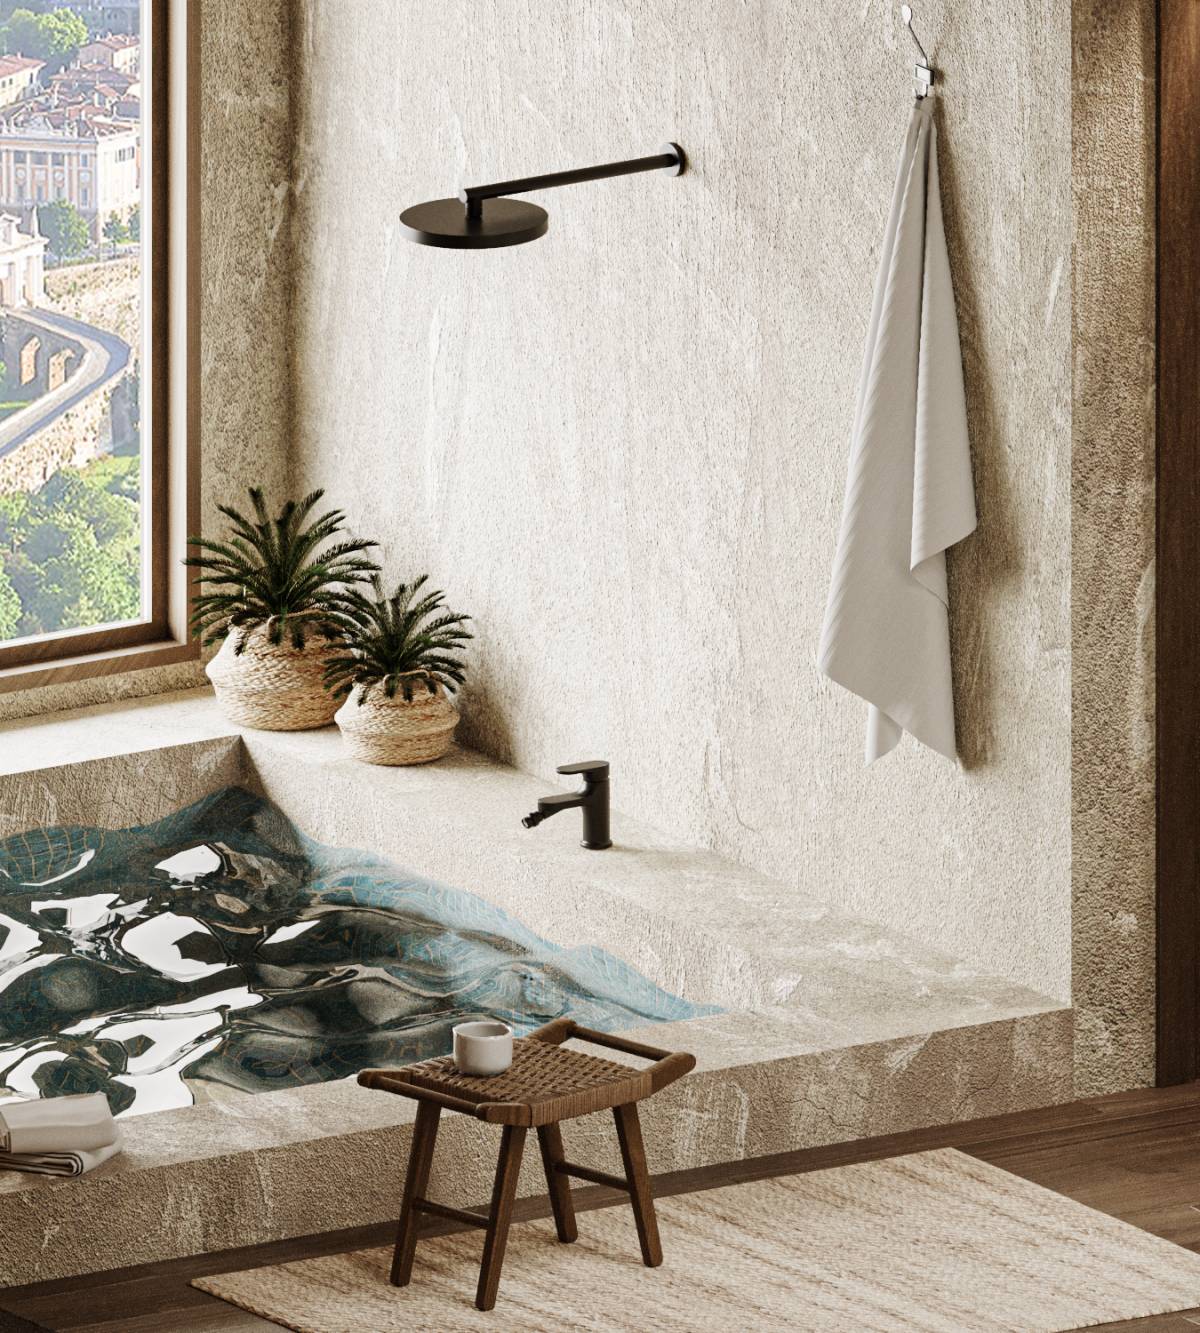
The bathroom is a sanctuary—a sculpted space where a built-in bathtub for two is positioned to frame unobstructed garden views, accompanied by a generously sized open shower. This entire level balances privacy with openness, allowing natural light to filter through and accentuate the material textures.
One of the standout features is the terrace extension, crafted with a bolted metal structure, ensuring flexibility while preserving the visual connection with the surrounding landscape. This terrace not only enhances the outdoor experience but also establishes a harmonious dialogue between old and new.
B&B Expansion – Immersive Guest Experience
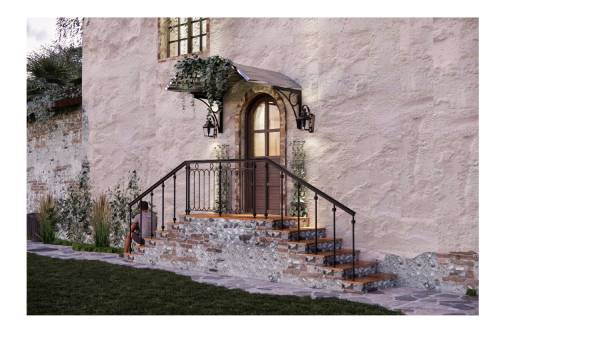
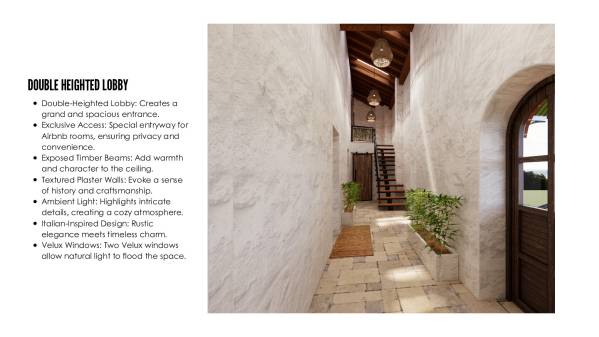
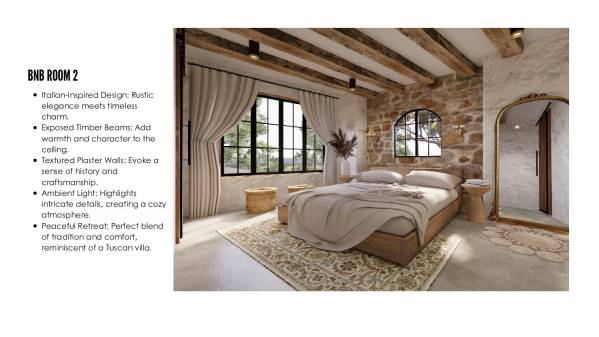
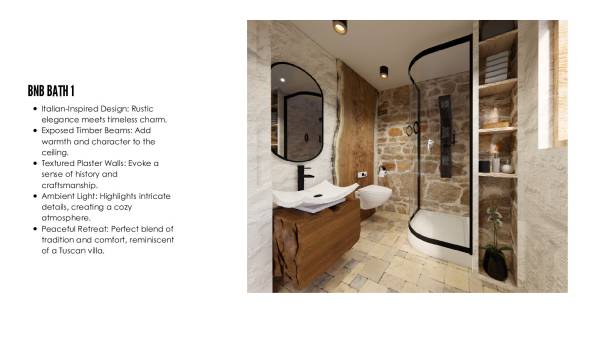
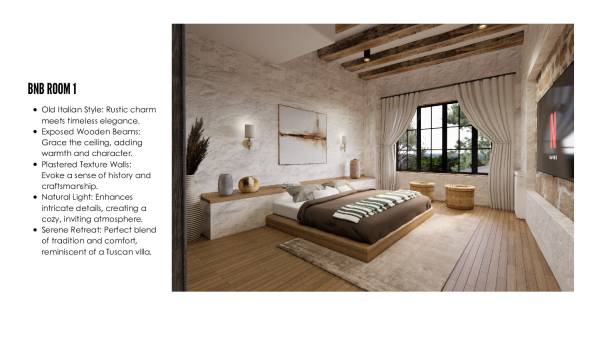
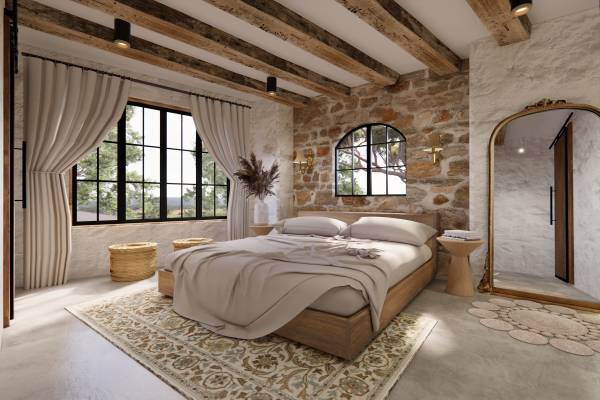
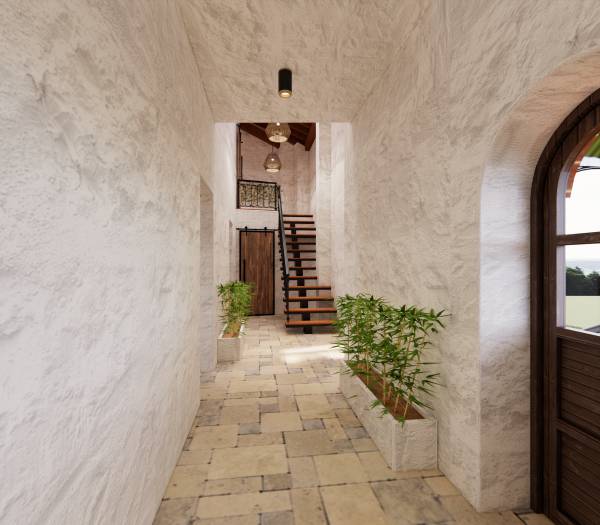
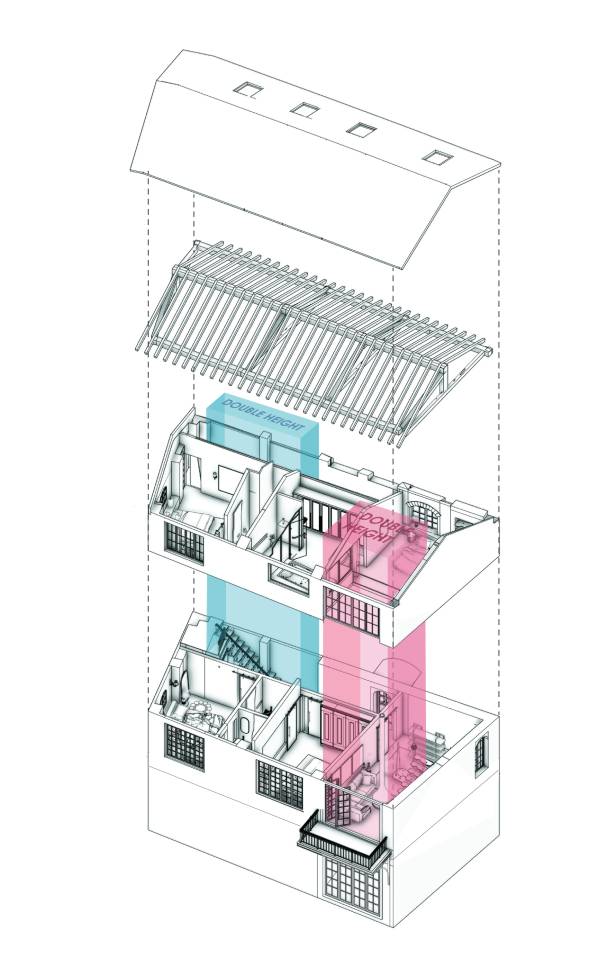
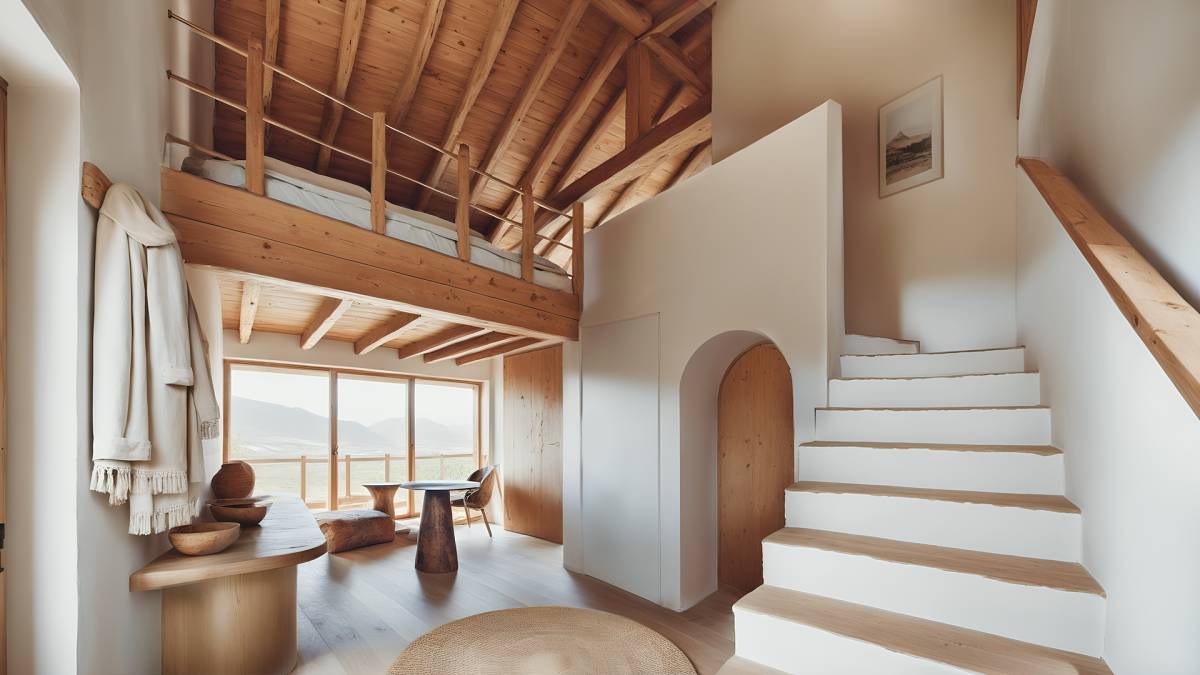
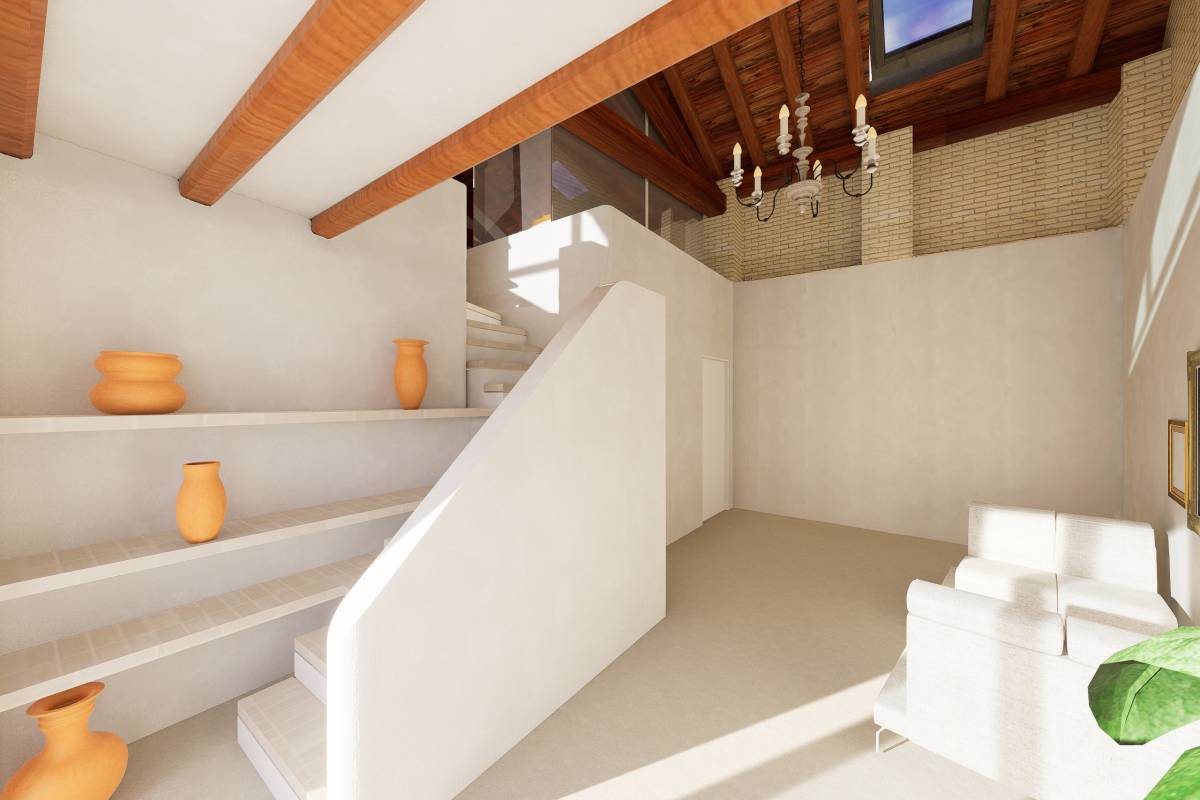
The B&B wing is designed to maximize guest comfort and spatial efficiency. The double-height entrance lobby sets the tone, offering a dramatic yet inviting arrival experience. From here, guests access two 14 m² rooms on the ground floor, each with its own private 3 m² bathroom, designed with a balance of elegance and functionality. The third guest room, accessible via a floating staircase, enjoys elevated privacy and skylights that flood the space with natural light.
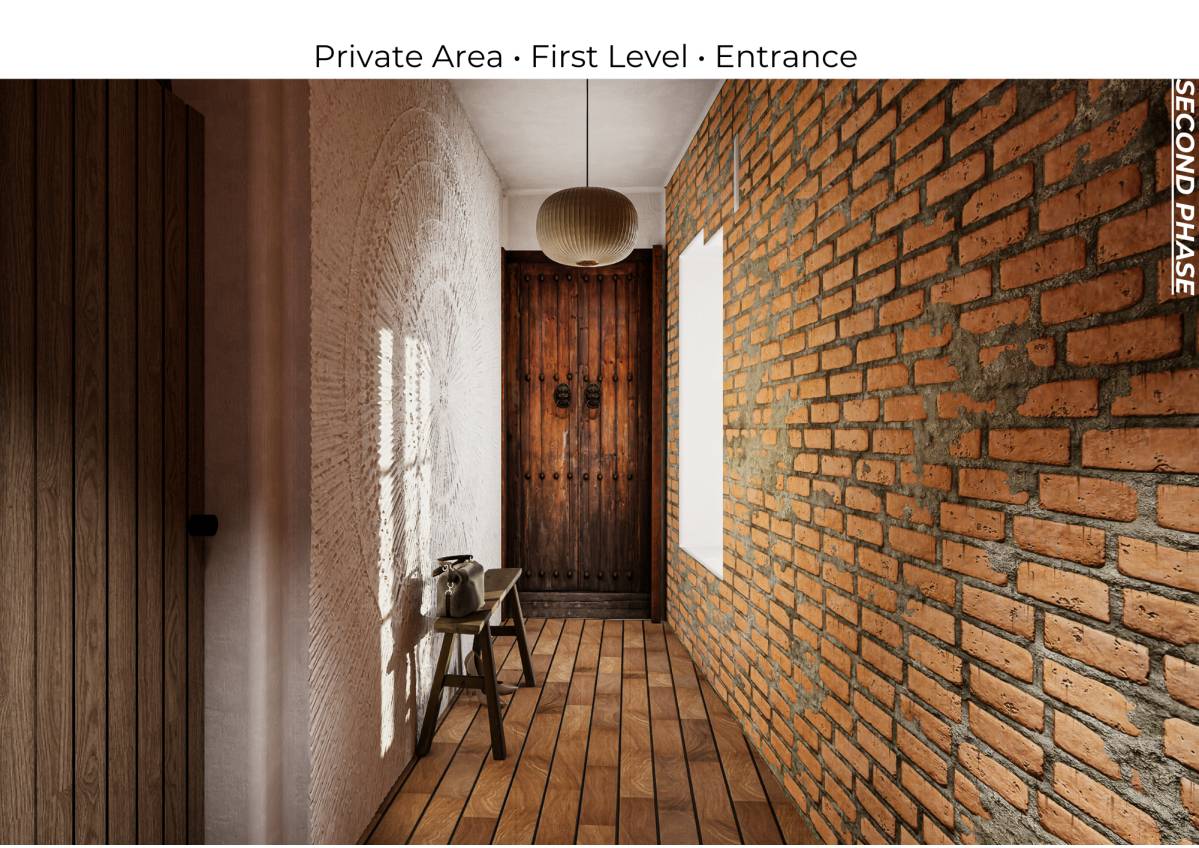
A carefully integrated northern corridor houses a discreet storage space, ensuring seamless operations for the hospitality side of the project. The material palette remains consistent throughout—exposed timber beams, textured plaster walls, and warm wooden floors, evoking the timeless charm of rustic Italian villas.
Architectural Enhancements & Sustainability
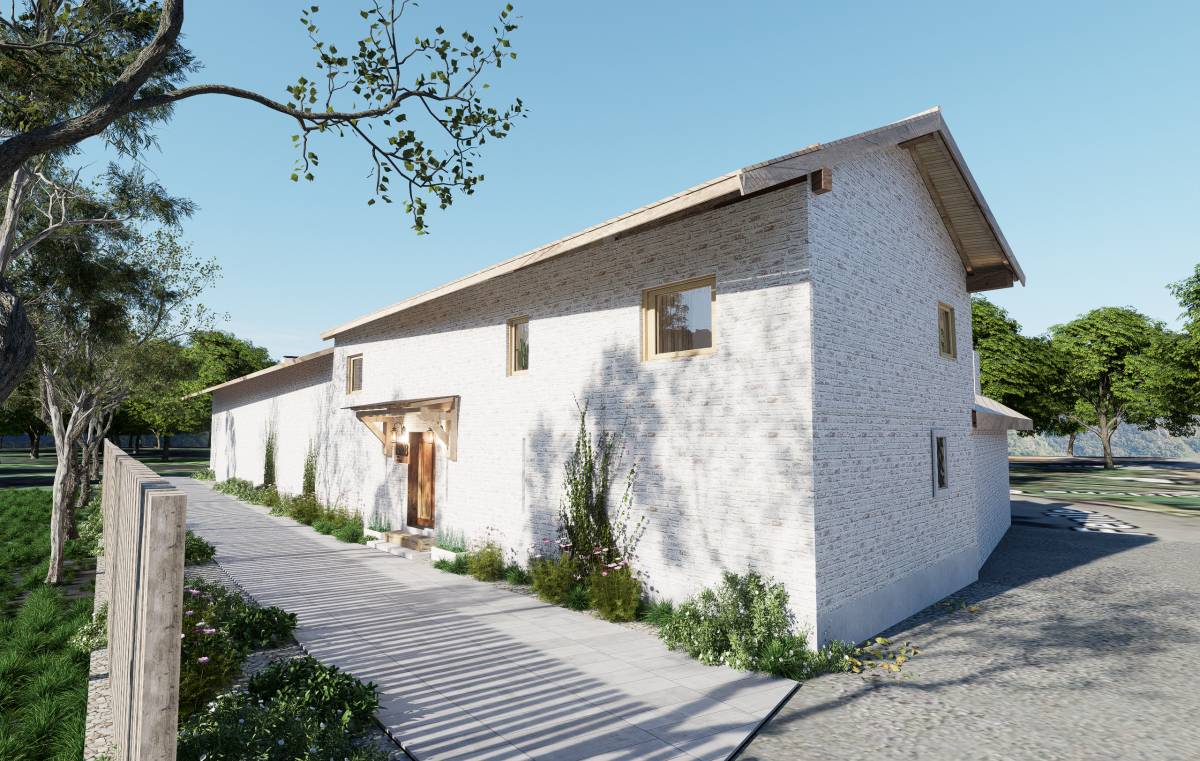
The west facade is being restored to its original exposed brick, maintaining the barn’s historic charm.
The south-facing large framed windows and three strategically placed skylights enhance natural lighting and ventilation.
Photovoltaic panels on the roof ensure energy efficiency, while modern insulation techniques improve thermal performance without compromising the building’s authenticity.
A Cohesive Vision
This renovation is more than just a transformation—it’s a carefully curated experience, blending heritage with contemporary comfort. By enhancing volume, movement, and light, we have created a space that is rooted in tradition yet forward-looking, offering a harmonious retreat for both the owners and their guests.

 3e prix