Recevez de nombreux designs pour votre projet. Choisissez celui que vous aimez.
De vrais architectes et designers du monde entier soumettent des designs pour votre projet, à partir de $250. Devis gratuit, sans engagement.
Les clients évaluent leurs designs gagnants 4.5 sur 5 (890+ avis) Annulation Gratuite durant les 24 heures qui suivent le lancement de votre projet! Comment ça marche Êtes-vous designer ? Explorer les concours →
 Construit
Remodeling · Projets réalisés
refonte de la cuisine

De la conception à la réalisation
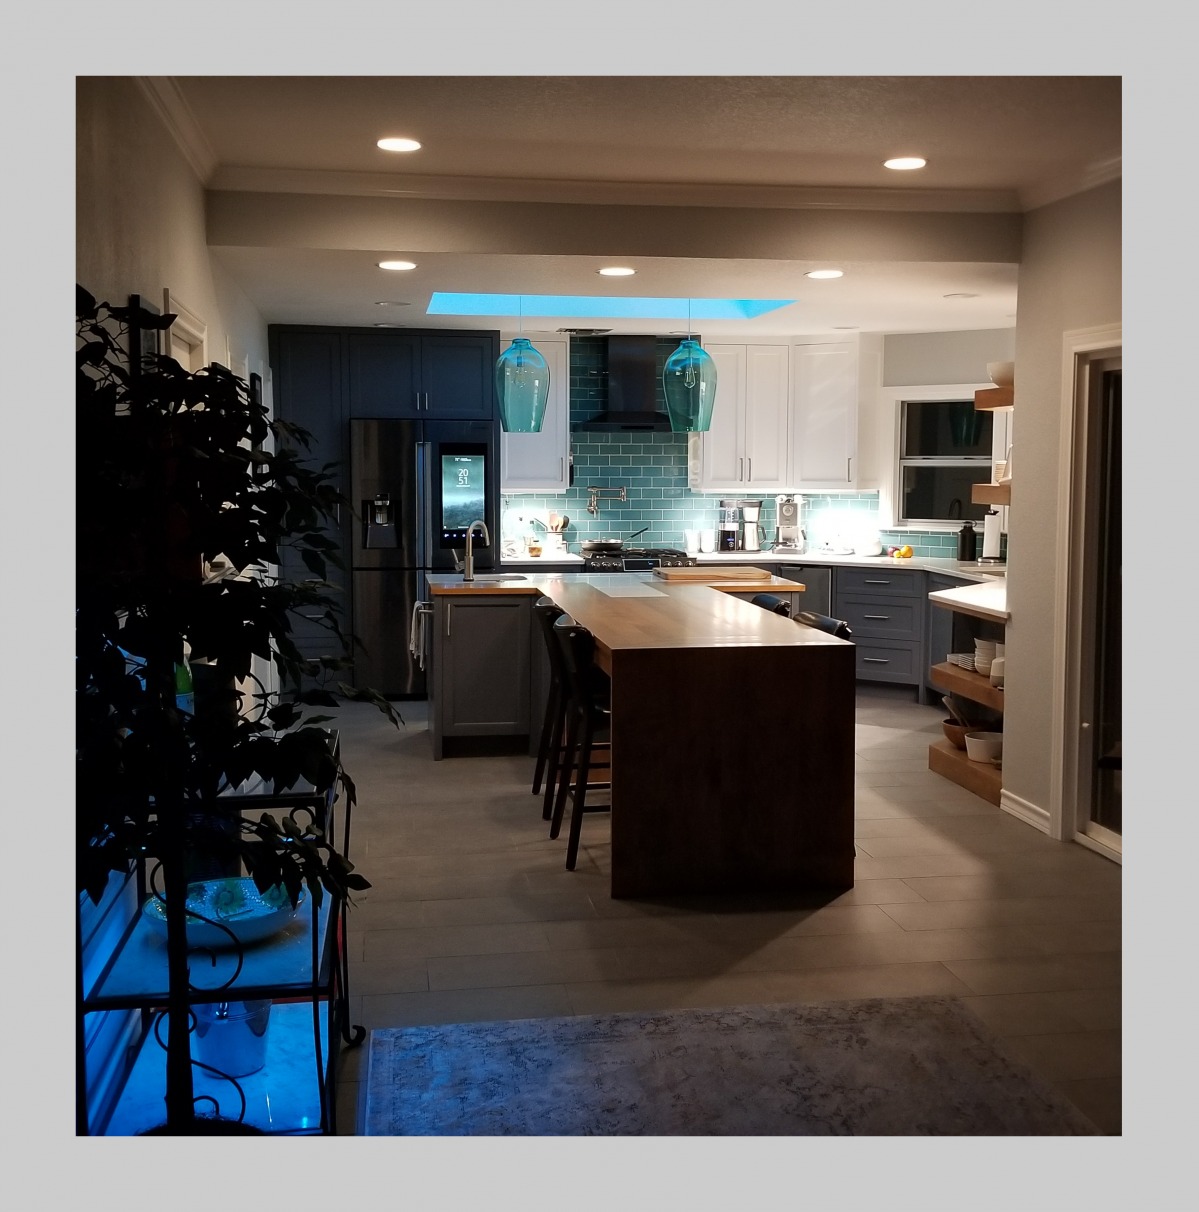
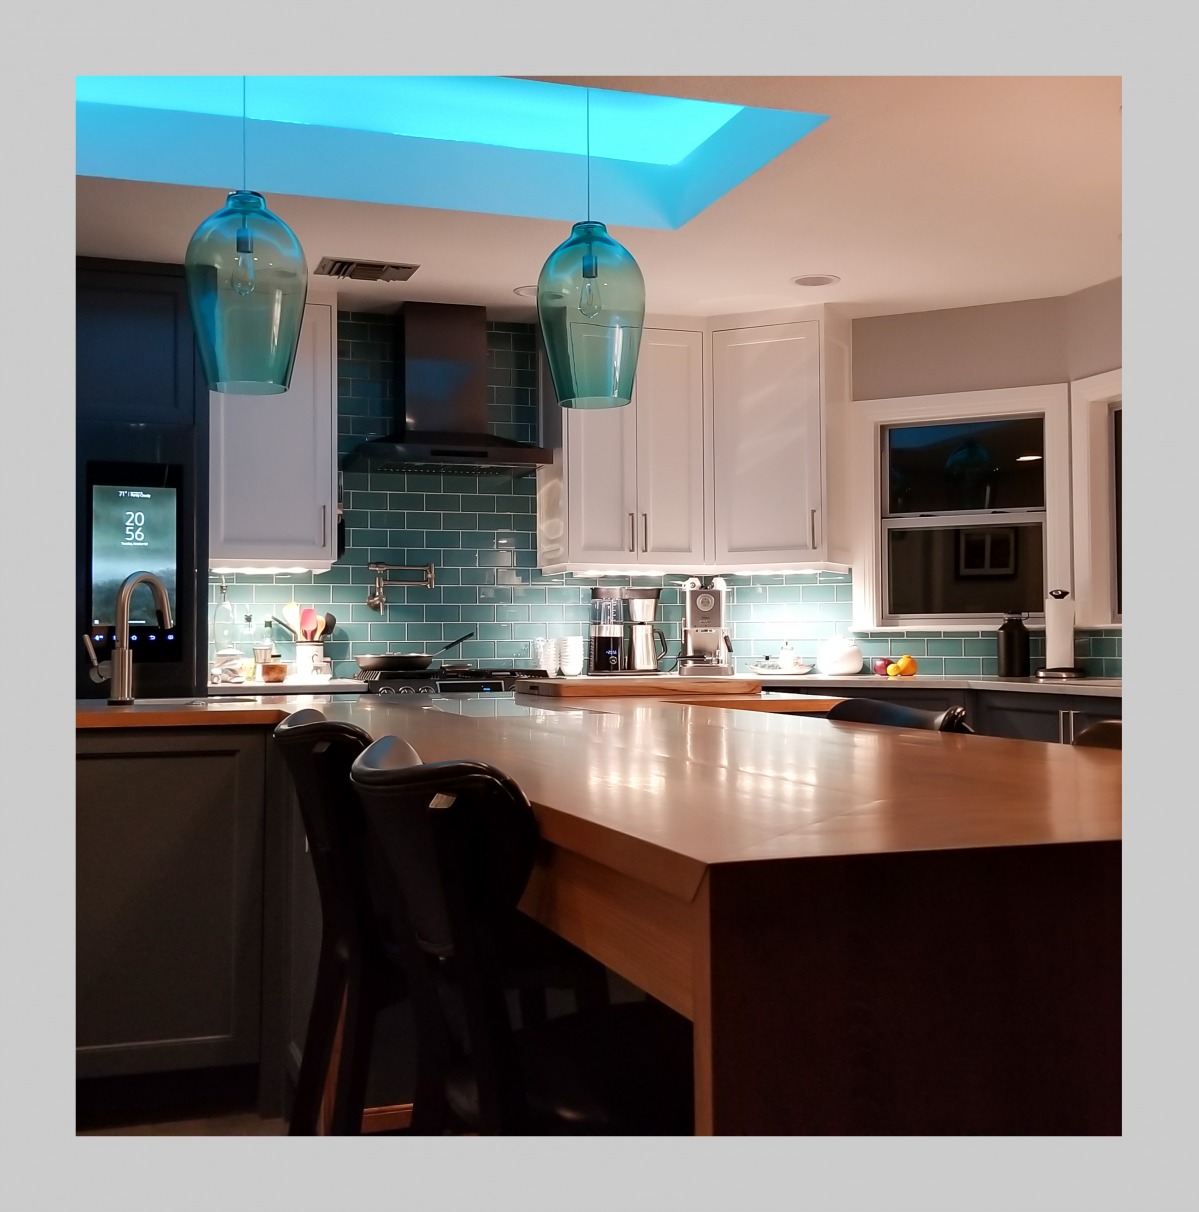
A two-tone kitchen with a stepped island, now glowing in sea-glass teal
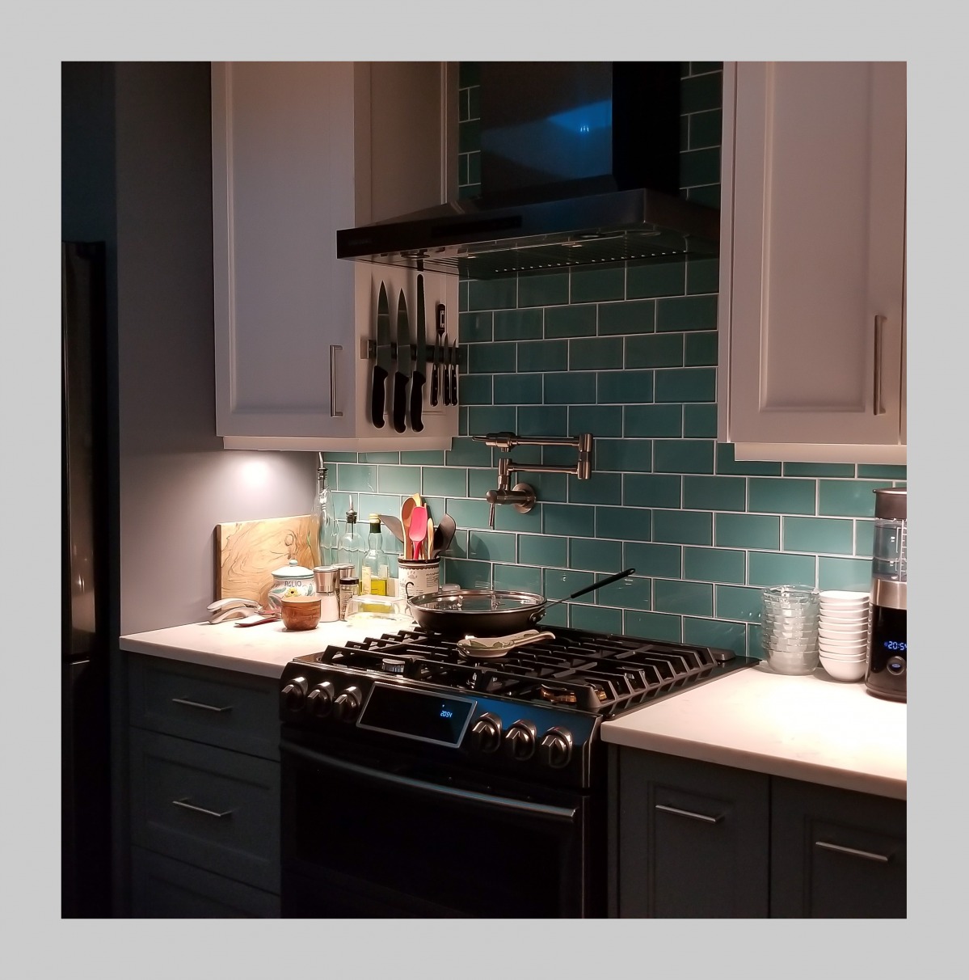
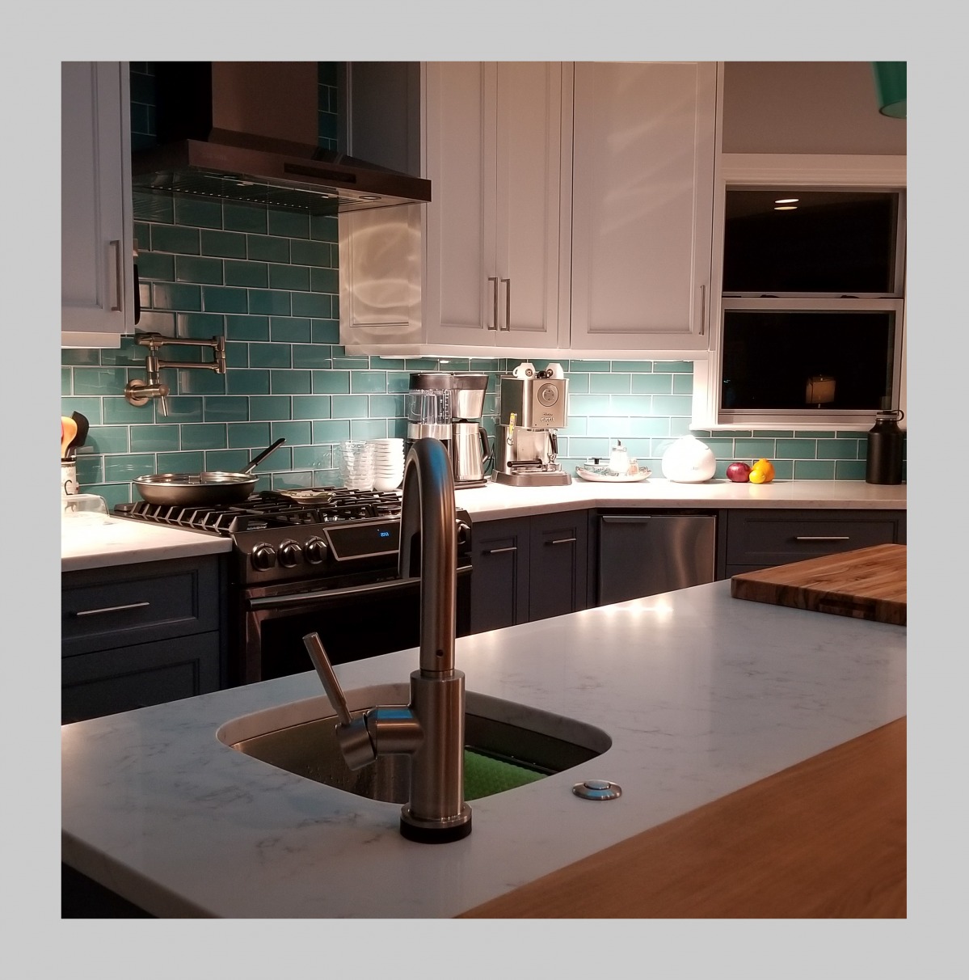
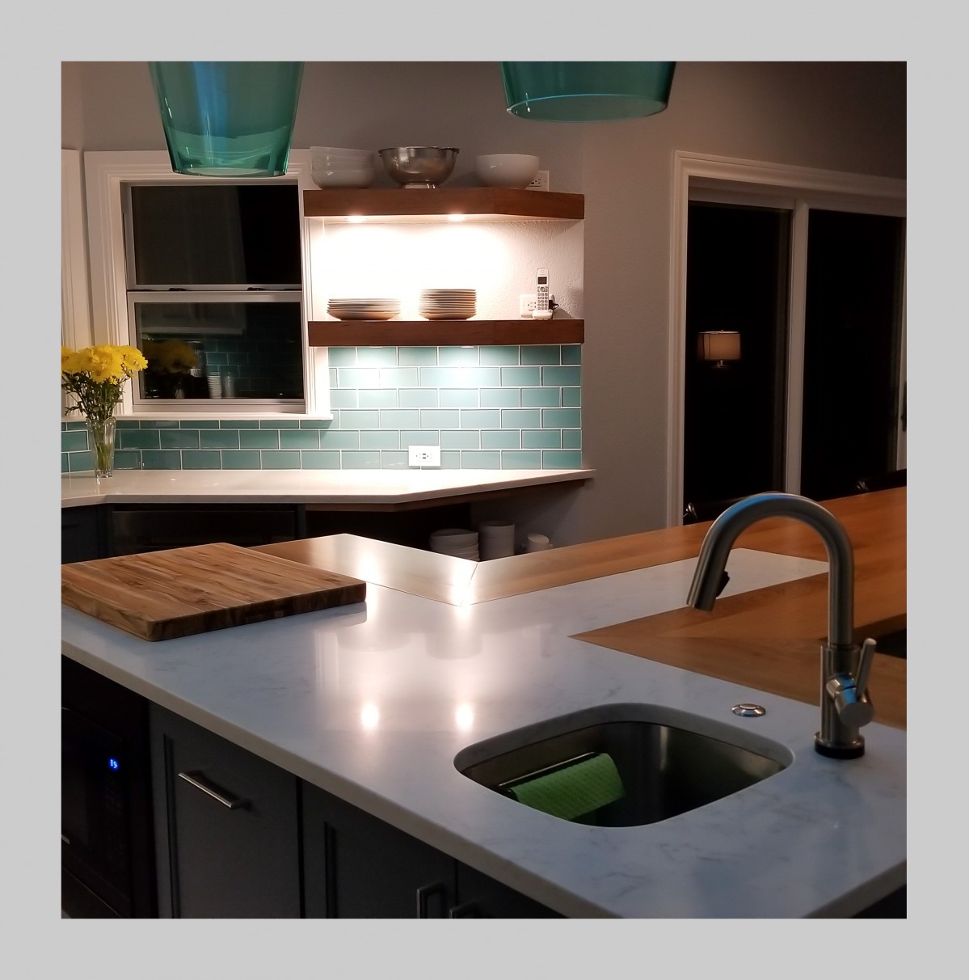
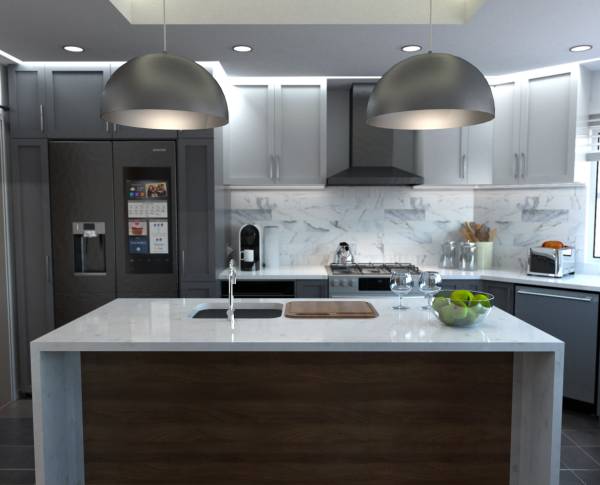
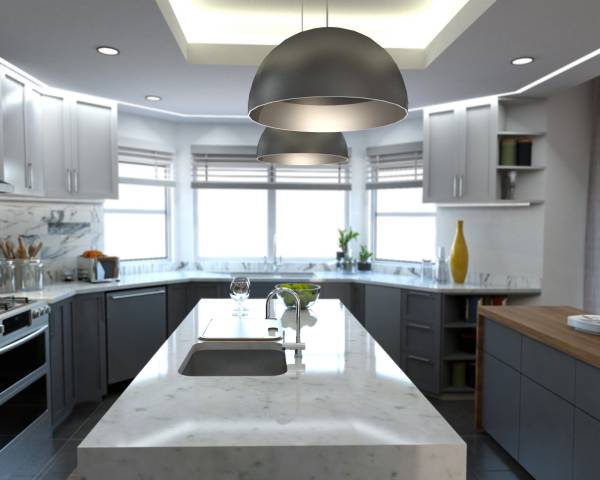
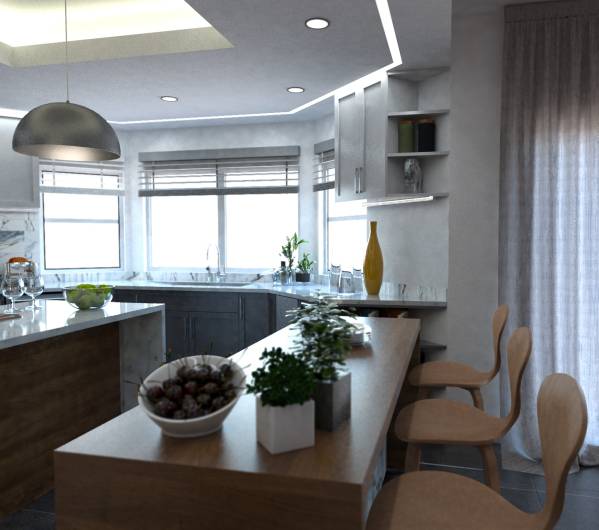
The built kitchen keeps the backbone of the winning design: dark tall cabinets framing a family-hub fridge, white uppers flanking a chimney hood over a gas range, charcoal lowers with white counters, and an island with a prep sink and a wood bar top for stools. The mood shifted, with teal glass subway tile in place of marble, teal glass pendants in place of dark domes, and a lit ceiling panel that echoes the design's glowing tray. It reads as the same plan, made personal.
Qu’a-t-on gardé
- The overall layout: tall dark cabinetry around a built-in-look smart fridge on one side, and the range wall with a chimney hood flanked by white upper cabinets
- Two-tone cabinetry with white Shaker uppers and charcoal-gray Shaker lowers with long bar pulls
- White quartz-style counters with soft gray veining
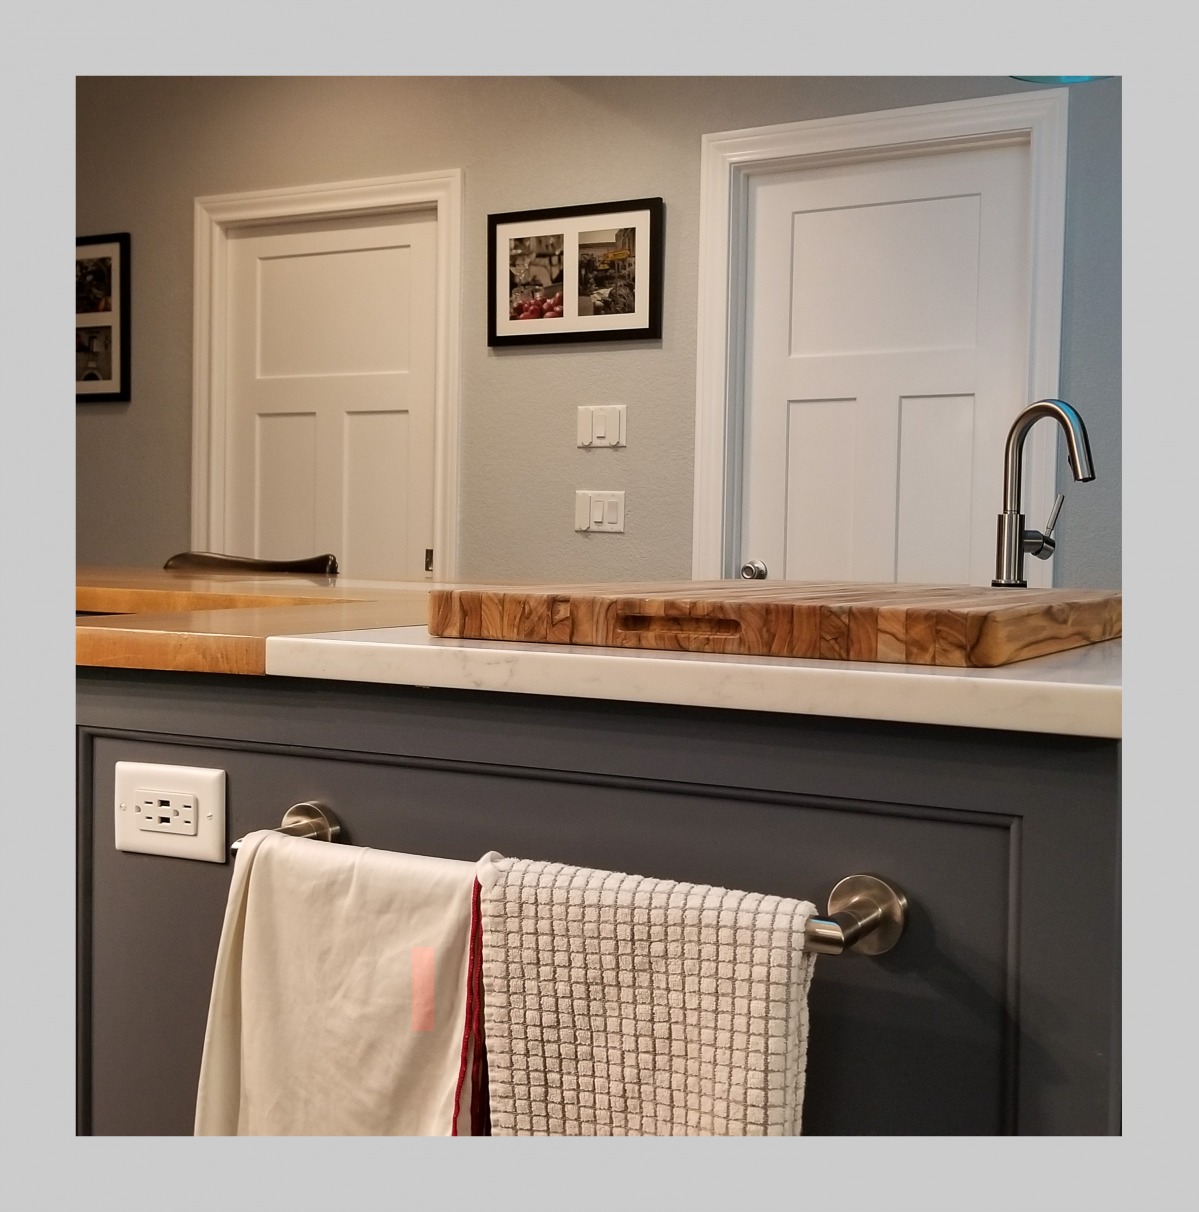
- A large island with an undermount prep sink and a wood-topped bar section for stools, much like the design's stepped wood and stone island
- A pair of pendants over the island, plus recessed lights and an illuminated ceiling panel above, echoing the lit tray ceiling
- Under-cabinet lighting washing the backsplash
- The gas range with a stainless chimney hood, as the brief wanted
- Open shelving near the window and breakfast side, recalling the design's open corner shelves
Ce qui a changé
- The backsplash became teal glass subway tile instead of large-format marble
- The pendants became translucent teal glass instead of dark metal domes
- The island top is mostly warm butcher block with a stone prep zone, and the wood bar runs as a long extension rather than a lower wood ledge beside a waterfall stone island
- The floor appears to be a lighter gray plank-style tile rather than large dark tiles
- The open shelves are chunky floating wood shelves over a counter, a warmer take than the design's painted corner shelves
- A pot filler over the range was added
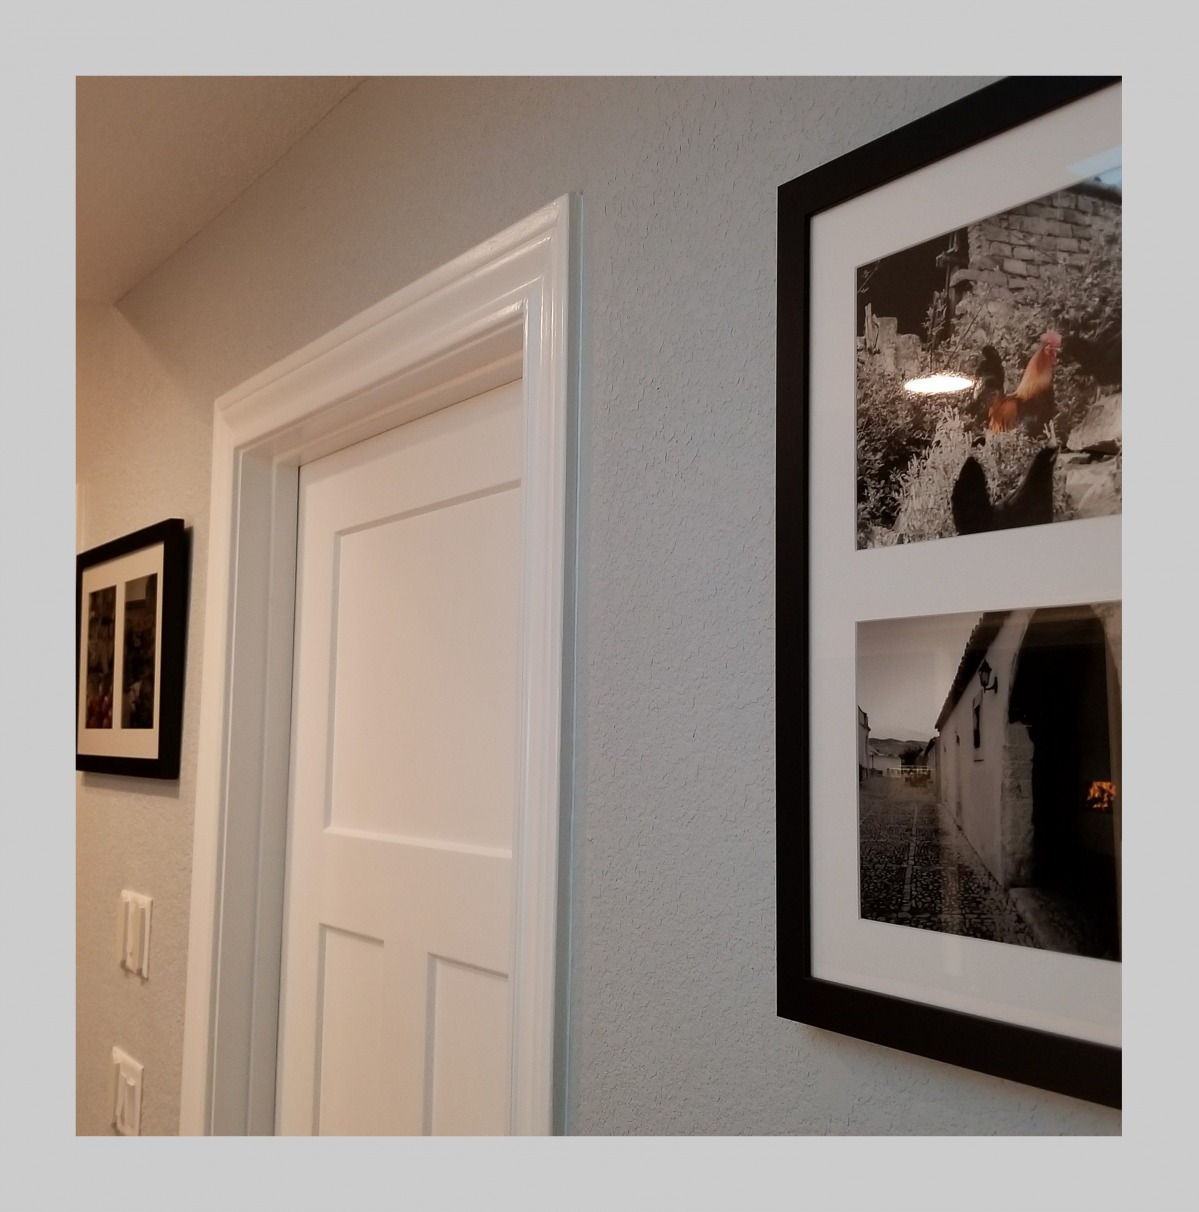
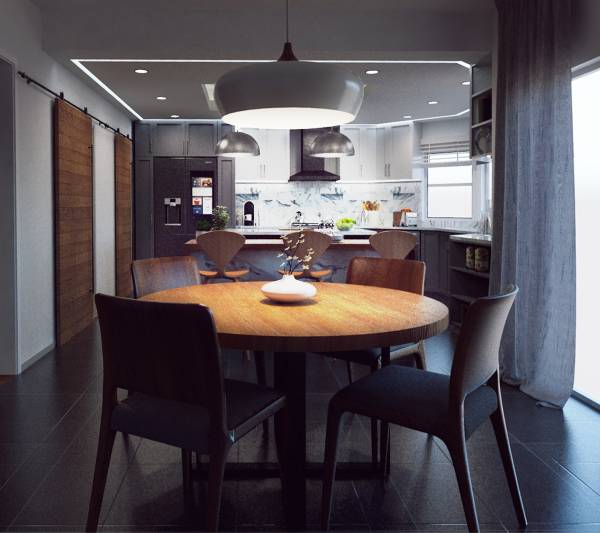
- The sliding barn doors seen in the renders are not visible; the photos show white panel doors, though the views may not match
Points forts
- The teal glass backsplash glowing under the cabinet lights, giving the kitchen a signature color
- The matching teal glass pendants tying in with the lit ceiling panel
- The long warm wood island bar that turns the kitchen into a gathering spot
- The pot filler and magnetic knife strip at the range, a cook's touch
- Floating wood shelves with soft lighting beside the window
 SpaceApp
a examiné cela grâce à son IA, à partir des photos du client et du design gagnant. Juré sur : the kitchen range wall, fridge wall and island; breakfast area barely visible
 Scannez avec votre téléphone
pour obtenir l’application
Ce qui a été construit
Le projet gagnant
Par PNArch, choisi par le client parmi 18 designs.
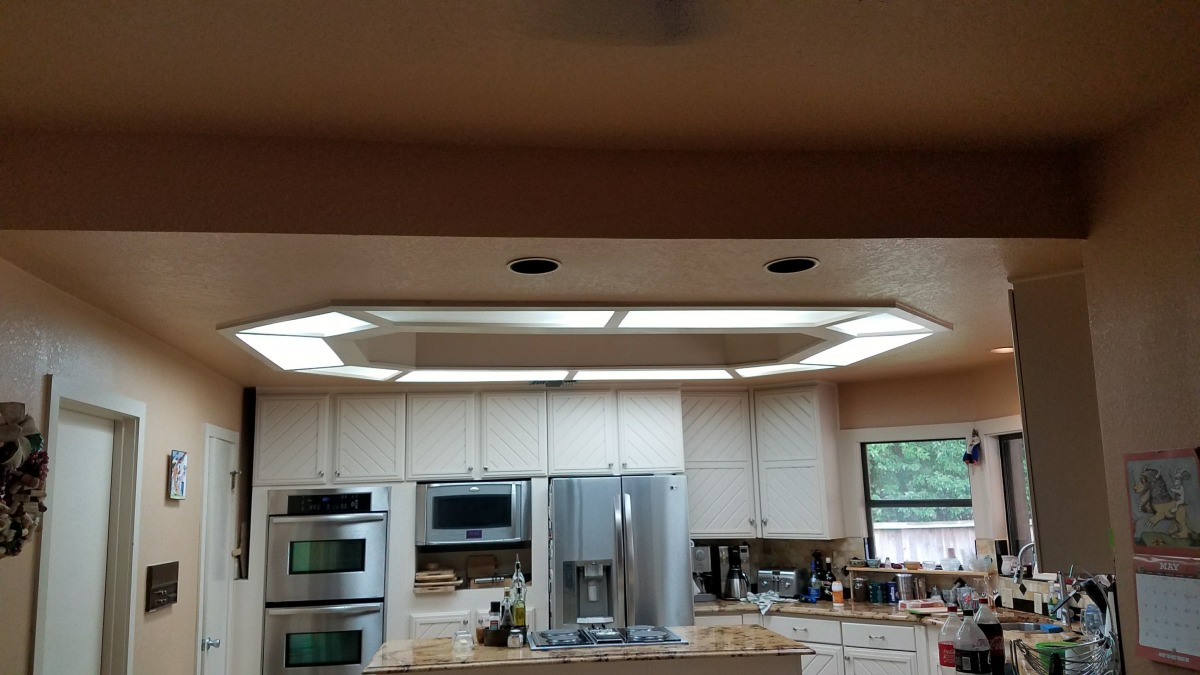
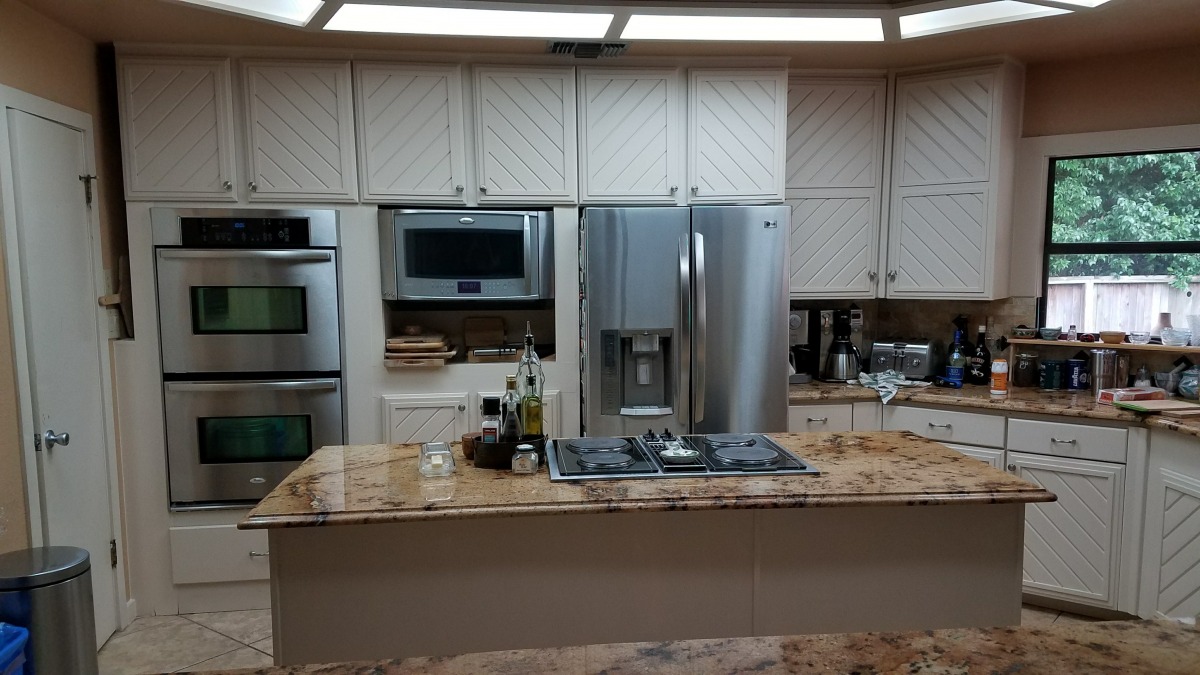
Avant