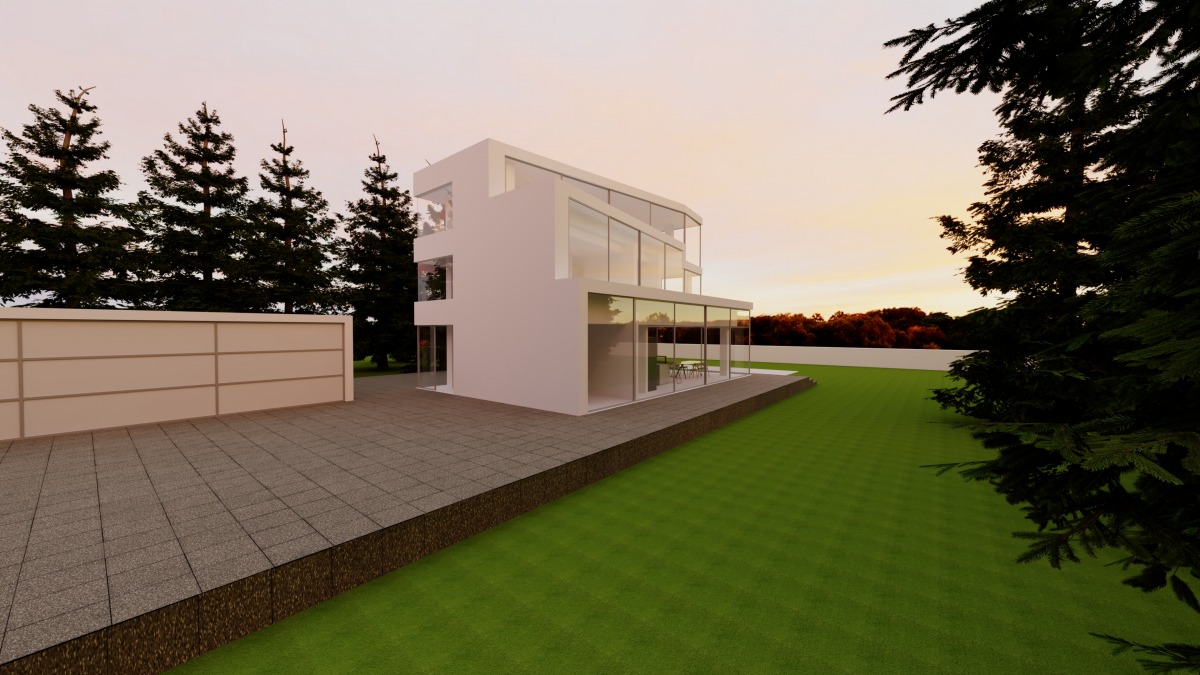
Good day client,
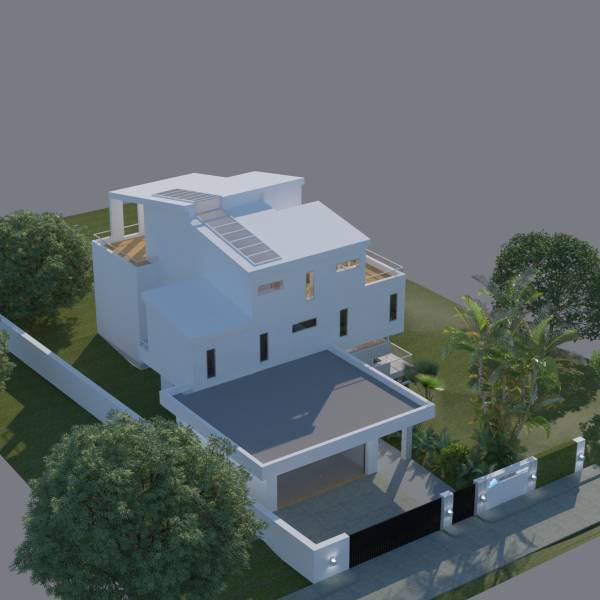
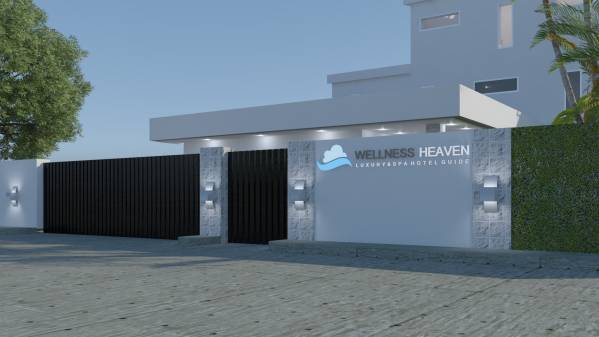
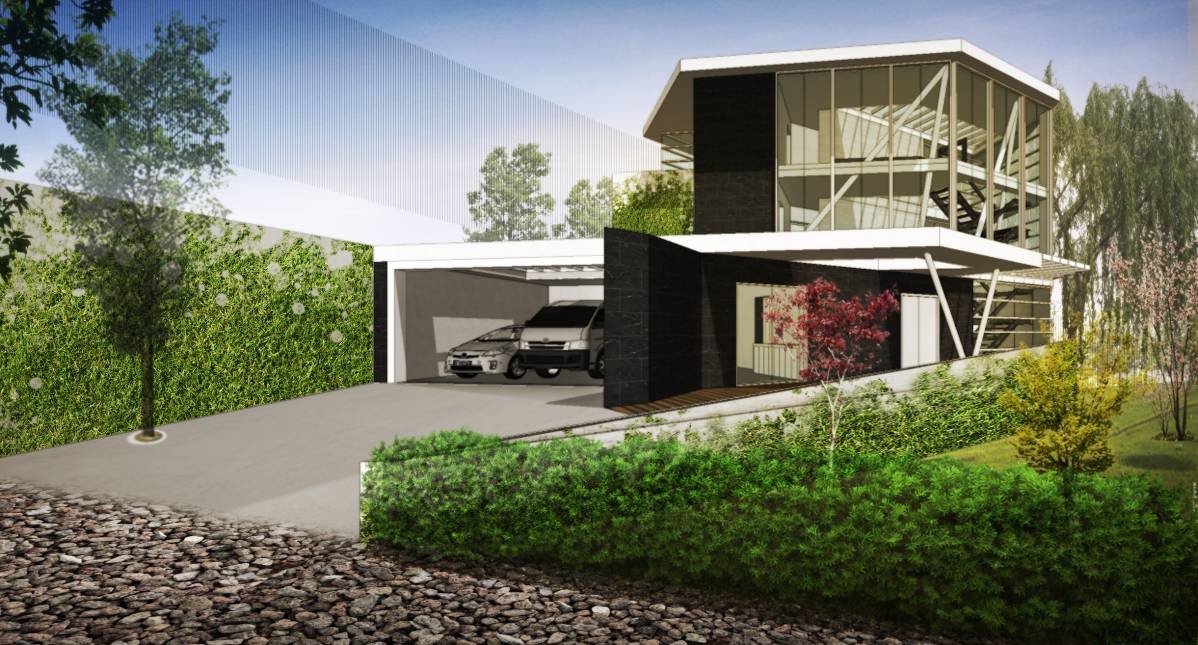
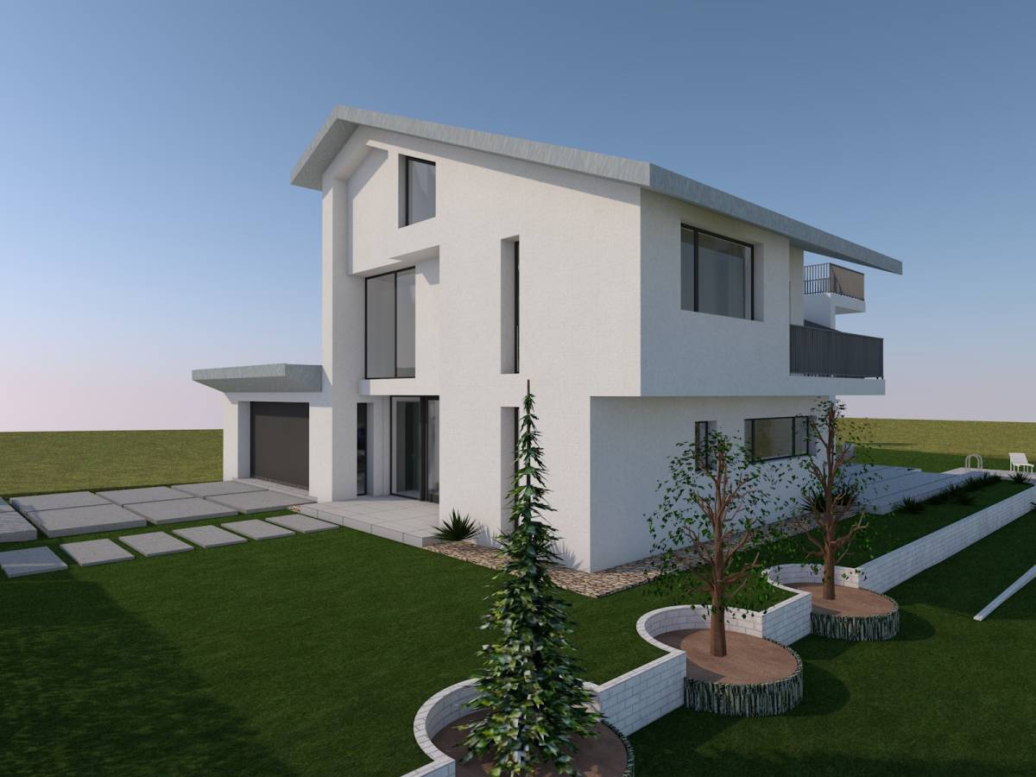
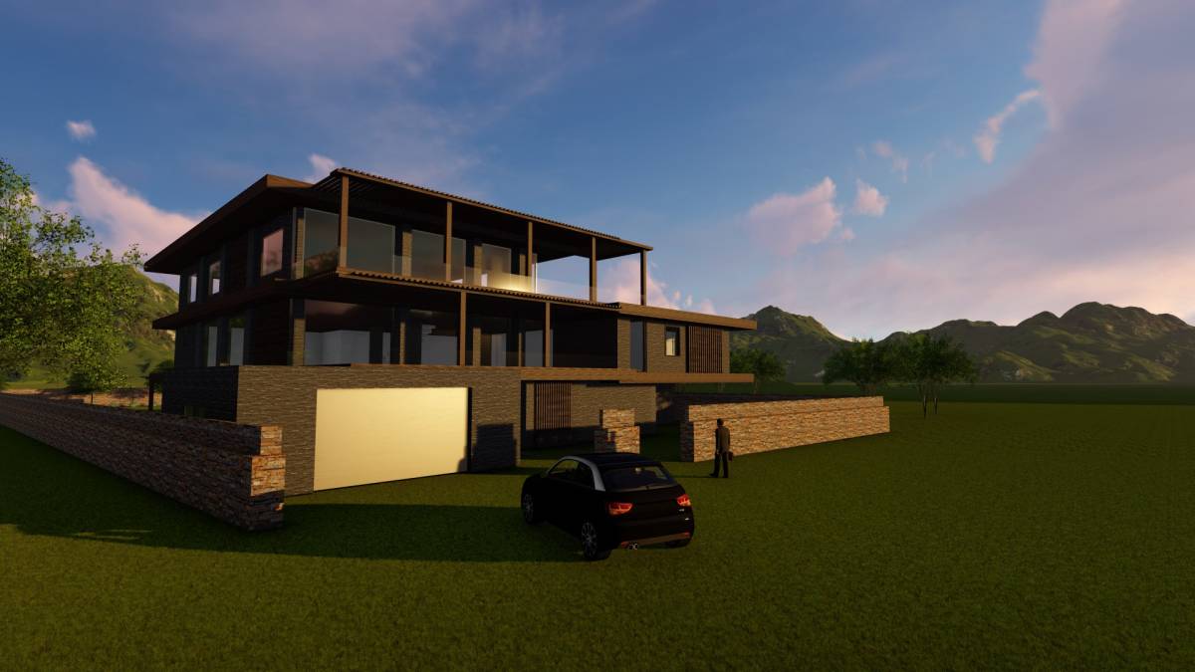
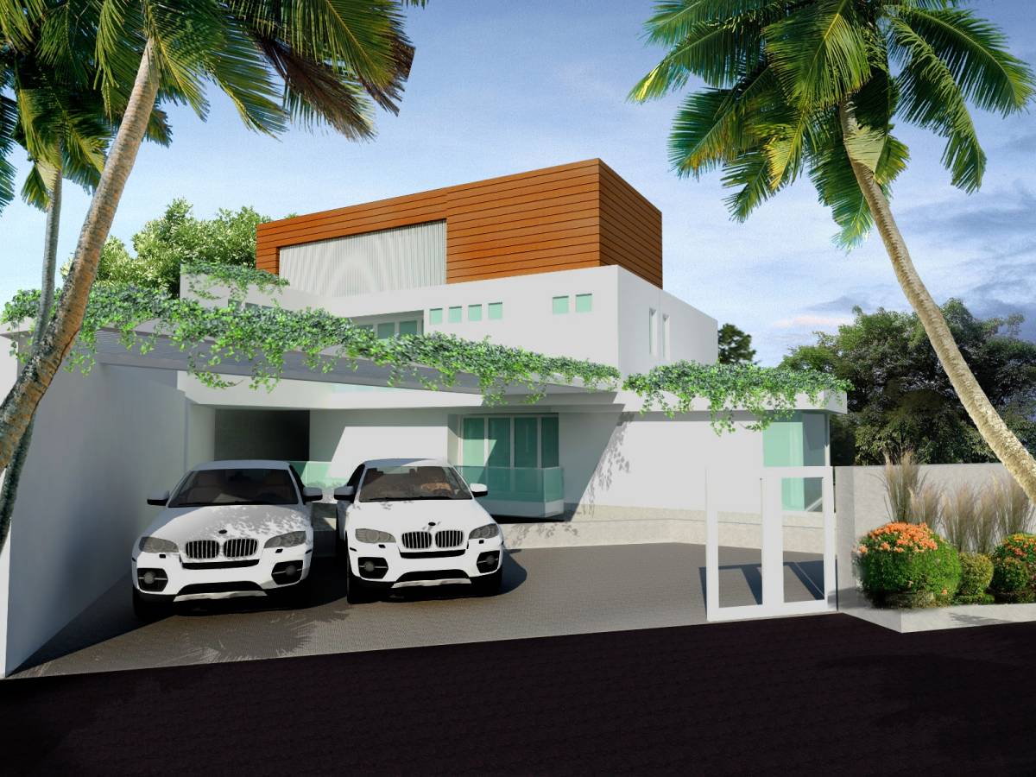
Kindly check the link provided at the add video section so you can choose the design that best suits your budget from the various ways the automatic fence gate and the garage door can be done.
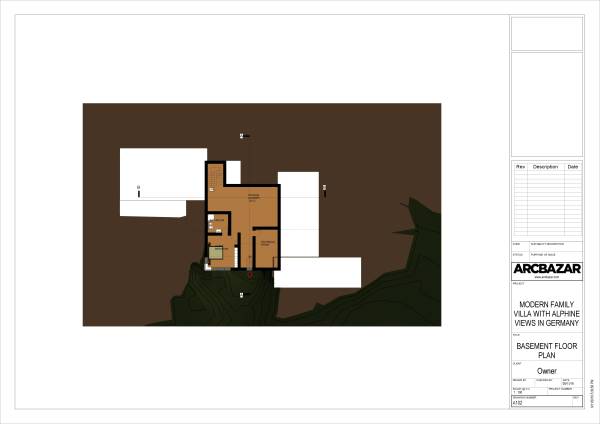
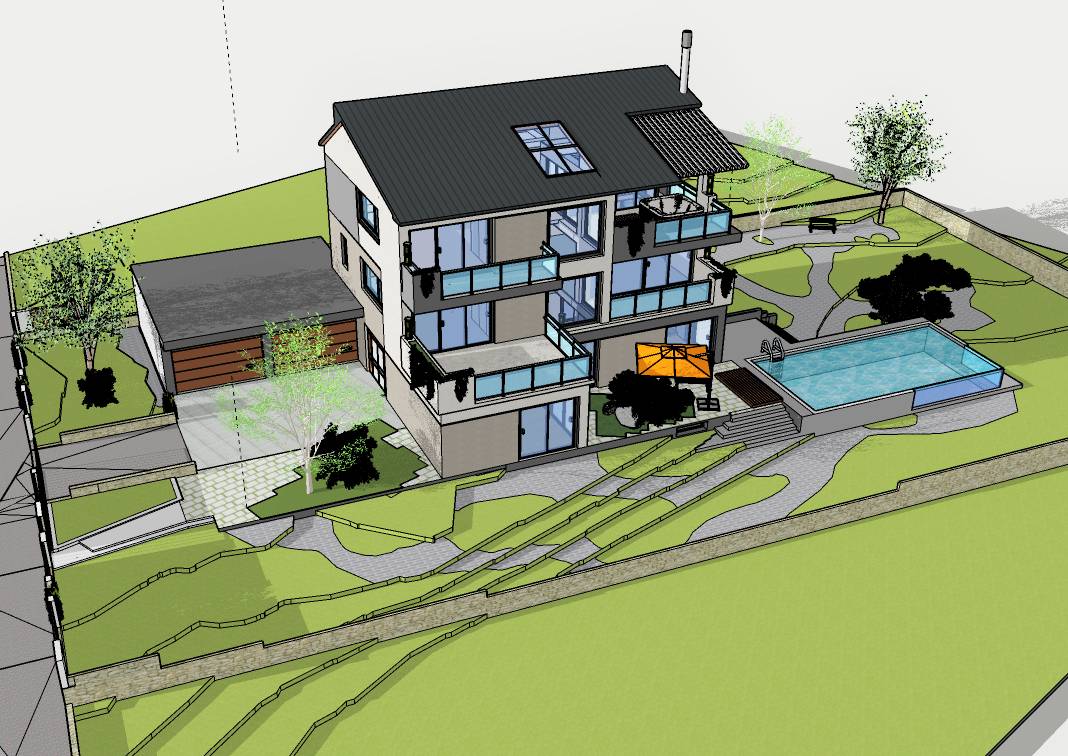
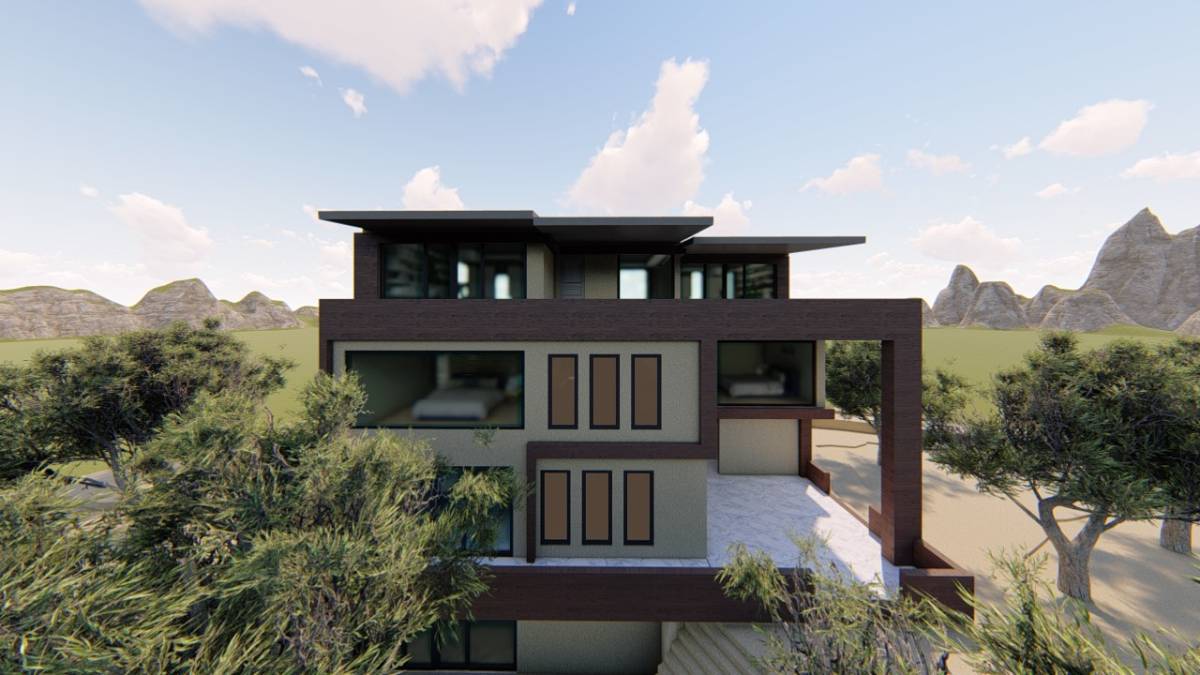
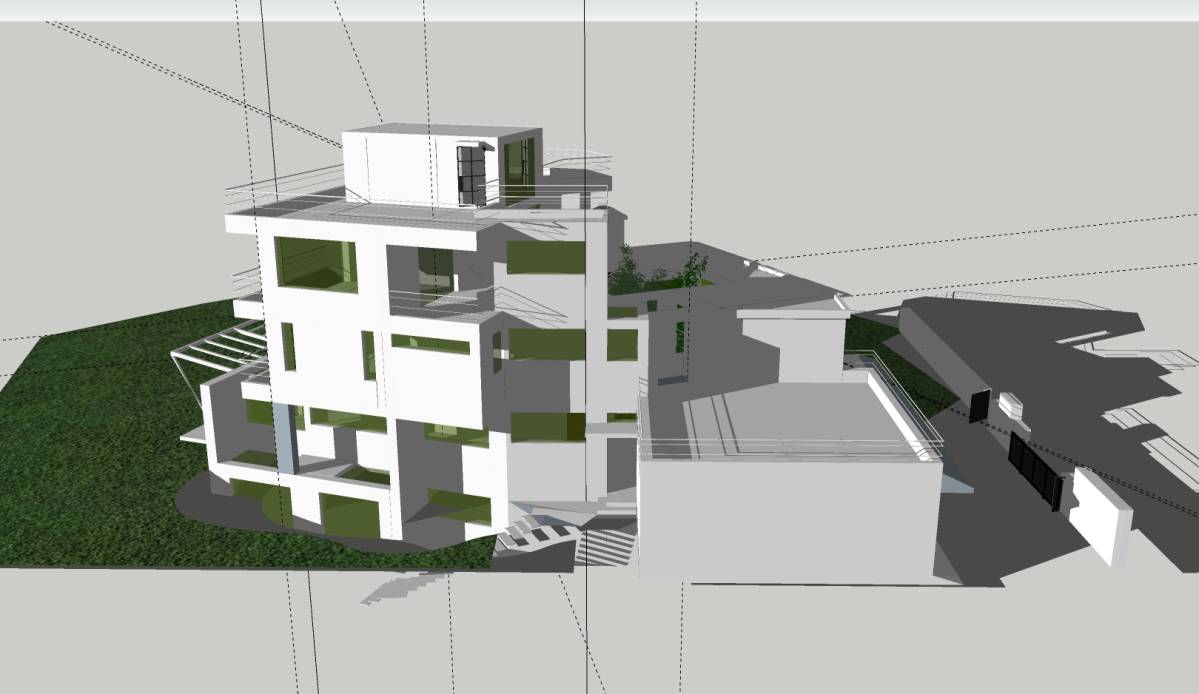
Please note that the slope angle towards the entrance door of the basement area from the garden is best determined on site.
DESIGN THINKING
1.
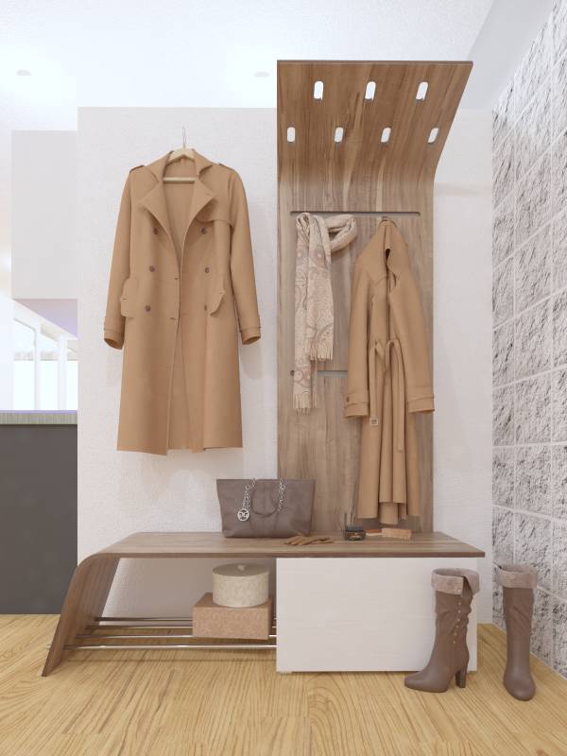
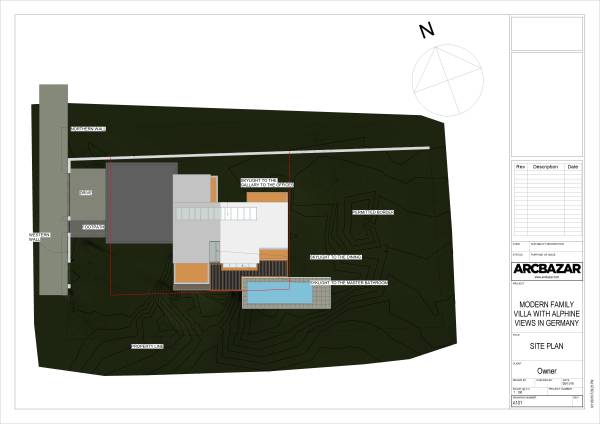
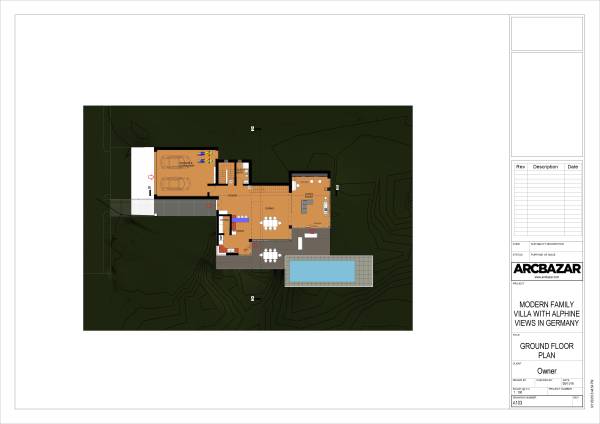
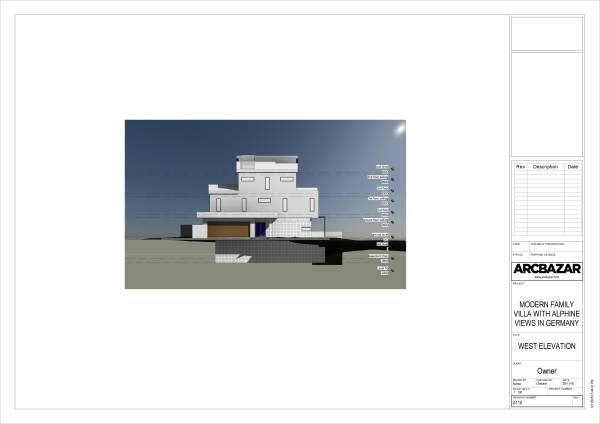
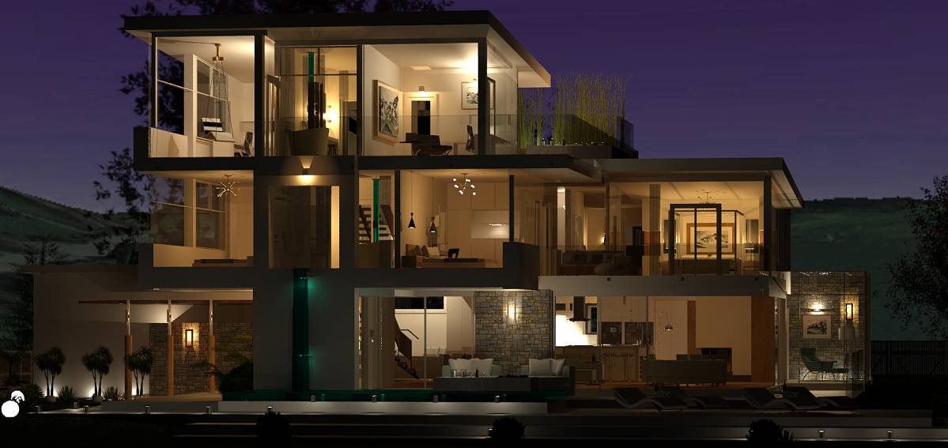
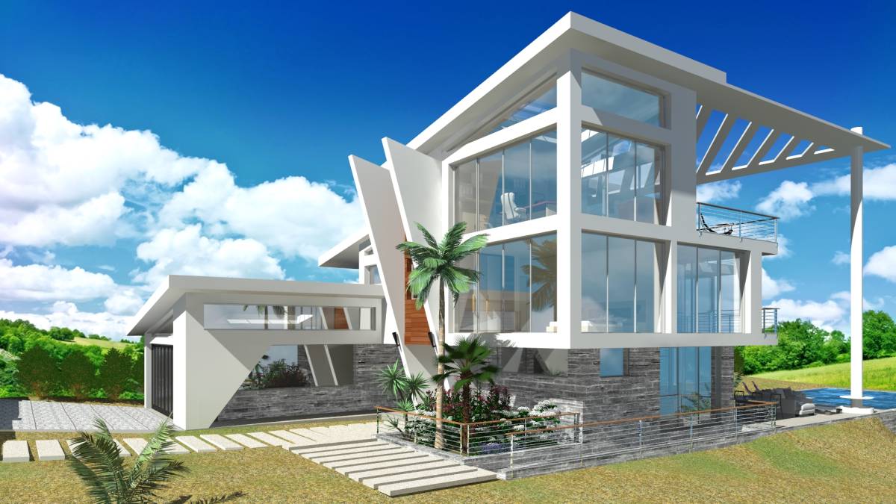
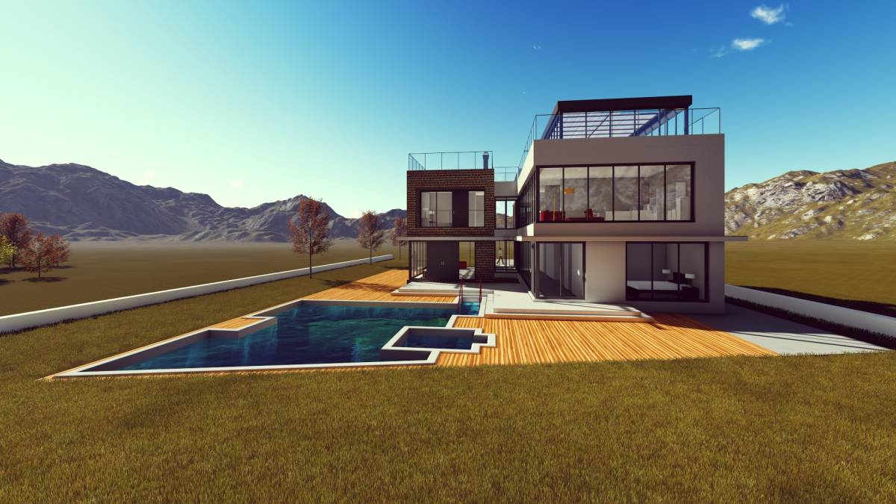
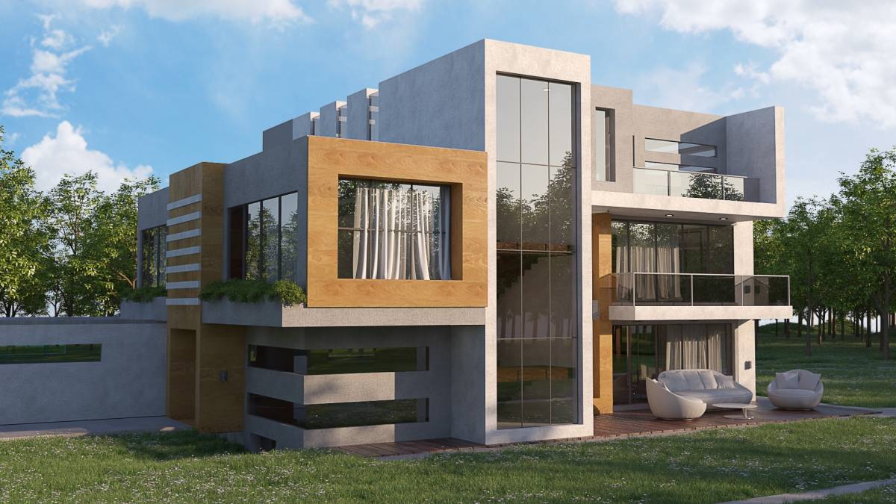
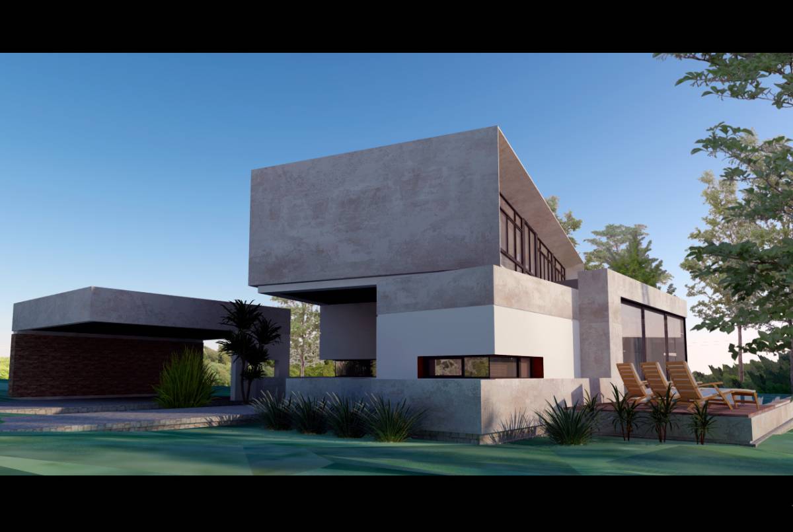
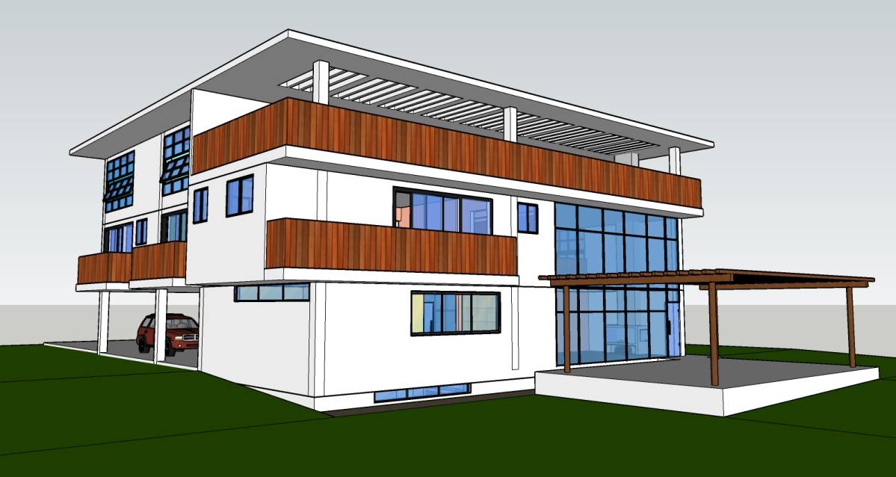
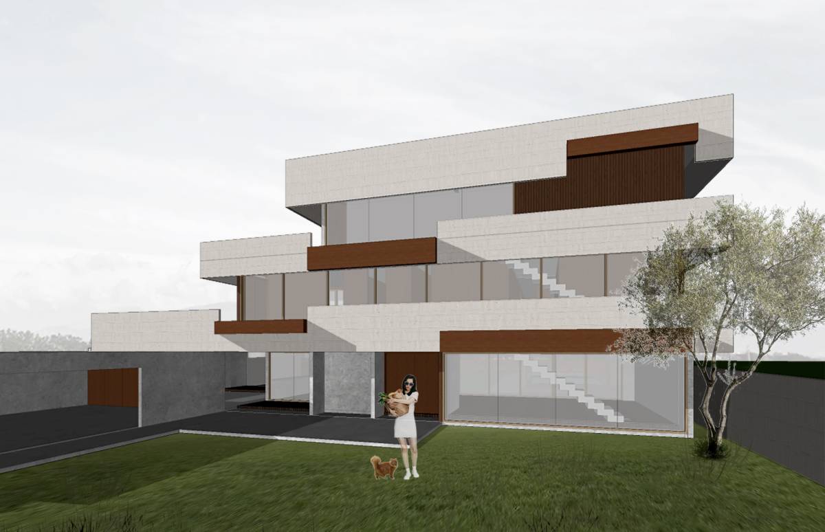
Ground Floor Plan: Entering the building from the entrance door, which is at the west wall of the building, the first space is the foyer, which connects the every other space in the building, it has where you can hang your jacket by the right side.
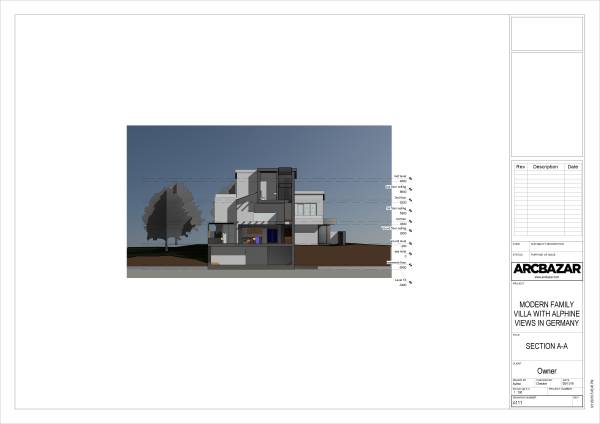
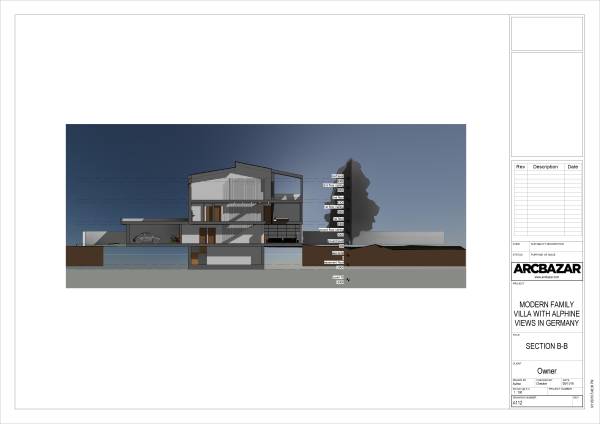
The garage is connected to the foyer through a hallway by the left side, also on the left side, is the door to the stair that leads to the basement, followed by the door to the guest toilet.
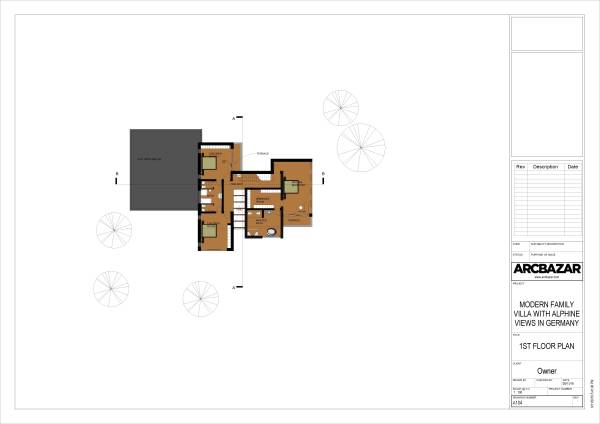
Then access to the first floor through a
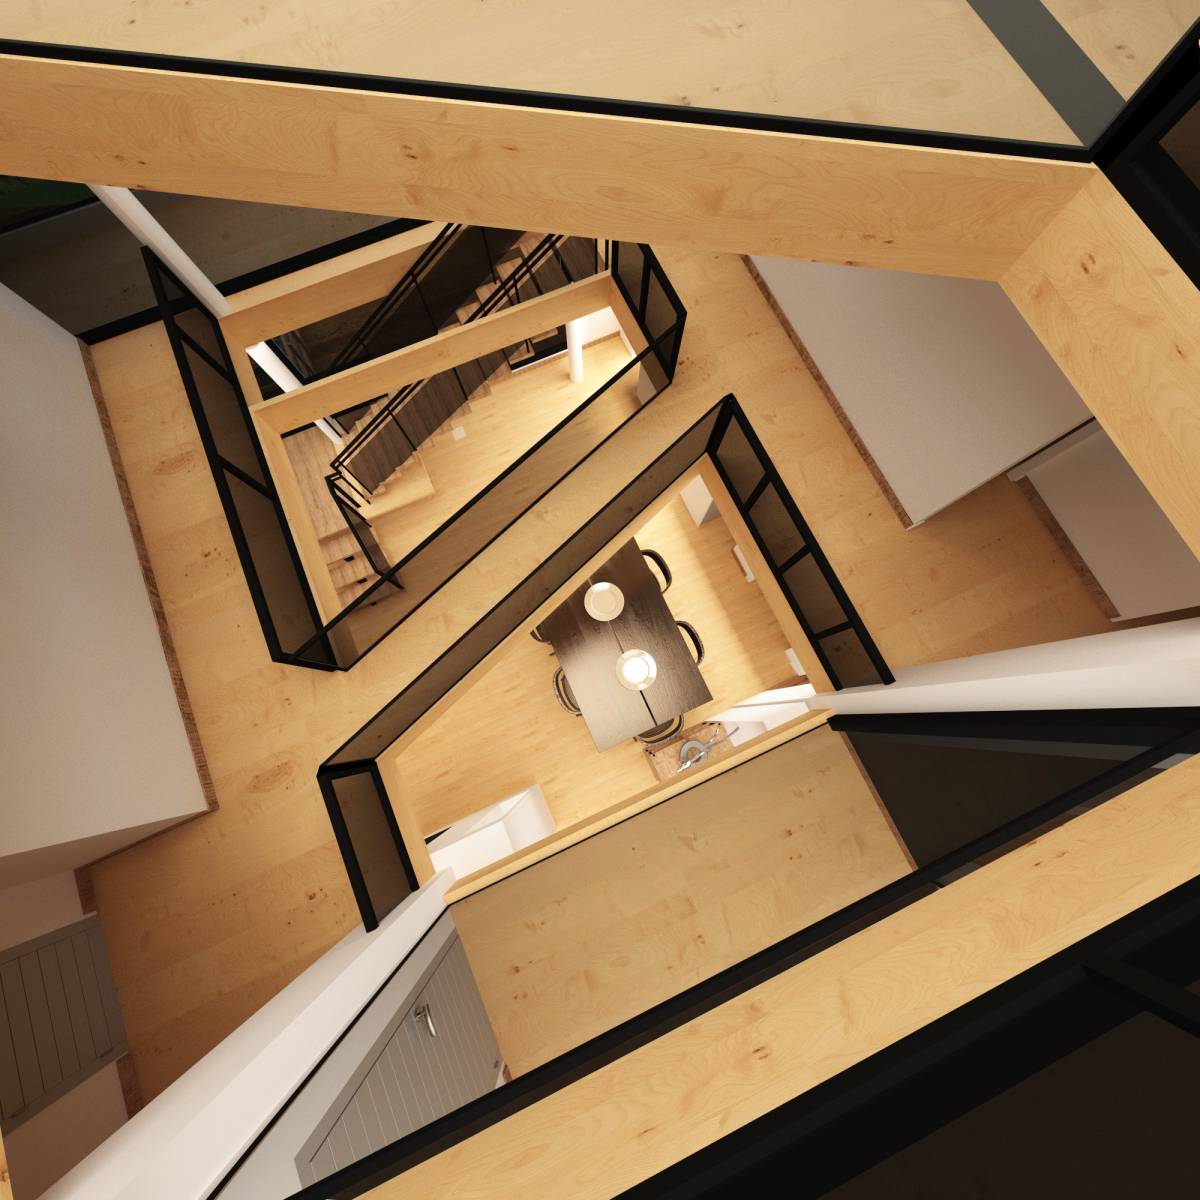
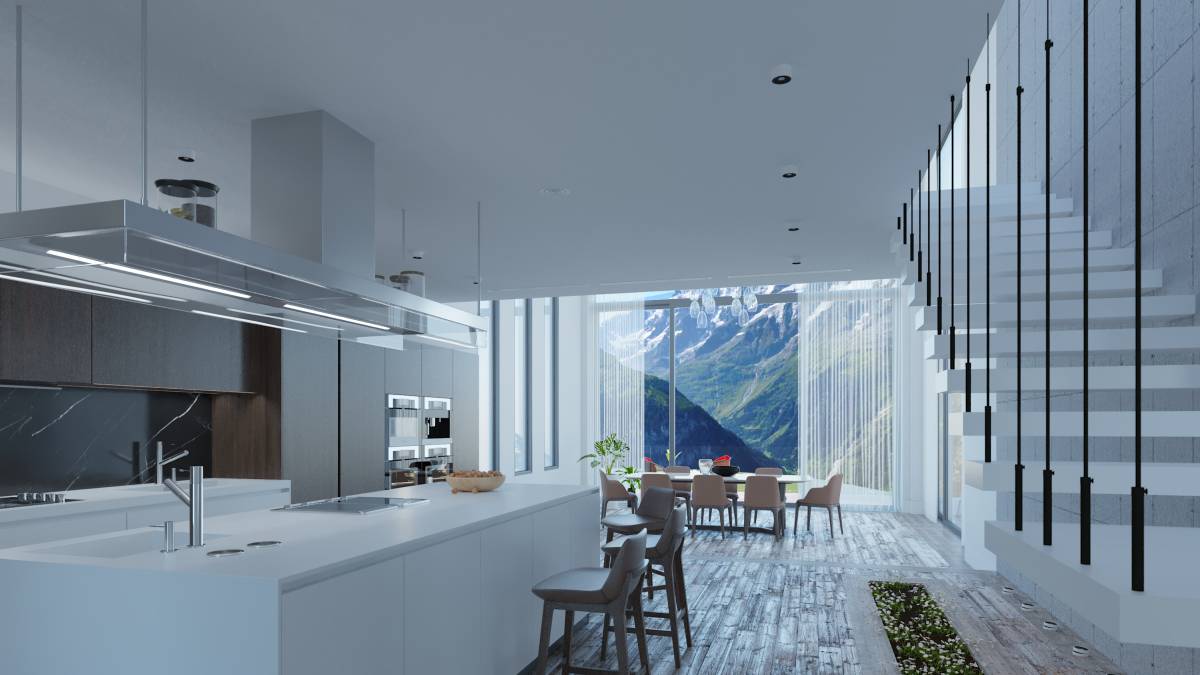
straight flight stair, which allows more utilization space at each floors and easy construction technique, compare to other type of stair, can be viewed from the dining.
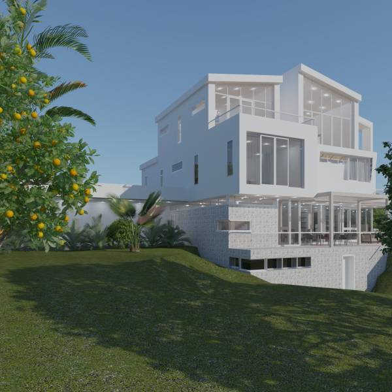
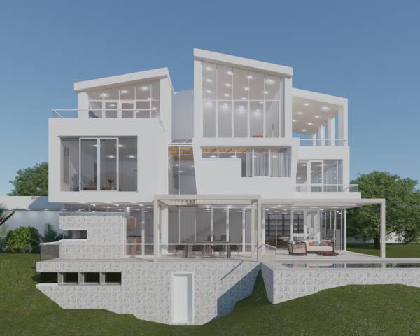
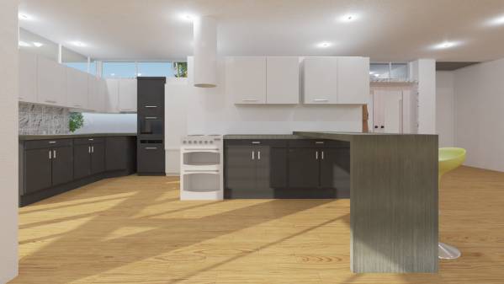
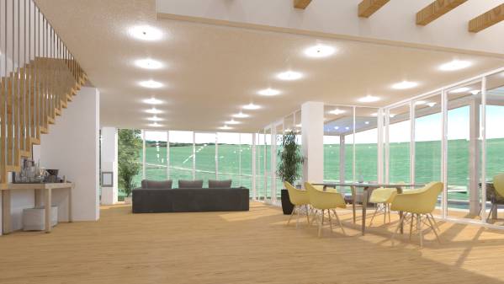
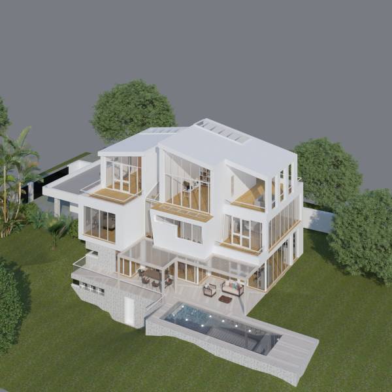
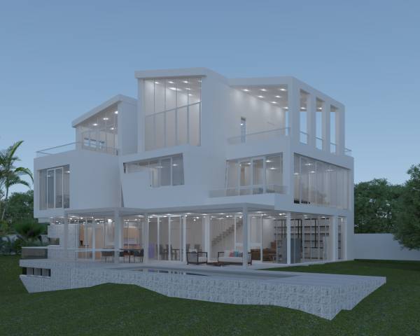
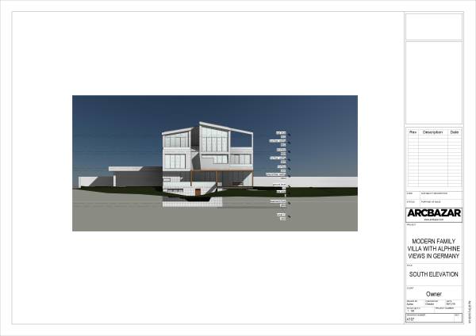
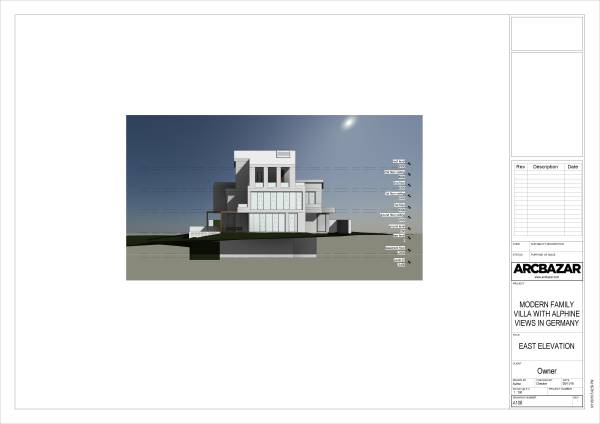
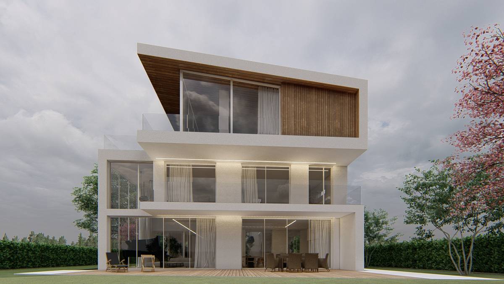
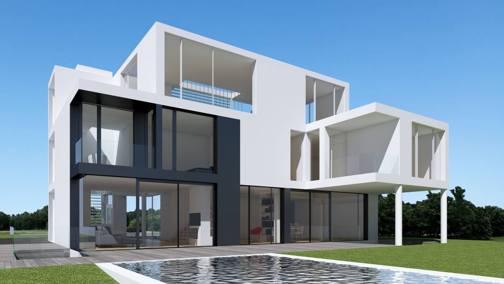
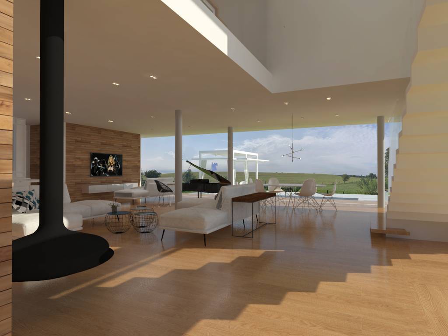
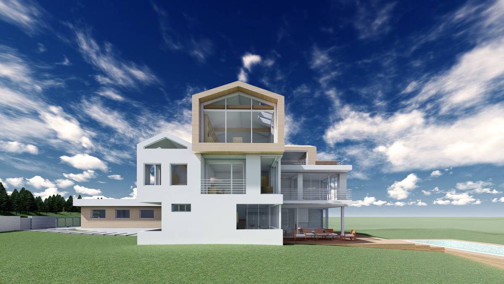
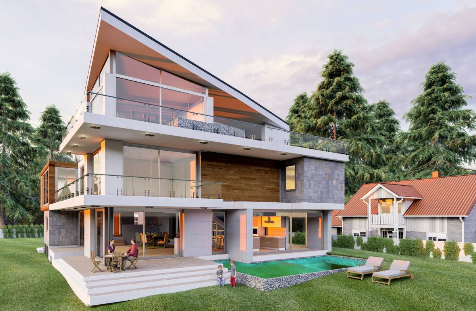
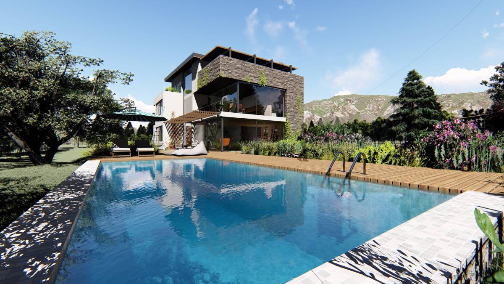
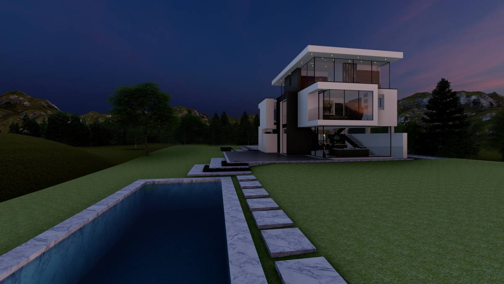
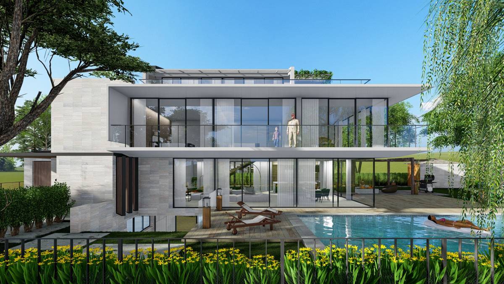
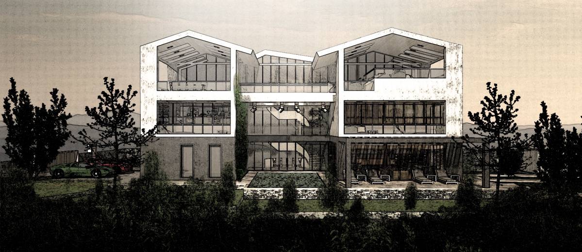
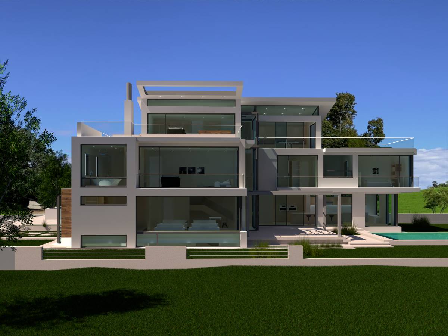
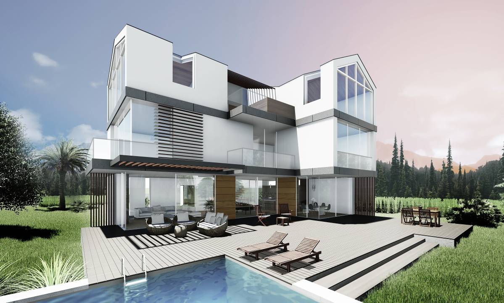
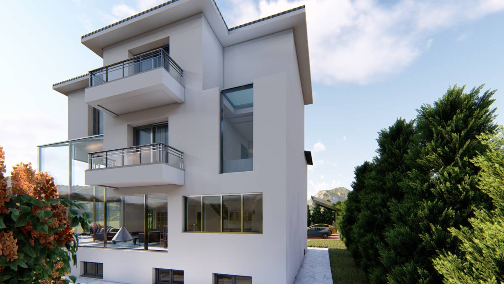
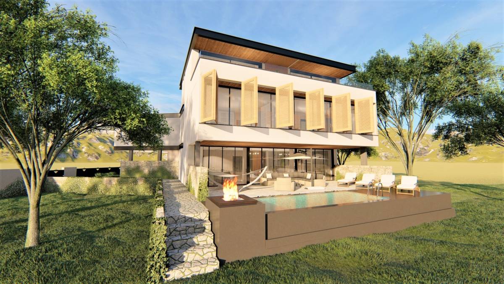
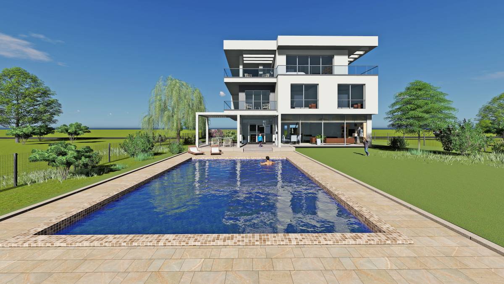
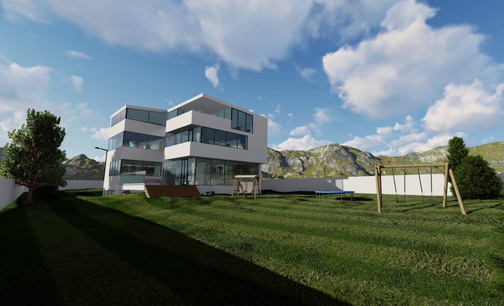
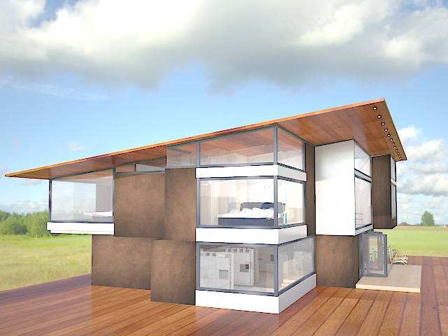
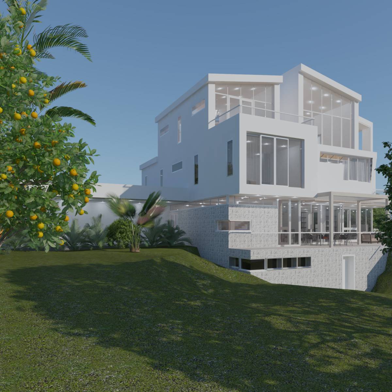
The kitchen, dining and living room space is an open design floor plan but they are distinguished by the change in level and also by the building form which allows each space to view the east and south without been obstruct by each other.
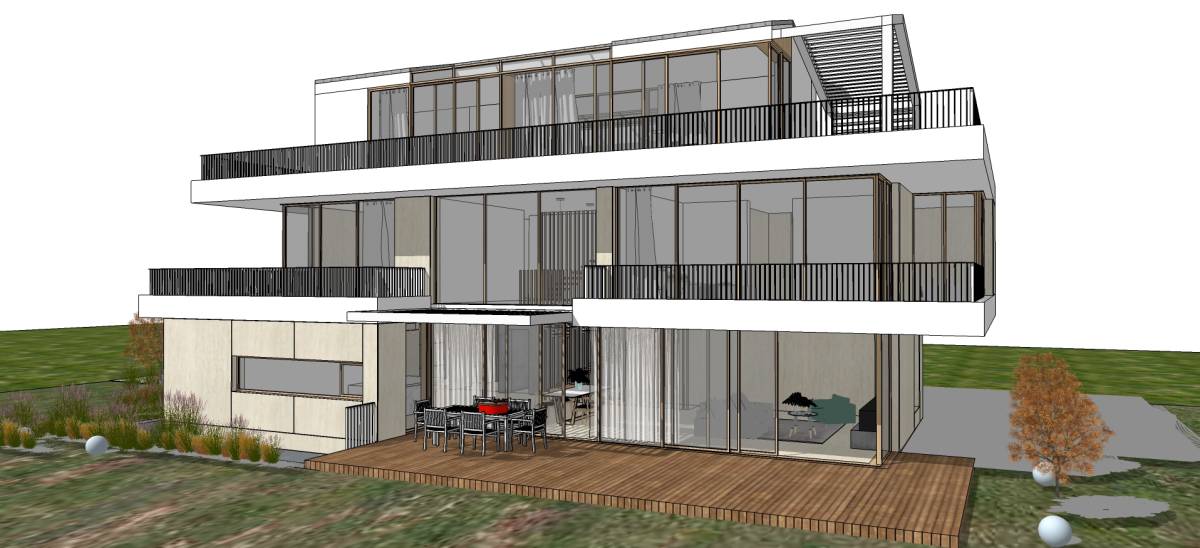
The kitchen, which is at the right side of the foyer, have a door that leads to the terrace for easy movement during celebration that requires the use of the terrace. There is a View and a store to the west. Windows at the top of the west wall brings light to the kitchen, store and foyer.
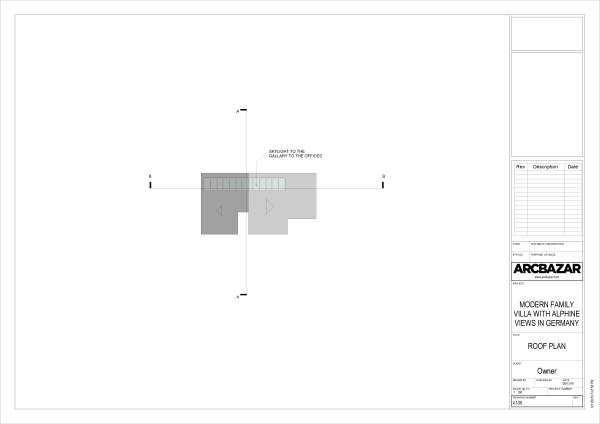
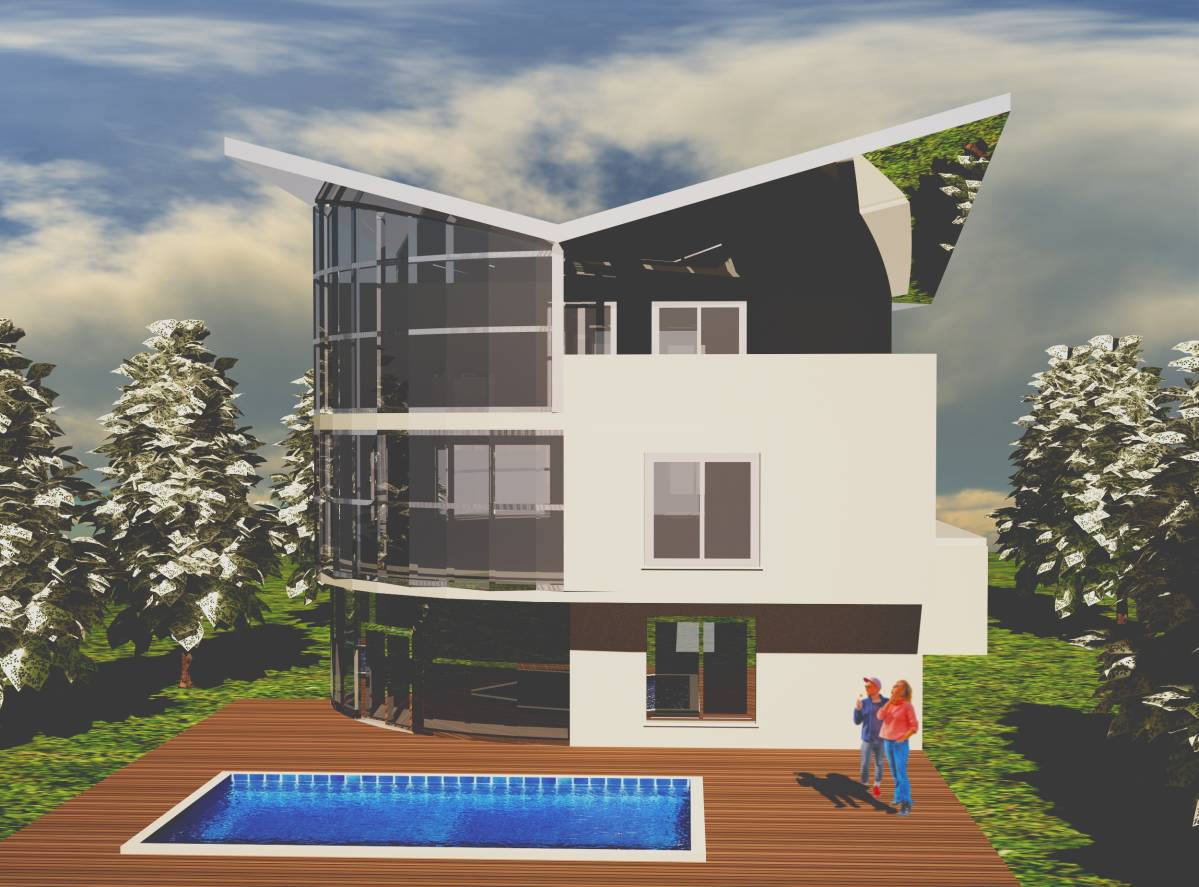
Skylight and void at the dining create an increase in spatial volume and brings in more light into the building.
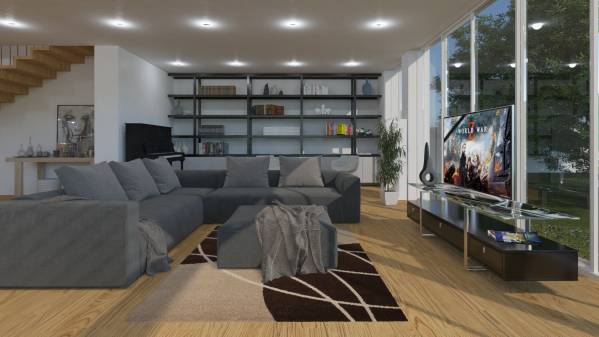
The living room is divided into three part, based on the activities carried, library, TV area and the piano stand. Library at the far north, TV area at the middle and the piano stand at the south of the living room. Please note that while performing any of the activities, the view from each part is the same. The living room is connected by a door to the terrace.
2.
First Floor Plan: 
 Mention d'honneur