Dear Client
Before we take on with the project description, we would like to point out that all the submitted material is accompanying the
VIDEO PRESENTATION, which can be found in a link posted below!
http://www.mediafire.com/watch/636w4vtgn0tj4bk/Site_Development_PNG_2152-2153.mp4
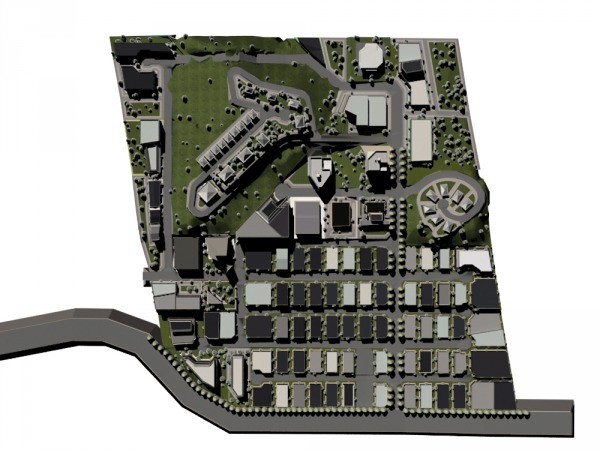
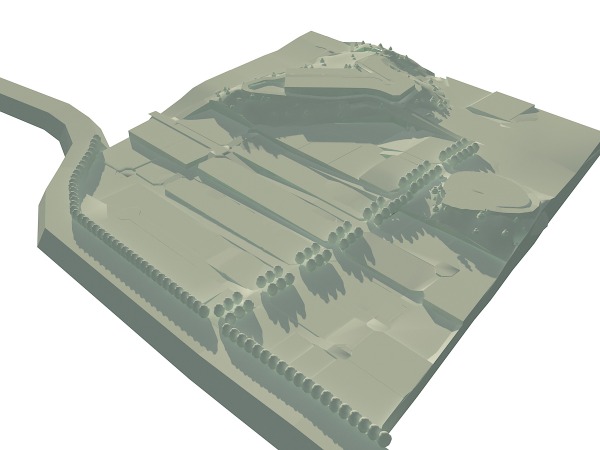
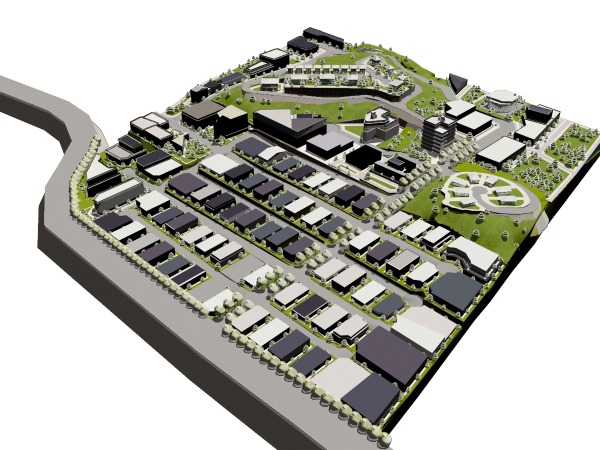
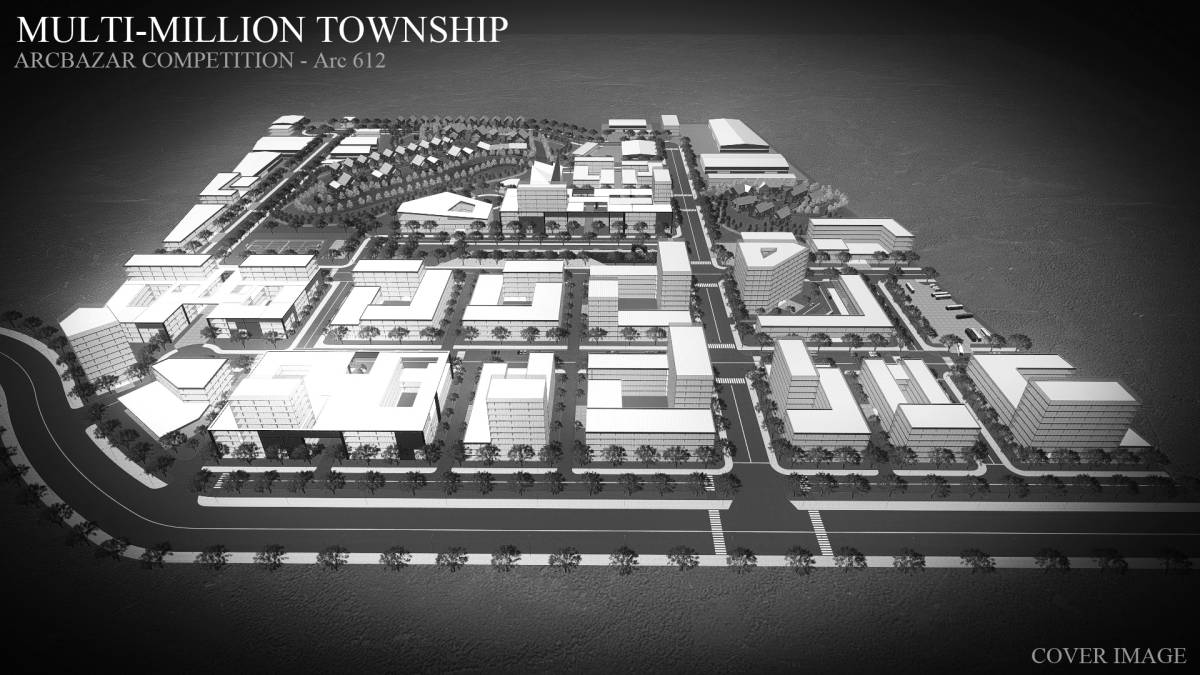
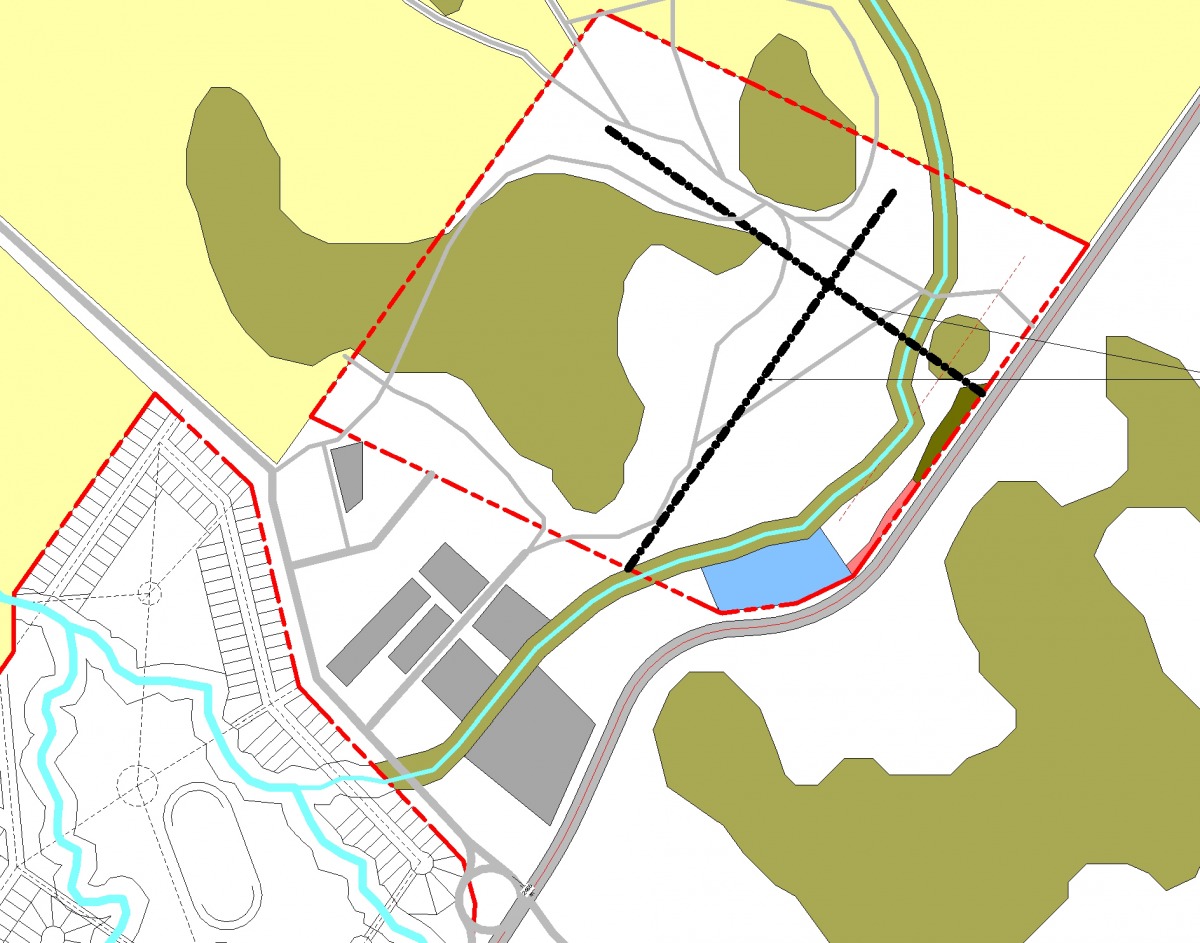
With the project description, we were torn between starting a whole new plan for the area, and building upon the existing one. Since you mentioned the investors, we decided to take existing data, and shape it up into a presentation for following reasons:
- all new plans would need to be surveyed by the local city planning authority, and given the presented layout, there seems that city planning commission already had a plan in motion
- making a new plan would be extremely difficult in such short time, mostly because we didn't have access to the planning documentation and resources needed for such a large scale
- we aimed toward the investors, and therefore we have tried to extract facts which related to the public of such "profile" (how many buildings can be built, what is the amount of profit I can generate, what is the bankable ratio…)
Therefore we dedicated a lot of time toward making a proper database, and extracting statistical data needed to answer what are most probably investor-based questions!
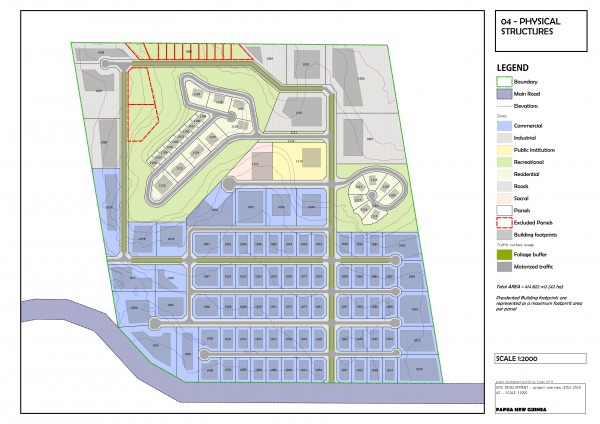
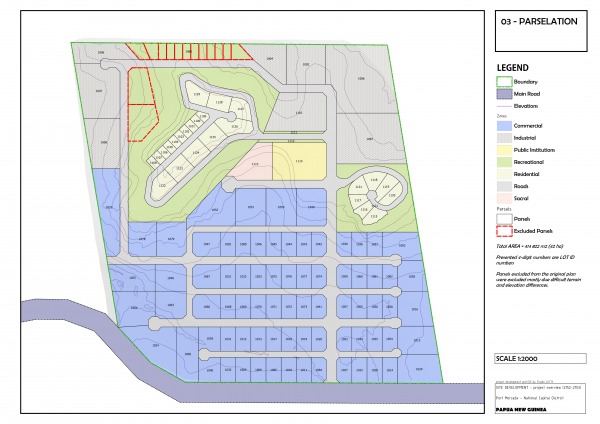
Q: What can I build on that (random ID) parcel?
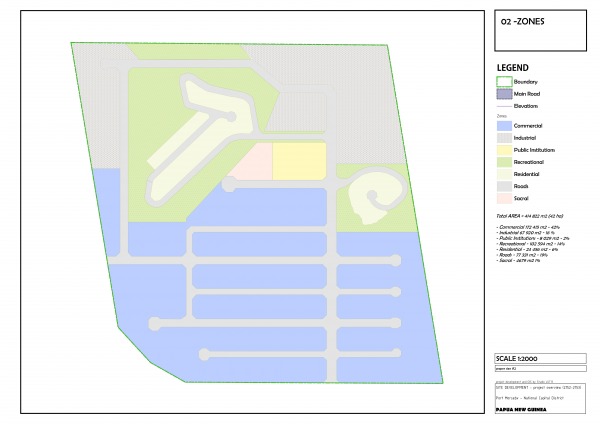
A: As defined by the zone you can make either a commercial, industrial or residential building! All buildings can be as wide as defined by the building foot-print, and as tall as defined by the Mh quota!
Q: How much profit will I get?
A: For any given parcel, there is a pre-calculated Bba amount. Multiply Bba by average cost of real-estate per m2, and you will get a rough estimate of real-estate value for the chosen parcel!
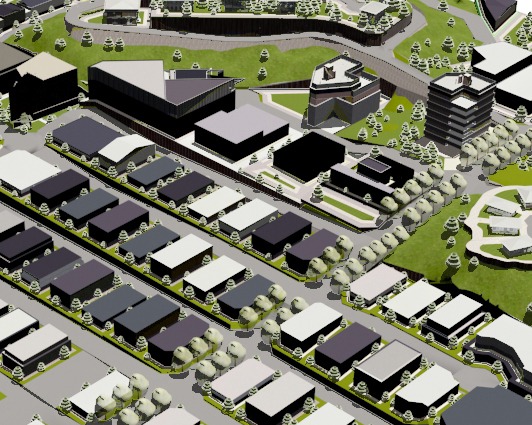
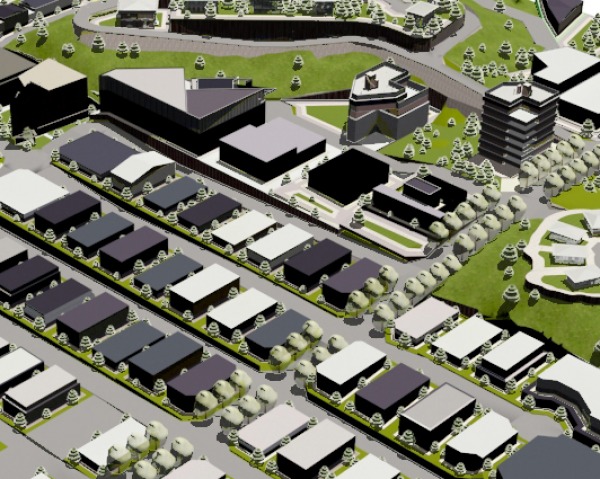
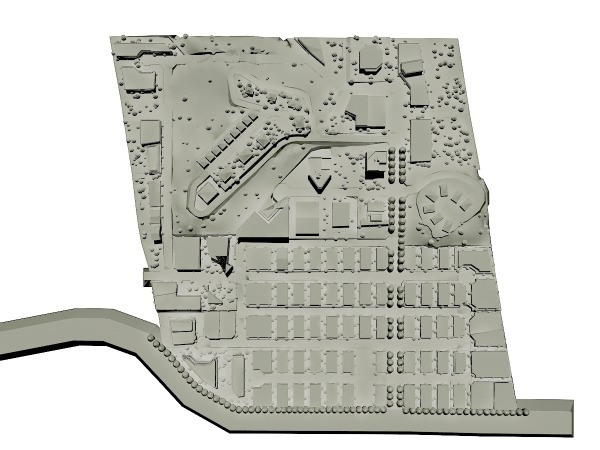
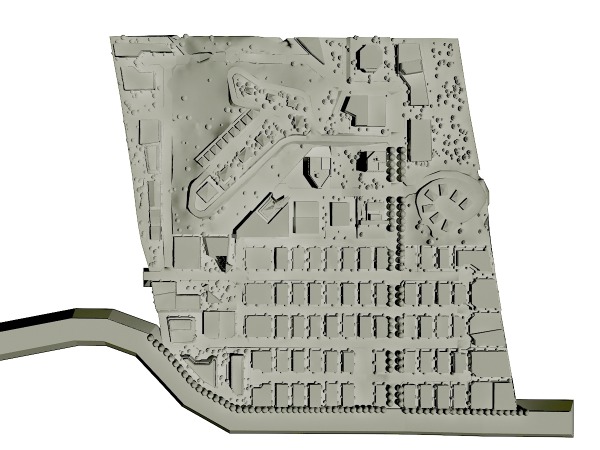
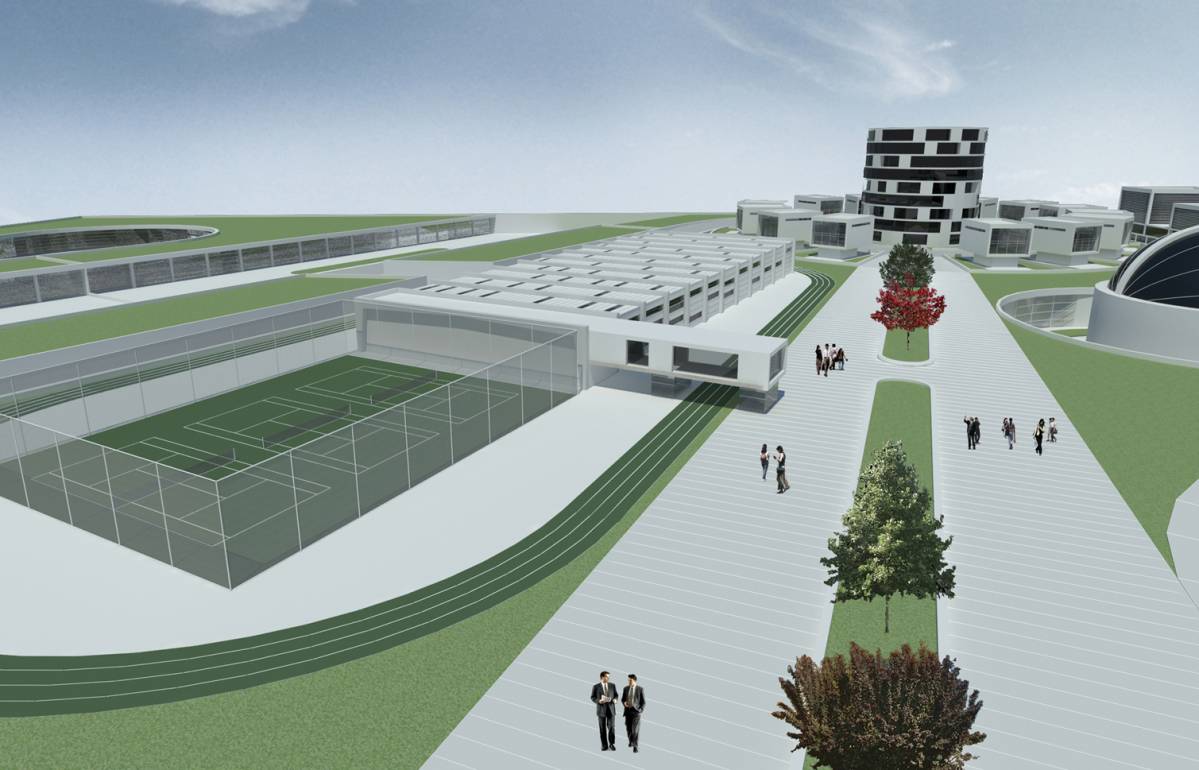
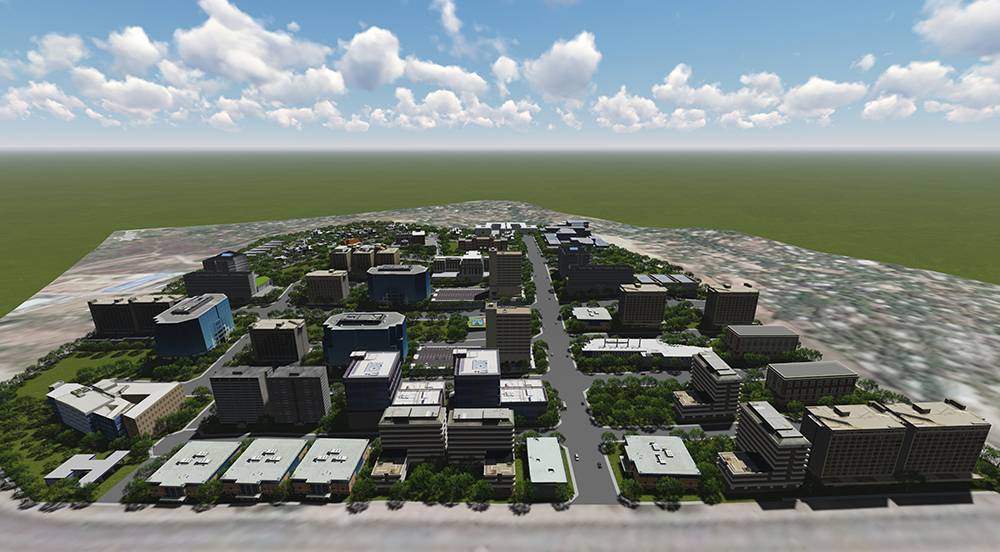
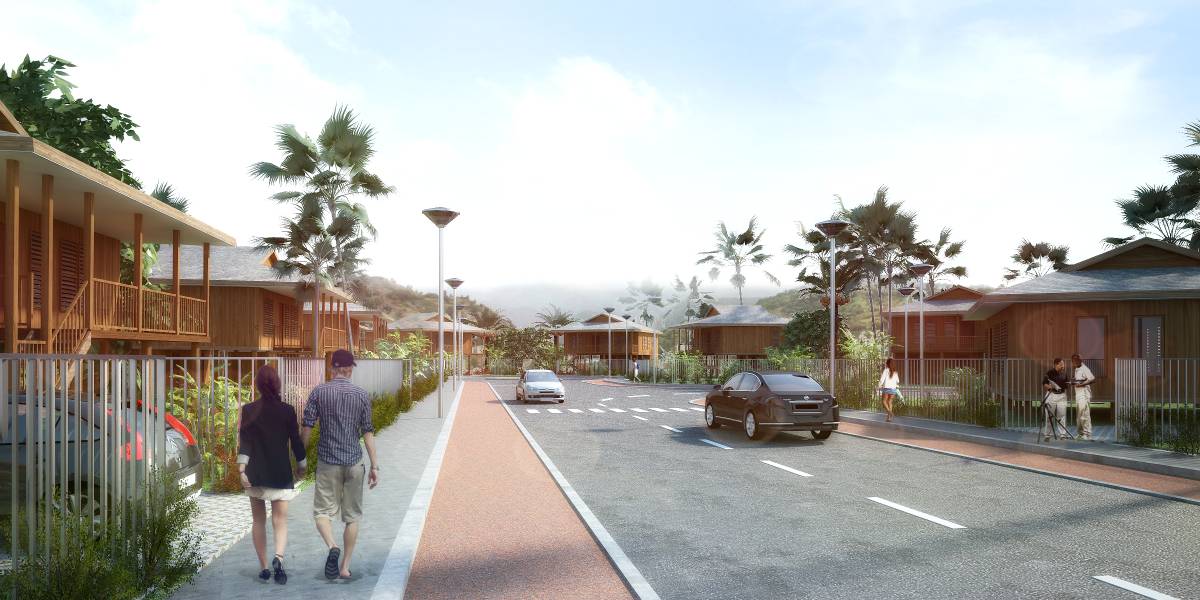
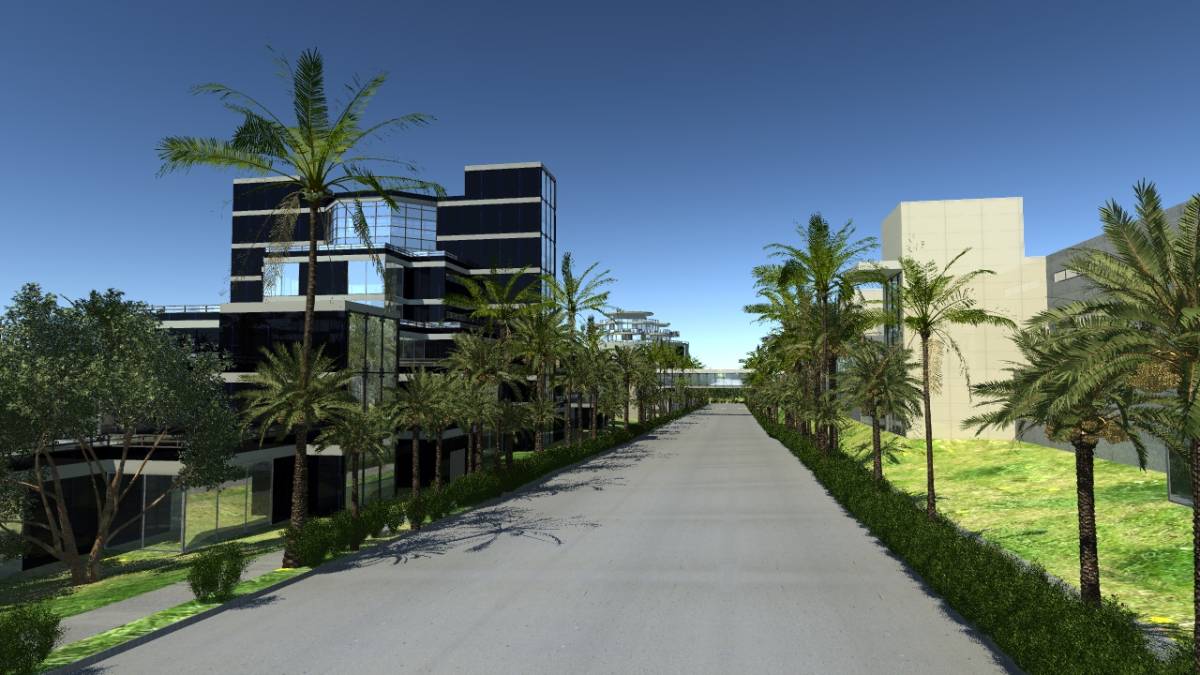
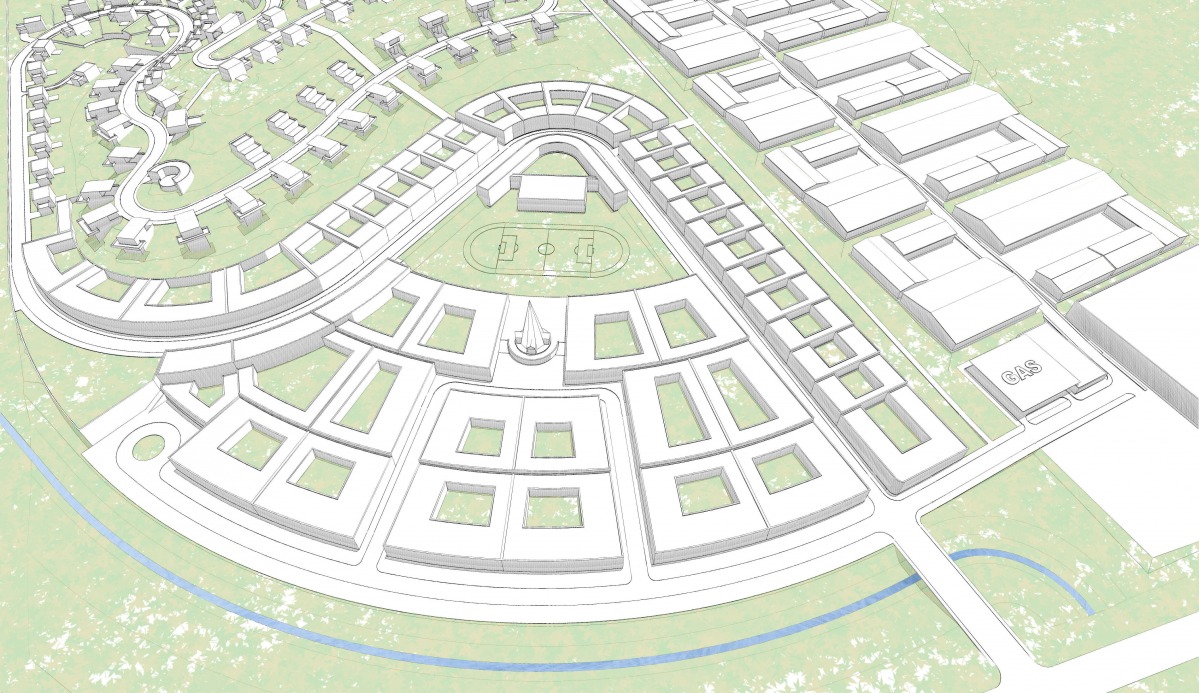
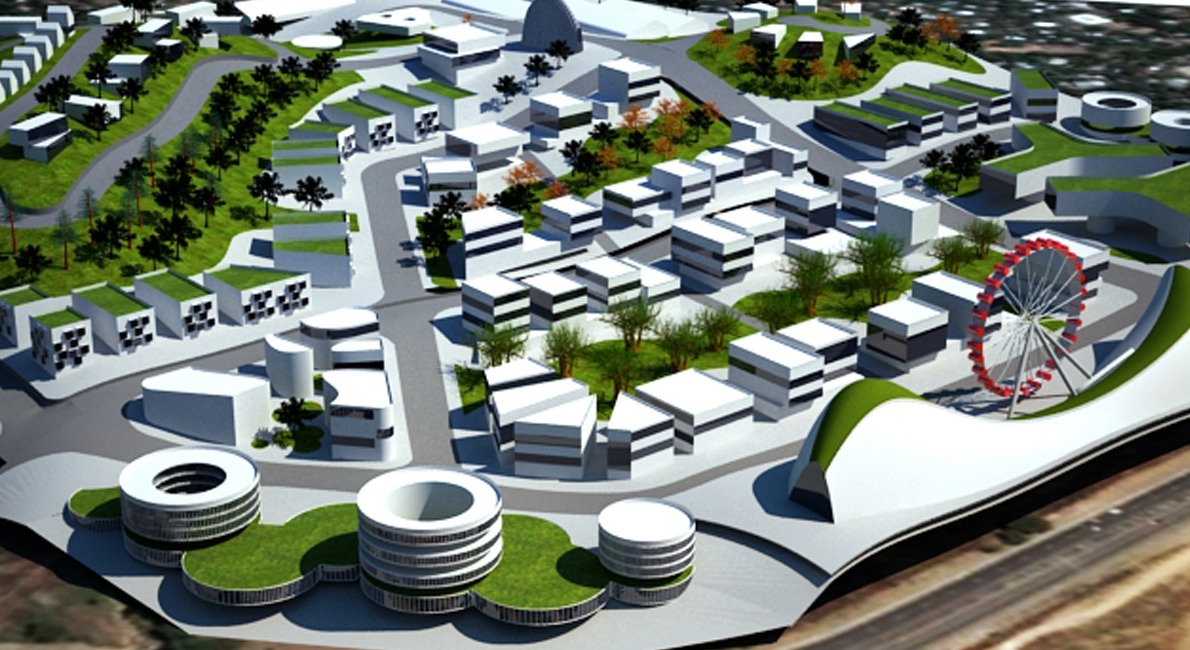
We have made an overview multimedia presentation, in both PowerPoint and Video (link supplied above), which are meant to be used as a sort of a promotional material for the development site, and answer some basic questions general public may have!
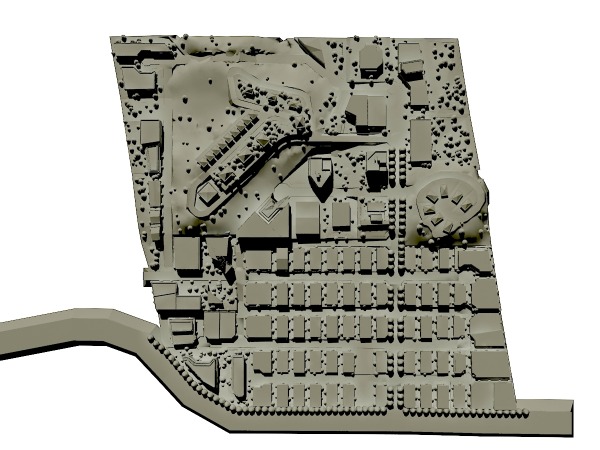
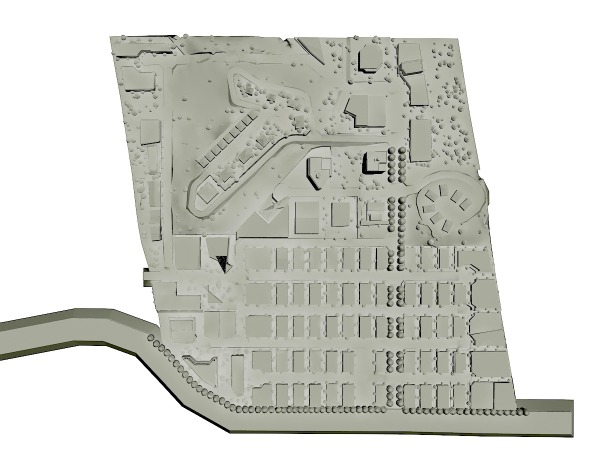
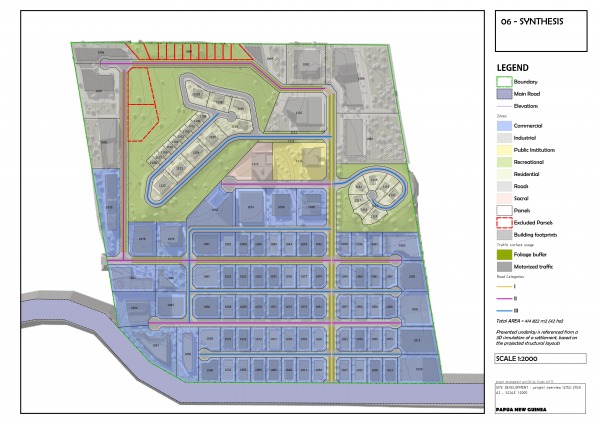
Although most of the planning and designing we have executed on the site, most was based on following facts:
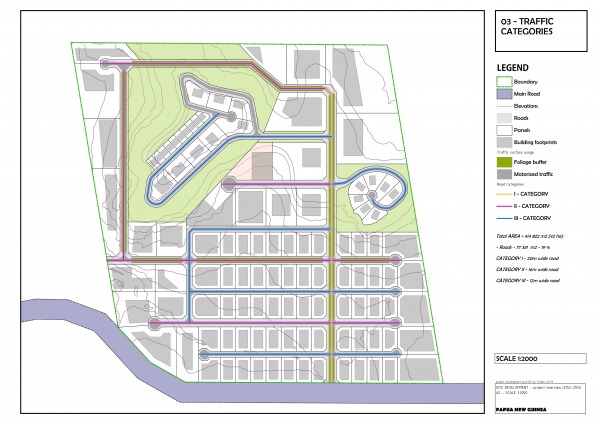
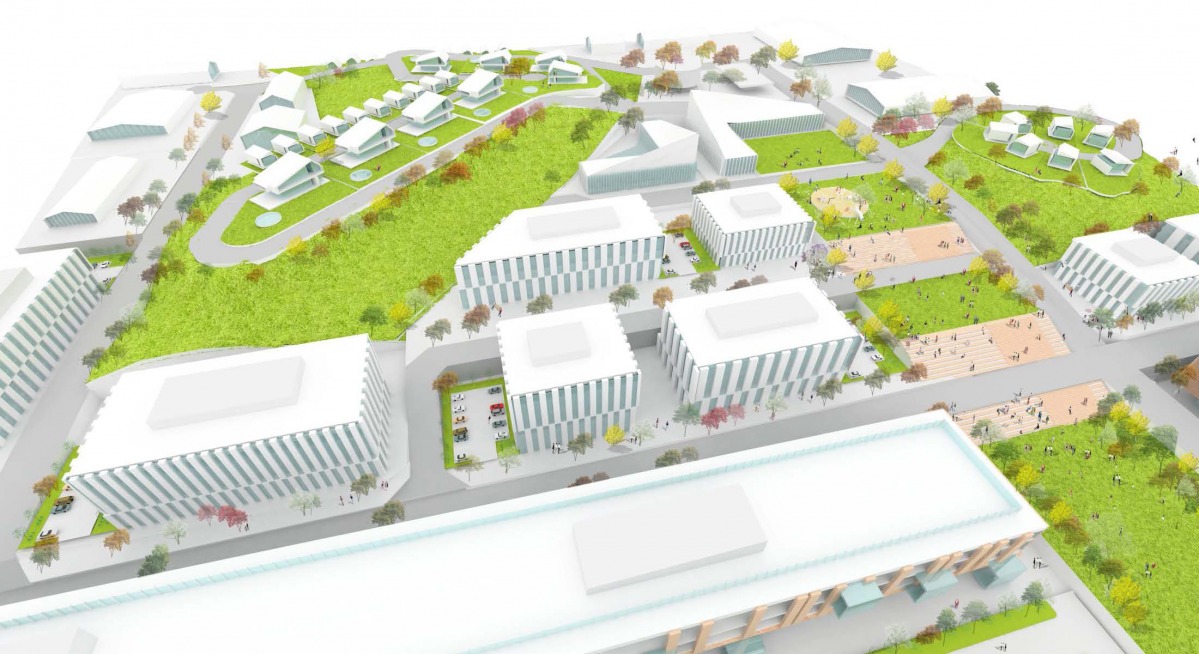
- position of the low density parcels along the main road, and high density parcels toward the interior part of the site “lures” in the visitor
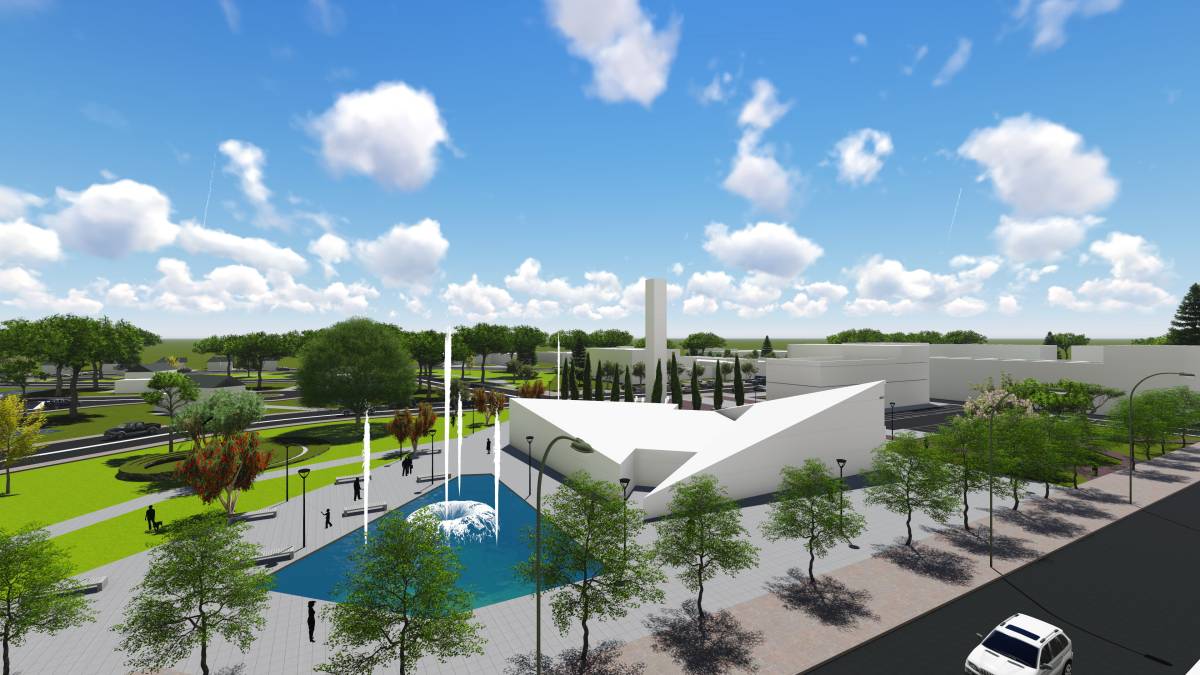
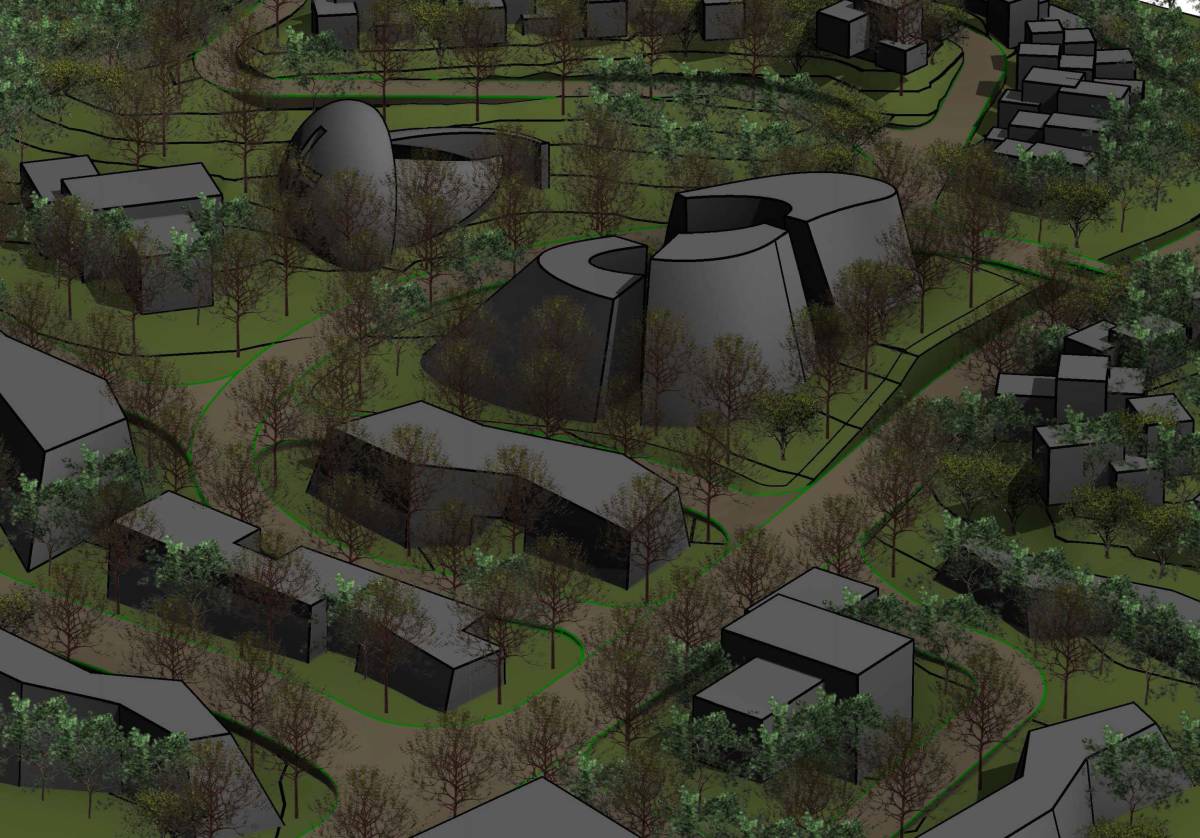
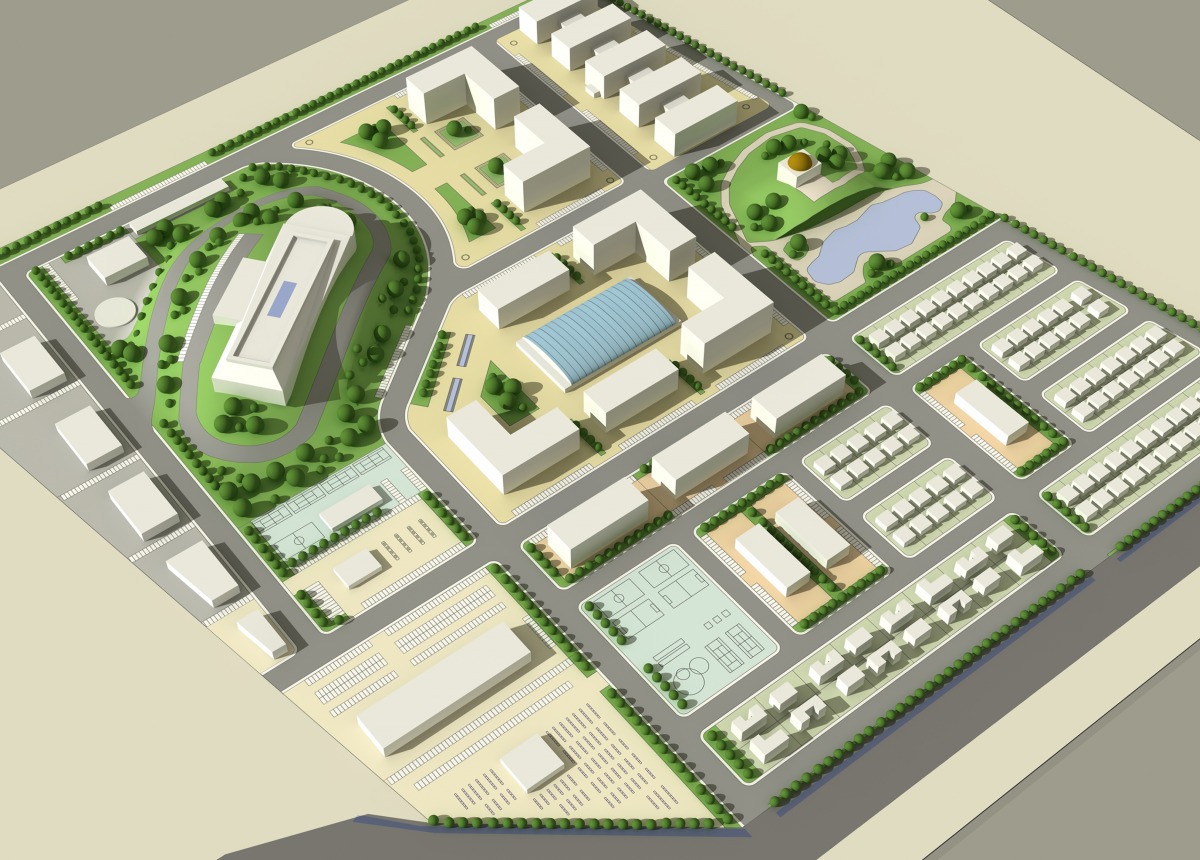
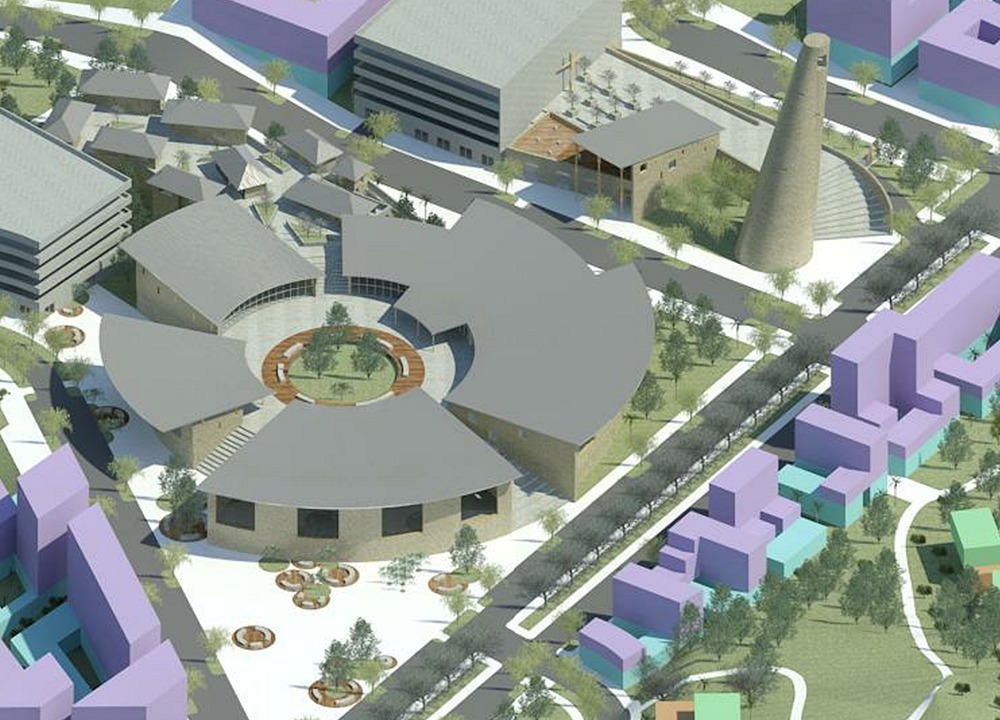
- for the same reason, frontal parcels have restricted height (4 floors), while most prominent and tallest buildings are the building of Public Institutions and the Church. Those both serve as a land-mark, thus making the site very easy to navigate!
- Parcels surrounding those two buildings are mostly open in nature, with a lot of free space surrounding them, which in return will result with a accumulation of pedestrian, making those parcels suitable for malls, shops and alike.
We sincerely hope we have managed to help you in your journey. Of course, for any questions you may have regarding the materials or suggestions, do not hesitate to contact us.
Sincerely LOT13 team