It was a great experience to work on this design task, because the client(s) knew what they need and want with giving designers enough freedom. We really appreciate the way how all the necessarry information was thoughtfully provided.
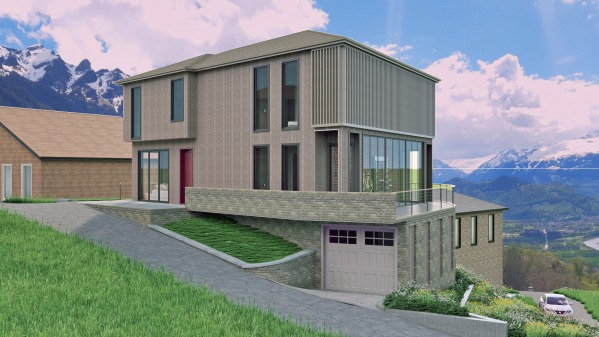
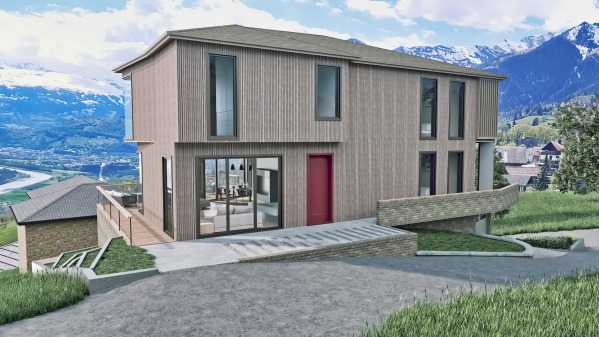
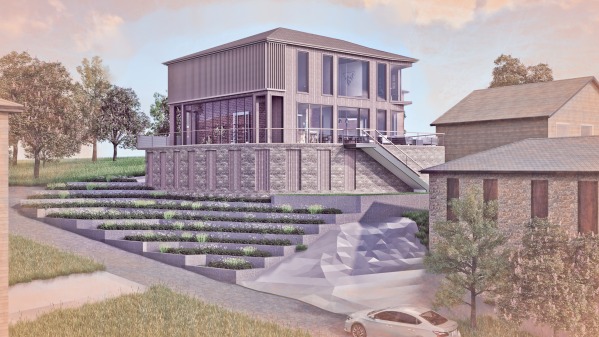
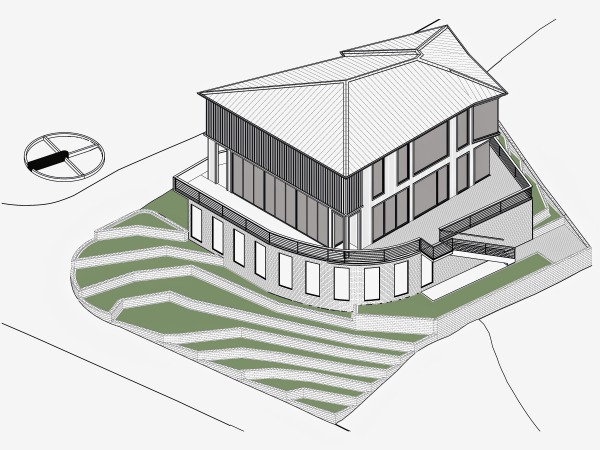
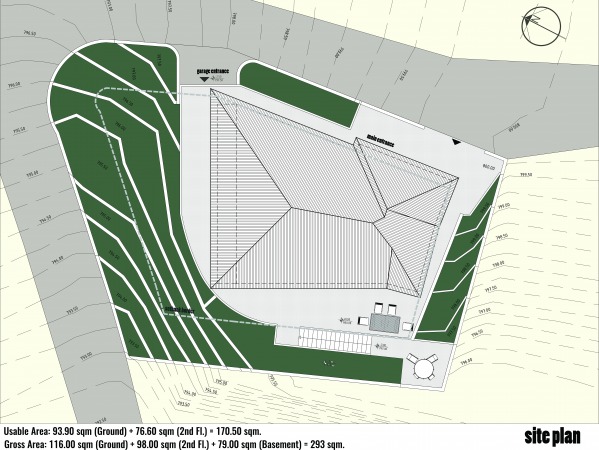
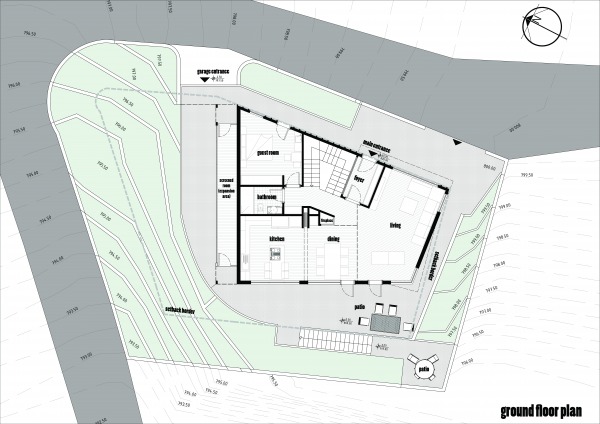
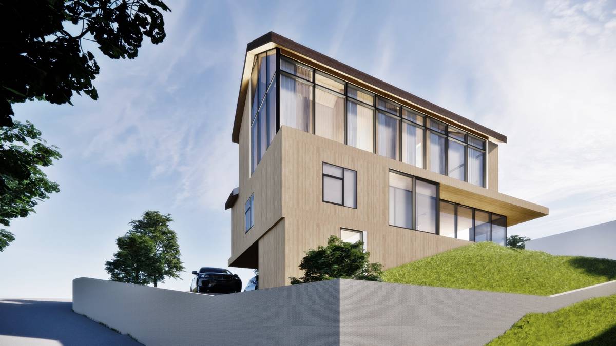
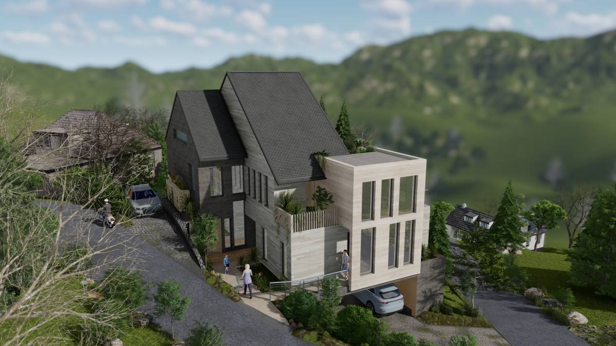
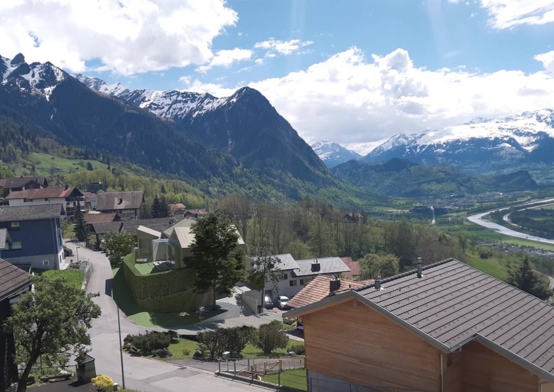
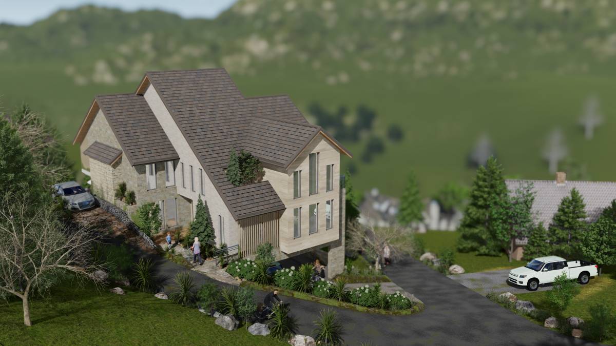
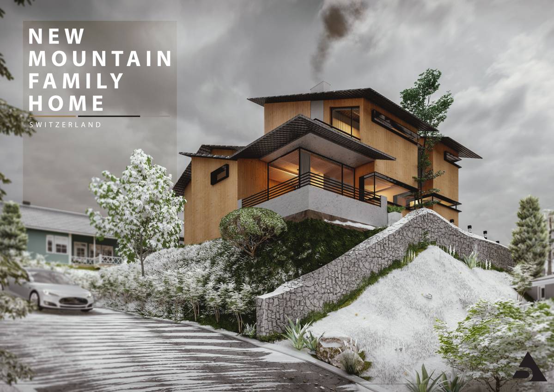
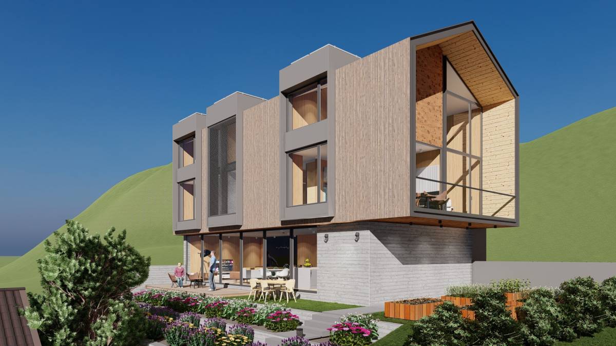
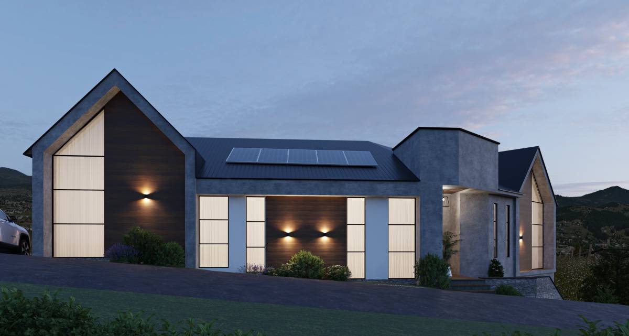
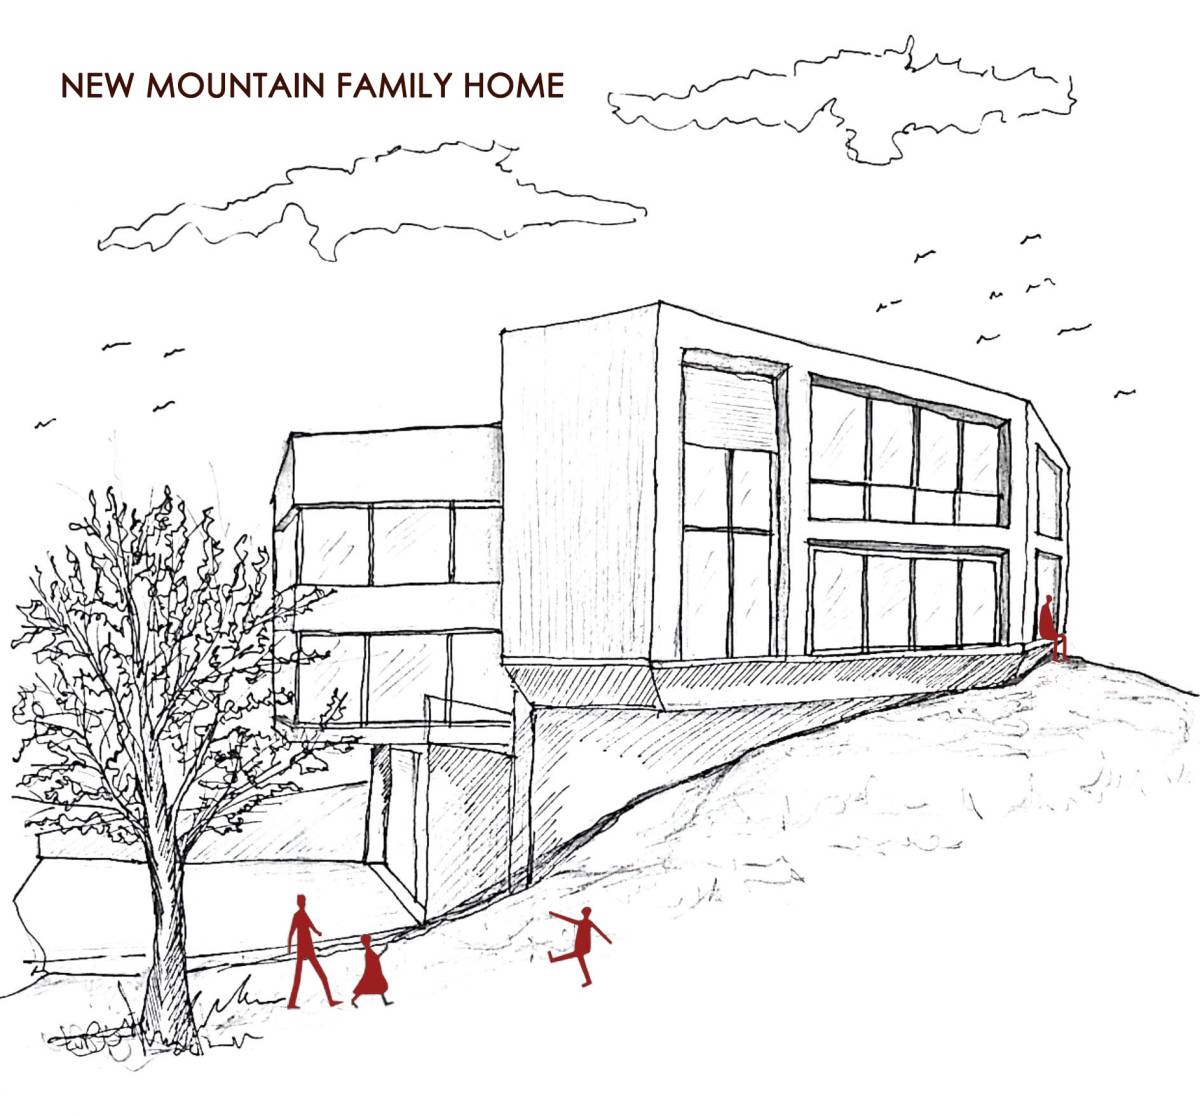
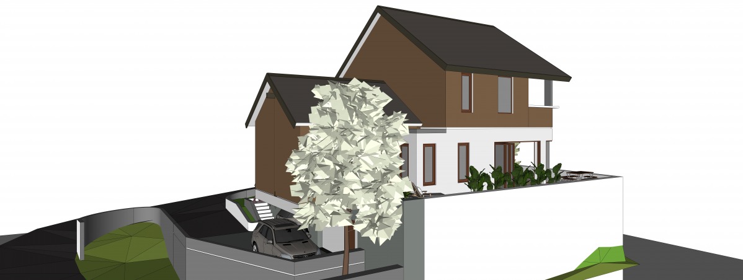
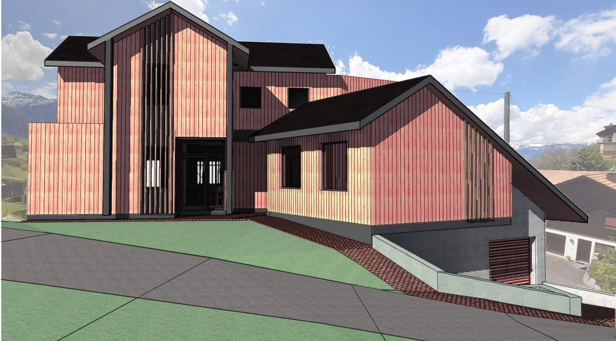
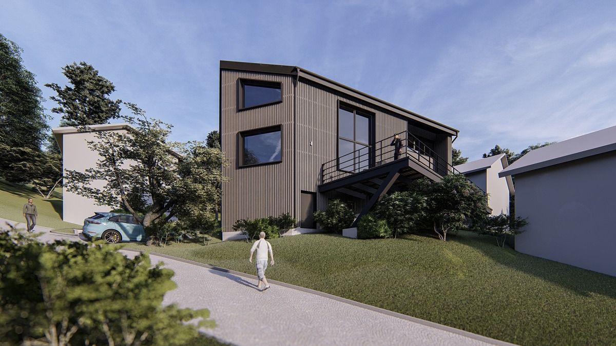
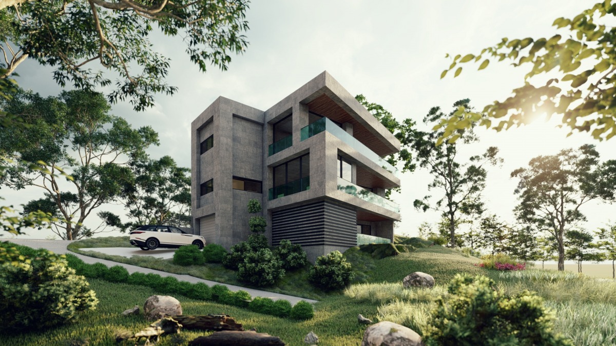
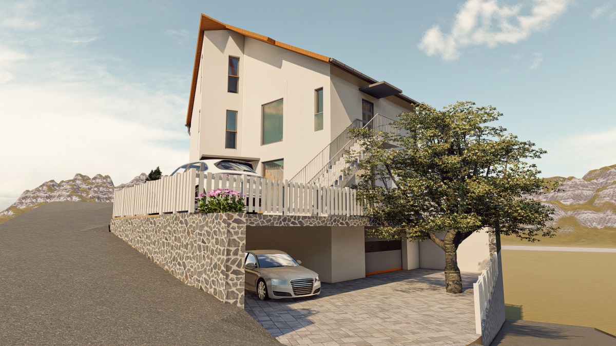
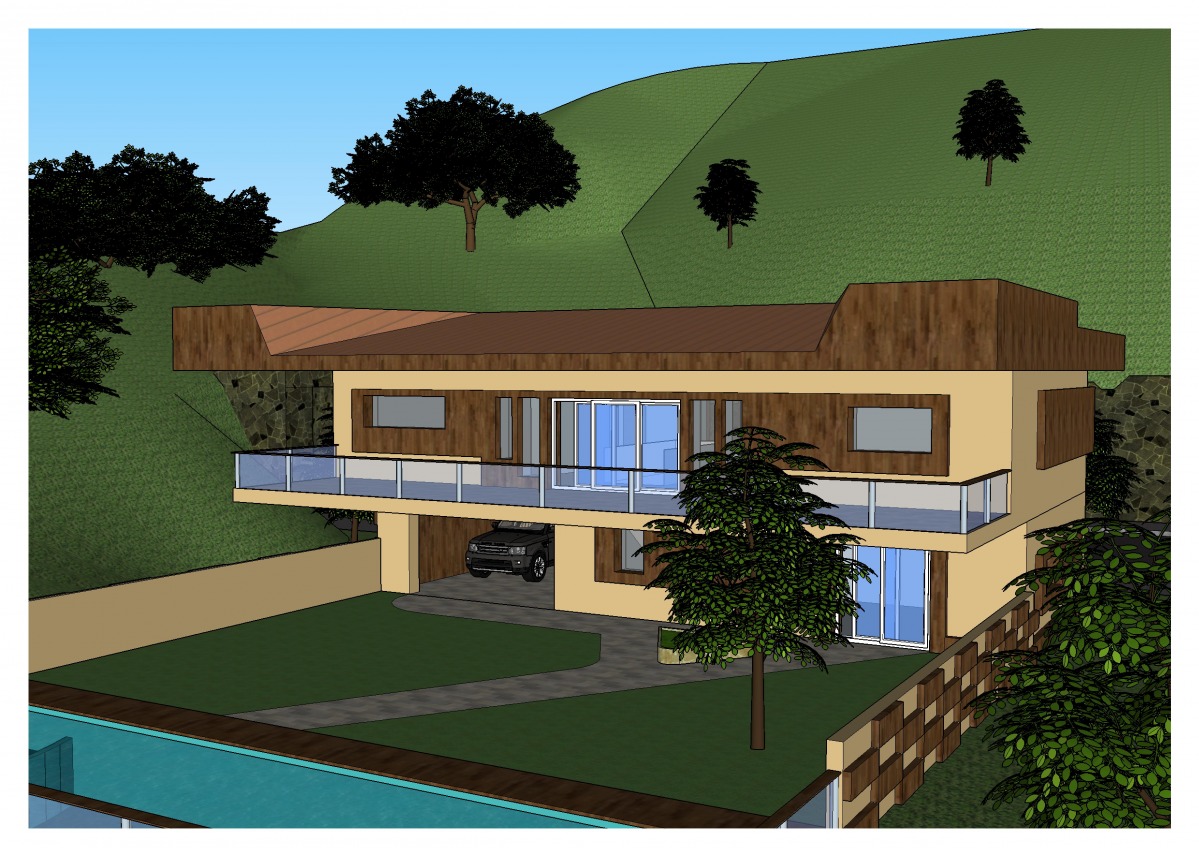
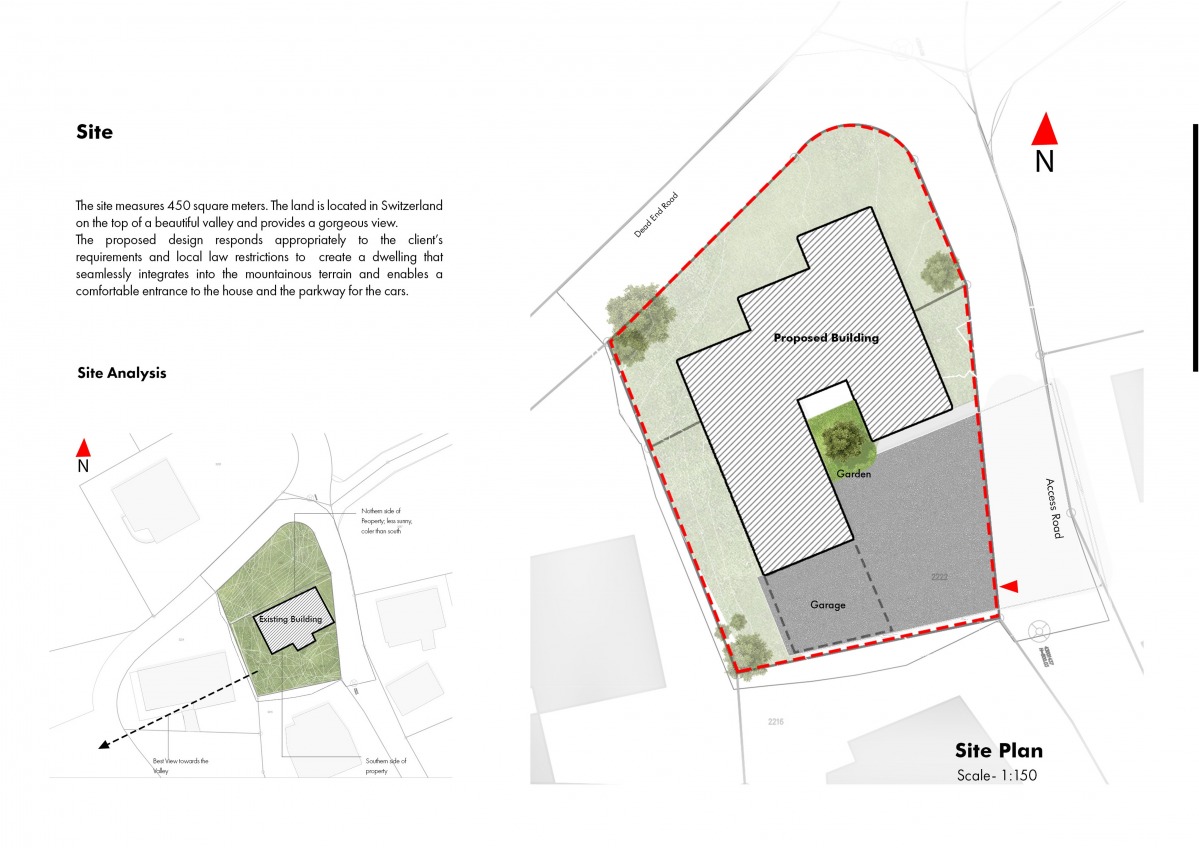
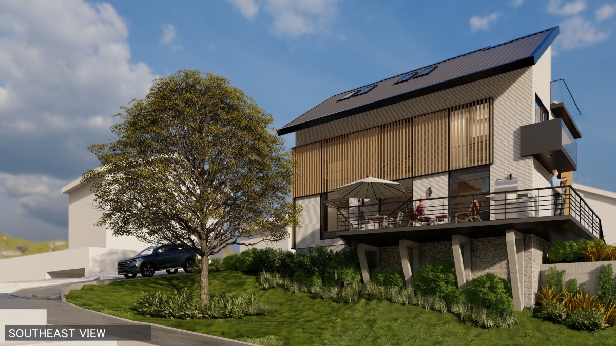
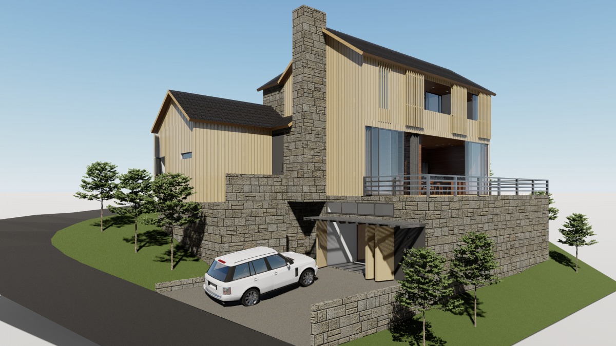
Regarding the design approach; the shape of the lot, topography and the scenery were predominantly created the layout of the building. The current building's entrance level looks coherent to the topography, also provides a great opportunity to get great views, so we accepted 800.00 as our main entrance level in the ground floor level.
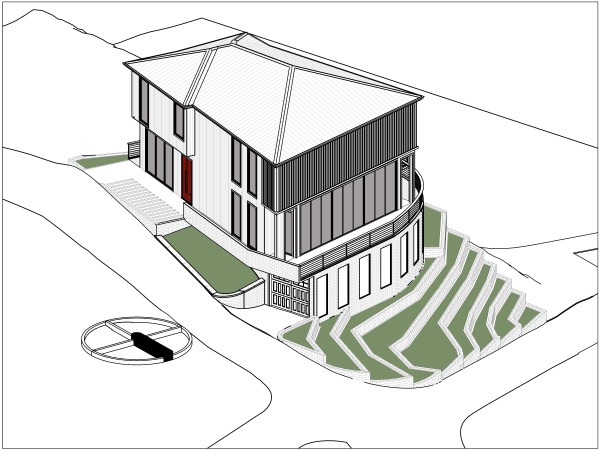
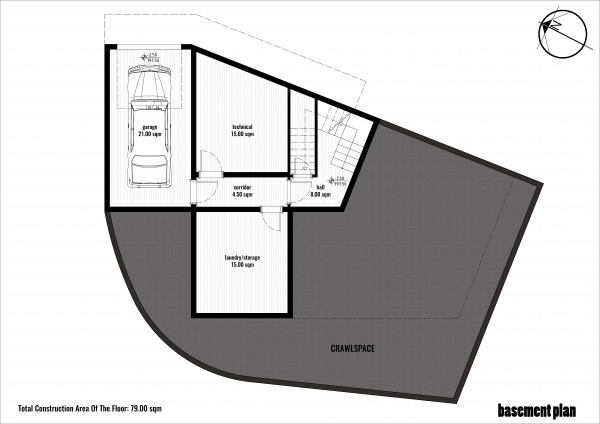
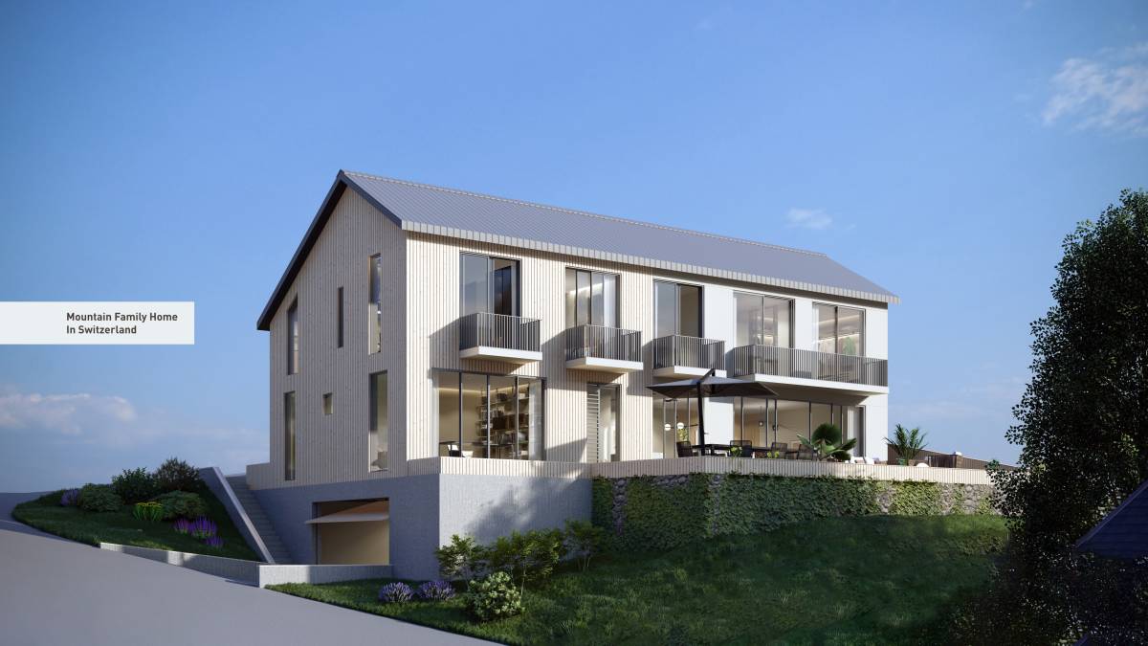
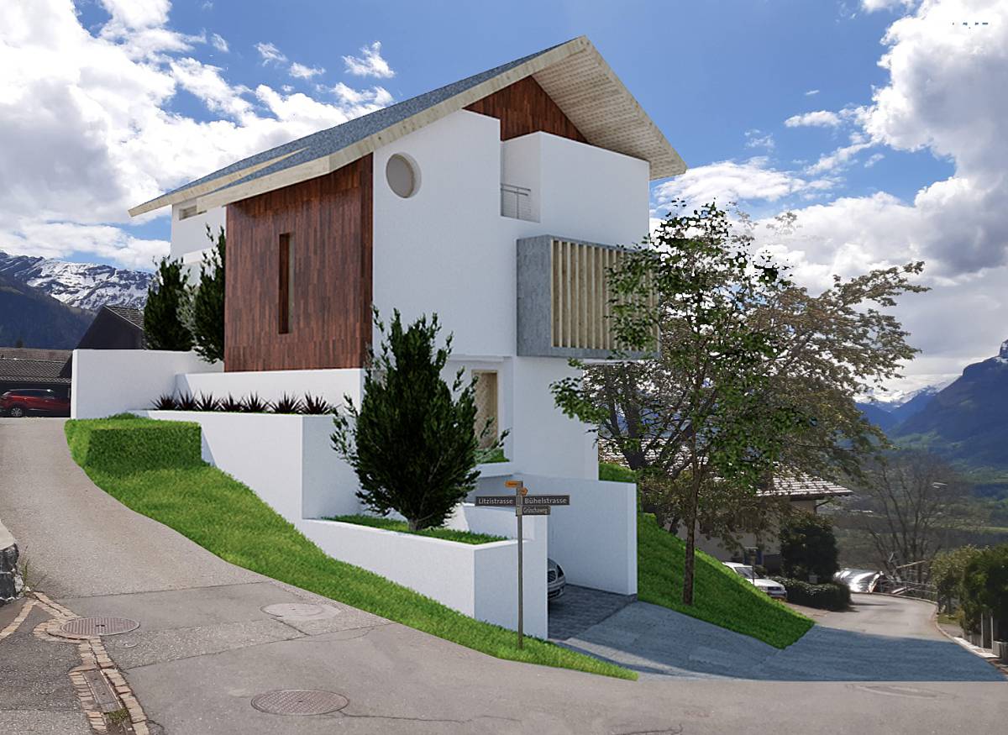
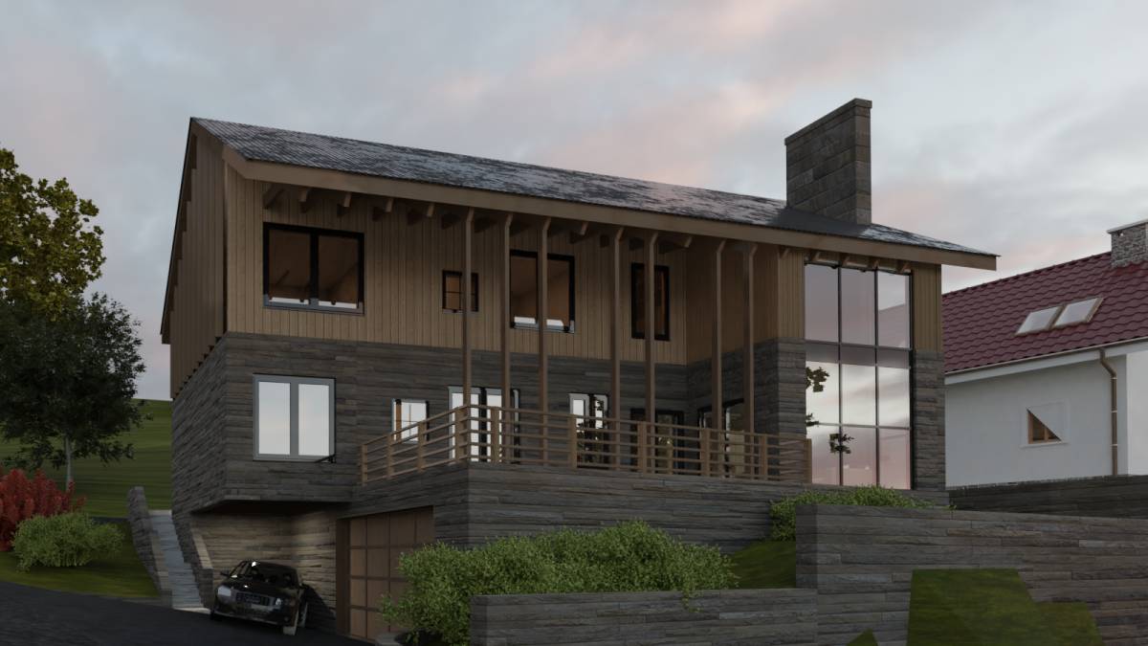
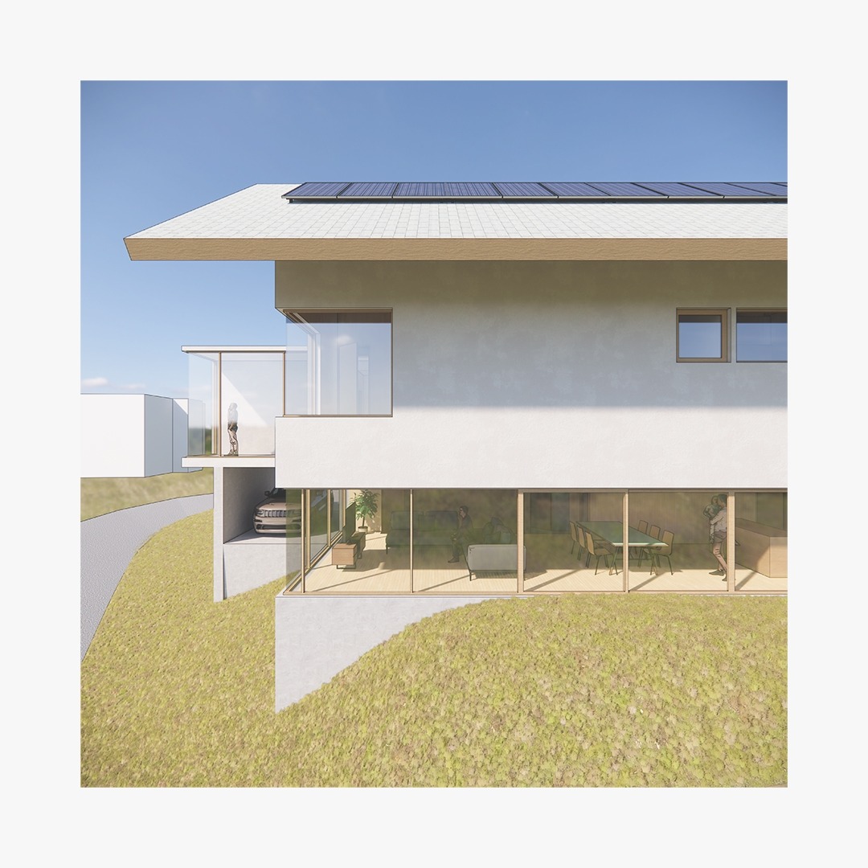
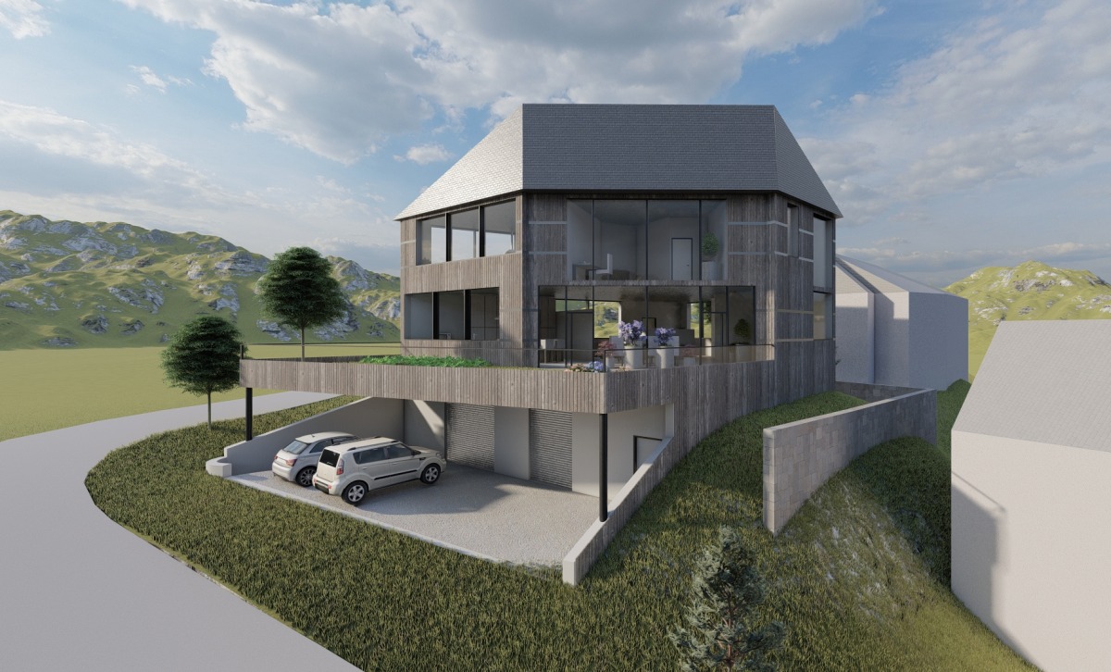
We didn't want to waste the valuable space in the ground floor, so we placed the garage in the basement floor, the 797.50 level. This level could be directly accessed from the road.
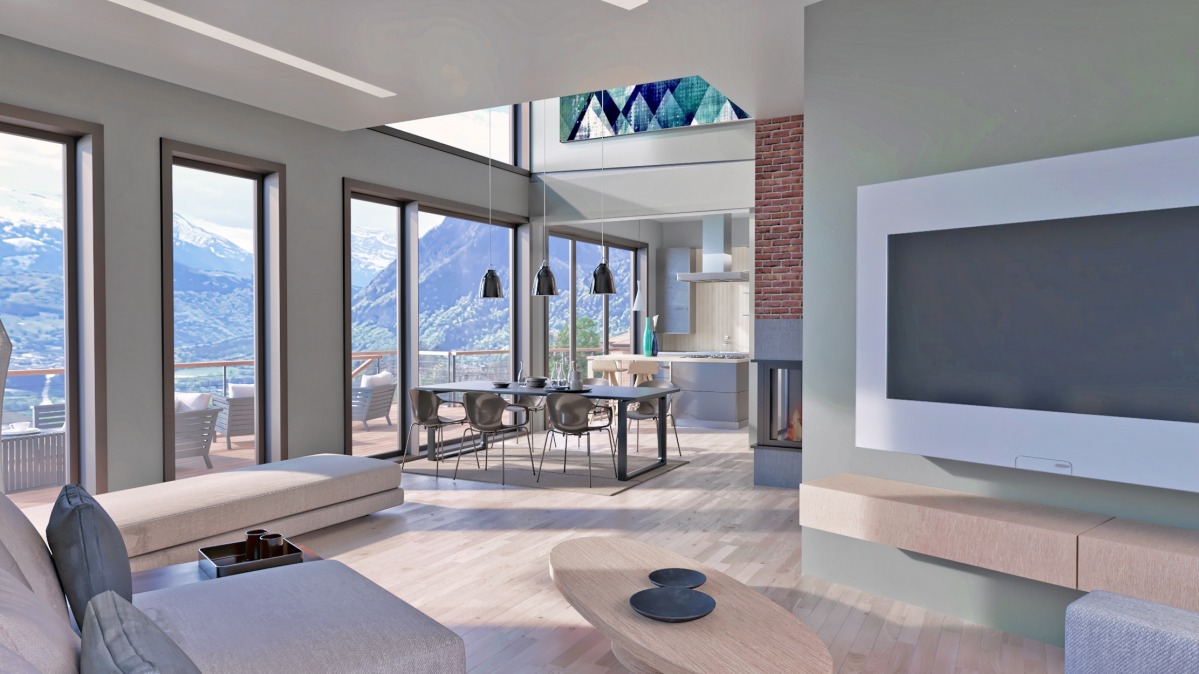
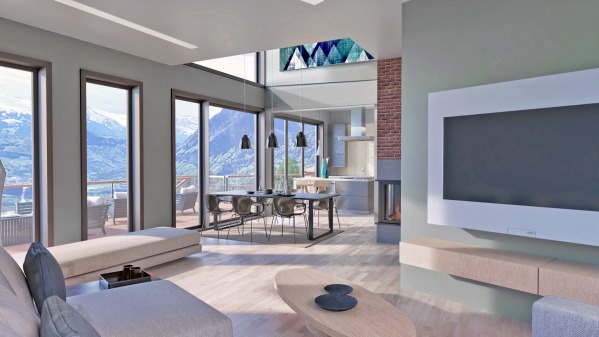
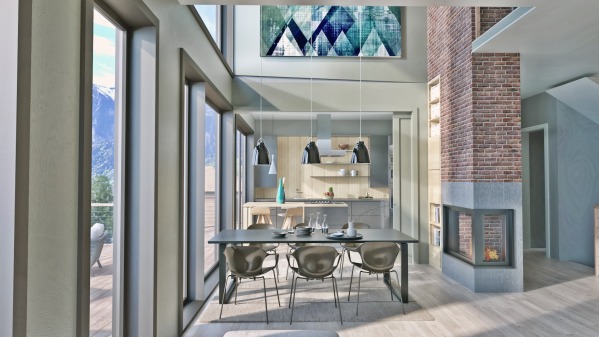
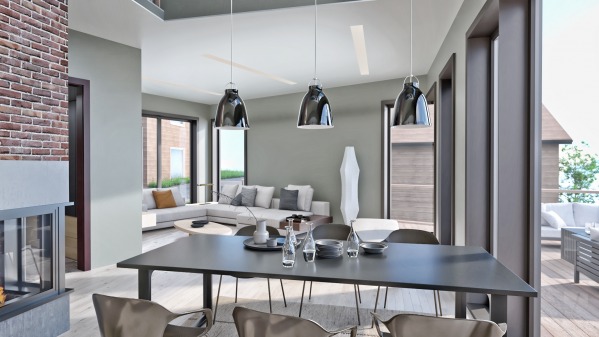
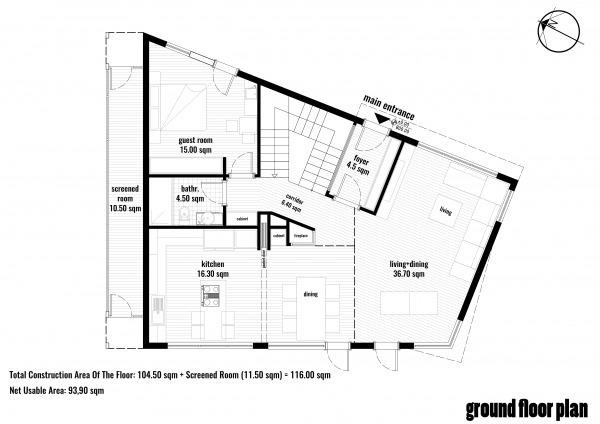
The entry to the house features a foyer with plenty of cabinets on the left, and an interior window showing the stairs on the right. The two-storey height dining room is just across the entrance, which connects the kitchen and the living space. This dining space was evaluated as the heart of the house which is visible from most parts of the house.
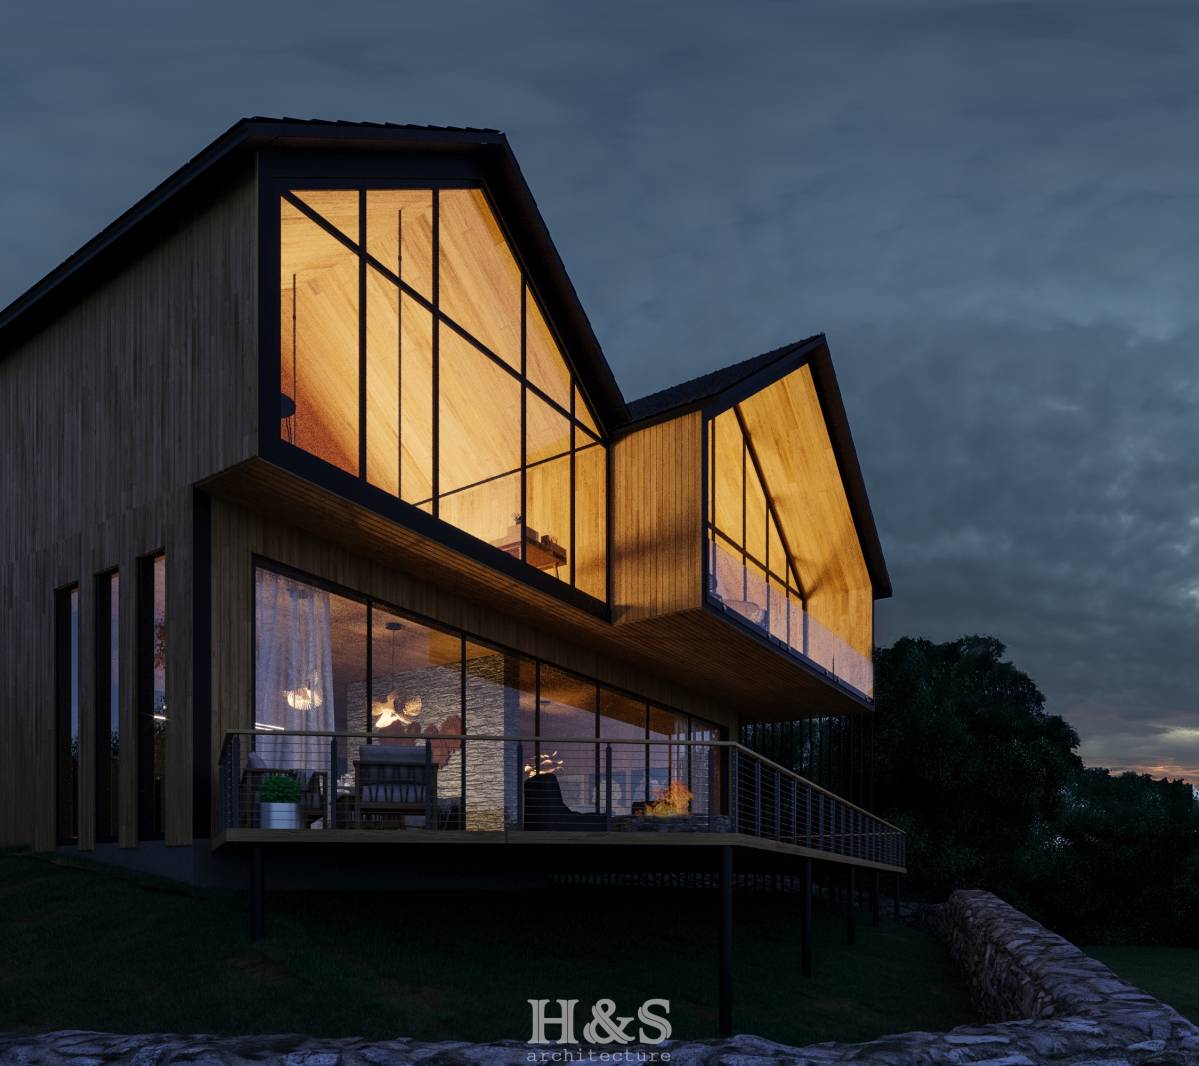
The area of the ground floor is 116 sqm with a 94 sqm of usable area. Other than living room and the kitchen, one of the two guest rooms is also in this floor. We also placed a two-storey height screened room in this floor. This screened room is on the north side of the building, and above the garage. There are mainly three functions for this room:
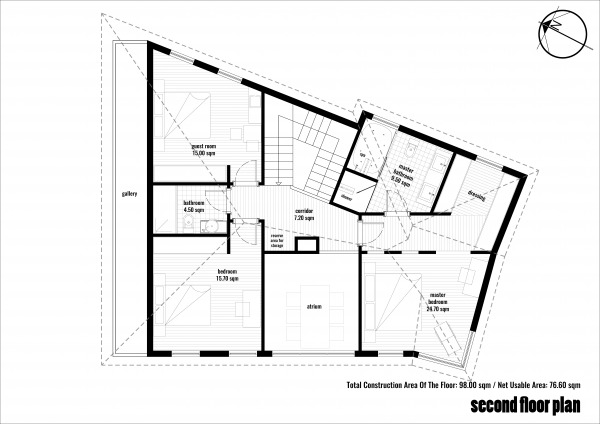
Firstly, we placed this gallery on the north side to behave like a secondary wall layer. There are three bedrooms and the kitchen facing the north, and this space will help increasing the thermal performance.
Secondly, we placed bicycles and ski packs in this room. Not only because to see the bicycles and the skis from outside is nice, to access them without having to open the garage door could be really good. And we need to add that there is more storage space in the basement for any requirements.
Thirdly, this space could be a good reserve area for future expansions. An extra staircase and a common bathroom could be incorporated in to make the guestrooms totally independent from your house's entrance.
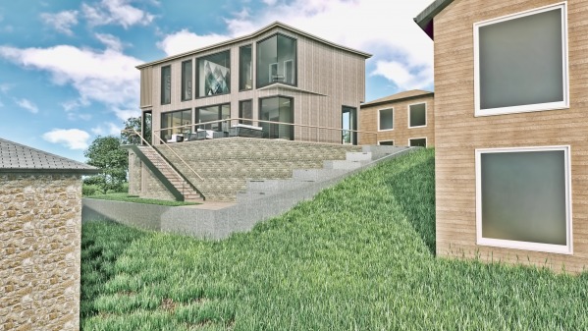
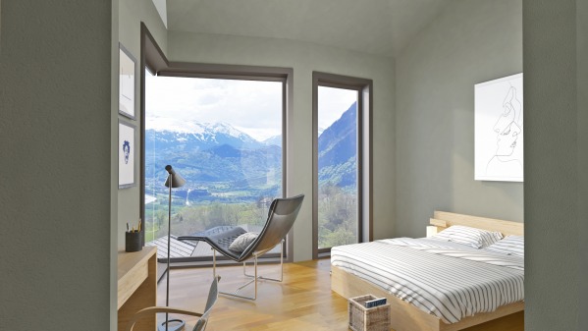
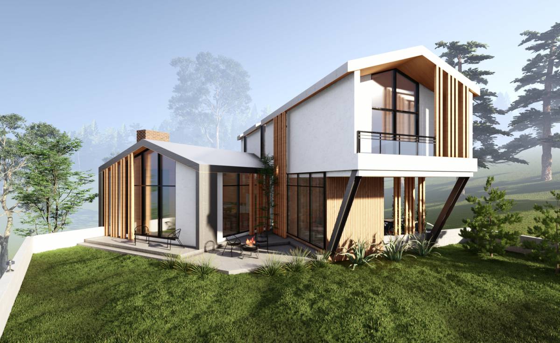
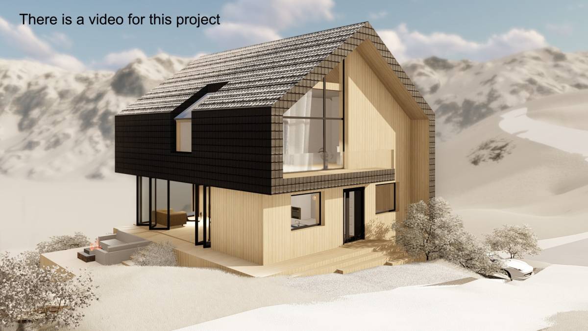
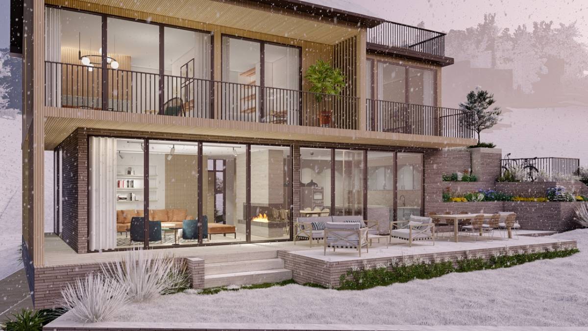
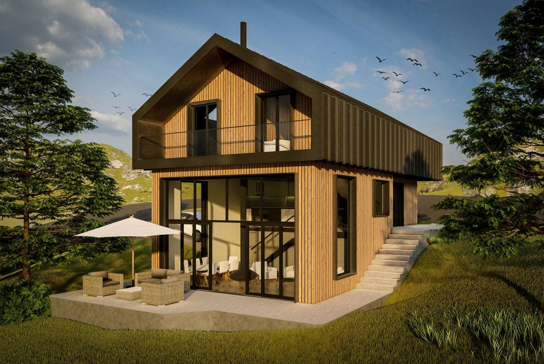
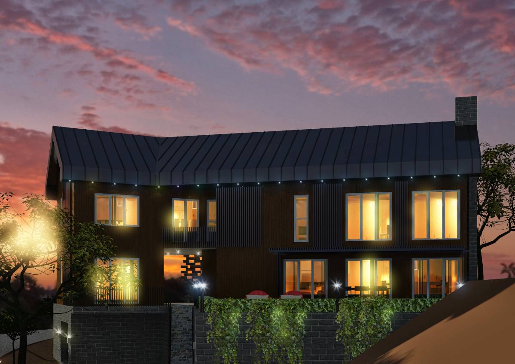
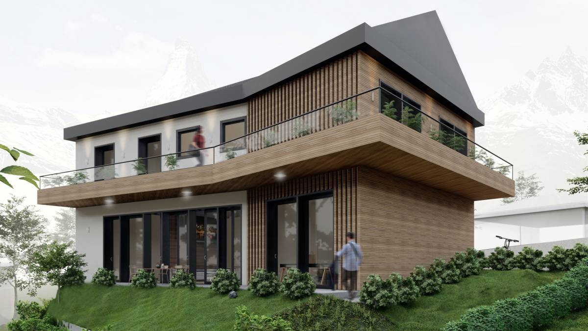
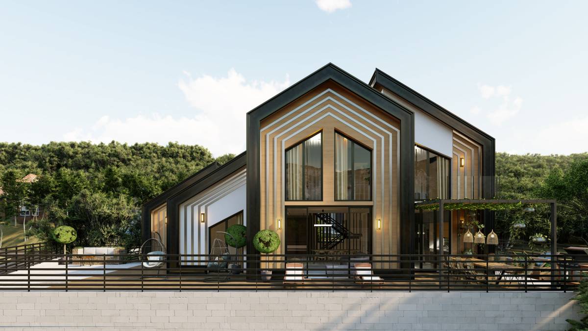
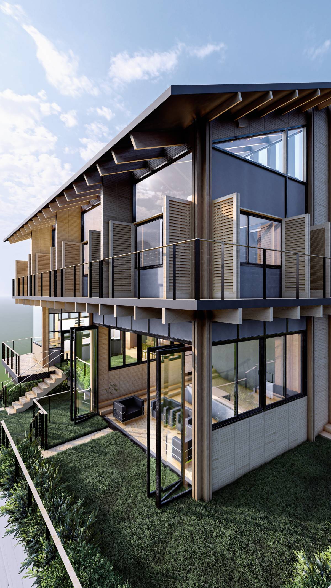
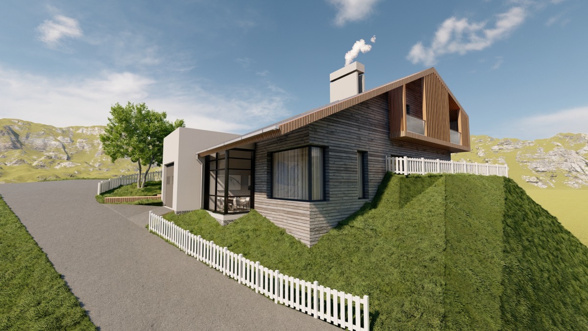
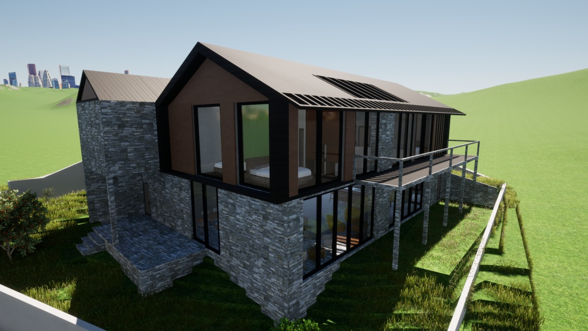
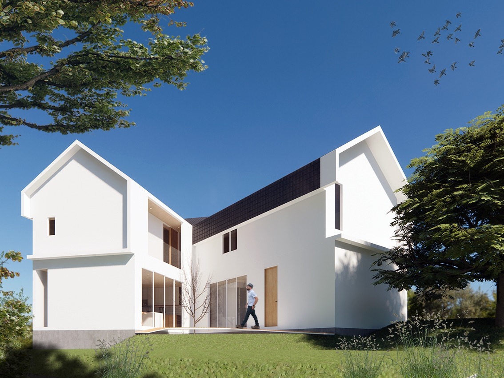
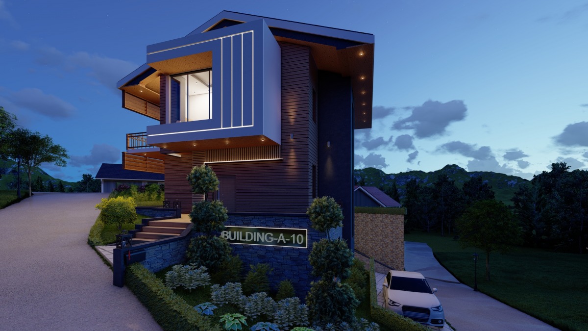
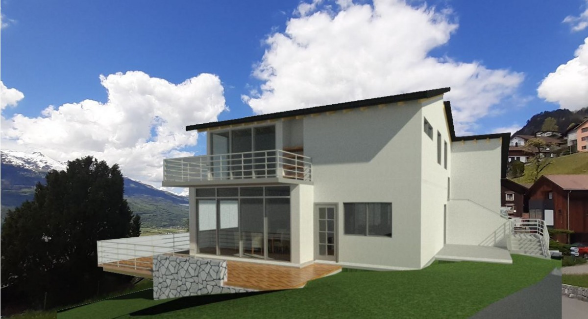
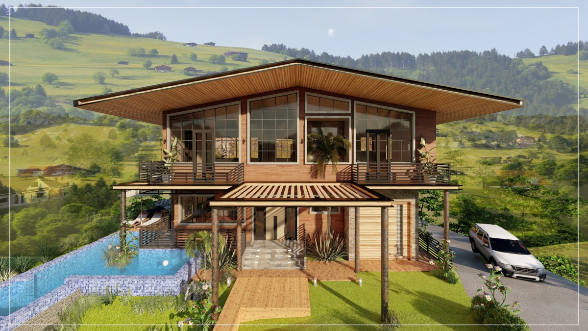
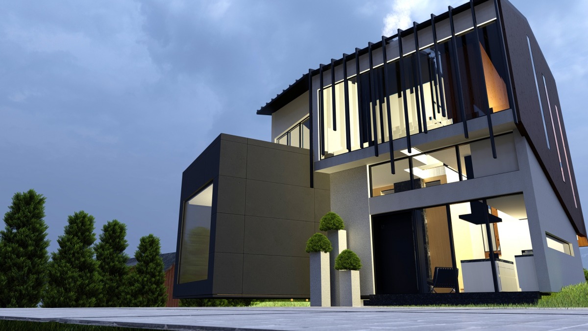
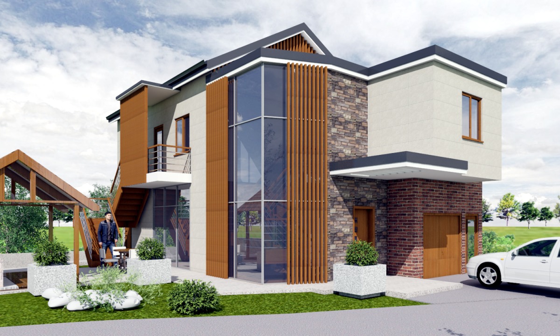
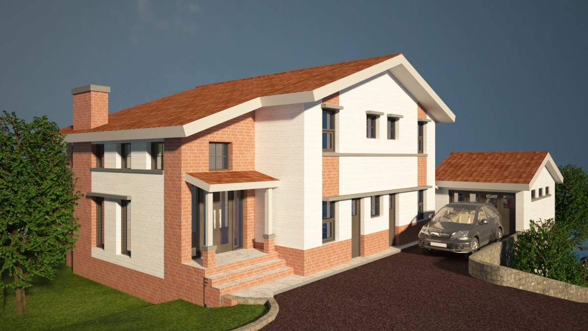
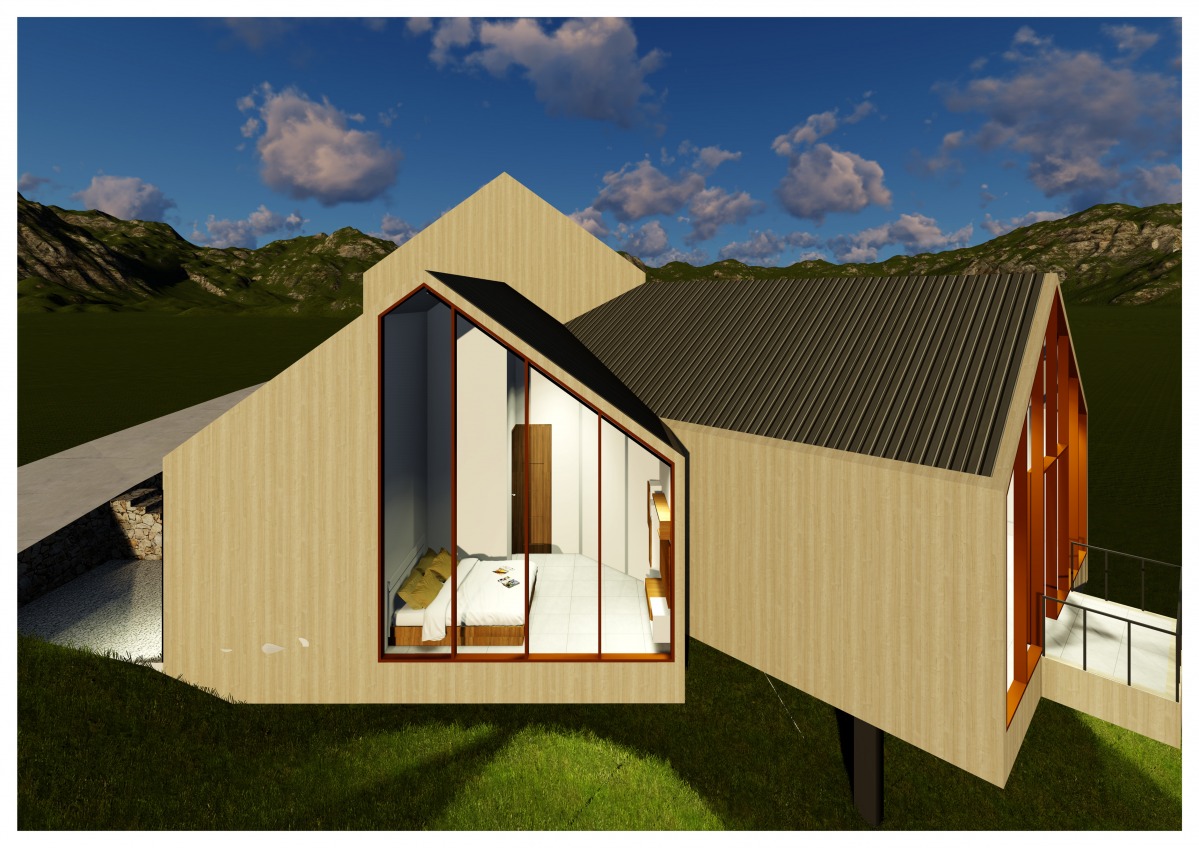
We generally tried to make the design language clean and simple. On most exterior walls, wooden planks are used, stone (or brick) is used on the basement walls, windows are mostly regularly placed. There're corner windows on the southwestern corners of the house to create greater views for the users.
In contrast, we played with the landscaping areas in the north and south. We kept the slope as it is, but created steps in every 50 centimeters. The many and irregular shaped terraces of the garden is contrasted with the calm and the decisive house. This was what we aimed for.
We didn't have enough time to present all the ideas, but we would like to show the 3D model of the design:
https://we.tl/t-842z2EwtGx
You can navigate in and around the building with the model provided here. They're the Twinmotion presenter files for clients, no need to install any additional software; everything is included.
Hope you like our design. Thanks for this great opportunity again.