Project Title: Office Design – Belgium
Client Brief Response
Design Concept: “Transparency, Rhythm & Light”
Concept Statement:
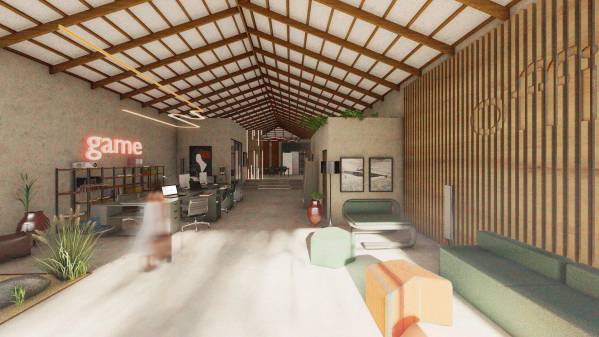
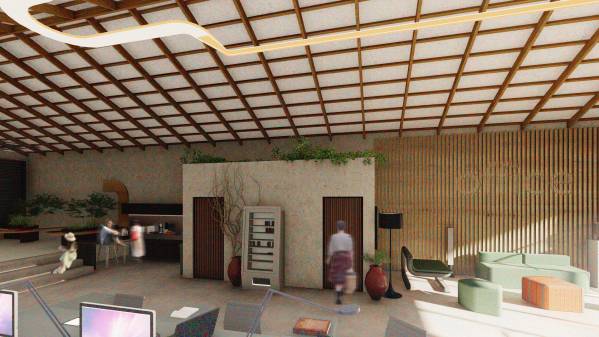
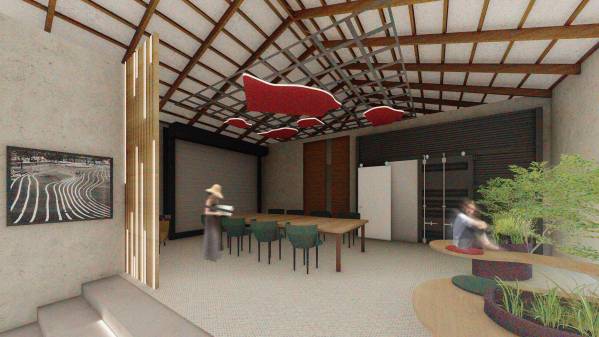
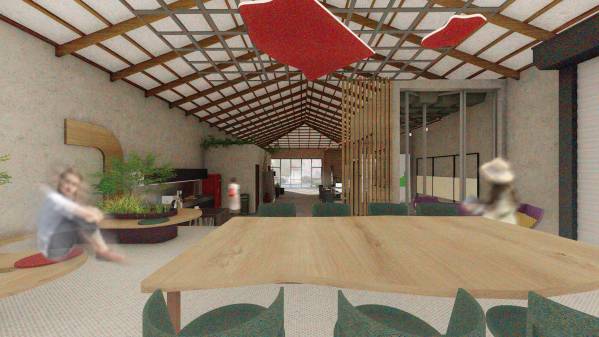
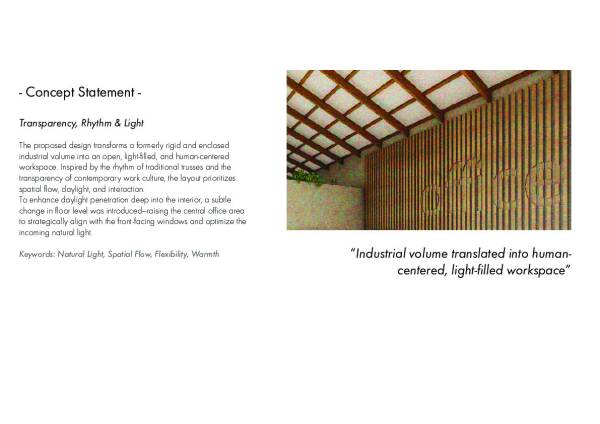
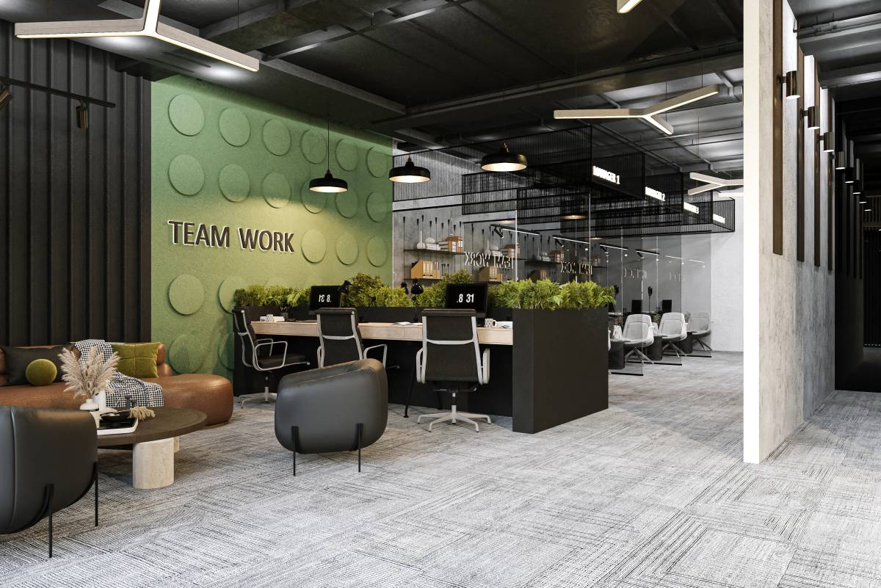
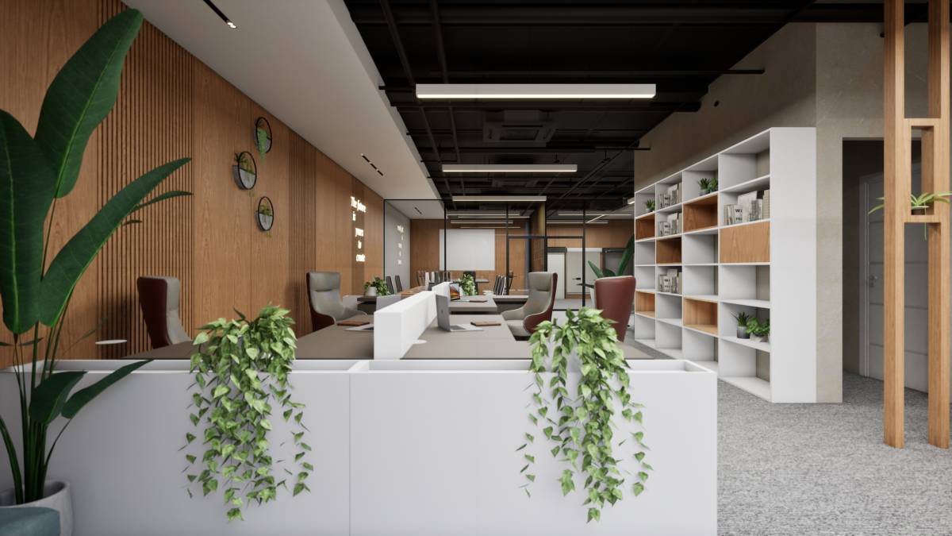
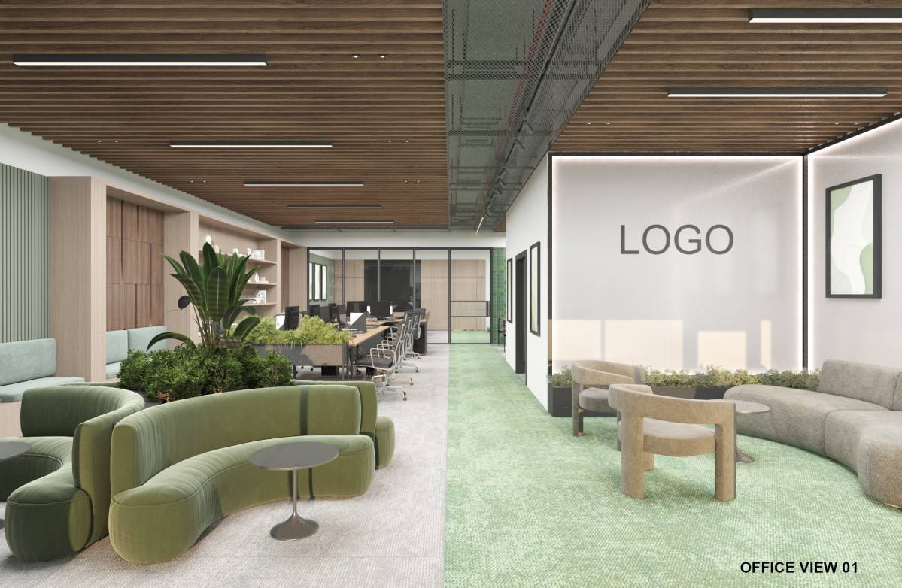
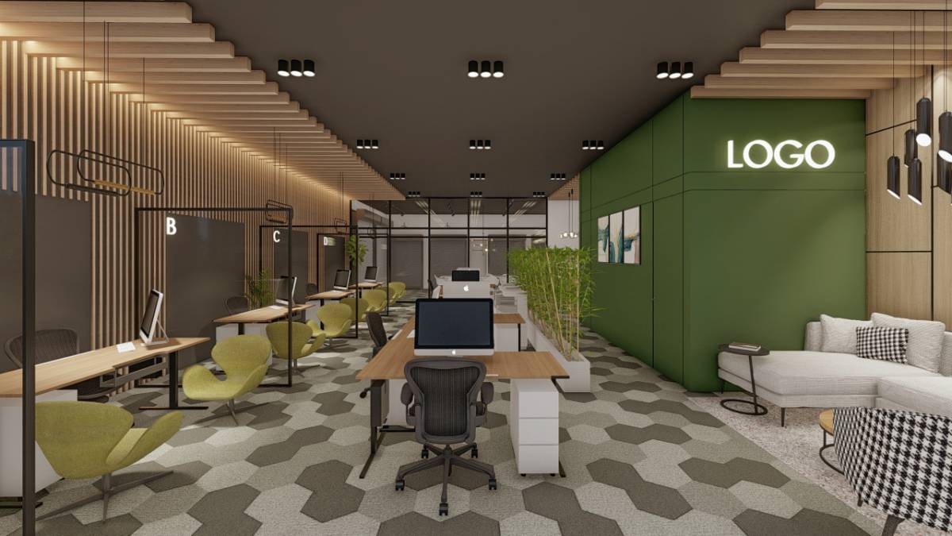
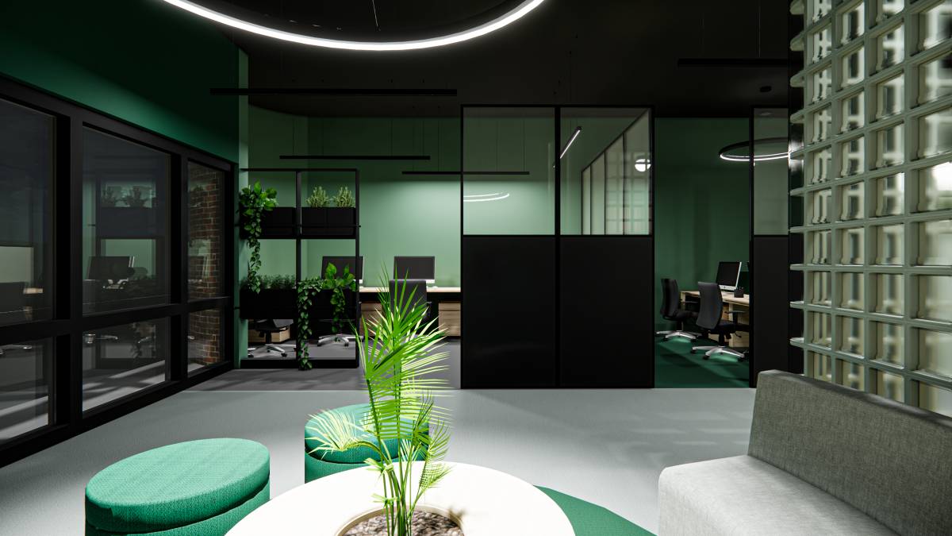
The proposed design transforms a formerly rigid and enclosed industrial volume into an open, light-filled, and human-centered workspace. Inspired by the rhythm of traditional trusses and the transparency of contemporary work culture, the layout prioritizes spatial flow, daylight, and interaction.
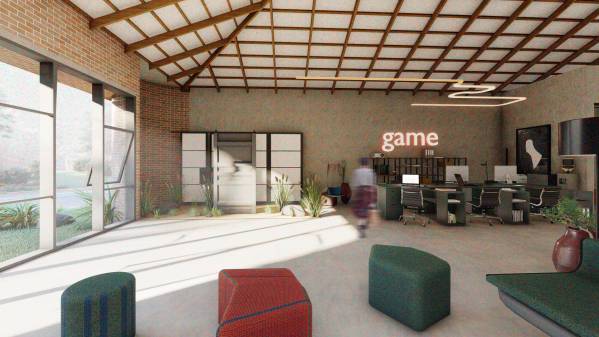
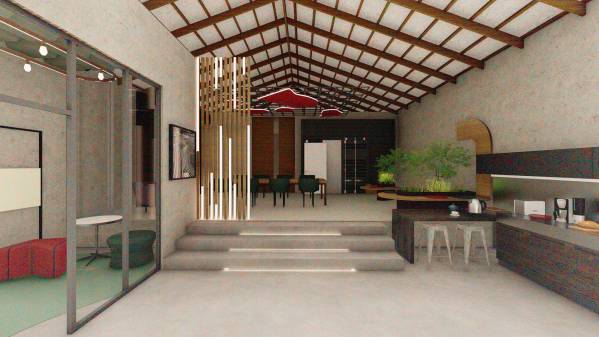
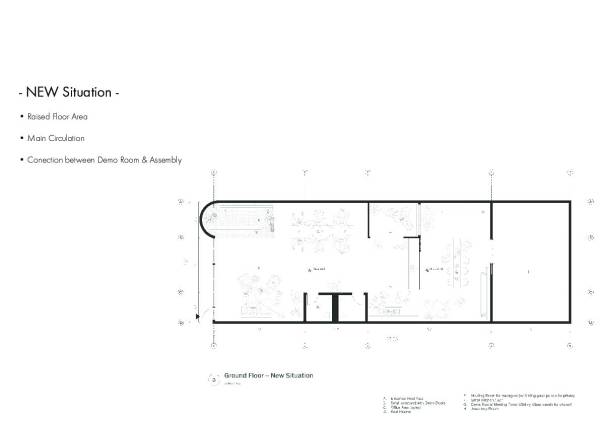
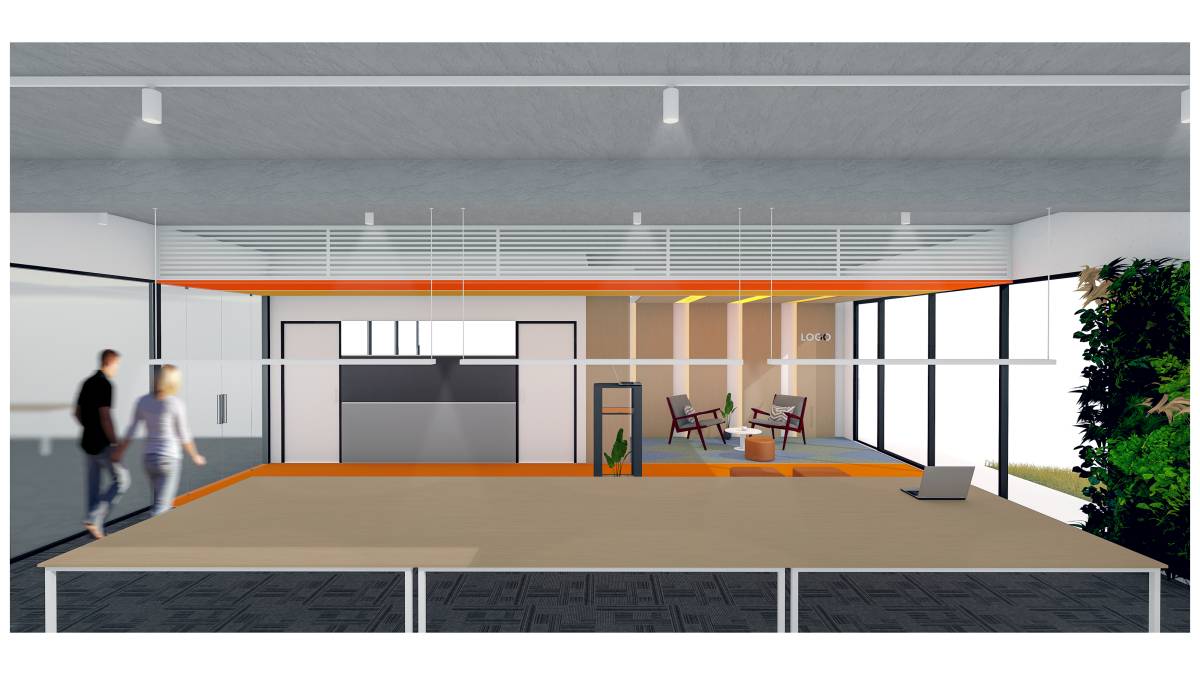
To enhance daylight penetration deep into the interior, a subtle change in floor level was introduced—raising the central office area to strategically align with the front-facing windows and optimize the incoming natural light.
Design Narrative:
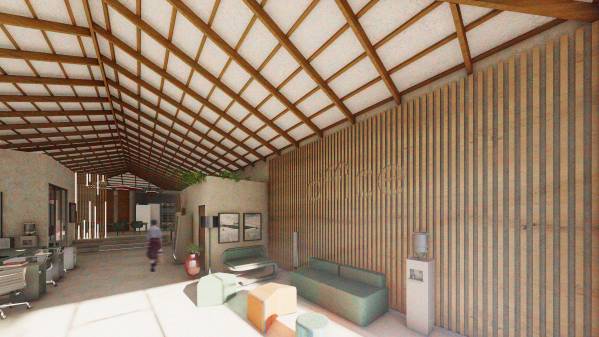
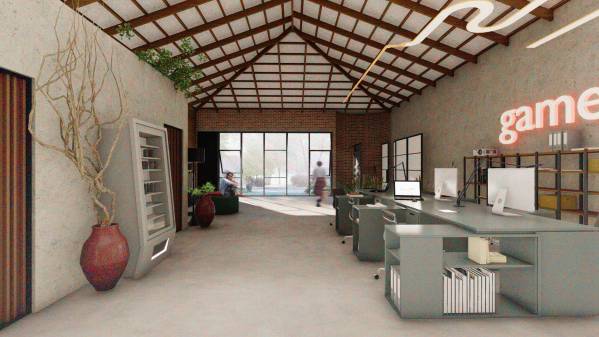
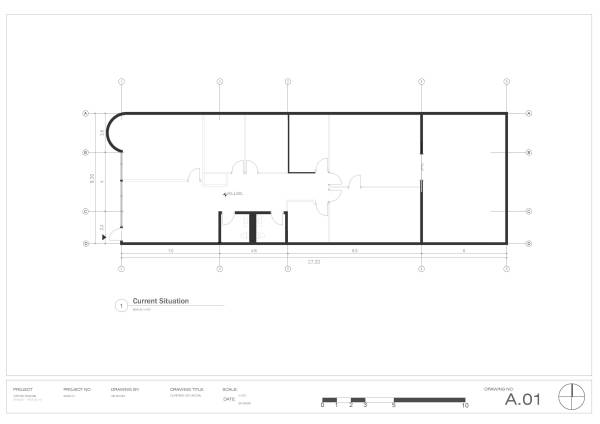
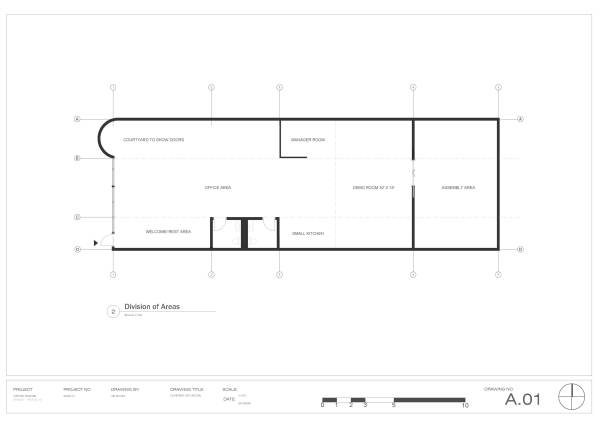
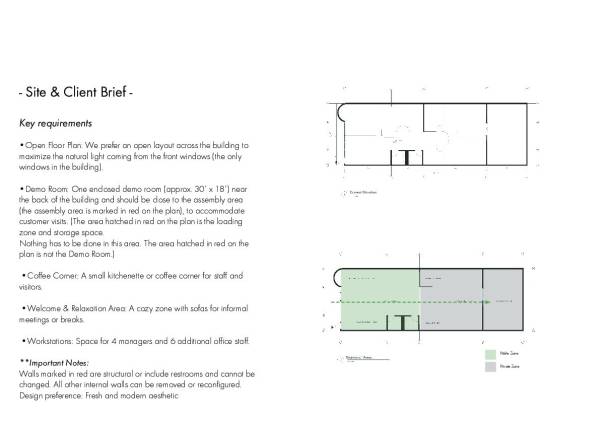
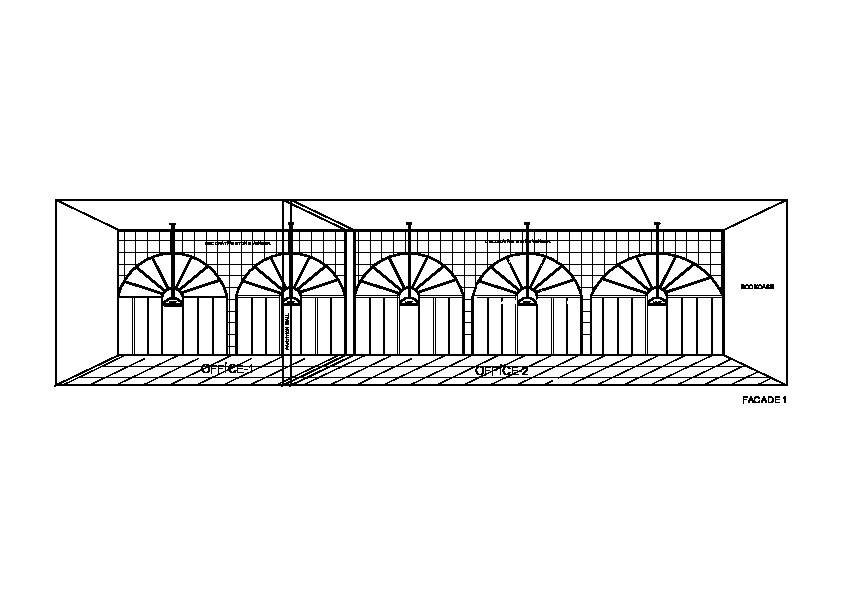
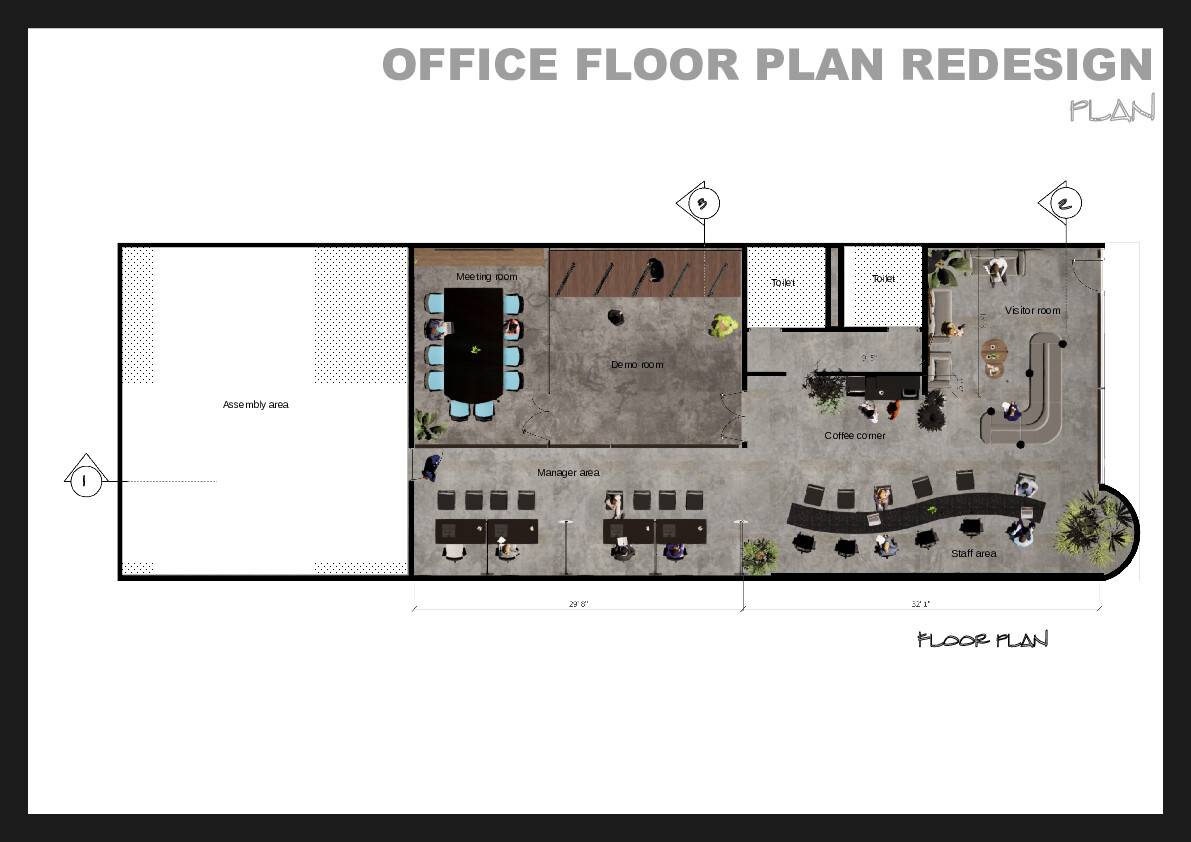
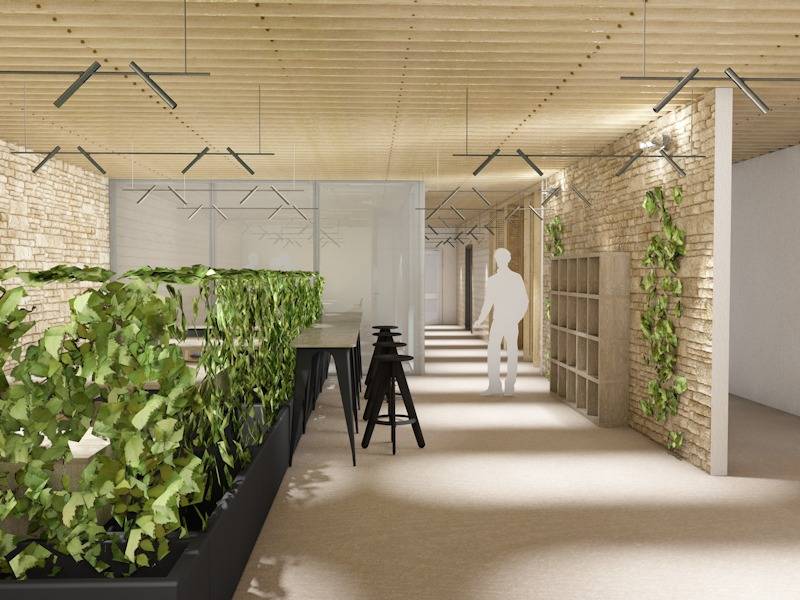
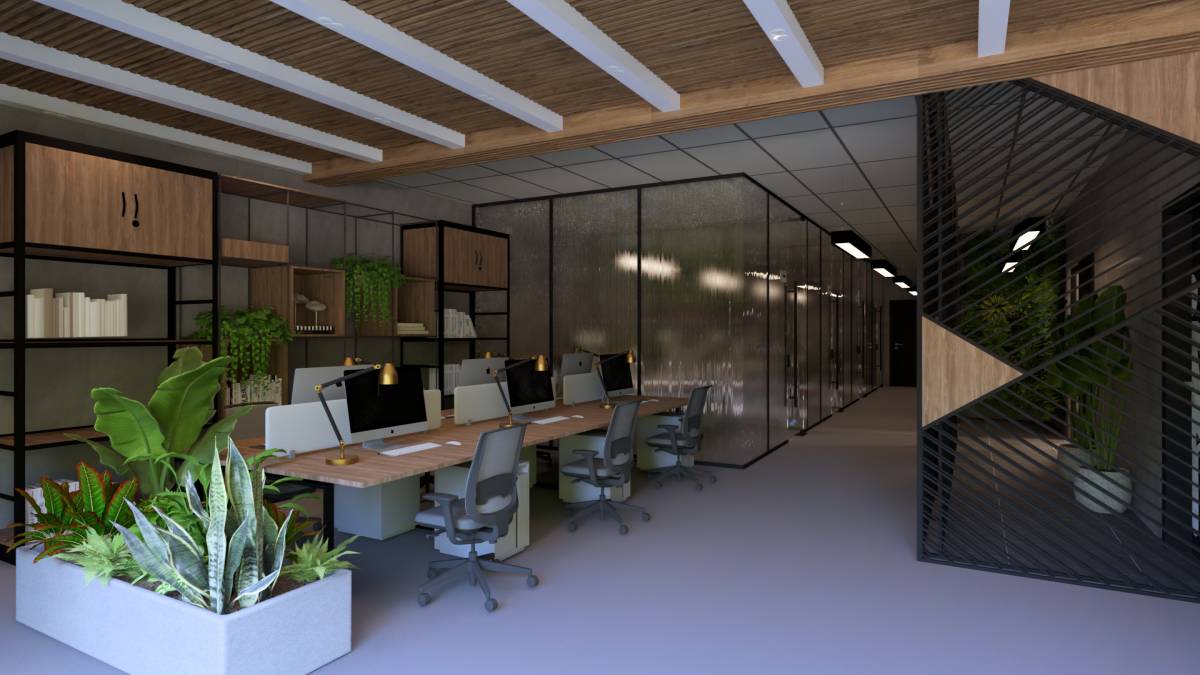
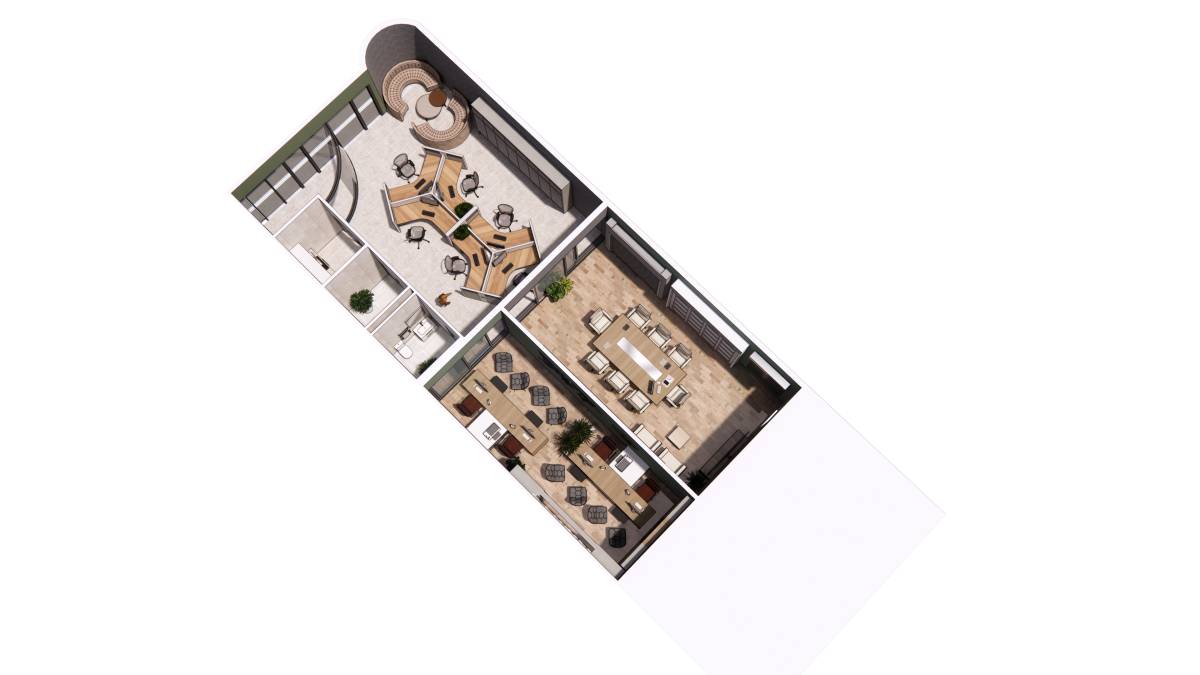
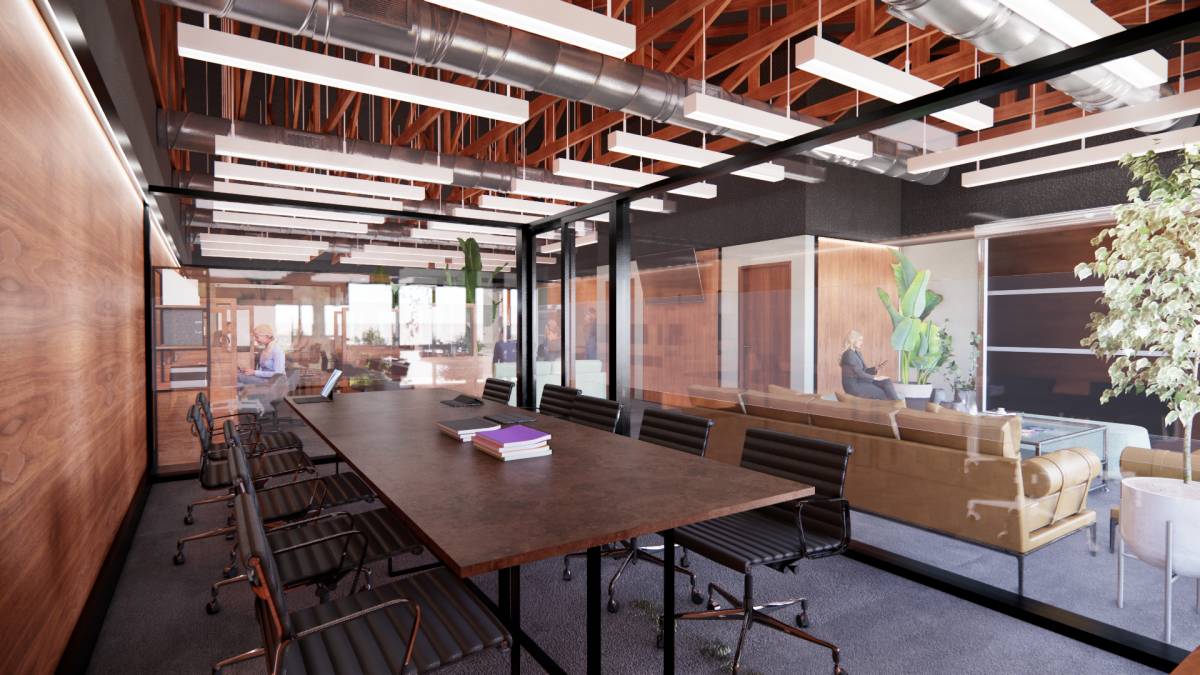
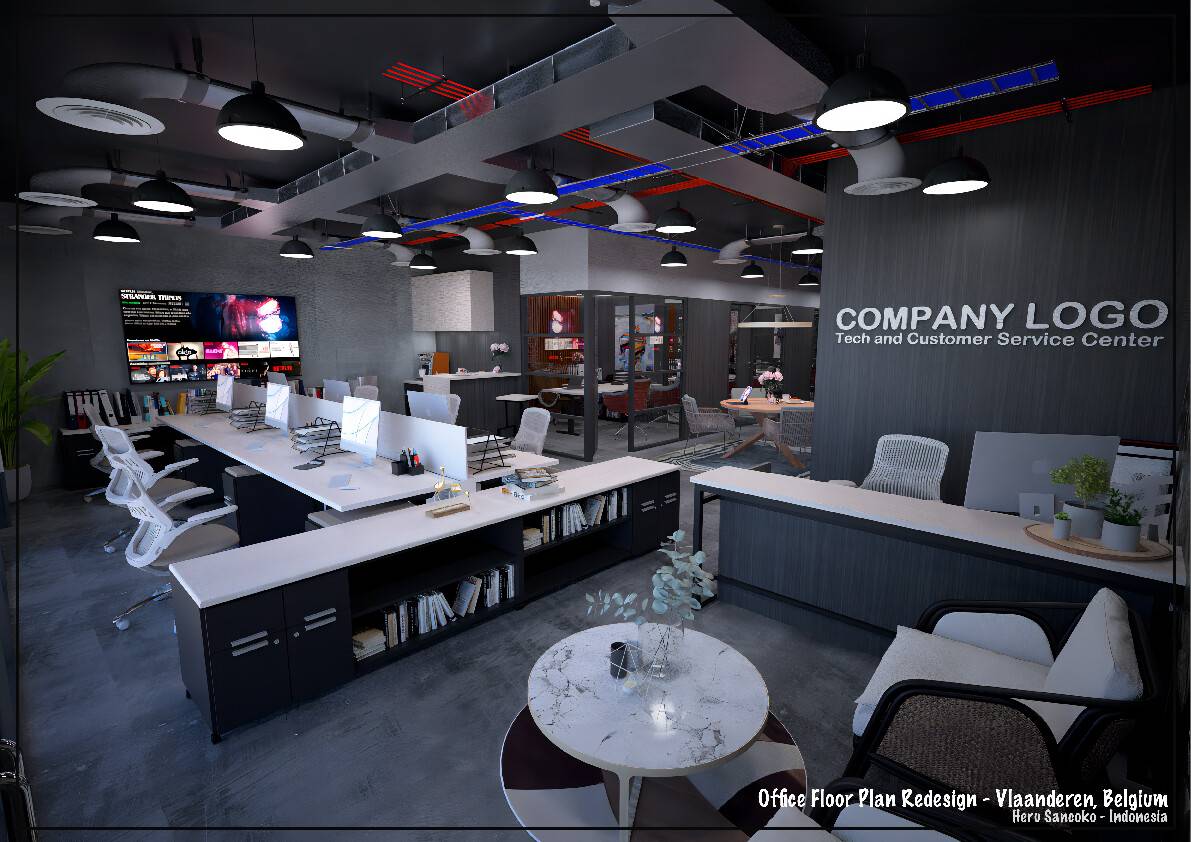
The linear footprint of the existing structure—89’ x 30’—was seen not as a constraint but as an opportunity to create a spatial journey from public to private zones, without compromising openness. The ceiling’s expressive timber structure accentuates this movement while also becoming a unifying visual language throughout the space.
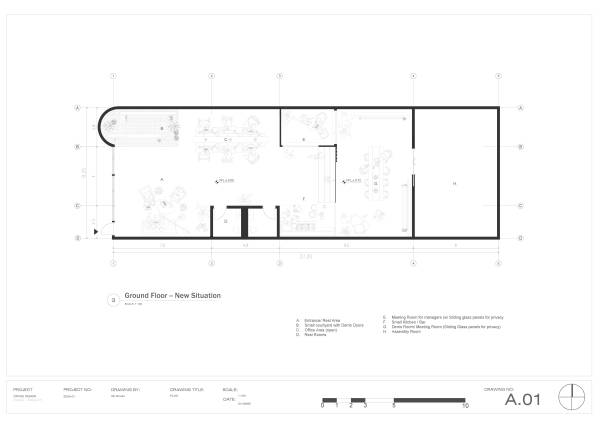
Entrance / Rest Area (Zone A):
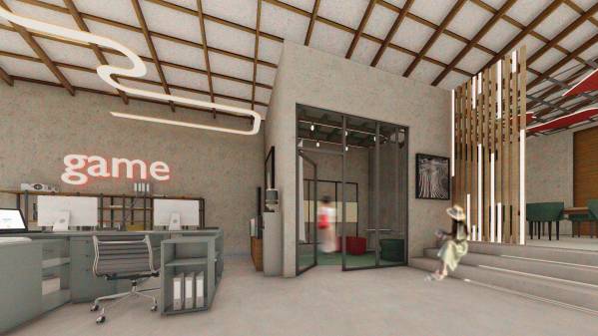
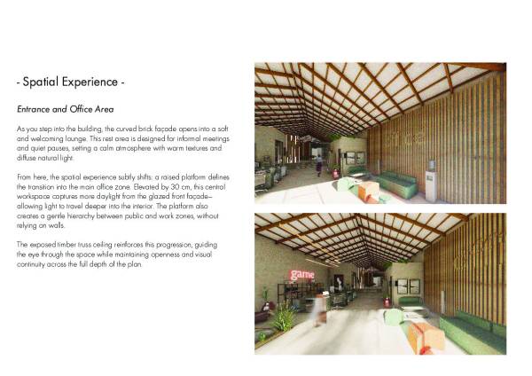
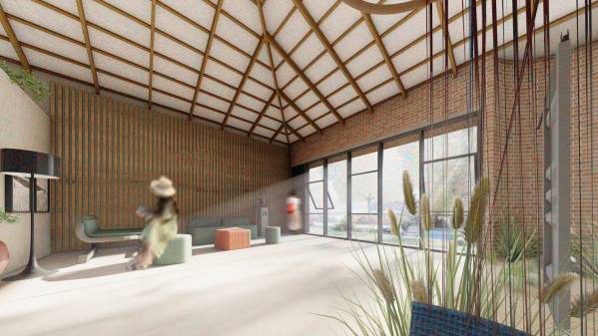
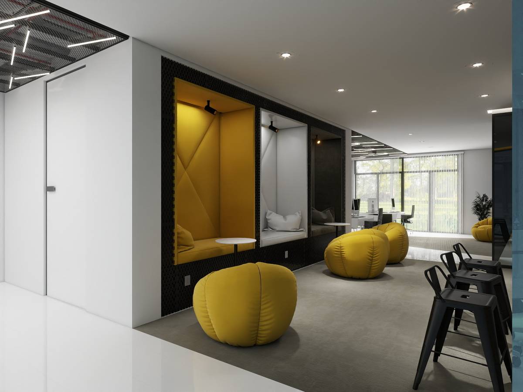
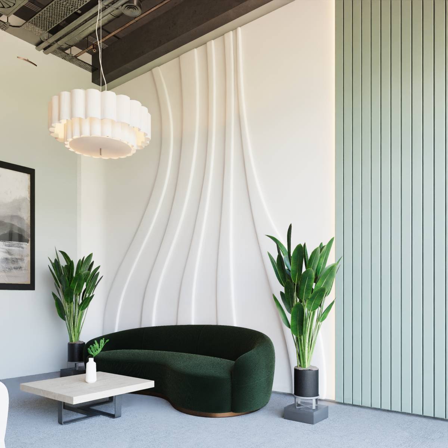
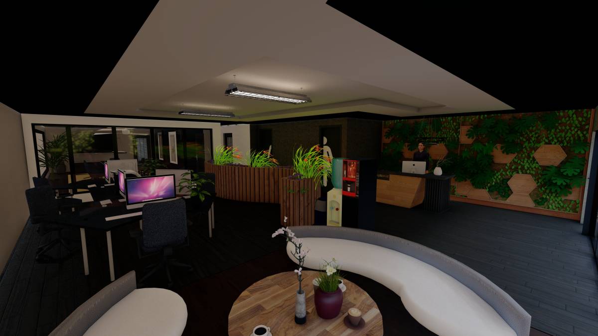
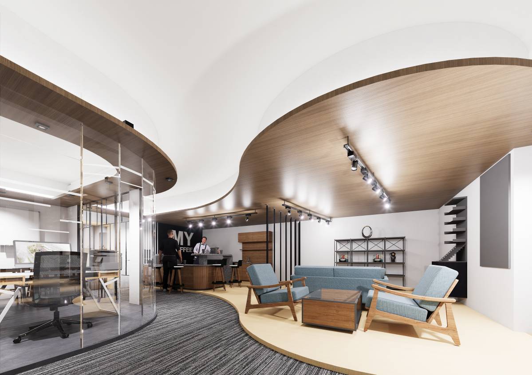
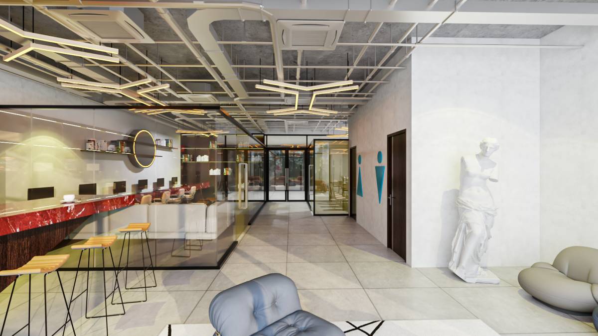
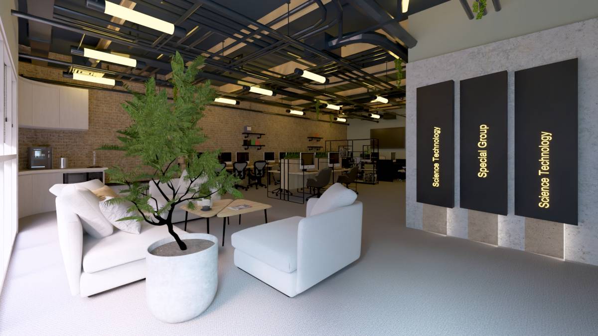
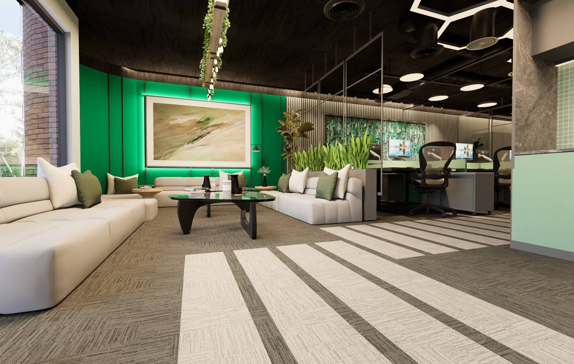
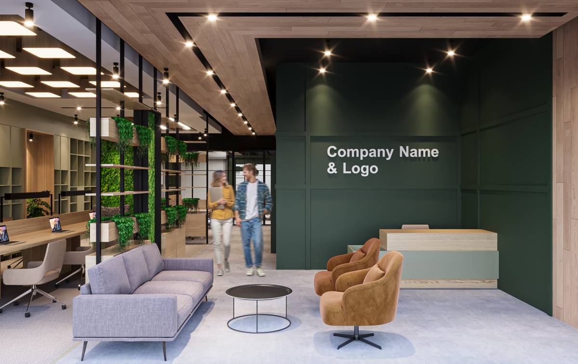
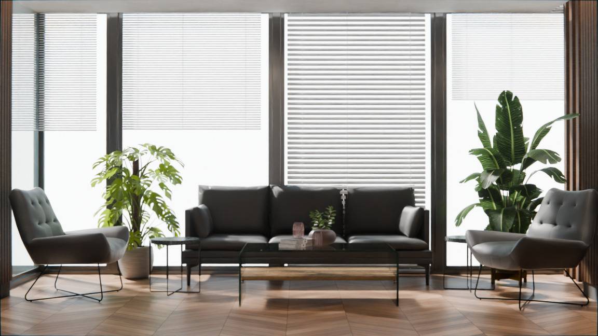
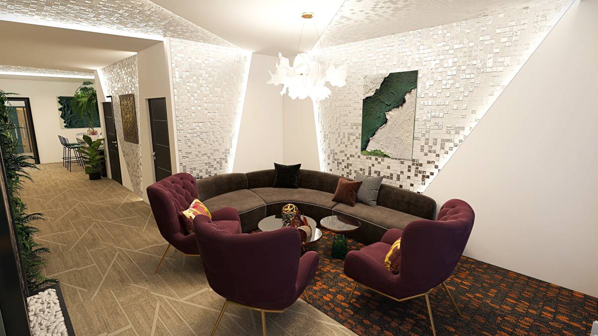
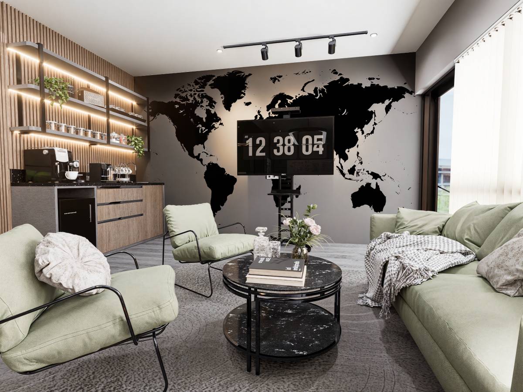
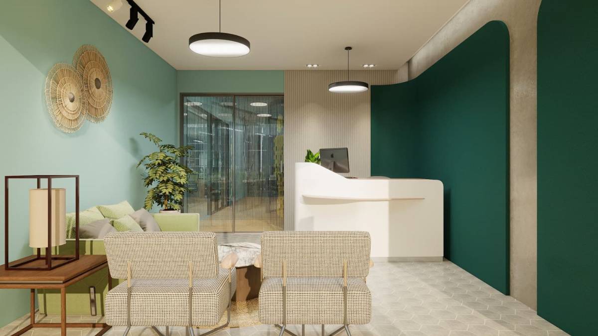
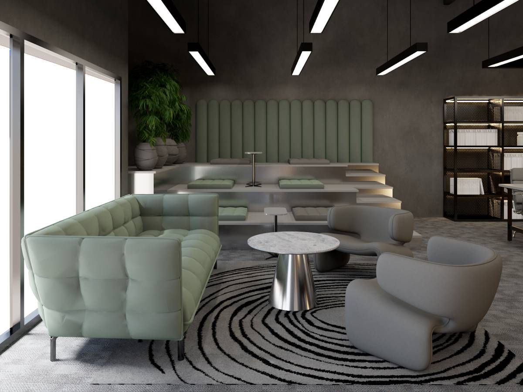
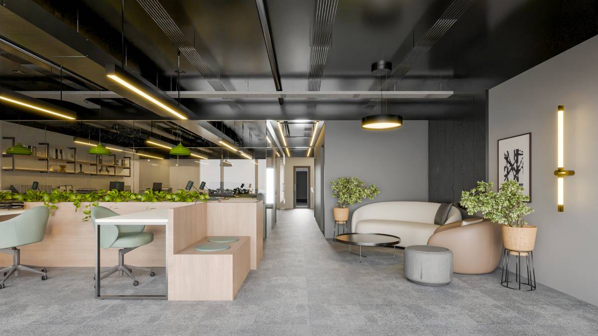
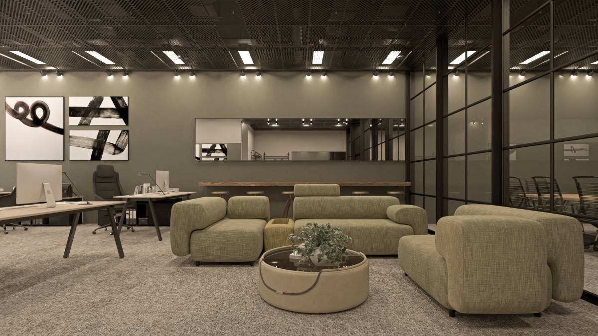
Upon entry, a generous welcome lounge greets visitors with soft seating, diffused natural light, and warm tactile materials. Designed as both a reception and informal meeting space, it sets a relaxed tone for the office experience.
Central Office & Courtyard (Zones B & C):
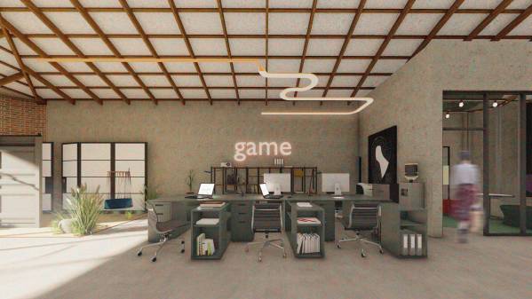
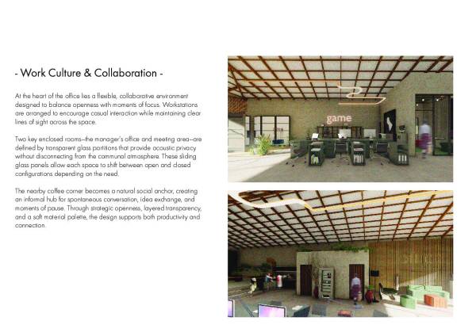
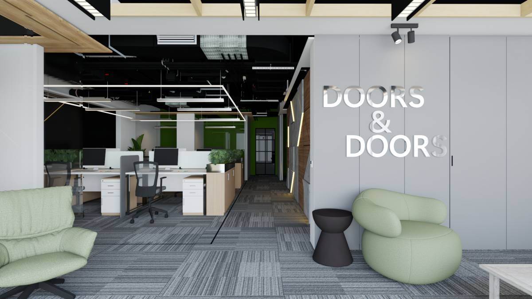
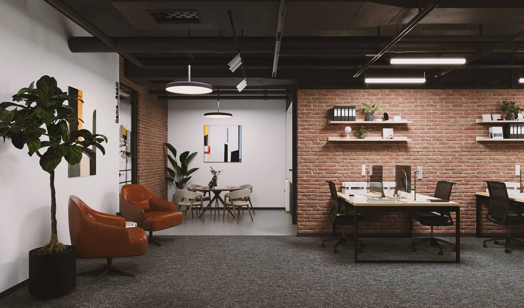
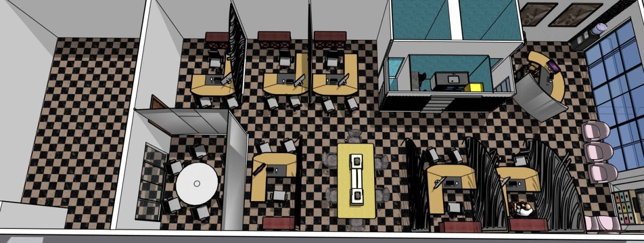
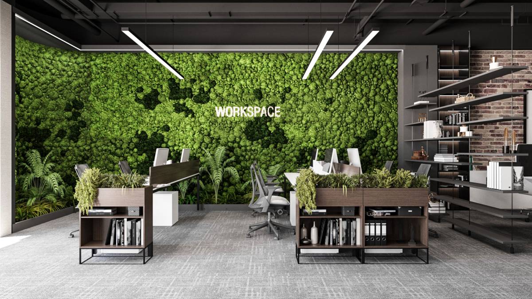
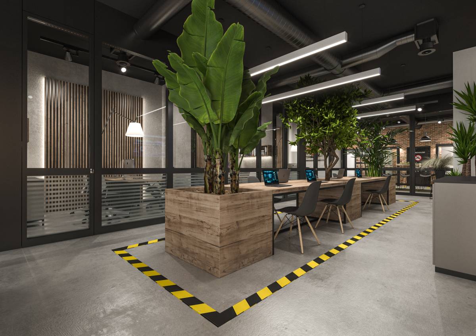
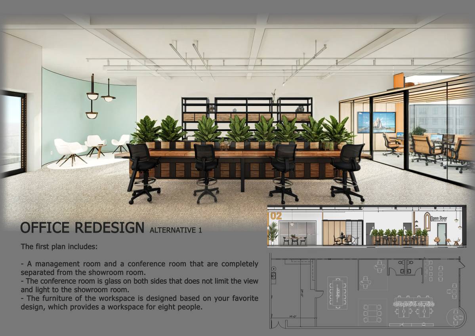
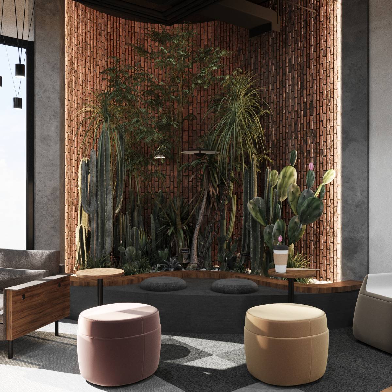
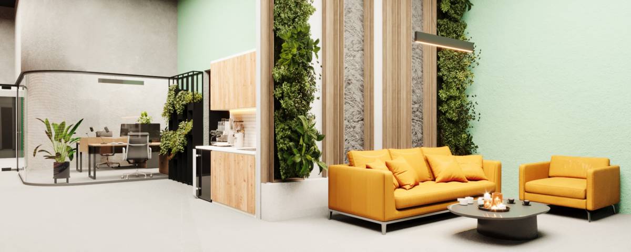
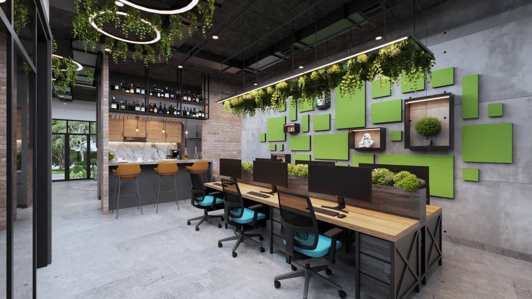
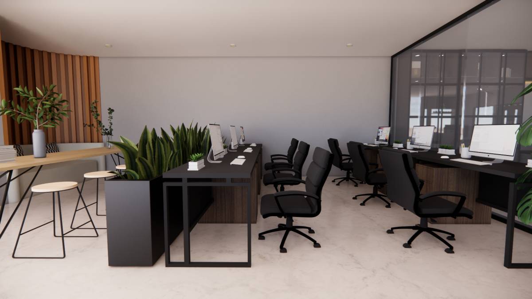
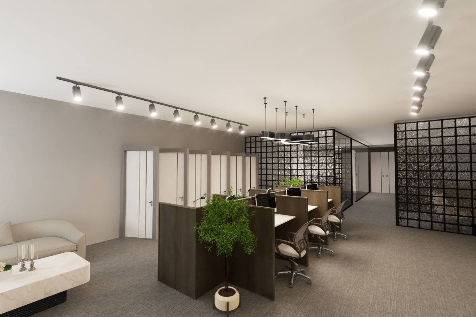
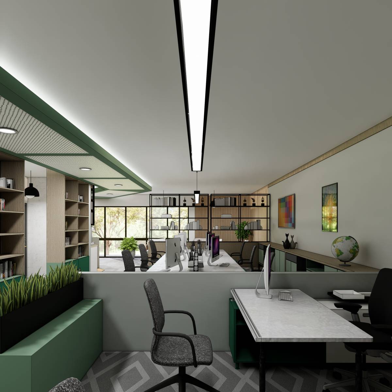
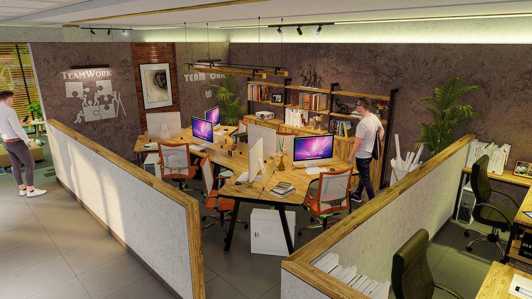
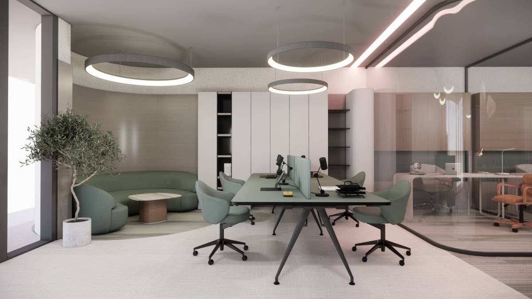
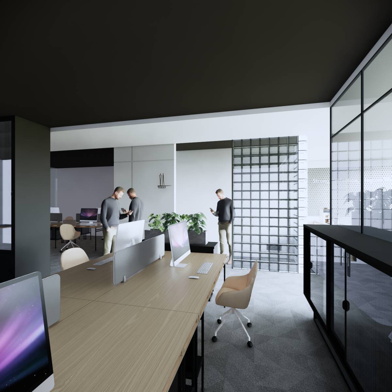
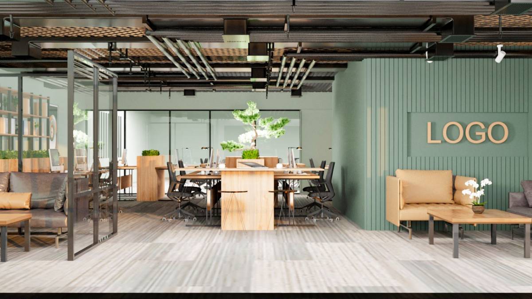
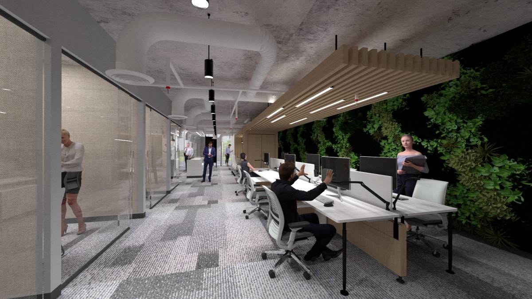
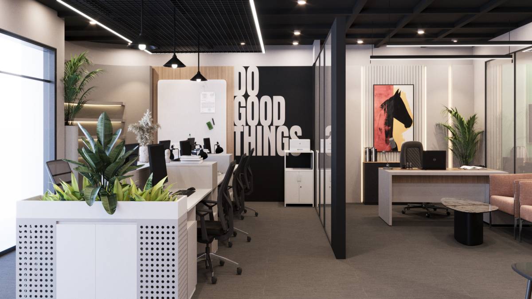
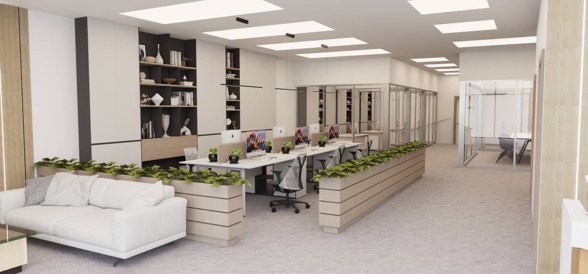
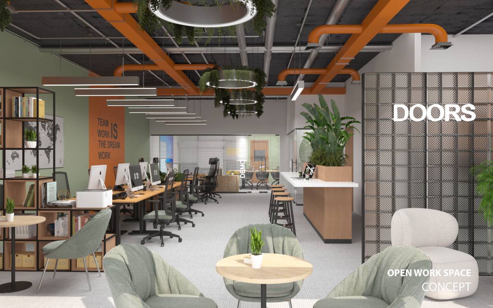
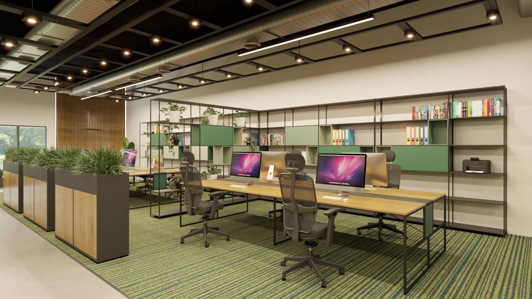
The open office area accommodates 10 workstations—4 for managers and 6 for staff—organized to promote collaboration while allowing visual access to the surrounding greenery and curated pocket courtyard.
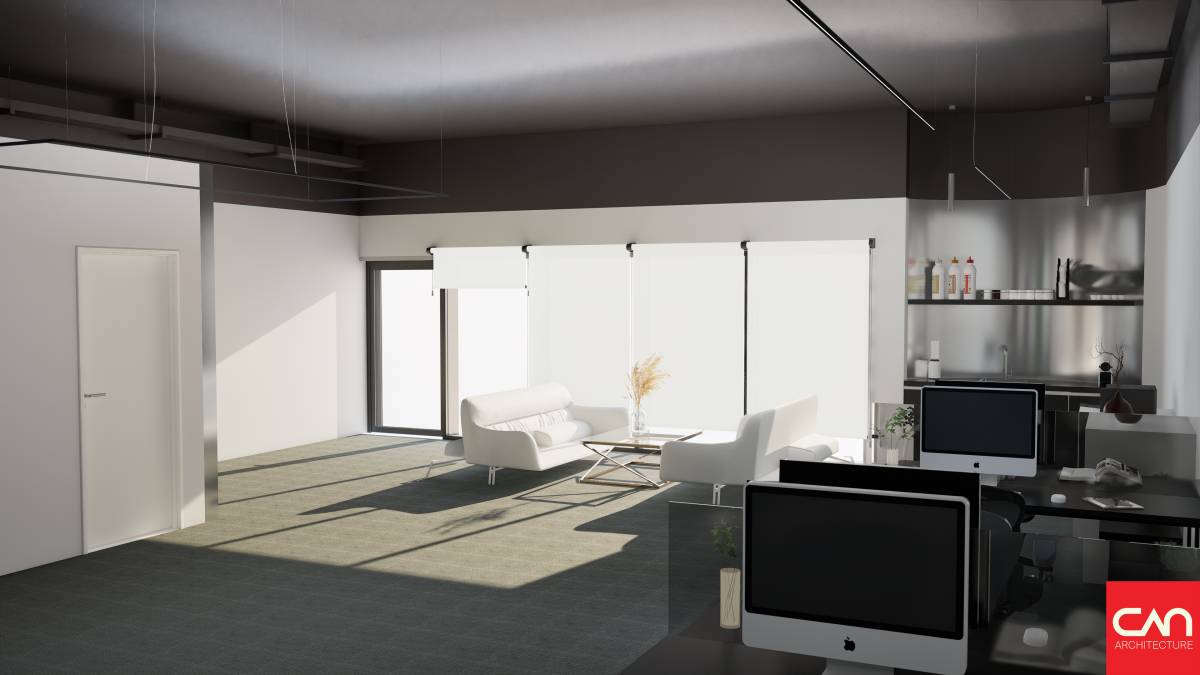
To maximize light penetration, this central zone is slightly elevated (+0.30 m), capturing optimal daylight from the front glazing and enhancing visual continuity throughout the interior.
Meeting Room for Managers (Zone E):
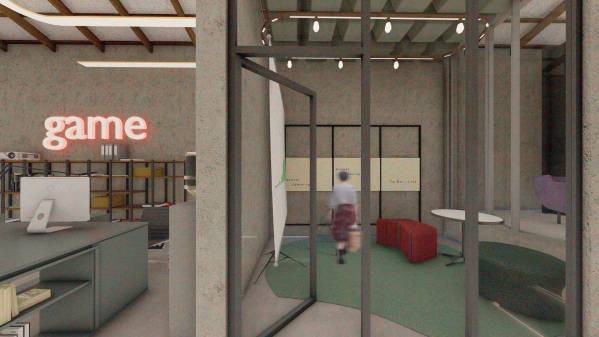
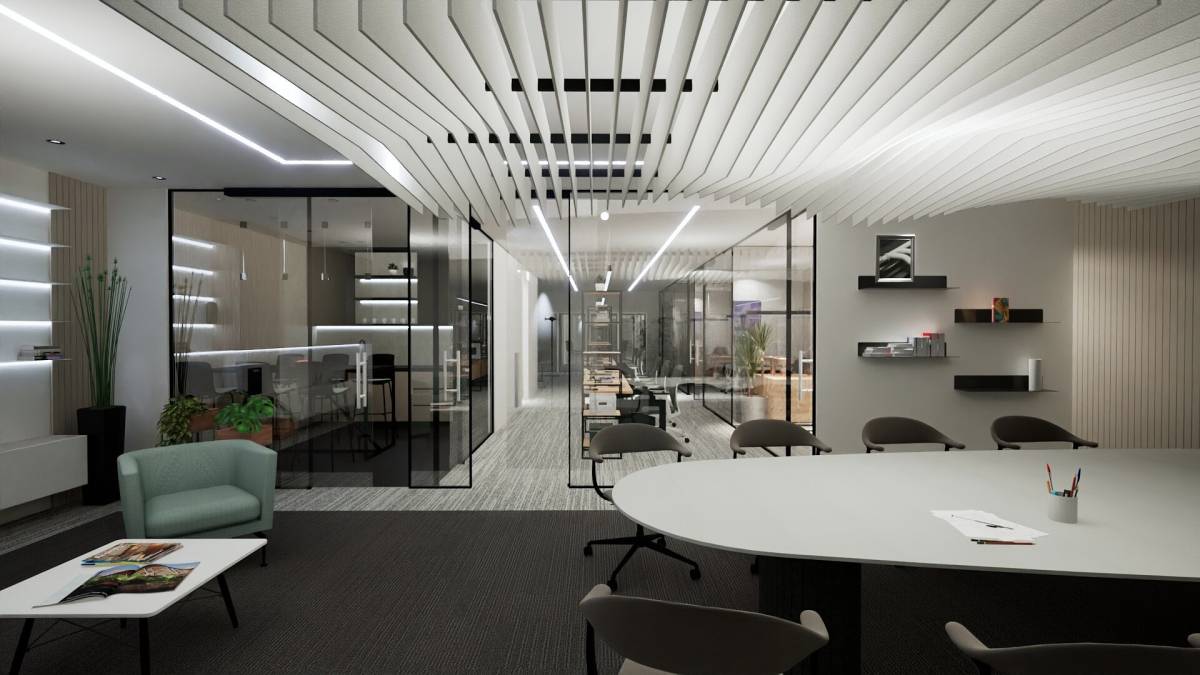
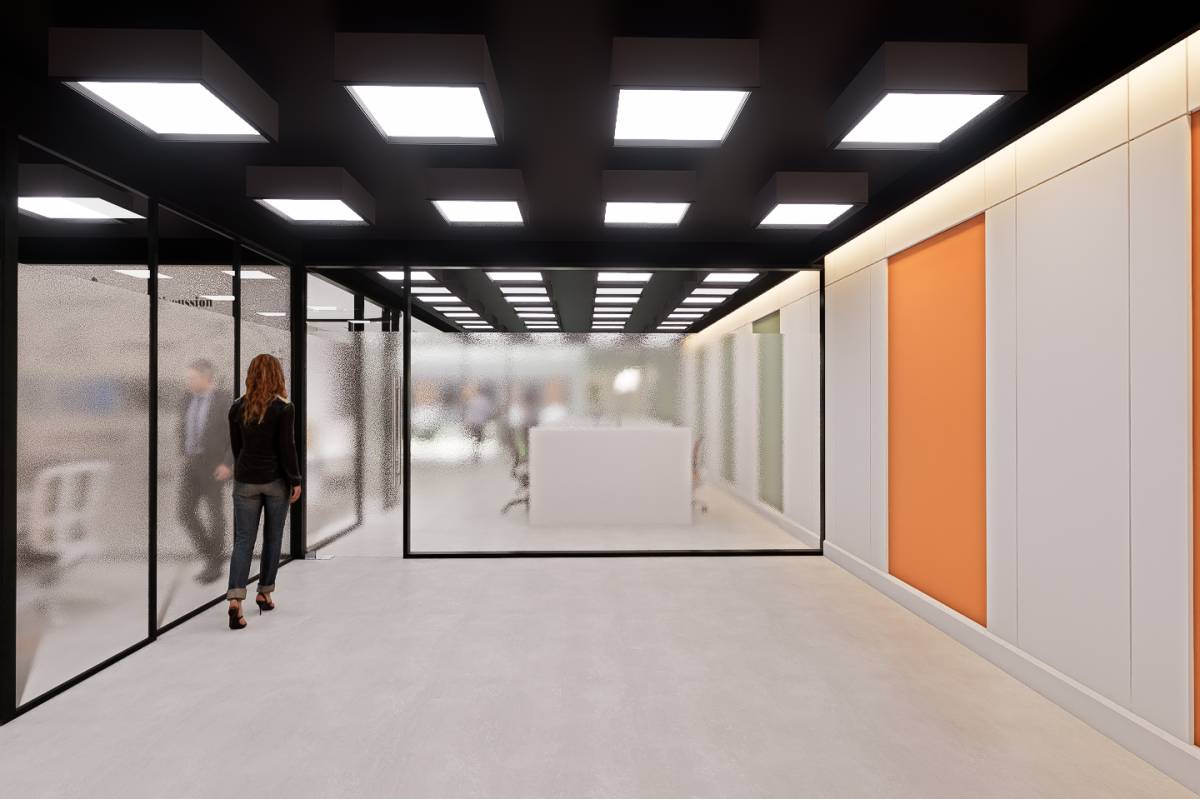
Enclosed with sliding glass panels for privacy and acoustic comfort, this room supports strategic discussions while maintaining a visual connection with the open workspace. Adjacent placement ensures efficiency without isolation.
Kitchenette / Coffee Corner (Zone F):
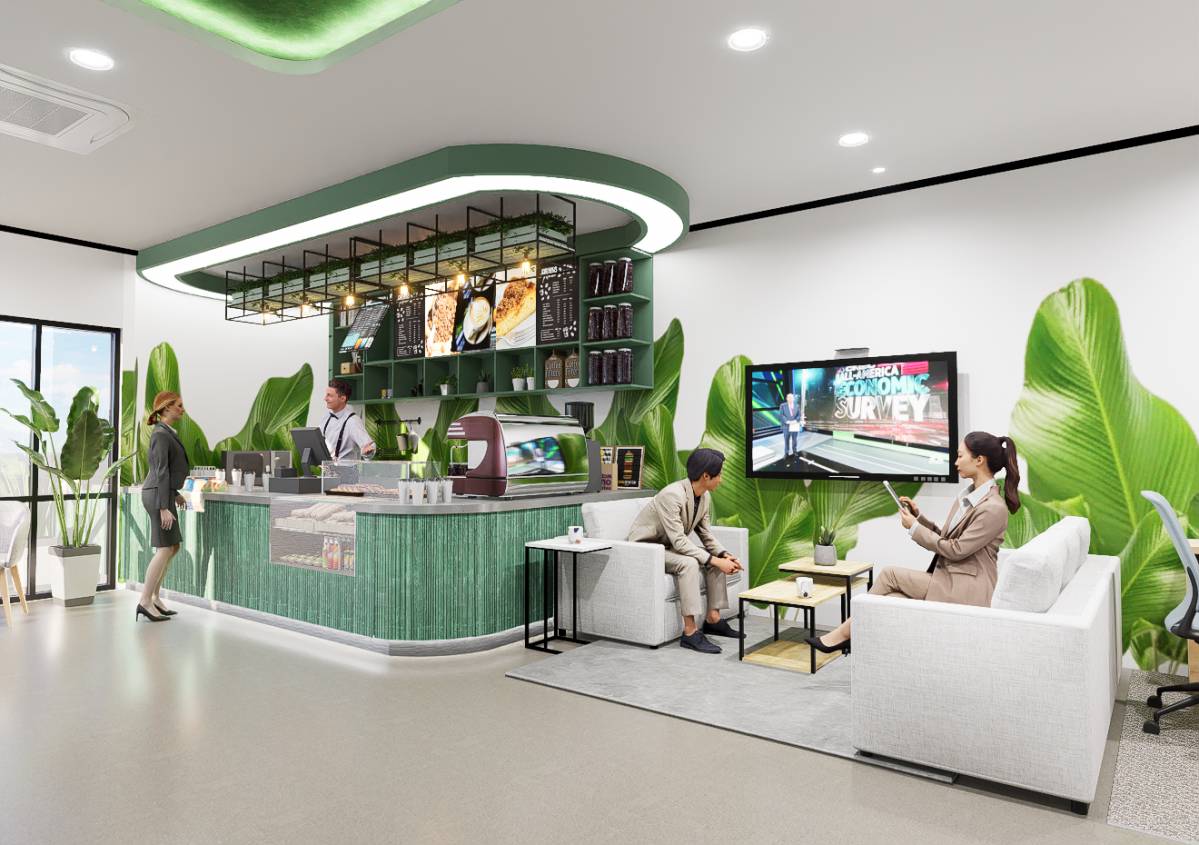
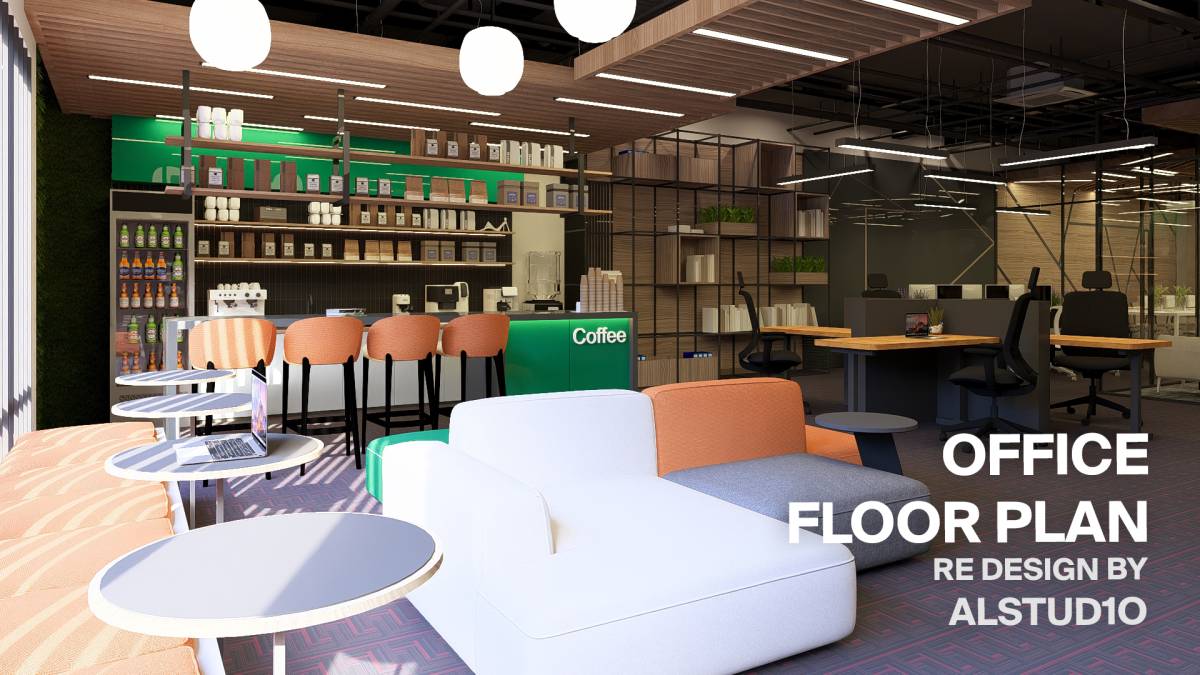
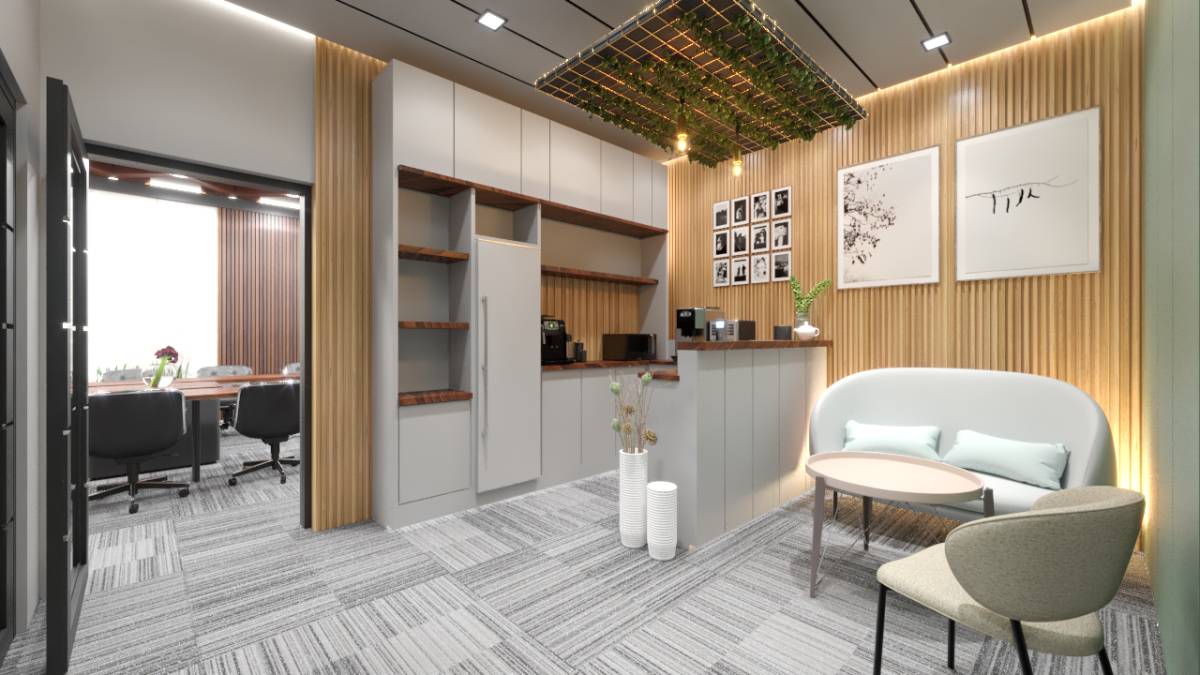
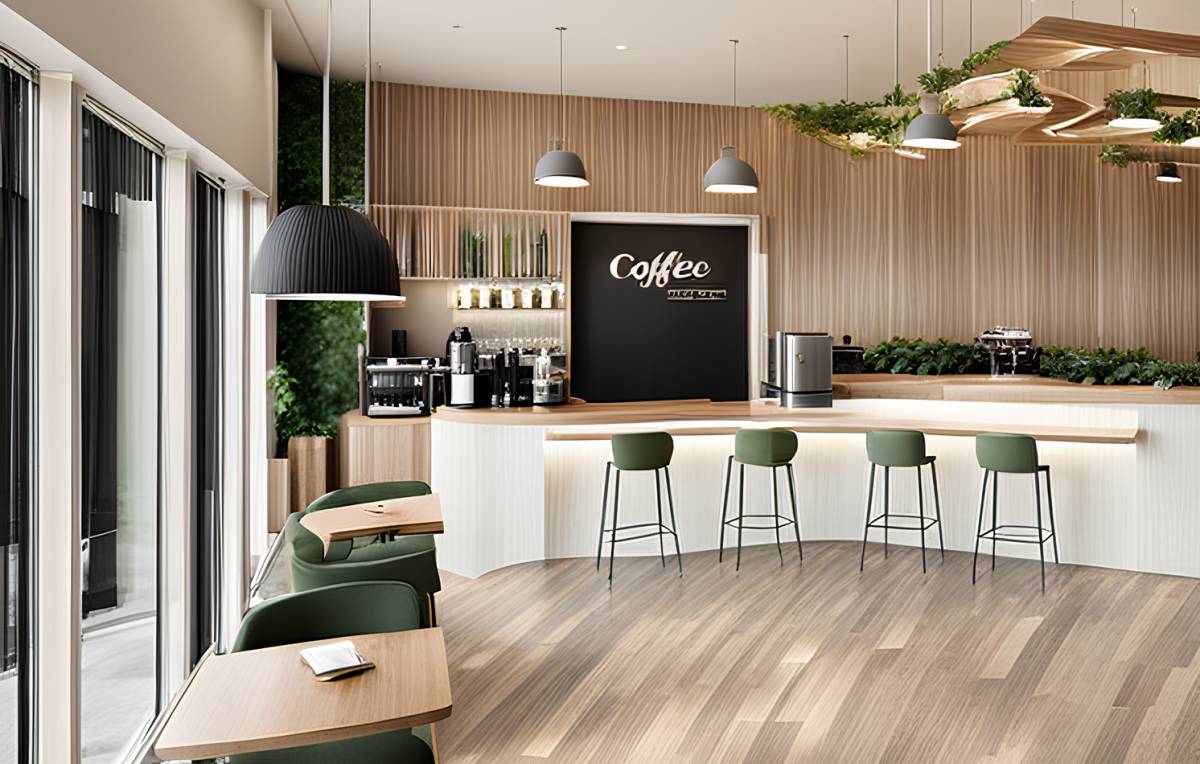
A compact, accessible refreshment area located centrally supports both staff and visitors. Its adjacency to the meeting areas encourages casual exchanges and informal gatherings.
Demo Room & Assembly Area (Zones G & H):
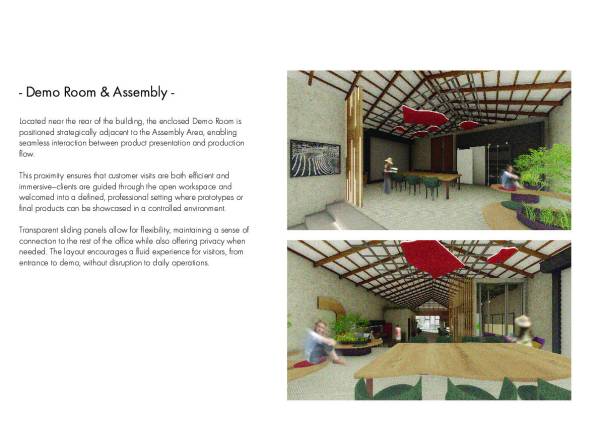
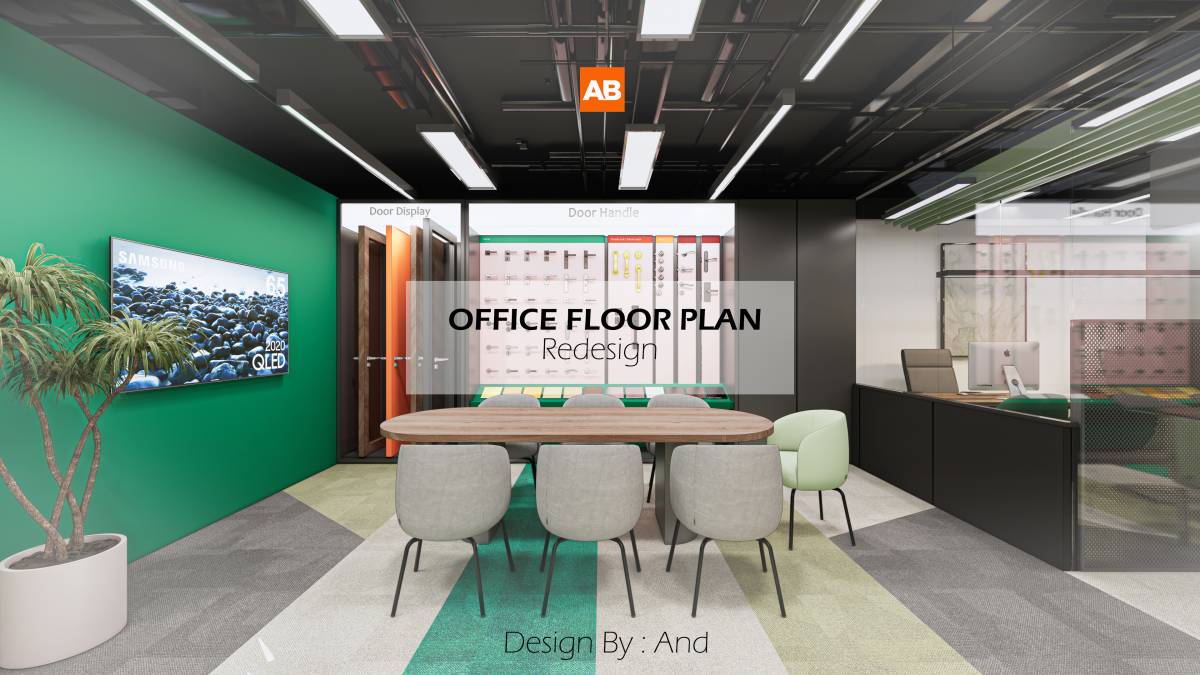
Toward the rear, the 30’ x 18’ enclosed demo room is directly connected to the assembly space. This configuration ensures fluid logistics for customer visits and product demonstrations, with sliding glass partitions that allow for flexibility and visual transparency.
Material & Atmosphere:
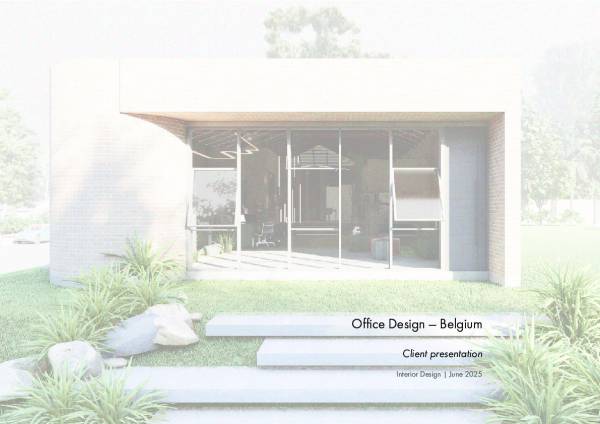
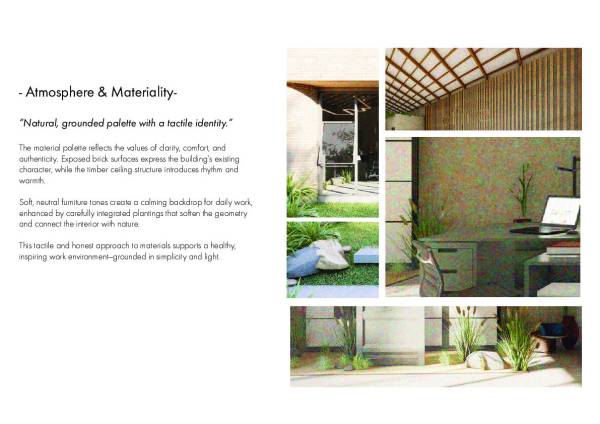
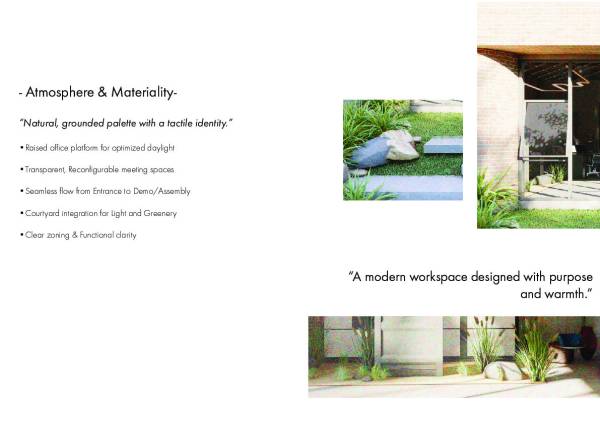
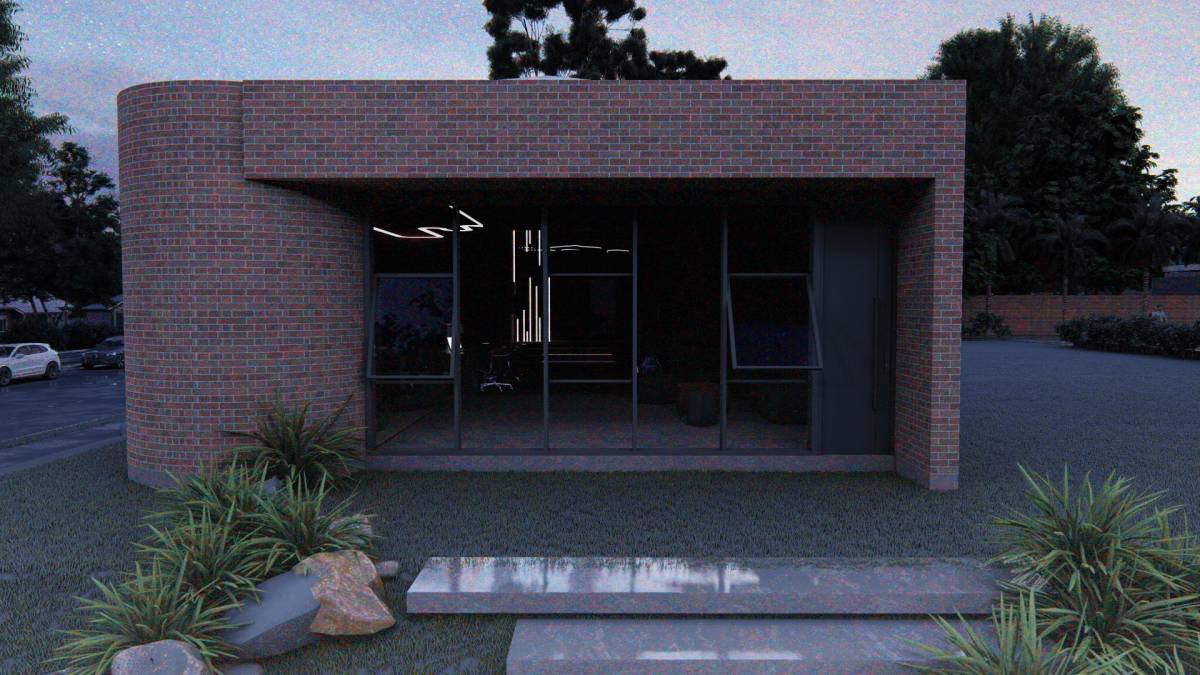
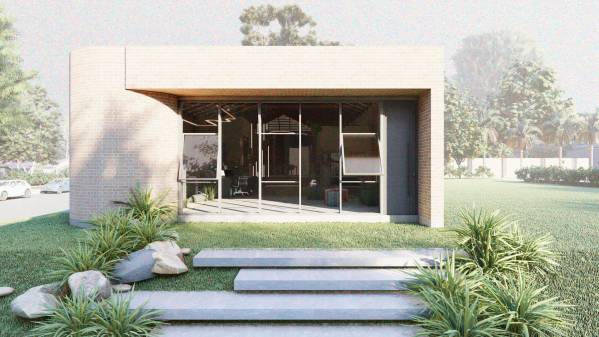
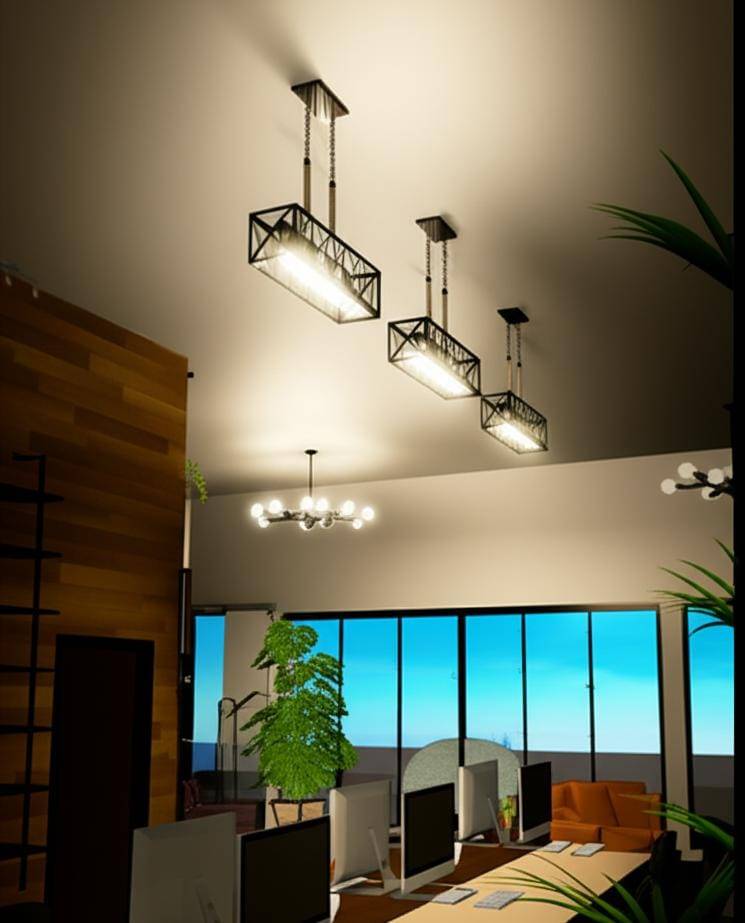
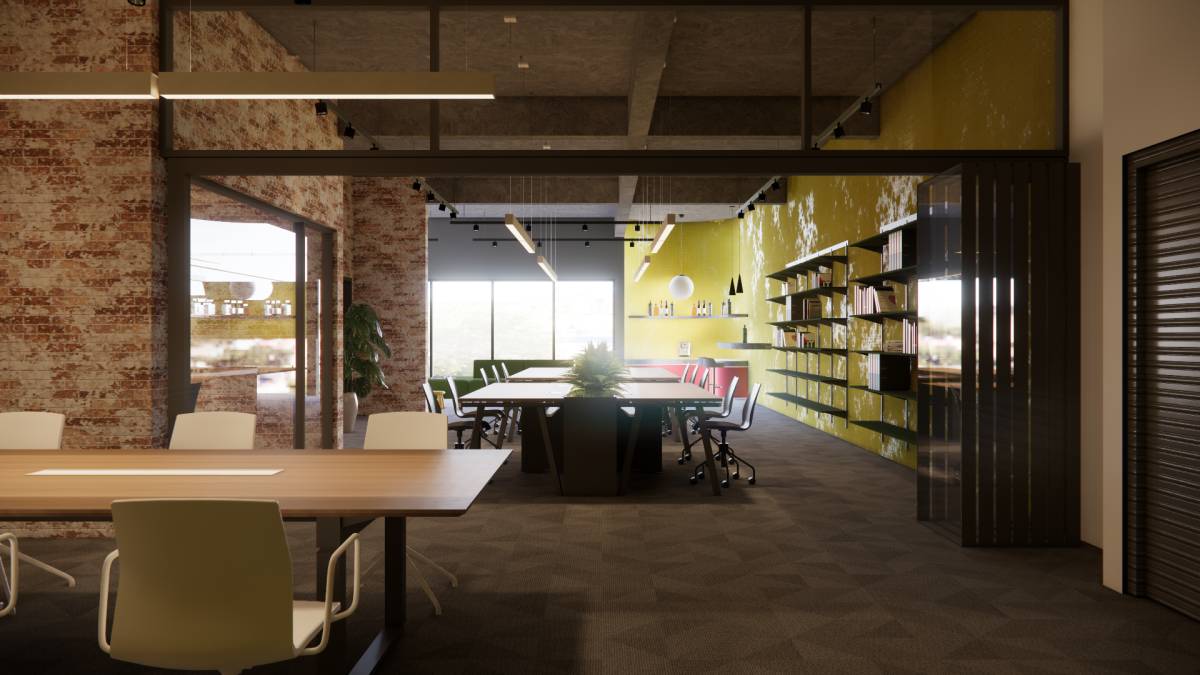
Raw brick, exposed wood trusses, and soft textured finishes create a space that feels grounded yet contemporary. Natural light from the large front façade is carried deep into the plan not only through an open spatial strategy but also through strategic elevation, allowing light to sculpt the space.
Flexibility & Clarity:
All non-structural walls were reconfigured to create a balanced layout that can adapt to future growth. A clean zoning logic ensures that visitors, staff, and products each have a dedicated yet interconnected presence within the building.
Please download also presentation that I prepared for you in pdf format.
Thank you in advance and Im very excited about the results