Dear Client,
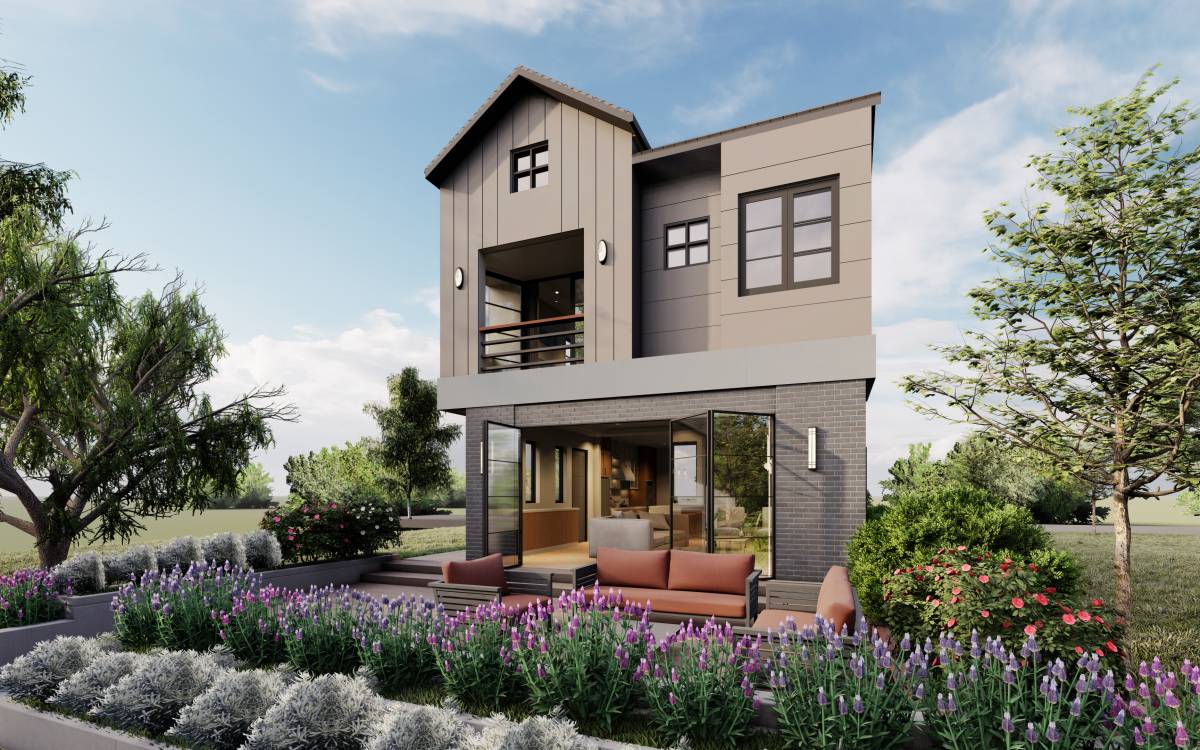
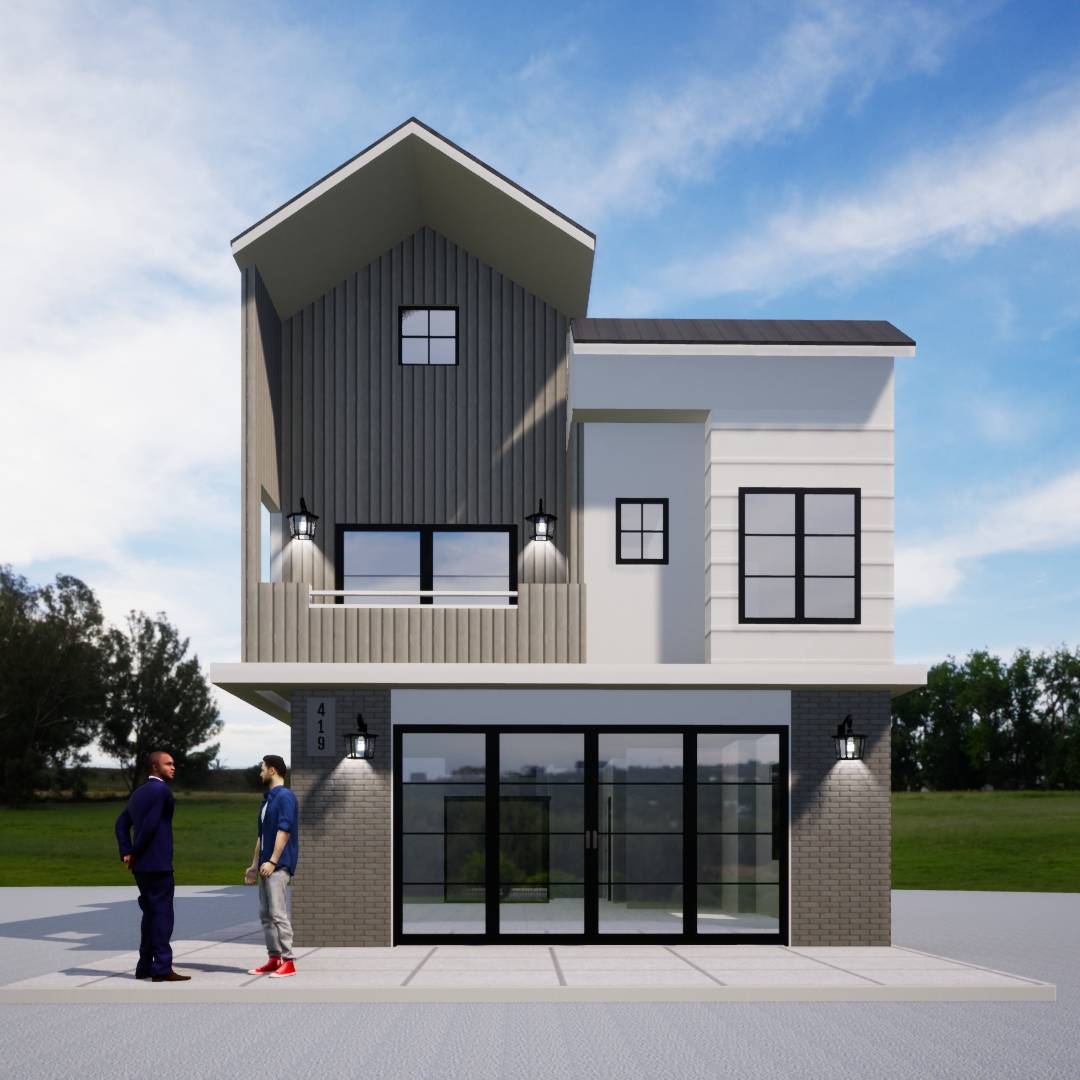
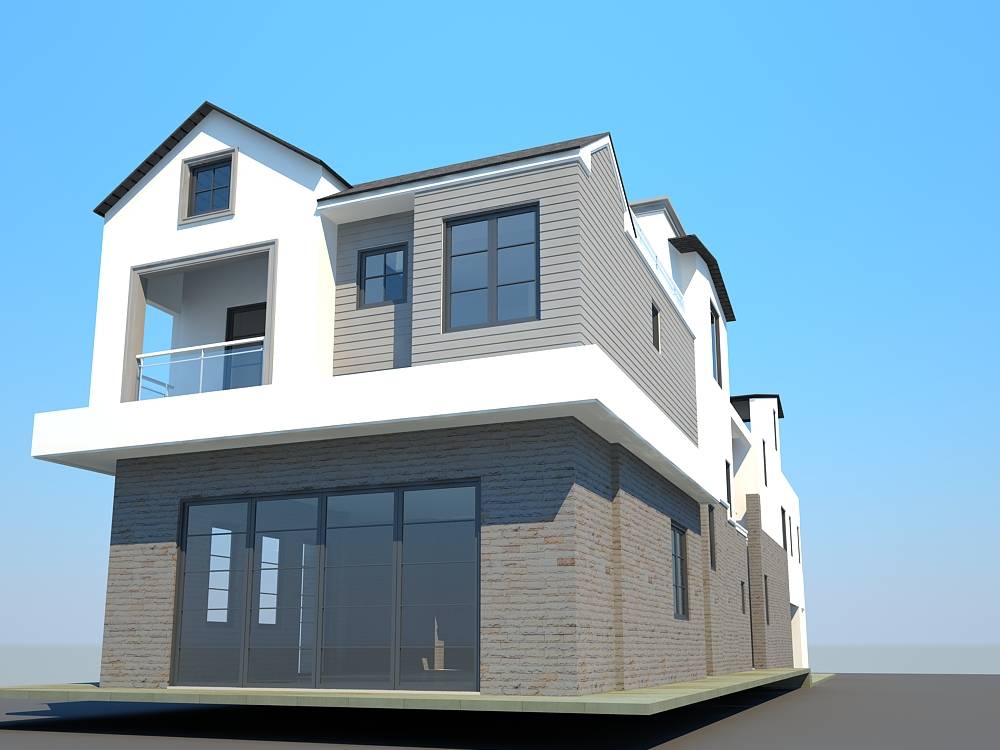
I offer you a proposal for the design of your 2 apartments (Showcasing Brand New Construction) .
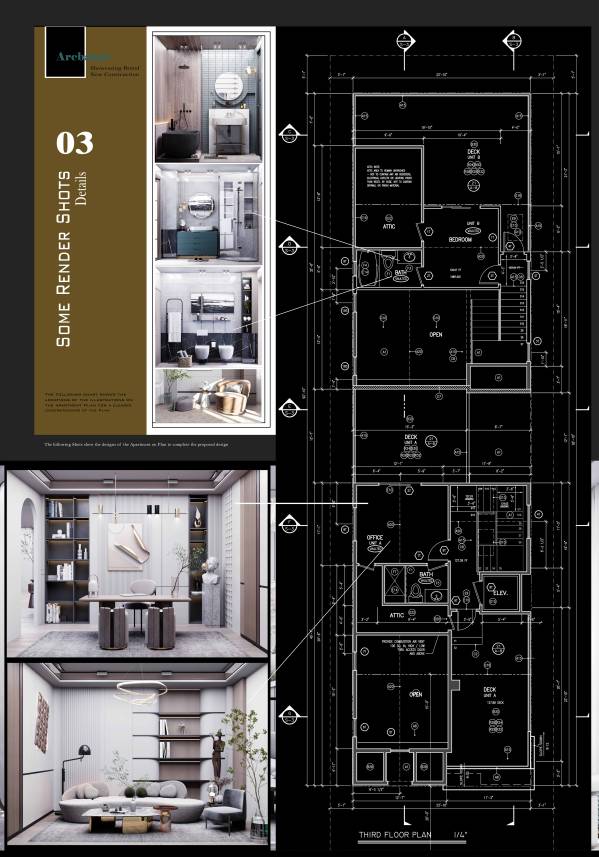
- Your Project is divided into Three floors, First, Second and Third Floor, The Second Floor :
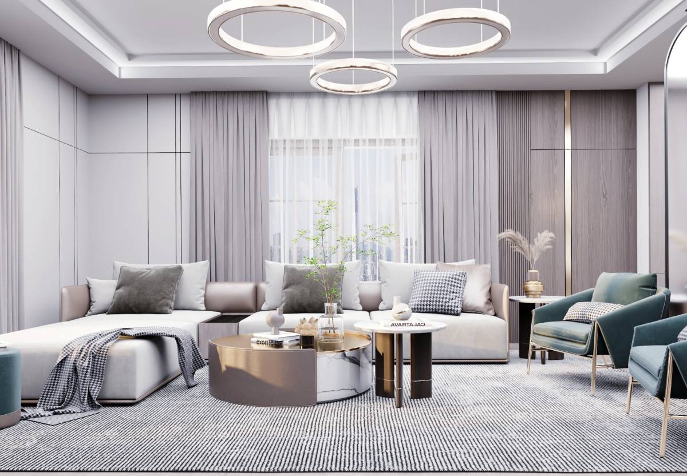
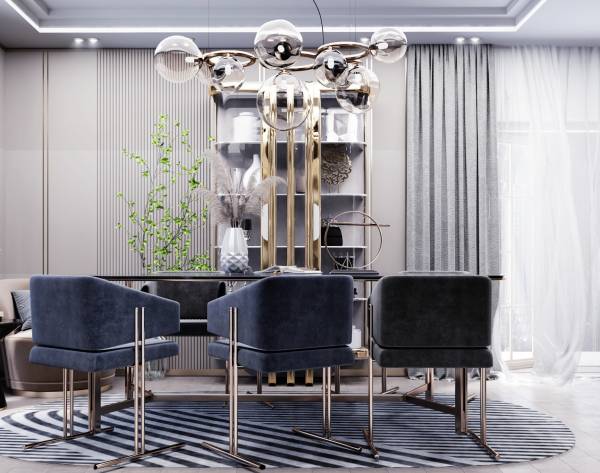
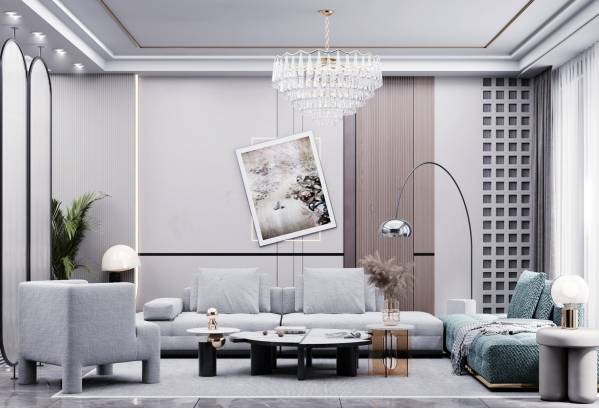
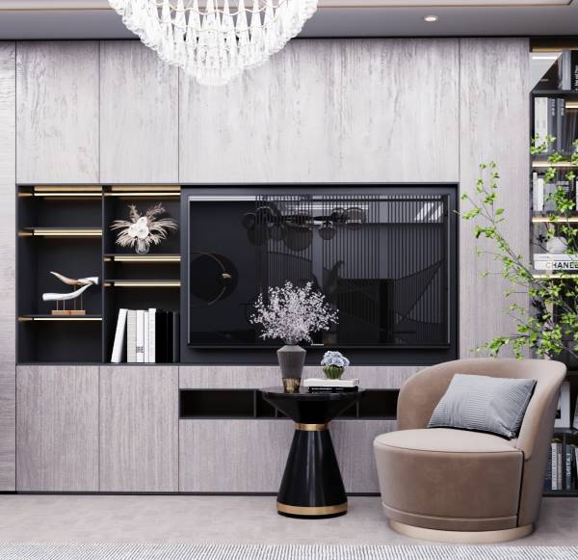
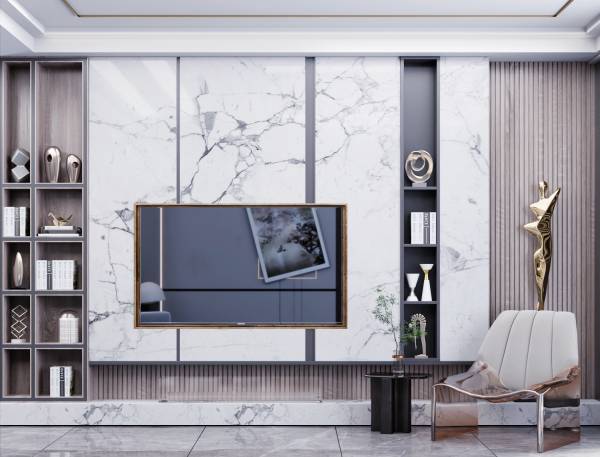
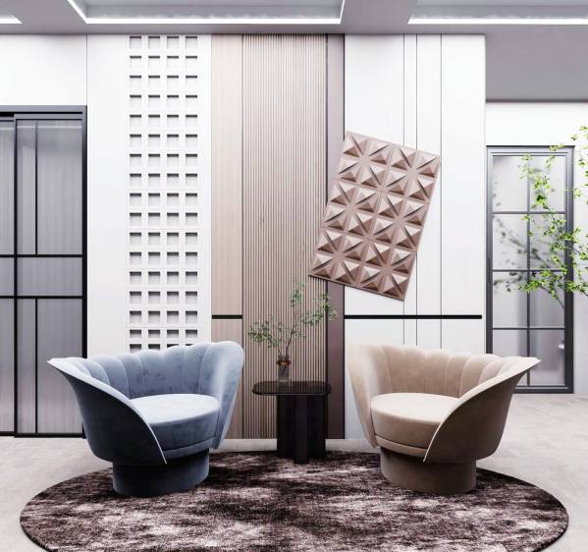
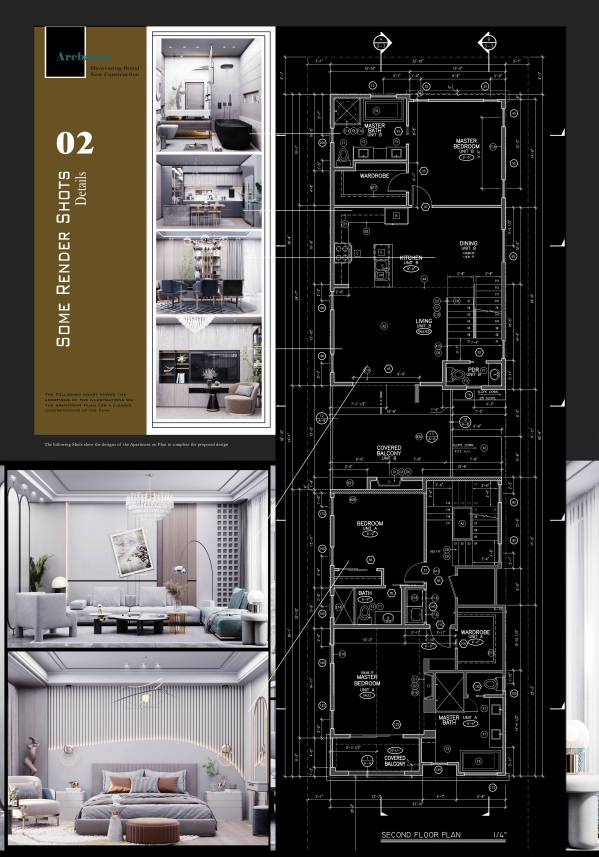
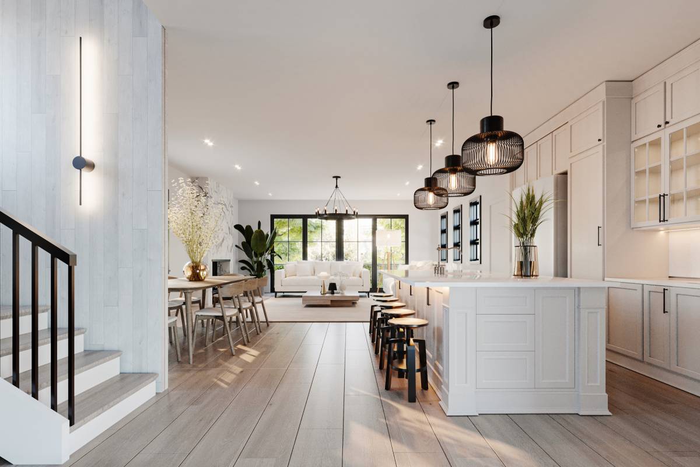
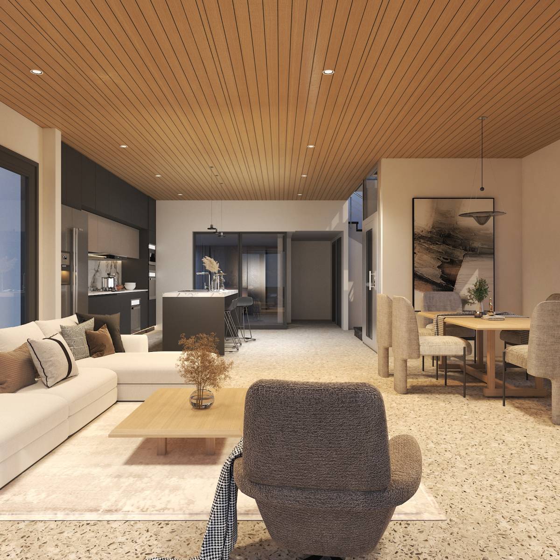
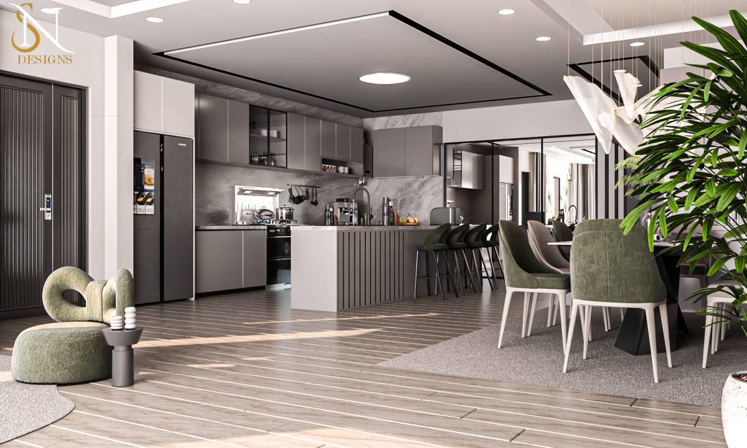
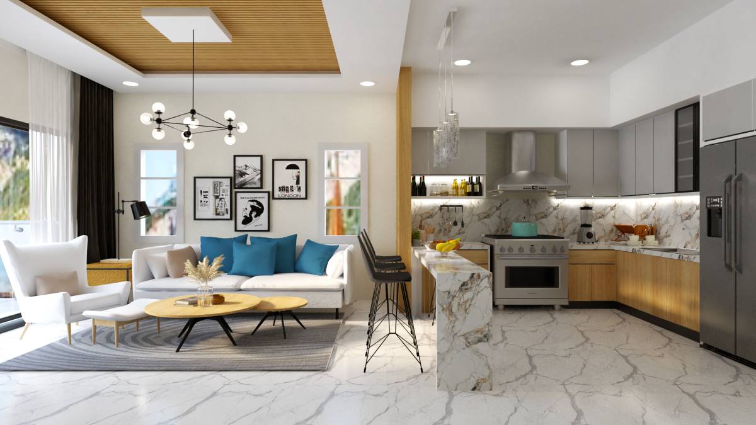
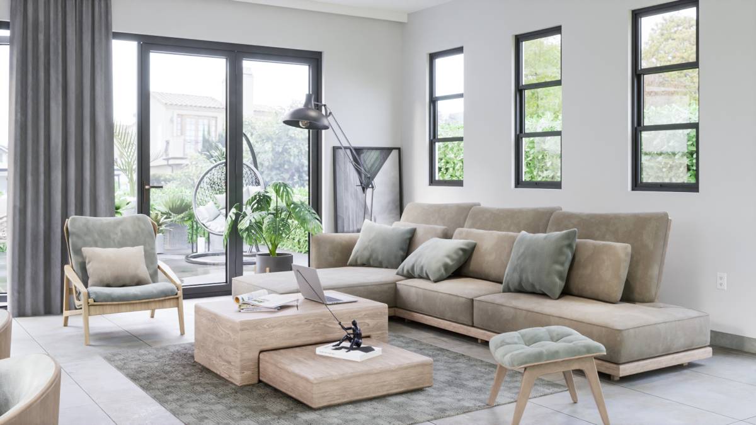
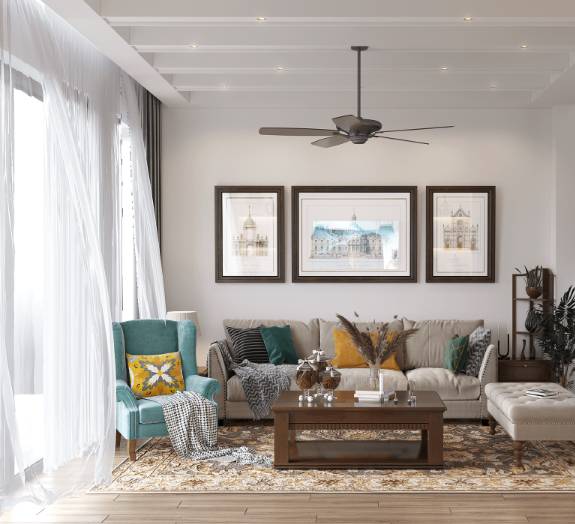
- The living room is designed to accommodate all possible daily activities such as watching TV, eating, Working From Home, reading and drinking tea by dividing it into several zones, each of which accommodates a specific activity.
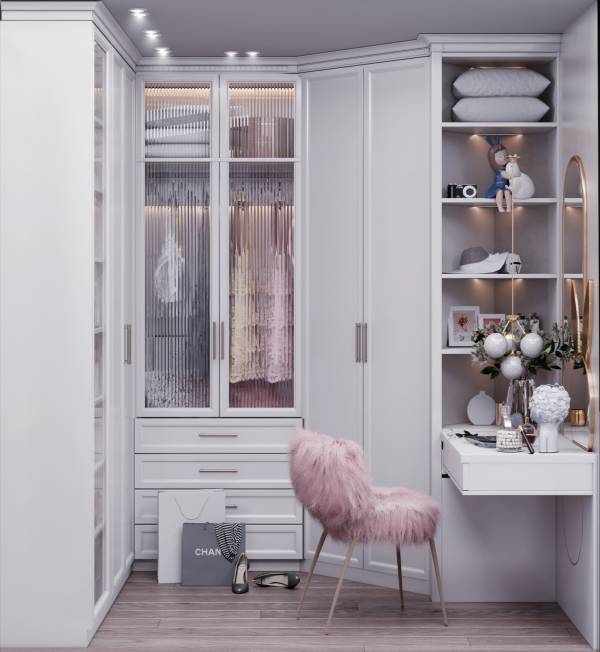
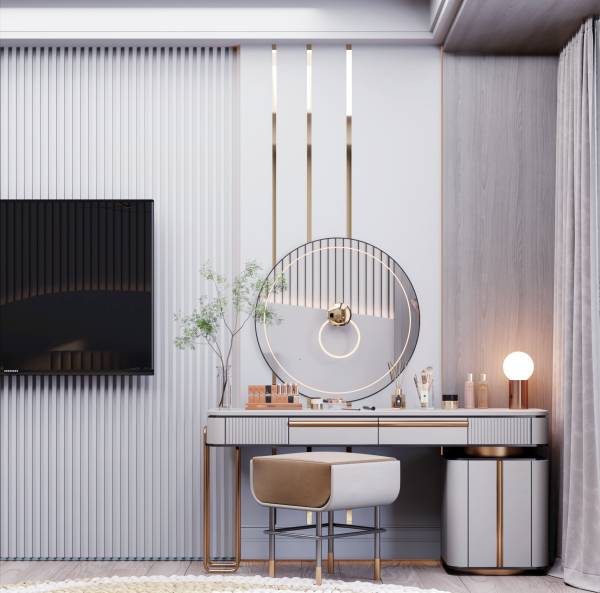
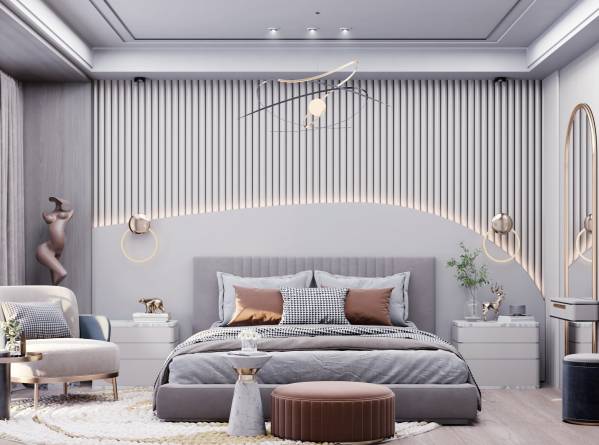
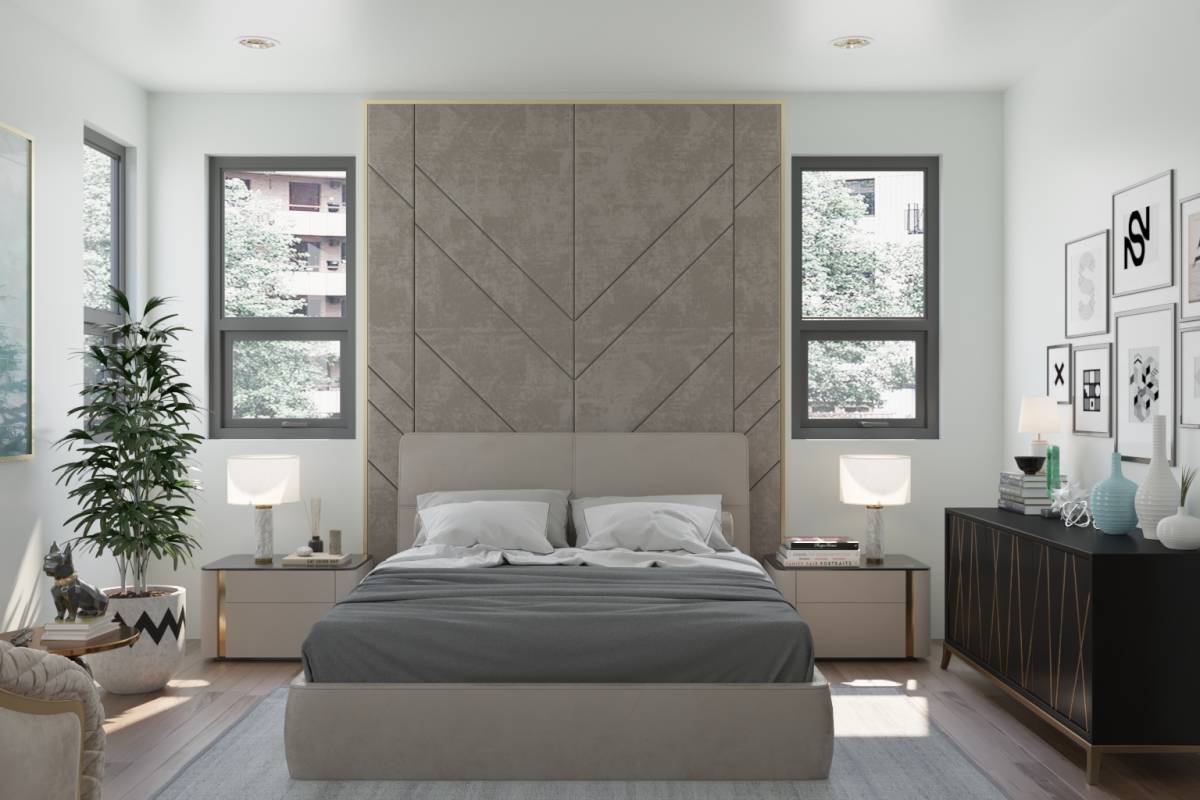
- The apartment contains three bedrooms, including the Master bedroom, which Which is Contains dressing and bathroom accommodates many activities such as sleeping. A work space was provided as required, a television was provided, as well as a special space for tea and reading in front of the window.
- In addition to the other Bedrooms Which is located in the Second Floor :
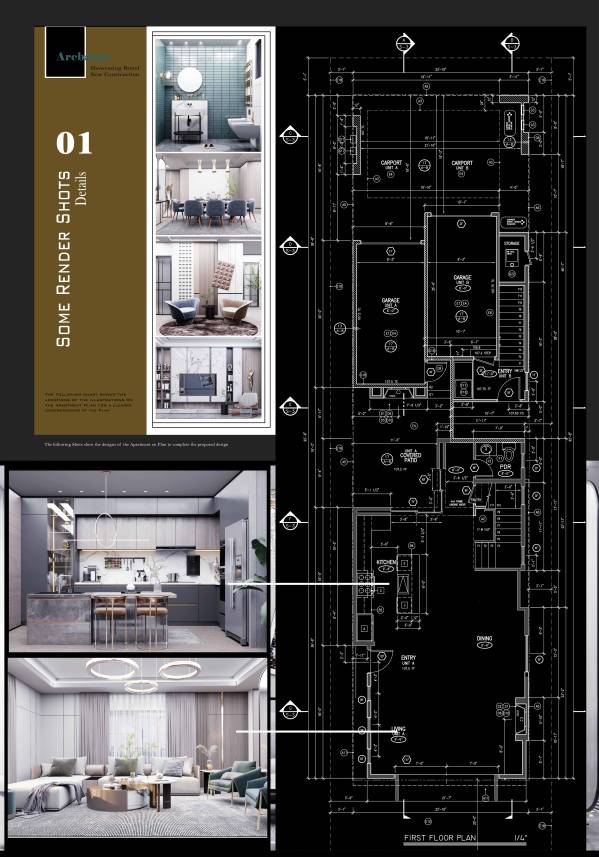
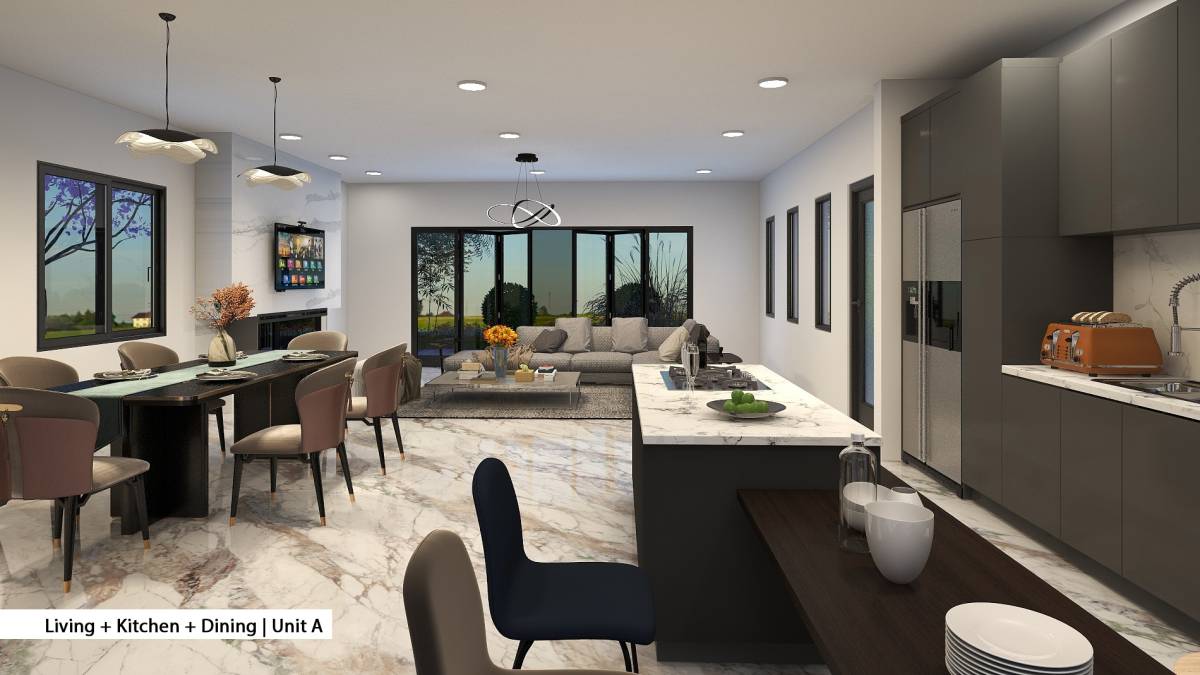
The floor plan of the Living Room is divided into 5 parts (the entrance, living room, Dinning, Kitchen and Room’s Stair),
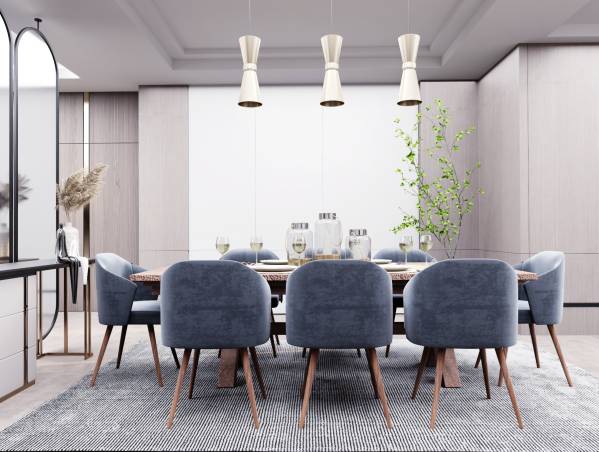
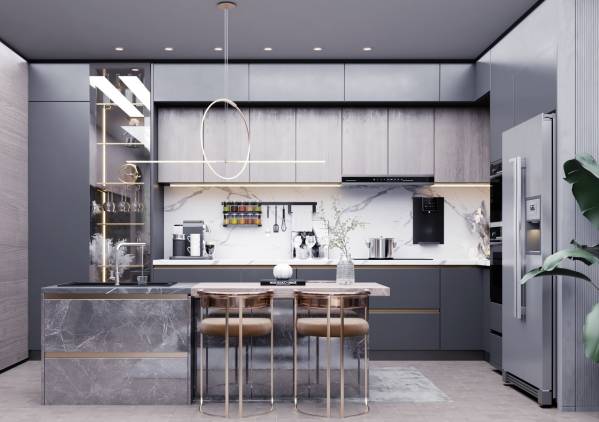
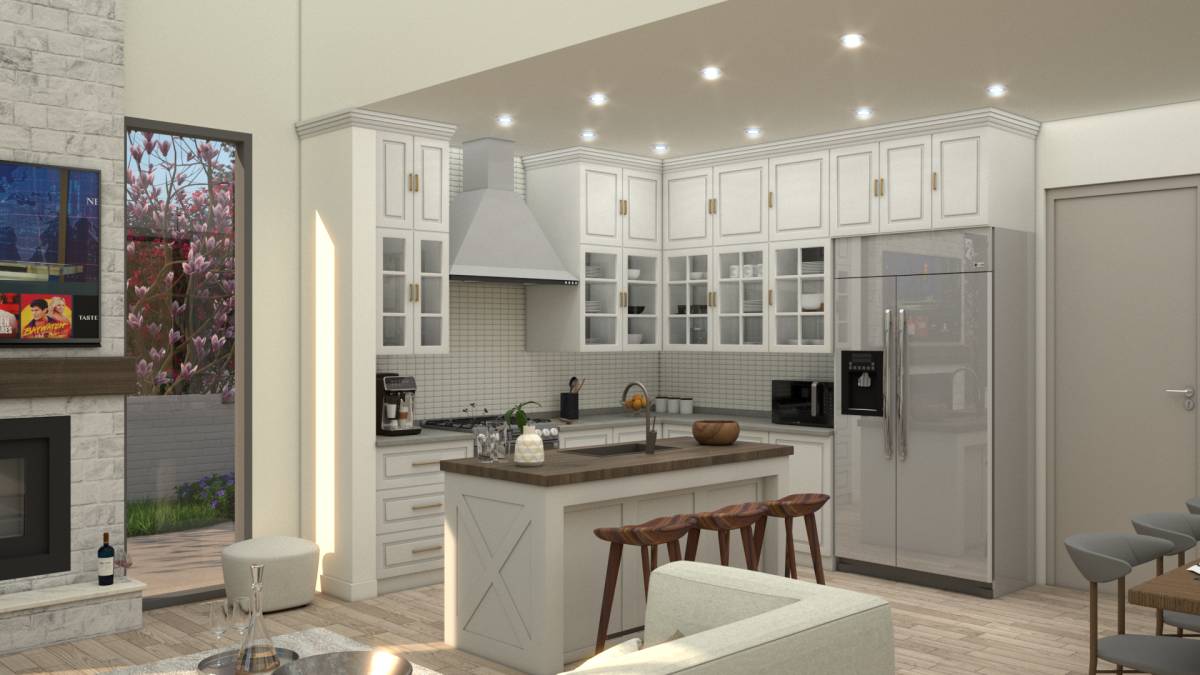
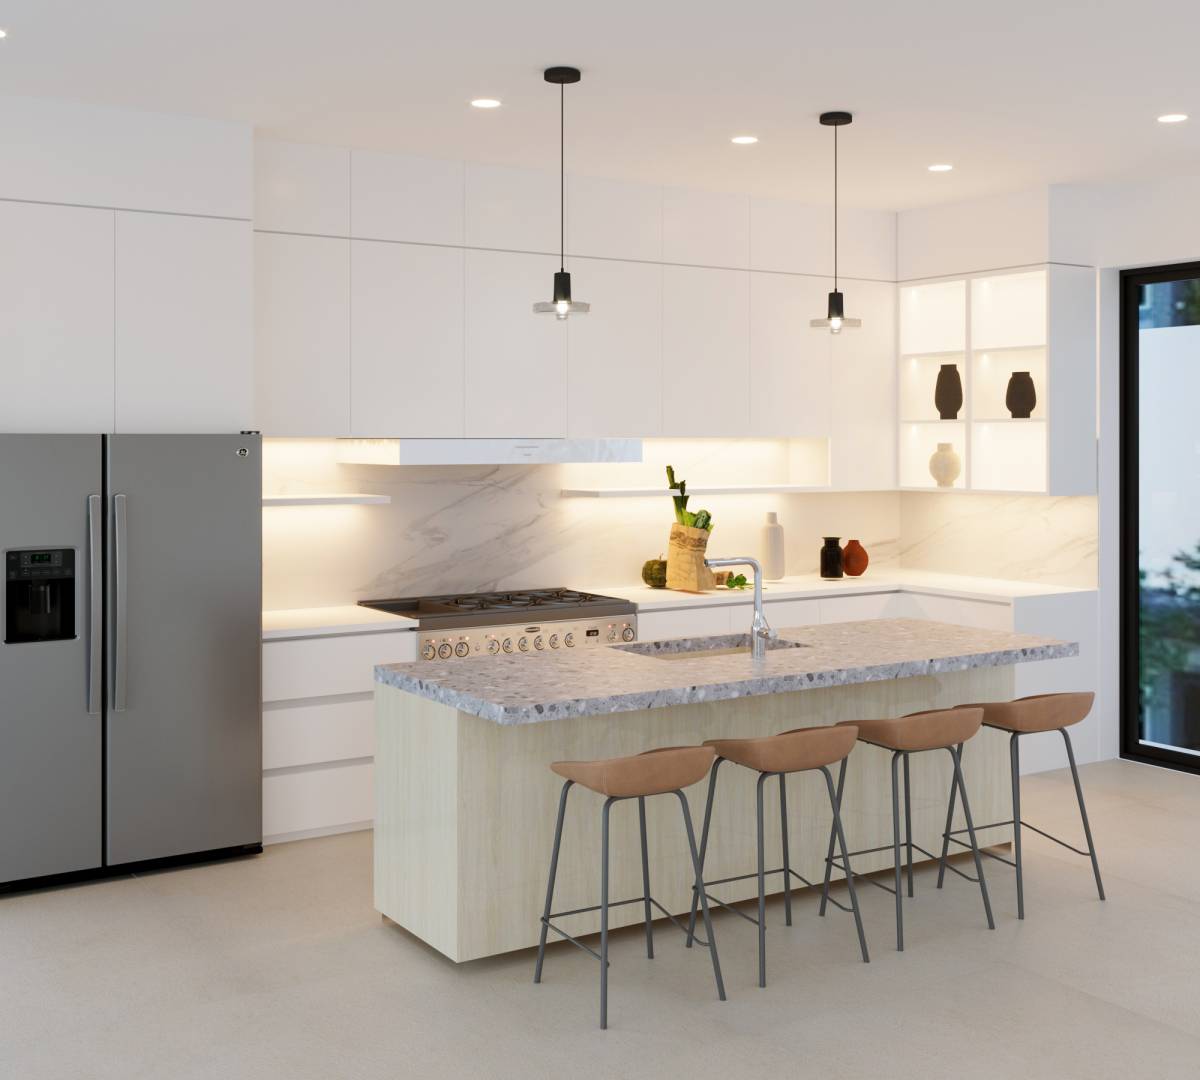
- The lighting designed for the home is characterized by simplicity and sophistication. The living room contains Spots and Round Middle Lamp characterized by a modern style, with another source of lighting coming the chandelier in the middle of the room with some circular lamp located Above the Dinning table, As well as the lighting in the kitchen is quiet and simple, and does not have a lot of cost, as shown in the 3D Shots
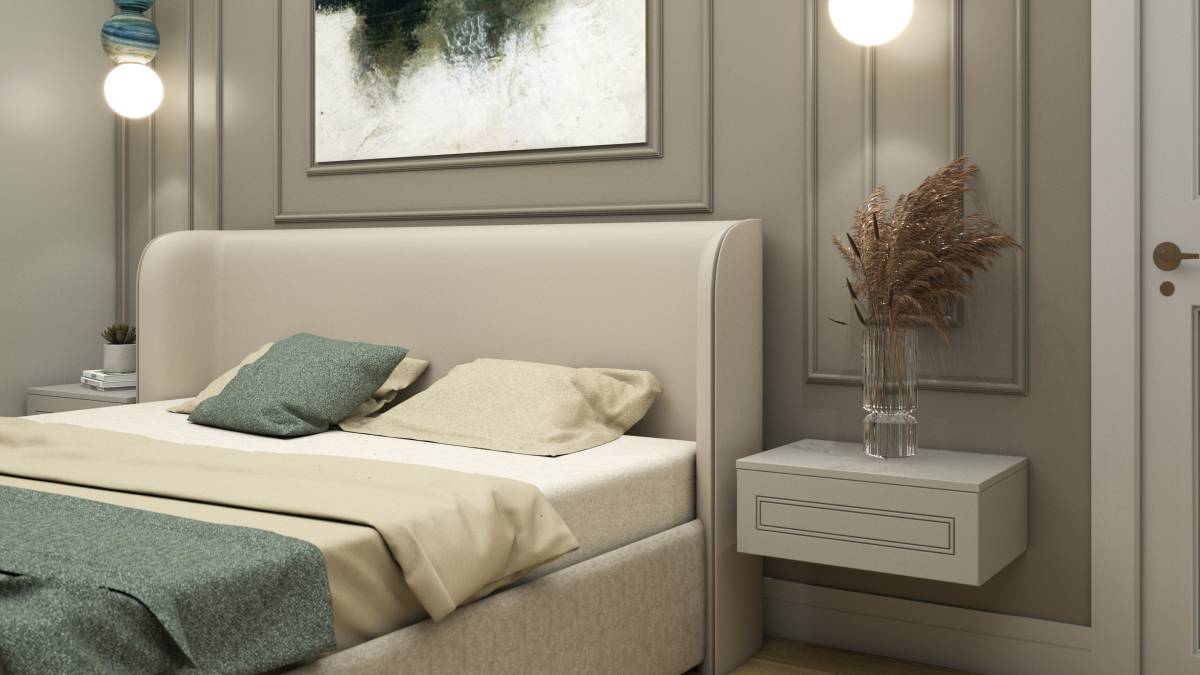
- The lighting of the rooms also depends on the chandeliers in the Bohemian style, around which there are many spots
We must mention the hidden lighting in the gypsum board, In addition, we have natural lighting Coming from the wide balcony and Windows .
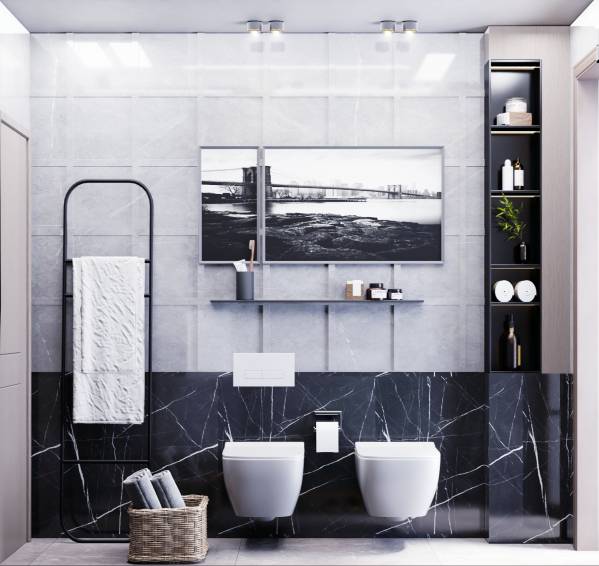
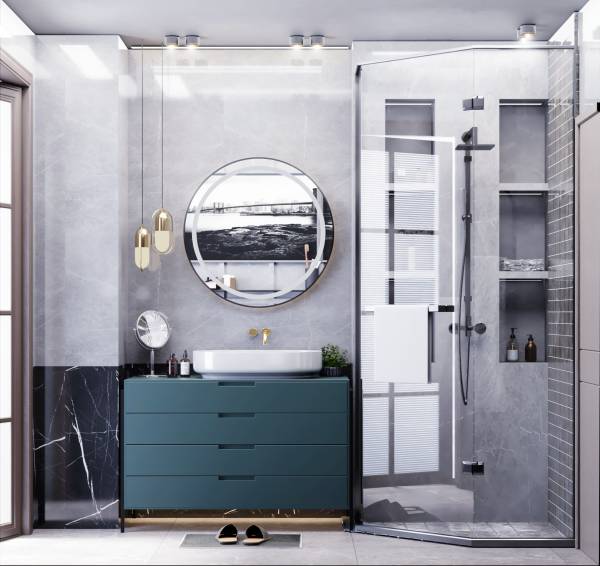
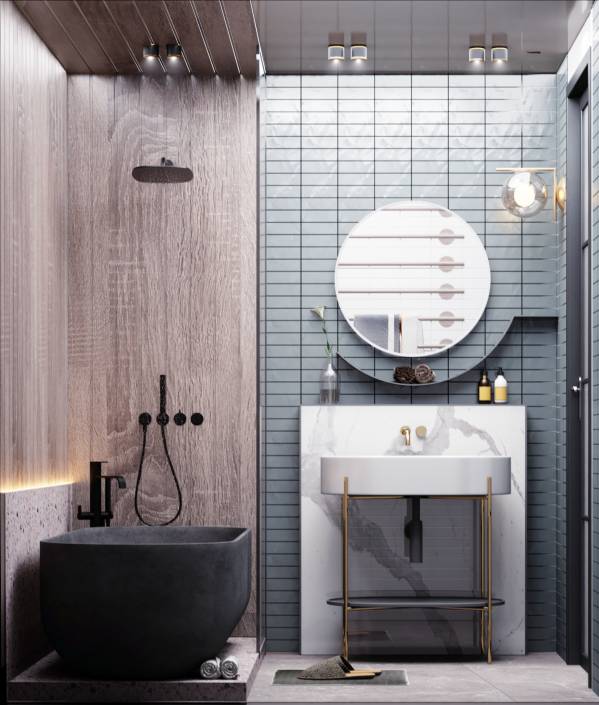
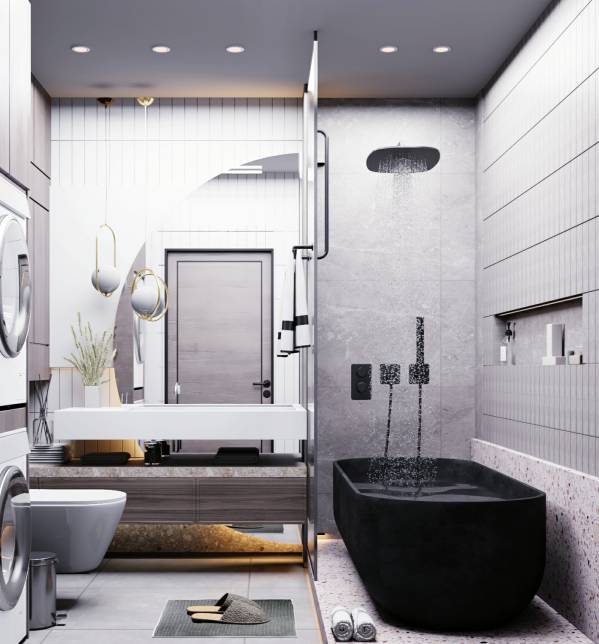
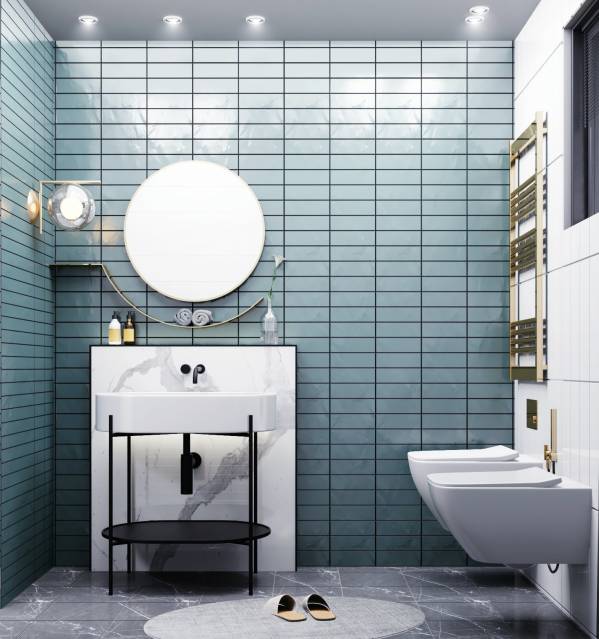
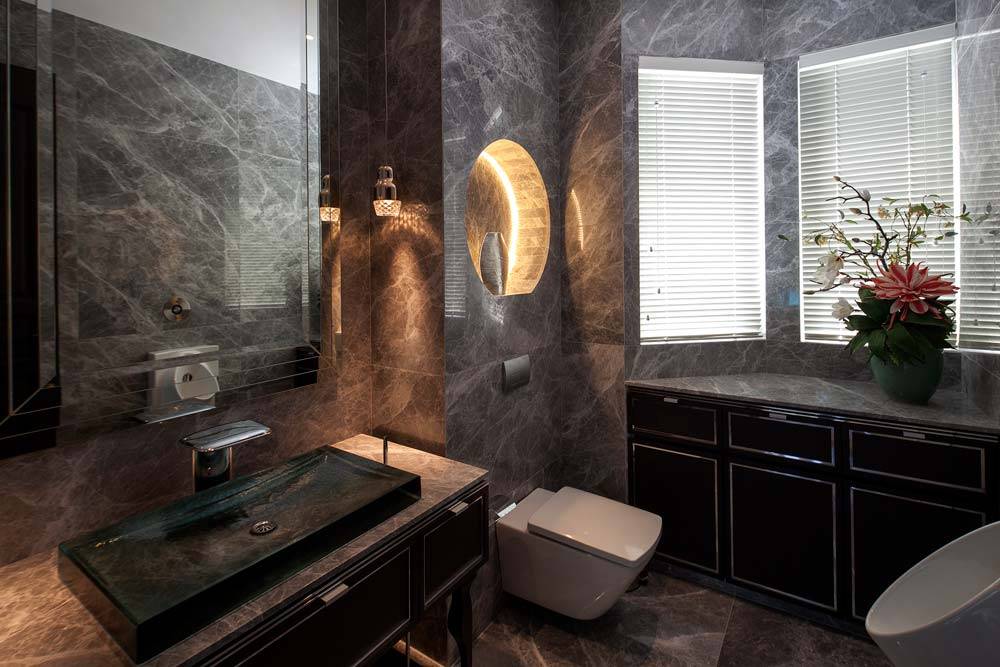
- As for the bathrooms which Designed on modern Style To meet the needs .
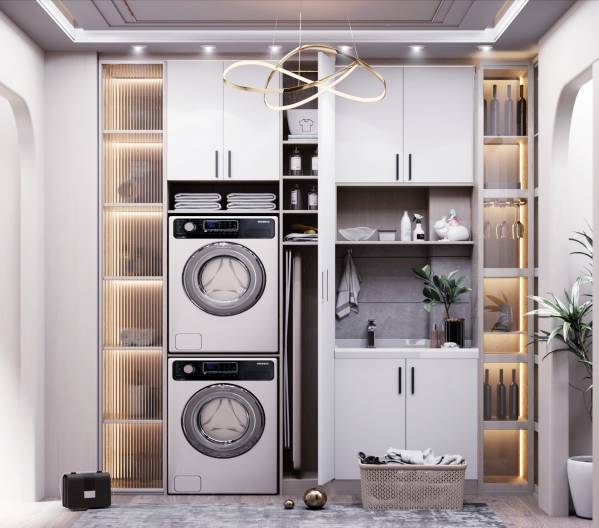
- As for the washing area, it was designed to fit the kitchen and also meet the needs such as washing, ironing, storage, etc.