Dear client
Here is our proposal for your extended stage are:
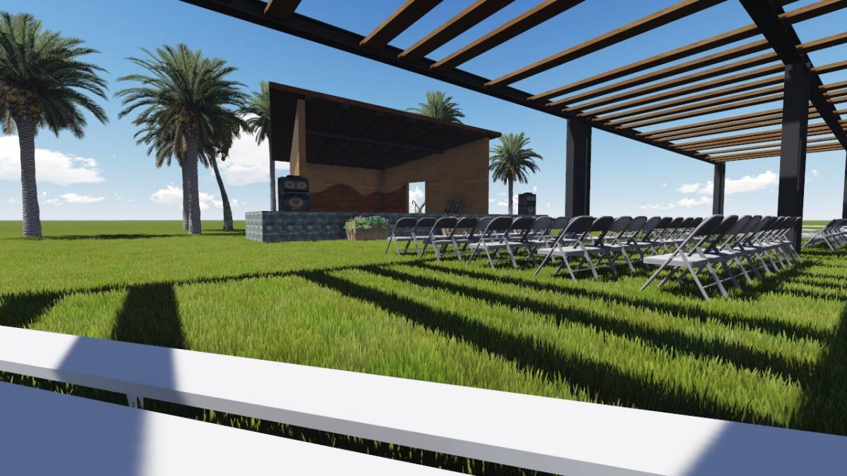
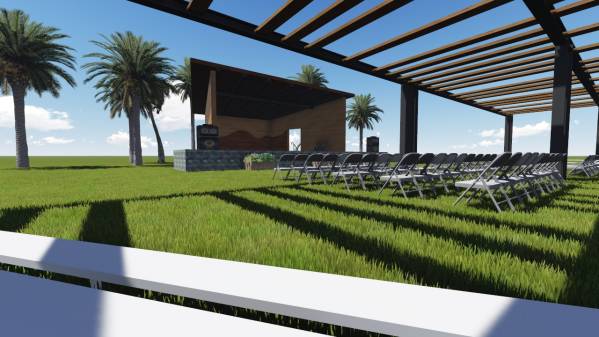
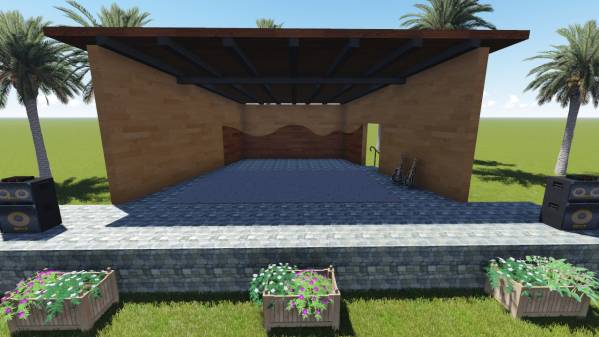
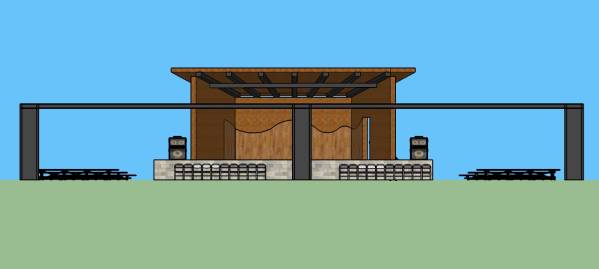
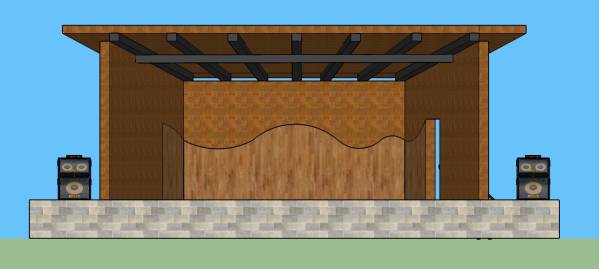
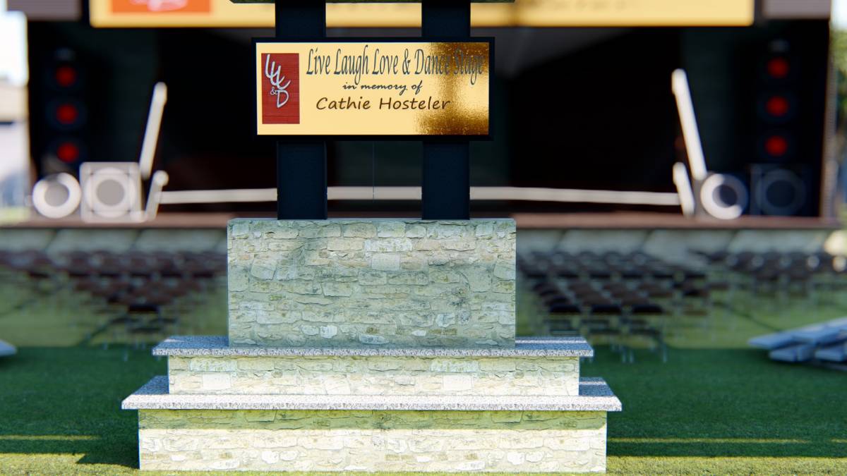
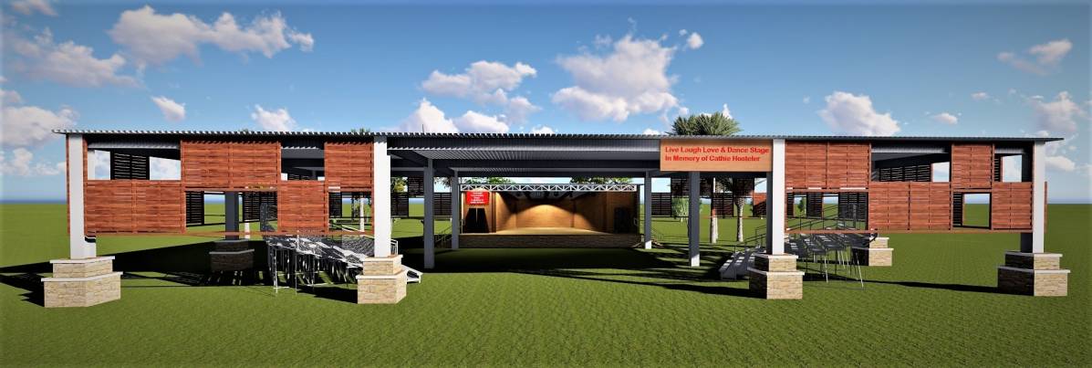
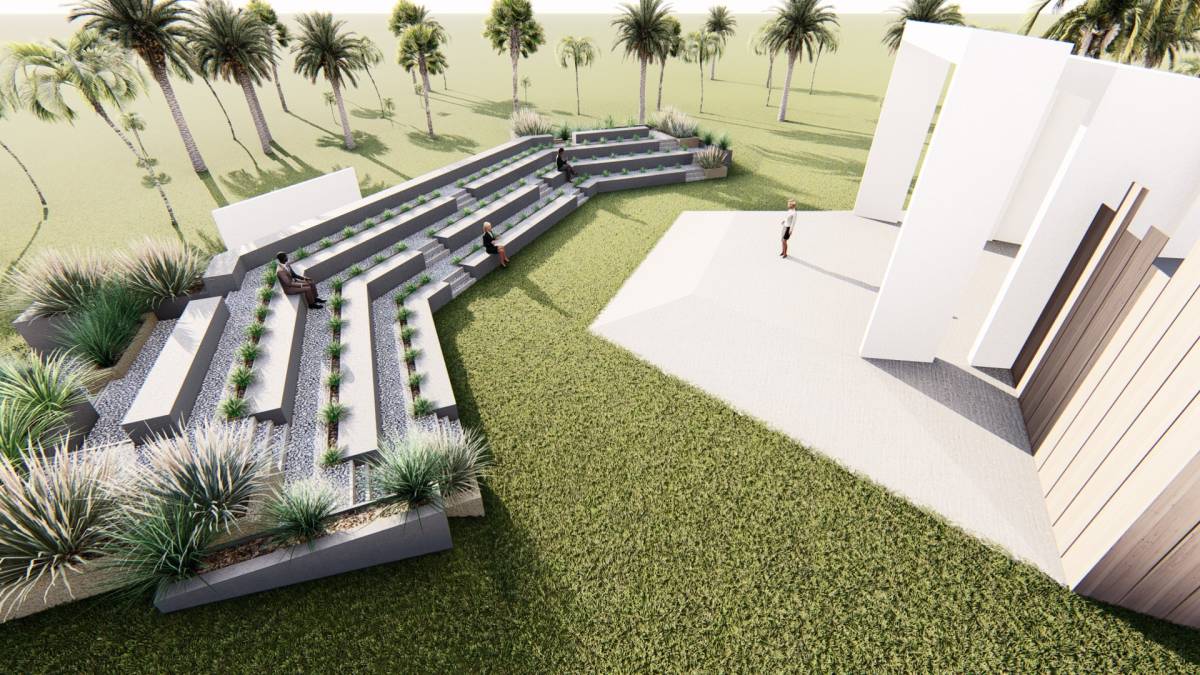
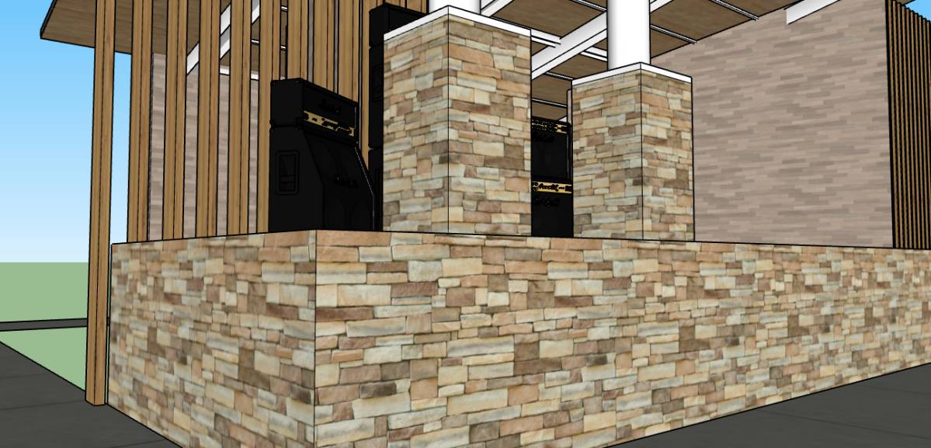
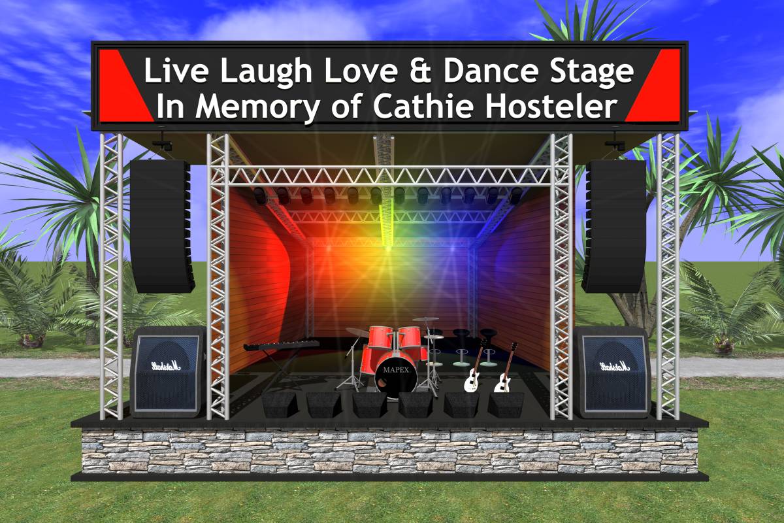
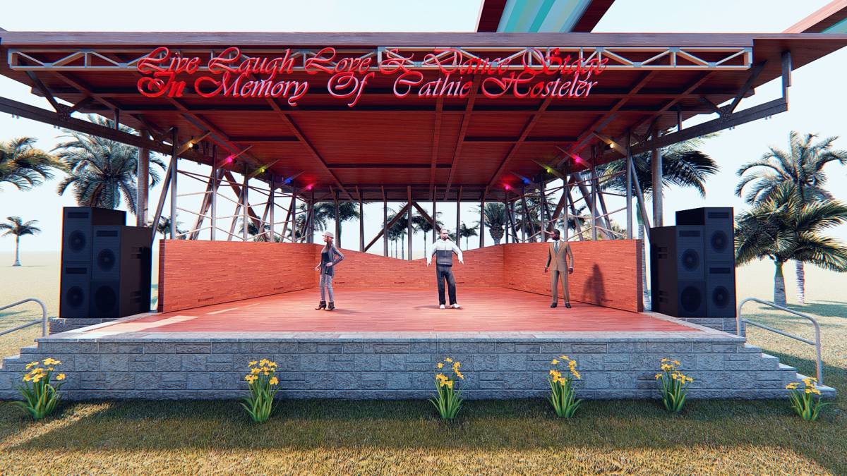
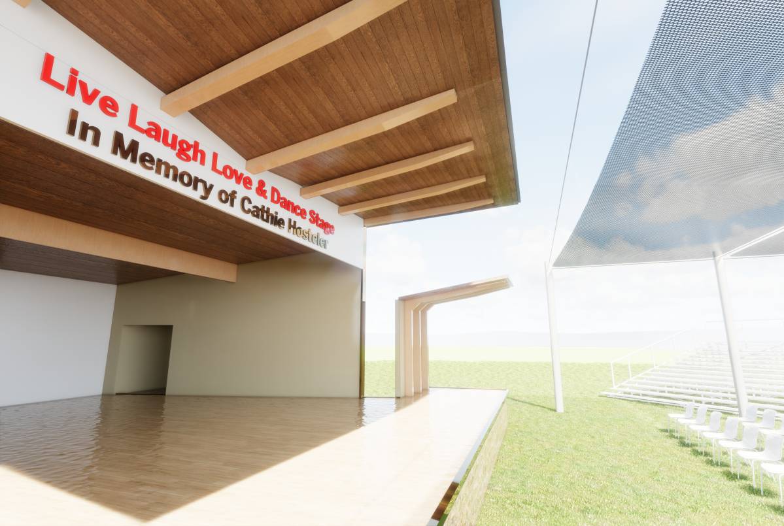
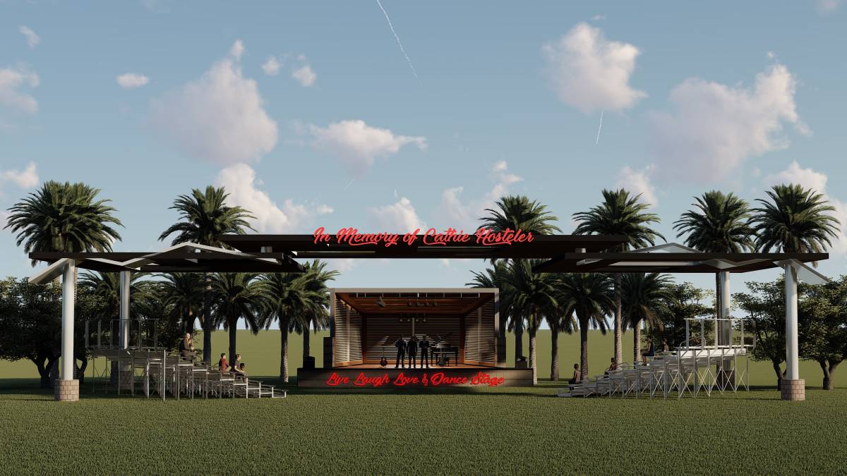
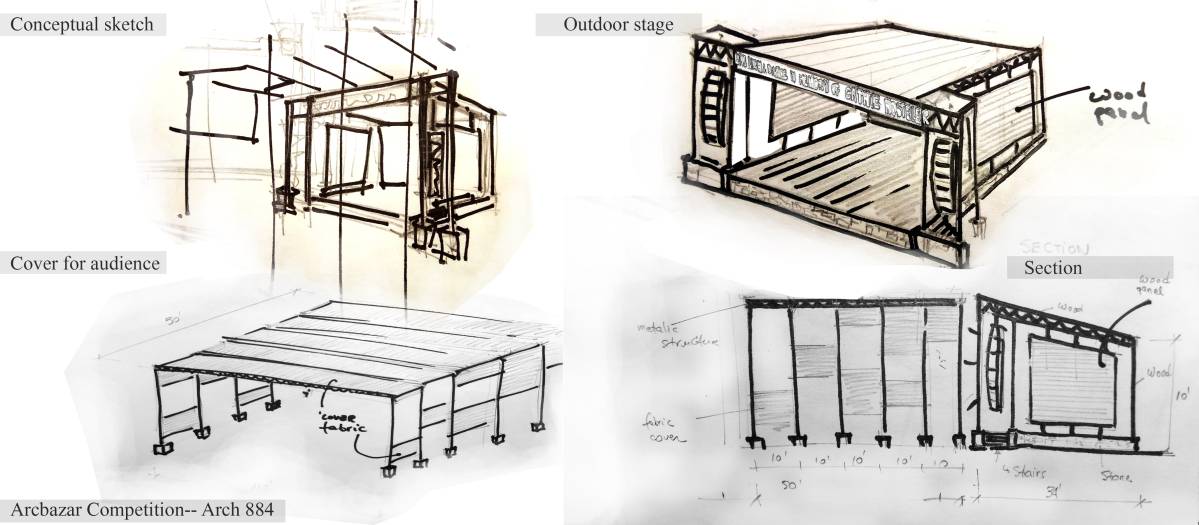
The stage is extended as suggested, and speakers are mounted on the sides. The walls on the stage sides remain and one side is reserved for the stage entrance, we chose the right wall for this because this is the usual entry point on stages. The base is clad in stone similar to the one on the building, the floor can also be clad in this stone, or in wooden planks. The backdrop has a wavy pattern of different colour wood (red laquered), in case the floor is wooden, it would best be of this wood.
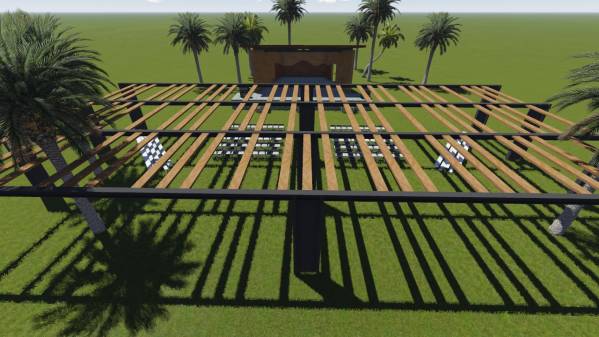
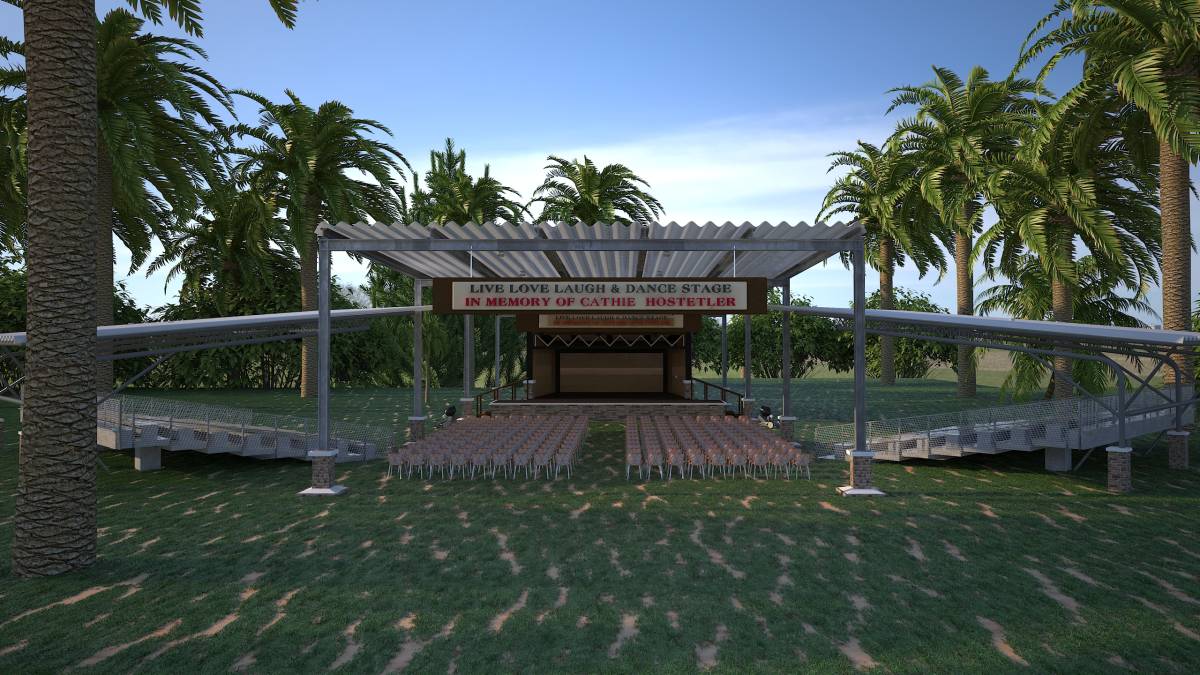
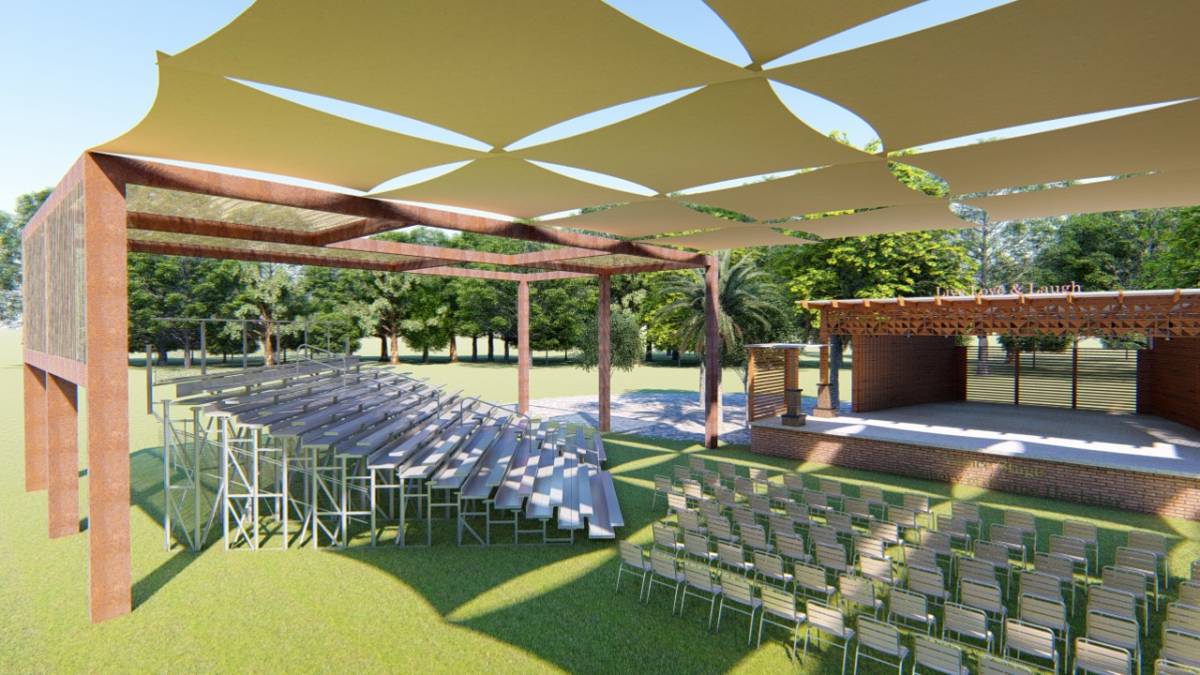
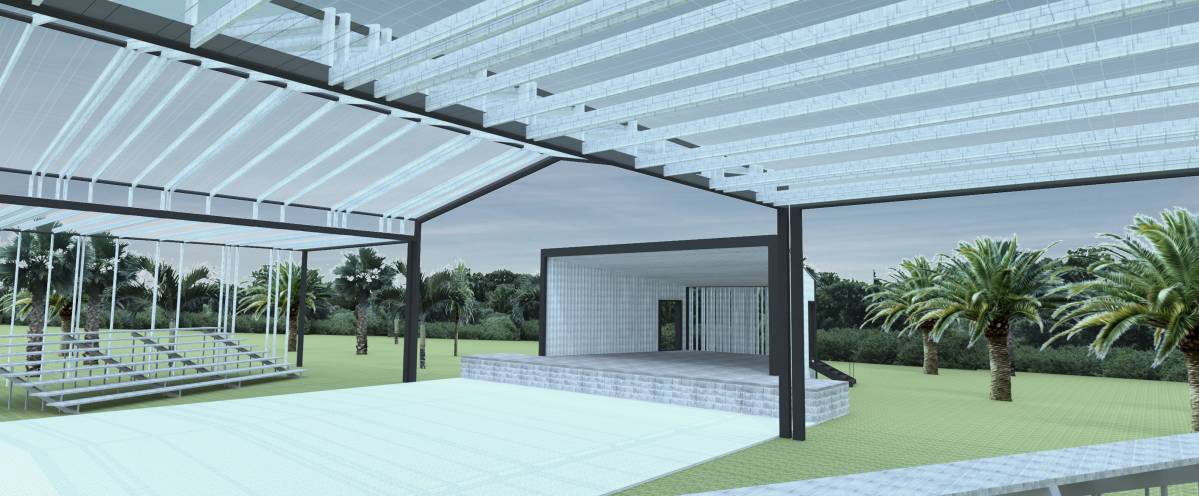
The shading is made so it can let the palm trees go through its top. It is steel construction with 3 lines of bearing steel pillars and wooden beams between. These beams are arranged in a pattern as to allow the existing palm trees to pass through. The weather is always the most important factor for outdoor activities so the pergola is designed to be covered from rain and to provide shade, if not covered, it will still help with shading from the sun. Depending on the location it is facing, the beams can be layed in different directions, so they give shade when it is most needed, the rule is that the long sides of the beams should face the sun, utilising their rhytm to shade the entire space below them.
We hope you like our project