Dear Client,
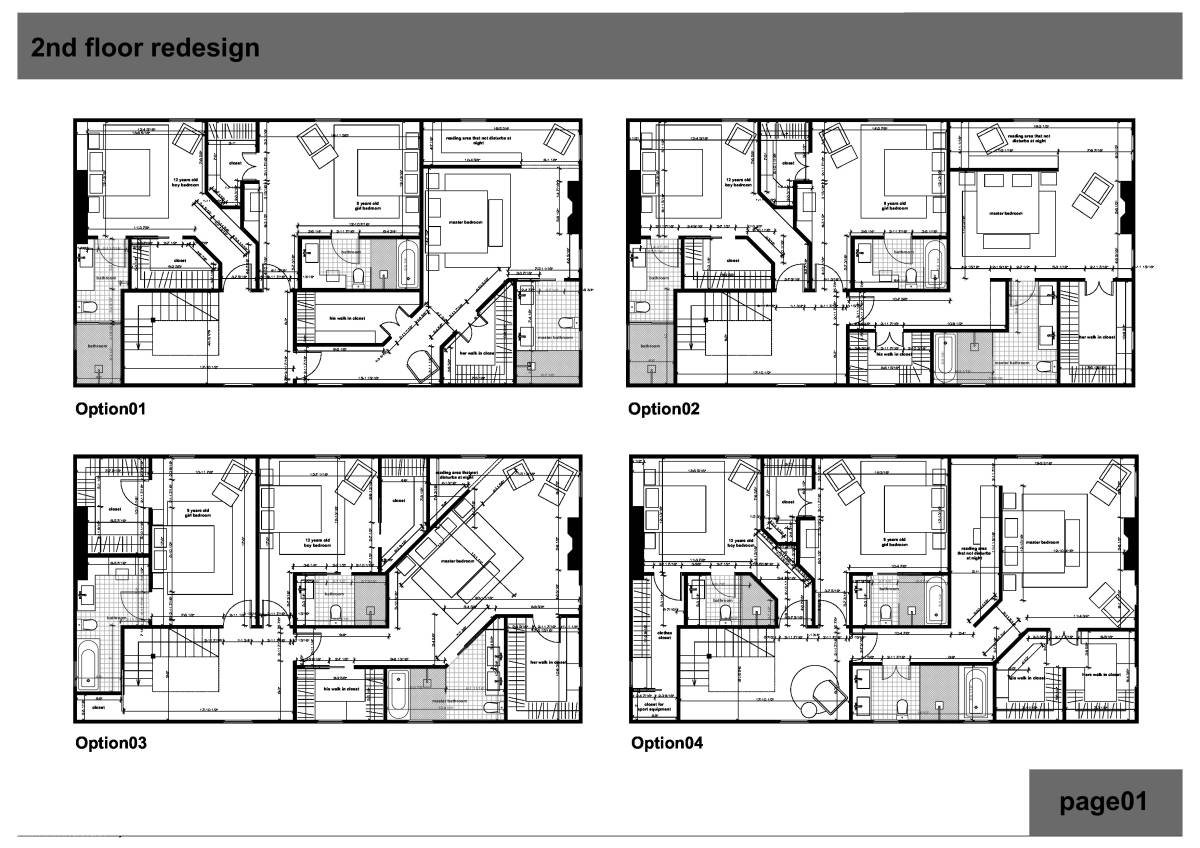
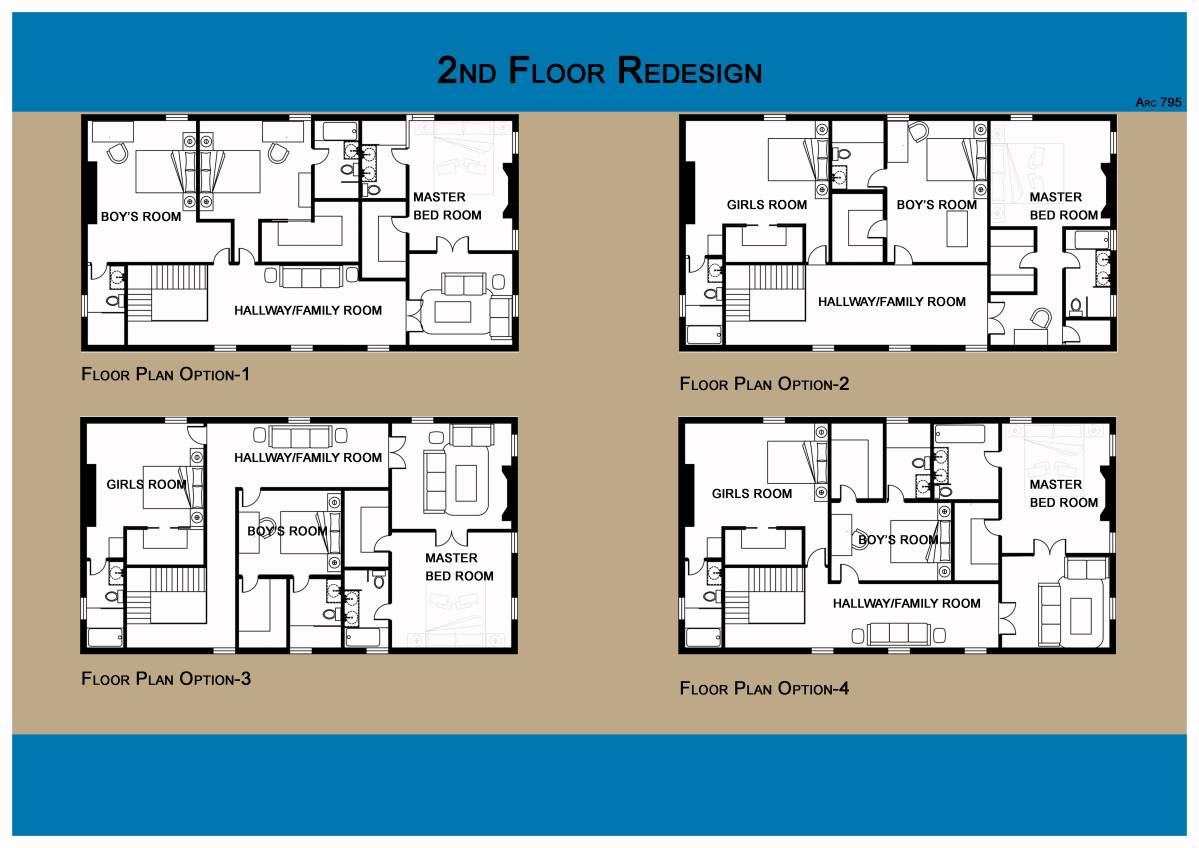
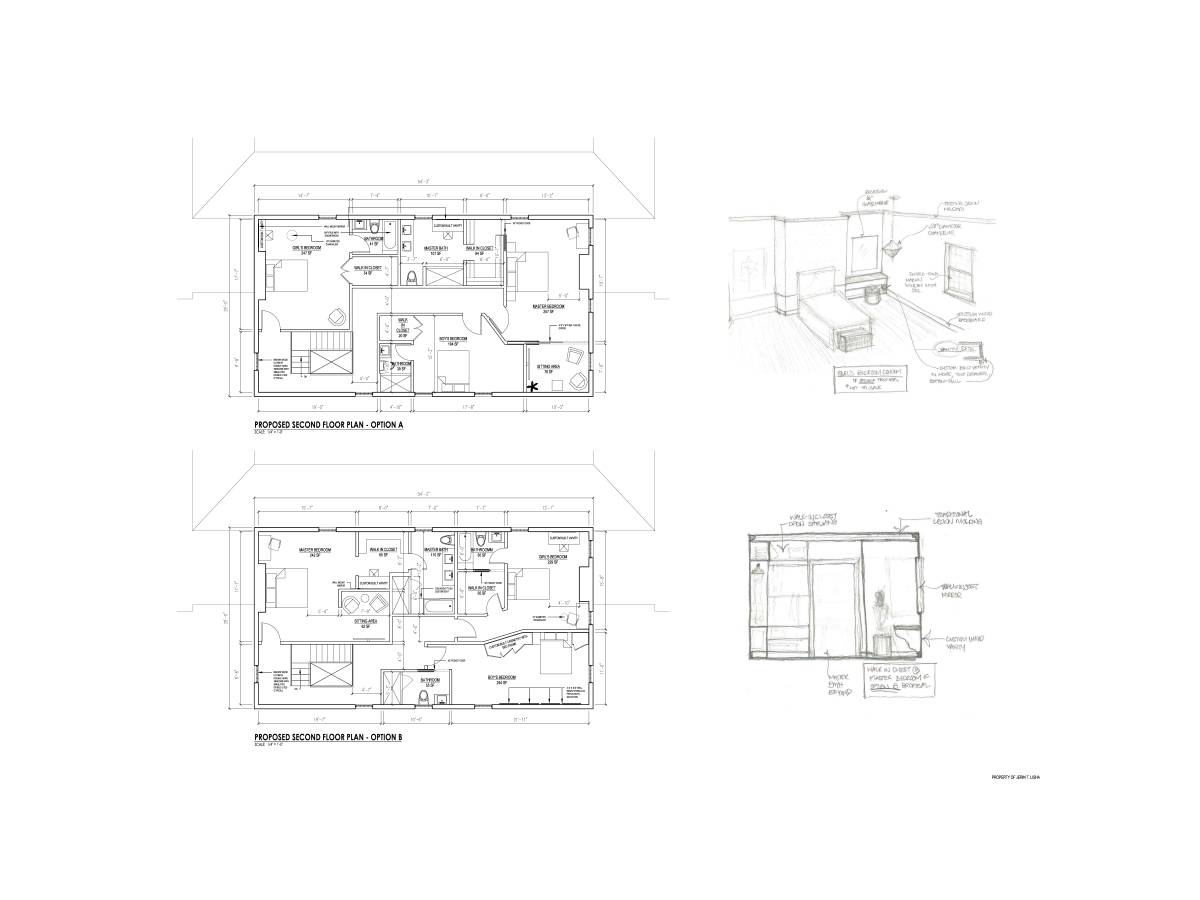
Thank you for sharing your endeavor to renovate the 2nd floor of your home. It is a spacious floor plate with so much potential. Therefore please review the floor plans and images we’ve crafted for you based on the intentions put forth in the design brief. Going through numerous layouts, we believe our proposal supplements the existing conditions best and will give you a wonderful, practical and delightful 2nd floor.
A few quick thoughts from our end (note: renderings show colors, finishes and products that are at our discretion for illustrative purposes – final design resolutions are based on your selection, aesthetic preferences and expectations):
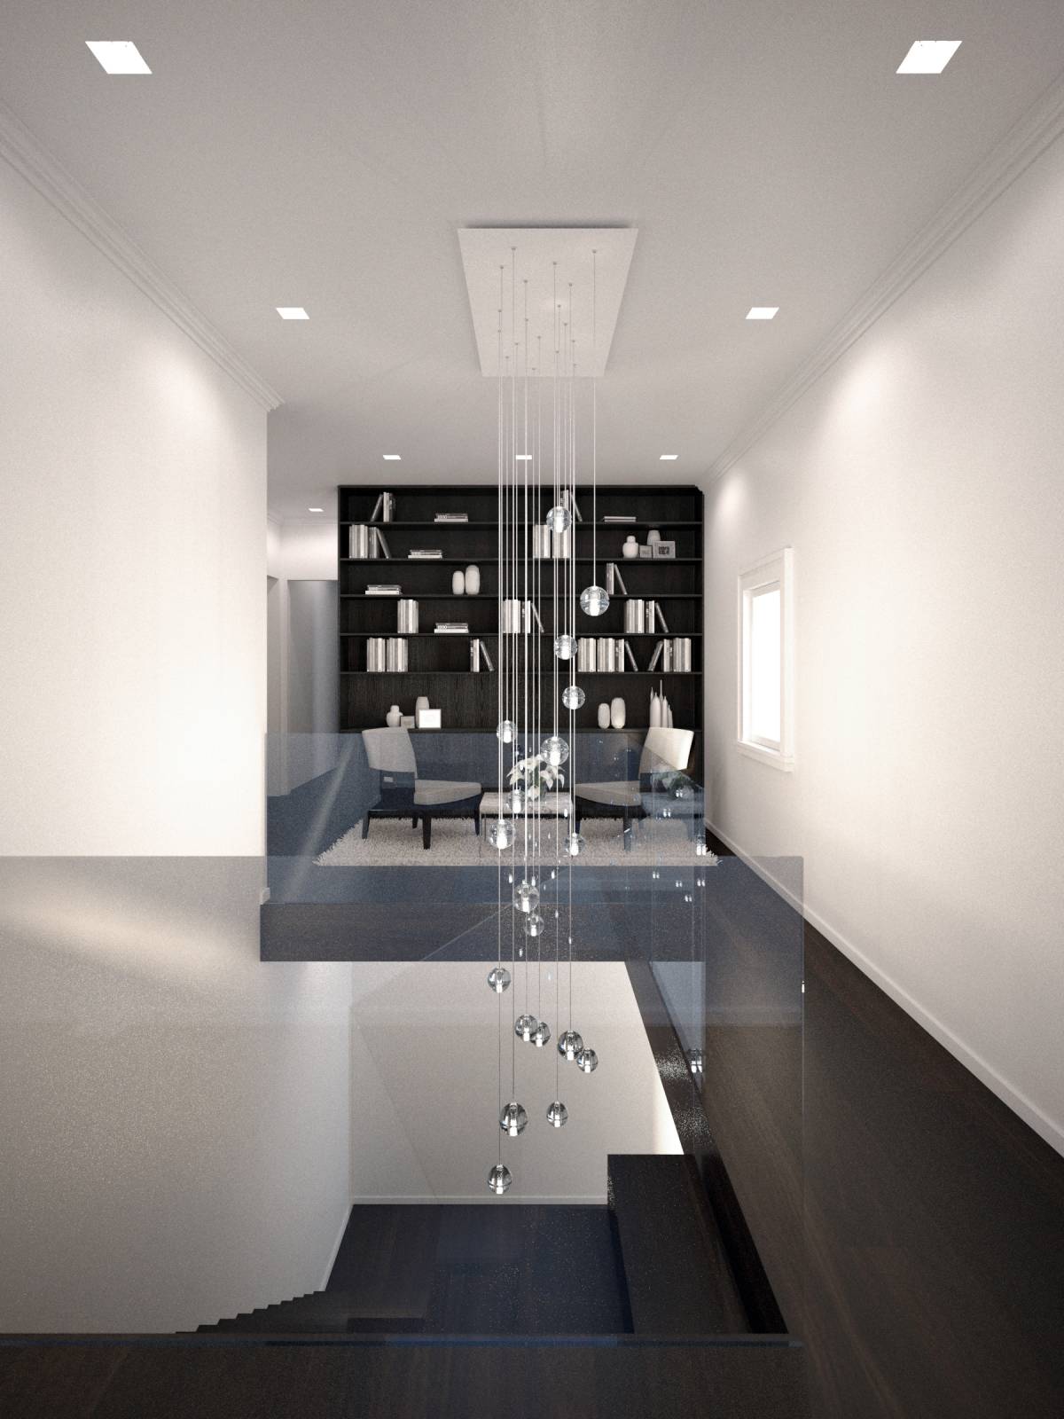
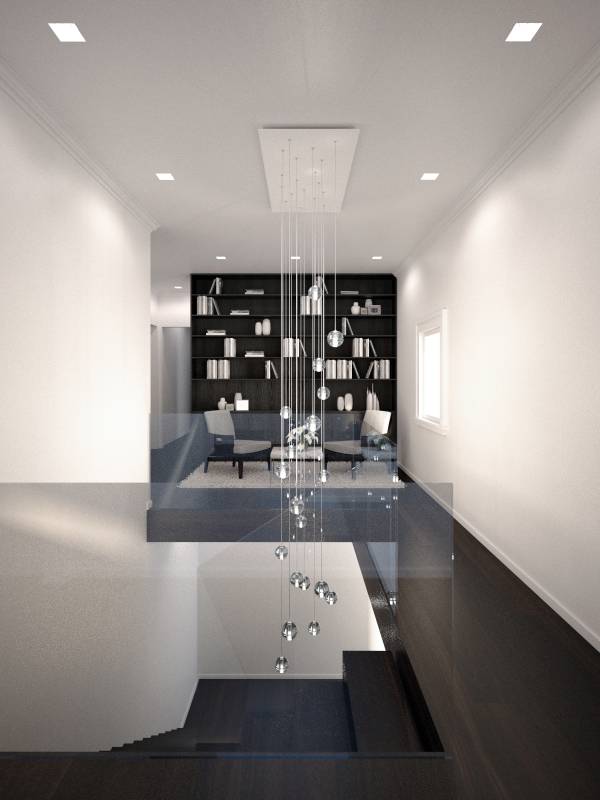
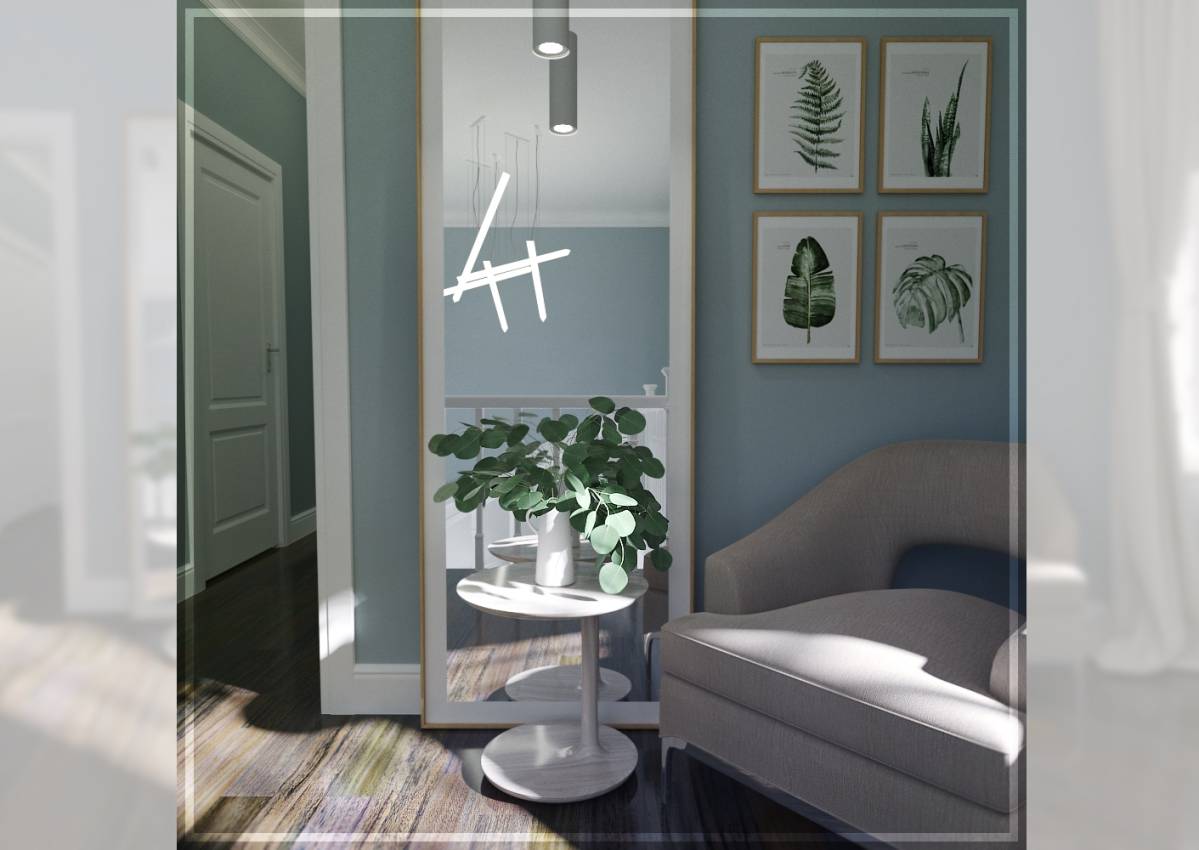
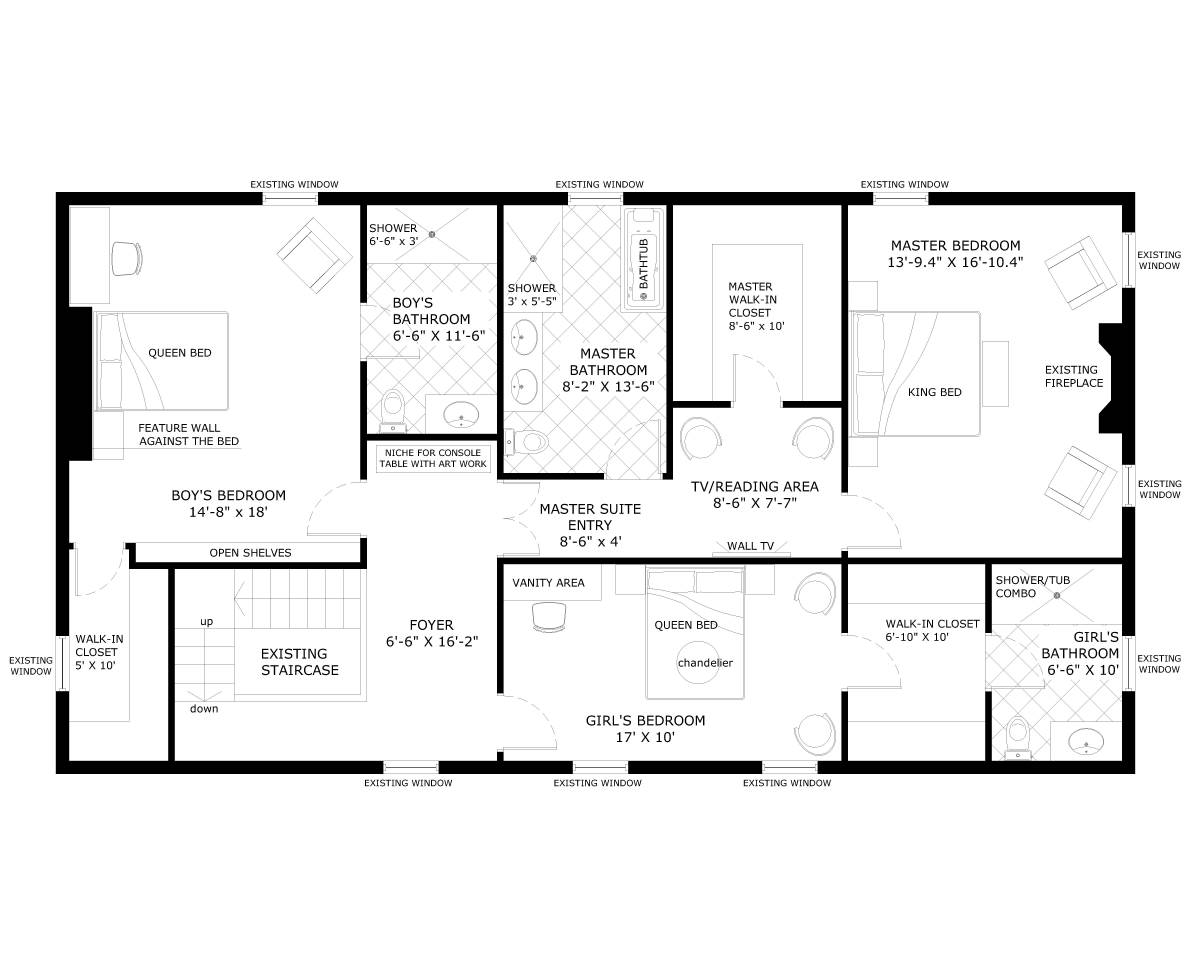
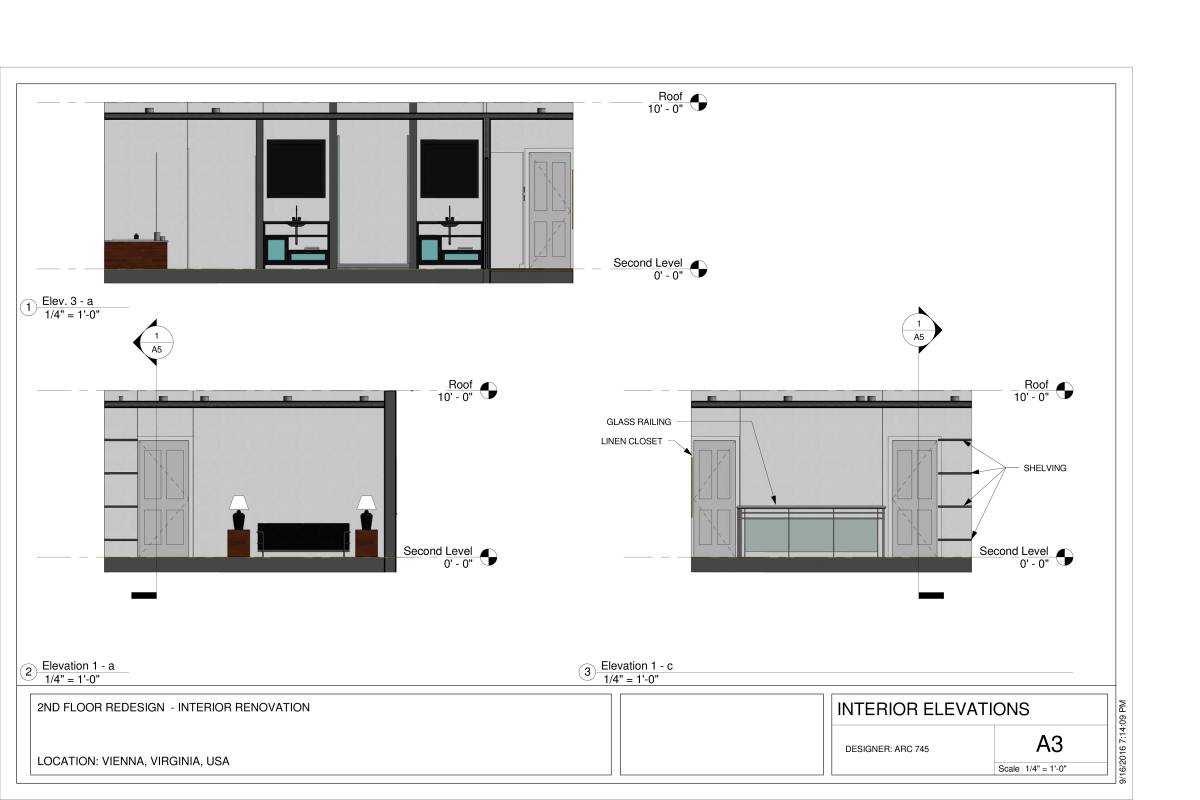
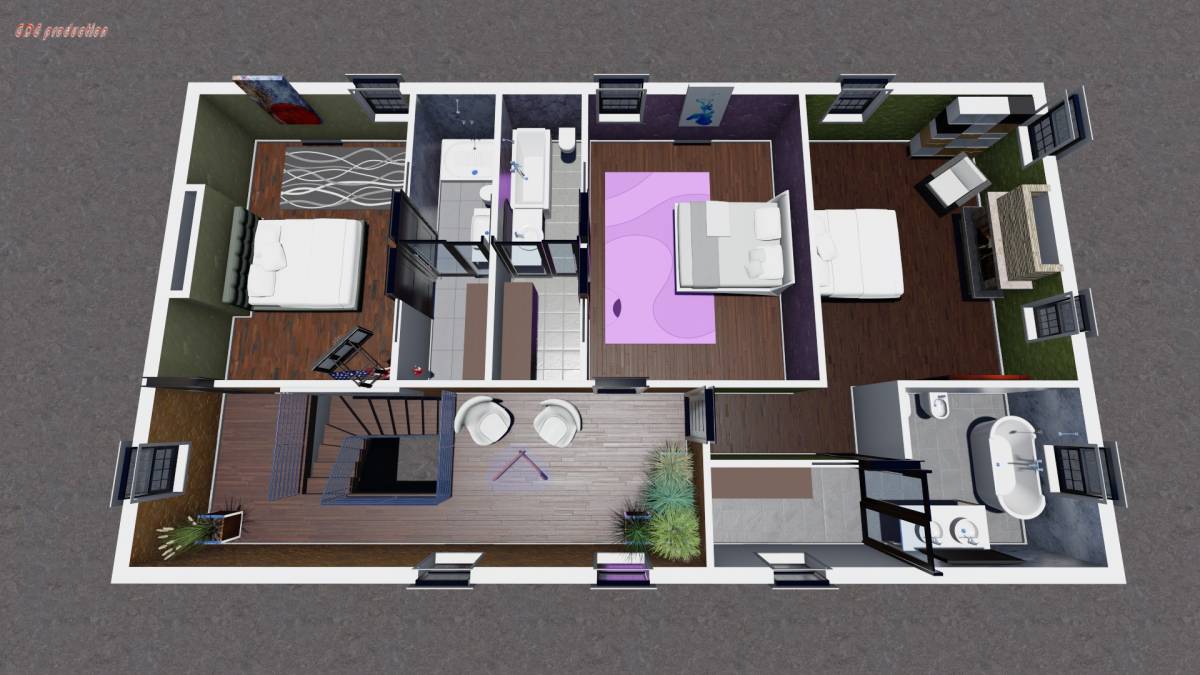
1. Stairs – (please see rendering) the stairs remain as they are. In our proposed image we’ve changed the handrails to glass therefore opening up the feel of the space more (alternative: wood handrails). A vertical hanging chandelier is proposed to light the space and connect the vertical stairway in a delightful way. The lighting is supplemented by recessed fixtures in the ceiling. There are additional millwork and seating to form a common area on this floor with a laundry room nearby.
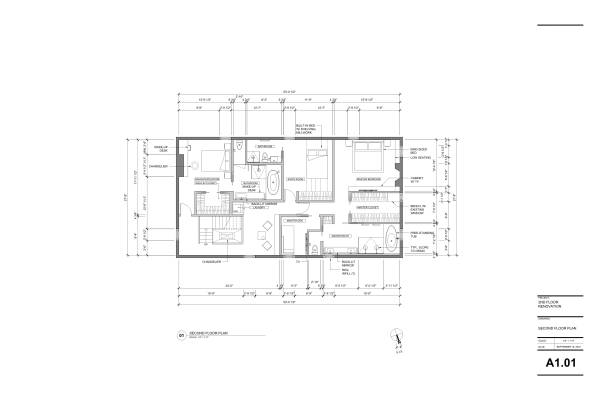
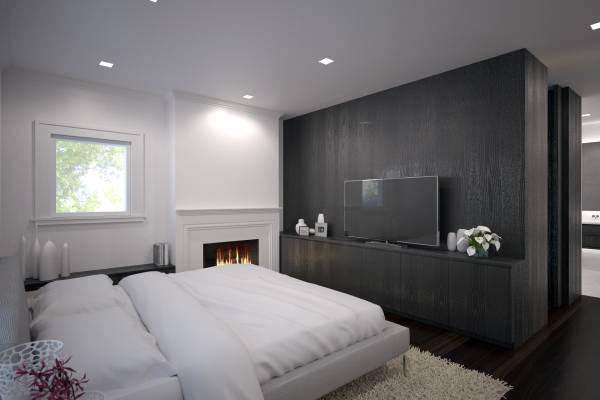
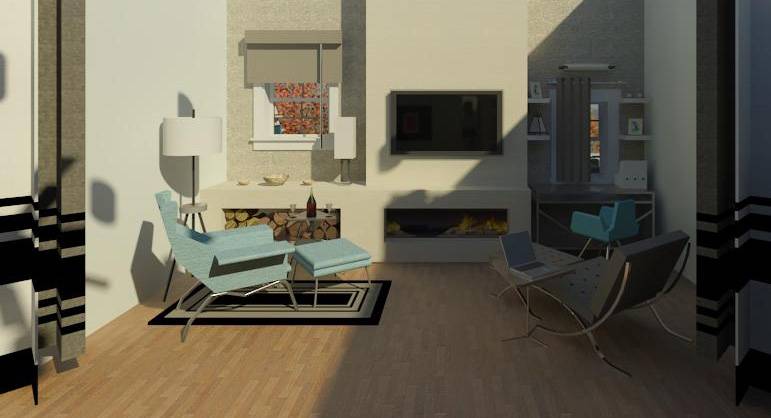
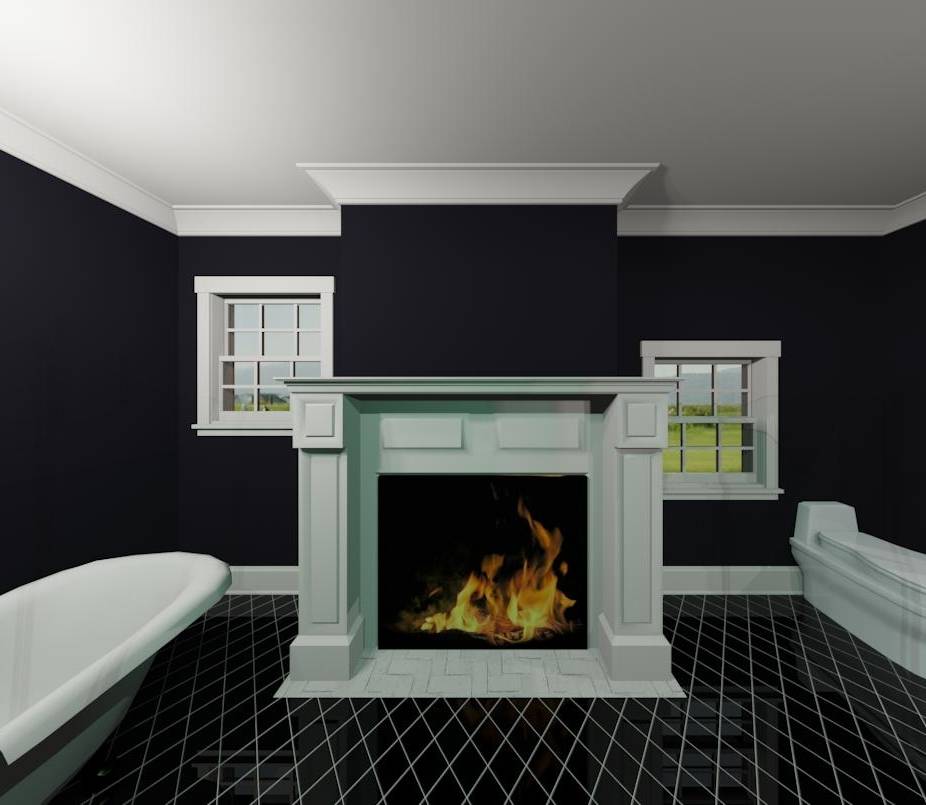
2. Fireplaces and Chimneys – we’ve integrated the chimney volume into the girl’s bedroom and likewise, the fireplace into the master bedroom (please see plans, renderings and additional comments below).
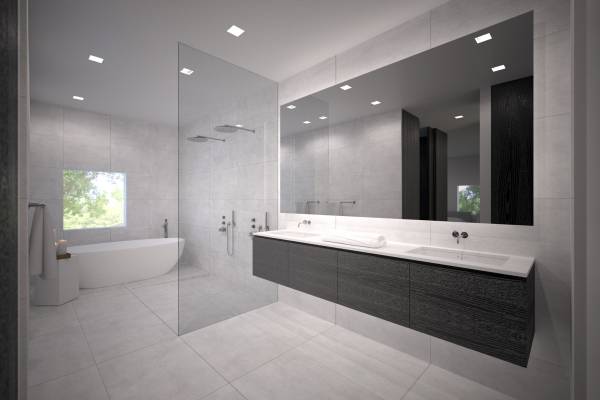
3. Windows – all the existing window locations and sizes have been maintained per the given design prompt except the one in the bottom right of the plan. It is behind our master vanity area. If this window is desired, then we can decrease the shower fixture count in the master bath to one (1) therefore pushing the vanity towards the showers and allowing this window to show in the interior. But currently there are two (2) shower fixtures as we believe it is the nicer option out of the two. But if the priority is the window then we suggest pushing the vanity towards the shower as previously stated.
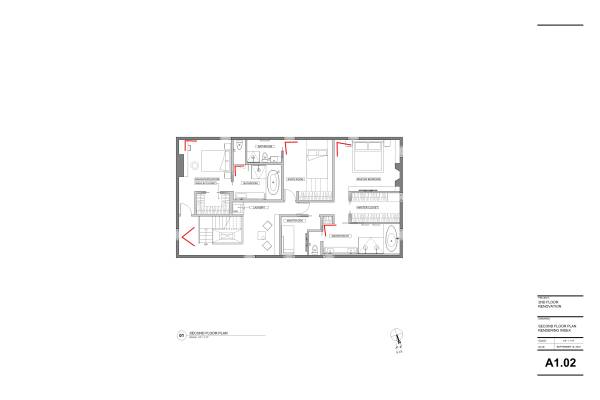
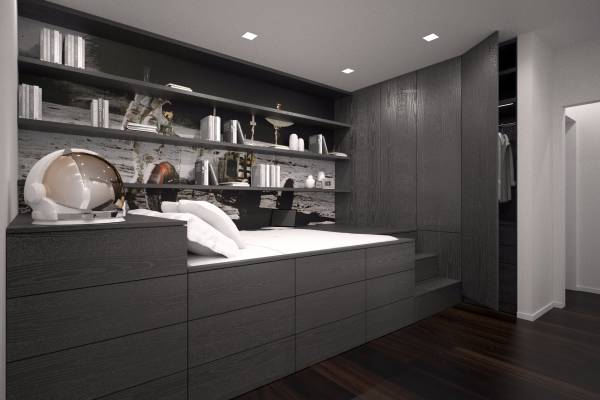
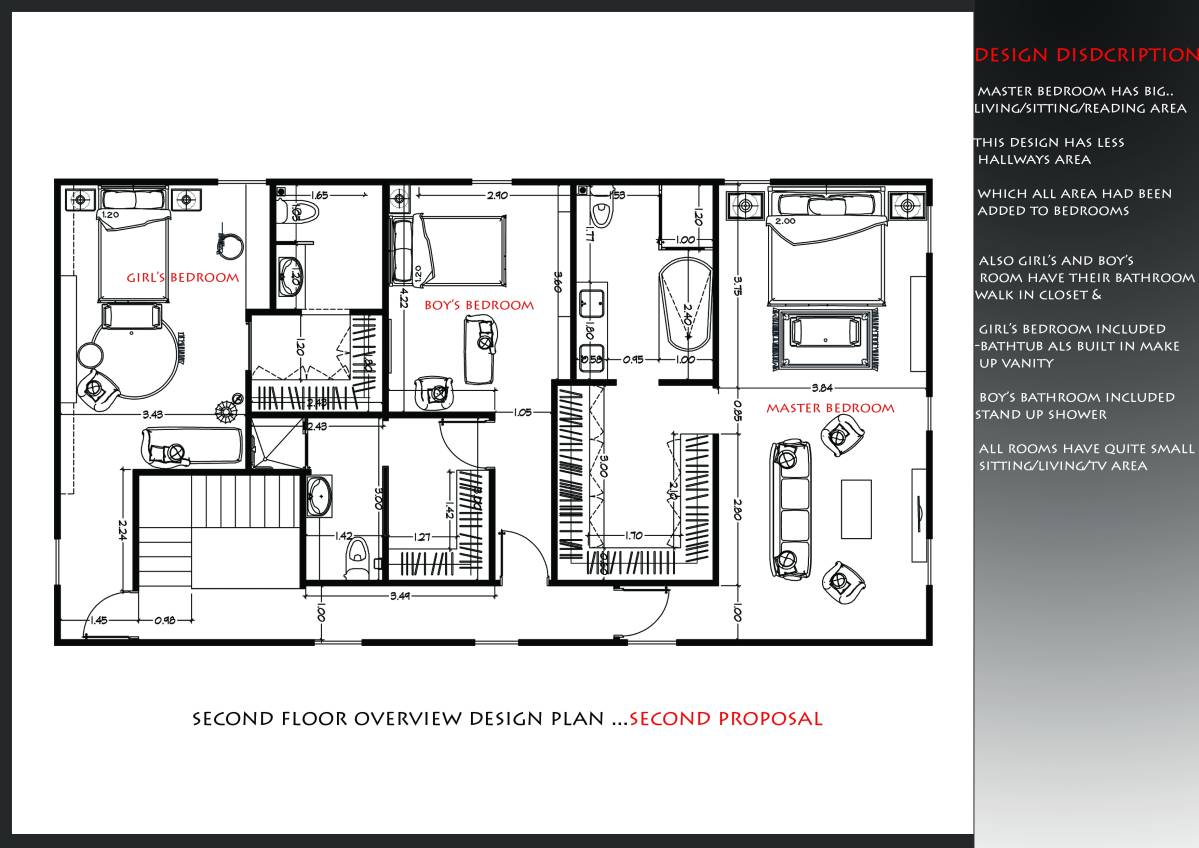
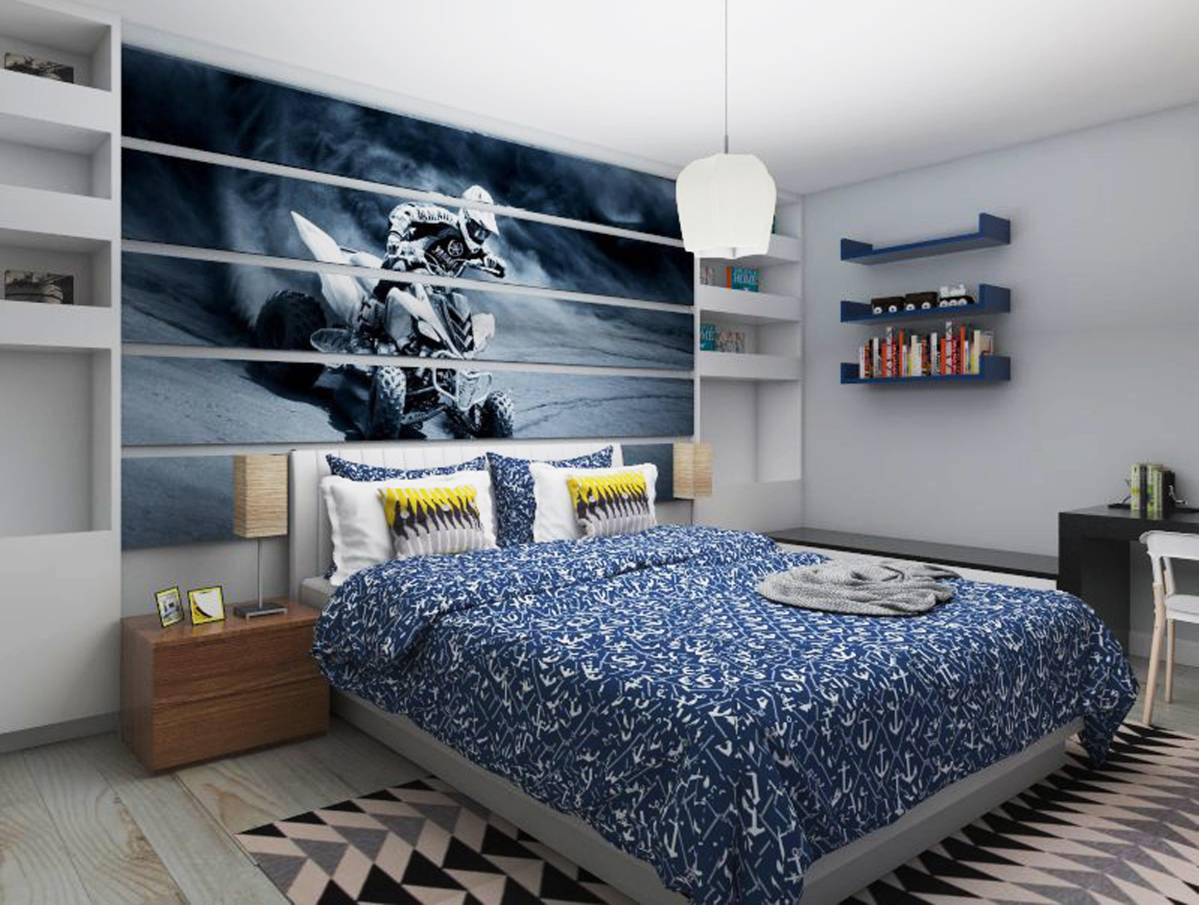
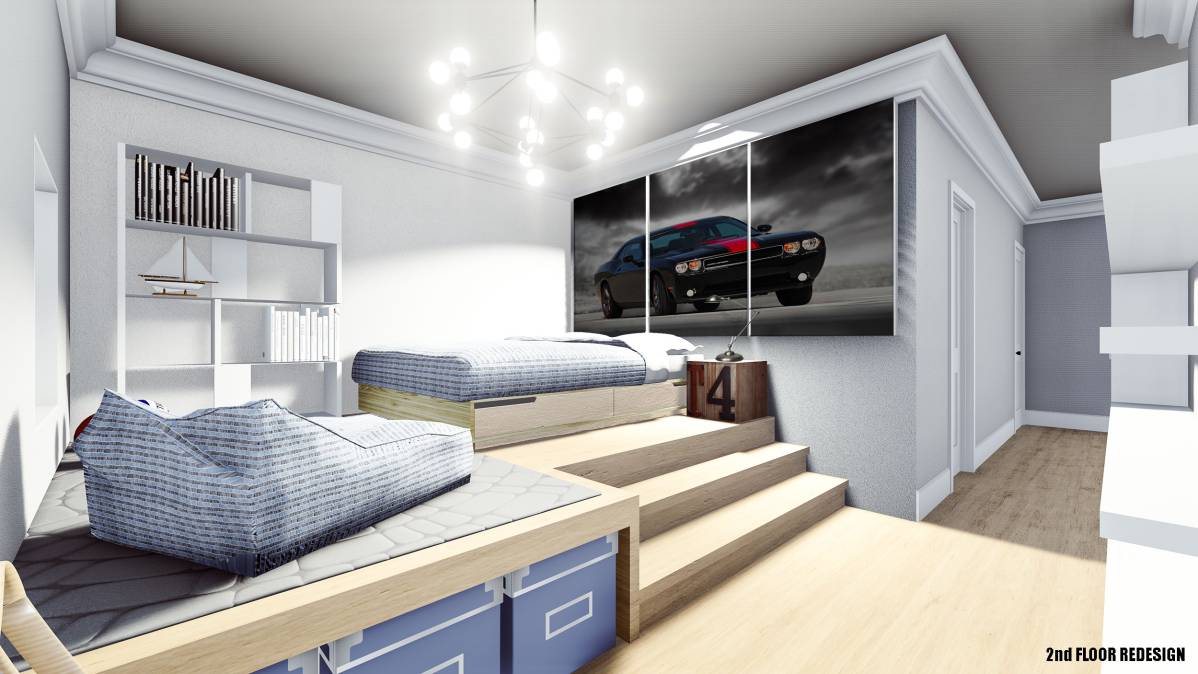
4. Children’s bedroom 1 – (please see rendering) in what is labeled as the “Son’s Room”, we’ve integrated a built-in bed millwork, closet cabinetry with shelves and a fun graphic wall. The bed is a queen sized bed – as requested – and has stairs that lead up to the bed height. The stair treads also serve as pullout drawers. The side of the bed also serves as several levels of wide pullout drawers so there is plenty of storage. This room also has an ensuite bathroom with shower.
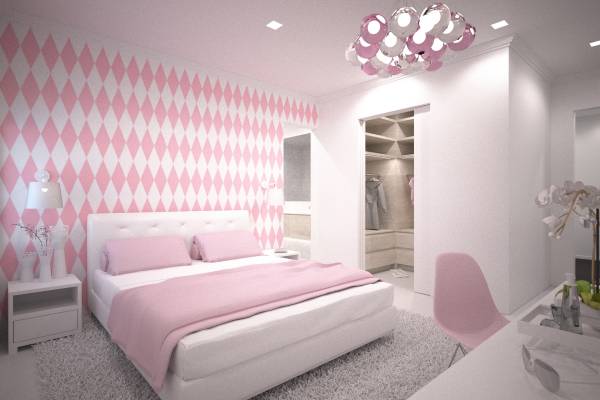
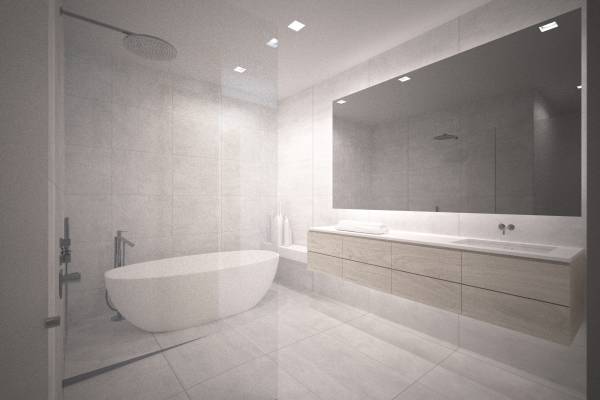
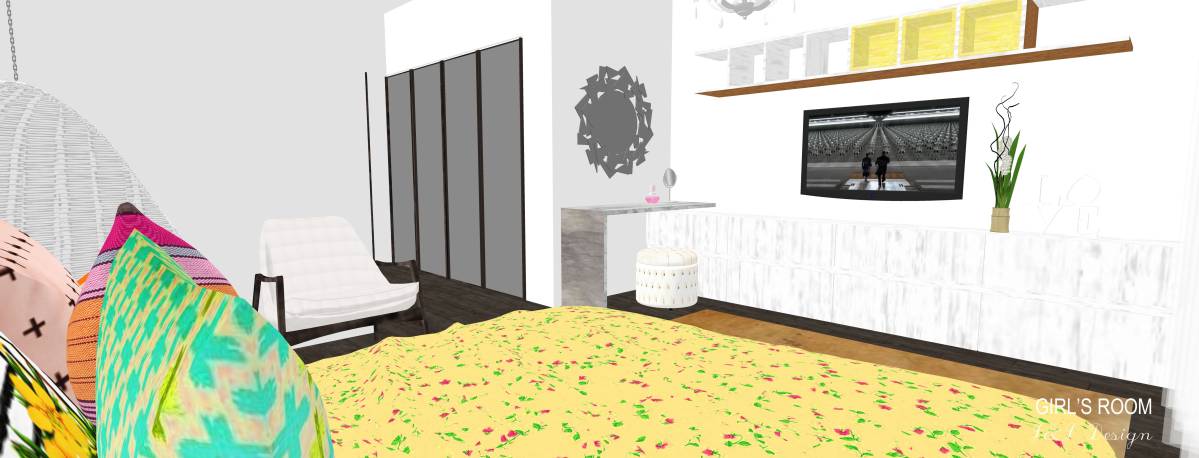
5. Children’s bedroom 2 – (please see rendering) the daughter’s room has a queen sized bed with a chandelier in front. The bedroom is located with the chimney volume and this volume is integrated into a built-in vanity. The walk-in closet is located adjacent to the bed and is conveniently close to the entry to the ensuite bathroom. The bathroom has a generous vanity area with backlit mirror, shower, separate toilet facility and a freestanding tub. The finishes in this room are lighter to match with the proposed accent wall and the floor could be either carpet or a lighter wood.
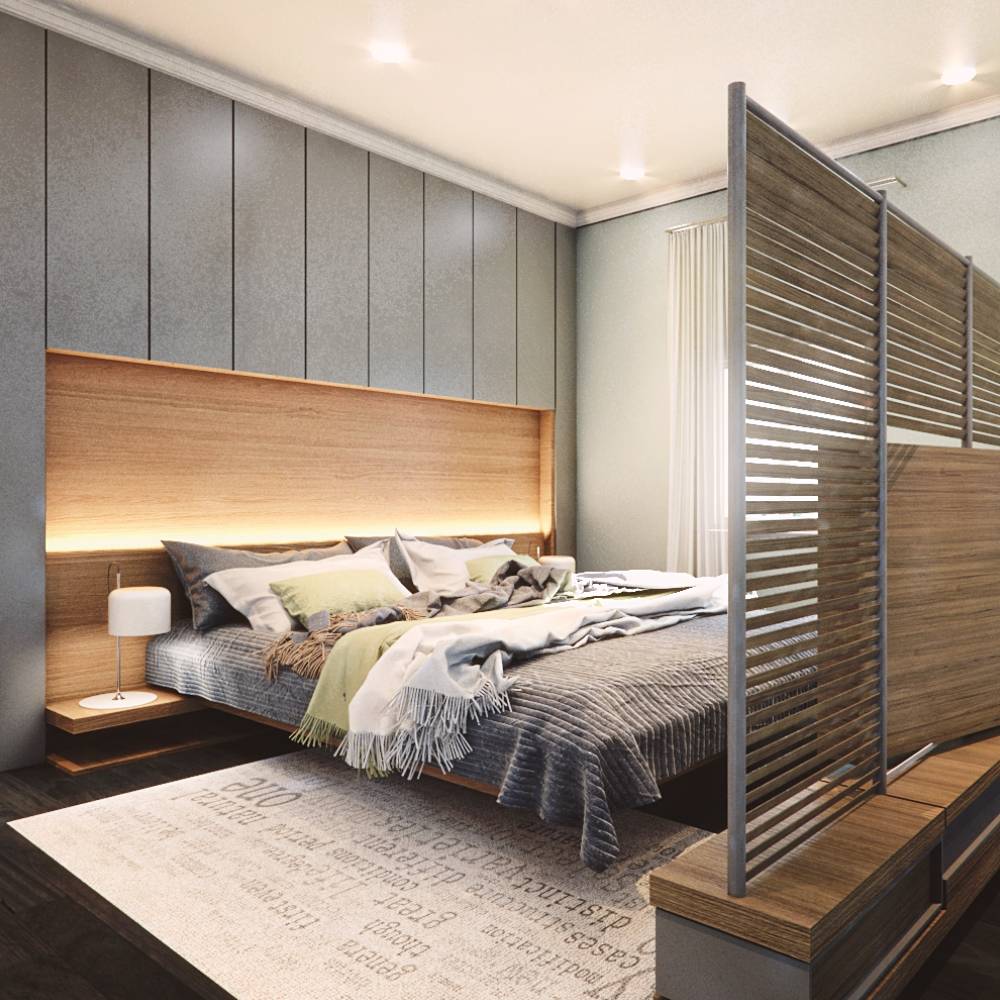
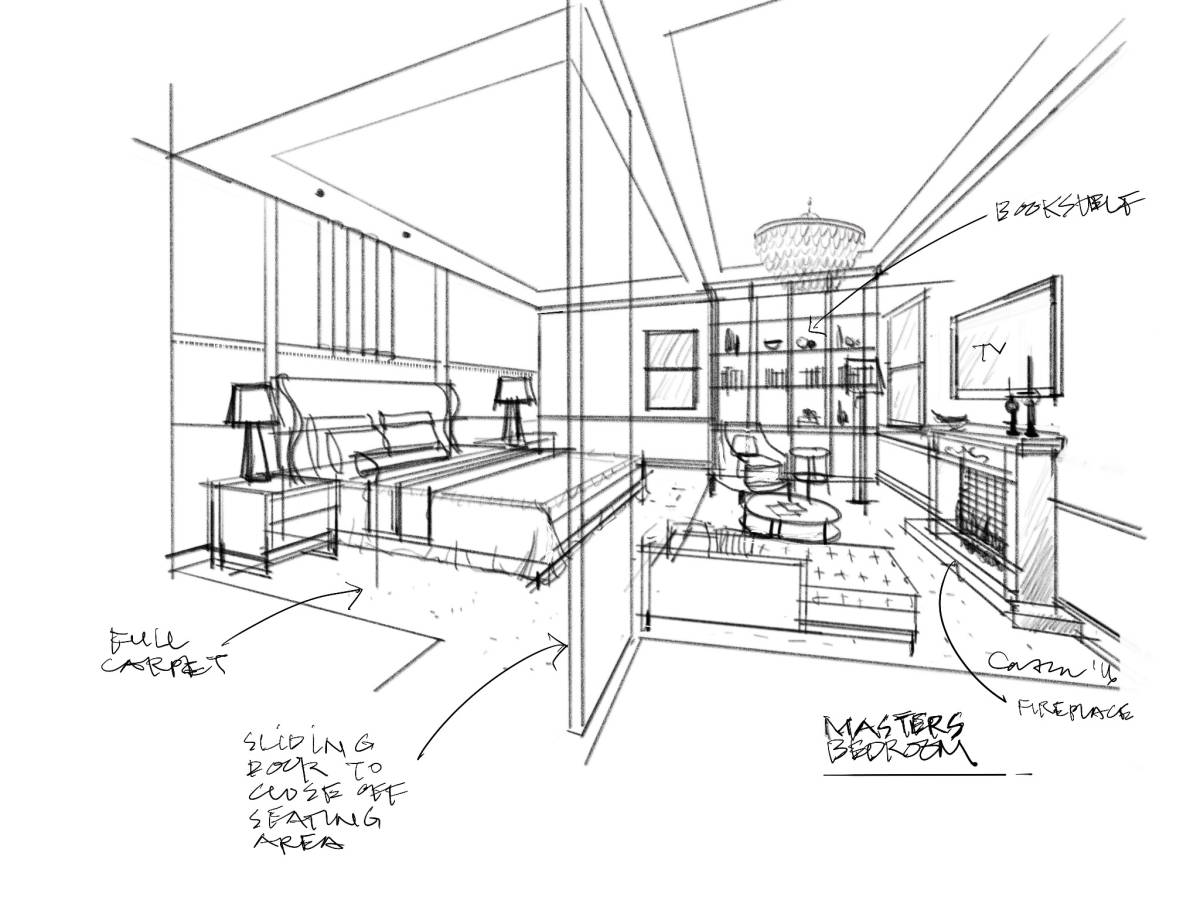
6. Master – (please see rendering) we’ve put in a king sized bed adjacent to the existing fireplace and integrated a bench just below one of the higher windows. There is an adjacent den within the master suite that is separated so late night reading and TV watching is possible per your request. This is located near the entry. The master bathroom has two shower fixtures next to each other with separate controls. It is a generous shower and will no doubt be very efficient and practical. The vanity is also spacious with double sinks and backlit mirror. The generosity of these two areas do cover up one of the windows – as mentioned previously (please see plans) – so if the priority is to keep the window then we suggested limiting the shower to one (1) shower head and pushing the vanity towards the shower to allow the window to show. There is also a large walk-in closet with two sides for his and hers storage. In the closet, there is a bench to integrate with the existing window.
7. Other items –
a. Baseboards – On painted drywall portions of walls, a baseboard is shown; accents, millwork, and graphic portions are dependent on the specific location.
b. Floors – a wide plank dark wood is indicated for most floor areas, except for bathrooms and the daughter’s bedroom. In the bathrooms there is a 24x24 tile, and in the daughter’s room there is a light shade of carpet finish. But bedrooms can be wood or carpet as indicated in the brief.
c. Crown Molding – this is shown on all painted drywall portions and at accent, graphic, and millwork walls as appropriate.
d. Accents – In the bedrooms, there are graphic, accent and millwork walls. The millwork is a darker wood veneer while the son and daughter’s room have a graphic wallpaper.
e. Laundry – There is a small stacked laundry room located in the common area and conveniently screened from views at the entry to the 2nd floor.
f. Common Area – with the addition of glass handrails, the space feels more spacious and has better connection in-between down and upstairs. This is re-emphasized through the proposed chandelier. The common area millwork and seating area provides a nice transition into bedrooms and respite between entering and going, private and semi-private spaces.
g. Lighting – most spaces are lit by recessed can lighting fixtures. There are LED strips integrated into the closet millwork. The back lit mirror has LEDs on the top and bottom and the vanities in the master and daughter’s bathrooms have a bottom lit LED. There are also two chandelier in the daughter’s room and common area stair.
Thank you again for the opportunity and we hope the final renovation brings many laughs and joy – happy building!
Disclaimer: The author of this project maintains the rights to the proposal and grants the client exclusive use of the design proposal and its contents of representation (drawings and renderings) to pursue its construction if desired. Arcbazar may use the contents of the design for promotion purposes with notification to the author. Thank you.