
Recevez de nombreux designs pour votre projet. Choisissez celui que vous aimez.
De vrais architectes et designers du monde entier soumettent des designs pour votre projet, à partir de $250. Devis gratuit, sans engagement.
Les clients évaluent leurs designs gagnants 4.5 sur 5 (890+ avis) Annulation Gratuite durant les 24 heures qui suivent le lancement de votre projet! Comment ça marche Êtes-vous designer ? Explorer les concours →
 1er prix
Remodeling · Concours terminé
Stewart rénovation
Juillet 1, 2014 Toowoomba, Australie 5 designs
 Client privéToowoomba, Australie
 1er prix:
Vaso Papadhima
-
8.5Idée
-
8.5Beauté
-
7.7Fonction
-
8.5Constructibilité
-
8.5Graphisme
-
8.3Moyenne
Noter le projet !






Description
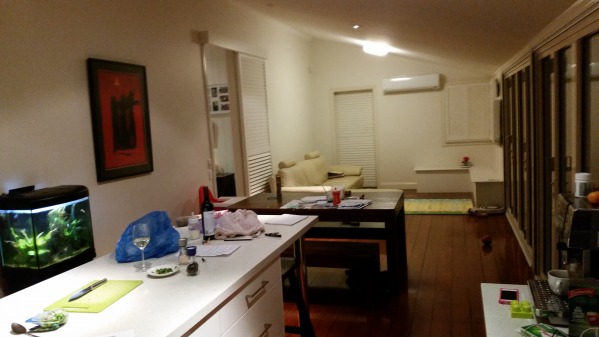
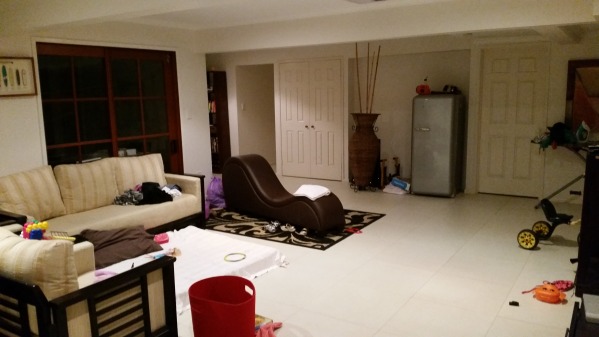
All of the below should be viewed in accompanyment with the virtual tour links, floor plans and images. The Images are numbered on the floor plan with a line showing which way the camera was pointing.
Firstly and primarily, is the upstairs area is what we would like to change. Our family does all of its living in the Lounge/ Dining / Kitchen Rooms. We have a young family and it is not currently realisitc to use the ground floor living space. We would like to examine ways to reconfigure our home so we have more living area. Our current idea is to :
1. remove bedroom 3 and the walls associated with it and the stairwell and create an open living area.
2. We still require this bedroom somewhere so we are thinging we enclose the small side deck (2.4 x 5.0) and turn this into a cildren's bedroom. We were thinking of maybe using some of the stairwell space for this room too but are not sure.
3. Put a new hallway that runs at 90 degress from the current hallway, along the wall of bedroom 2, for private access to the new bedroom.
In the new larger living area we would like to fit a kitchen table for eating and also a gas fireplace (preferrably 2, 3 or 4 sided). We are open to all suggestions! The kitchen is currently only 1 year old.
The 2nd part of the brief is that we are going to change the downstairs study into our laundry. A functional design for this would be great please.
Also the the entire downstairs living area maybe be able to be configured / designed better. All suggestions here welcome. Ideally we would like a fireplace in this area too but this is not essential. If it were in this area we would look for a wood burning fireplace.
There are 3 Virtual Tour Videos here:
Level 2 Virtual Tour 1 http://youtu.be/8HzMaTde7QM
Level 2 Virtual Tour 2 http://youtu.be/air_lWqhiJE
Level 1 (ground floor) VIrtual Tour http://youtu.be/qUubM6q4FpQ
If you need any more photos/ video please ask.
I need to ask you something. First of all I would like to know how many persones there are in your family. And as a second thing can we make any change of walls in the bathroom upstairs? The last thing, you want to have only the new plans organization with furniture, or you want also the interior design of walls, celing, furniture?
Waitting for your answer
1. There are 2 adults and 2 children in the family.
2. Yes you can change the wlals in the upstairs bathroom. Note it is only 1 year old but changing walls is propbably not too expensive.
3. New plans with furniture is fine. However all interior design ideas welcome.
Thanks,
Chris
I would like to ask you, can we change the flooring only for the living area and the kitchen?
Thanks,
Chris
I would like to ask you a few questions.
-About the kitchen. You said that it's only one year old. Are you willing to keep it or we can change it?
-Do you have any favorite colors? Or is there any color that you would not like to be used?
-What are the heights between the floors?
All the best!
1. I do not want to change the kitchen unless it is necessary.
2. We are relaxed on colours. However I would encourage lighter colours as we are trying to increase the size of the living space to have it as open as possible.
3. I am not sure I understand the question. There is essentially no height between the floors.Like a standard house so maybe 200mm between upstairs floorboards and downstairs gyprock ceiling.
Hope this helps.
CR
I will have to measure but the below will be close enough.
The height in the bedrooms of the 2nd floor is about 3.4m
The height in the kitchen/ living goes from this height (3.4) down to about 2.4m. You will not it is an angled roof from the pics.
The height of the first floor roof is 2.4m.
Thanks,
Chris
Delete confirmation
You are about to delete this post. Are you sure?