Hi Client,
There are some notes in regards to our design proposal:
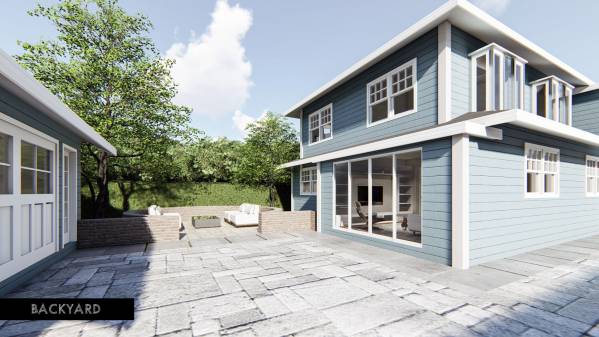
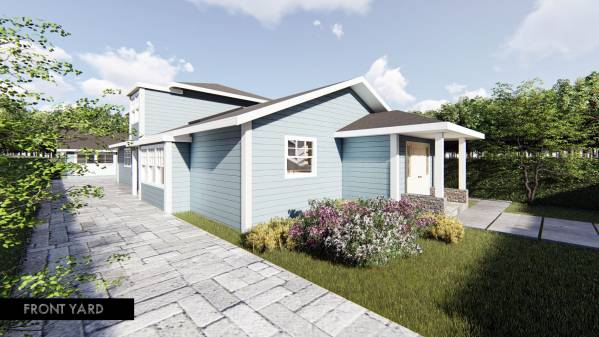
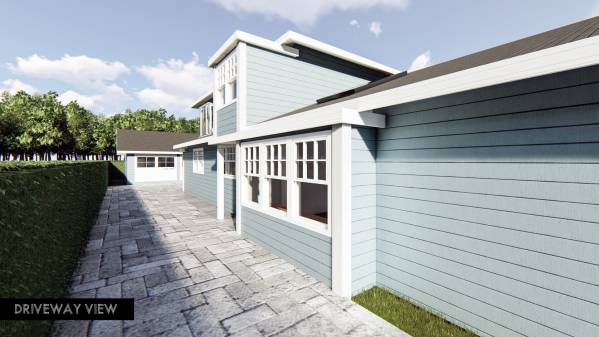
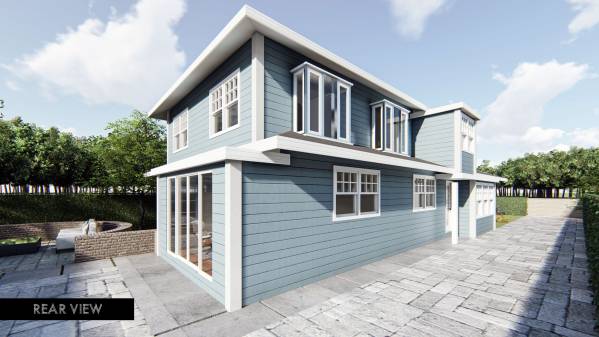
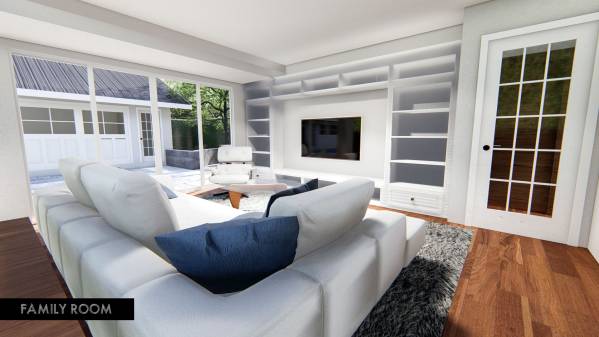
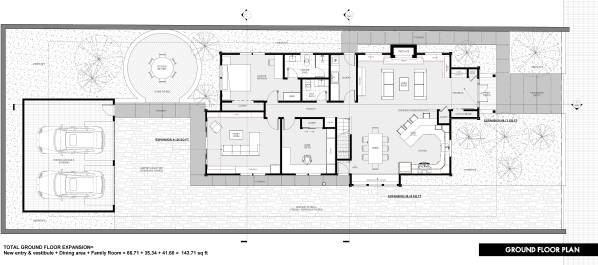
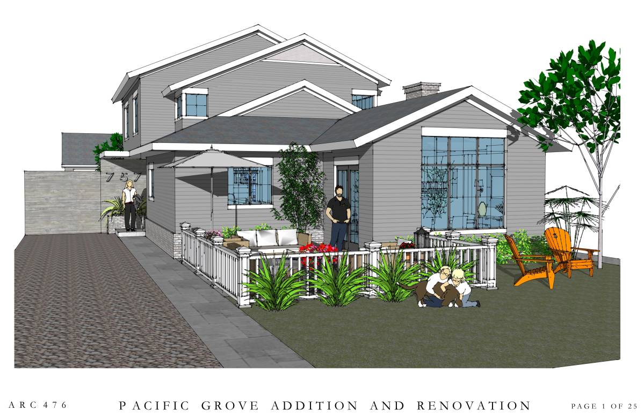
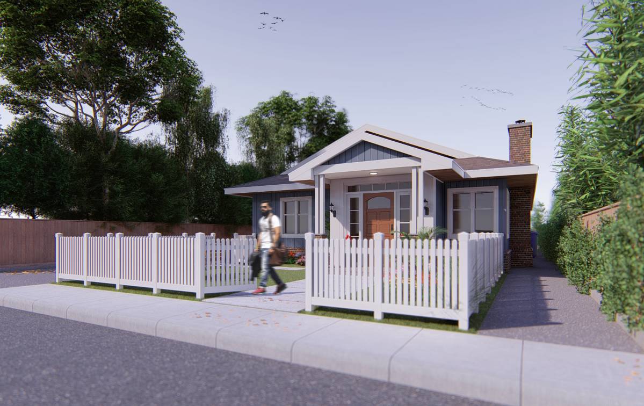
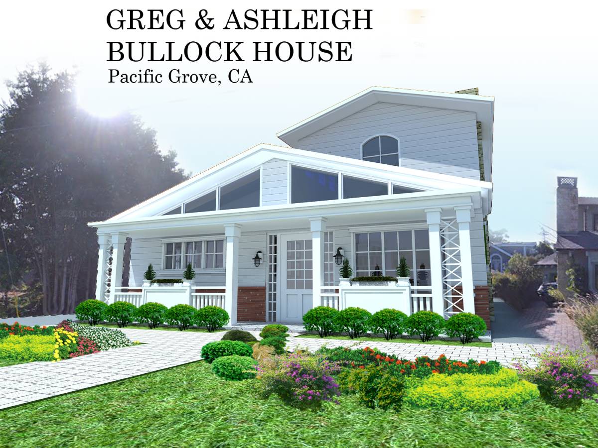
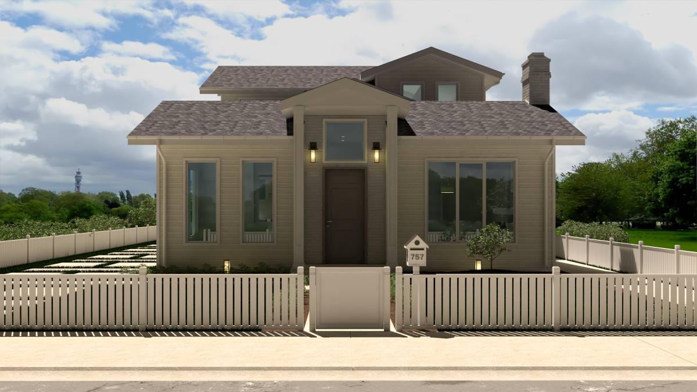
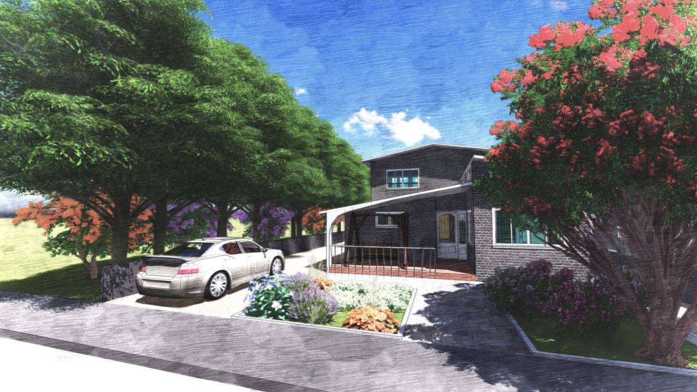
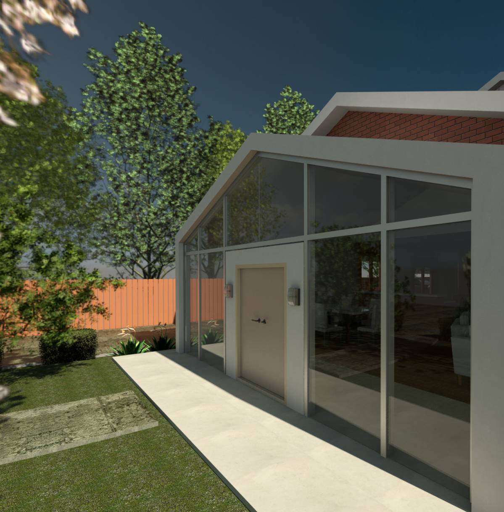
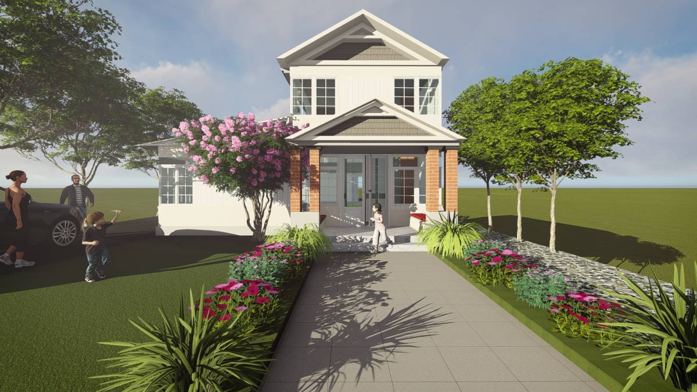
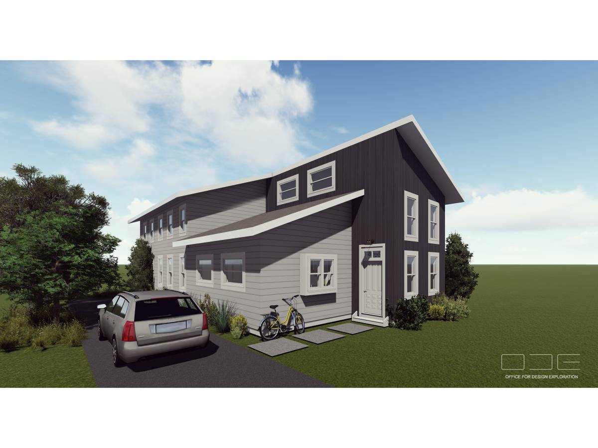
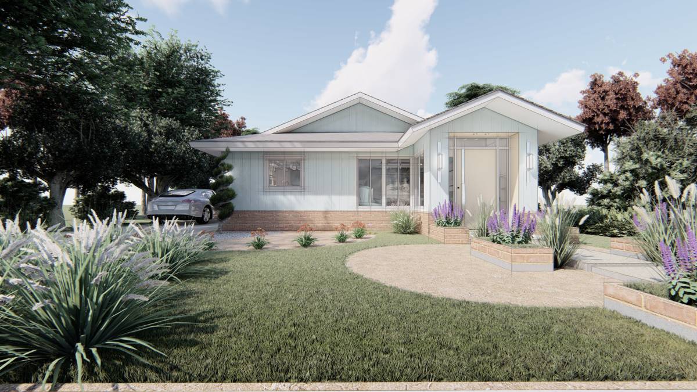
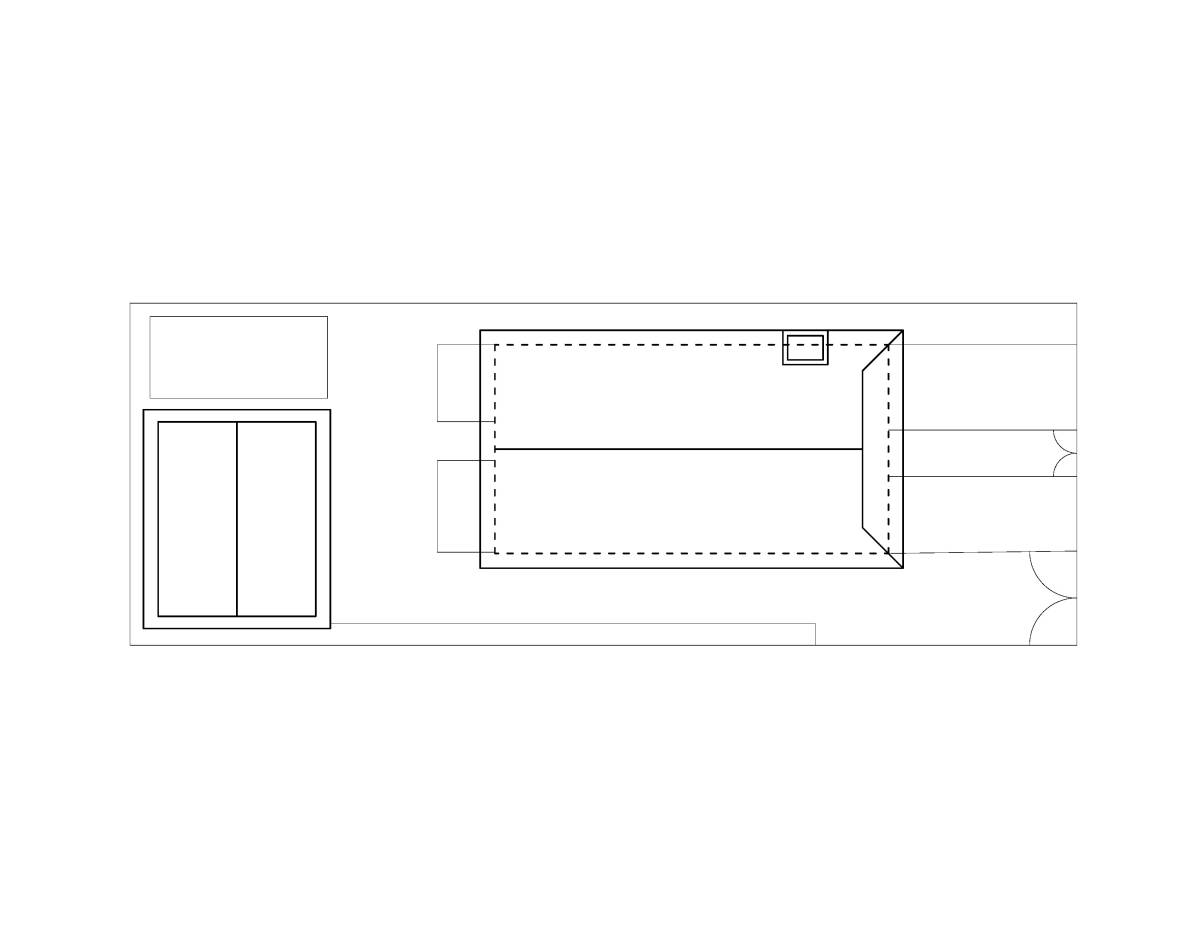
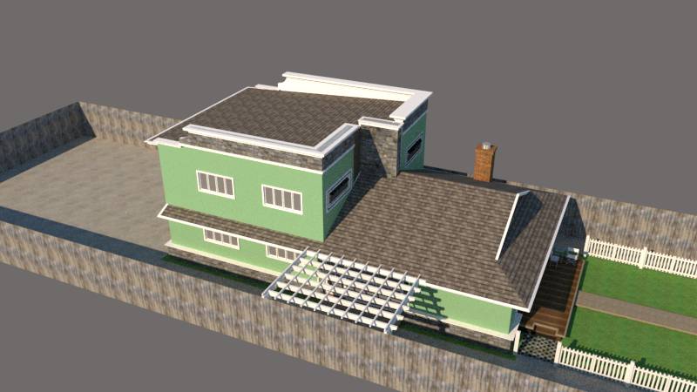
1. We propose to expand a bit space at ground floor / main floor level that will have façade / wall changes (i.e. front entry / vestibule, dining & existing entry – turning it into 2nd entry upon arriving via driveway side, and new family room area. We believe the new layout and this additions will enhance the quality of space within the limitation (total additions / extra building coverage = 143.71 sq ft). Expansion at dining room still allows cars to access the backyard (driveway clearance is now 10 ft wide).
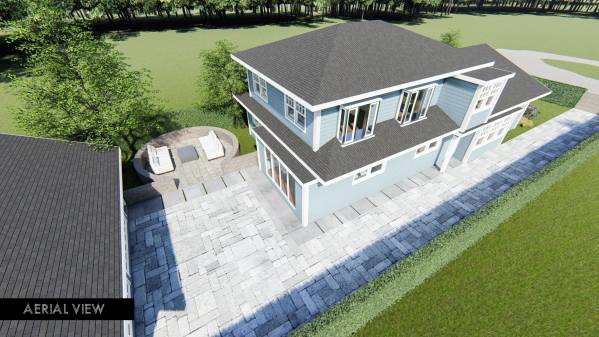
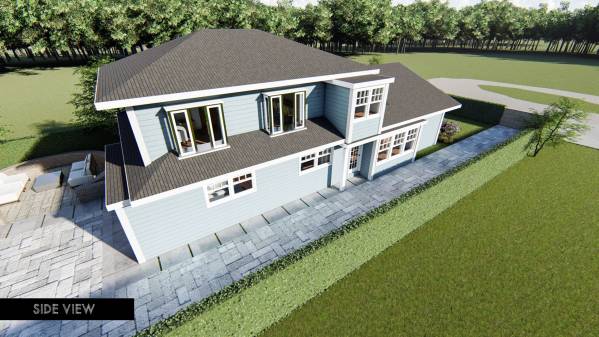
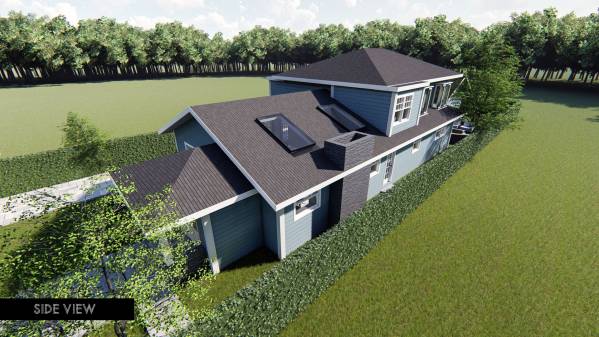
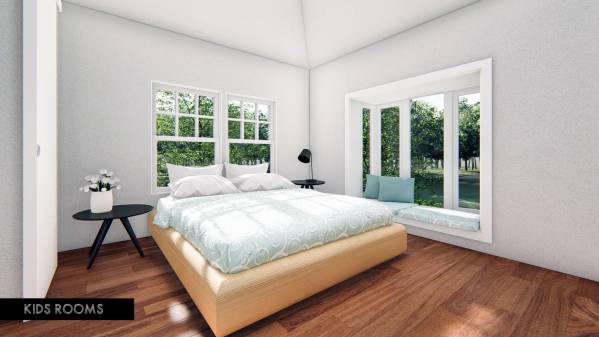
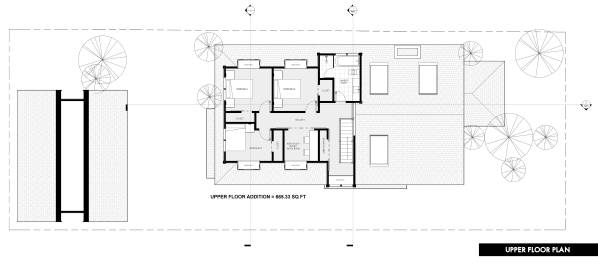
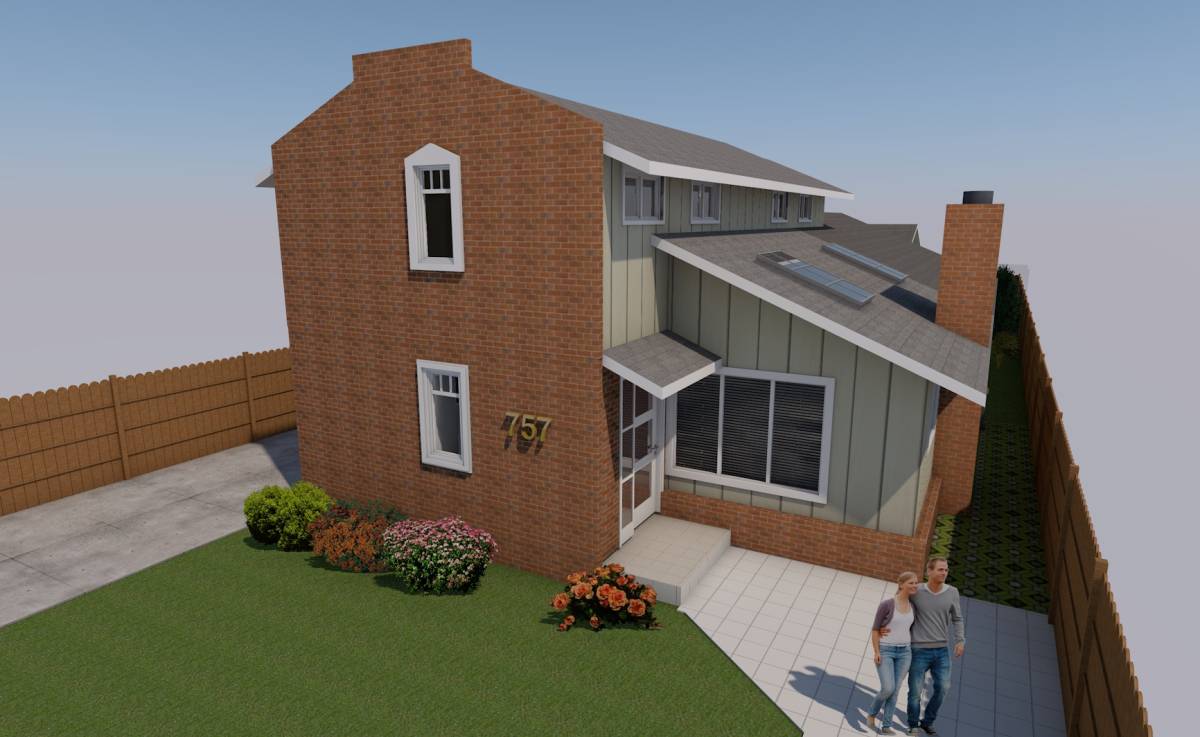
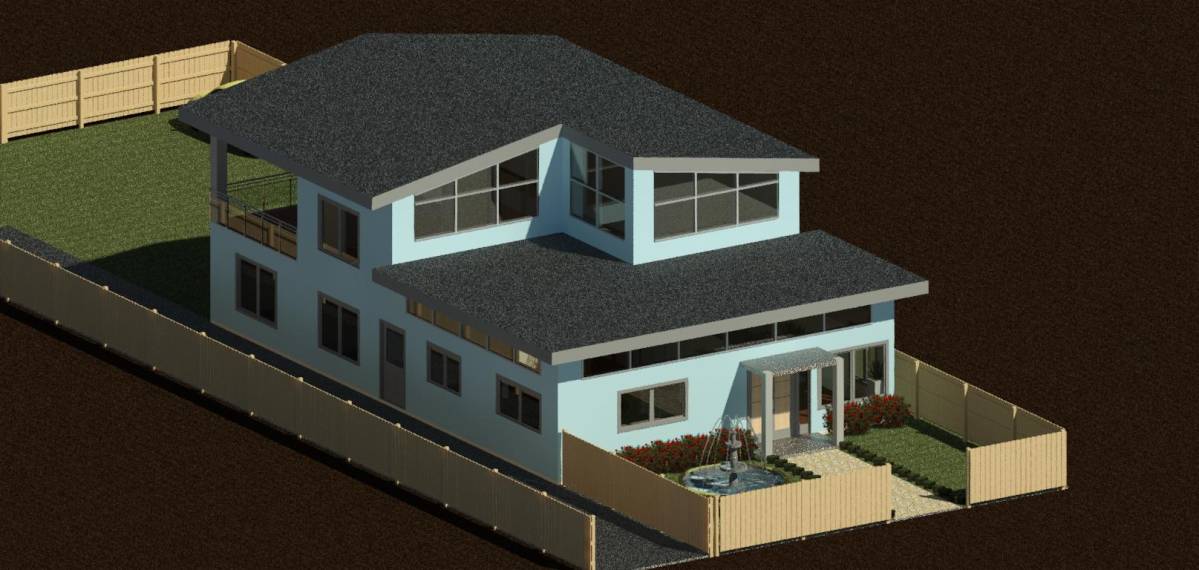
2. The new upper floor area is 665.33 sq ft. This level is dedicated for kids area (3 bedrooms + shared bathroom) – and will be one extra small room that can become a study room for your children, or maybe a baby/nursery room if you are planning to add a new family member :)
3. Total addition (ground + upper floor) = 809.04 sq ft, which is still within the given max GFA numbers.
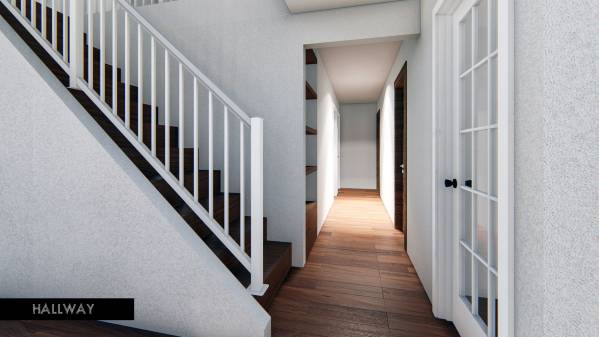
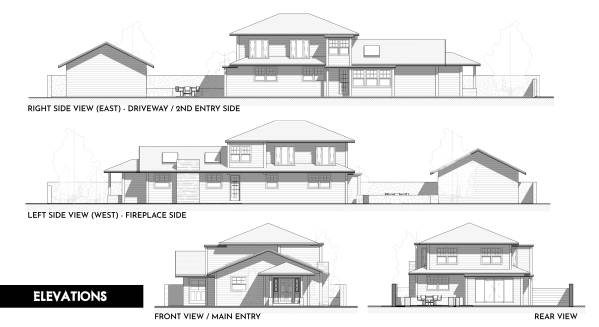
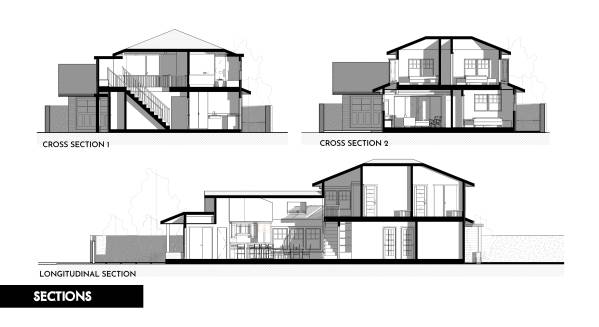
4. General upper level ceiling is 8 ft high, but ceilings in the bedrooms & staircase would be slanted – following the roof shape.
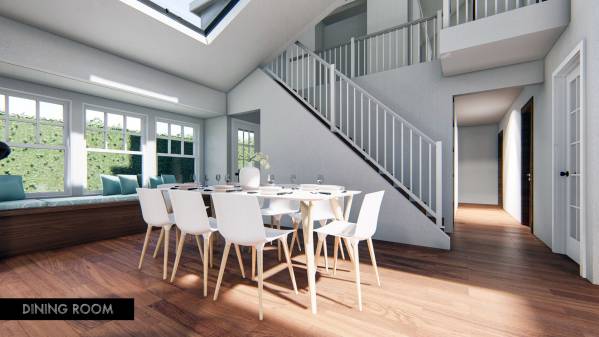
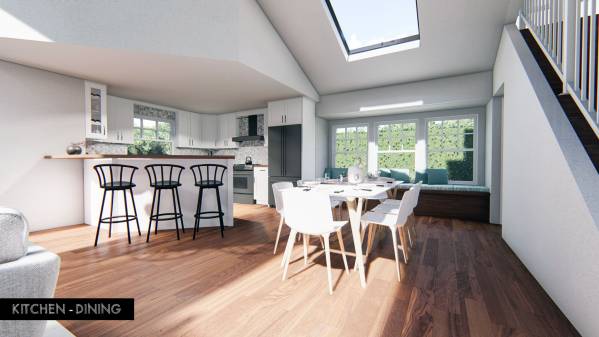
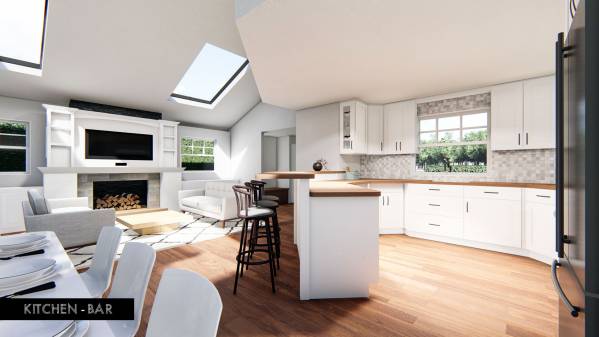
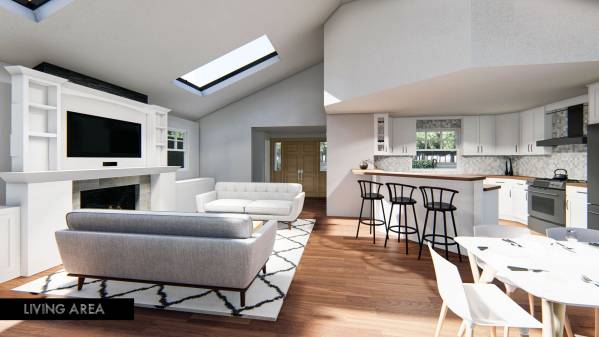
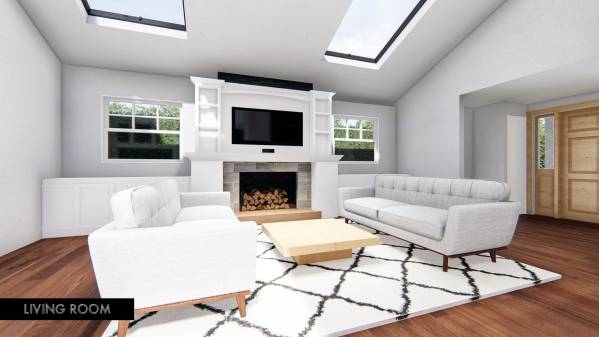
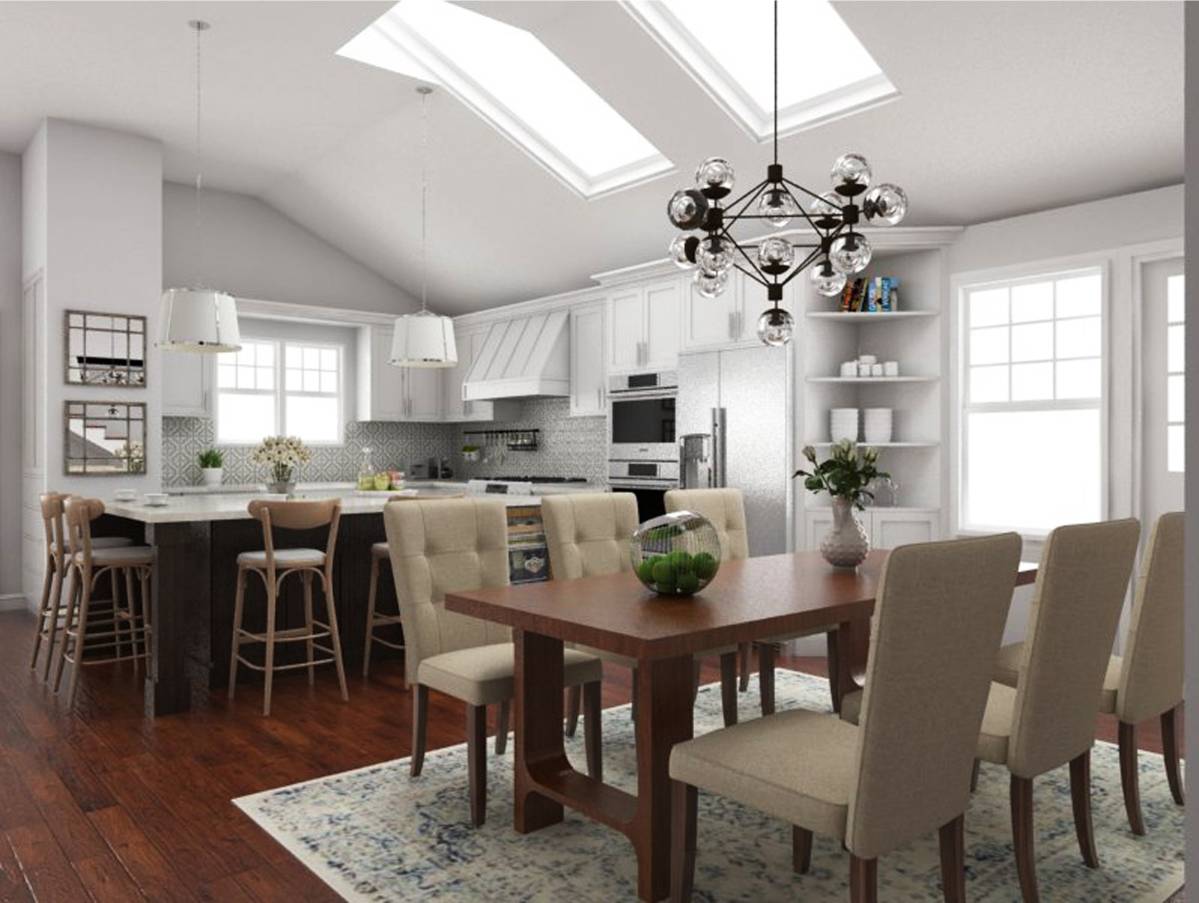
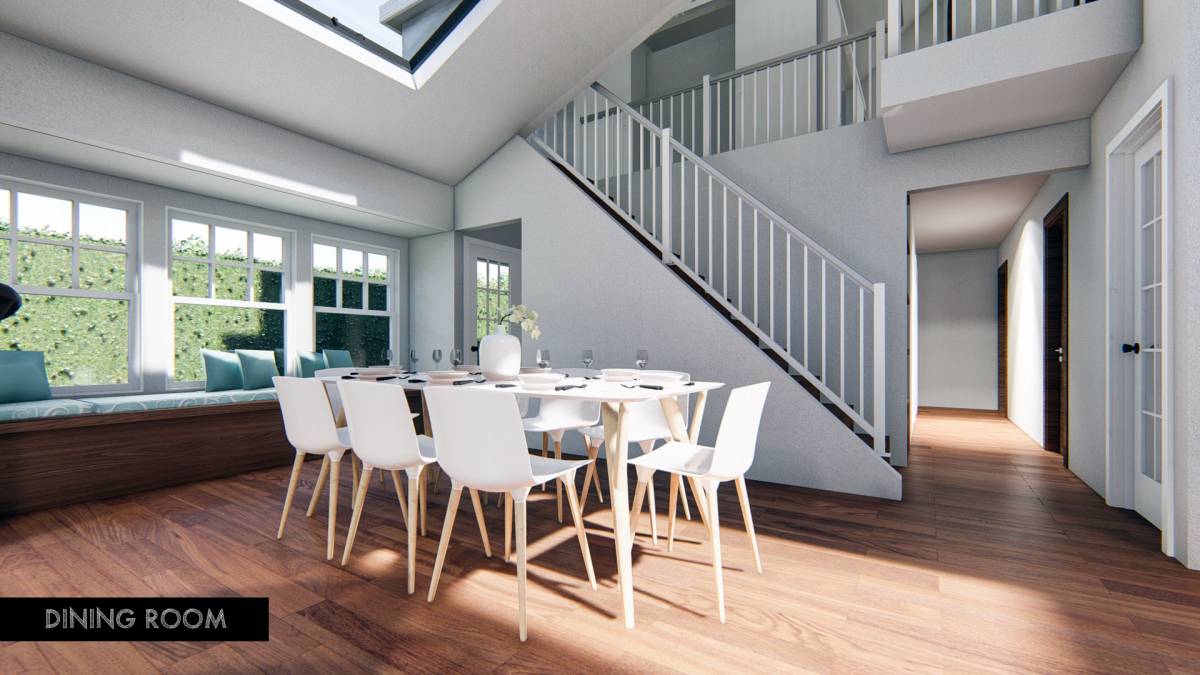
5. We propose to create an open concept in the living-dining-kitchen zone and demolish the existing kitchen wall, to enhance natural lighting and air ventilation from both east and west sides of the house. We also add an island / bar there, and also a window bench – when necessary you can flexibly move the dining table towards the window bench.
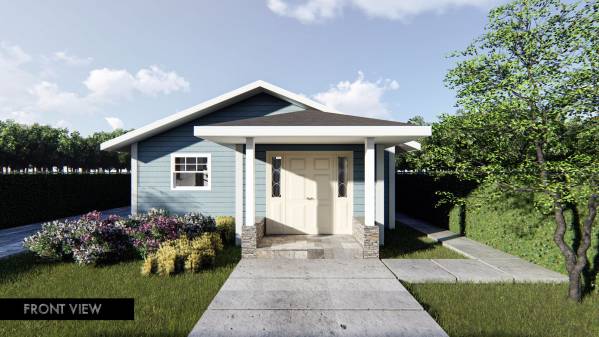
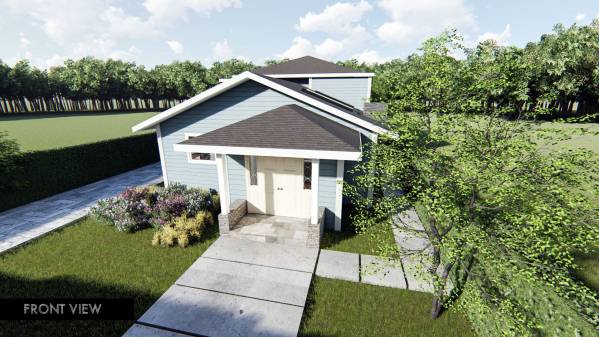
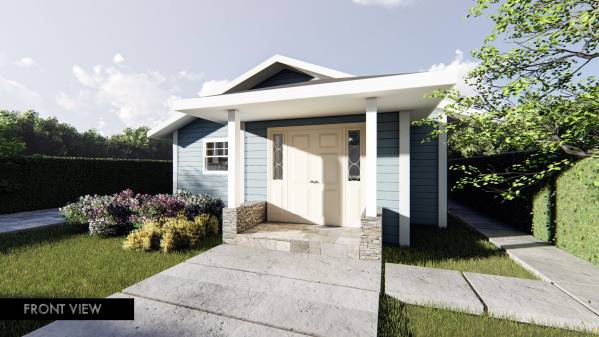
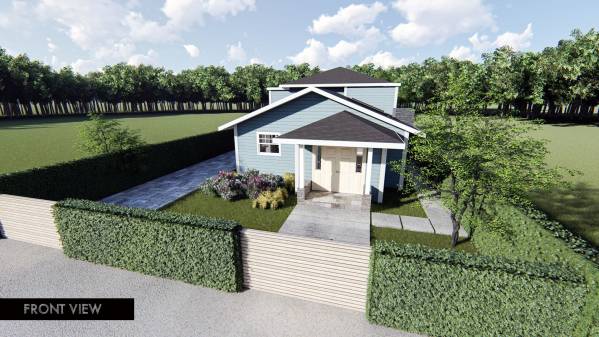
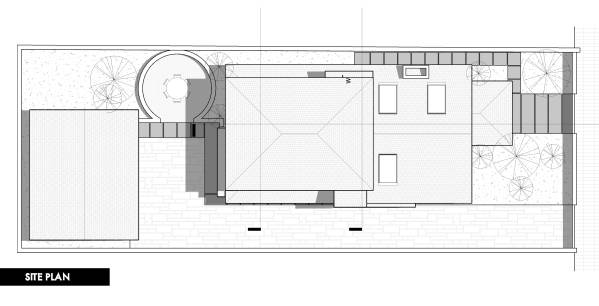
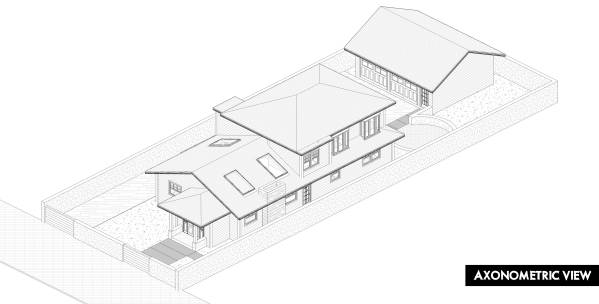
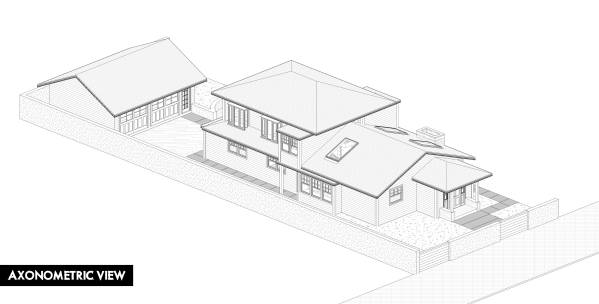
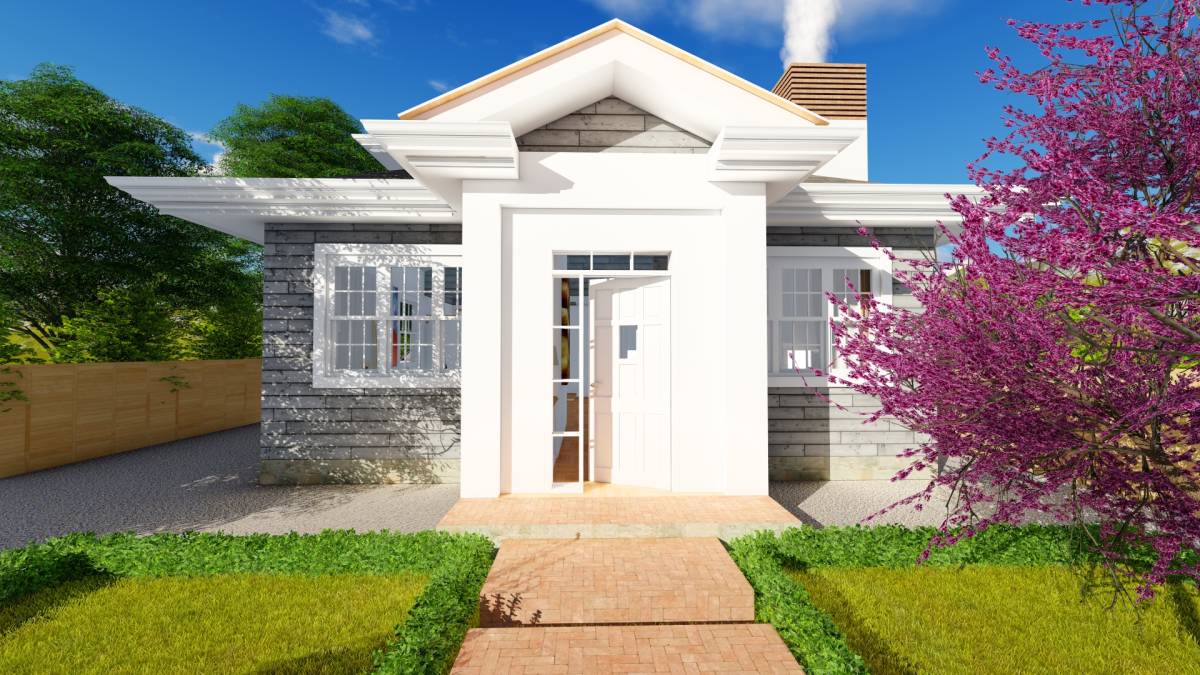
6. We propose to replace the roof with new ones. Majority of roof will be affected due to upper floor structure, new porch structure, and skylights works in the living/dining/kitchen area. In general, the Phase 1 can be divided into 2 sub-phases: (1) renovate the driveway entry first, family room, and kitchen area-this can function temporarily while you executing the next step: (2) adding main porch/entry and upper level construction as well as reconstructing the roofs.
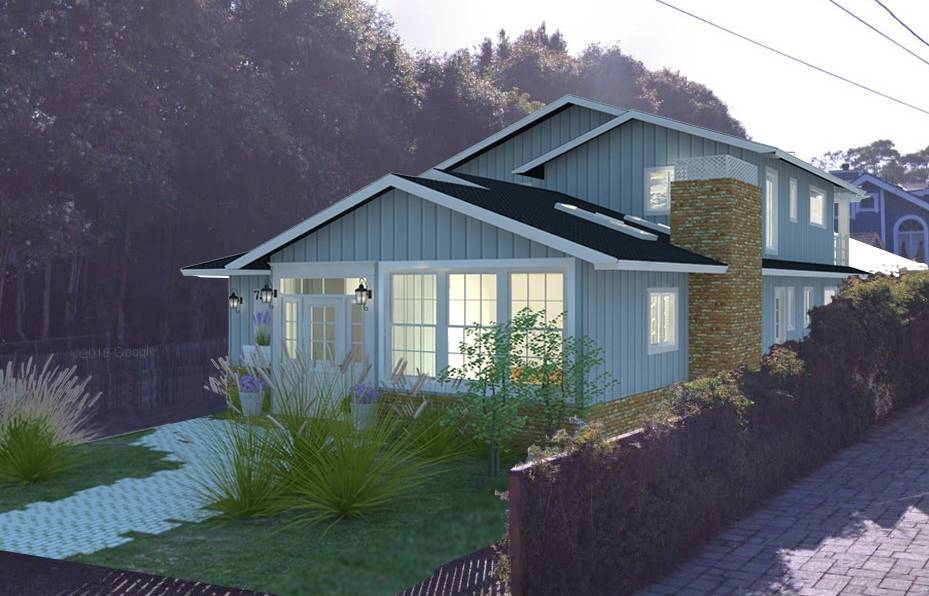
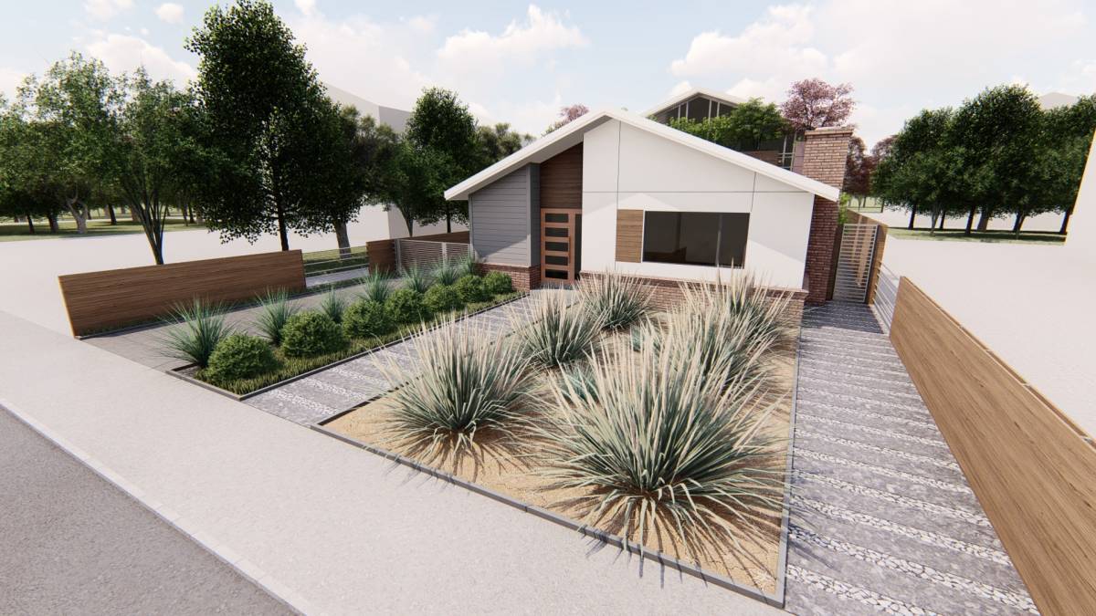
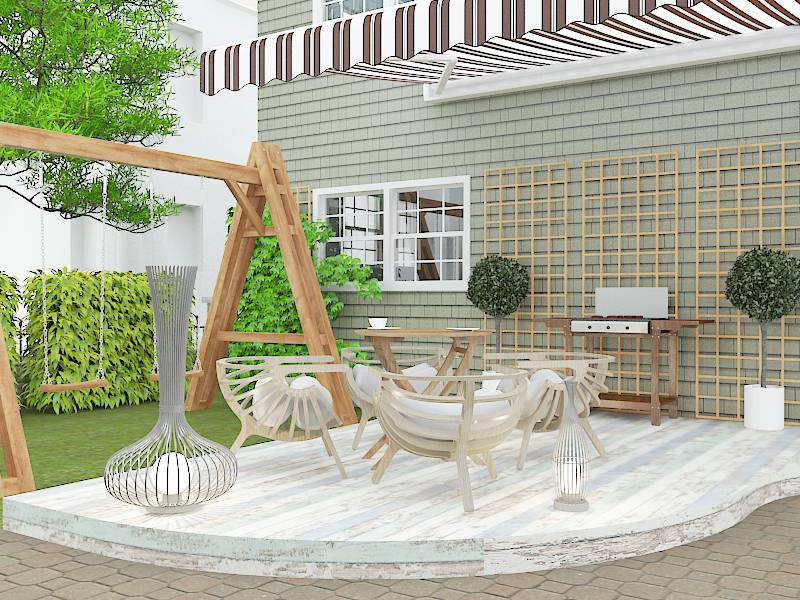
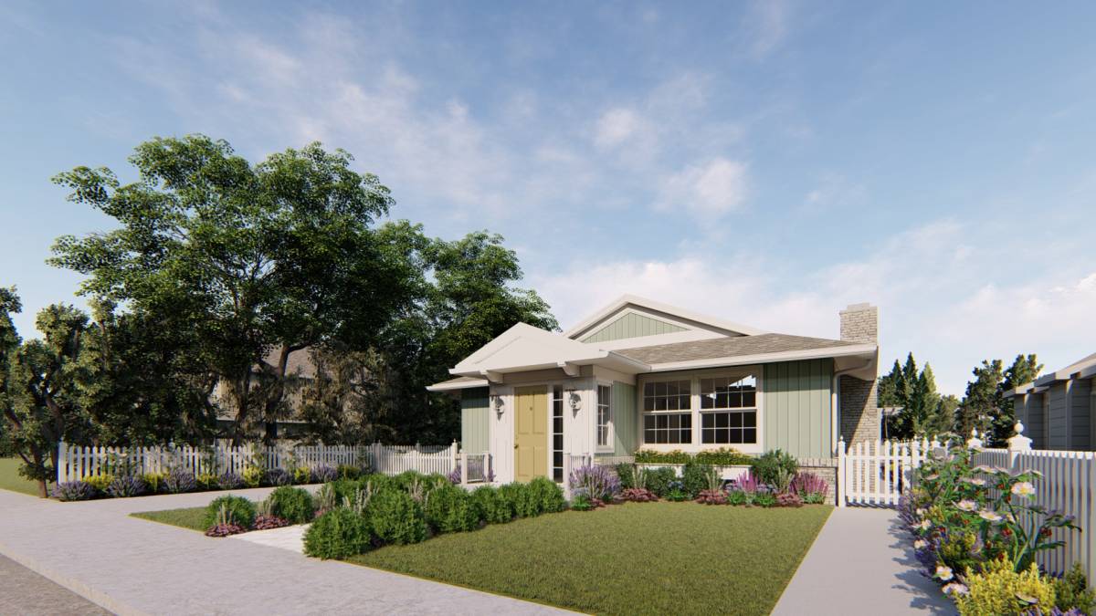
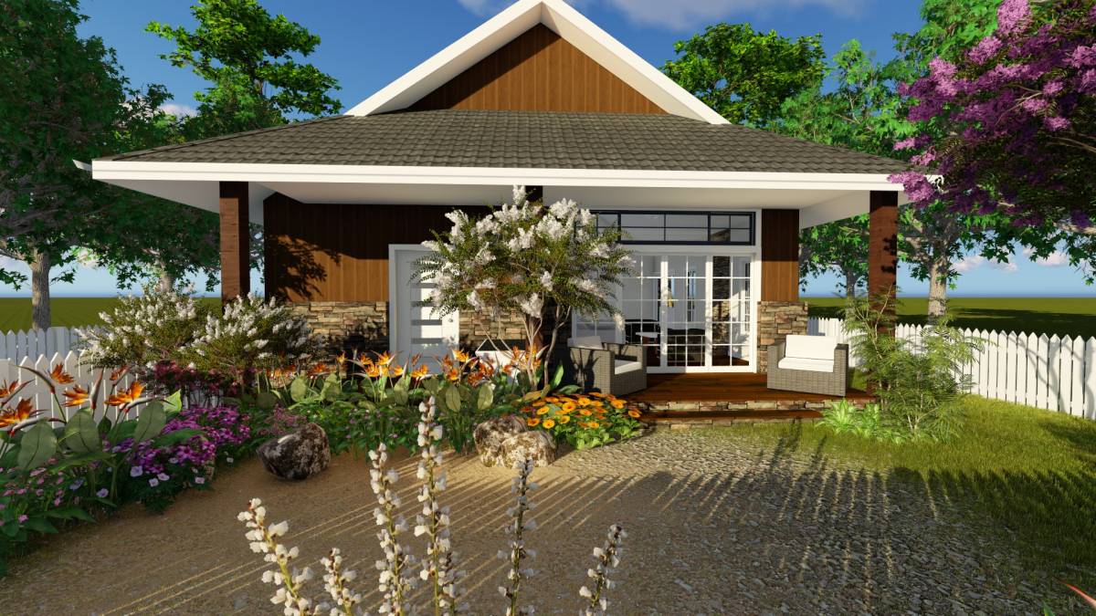
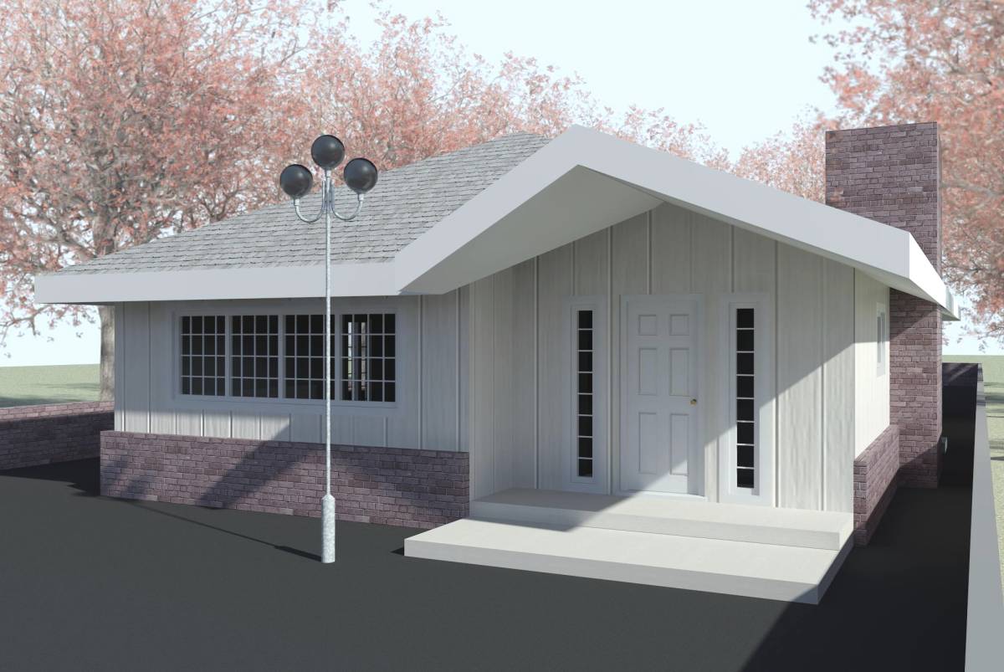
7. Exterior: we propose to use porous material finishes / permeable pavers for driveway, stepping stones / pathway, and backyard seating area. To create a fresh, lighter, and brand new look, we suggest to repaint the exterior walls, remove the brick works at the lower part of the exterior walls to create lighter feelings (only if possible – but alternatively you can keep it and repaint them in white color).
8. Staircase is located in the middle of the house, accessible from bedroom hallway (since this is leading to another room zone upstairs), but it is also easily accessible from both entries (front porch and driveway entry). Also, this layout makes laundry / linen room is within all rooms’ proximity which we consider practical.
Thank you and hope that our design proposal will provide you with fresh ideas in the process of exploring new potentials of your current house. Feel free to let us know if you have further questions regarding this design. We wish all the the best with your home project!

 Mention honorable