Greetings client,
Thank you for the opportunity to be part of your noble project;
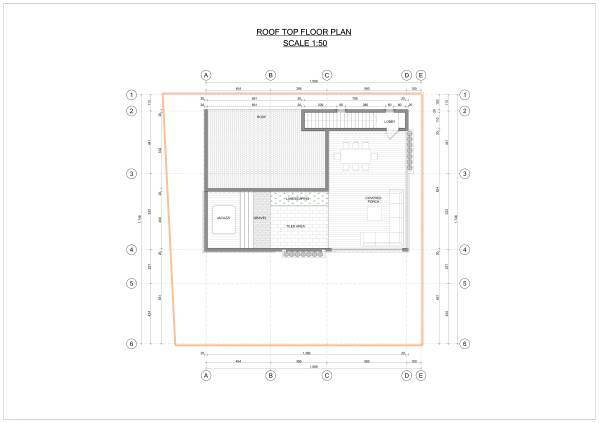
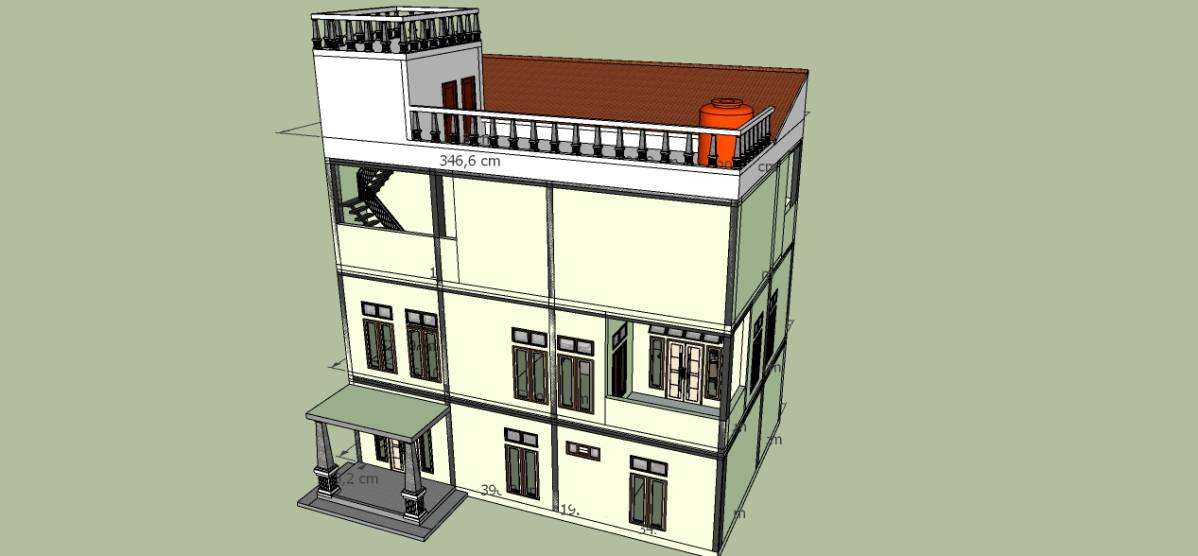
I have used CM in measurements as per the local rules as shown on plan.
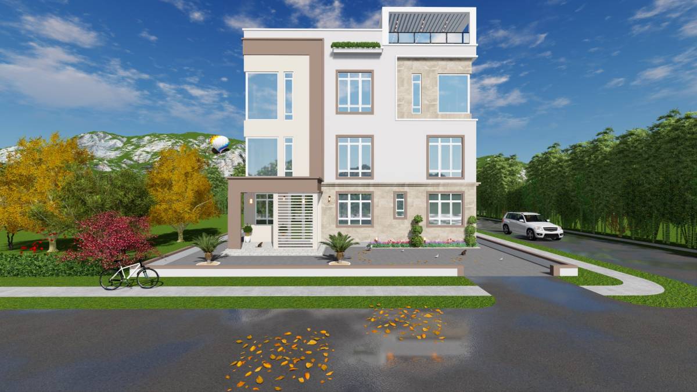
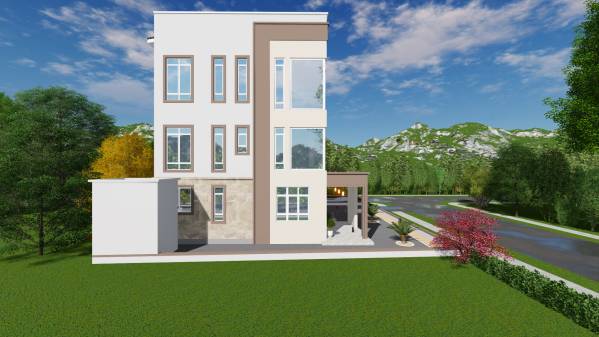
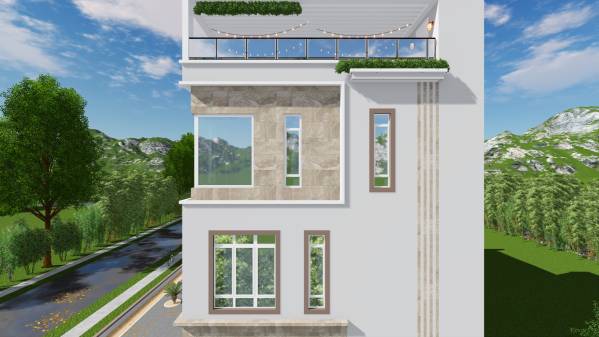
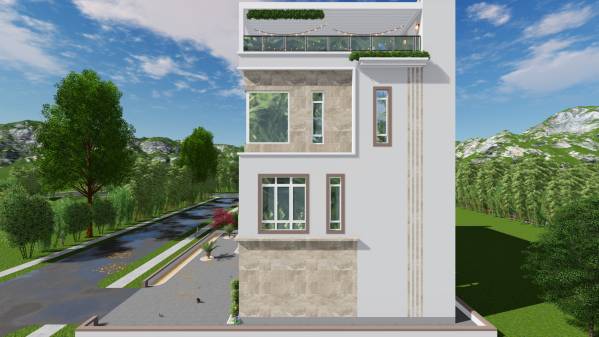
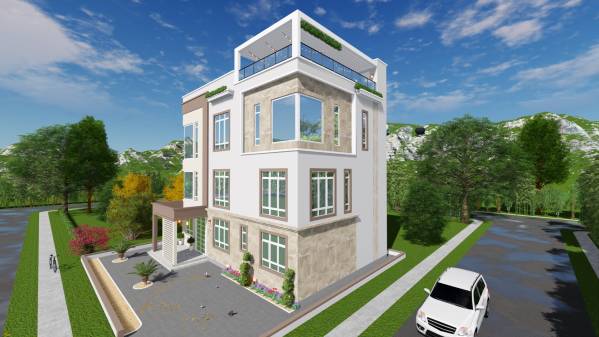
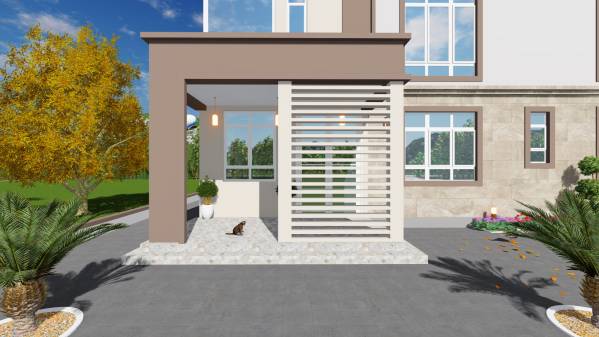
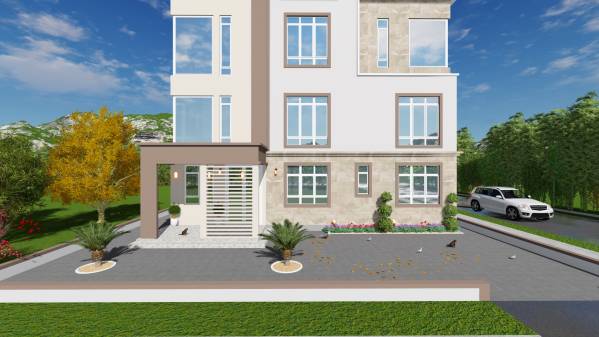
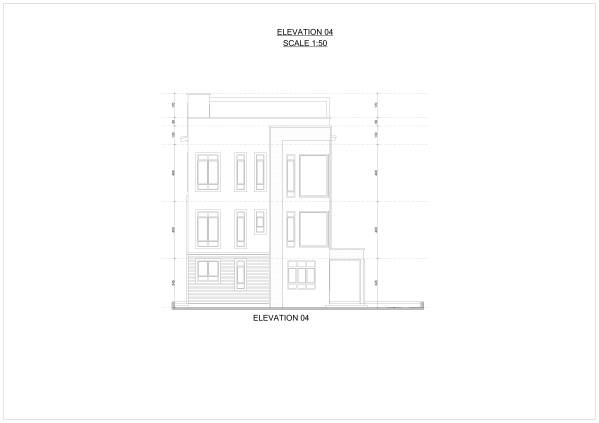
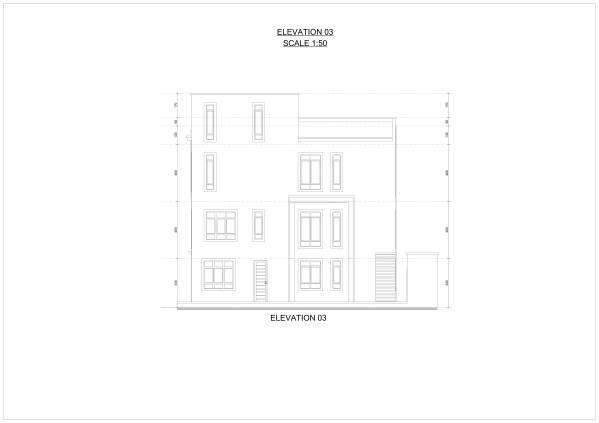
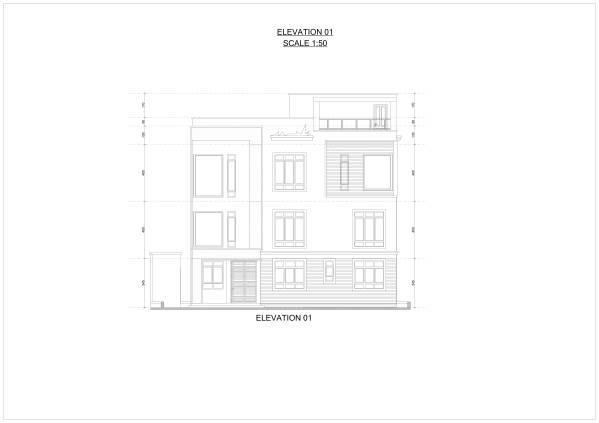
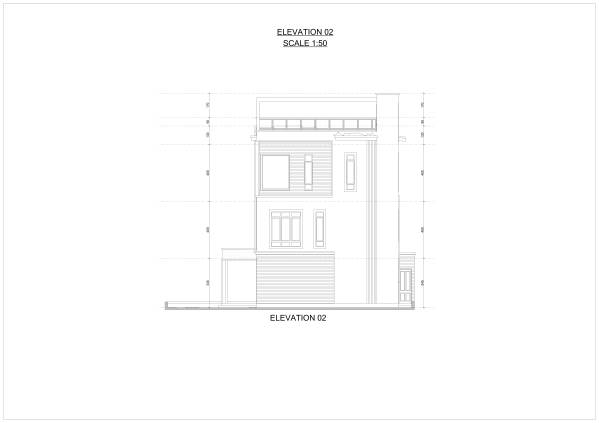
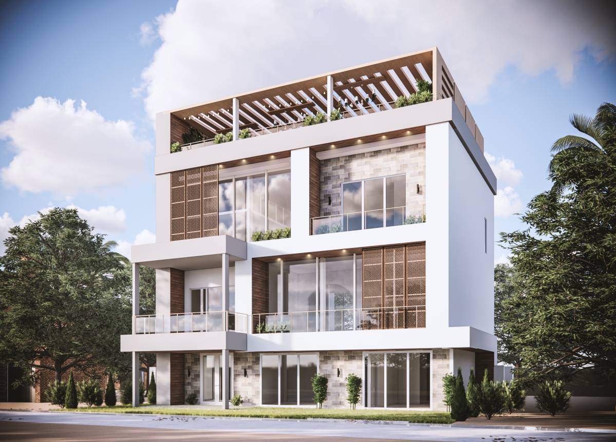
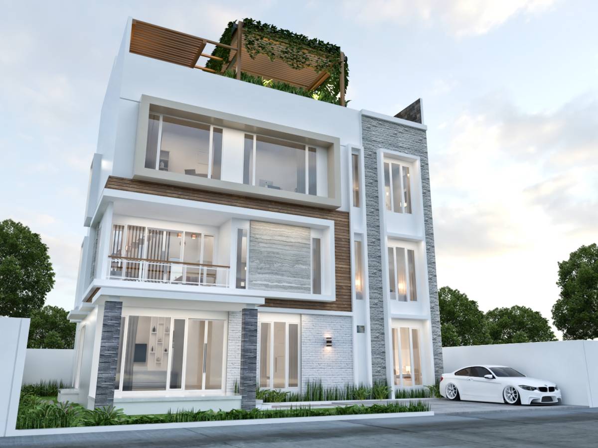
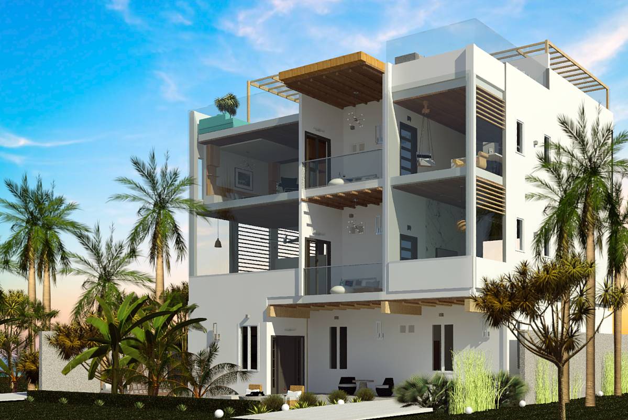
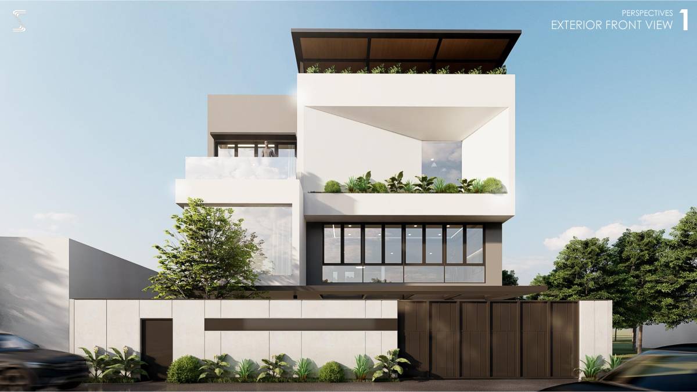
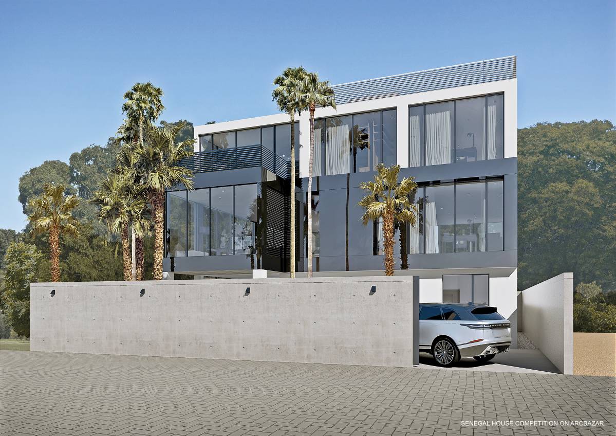
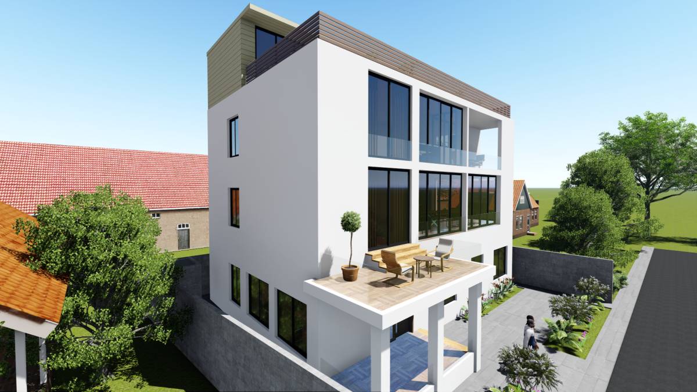
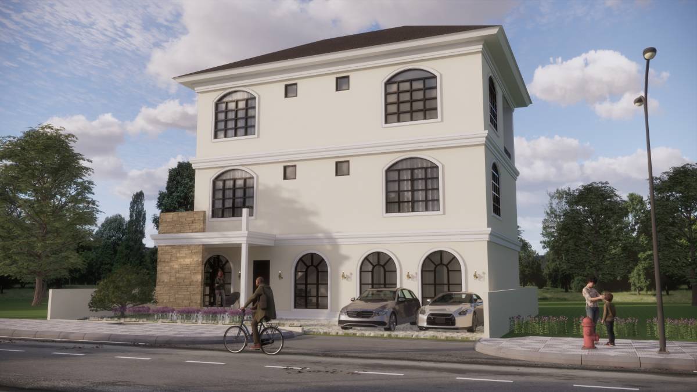
I have lowered the perimeter wall to focus on the new structure for presentation purpose ie better views from the road
Having engaged with you on project wall I have developed the following concept
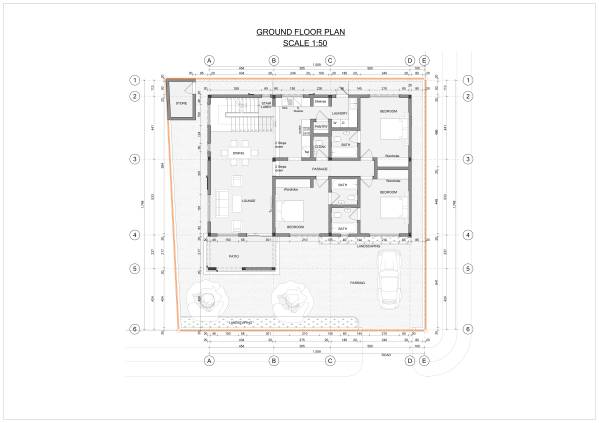
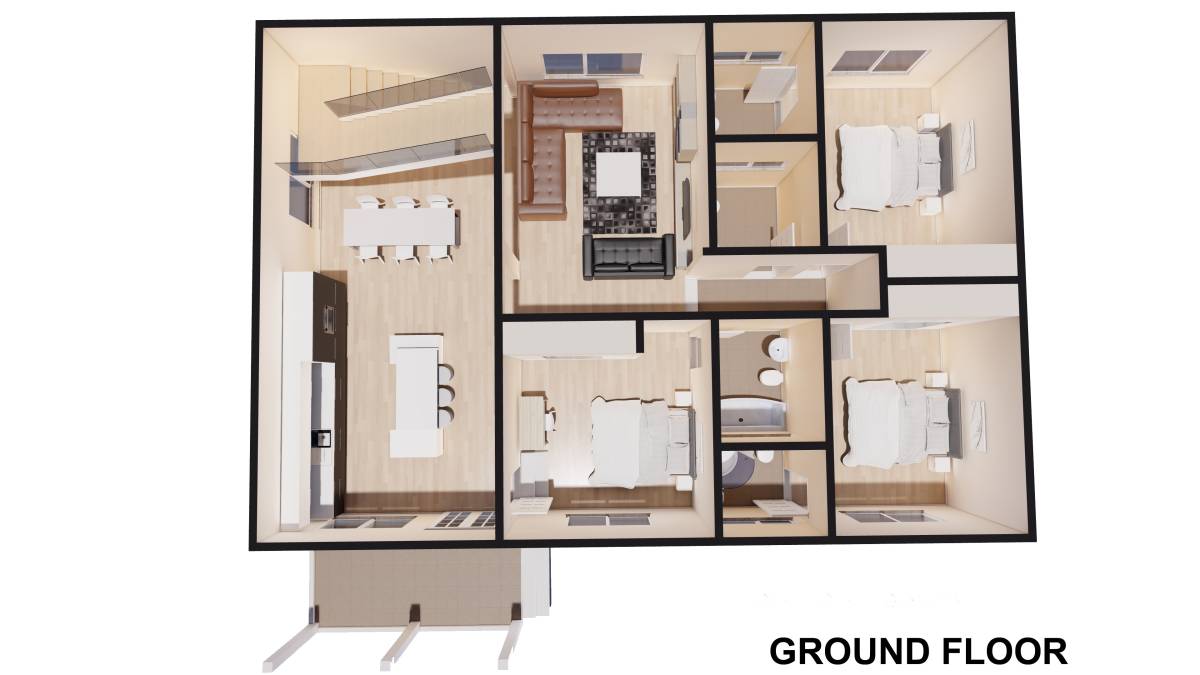
Ground floor
-I have enlarged the existing ground floor kitchen and incorporated a laundry section with washing machine since with the additional spaces there is need to have a laundry space which is connected to the back of the kitchen.
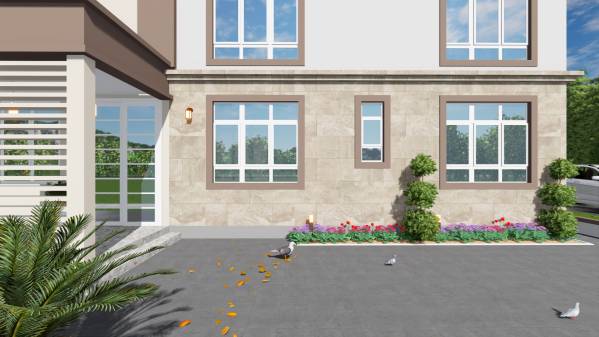
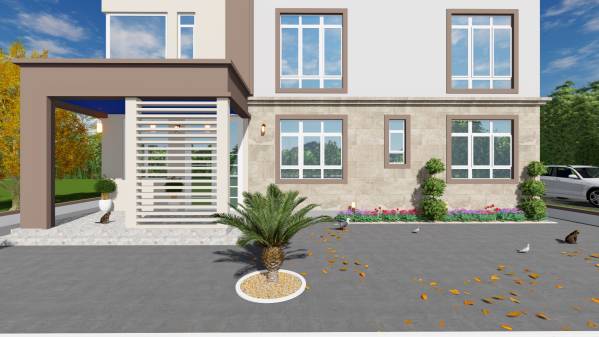
-I have enhanced the entry porch by creating an all round step with molding above the slab and columns
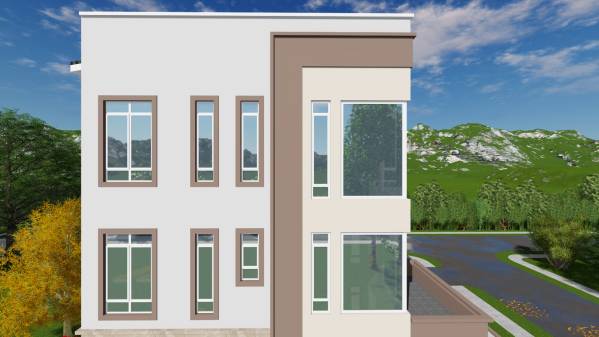
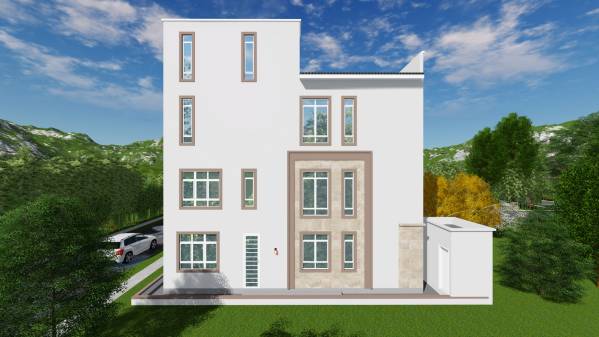
-Increased the window sizes and given them a modern look
-Wall character has been enhanced with used of earth colours
-
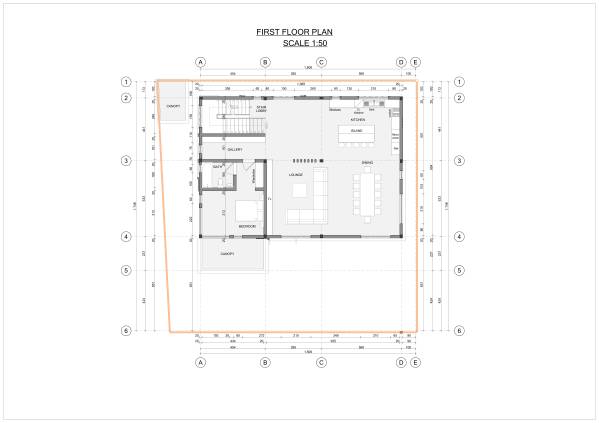
First floor layout
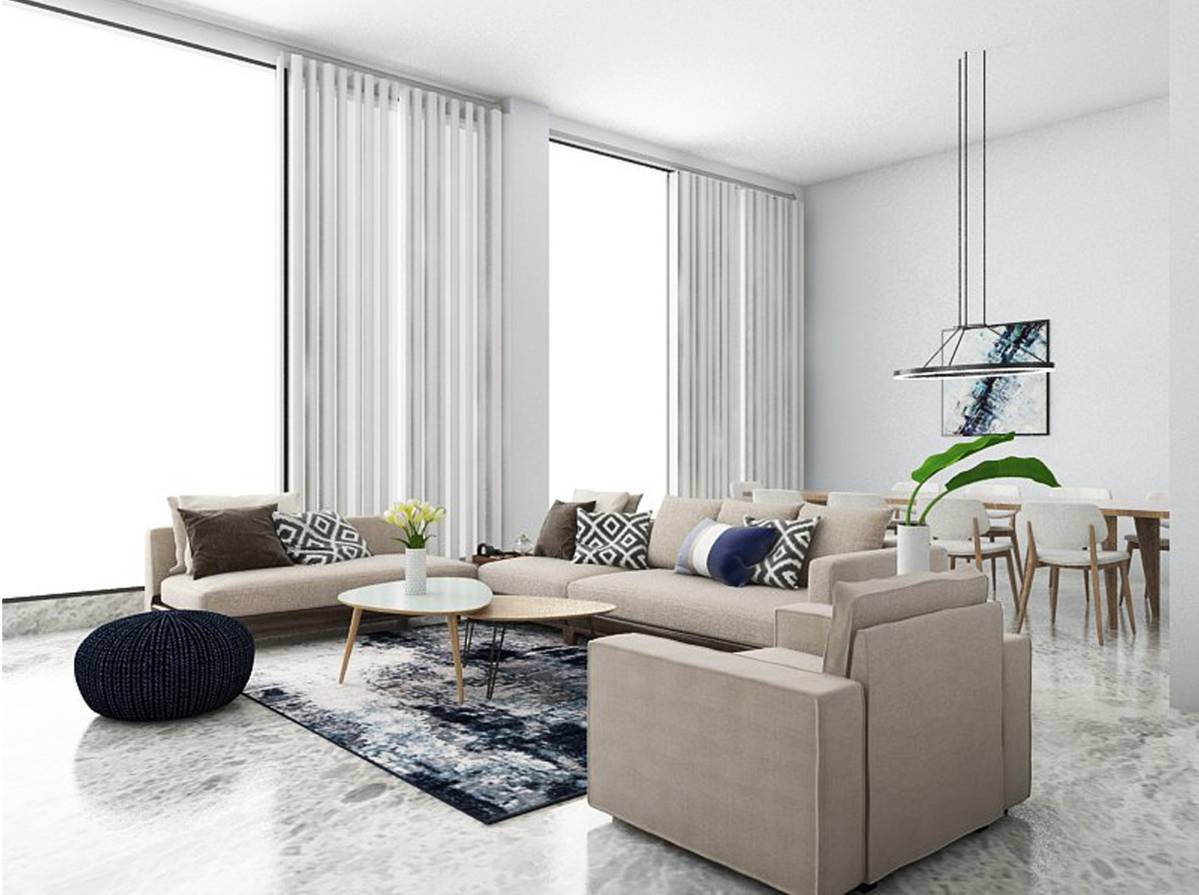
- I have better rearranged the bedroom to allow for good ocean views with a spacious lounge and dining
-The positioning of the windows allows for enough ventilation and lighting
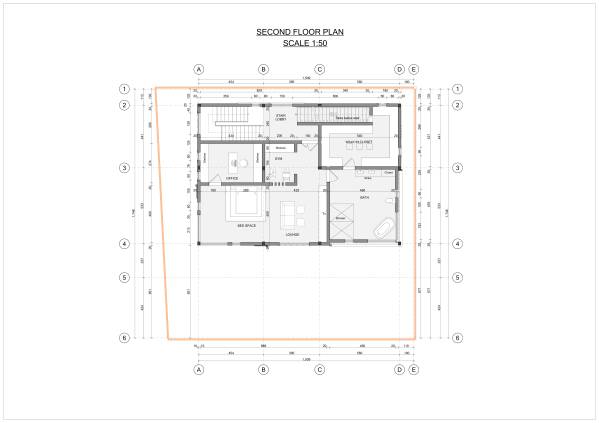
Second floor layout
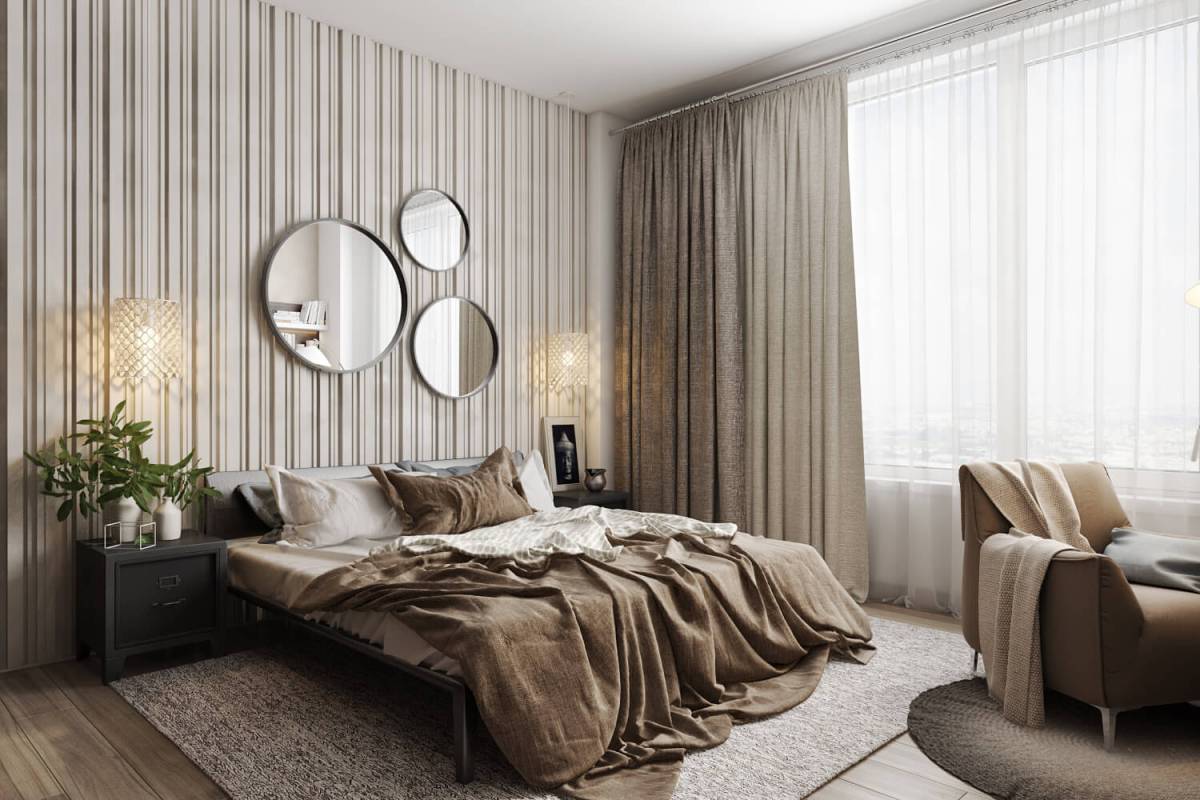
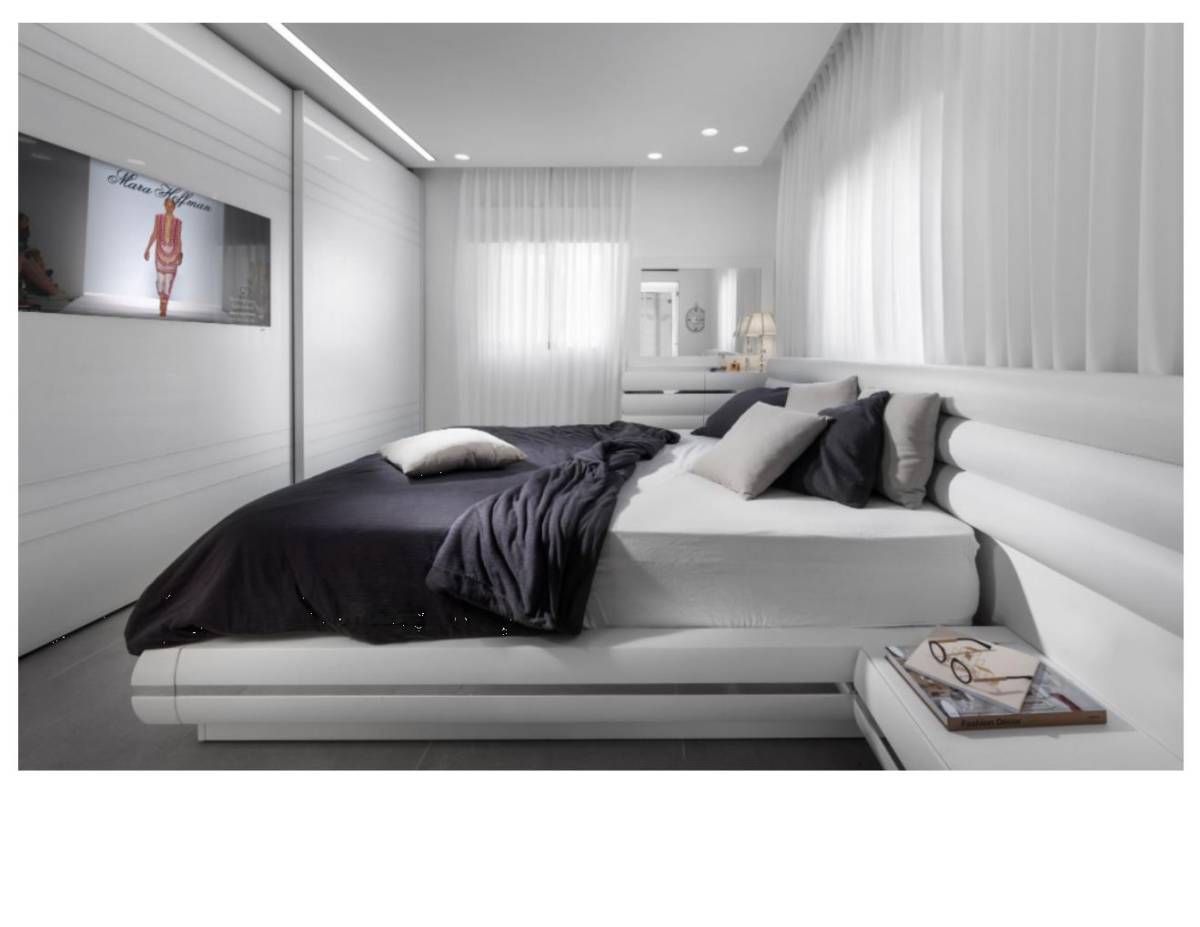
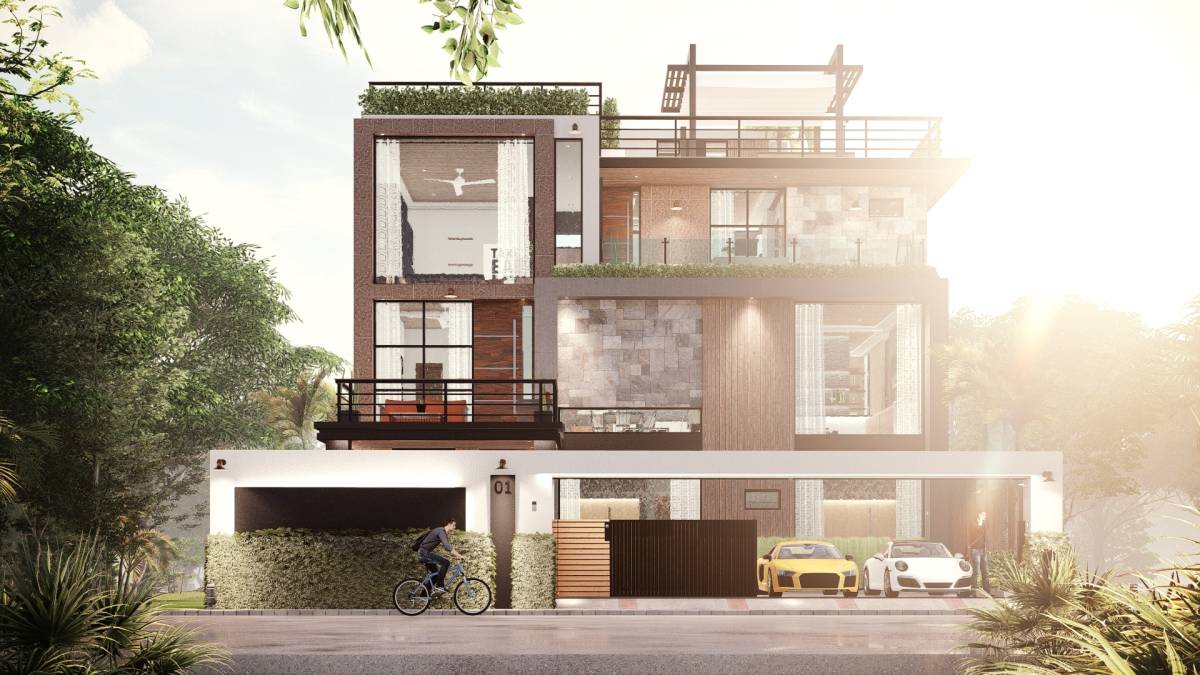
- Master bedroom has been designed to fit the needs of the client with large windows for views and spacious for easy traffic within the room
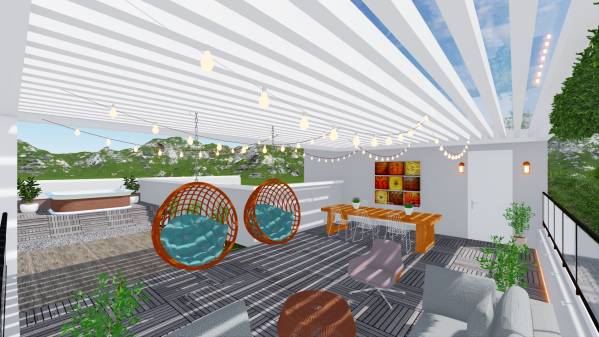
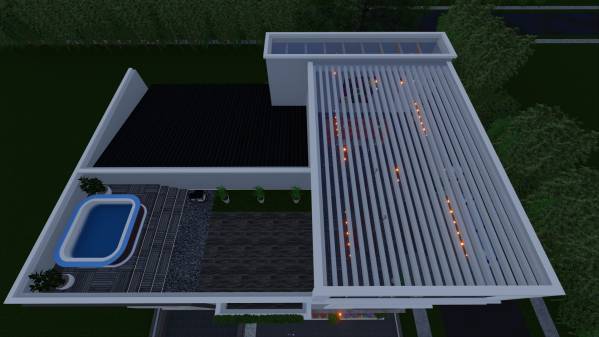
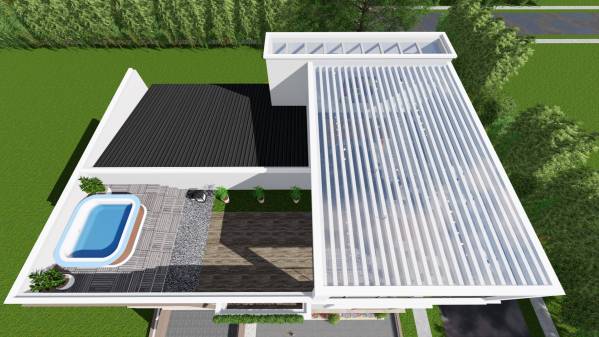
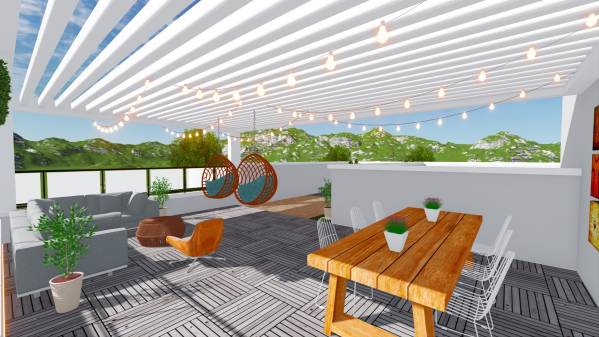
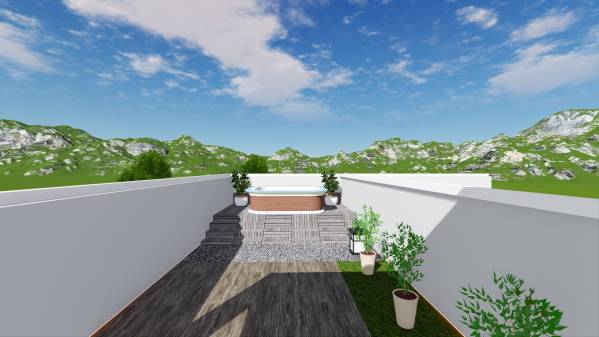
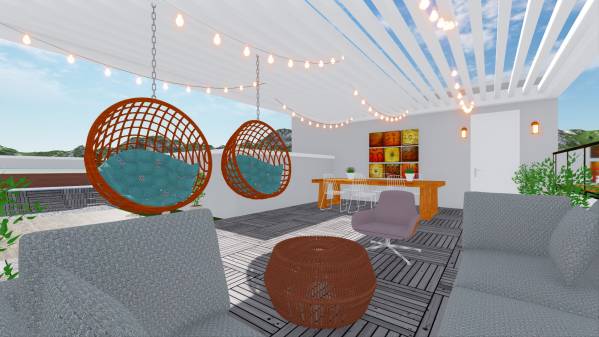
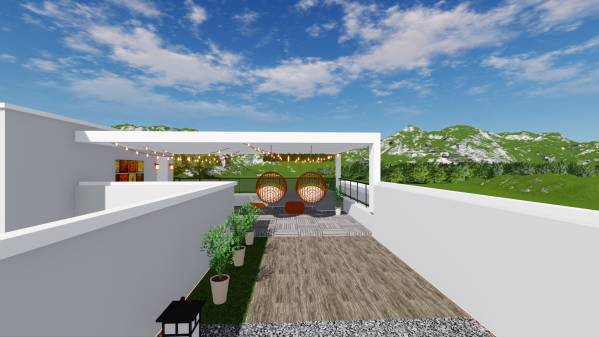
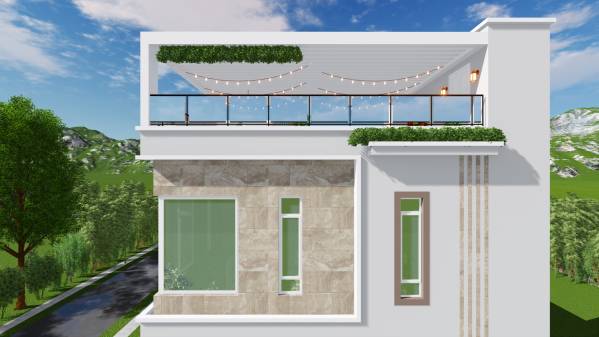
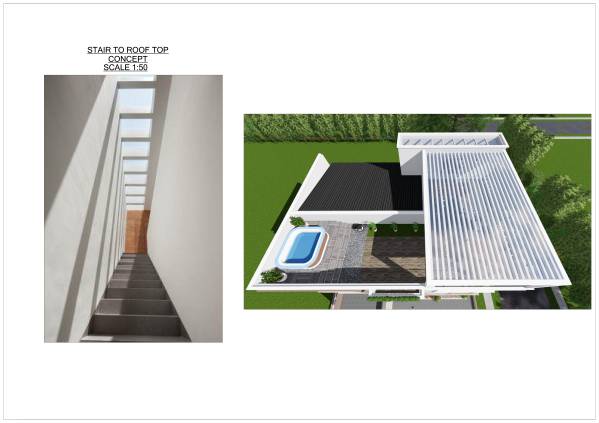
The roof terrace has been designed to provide privacy to Jacuzzi area and enough place to entertain guests
I hope that I have captured your brief and looking forward to working with you in future.
Thank you