Dear Client,
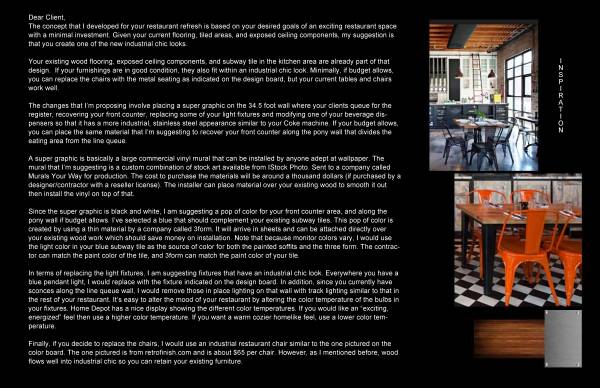
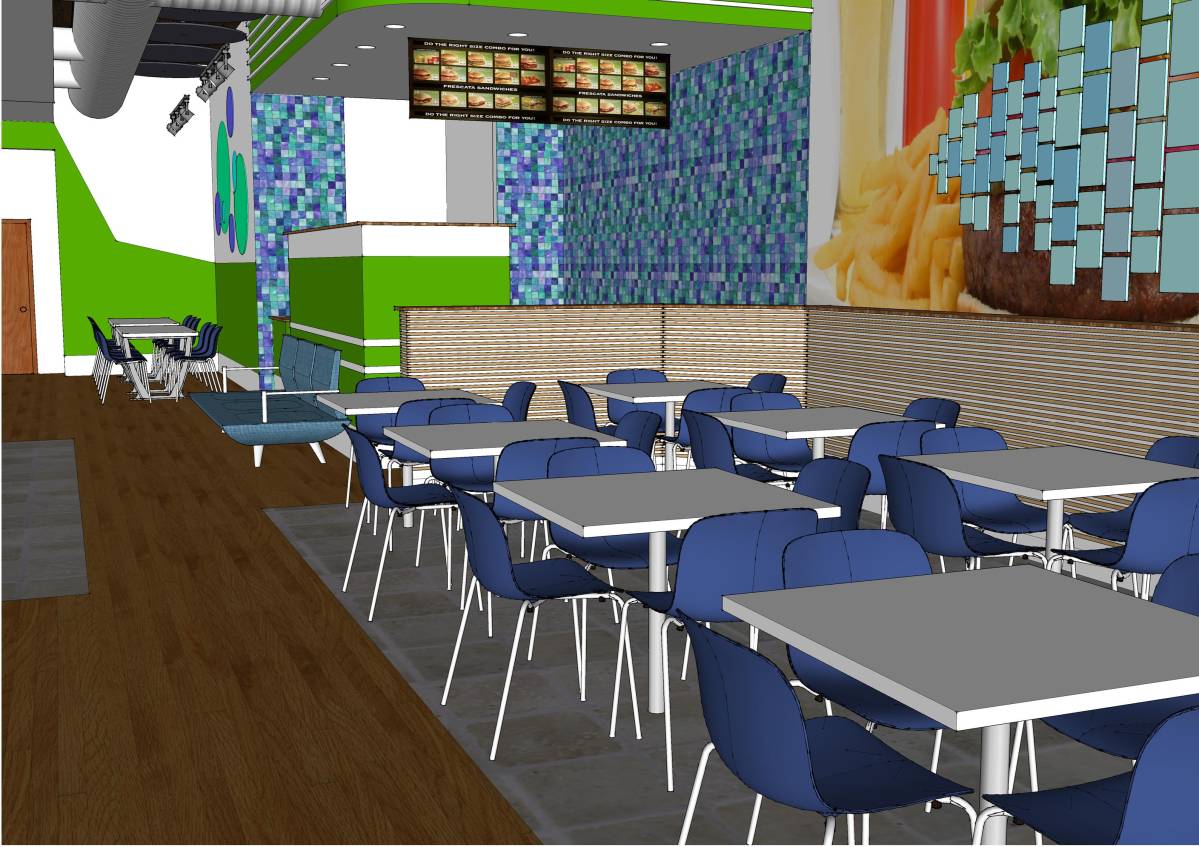
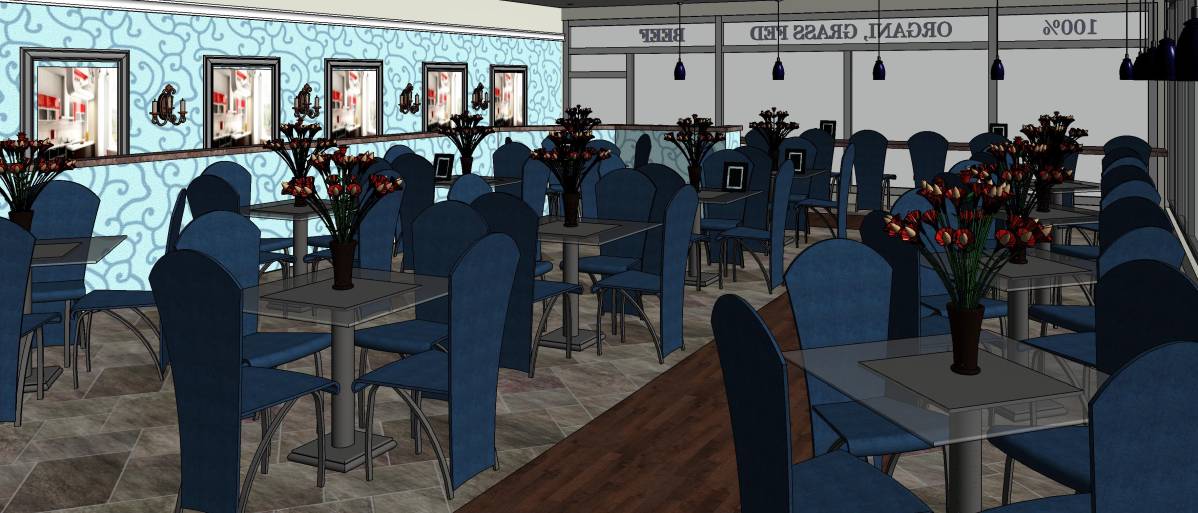
The concept that I developed for your restaurant refresh is based on your desired goals of an exciting restaurant space with a minimal investment. Given your current flooring, tiled areas, and exposed ceiling components, my suggestion is that you create one of the new industrial chic looks.
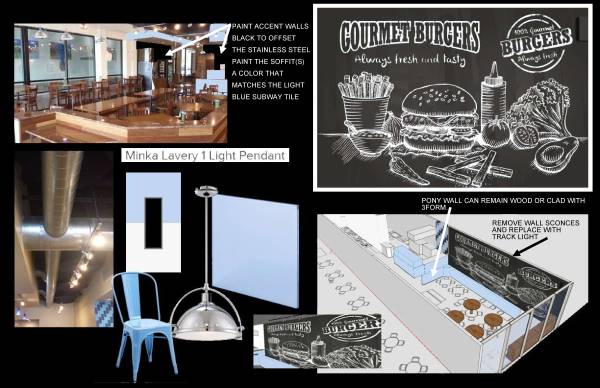
Your existing wood flooring, exposed ceiling components, and subway tile in the kitchen area are already part of that design. If your furnishings are in good condition, they also fit within an industrial chic look. Minimally, if budget allows, you can replace the chairs with the metal seating as indicated on the design board, but your current tables and chairs work well.
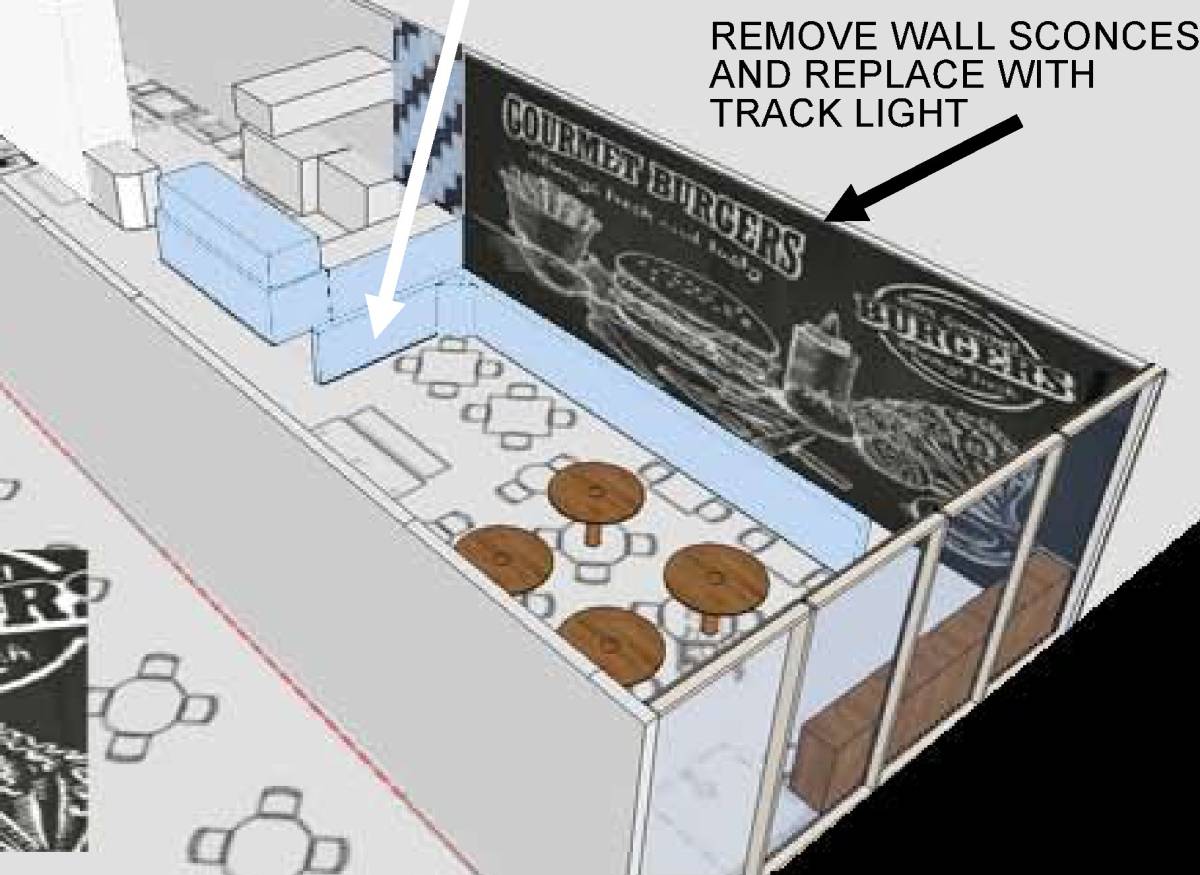
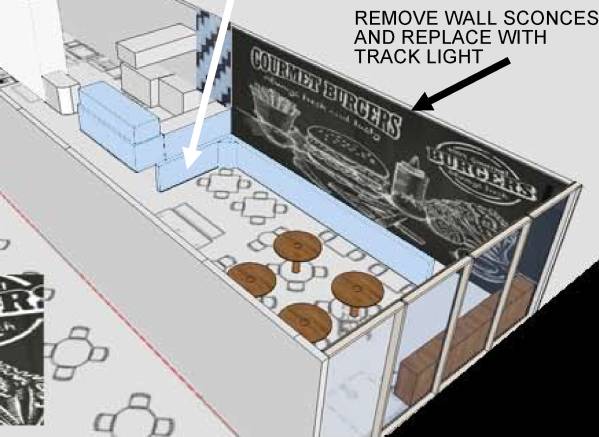
The changes that I’m proposing involve placing a super graphic on the 34.5 foot wall where your clients queue for the register, recovering your front counter, replacing some of your light fixtures and modifying one of your beverage dispensers so that it has a more industrial, stainless steel appearance similar to your Coke machine. If your budget allows, you can place the same material that I’m suggesting to recover your front counter along the pony wall that divides the eating area from the line queue.
A super graphic is basically a large commercial vinyl mural that can be installed by anyone adept at wallpaper. The mural that I’m suggesting is a custom combination of stock art available from IStock Photo. Sent to a company called Murals Your Way for production. The cost to purchase the materials will be around a thousand dollars (if purchased by a designer/contractor with a reseller license). The installer can place material over your existing wood to smooth it out then install the vinyl on top of that.
Since the super graphic is black and white, I am suggesting a pop of color for your front counter area, and along the pony wall if budget allows. I’ve selected a blue that should complement your existing subway tiles. This pop of color is created by using a thin material by a company called 3form. It will arrive in sheets and can be attached directly over your existing wood work which should save money on installation. Note that because monitor colors vary, I would use the light color in your blue subway tile as the source of color for both the painted soffits and the three form. The contractor can match the paint color of the tile, and 3form can match the paint color of your tile.
In terms of replacing the light fixtures, I am suggesting fixtures that have an industrial chic look. Everywhere you have a blue pendant light, I would replace with the fixture indicated on the design board. In addition, since you currently have sconces along the line queue wall, I would remove those in place lighting on that wall with track lighting similar to that in the rest of your restaurant. It’s easy to alter the mood of your restaurant by altering the color temperature of the bulbs in your fixtures. Home Depot has a nice display showing the different color temperatures. If you would like an “exciting, energized” feel then use a higher color temperature. If you want a warm cozier homelike feel, use a lower color temperature.
Finally, if you decide to replace the chairs, I would use an industrial restaurant chair similar to the one pictured on the color board. The one pictured is from retrofinish.com and is about $65 per chair. However, as I mentioned before, wood flows well into industrial chic so you can retain your existing furniture.