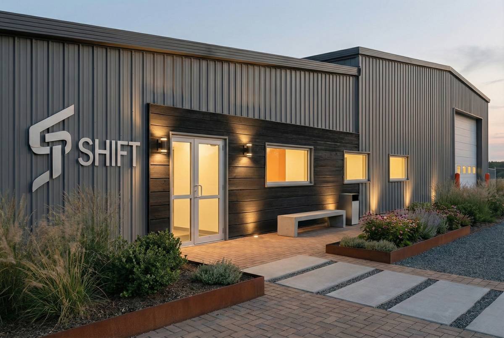
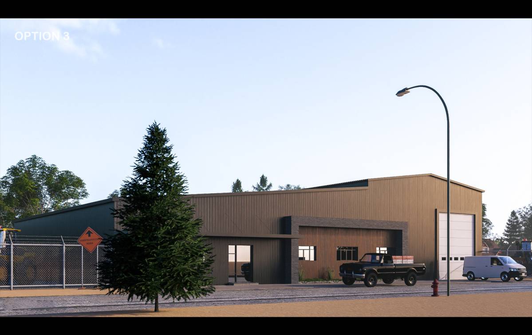
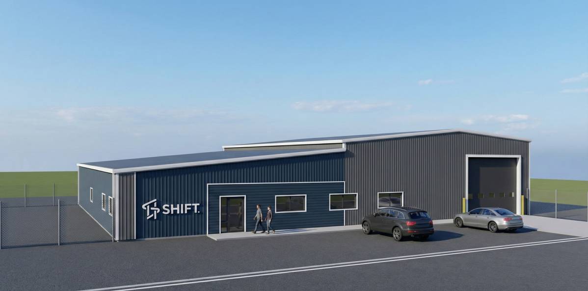
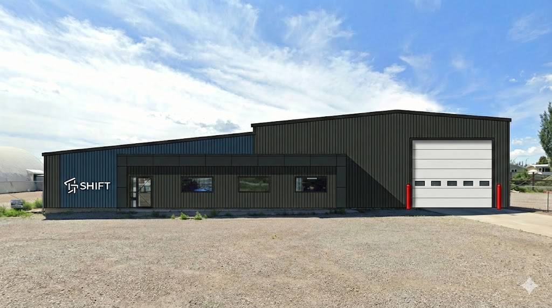
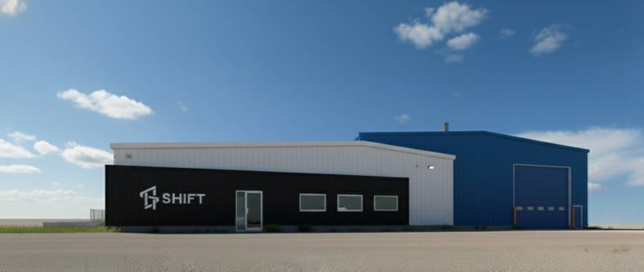
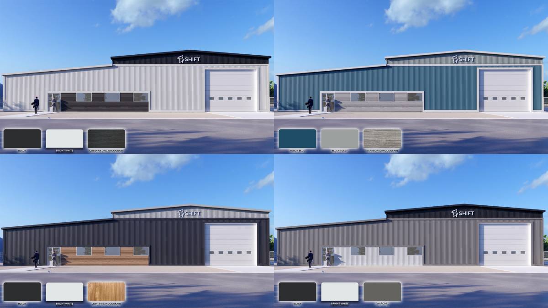
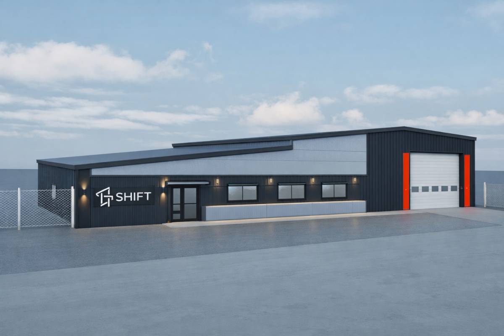
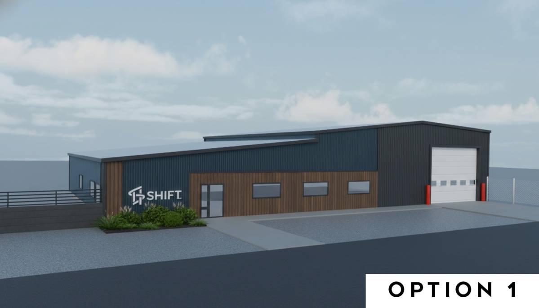
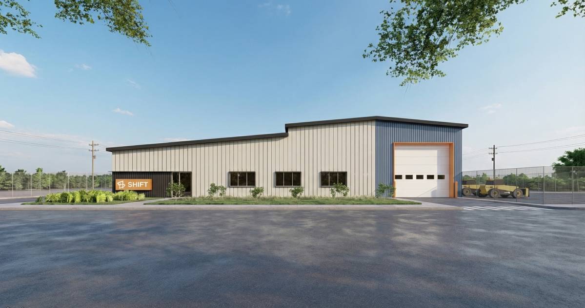
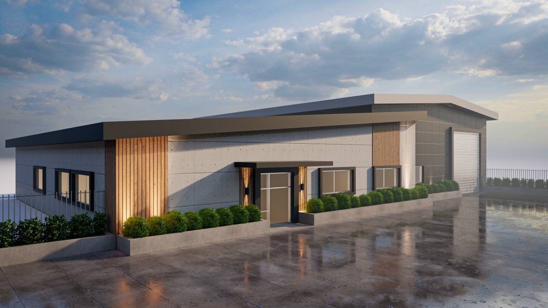
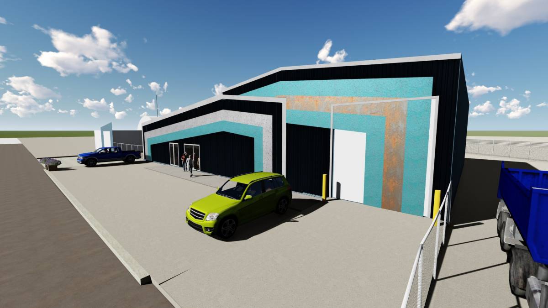
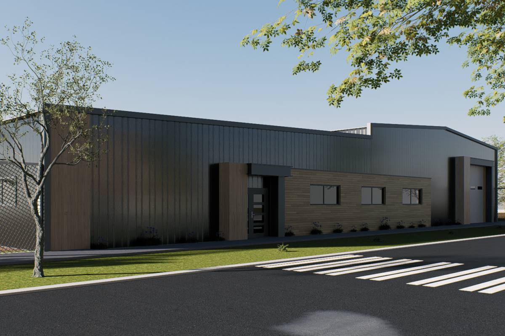
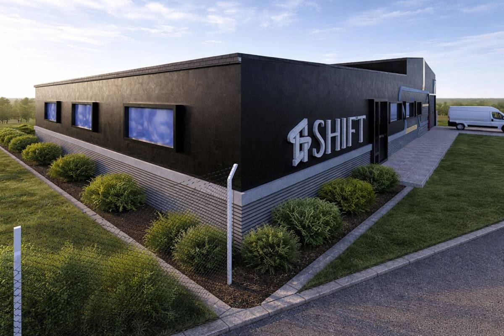
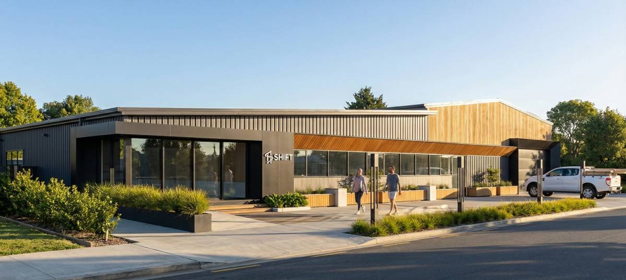
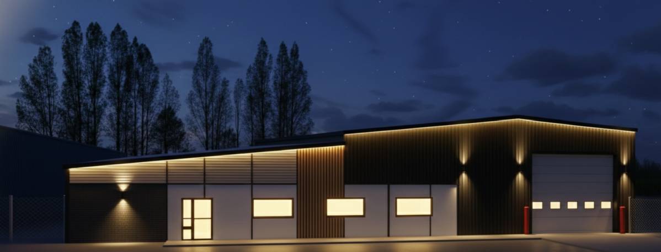
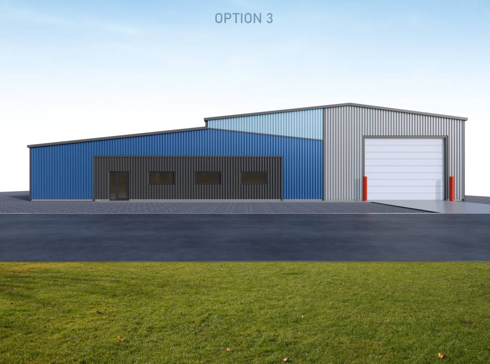
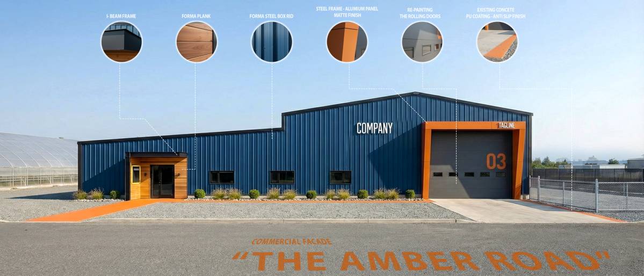
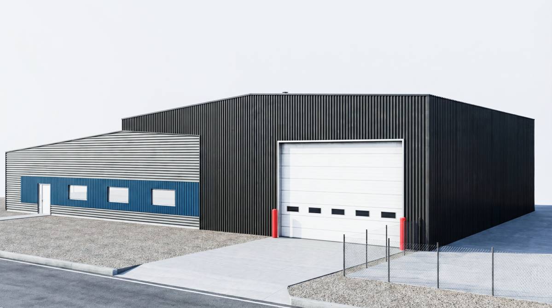
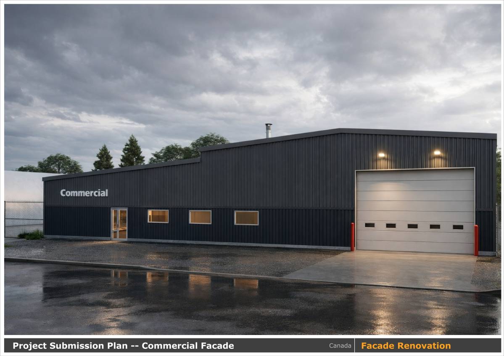
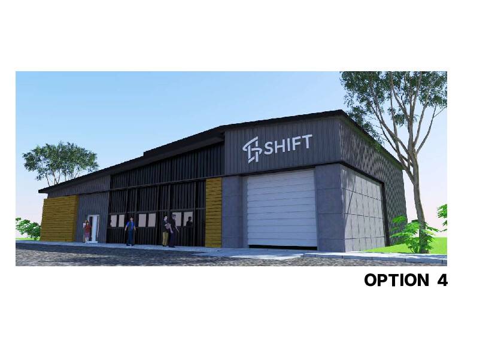
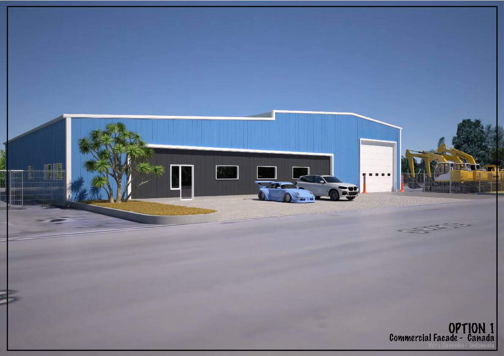
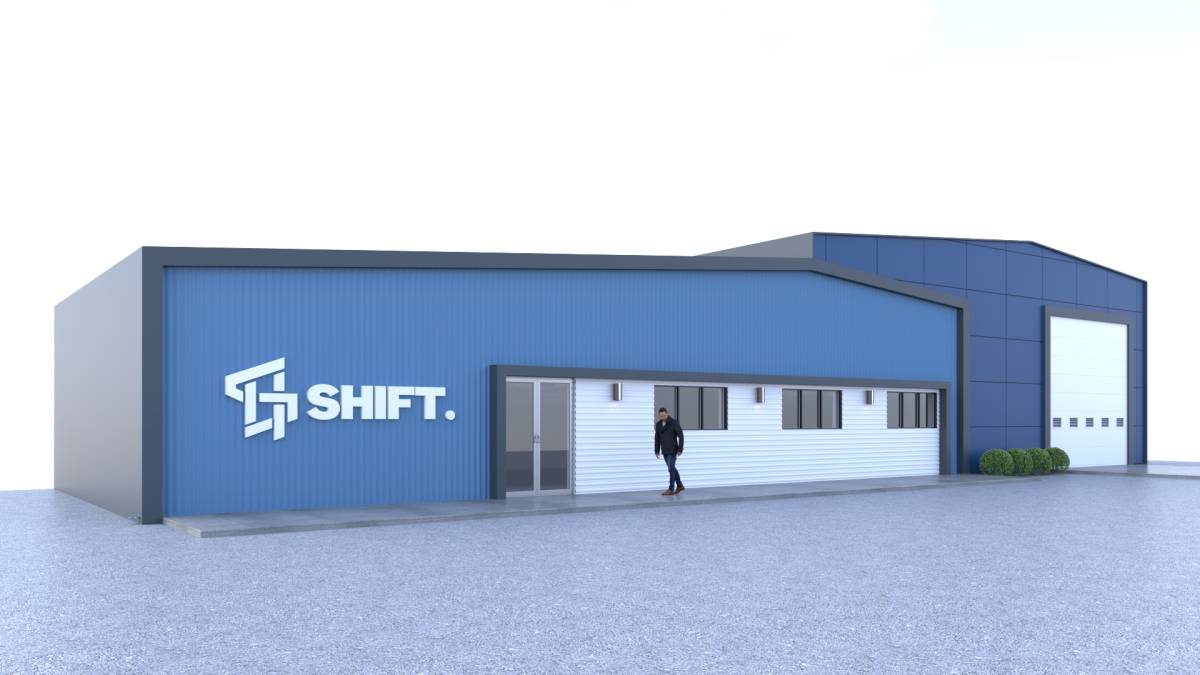
Recevez de nombreux designs pour votre projet. Choisissez celui que vous aimez.
De vrais architectes et designers du monde entier soumettent des designs pour votre projet, à partir de $250. Devis gratuit, sans engagement.
Les clients évaluent leurs designs gagnants 4.5 sur 5 (890+ avis) Annulation Gratuite durant les 24 heures qui suivent le lancement de votre projet! Comment ça marche Êtes-vous designer ? Explorer les concours →
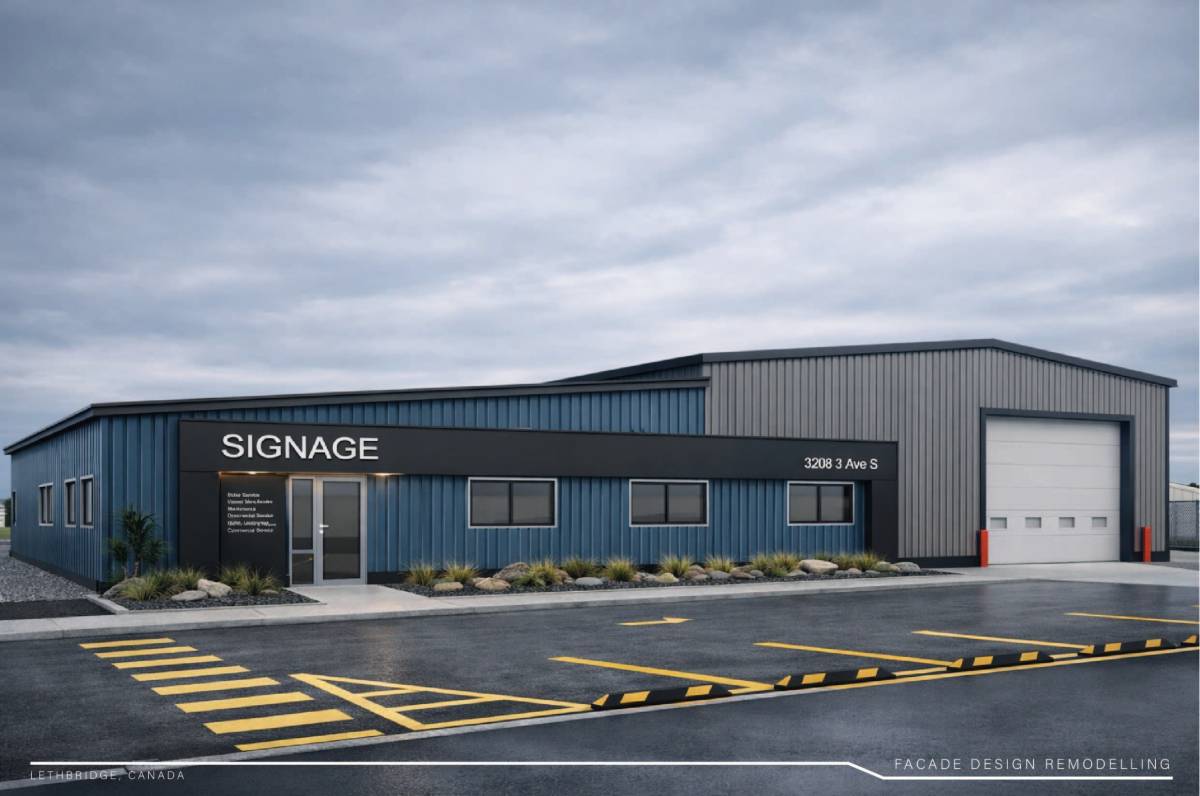 Choix des votants
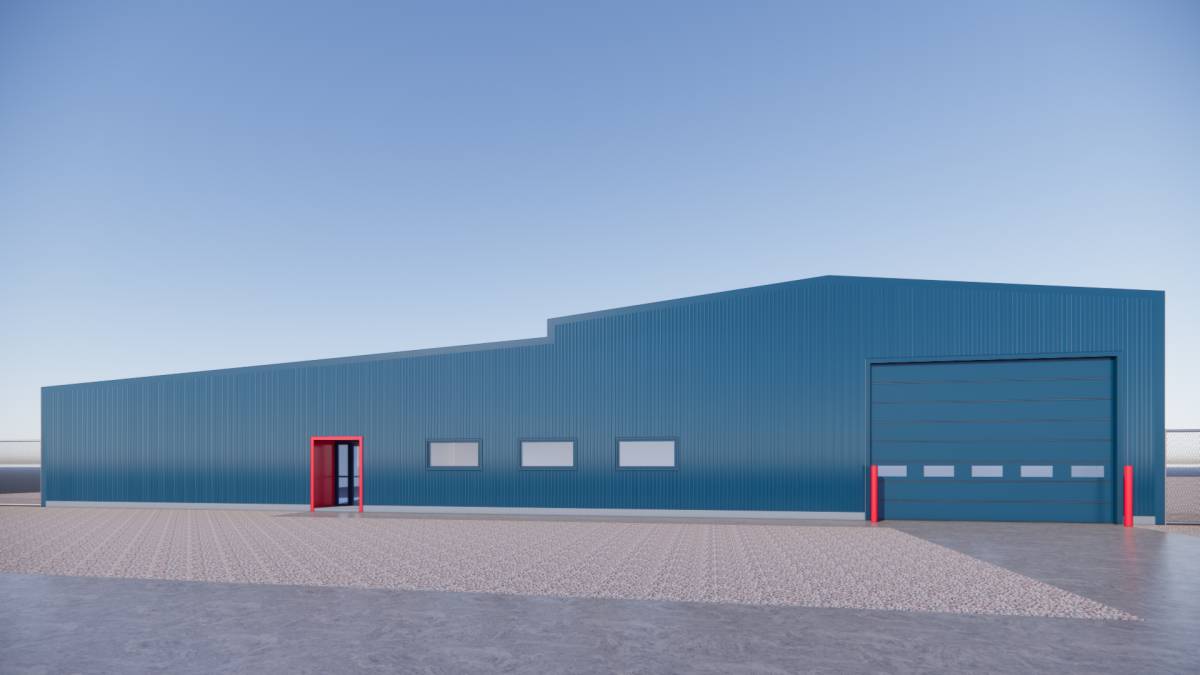
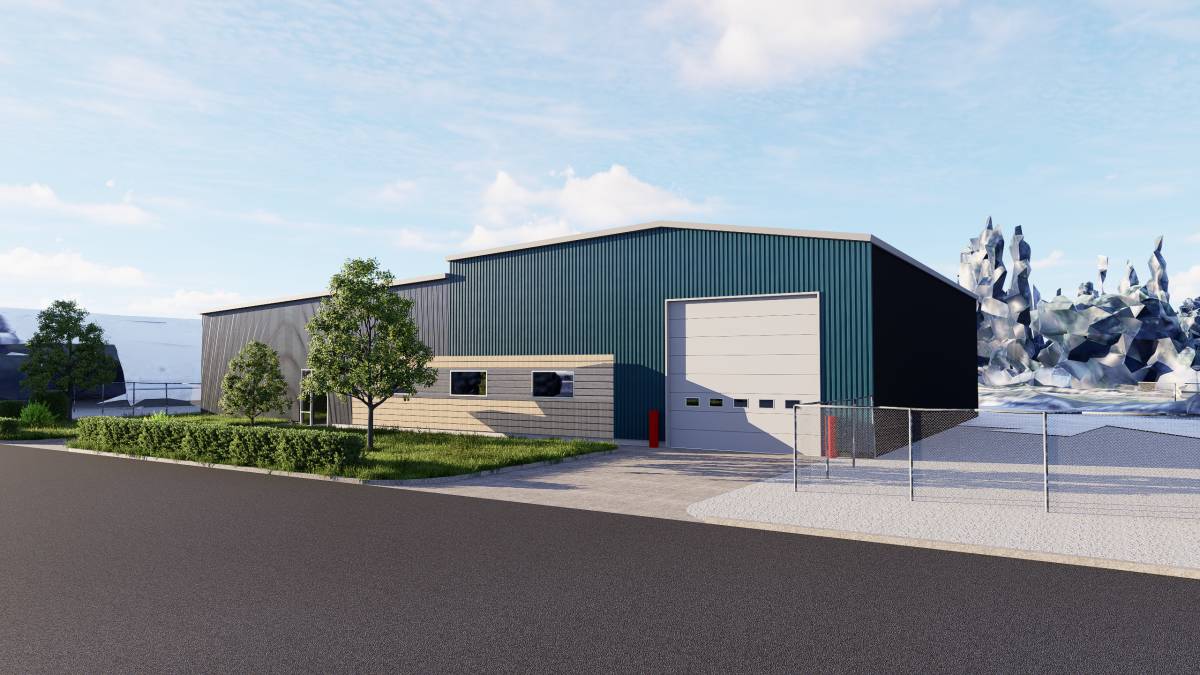
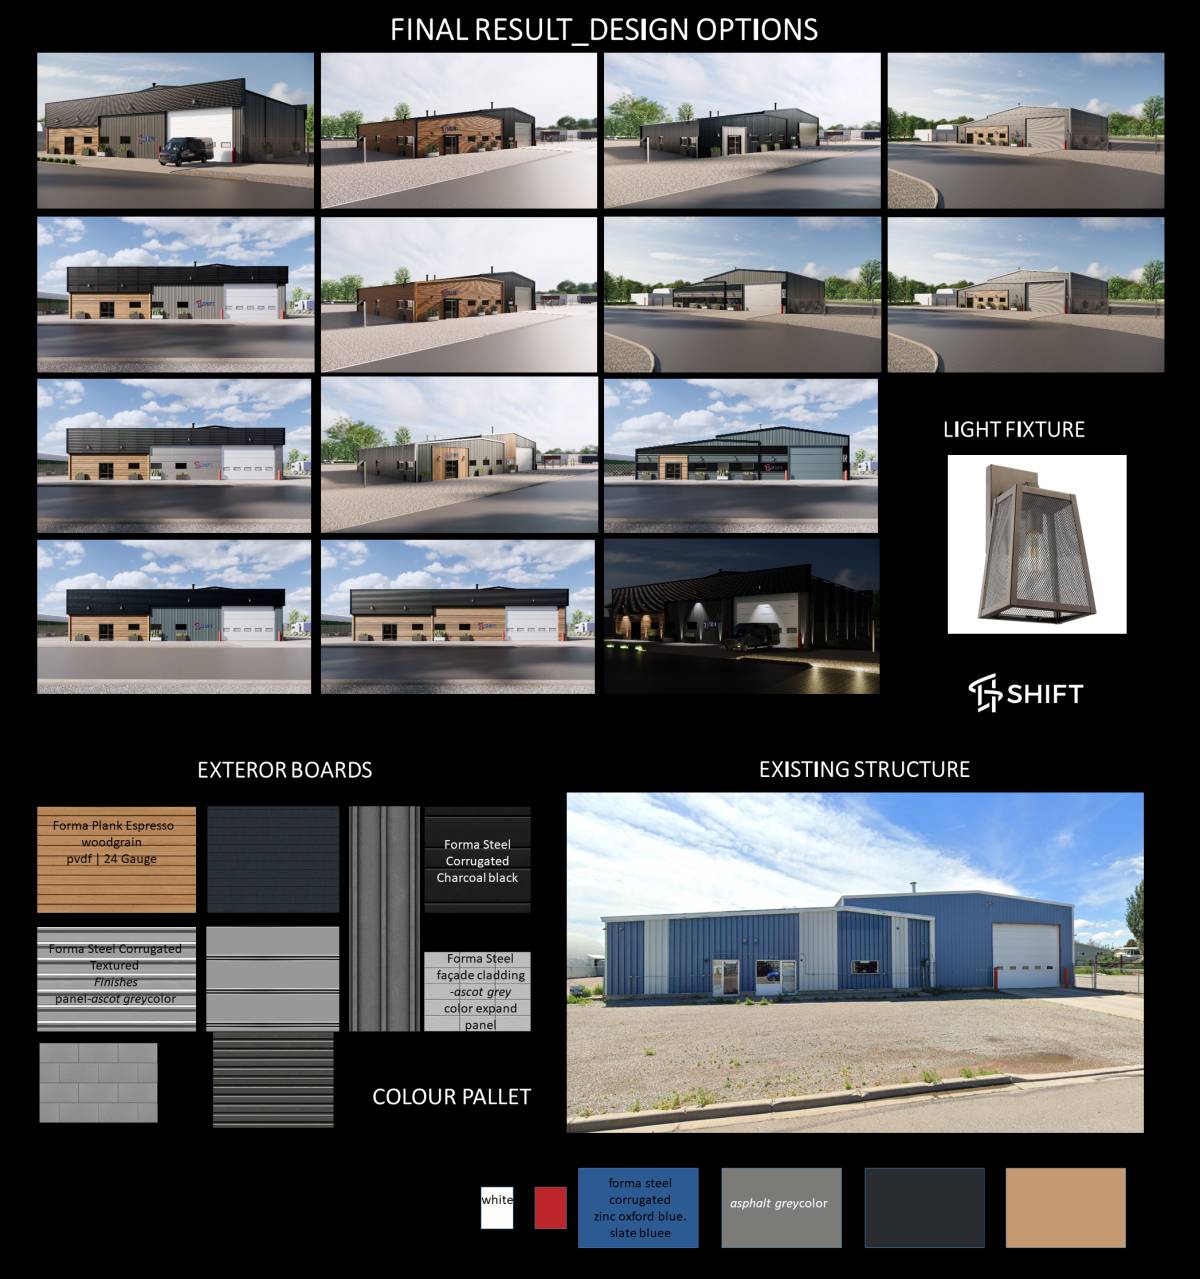
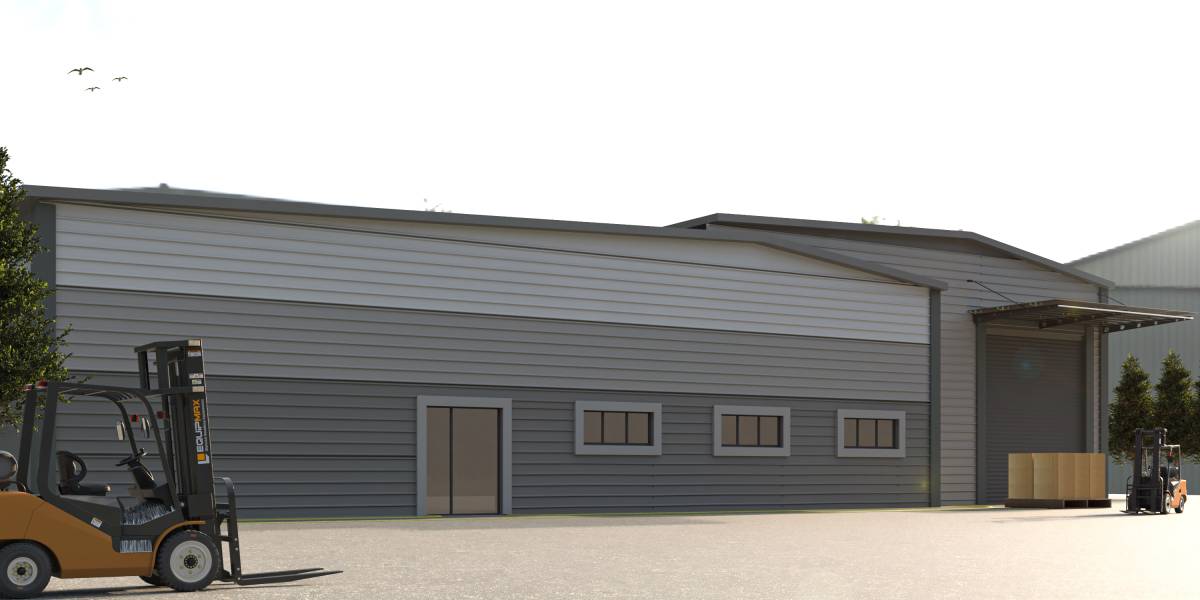
Commercial · Soumission de design
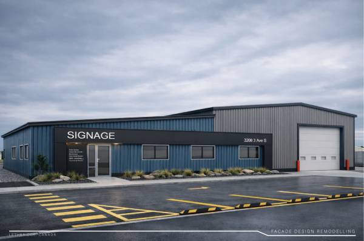
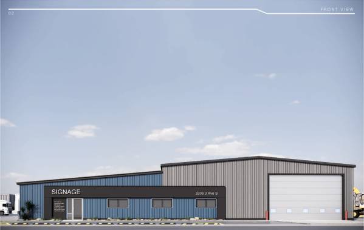
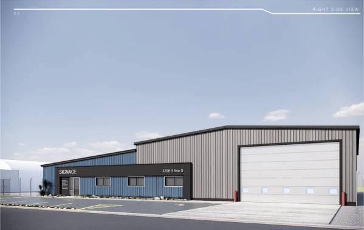
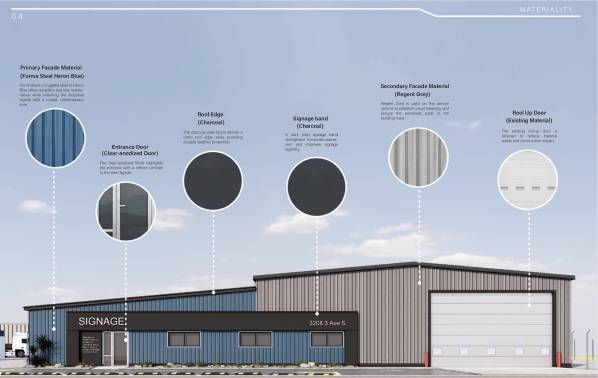
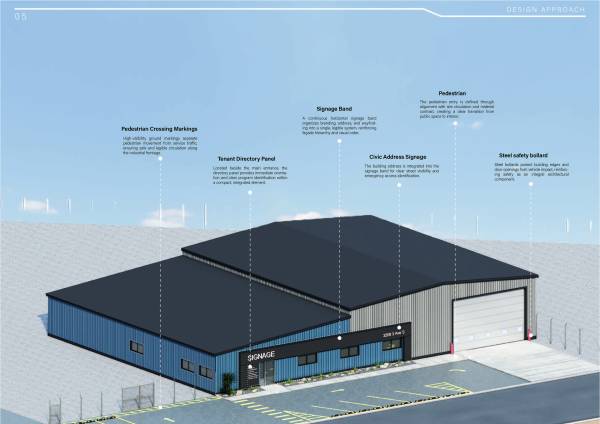
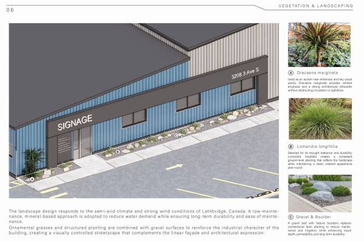
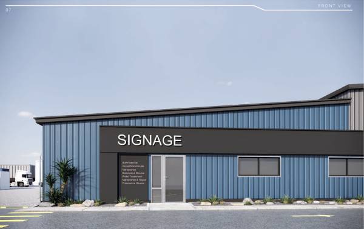
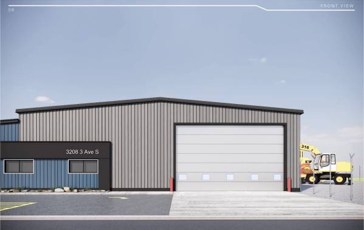
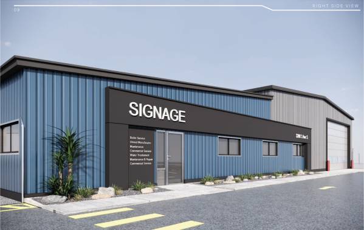
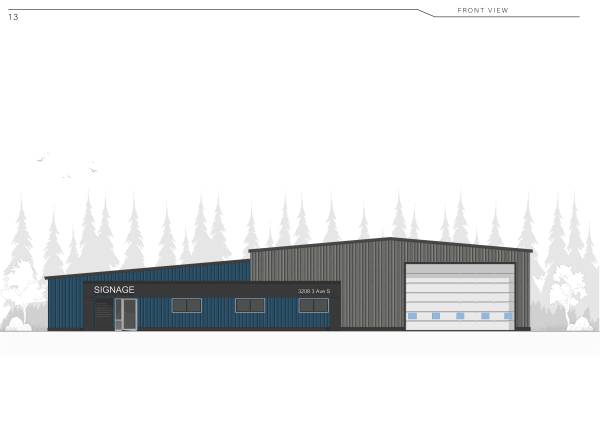
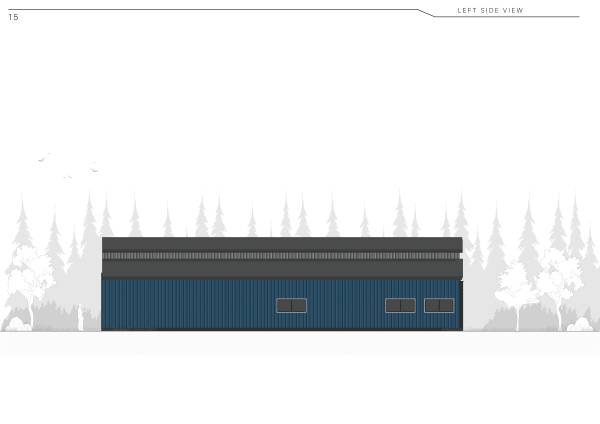
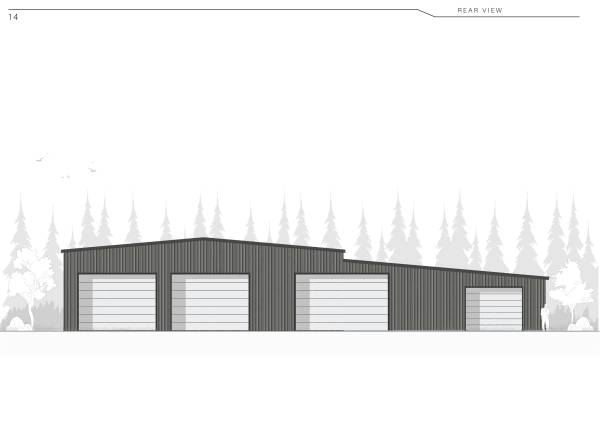
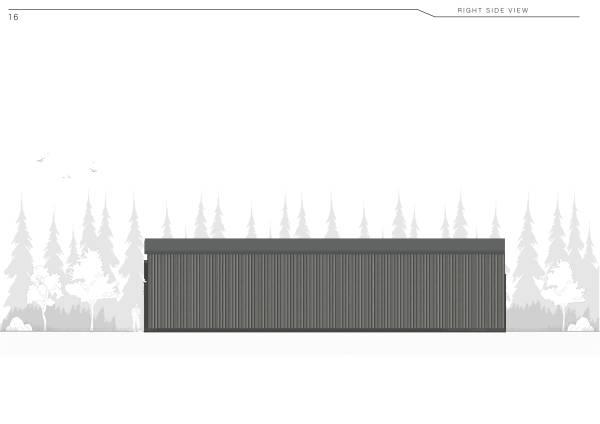
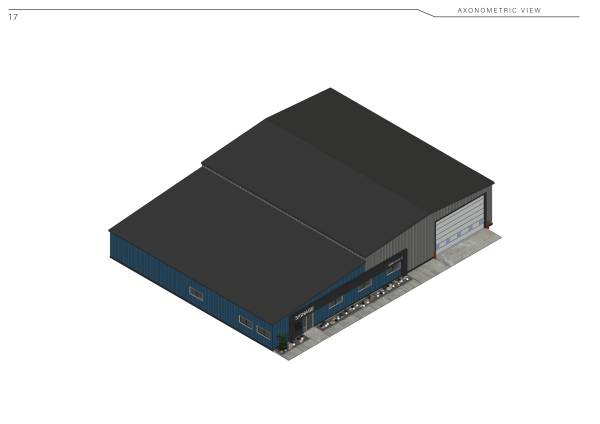
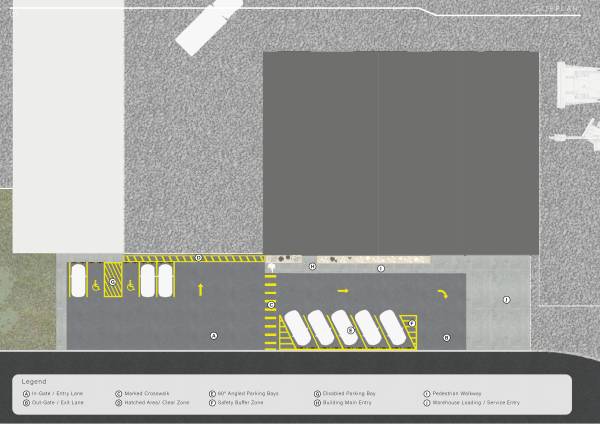
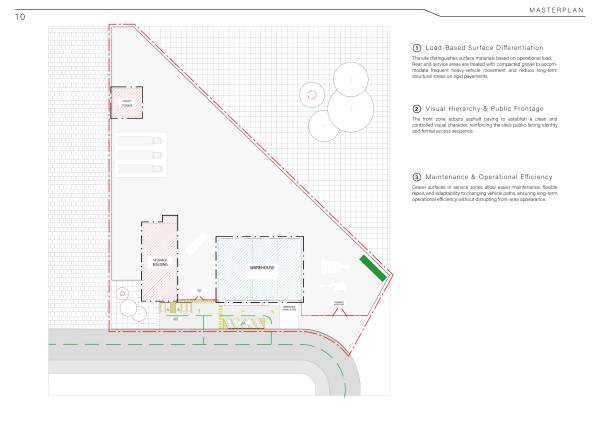
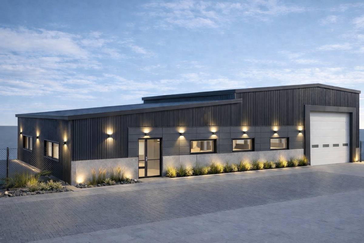
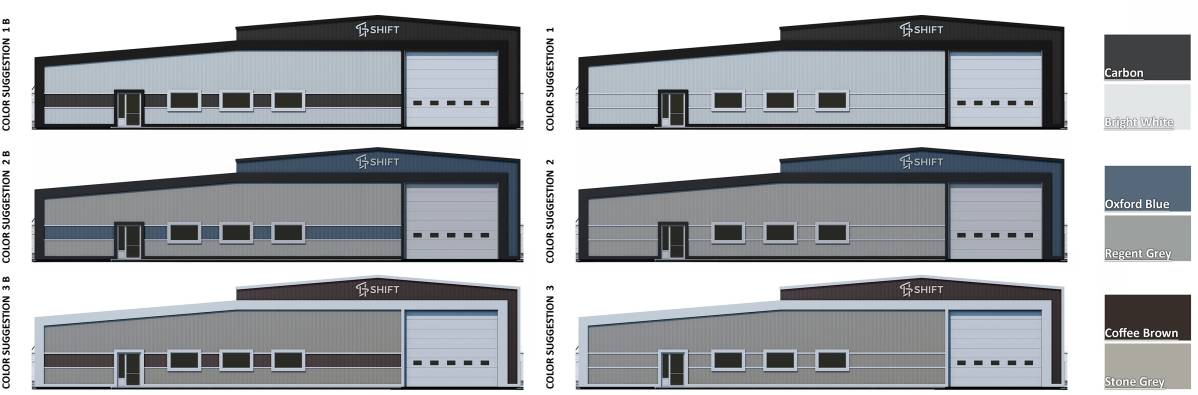
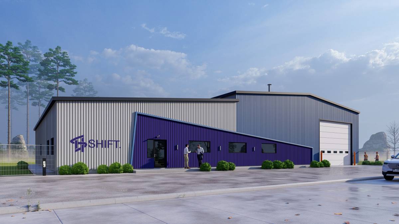
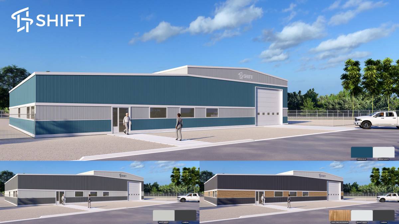
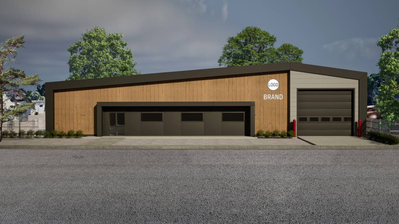
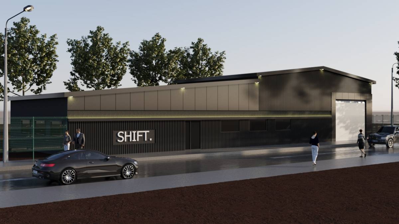
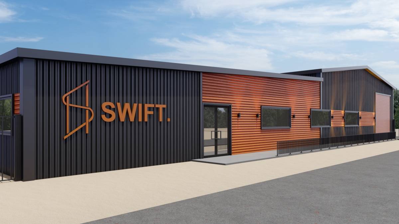
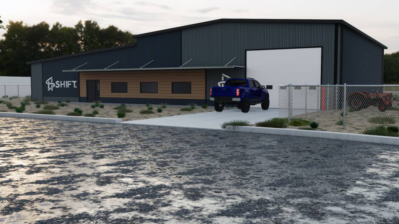
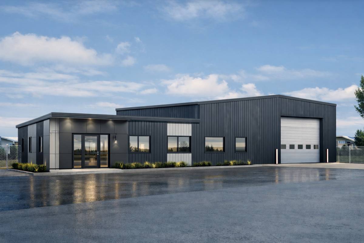
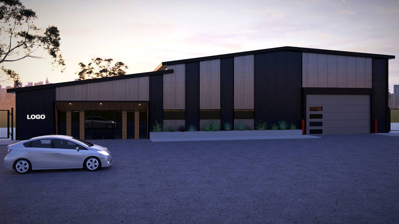
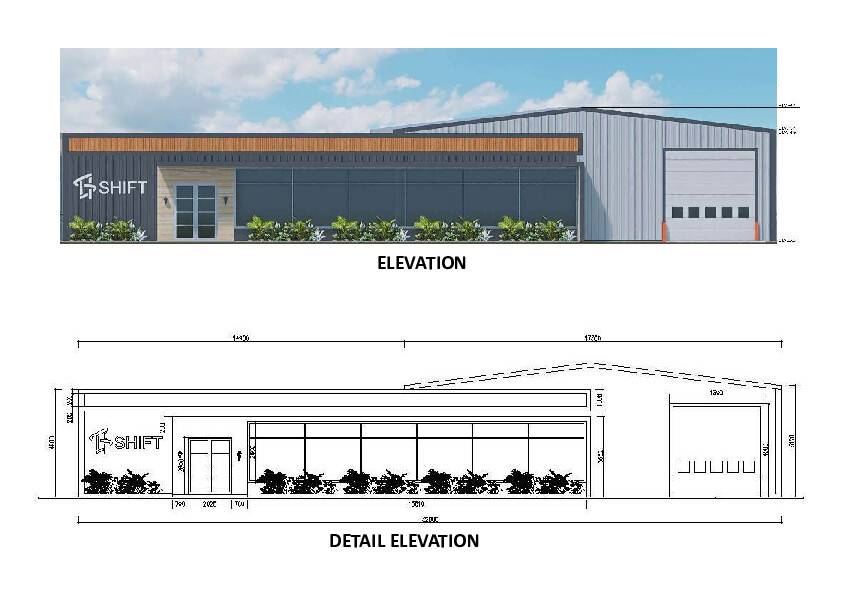
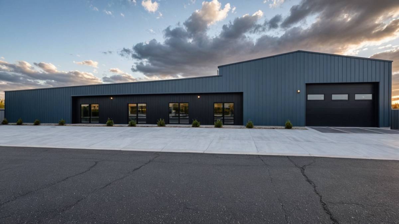
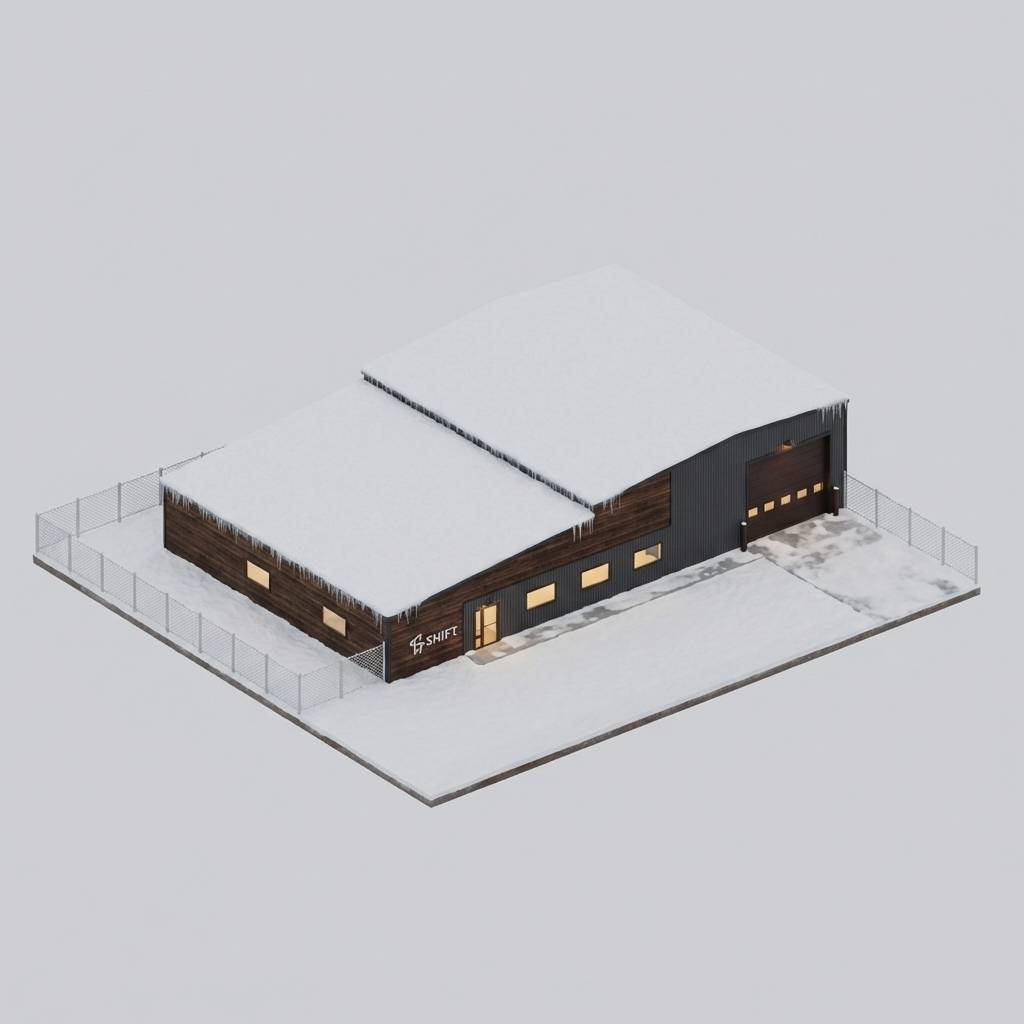
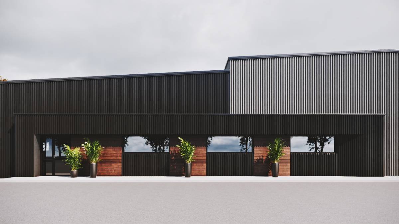
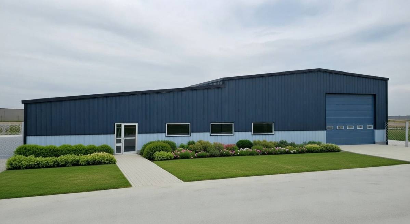
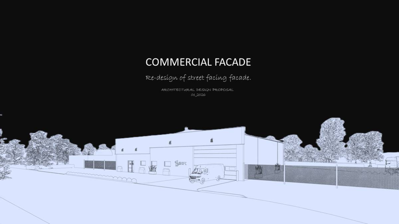
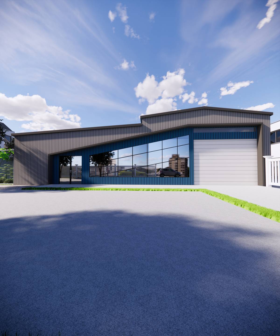
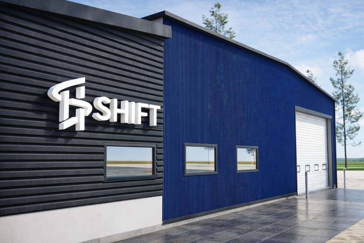
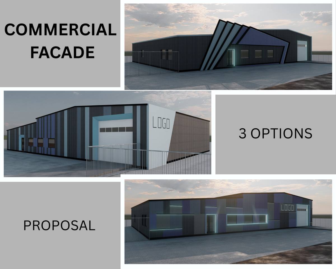
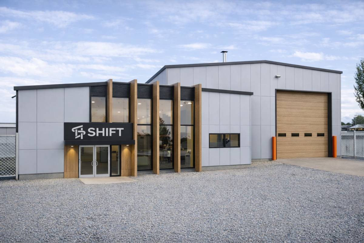
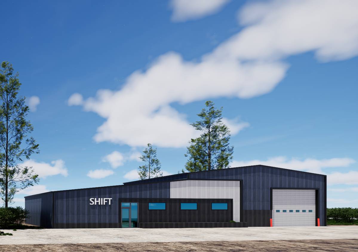
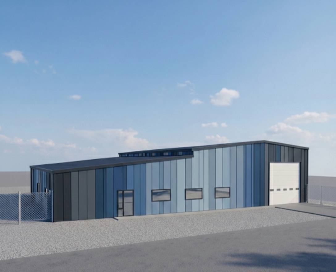
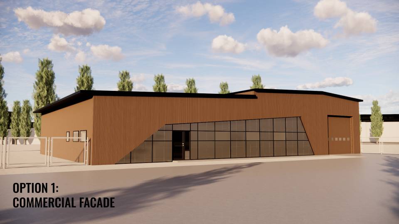
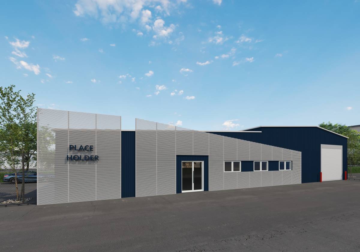
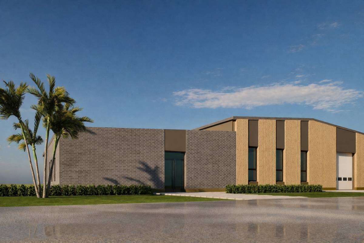
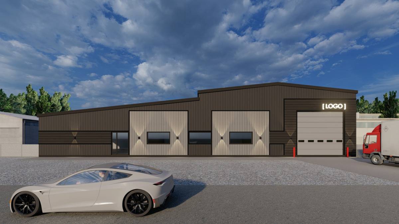
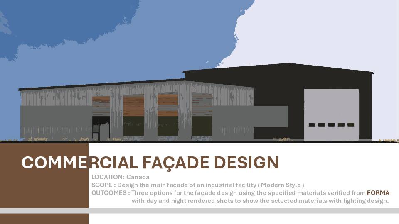
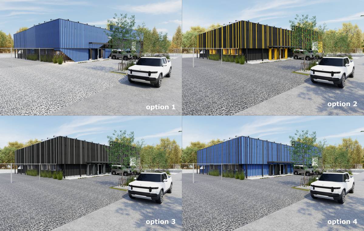
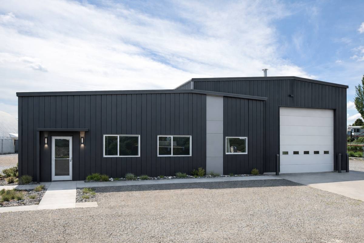
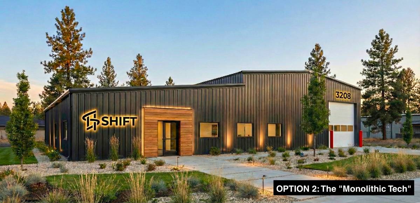
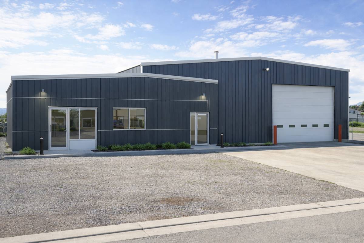
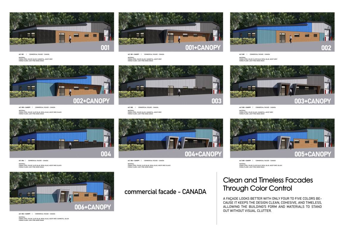
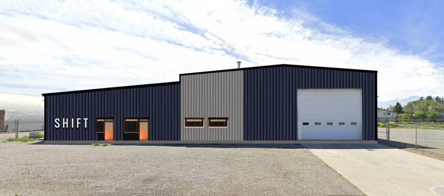
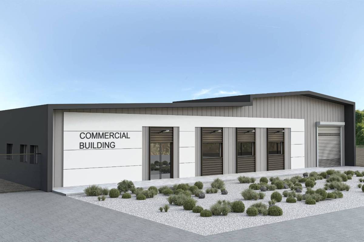
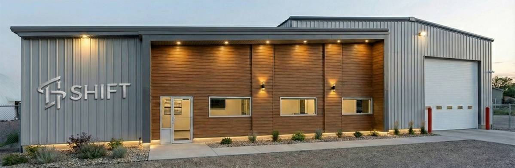
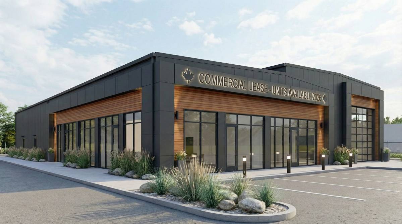
Façade commerciale
De Anonyme
Prix
$906
En-dessous de la moyenne ($1,550)