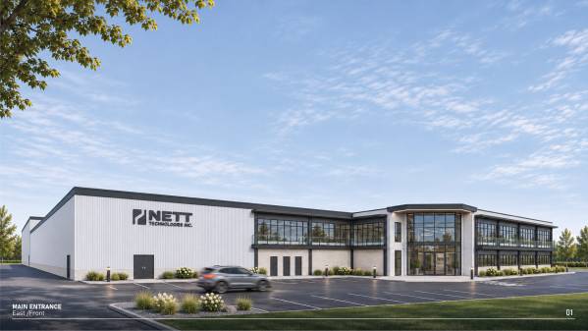
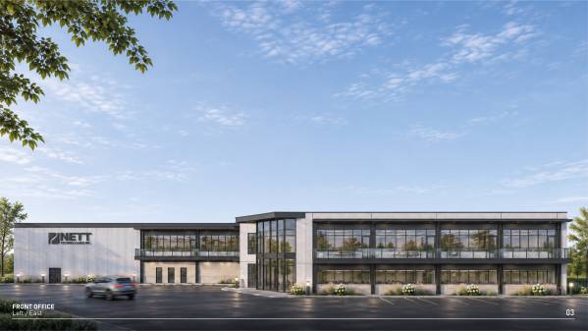
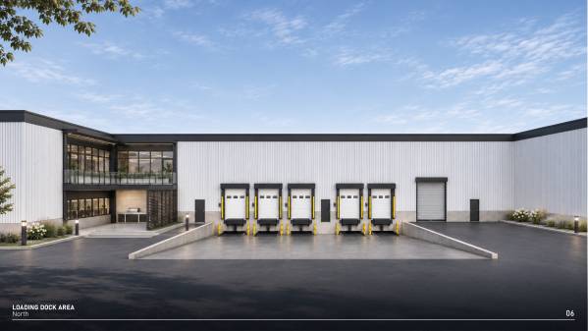
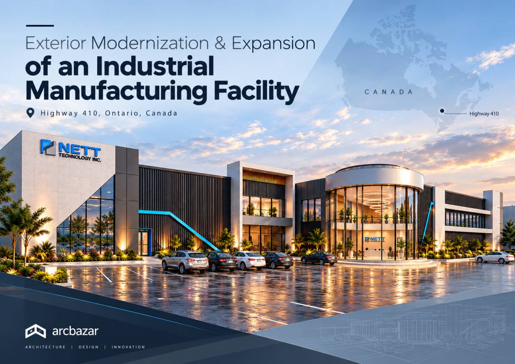
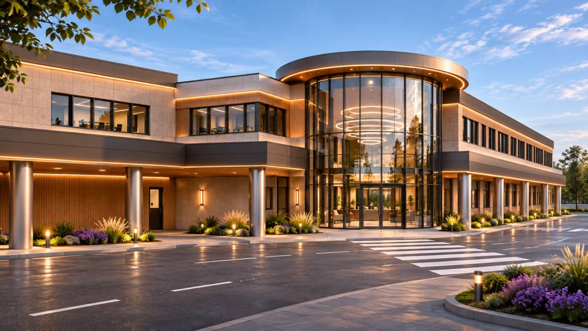
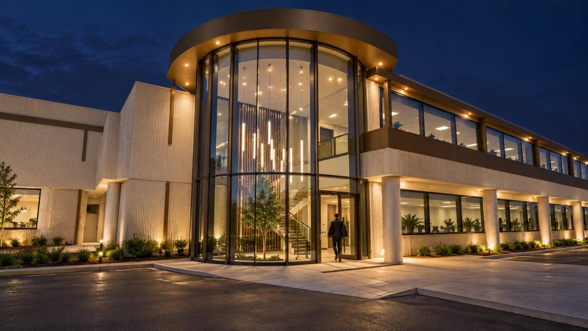
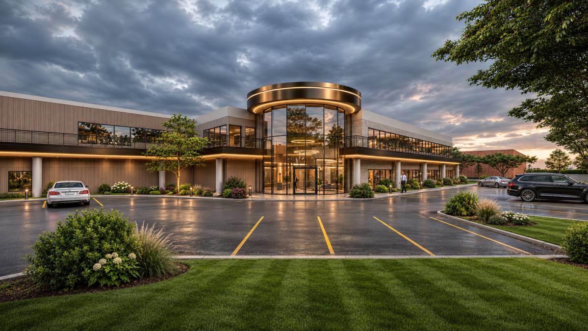
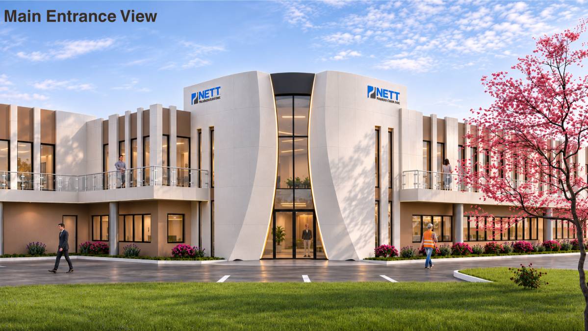
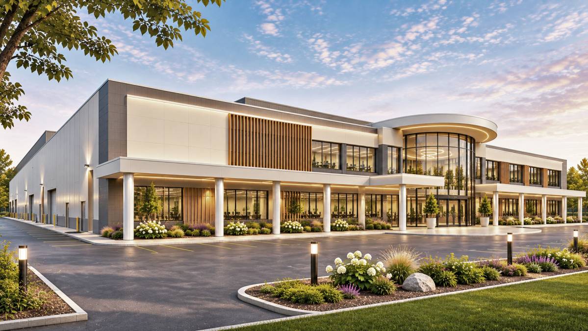
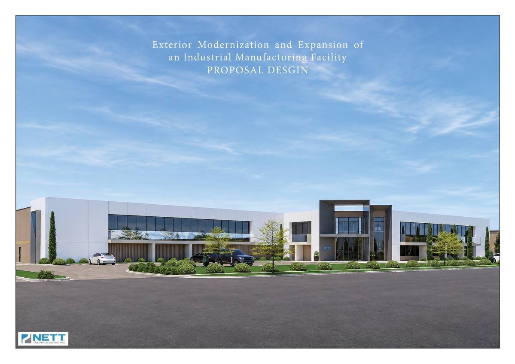
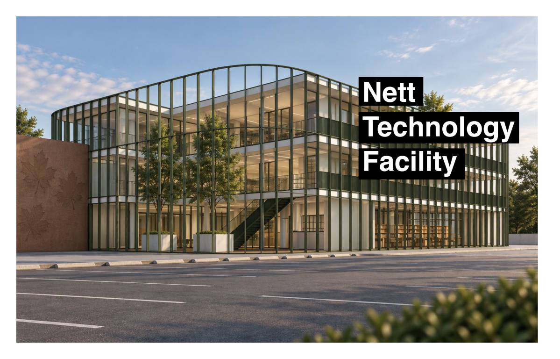
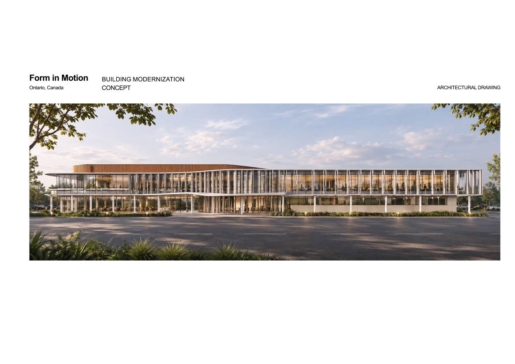
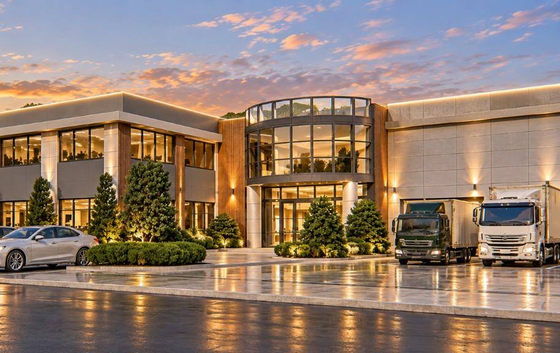
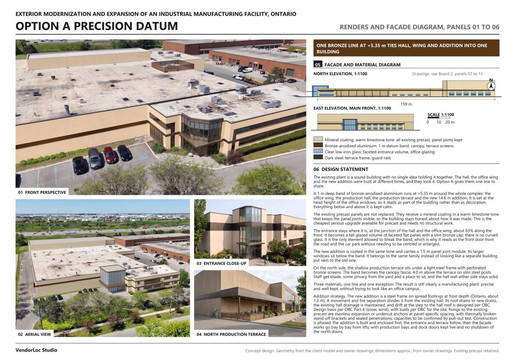
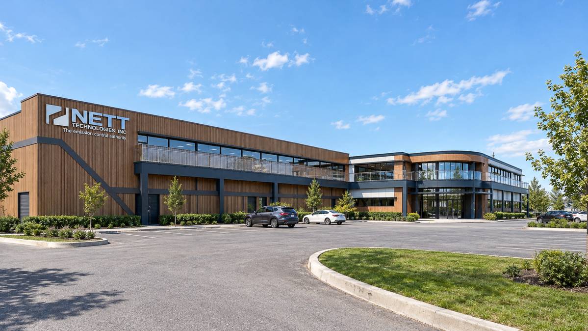
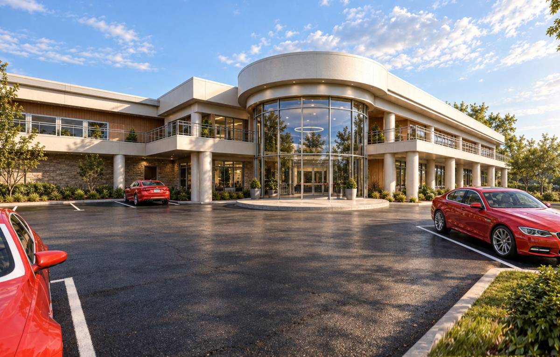
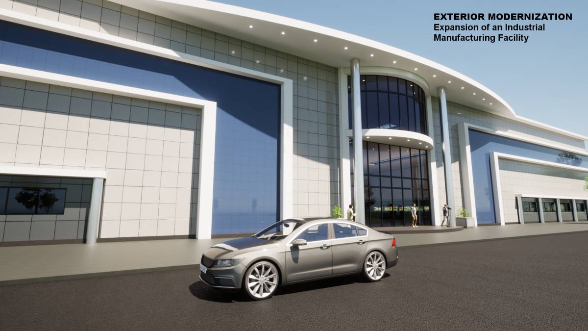
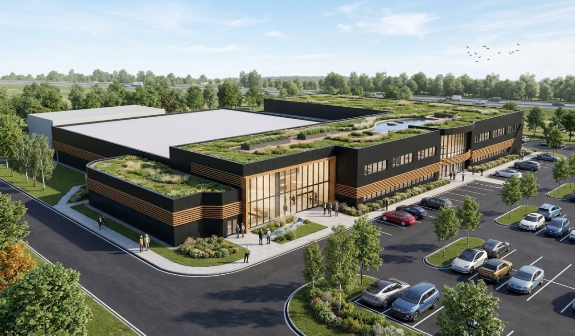
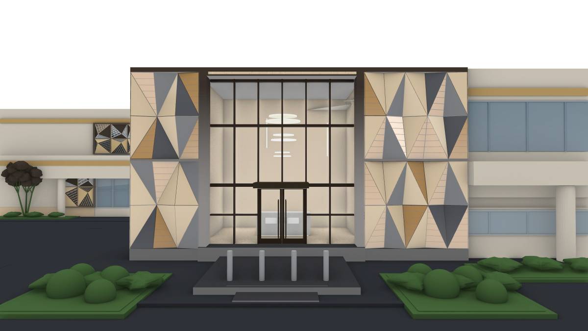
The proposal unifies NETT Technologies' office, production, and logistics zones through consistent horizontal datums, rhythmic facade elements, and a restrained material palette. Each zone maintains its distinct functional character while contributing to one cohesive architectural composition.
01. Entrance & Arrival
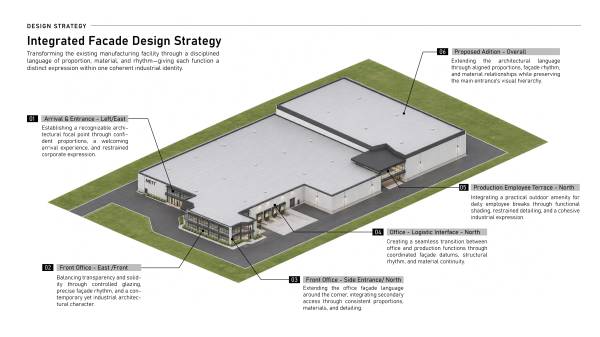
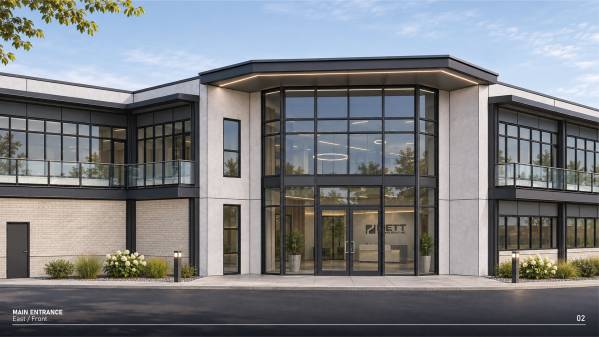
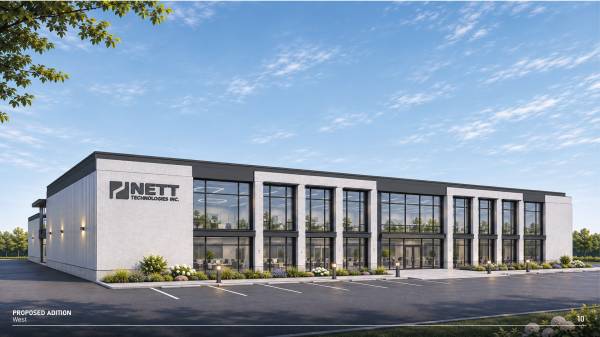
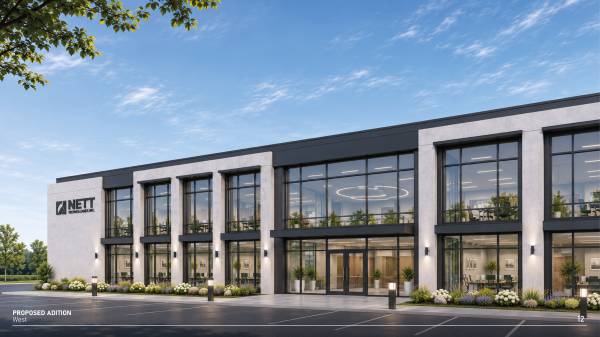
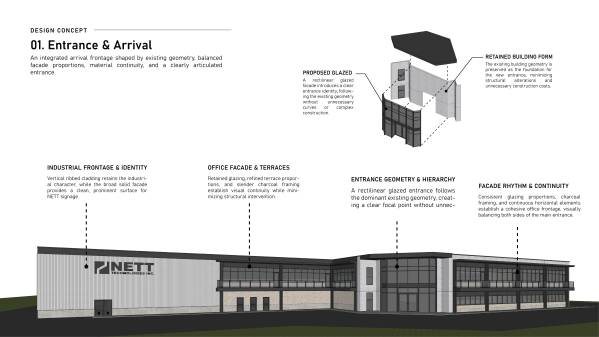
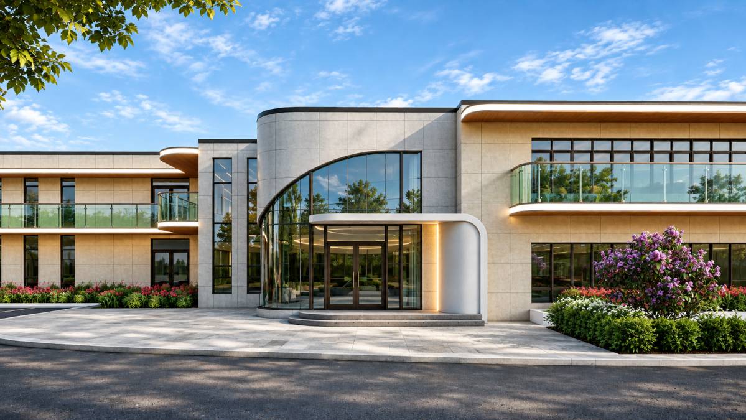
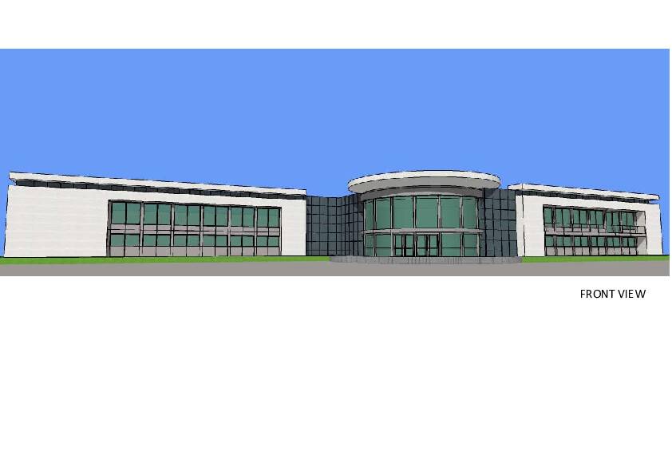
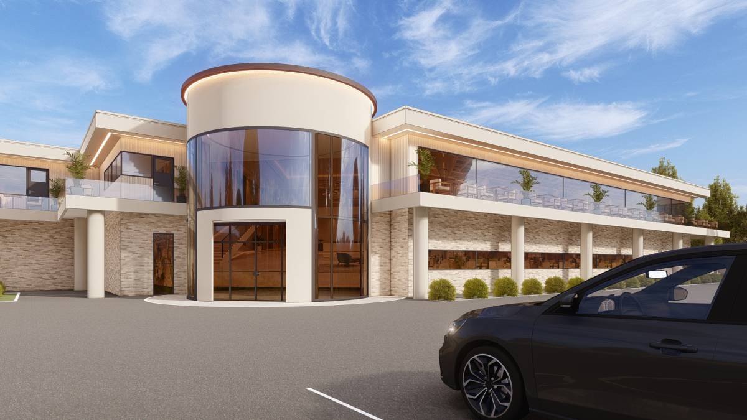
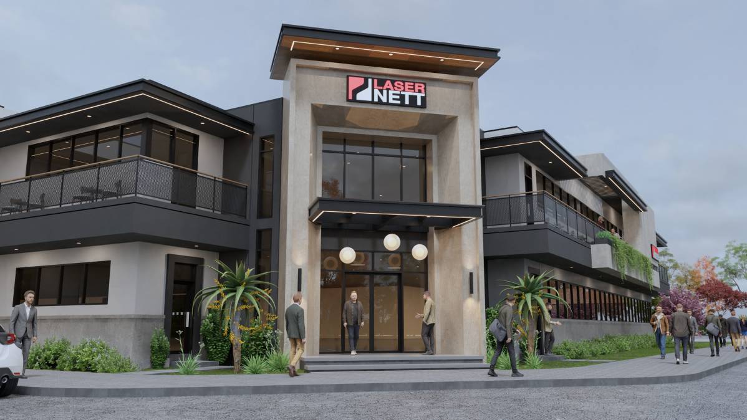
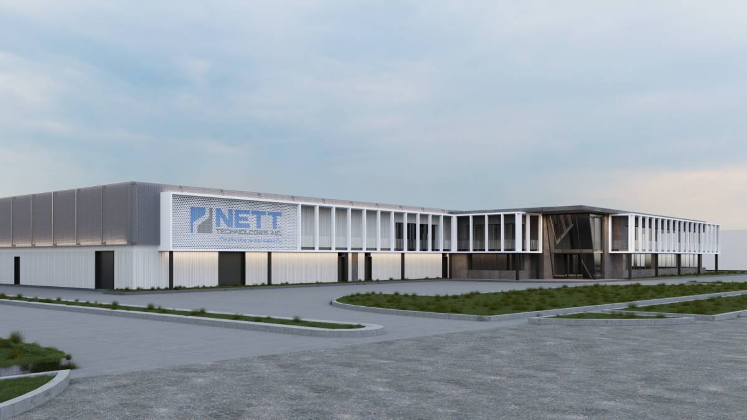
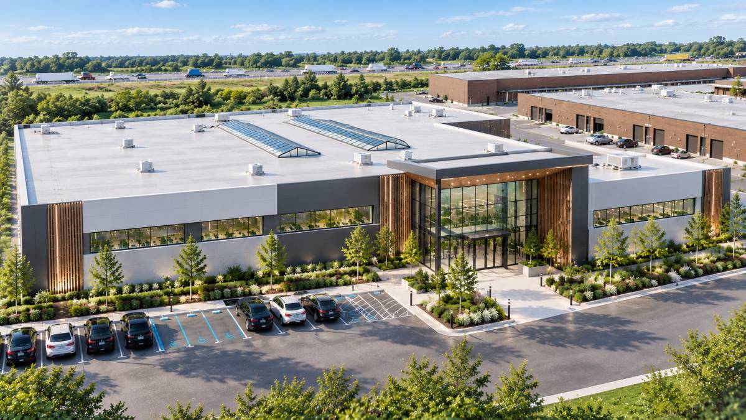
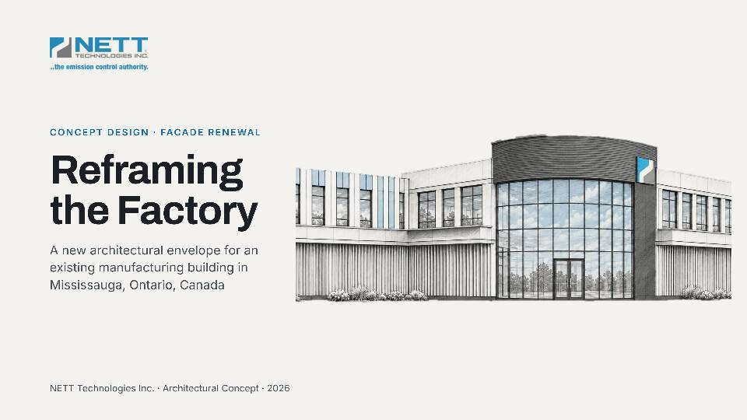
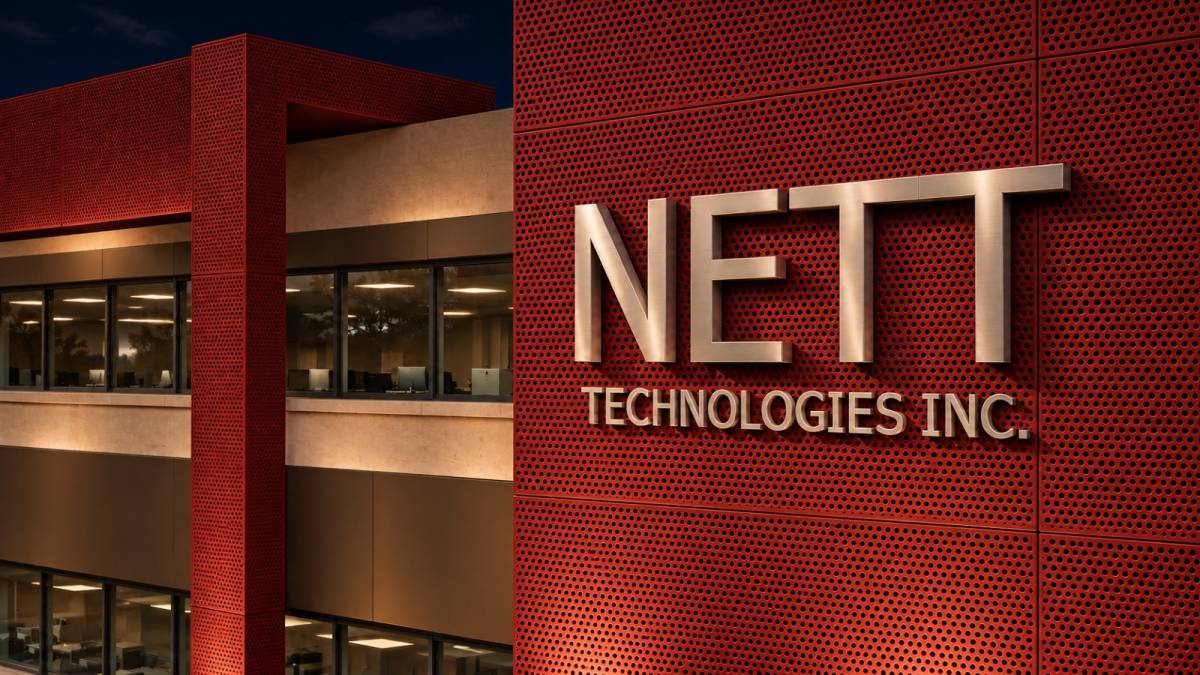
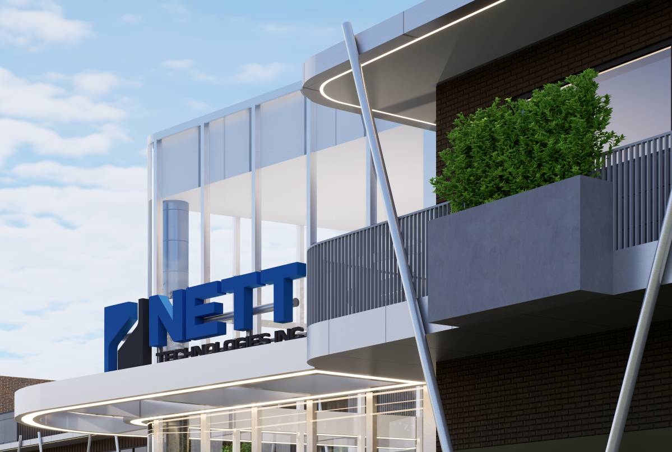
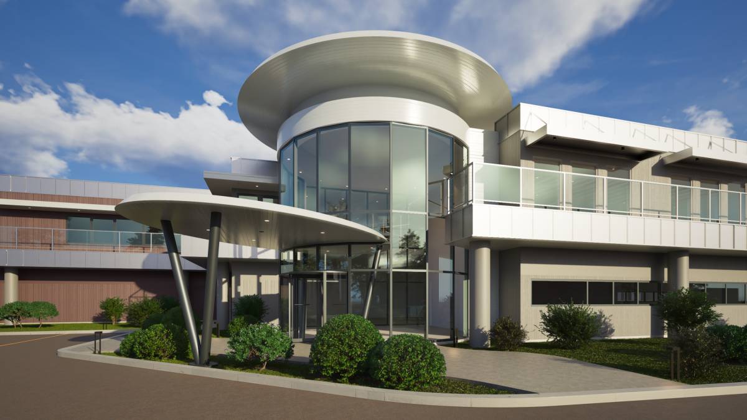
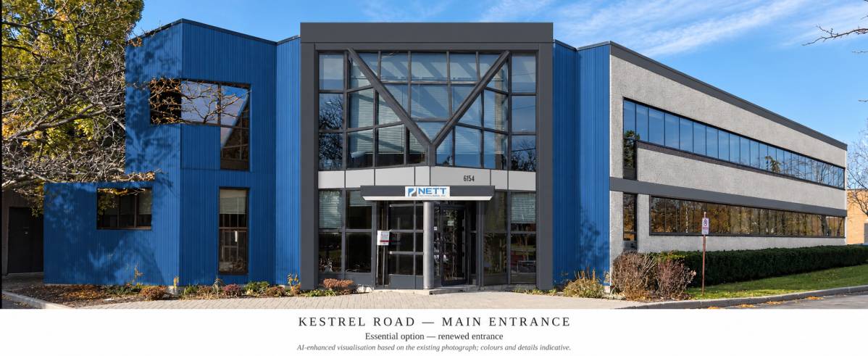
The main entrance is reinterpreted as a rectilinear glazed volume following the building's dominant existing geometry, avoiding unnecessary curved construction and associated costs. The broad solid wall along the arrival frontage becomes a dedicated signage surface, strengthening brand visibility while maintaining a clean architectural expression.
02. Office Facade & Terraces
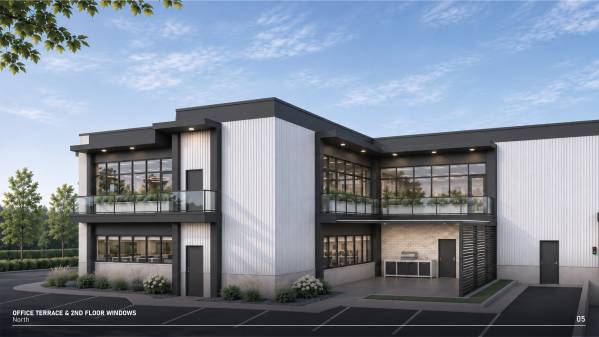
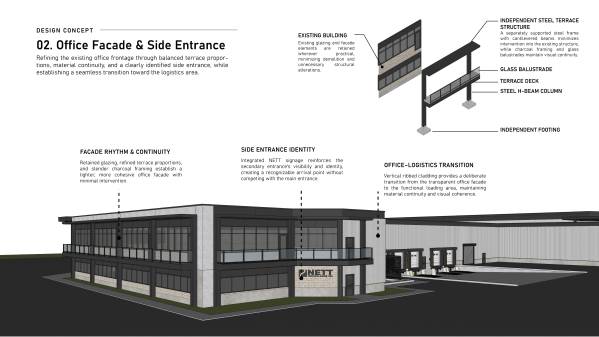
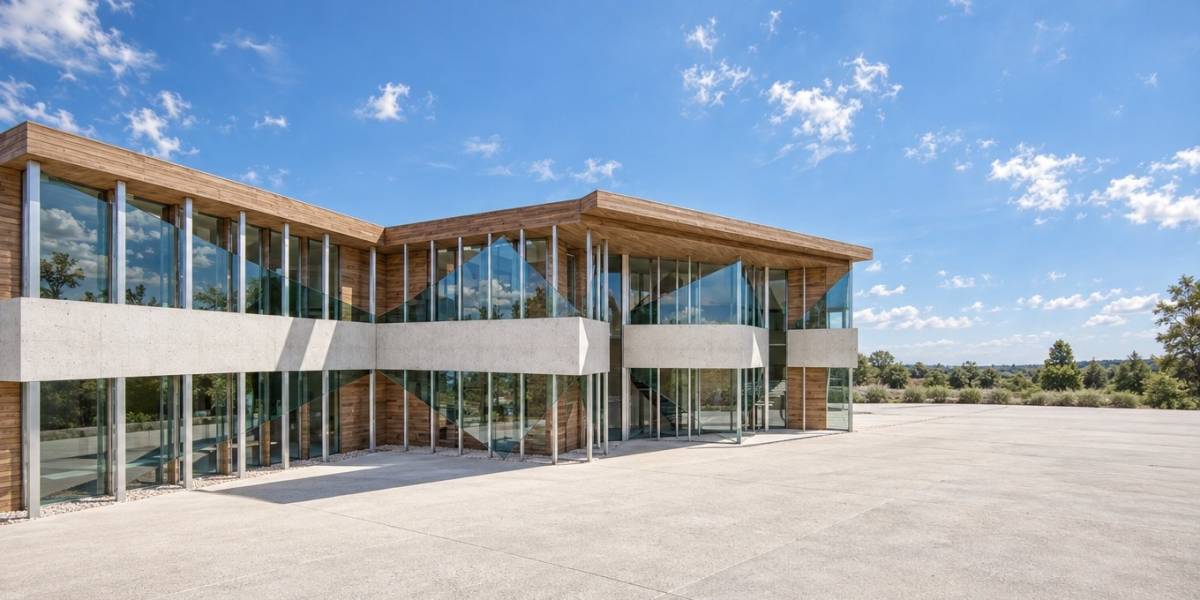
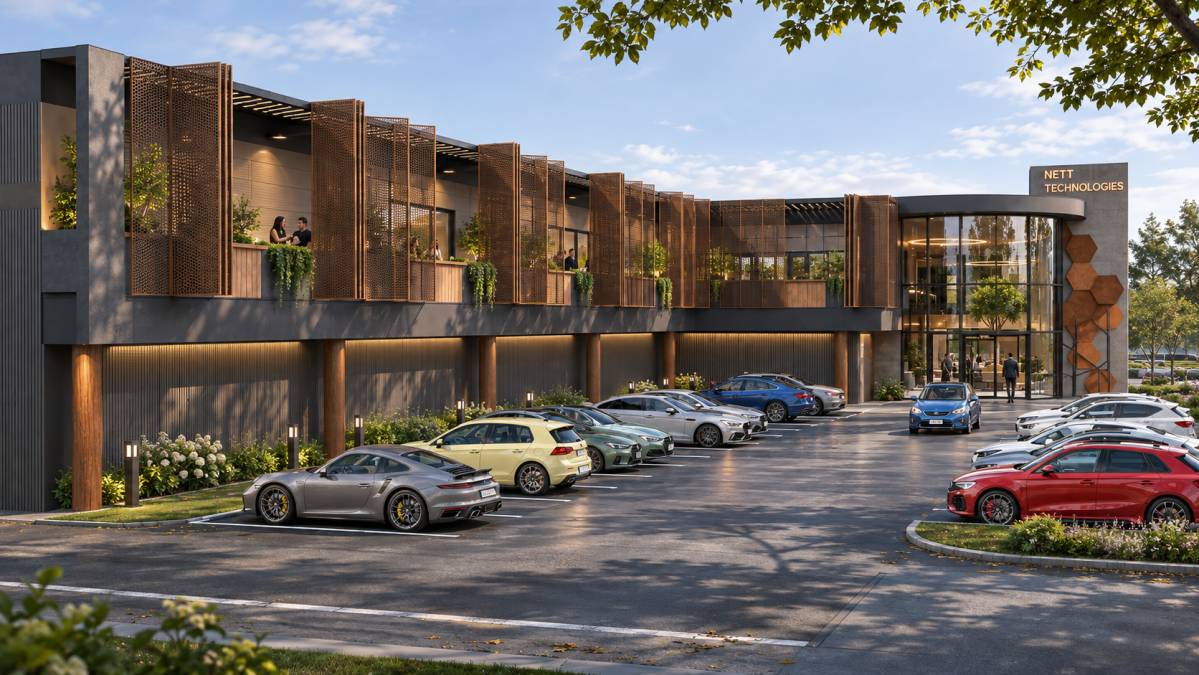
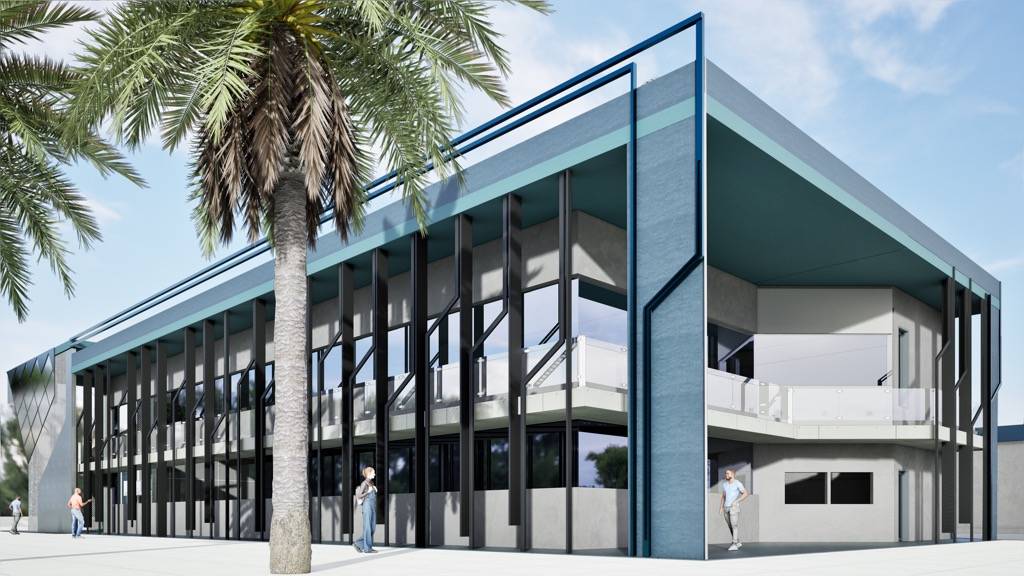
Existing glazing is retained wherever practical, with selective adjustments to framing and terrace articulation. Portions of the terraces are shortened to improve facade proportions, reduce visual bulk, and establish a more comfortable human scale.
The terraces are conceived as independently supported steel frames with cantilevered beams, aiming to minimize intervention into the existing structure. Their slender charcoal fascias and transparent balustrades integrate this practical renovation approach into the overall facade language.
03. Production Employee Terrace
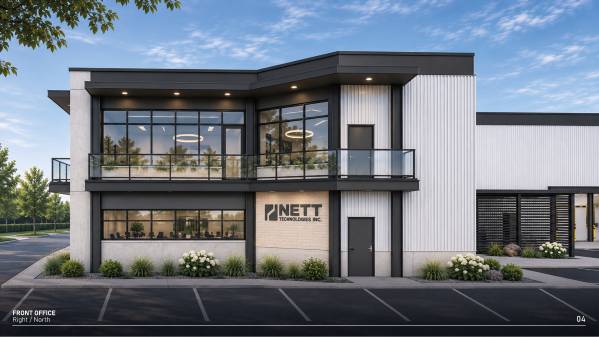
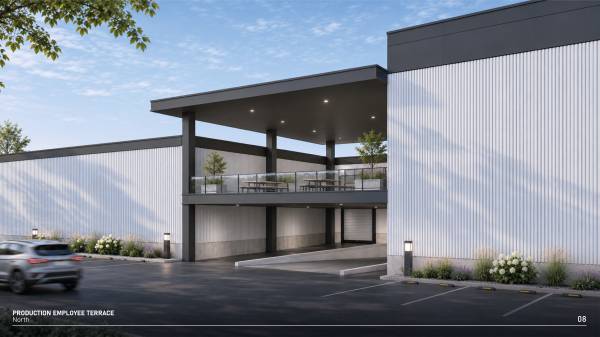
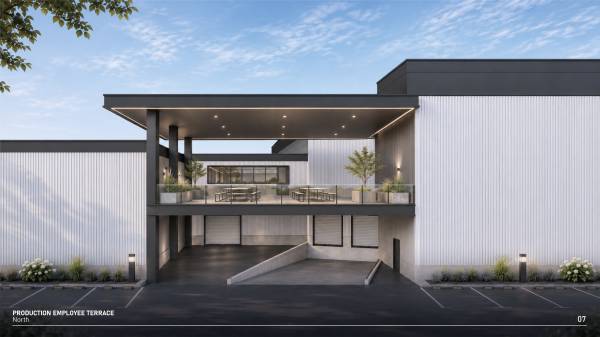
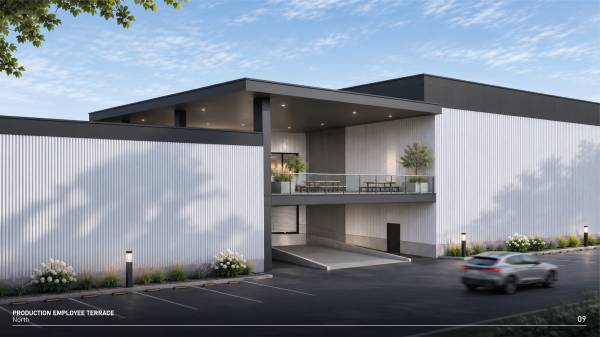
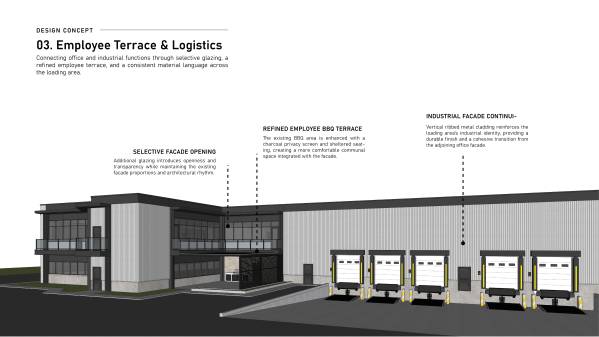
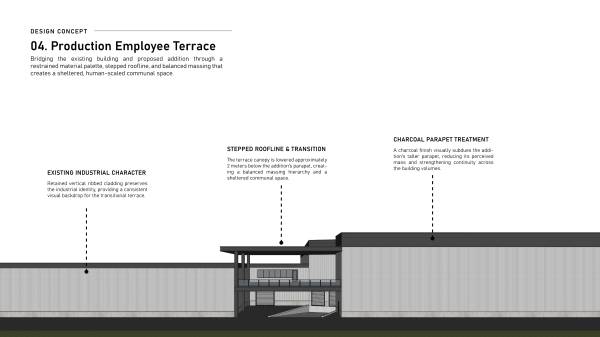
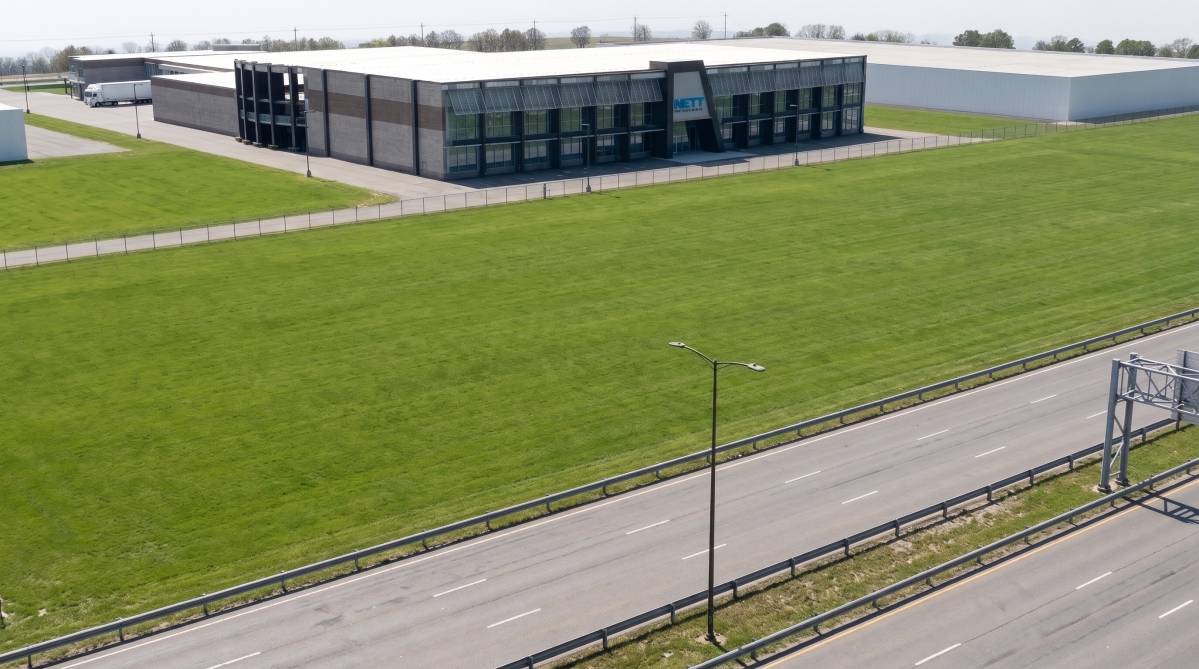
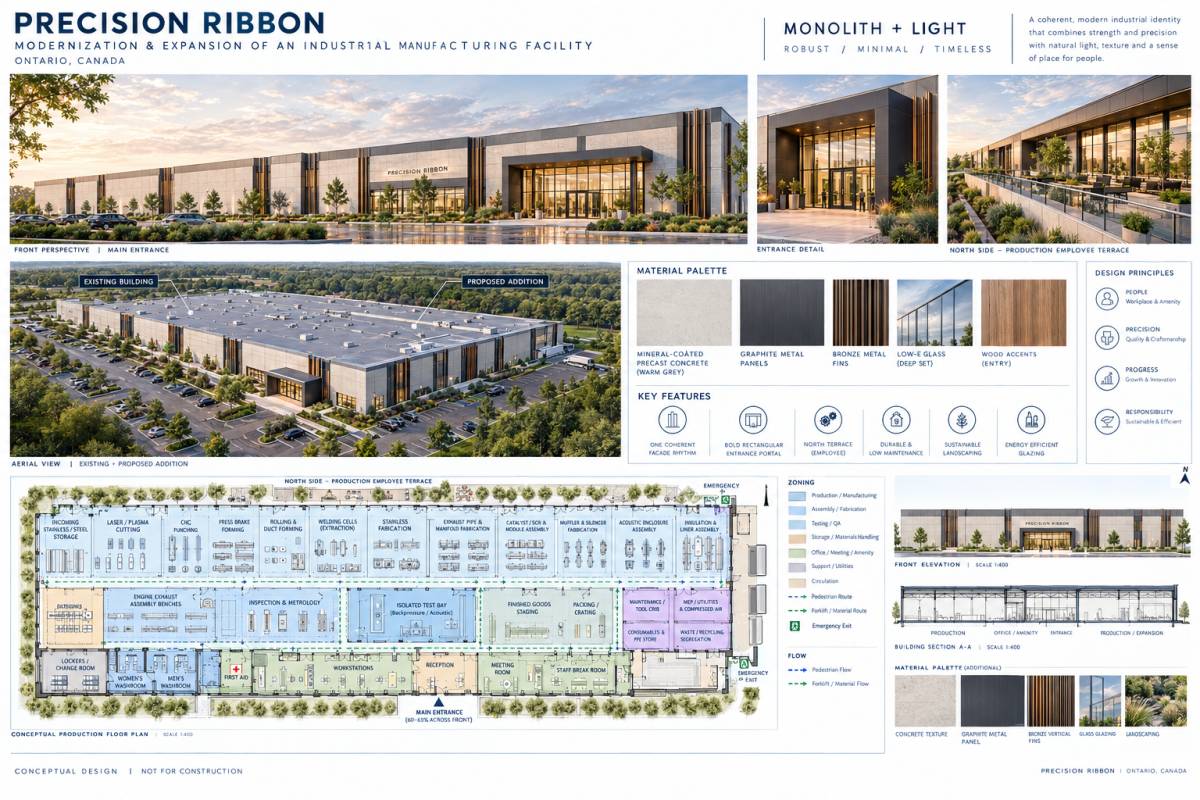
Positioned between the existing building and proposed addition, the employee terrace acts as an architectural transition between two distinct masses. Charcoal framing and canopy elements reinforce continuity with the broader facade composition.
The canopy roofline is deliberately lowered approximately 2 meters below the adjacent addition's upper parapet, creating a stepped visual hierarchy rather than a continuous, imposing mass. The remaining upper parapet is finished in charcoal to visually subdue the taller addition and strengthen the relationship between the two volumes. Together, these decisions establish a balanced silhouette while framing a sheltered, human-scaled communal space.
04. Material & Functional Transitions
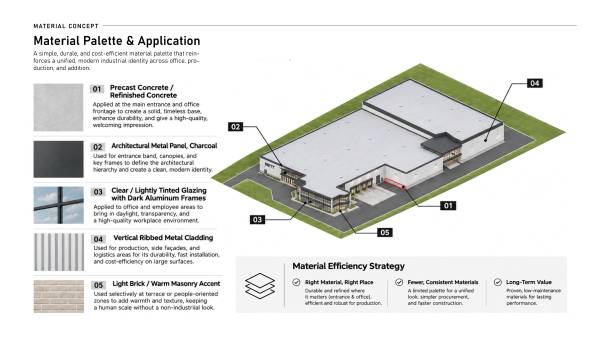
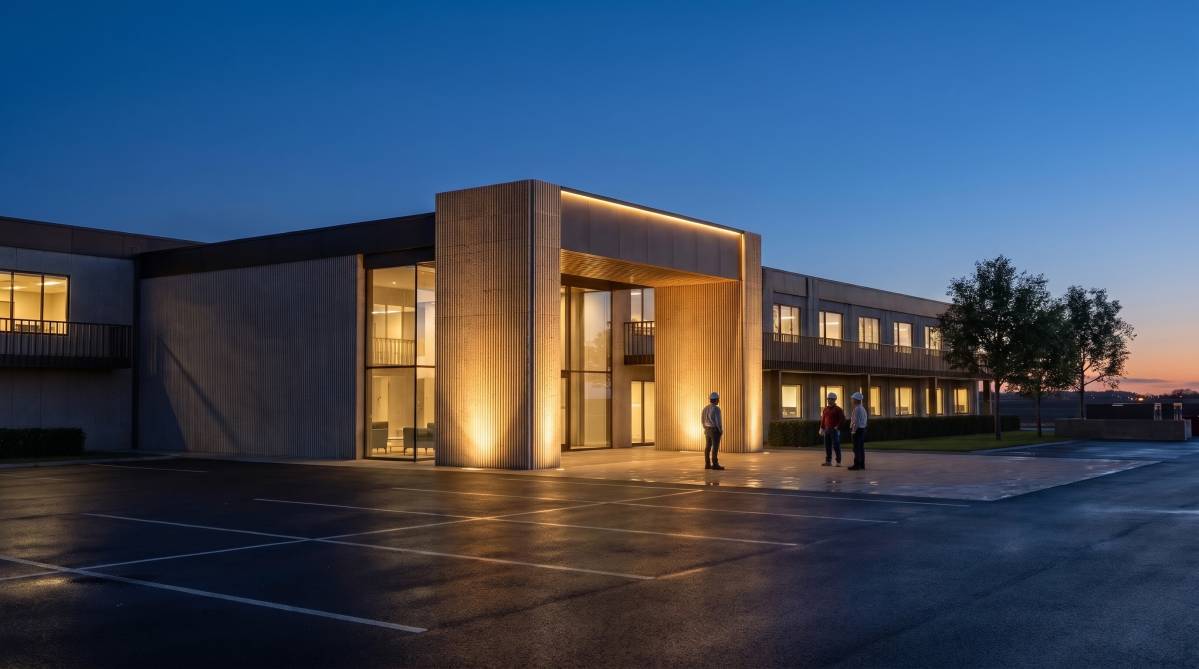
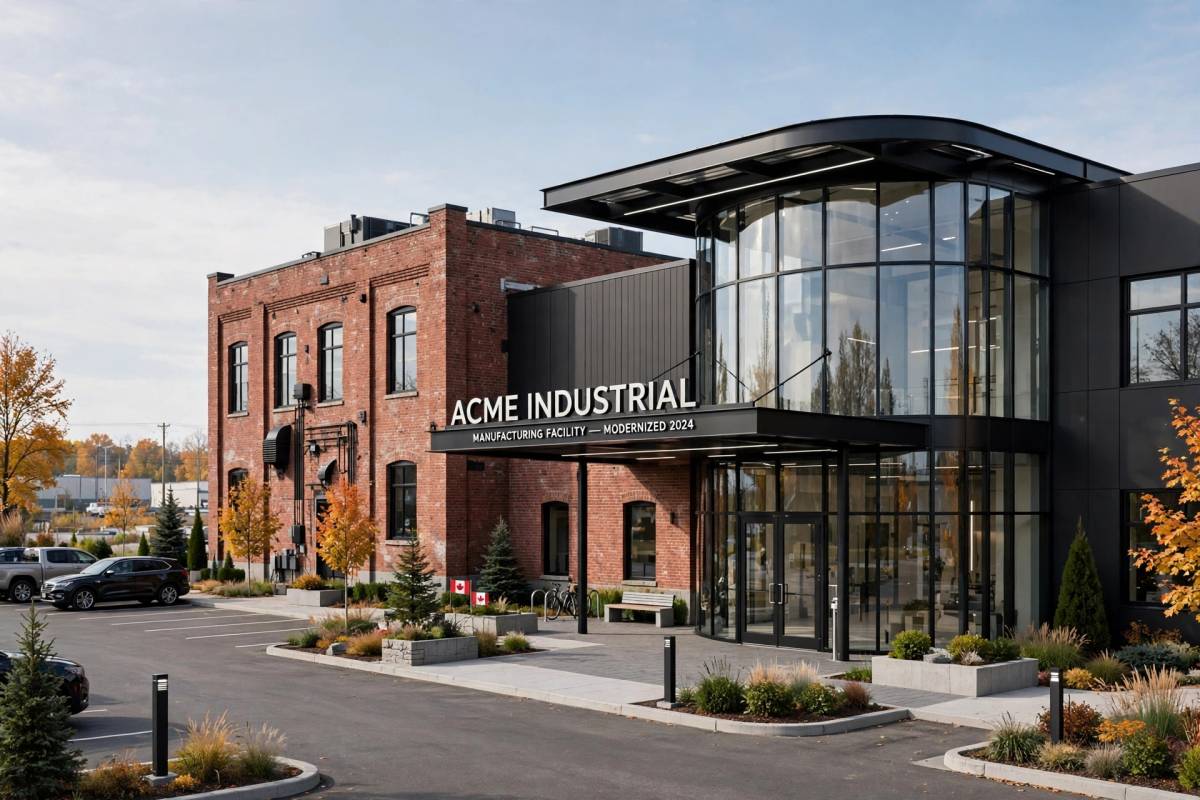
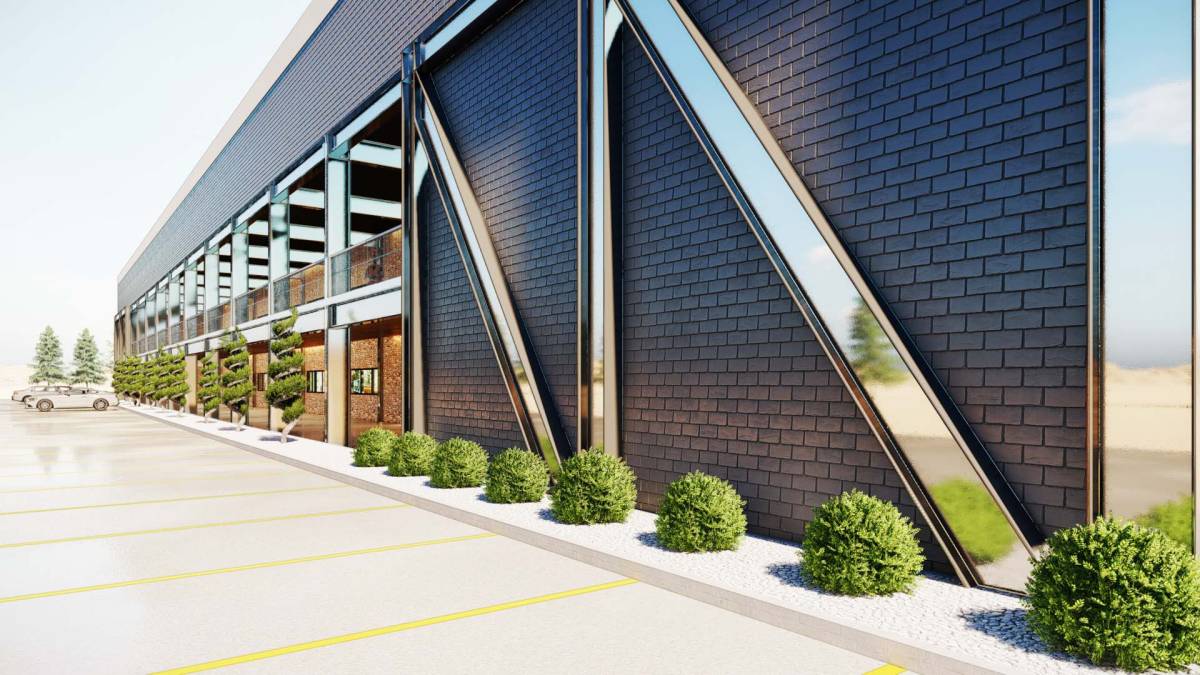
Light-toned concrete establishes a solid architectural base, while charcoal metal panels define key frames and horizontal elements. Glazing introduces transparency to occupied spaces, vertical ribbed cladding provides a durable treatment for production areas, and selective masonry accents bring warmth to employee-oriented zones.
05. Highway-Facing Addition
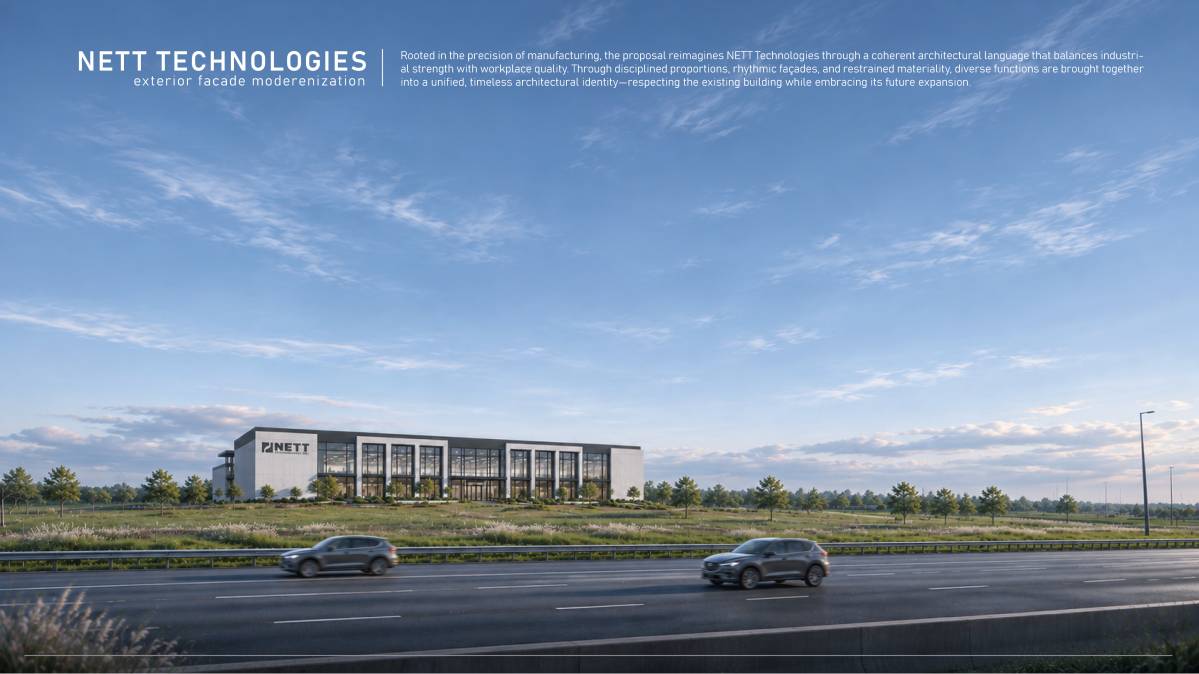
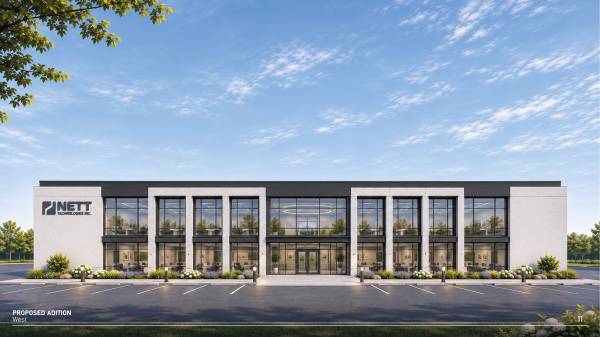
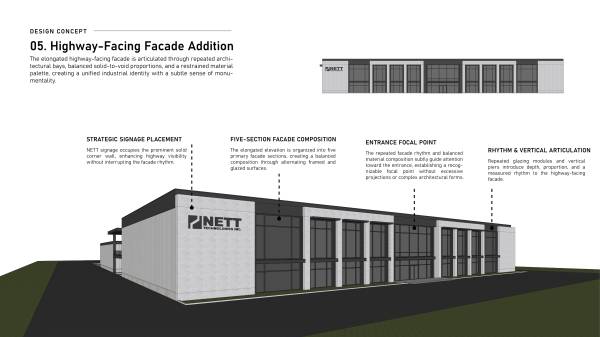
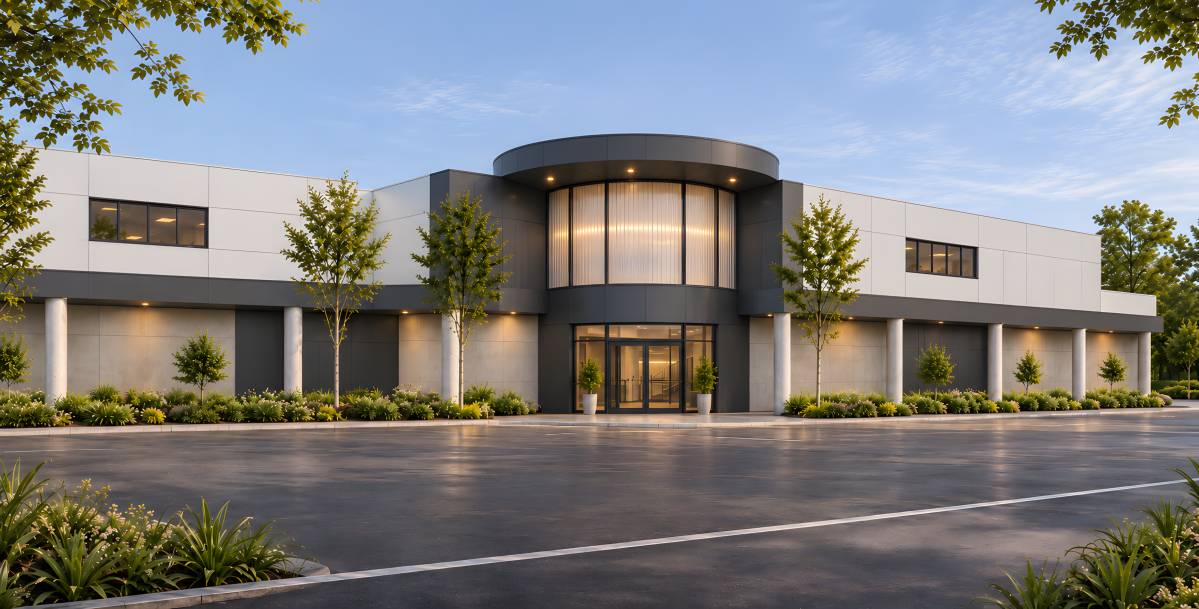
The addition's elongated highway-facing elevation is divided into five repeated facade sections. Consistent vertical piers, rhythmic glazing, and balanced solid surfaces establish a measured, monumental presence while preserving a clean industrial identity.
Rather than emphasizing the entrance through excessive projection, the repeated facade rhythm and material composition gradually direct attention toward it, creating a subtle yet recognizable hierarchy.
Together, these strategies establish a unified architectural identity shaped by existing geometry, functional clarity, visual balance, and practical construction considerations.