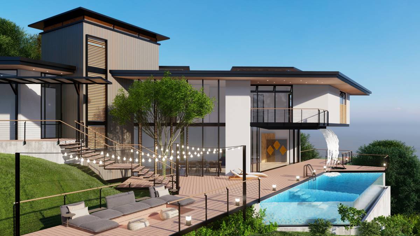
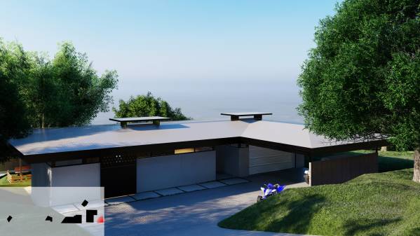
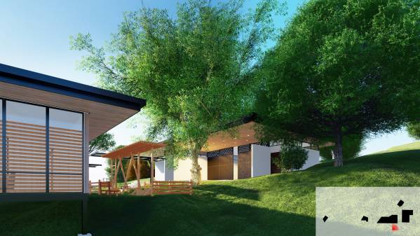
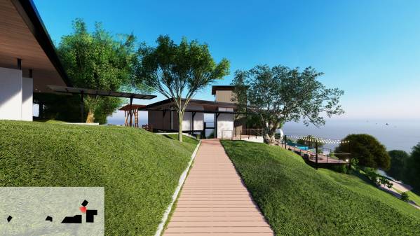
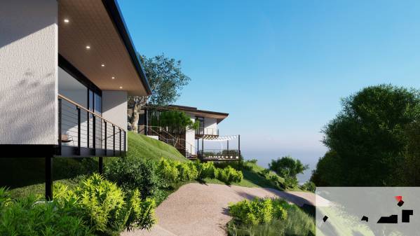
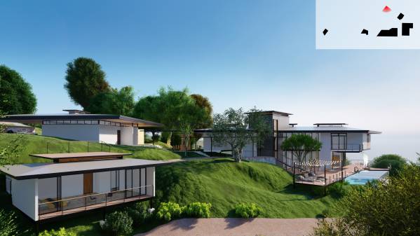
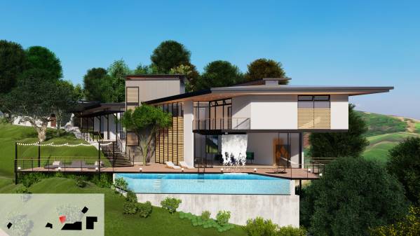
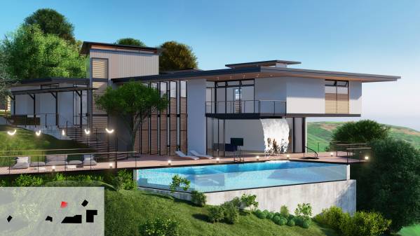
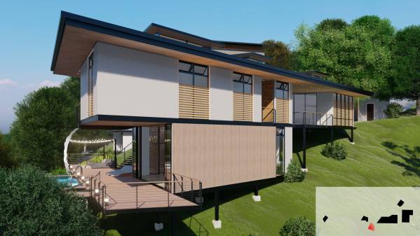
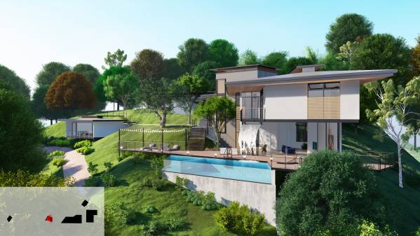
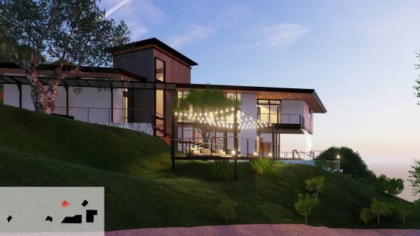
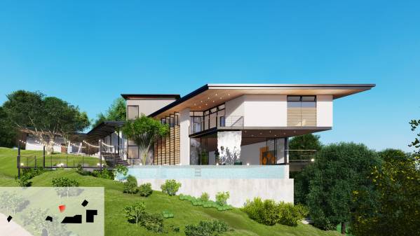
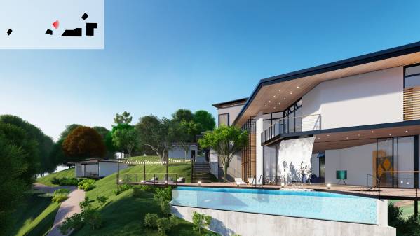
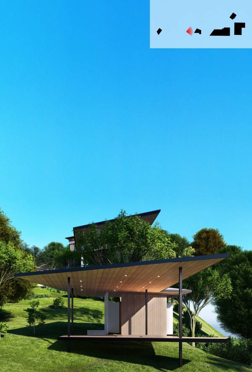
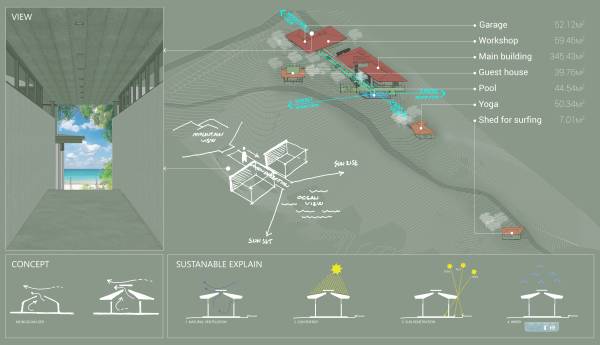
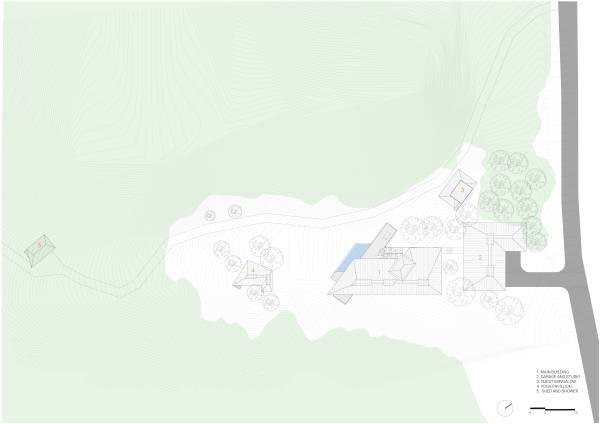
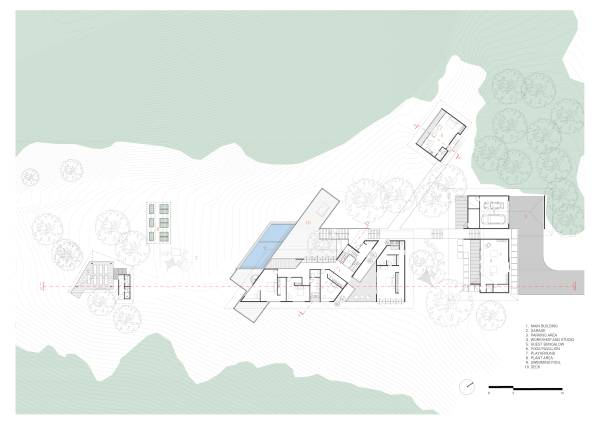
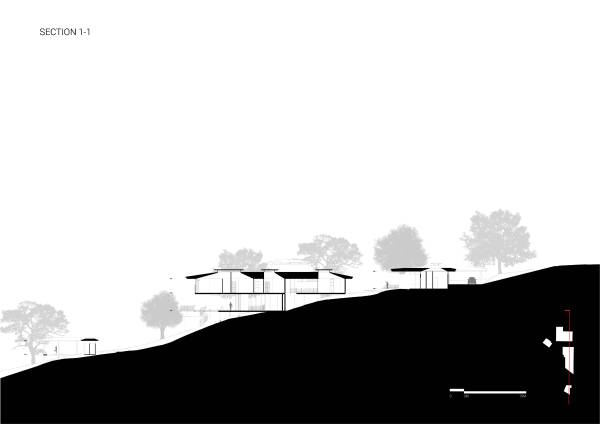
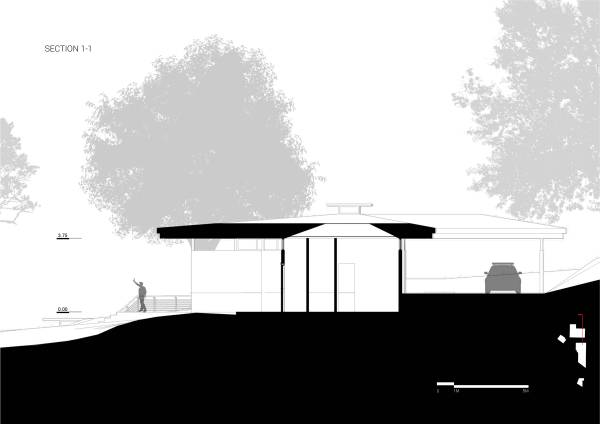
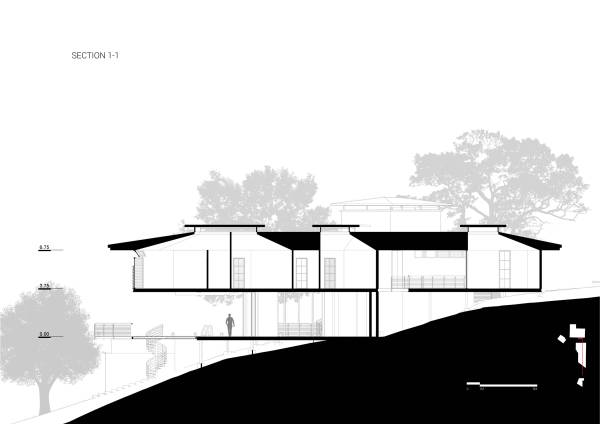
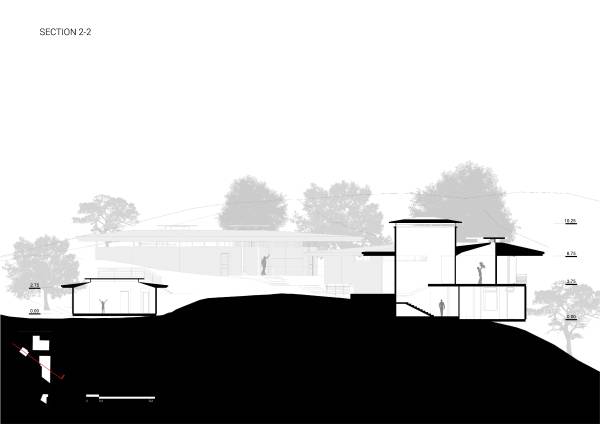
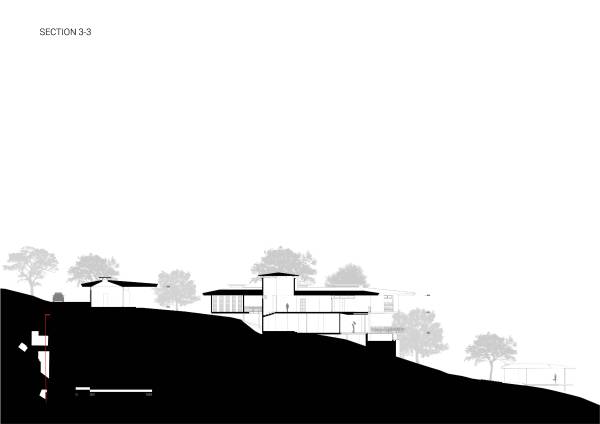
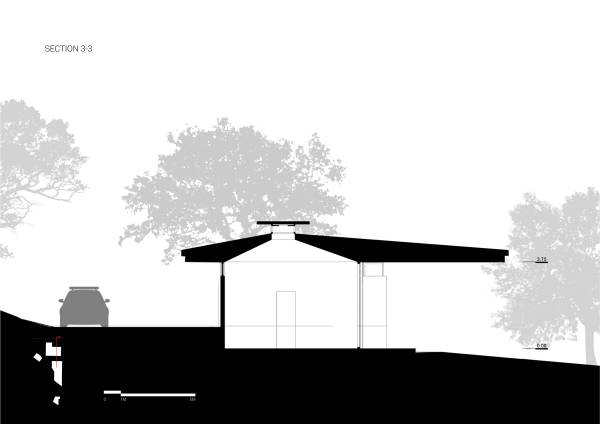
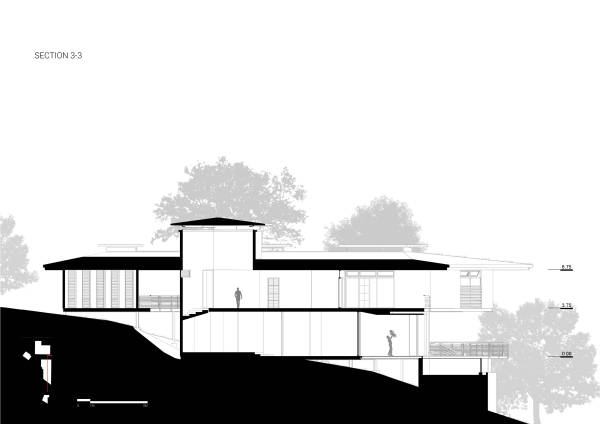
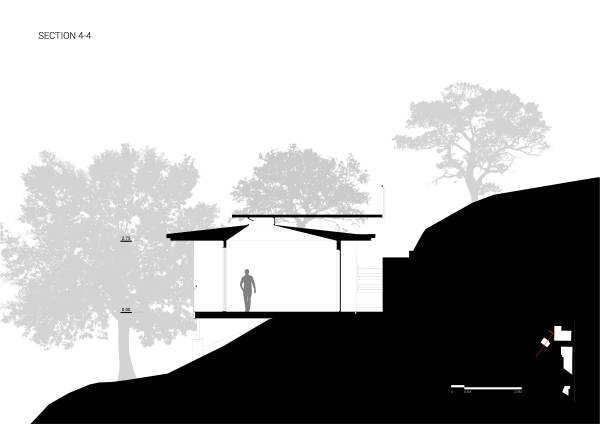
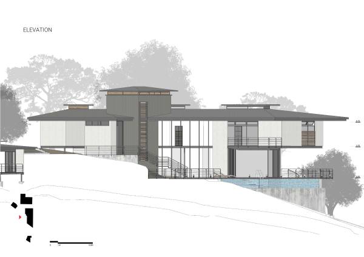
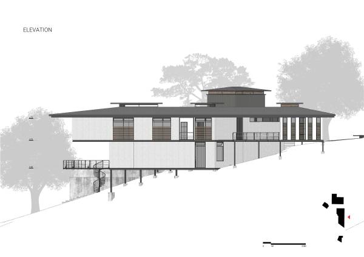
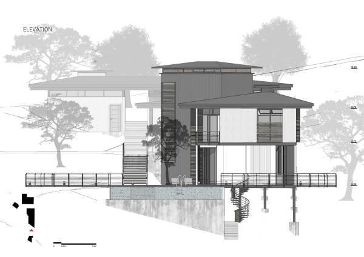
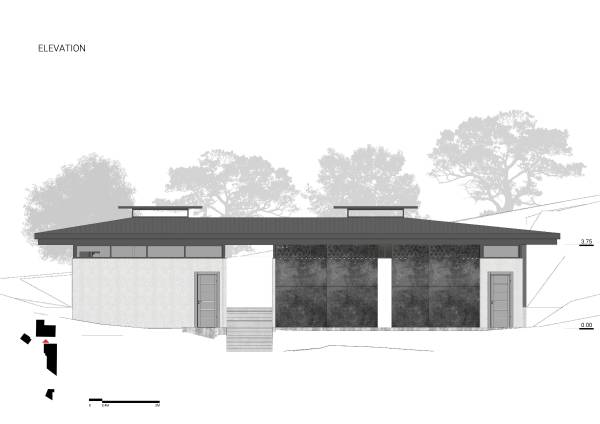
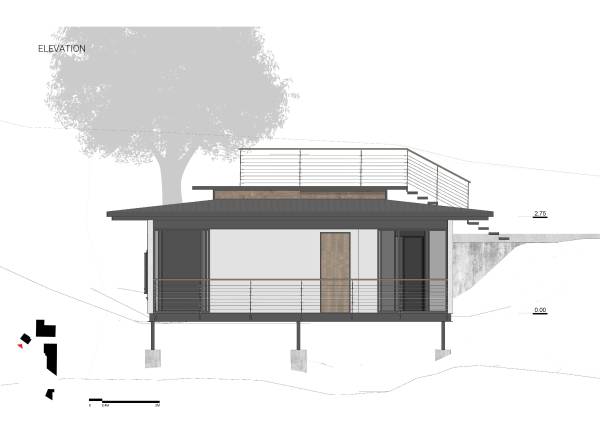
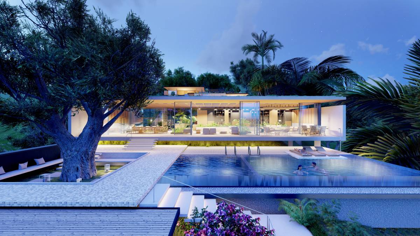
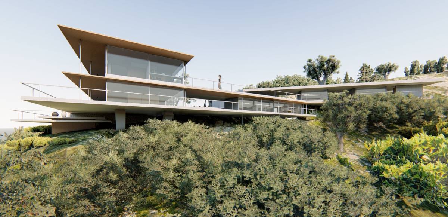
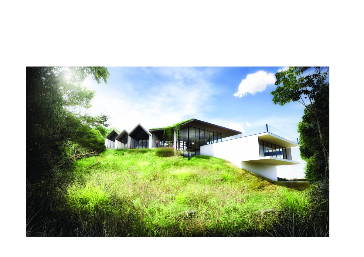
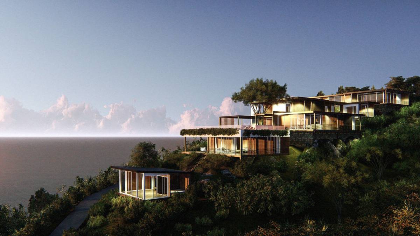
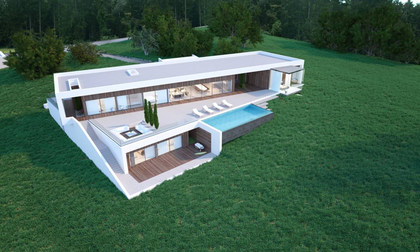
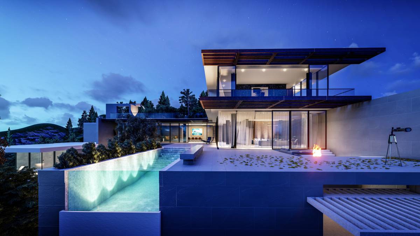
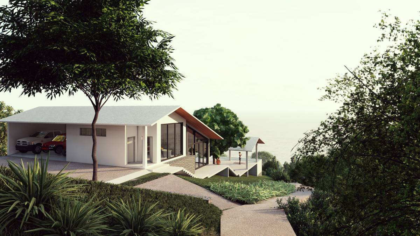
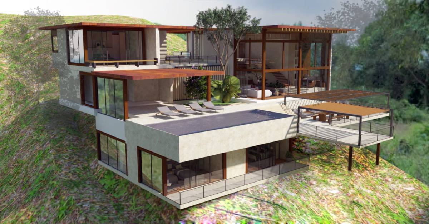
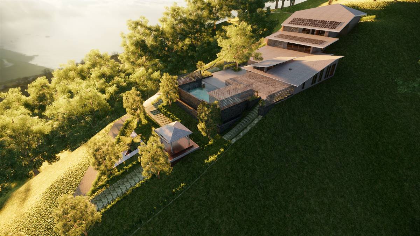
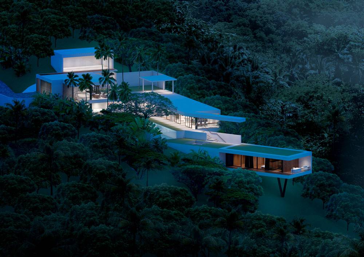
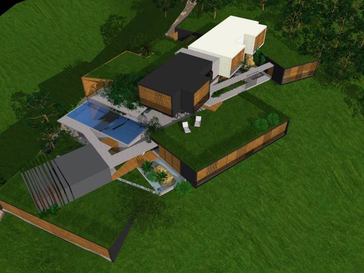
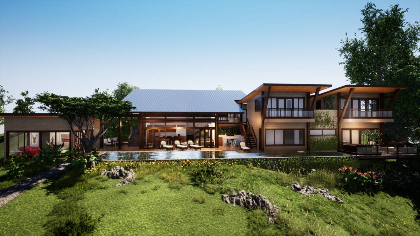
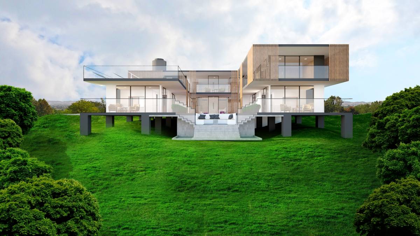
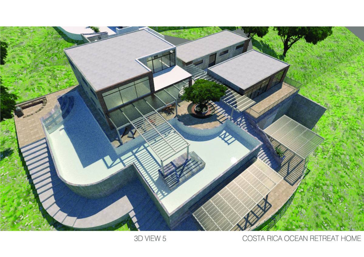
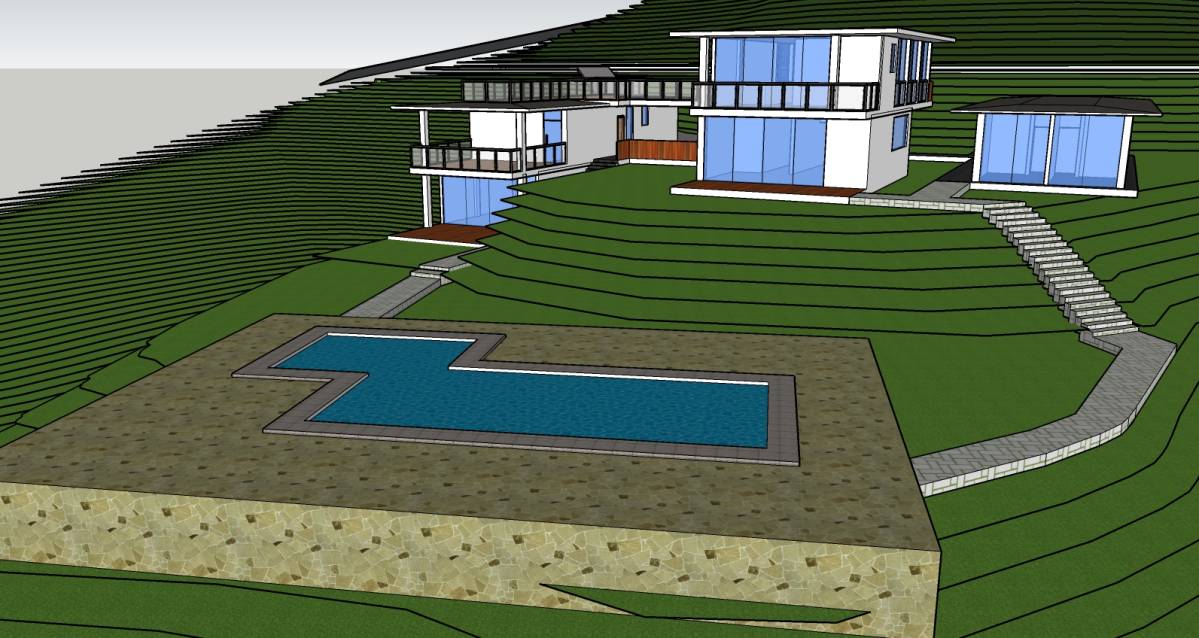
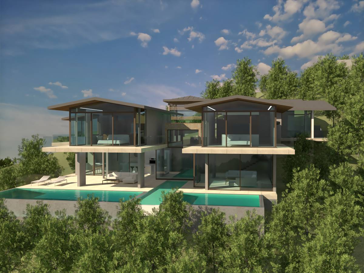
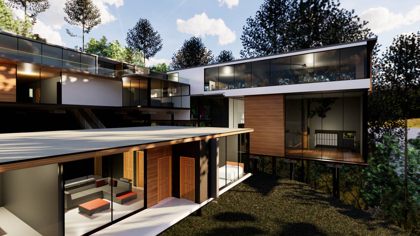
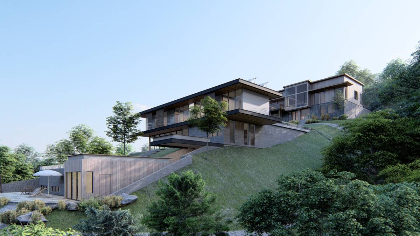
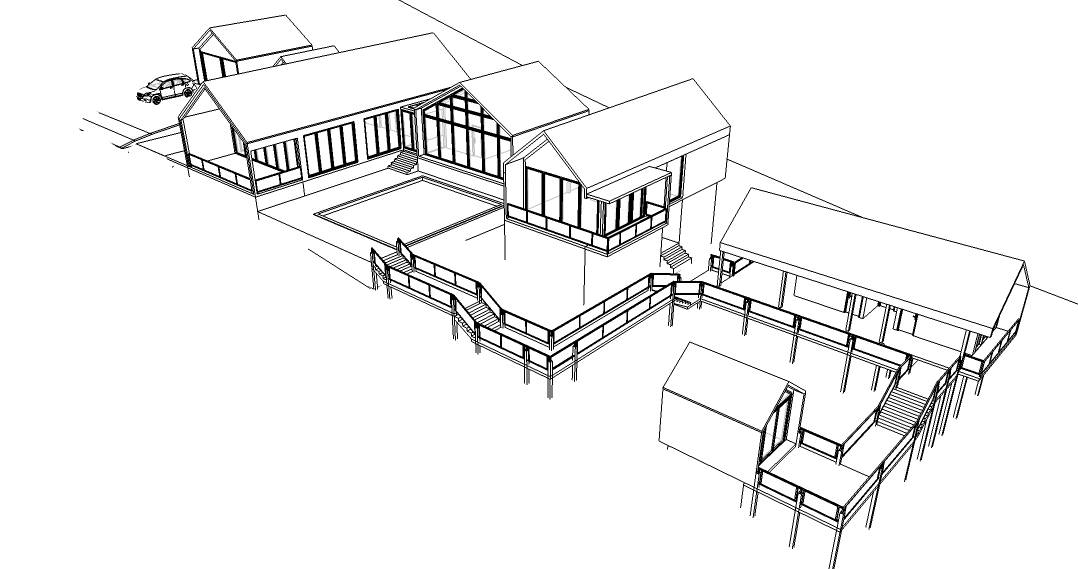
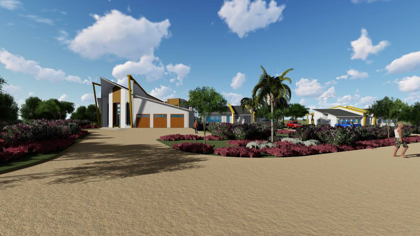
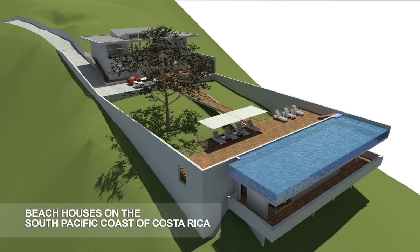
The house is composed of two main volumes and three small bungalows which serve as containers for the requested space activities, these are articulated with the terrain topography.
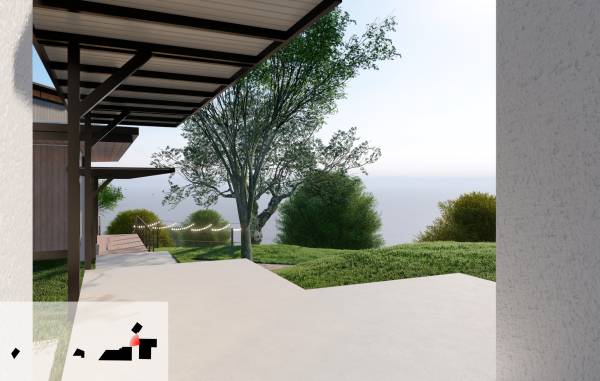
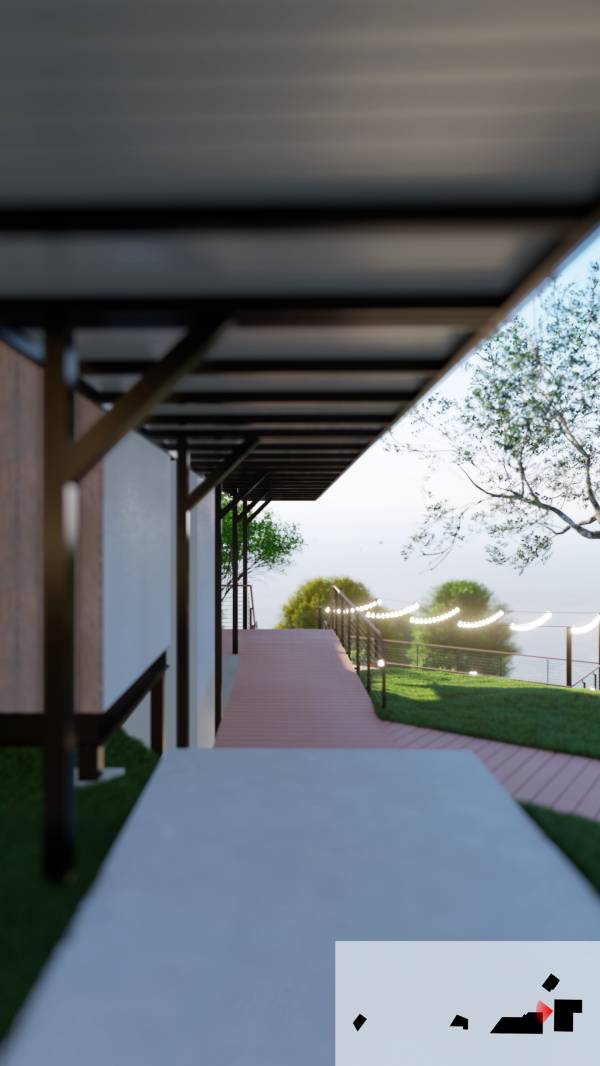
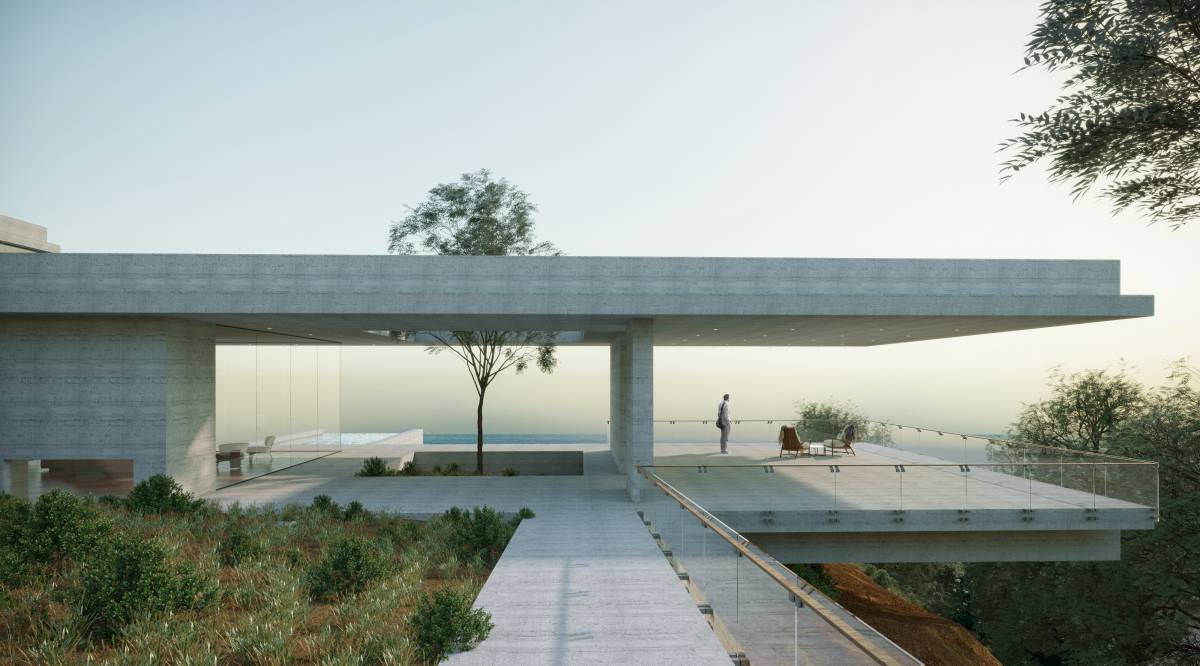
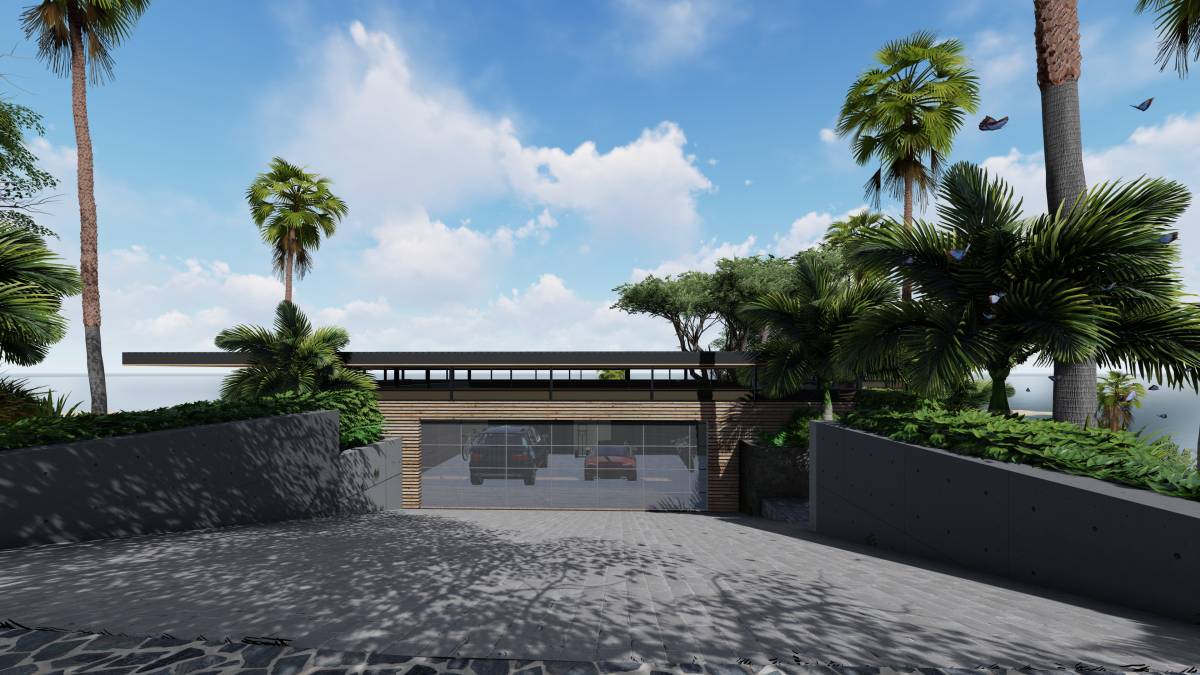
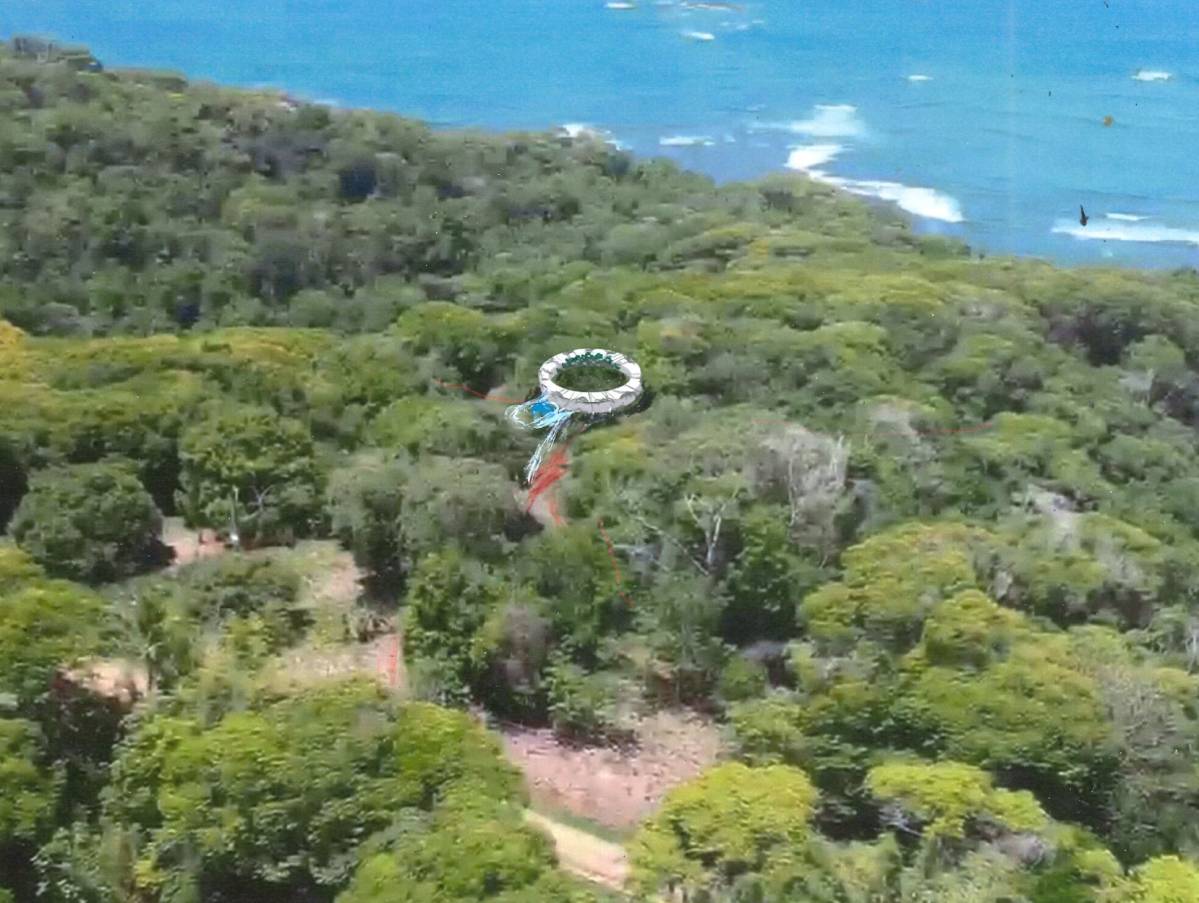
From the parking area, a narrow corridor leads to the main building with a spectacular framed view of the ocean. As we further go into the corridor panoramic view of rainforest appears and it will give the feeling of wondering the beauty of nature.
Main house
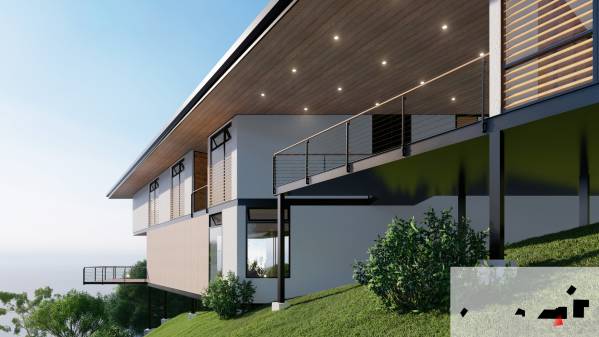
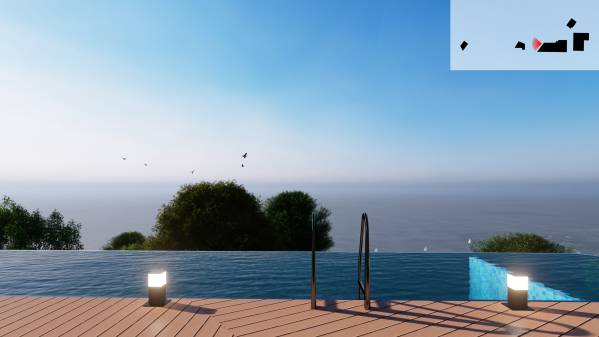
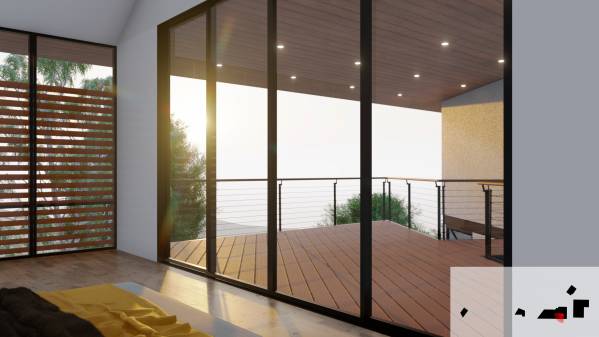
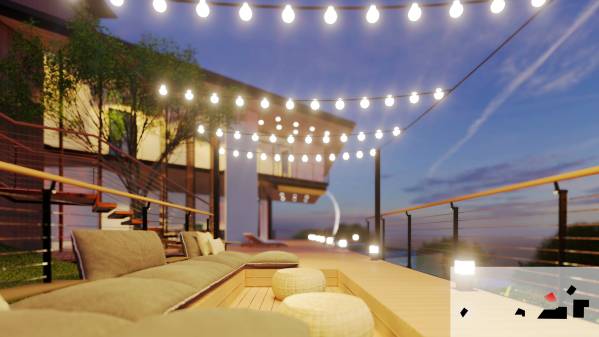
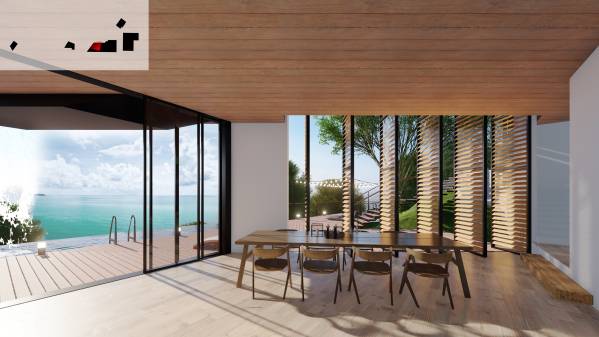
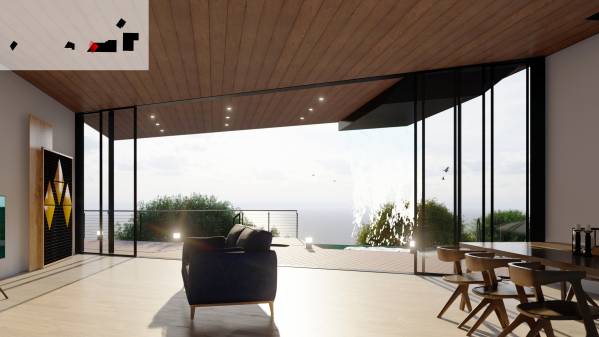
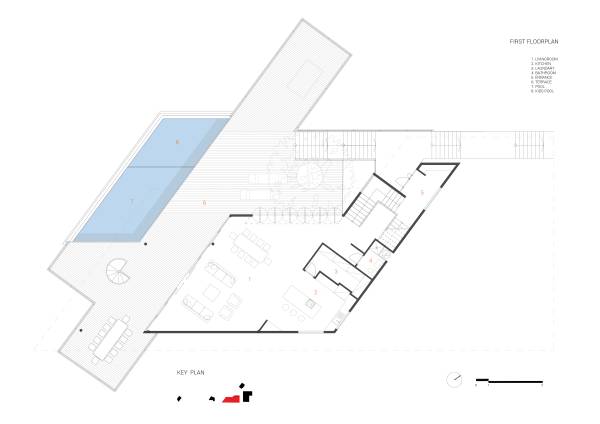
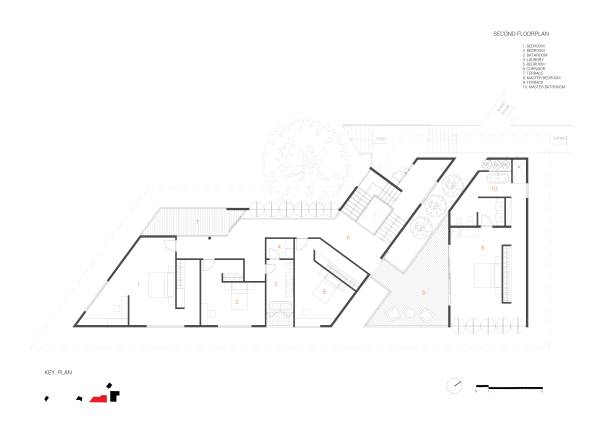
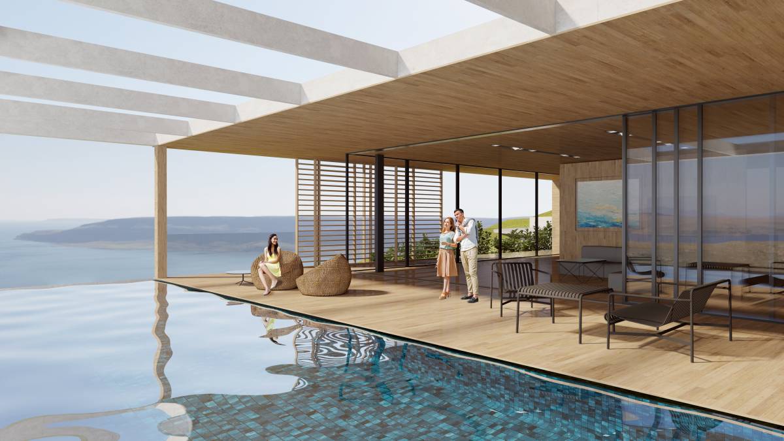
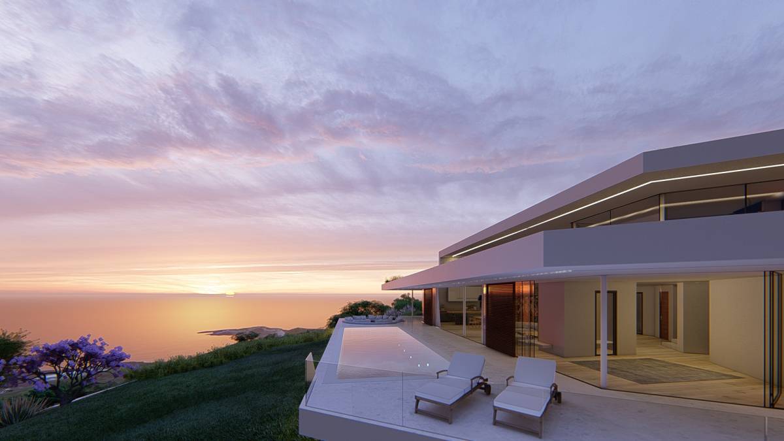
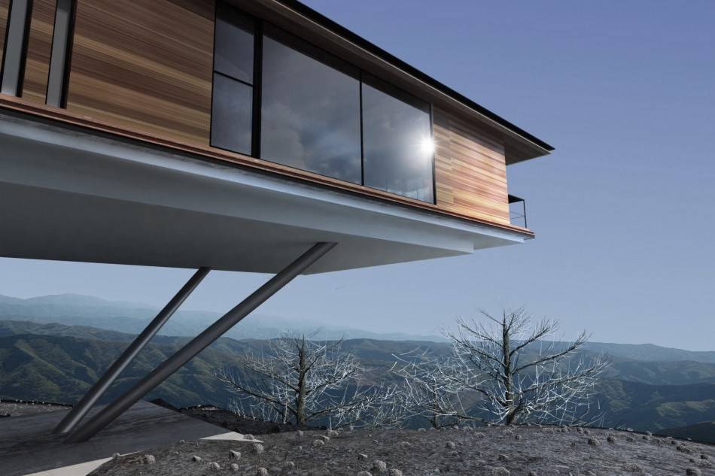
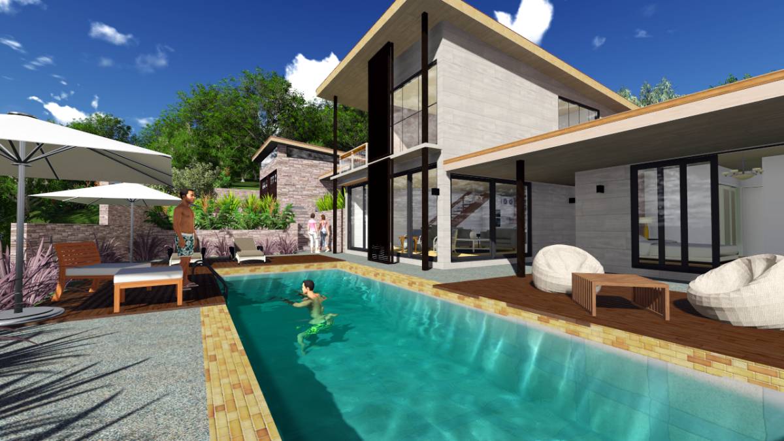
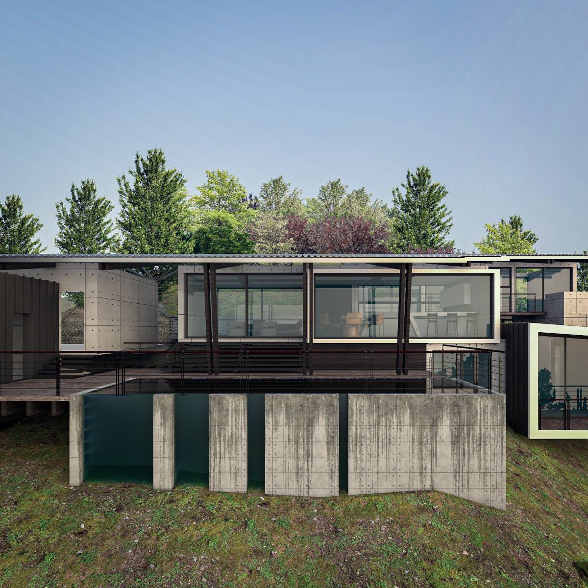
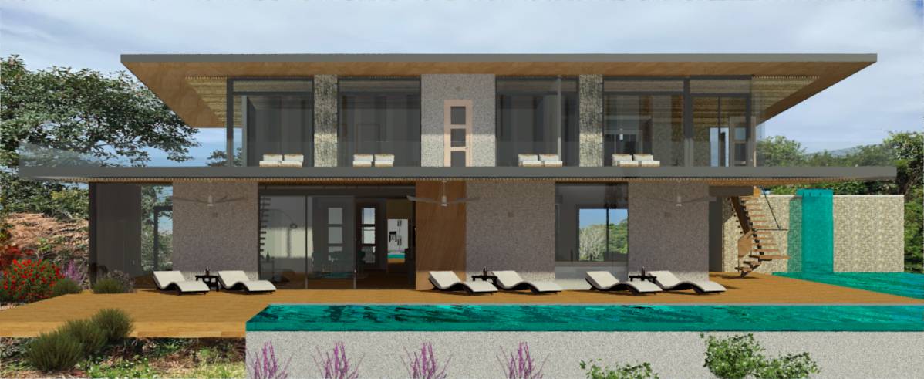
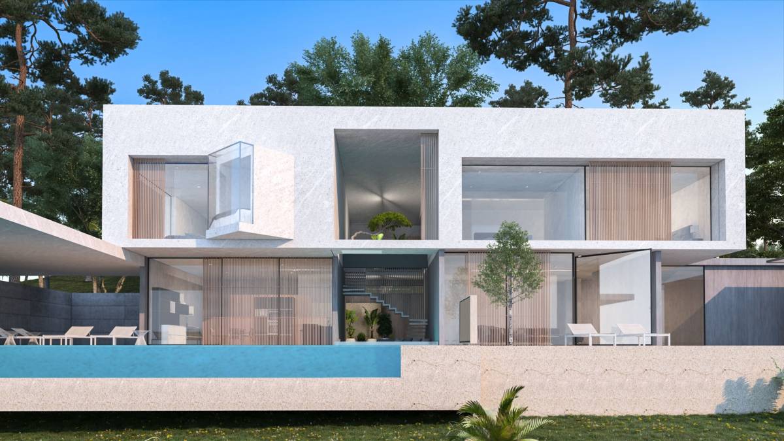
The social area located in the lower level of the main building. it’s the heart of the house where we have the kitchen, dining and living area. This social space opens onto the swimming pool that overflows into the surrounding forest and a terrace that has a stunning ocean view. The upper part of the main building is divided into two parts connected by an open terrace and highway. The one is designated for kids which contain bedrooms, bathroom and a terrace that has an open view of an ocean where the client can check the waves in the morning before venturing into his daily surfing. The second part has a master bedroom for parents.
Workshop and garage
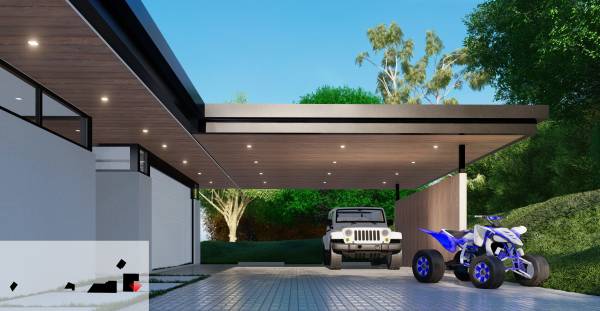
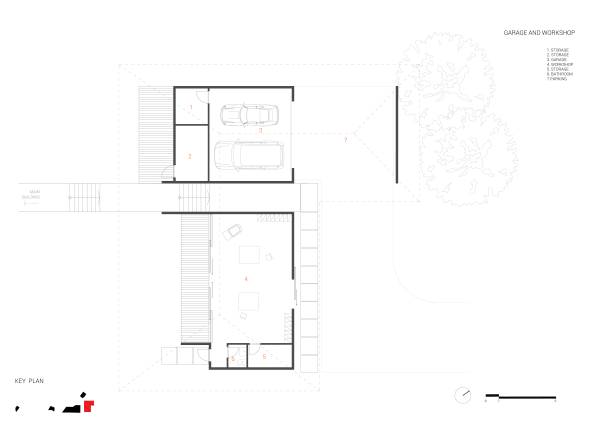
The workshop and parking-related are located near to main access road as requested by the client. The sliding enclosure in perforated steel of workshop which expresses the indoor artistic activities such as welding and painting, and allows to generate a connection to the playground area located closely.
Guesthouse
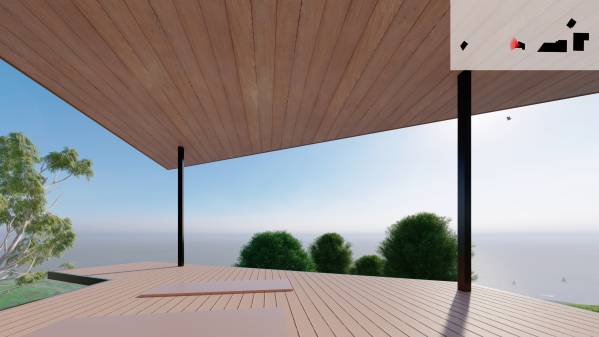
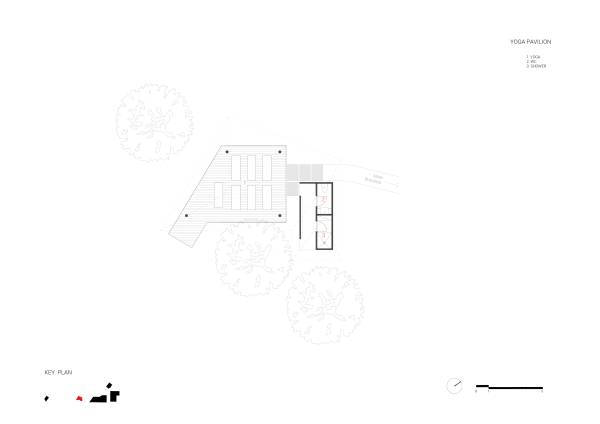
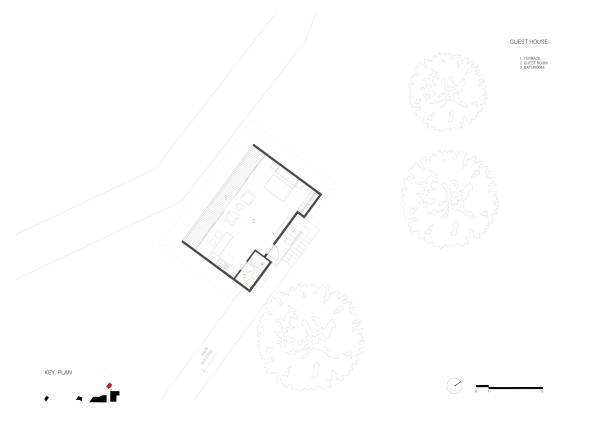
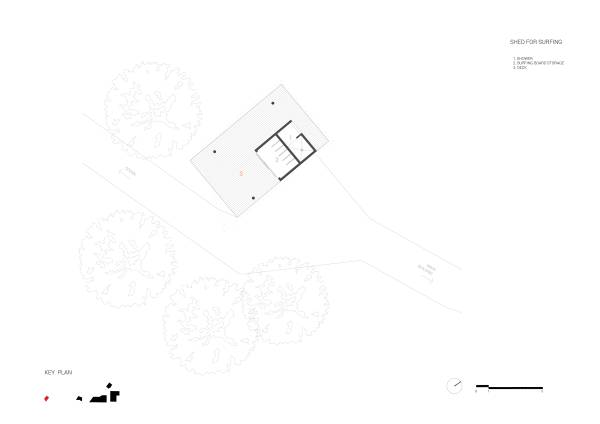
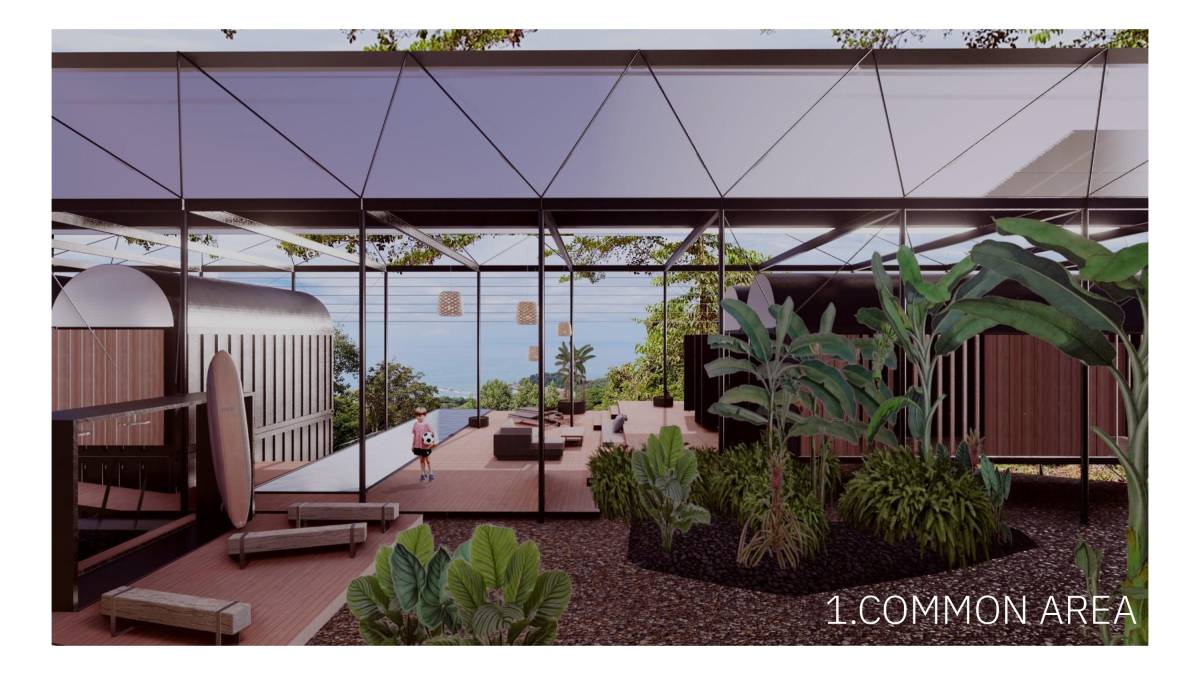
We preferred to put the guest bungalow completely separated from the main building because it will be comforting for both guests and owners when used as a renthouse. Also, we planned a semi-closed yoga pavilion and shed for surfing as requested by clients.
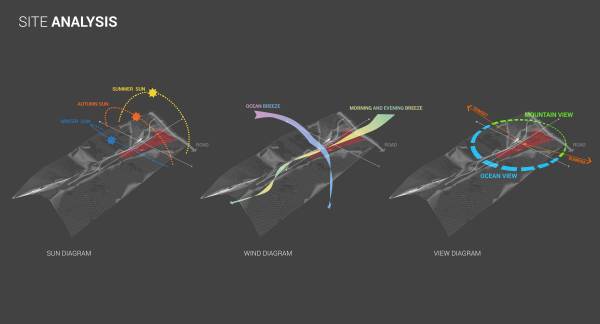
The house needed to be safe since it remains uninhabited for many weeks a year and resistant to the climatic conditions that affect the area, such as heavy rains, sea breeze, and hot temperatures. Due to these unpredictable conditions, we proposing sliding and turning curtain walls with inclined horizontal louvers that are easy to generate open and closed areas with the purpose of decreasing the direct sunlight and precipitation.
Our goal is to build a passive energy-efficient design. With a creative solution, we have designed the house to have cross-ventilation by creating ventilated roof with sloped ceiling and rooftop-opening that results in natural airflow in each room. Also, we designed extended roof eaves and horizontal louvers on the lower part of the windows to prevent indoor heating. The water heating and electric system will be supplied by solar power, which is harvested on top of the roof.
The selection of all elements and materials is based on the client's wishes to live in harmony with nature. We have selected materials that are locally available. The wood and steel are chosen for structure, different types of louvers and perforated panels for the enclosures and windows. For walls, ceilings, and floors we chose timber, bamboo, mineral, synthetic finishes which will create a nature-like environment.