FREE STANDING OFFICE/STUDIO
The house, that place that shelters us and where we feel comfortable, that we are molding according to our needs, it is constantly transformed by acquiring new interests, hobbies, members of our family (who in turn develop their own interests).
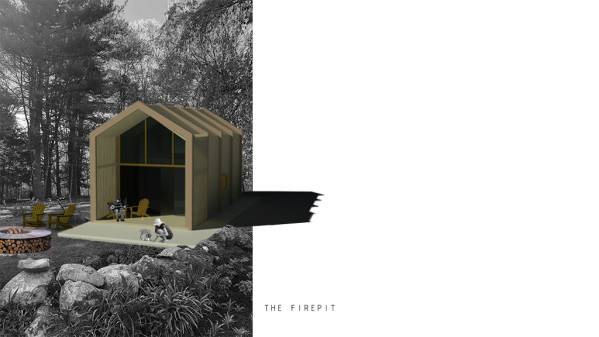
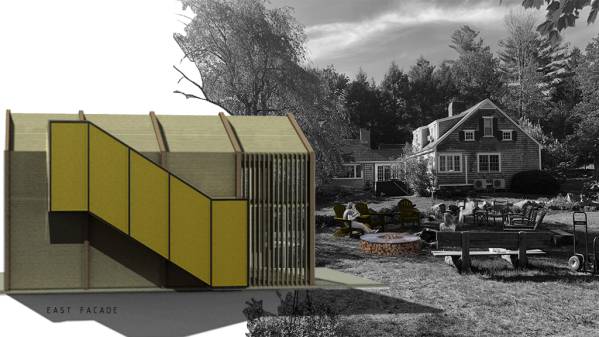
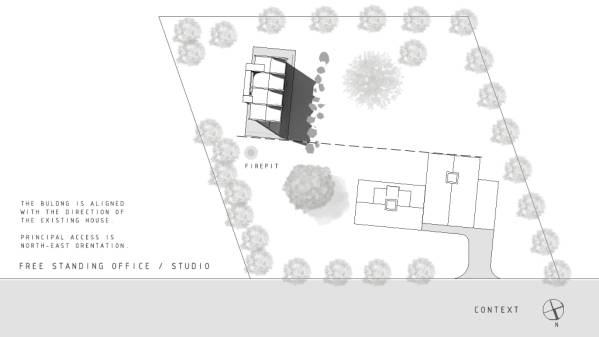
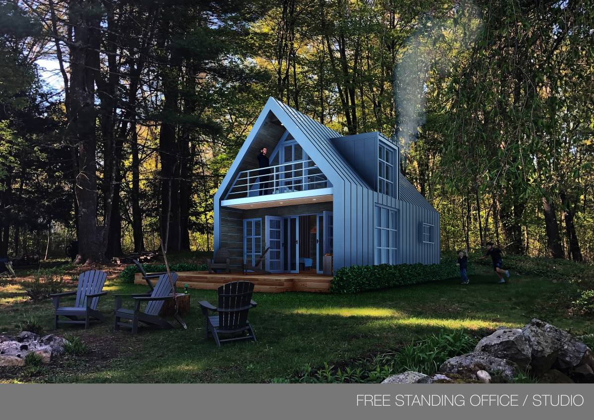
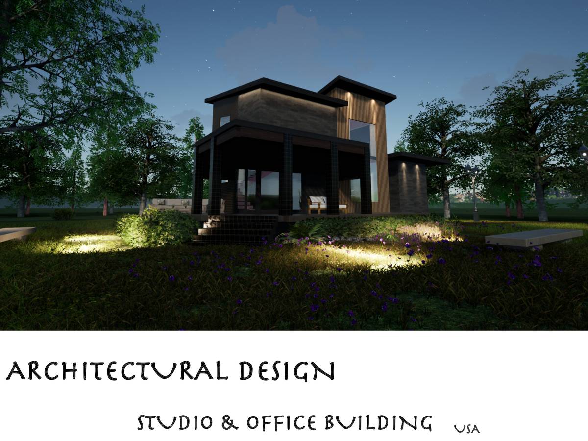
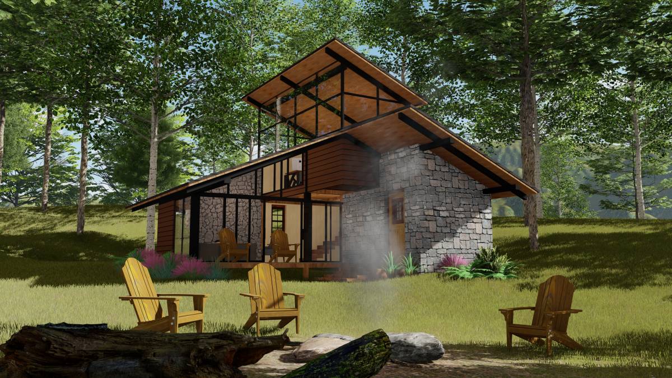
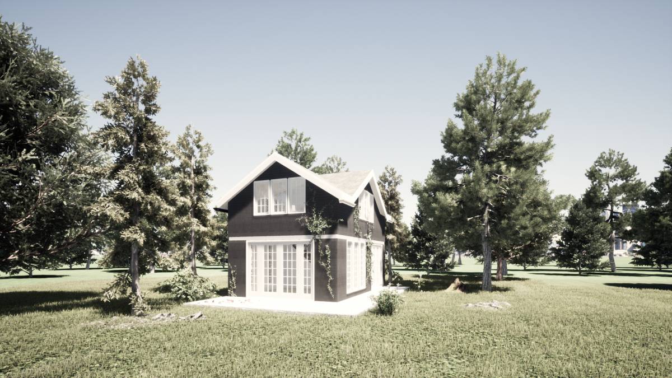
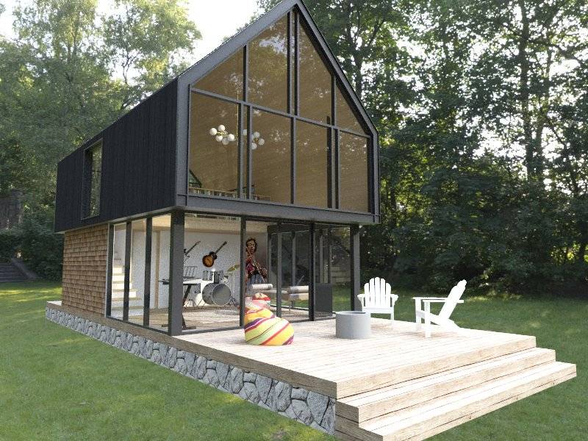
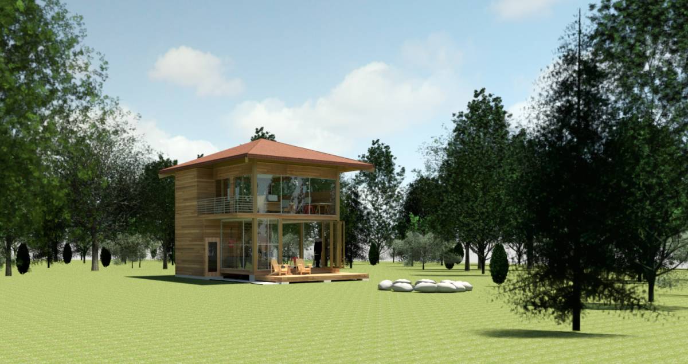
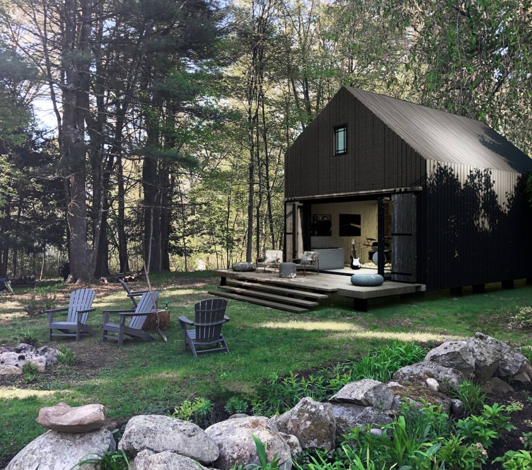
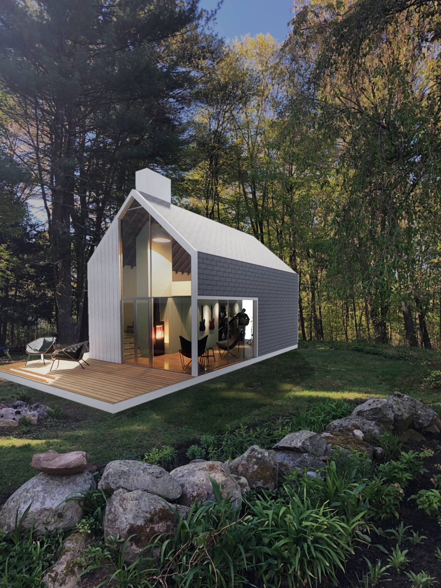
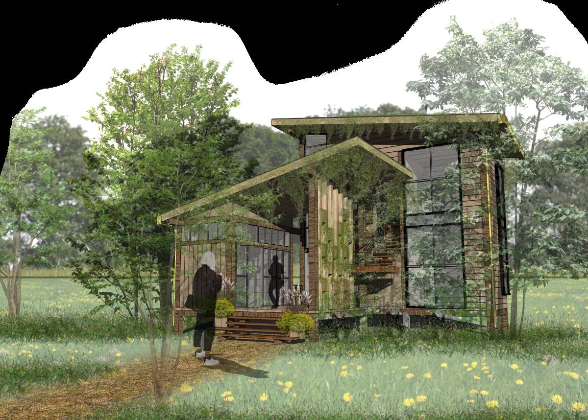
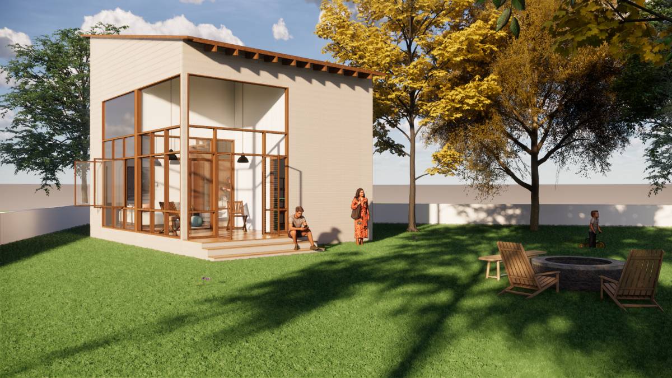
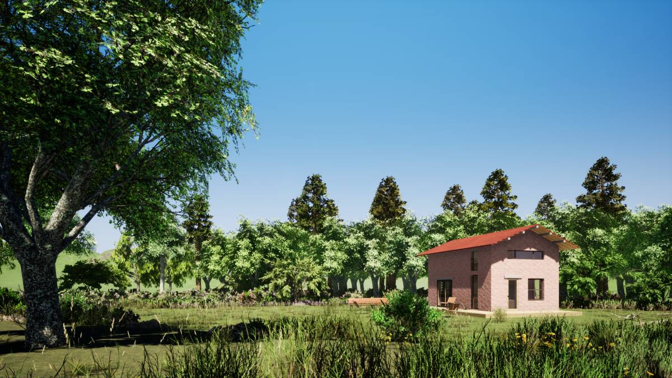
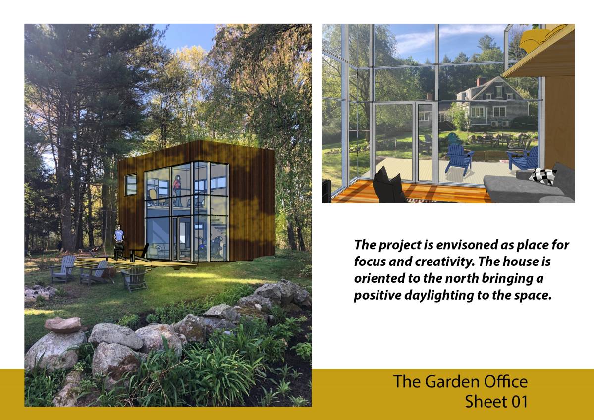
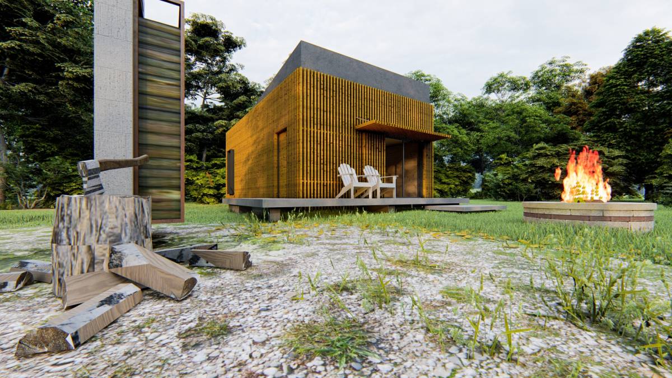
A music room, a carpentry workshop and an office give rise to this proposal: a building attached to a very traditional 1953 house in the United States of America; located in the left side patio and aligned with the direction of the existing house.
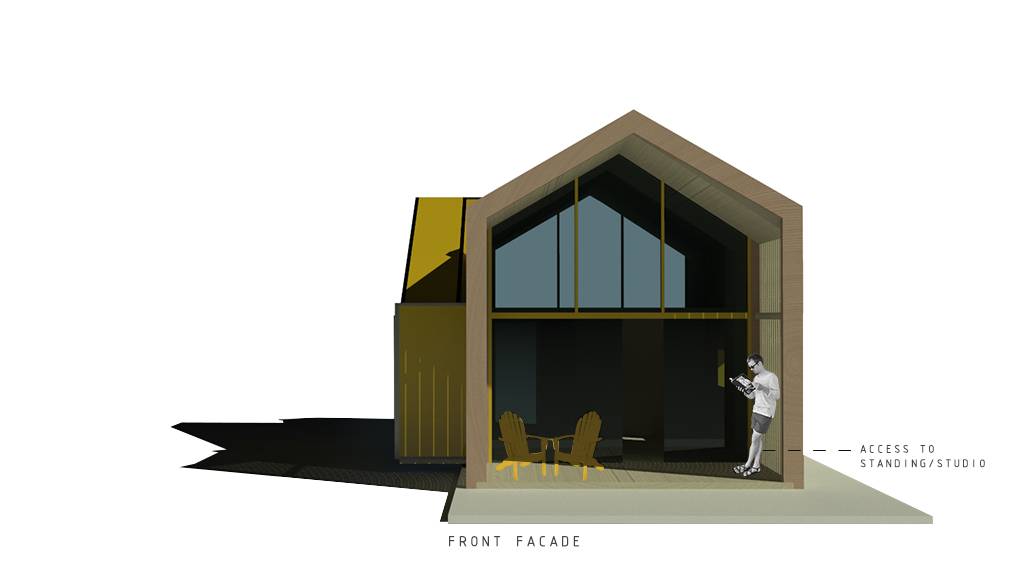
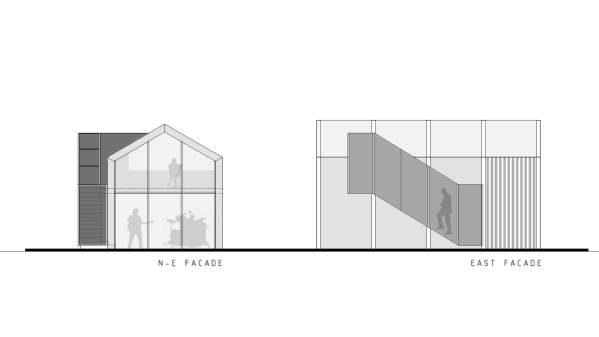
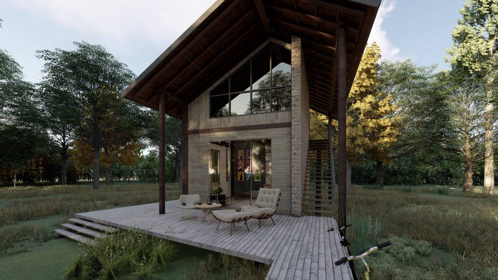
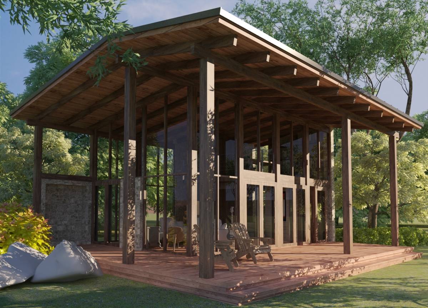
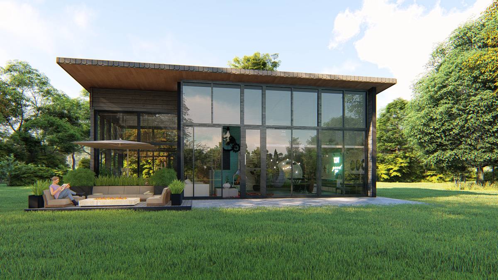
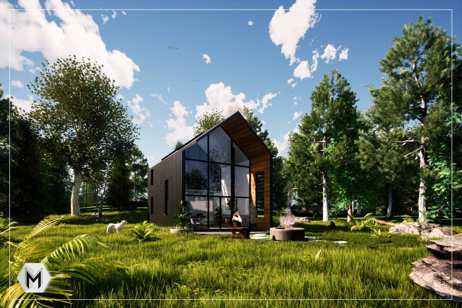
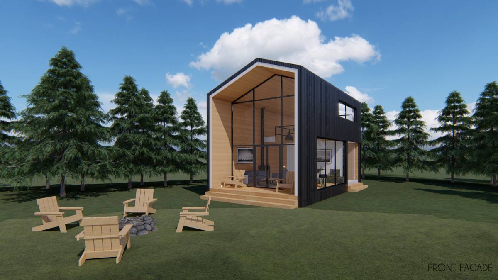
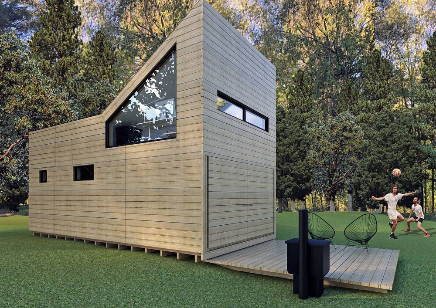
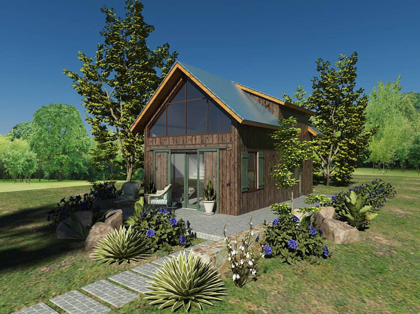
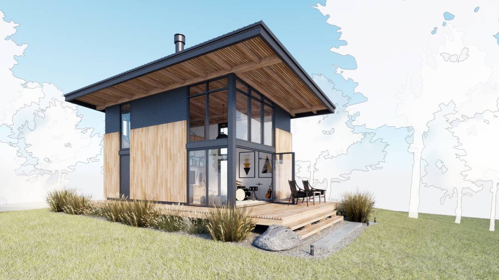
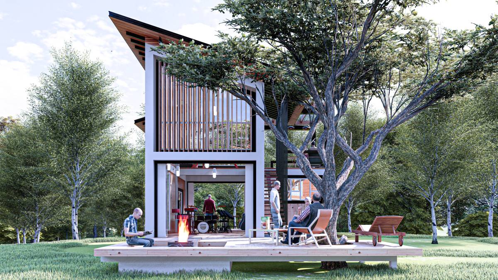
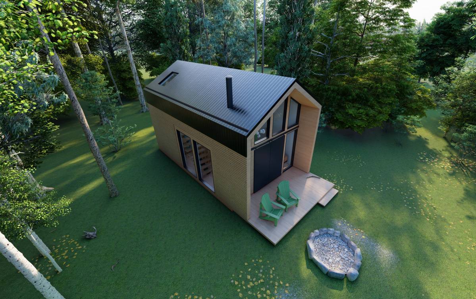
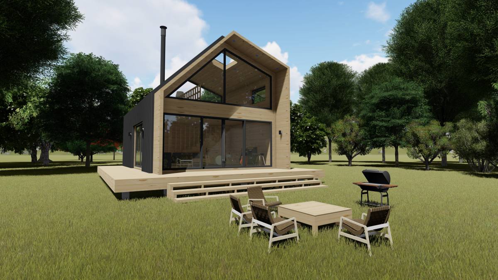
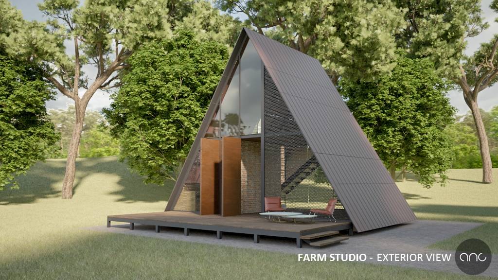
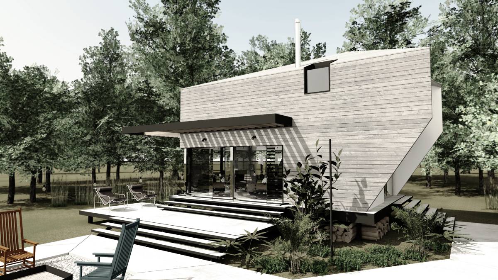
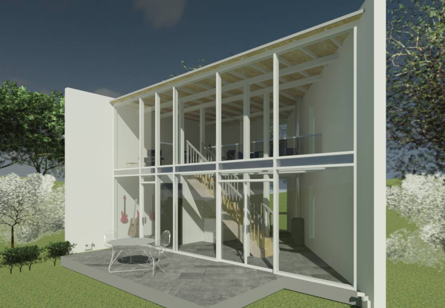
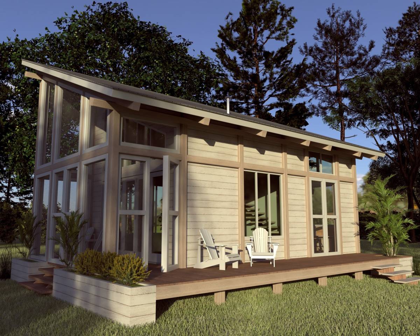
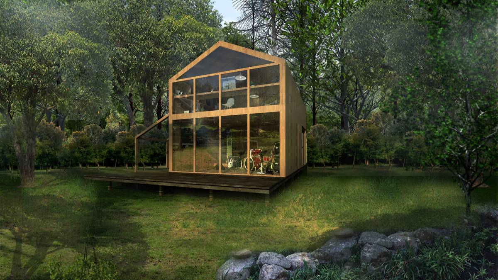
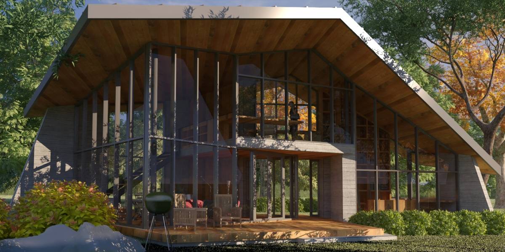
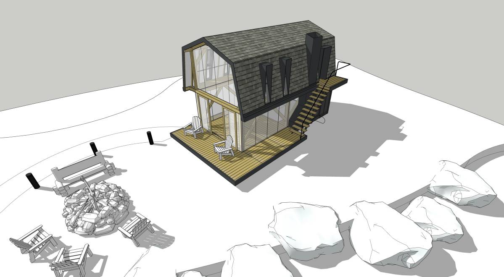
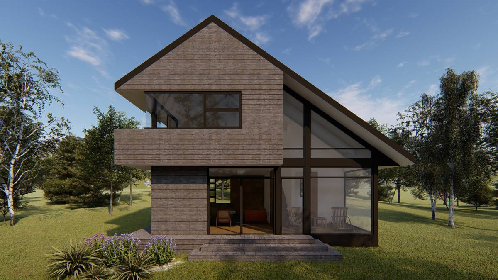
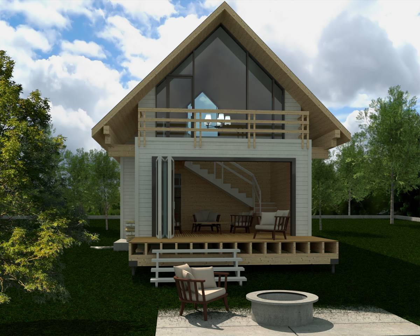
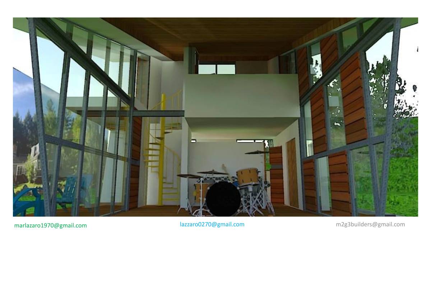
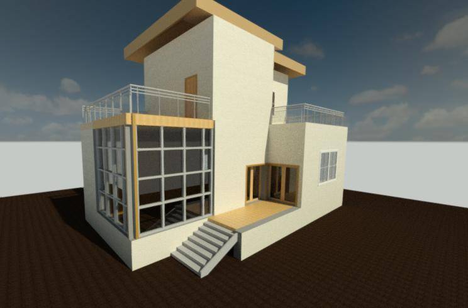
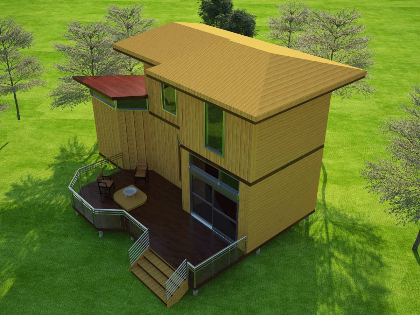
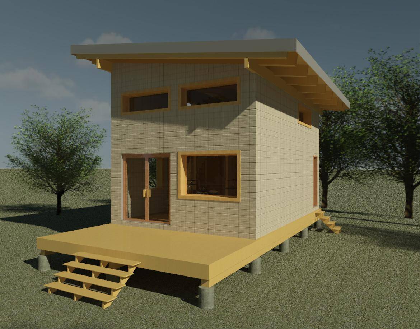
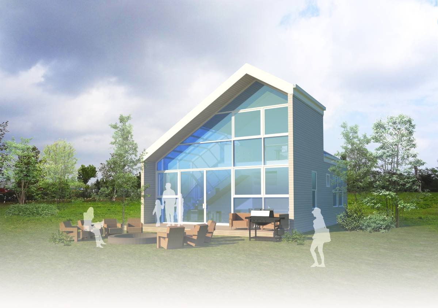
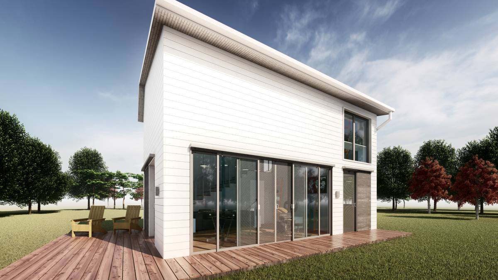
A rectangular two-sided roof volume is proposed, in wood and with the structure in view, additionally the staircase becomes a volume attached to the main and built in metal and PVC of contrasting color (yellow), articulator between both floors of the building.
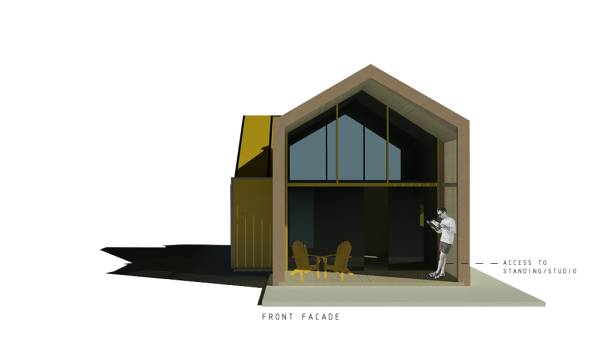
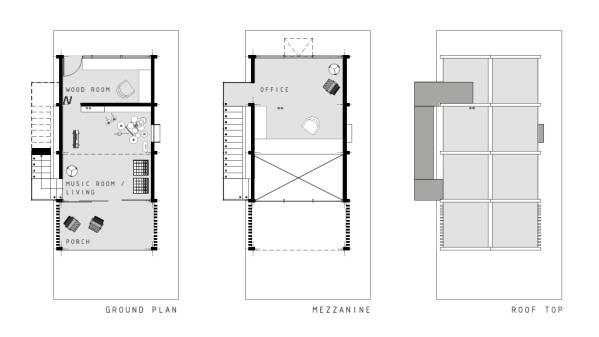
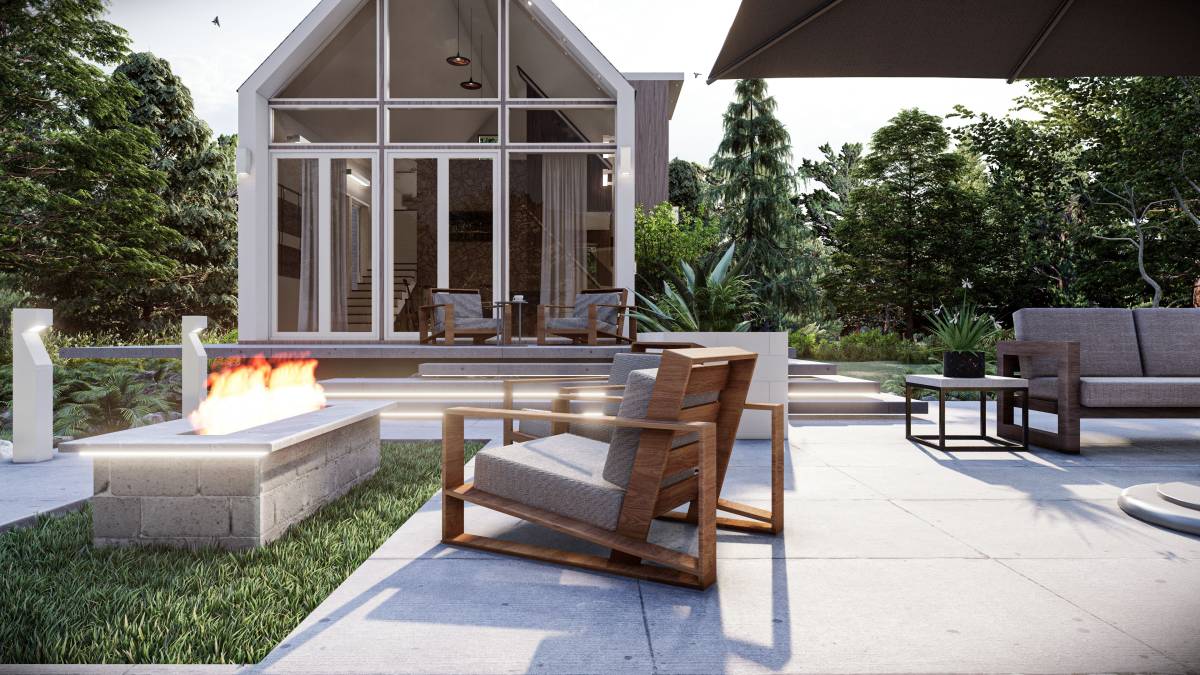
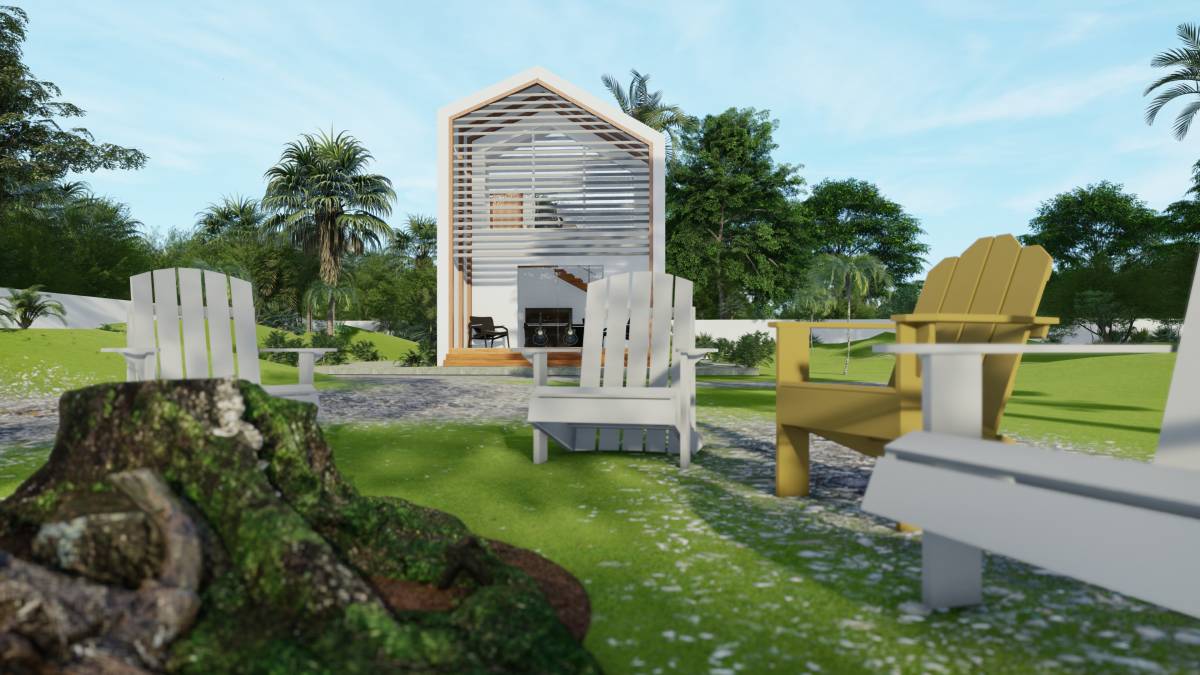
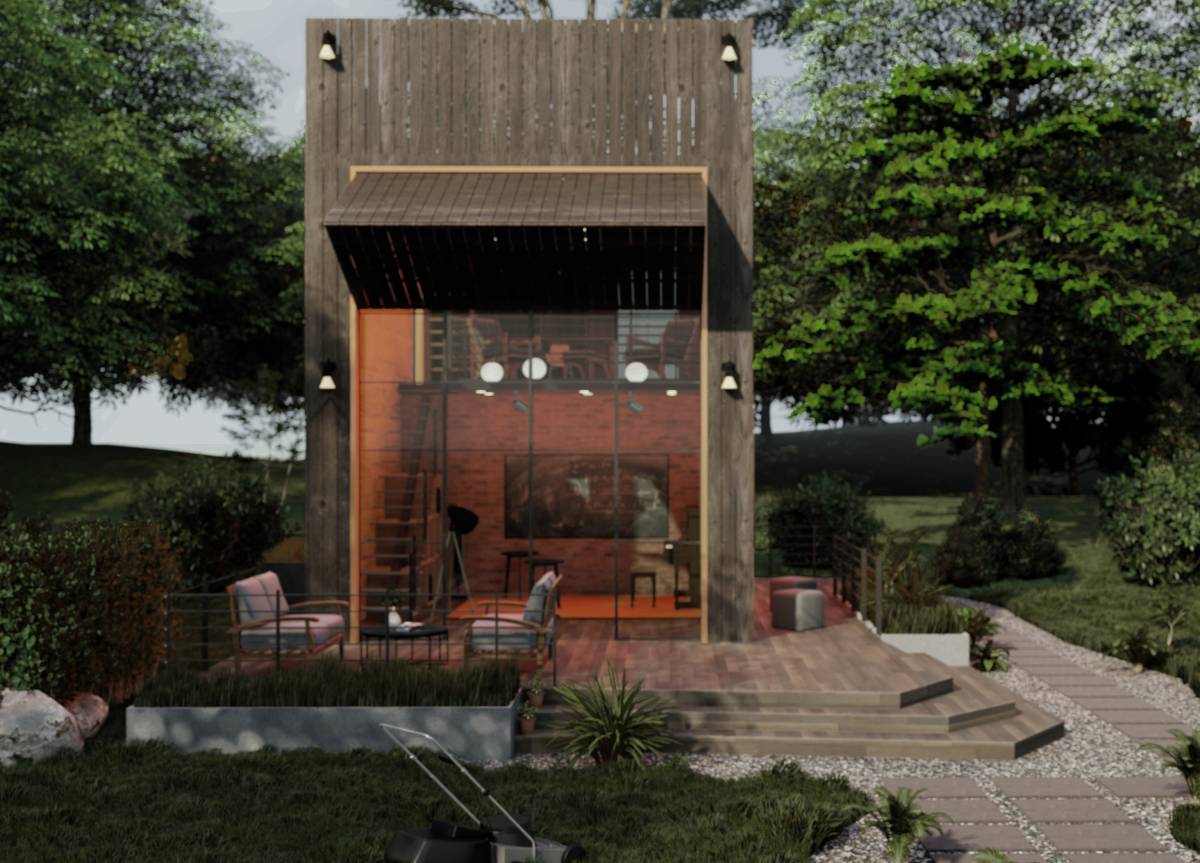
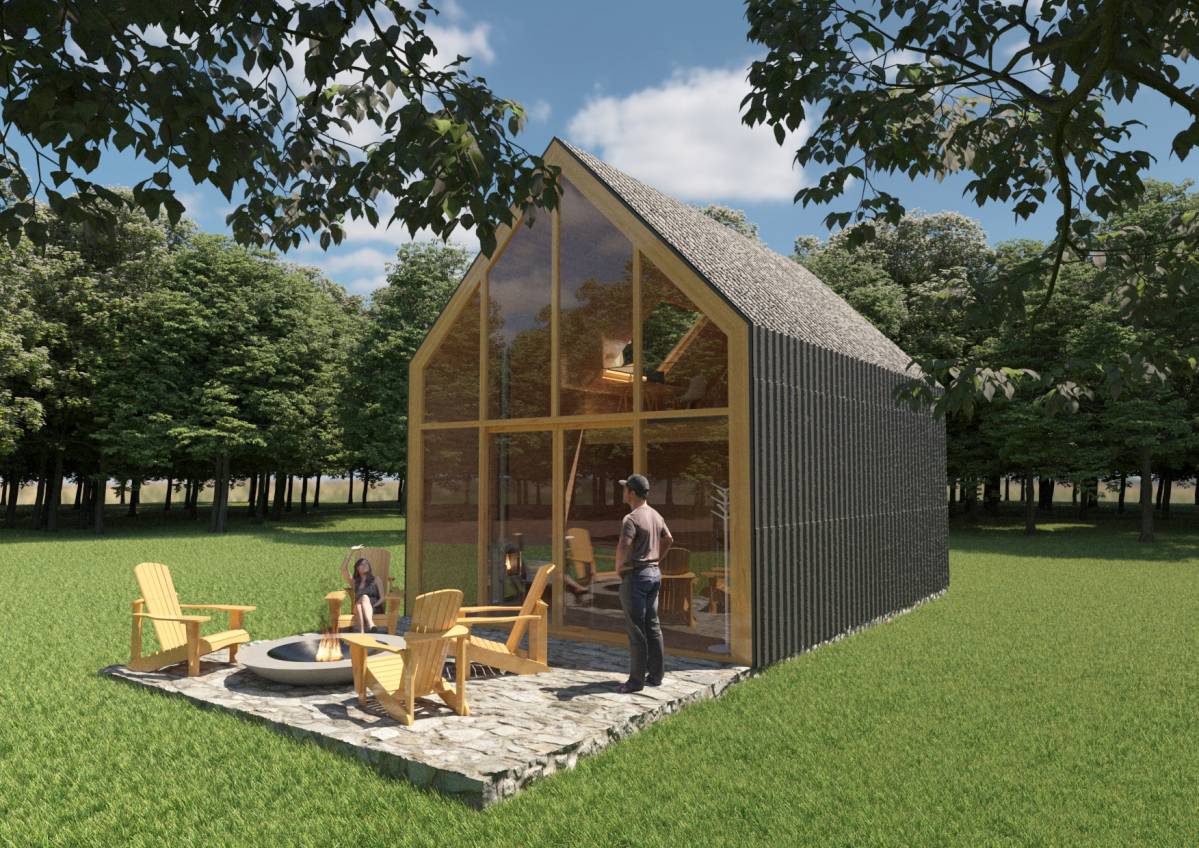
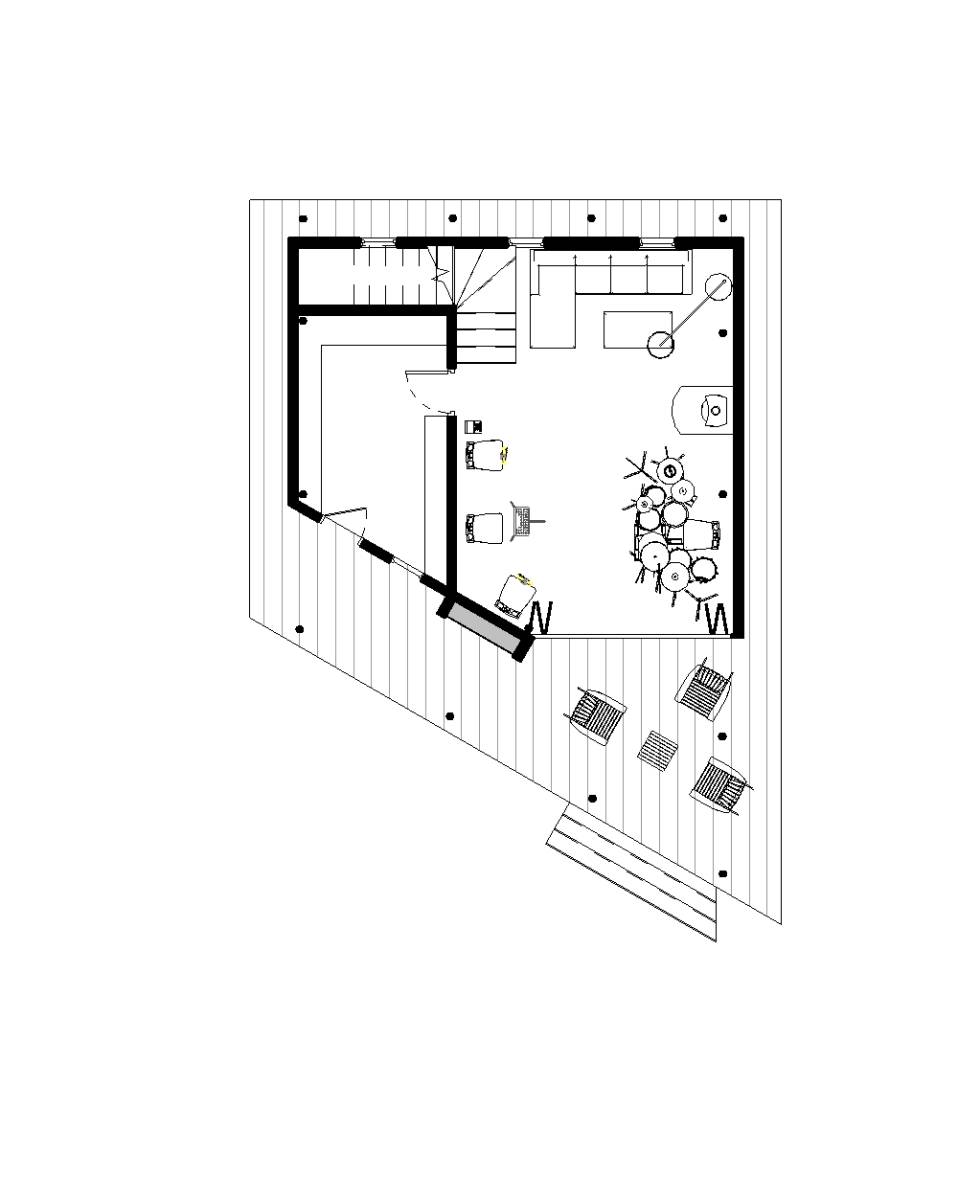
It is accessed through the smaller faces, the longest faces are entered by the staircase and a window in the opposite side and on the ground floor. A double height porch on the main facade with closings permeable in wood, invites you to enter the enclosure through sliding glass doors, which allows integrate the interior with the patio.
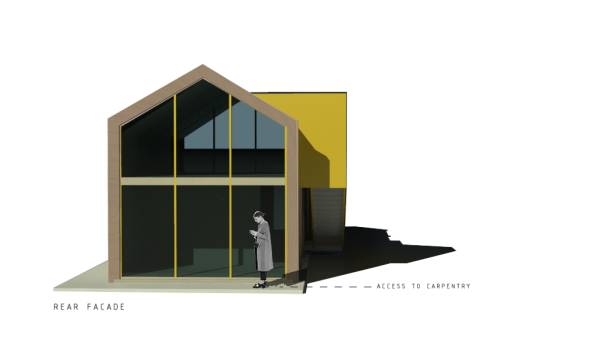
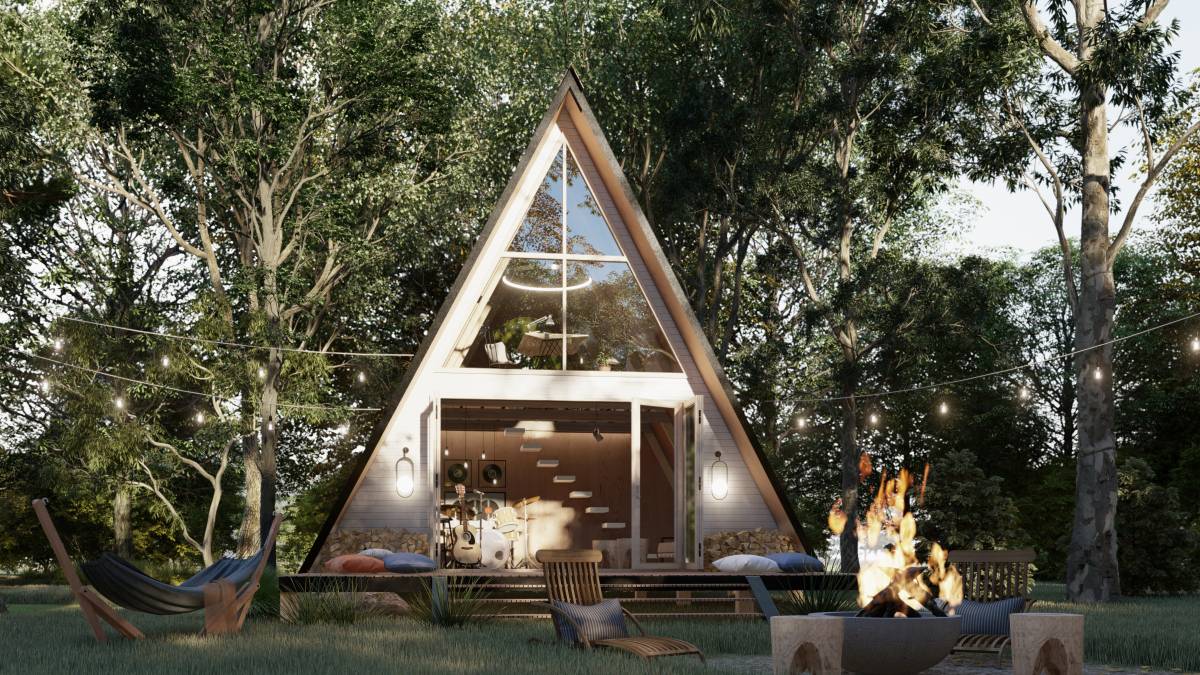
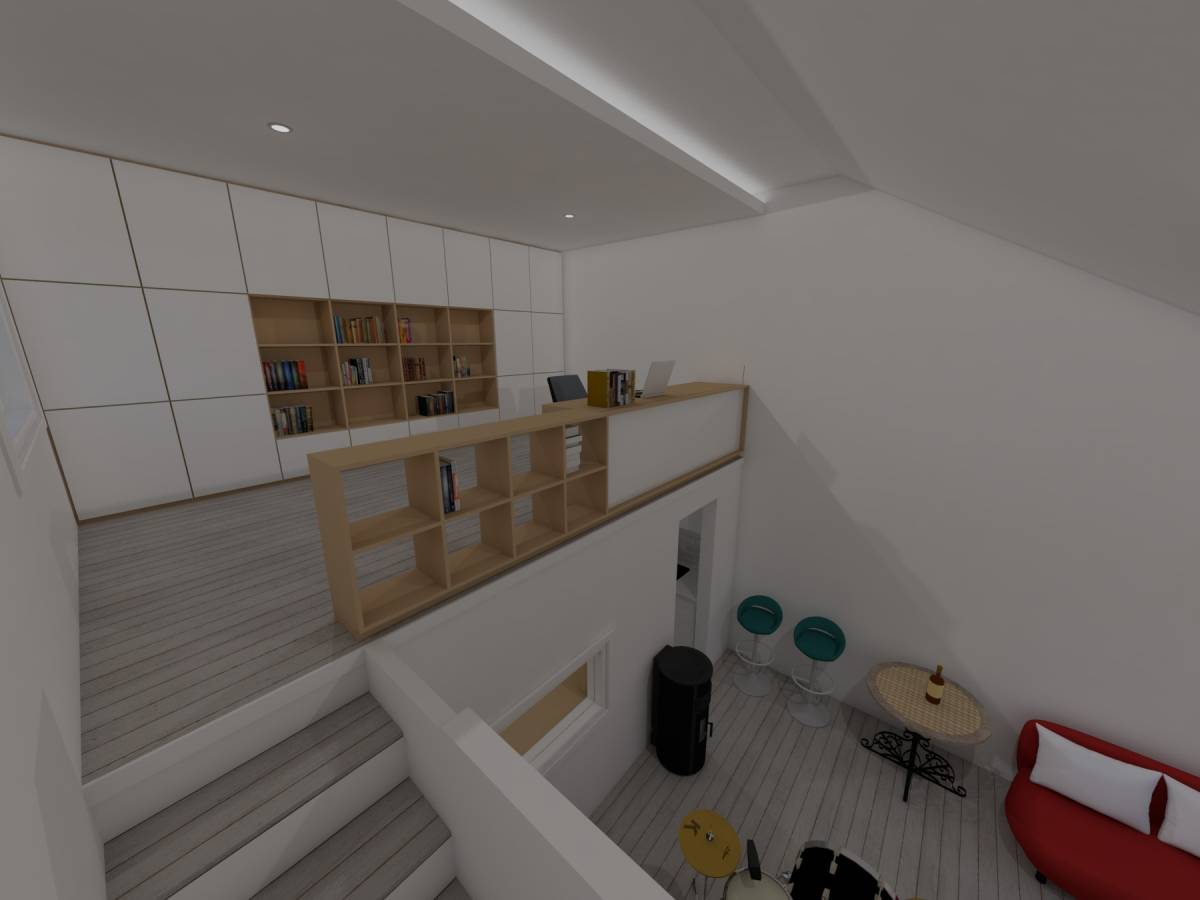
The music room which in turn is a living room with a pellet stove and some furniture to hang out Among friends, the space welcomes double height (in the first middle of the space). At the end of this is the small carpentry workshop, with an "L" counter and storage spaces in it and lastly a window corresponding to the rear facade that allows entering the workshop independently. The staircase is located at the beginning to the left to ascend to the office, an illuminated mezzanine and with views of the front and rear facade, as well as looking out to the music-living room.
ANEXO CREATIVO
La casa ese lugar que nos acobija y donde nos sentimos a gusto, ese que vamos amoldando
a medida de nuestras necesidades, se transforma constantemente por adquisición de nuevos
intereses, hobbies, integrantes de nuestra familia (que a su vez desarrollan sus propios
intereses).
Una sala de música, un taller de carpintería y una oficina dan lugar a esta propuesta: un
edificio anexo a una casa que data de 1953, muy tradicional, en Estados Unidos de Norteamérica;
emplazado en el patio lateral izquerdo y alineada con la dirección de la casa existente.
Se propone un volúmen rectangular a dos aguas, en madera y con la estructura a la vista, adicionalmente
la escalera se convierte en un volúmen aderido al prncpal y construido en metal y PVC de
color contrastante (amarillo), articulador entre ambas plantas del edificio.
Se accede por las caras menores, las caras mas largas las penetra la escalera y una ventana en
el lado opuesto y en la planta baja. Un porche a doble altura en la fachada principal con cerramientos
permeables en madera, invita a ingresar al recinto por unas puertas de vidrio corrediza, que permite
integrar el interior con el patio.
La sala de música que a su vez es una sala de estar con chimenea y algunos muebles para pasar el rato
entre amigos, da una bienvenida a doble altura (en la primera mitad del espacio). Al final de esta se encuentra
el pequeno taller de carpintería, con un mesón en "L" y espacios de almacenamiento en él y por último un ventanal
correspondiente a la fachada posterior que permite ingresar al taller independientemente.
La escalera se sitúa al principio a la izquierda para ascender a la oficina, una mezzanina iluminada
y con vistas por la fachada frontal y posterior, además de asomarse a la sala de musica-estar.