Hello & thank you for this opportunity!
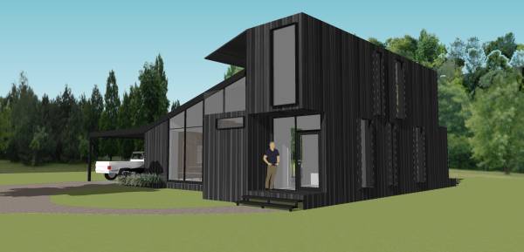
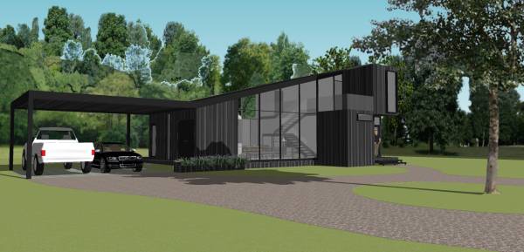
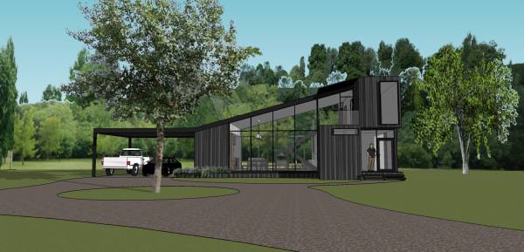
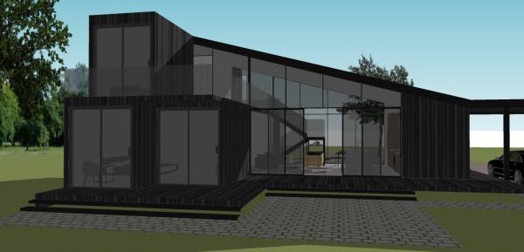
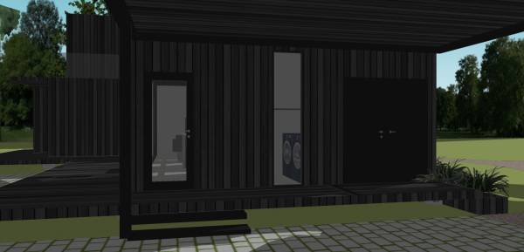
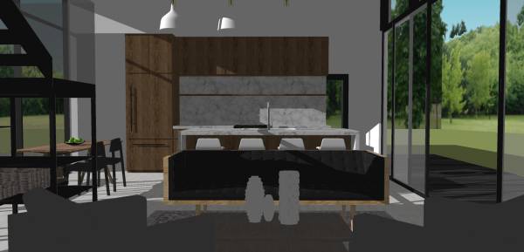
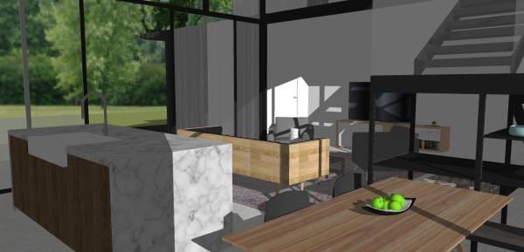
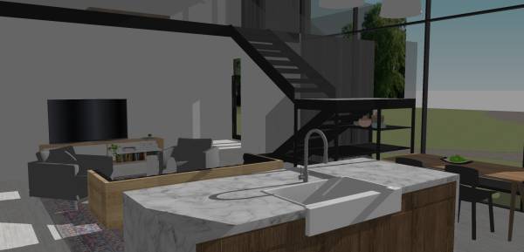
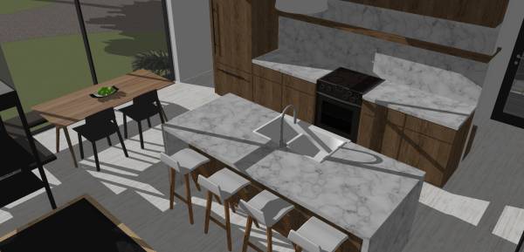
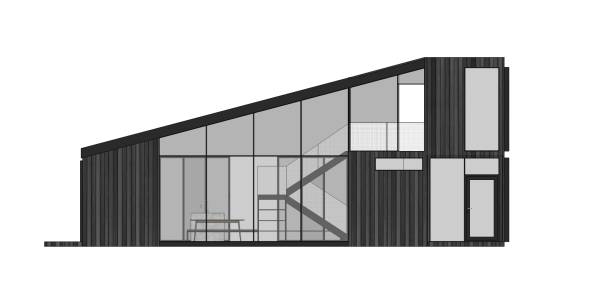
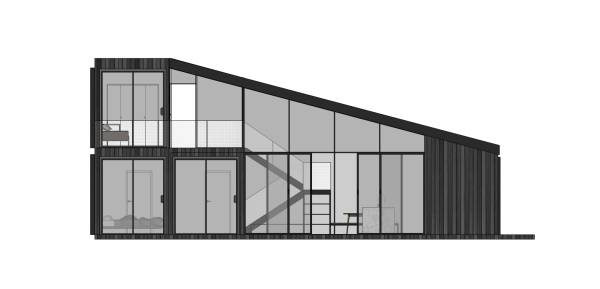
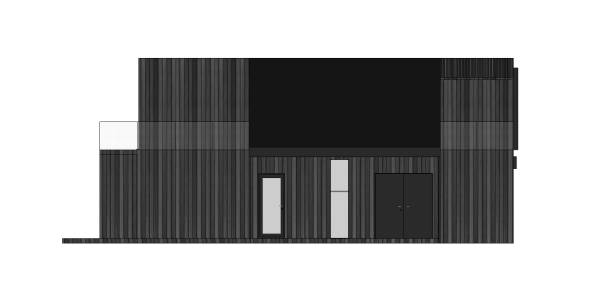
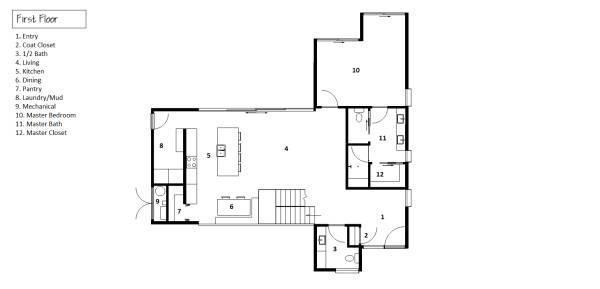
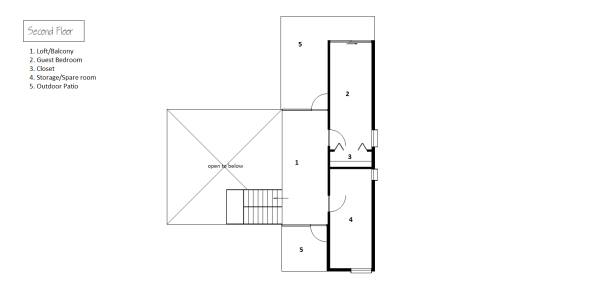
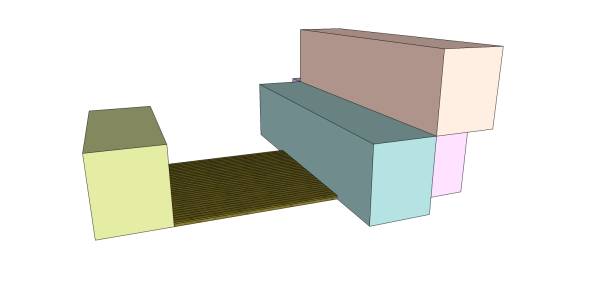
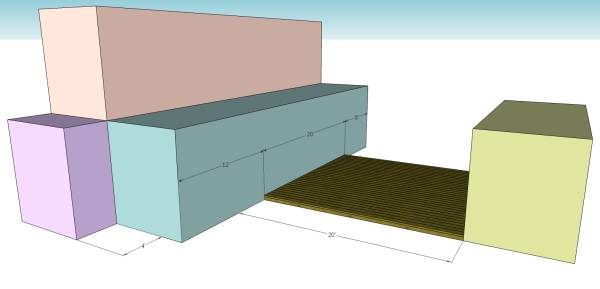
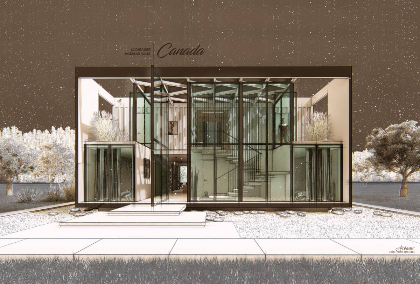
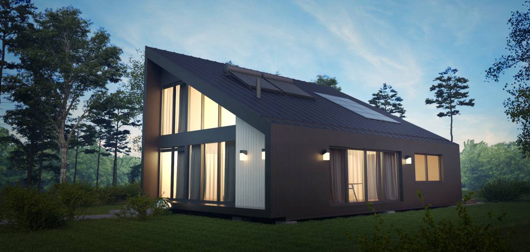
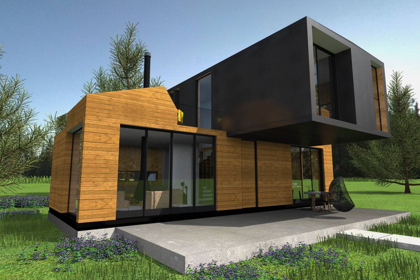
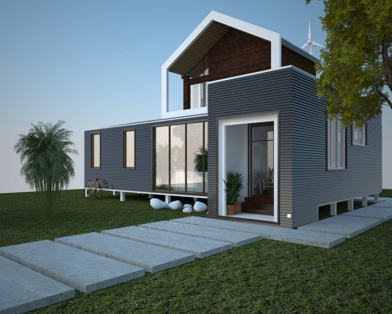
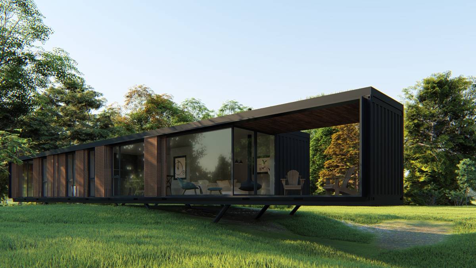
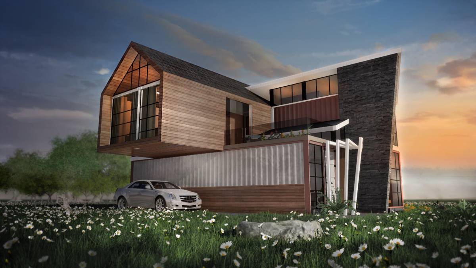
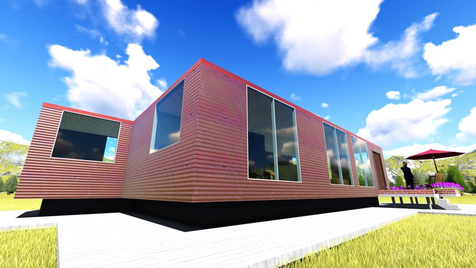
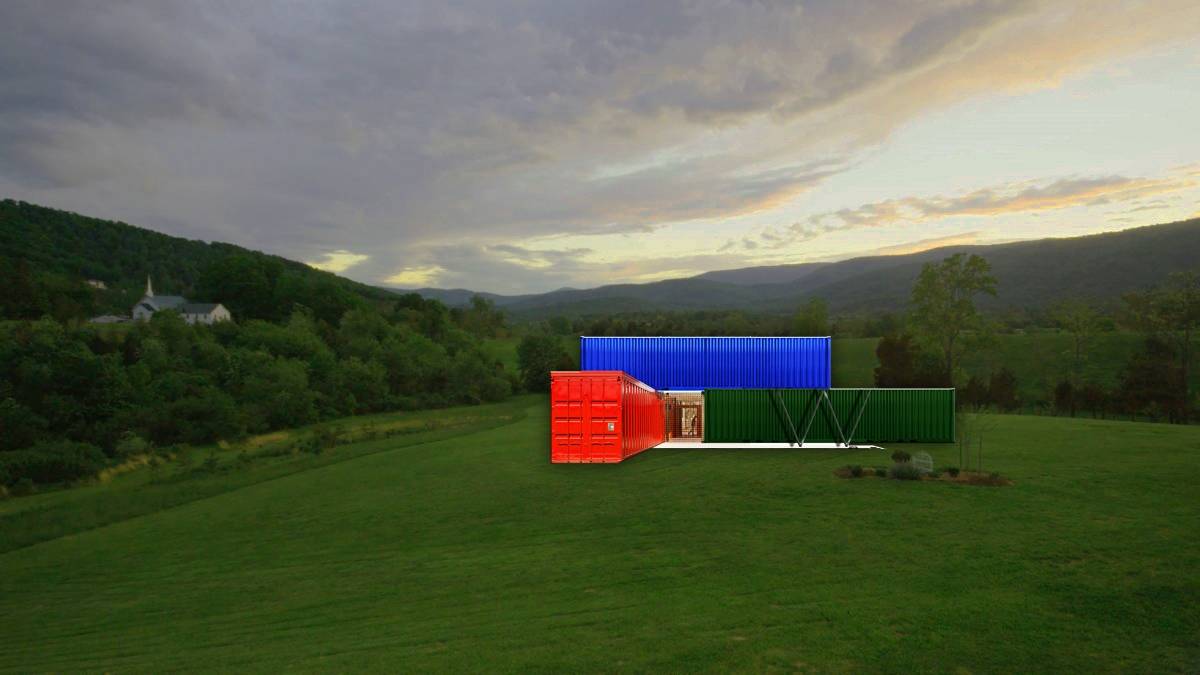
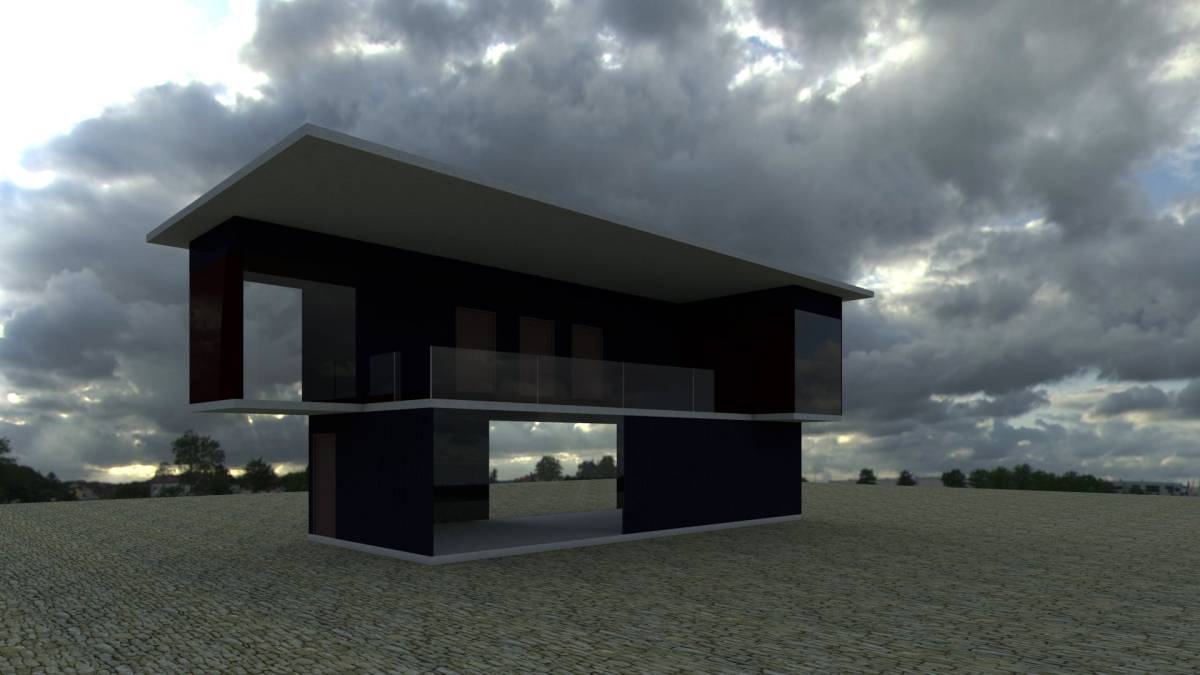
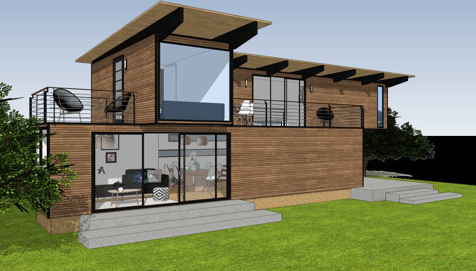
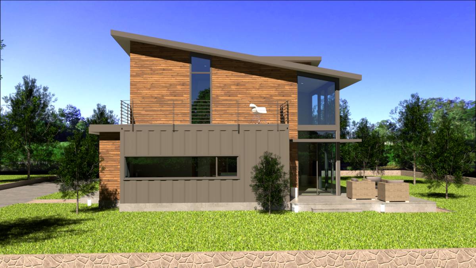
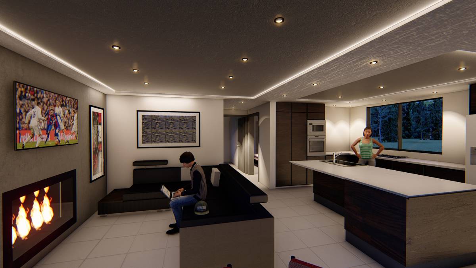
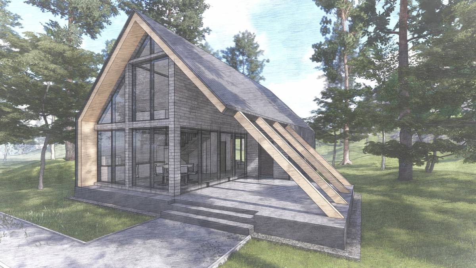
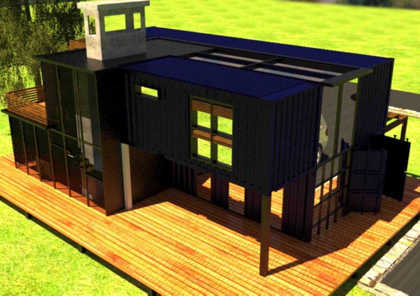
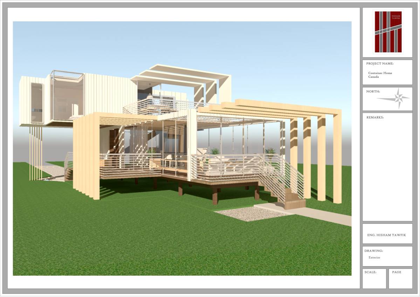
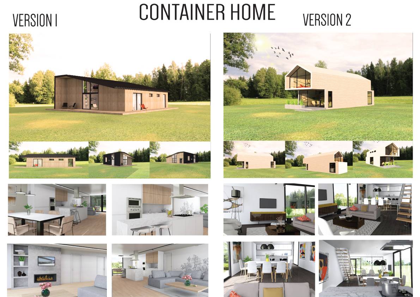
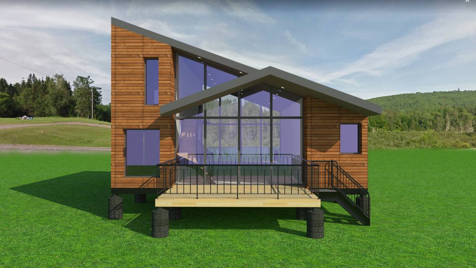
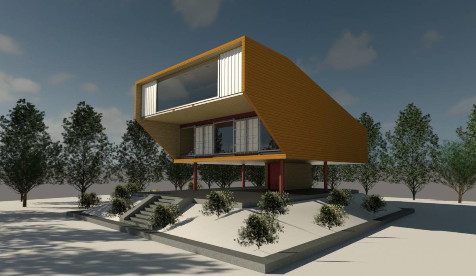
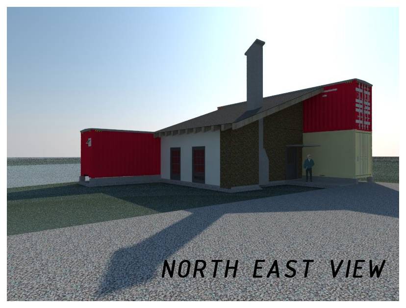
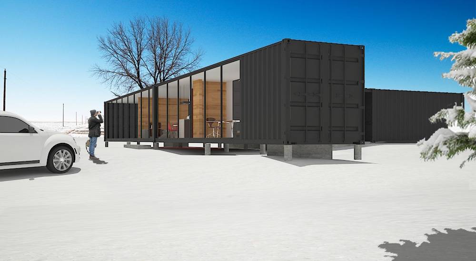
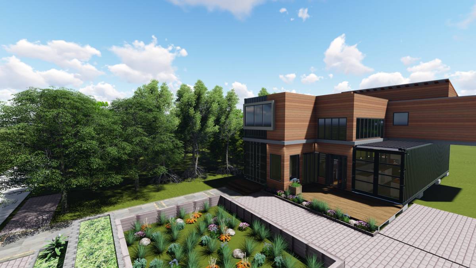
Two story home built from (3) 40’ High Cube containers, and (1) 20’ High Cube container. In the files uploaded I have added an easy to understand diagram of the container arrangement. Grouping the (3) 40’ containers together on the east side of the house and placing the 20’ container 20’ to the west of the larger containers and add a floor to bridge the void between. Then enclosing the void with glass walls and a roof creates a large open living space that functions perfectly for a small family. Total square footage is around 1,670sqft. Main level includes Front Porch, Back Porch, Entry, Coat closet, ½ Bath, Living, Kitchen, Dining, Pantry, Laundry/Mudroom, Mechanical Closet(only accessible from outside), Master Bedroom, Master Bathroom(Double vanity, private toilet, walk in shower with bench, walk in closet). 2nd level features Loft area, front and back outdoor patios, guest bedroom with closet, storage/bonus room.
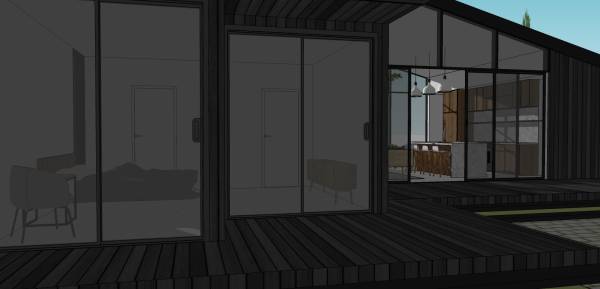
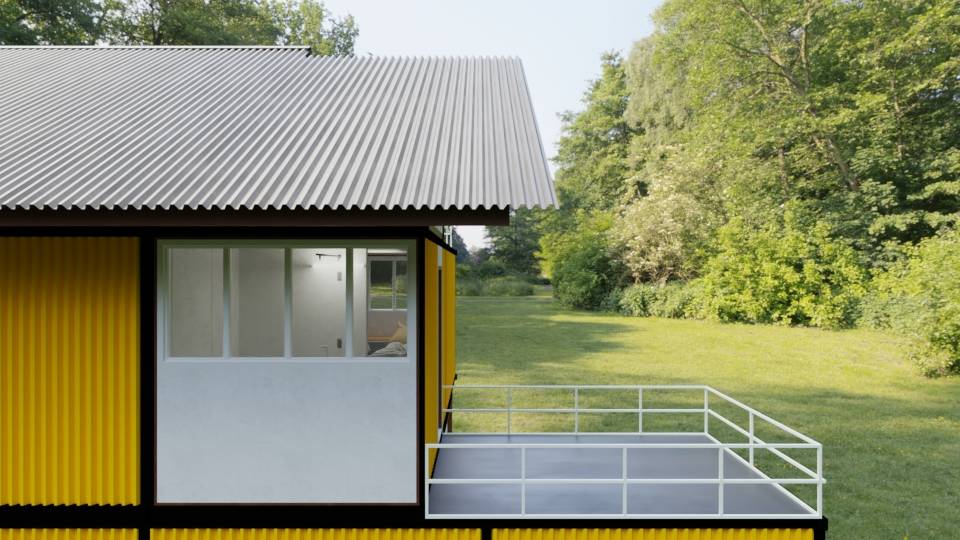
The main living area is a wide open, airy space and I added a big sliding glass door leading out to the back patio to open the room up even more and connect the living space to the outdoors (doors like this may not be in the budget, but this is just a representation of what the house could be, there are always more options!). Both bedrooms also have sliding doors out to the back patios. Floor to ceiling steel framed windows in each room.
I provided a foundation proposal as well, raising the whole house 1.5’ off the ground level using sonotube cement footings will reduce the footprint of the structure.
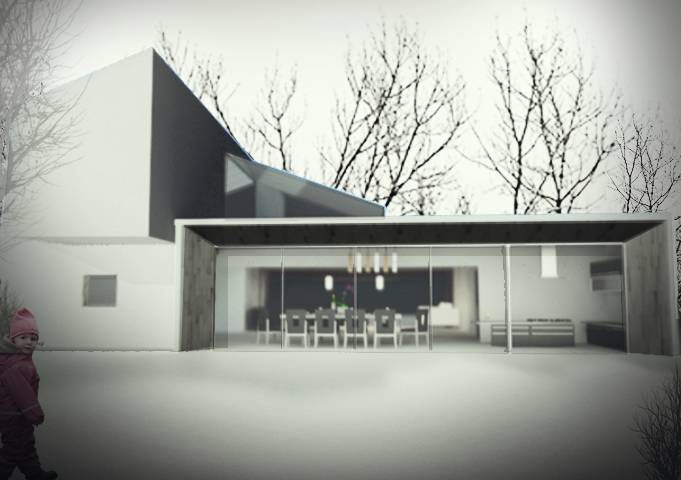
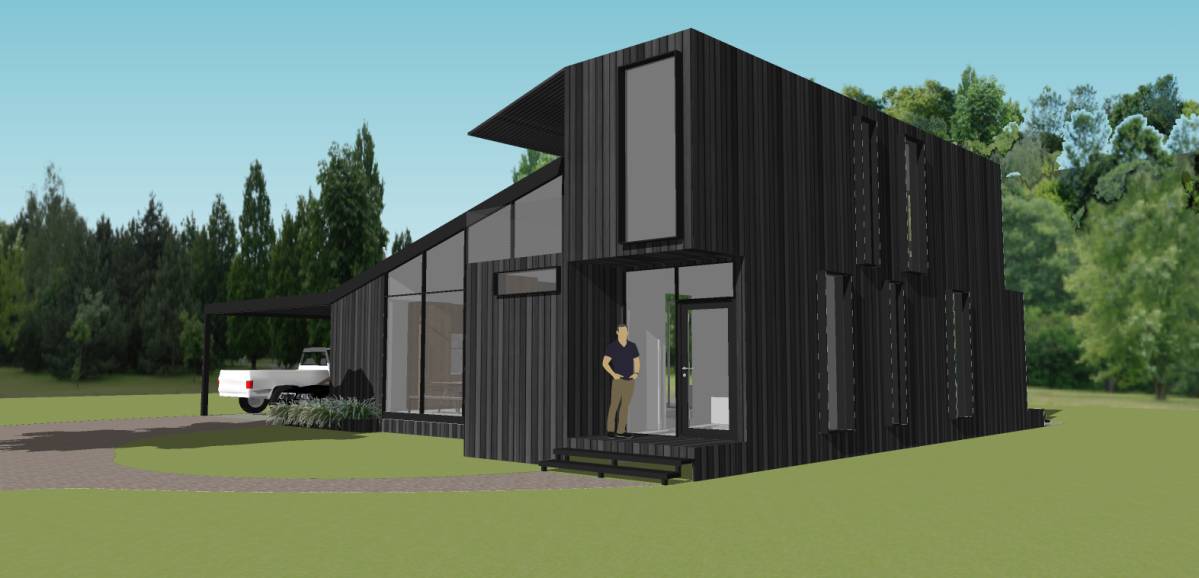
Carport overhang wasn’t part of the original plan but balances the house out quite a bit, I added it to the photos as more of an optional proposal.
Materials:
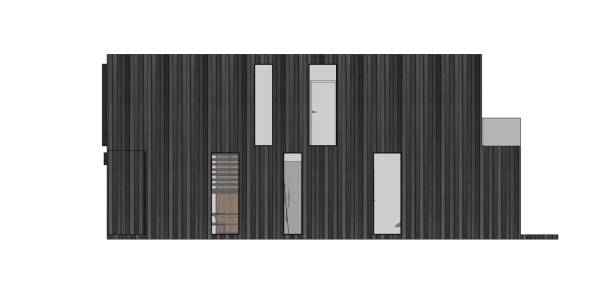
· Vertical black wood siding covering containers (extended to ground level to hide the cement footings under house)
· Dark oak for cabinetry in kitchen, vanities and storage in Bathrooms
· Steel
· Glass
· Carrera Marble
This was not my first container home design! I actually specialize in designing shipping container homes, and have worked on many container home projects here in the U.S. I won a container home design competition here on arcbazar 2 years ago for a couple in Pennsylvania. I would love for you to head over to my Instagram page
https://www.instagram.com/j0ydesignstudio/, and check out some of our container homes and other design projects.
Thanks once again for this opportunity, I had a great time working on this for you and I hope you enjoy it. If you have any questions feel free to contact me at [email="m.joydesignstudio@gmail.com"]m.joydesignstudio@gmail.com[/email] or 713/518/9102.
Good Luck!
-M.Joyner

 Mention honorable