







198

G Architects
Alexandria, Egypte
Dernière activation depuis 2024 · les réponses peuvent prendre un certain temps


Obtenez de nombreux modèles pour votre projet. Choisissez celui que vous aimez.
De vrais architectes et designers du monde entier soumettent des dessins pour votre projet, à partir de $250. Estimation gratuite, sans engagement.
Les clients évaluent leurs designs gagnants 4.5 sur 5 (890 et plus d'avis) Annulation Gratuite durant les 24 heures qui suivent le lancement de votre projet! Comment ça marche Vous êtes designer ? Explorez les compétitions →
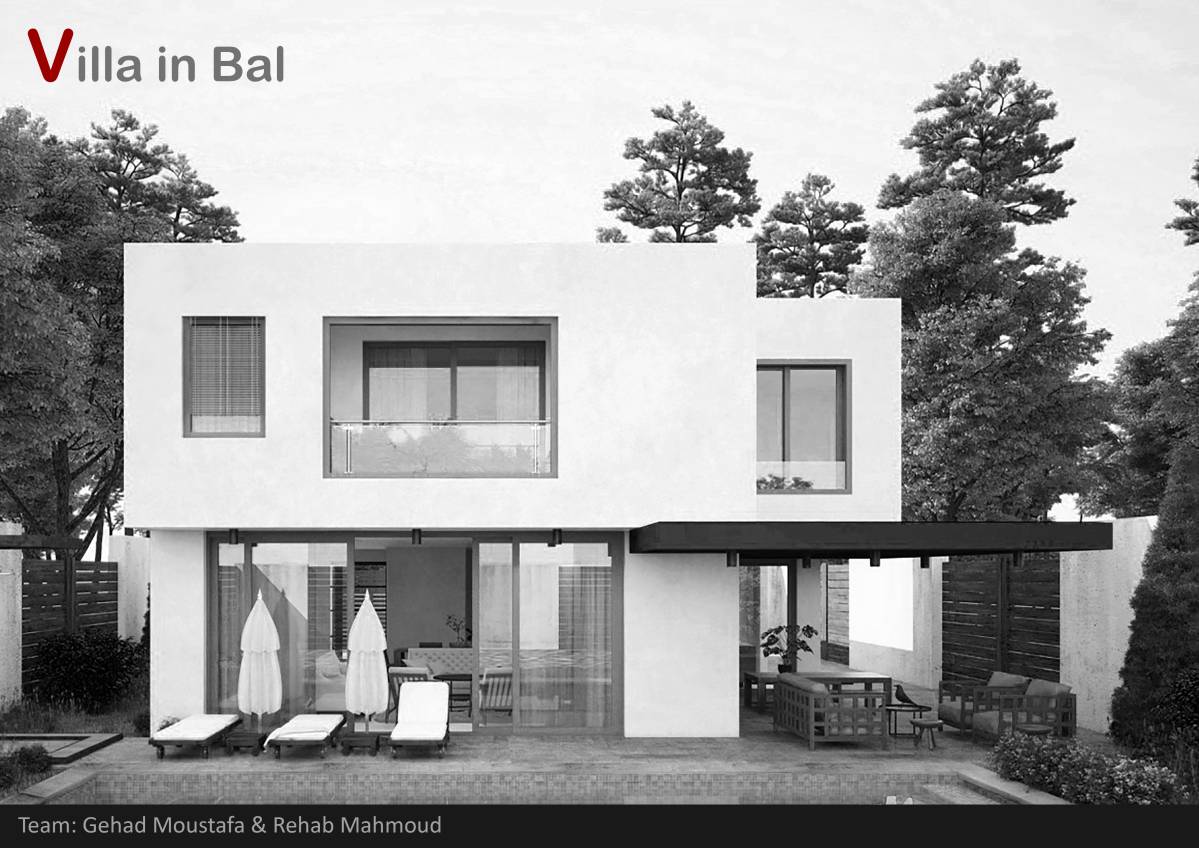 Mention d'honneur
Résidence Neuve · Entrée de conception
Par Team JR