Dear Client, thank you for the opportunity of letting us participate in your project we truly hope you find what you are looking for and are happy with the final result.
Everybody here in [Think] is excited for you to see what we have created and hopefully you love it, since we truly believe we have designed the best possible project with the minimum modifications of the existing plan of the house. We all hope of the possibility of keep working together and see this project to the end, once again, thanks for this contest.
If you were to have any questions about furniture, structure, colors or any doubt you might have about our proposal please get in touch with us at Think.JRam@gmail.com
Kind regards!
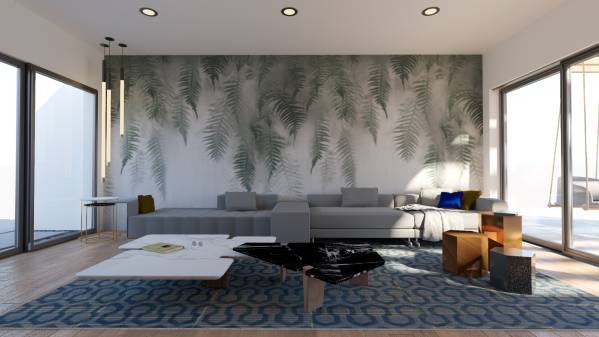
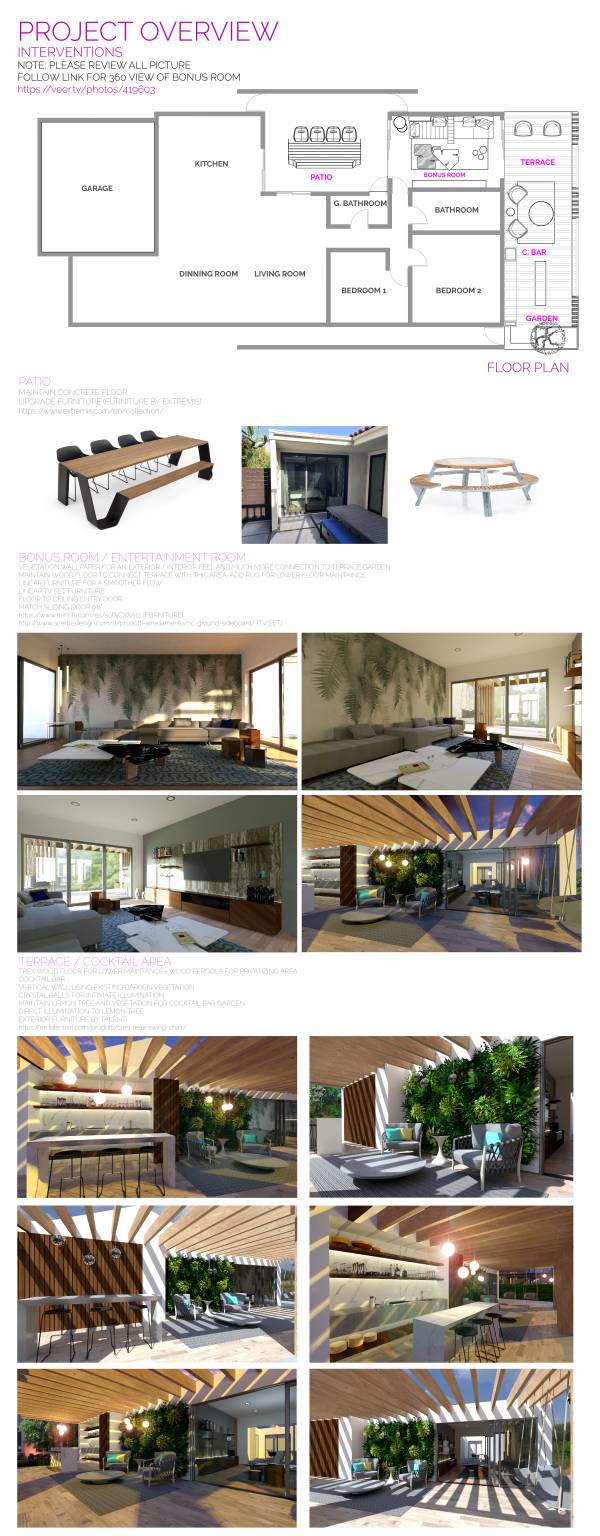
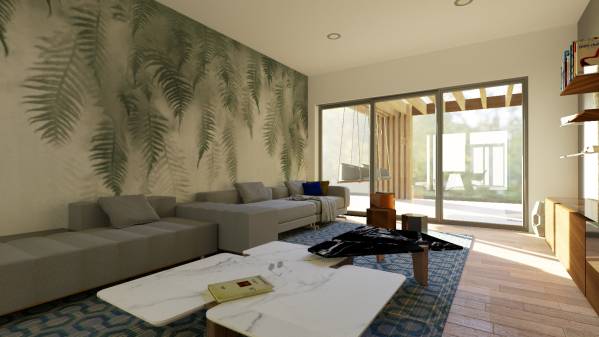
Follow this link for a 360 view of the Bonus room
https://veer.tv/photos/419603
This area is just to answer some of the questions so we can justify clearly our design.
We "may" be able to keep one lemon tree all the way to the right looking at strada. Open.
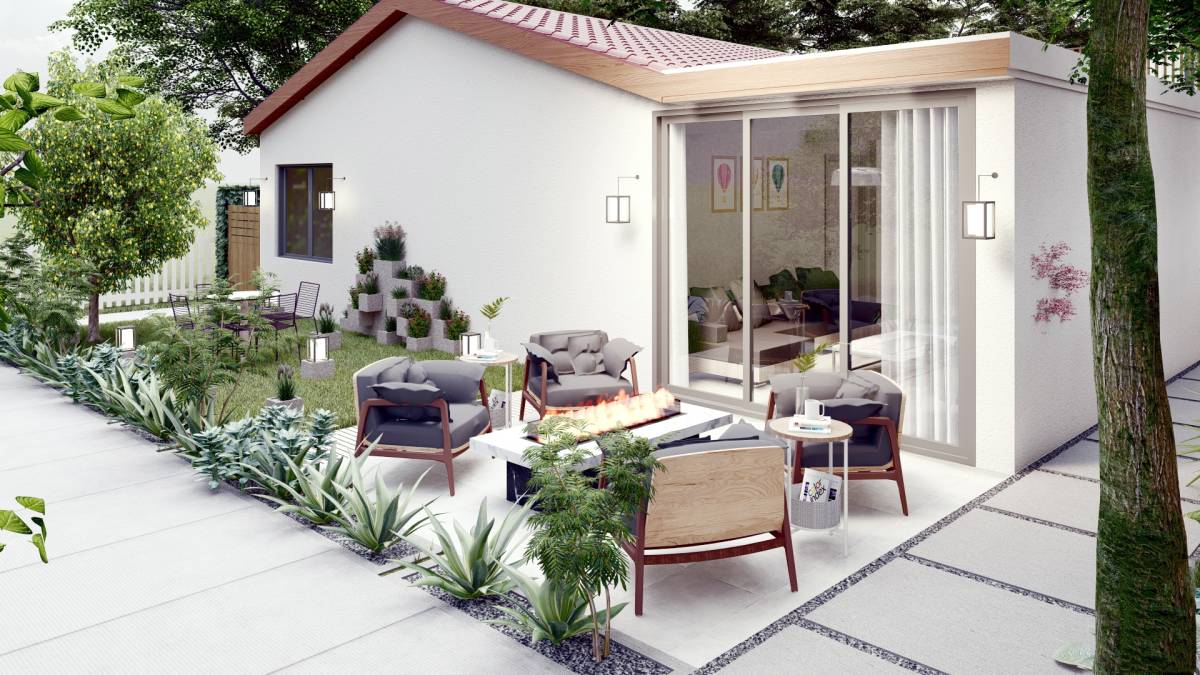
We definitely agree on keeping a lemon tree, specially since it's already grown, we believe this is an important part of the design since well illuminated it can add a lot of value to the final result.
We want to add a bedroom window to the existing bedroom looking out. I can provide dimensions.
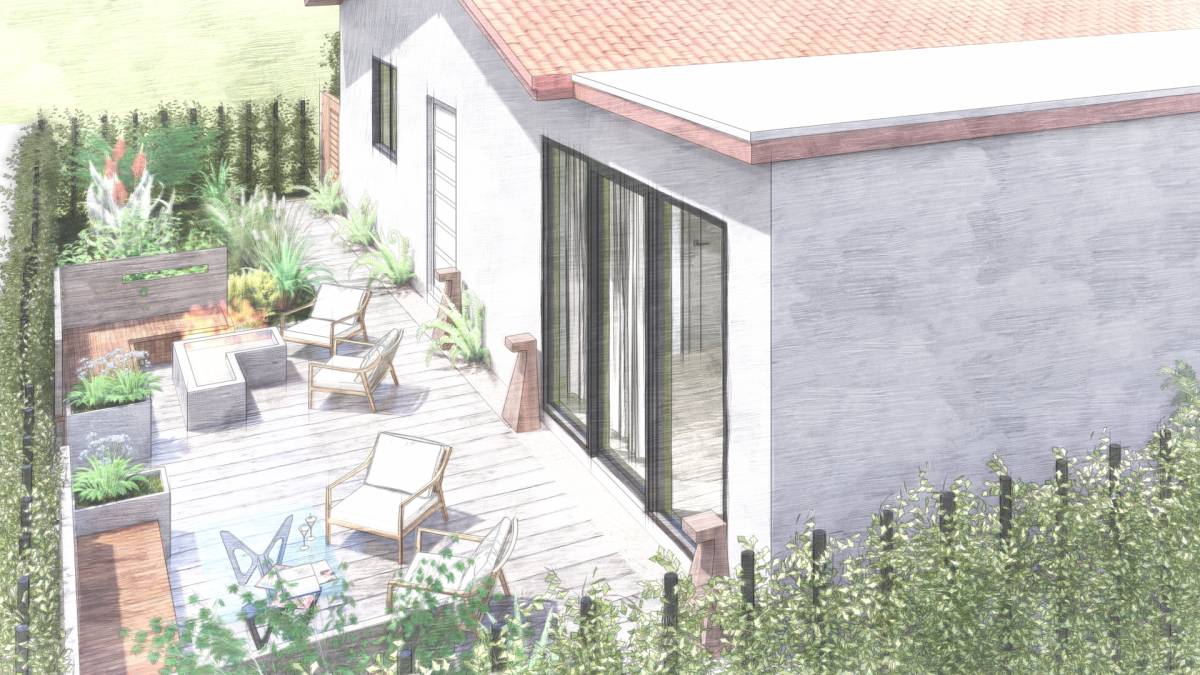
As for this window, to be honest we didn't consider it in our design since we uploaded the project a couple of days before this post, but we believe this window won't have a major impact in our design, meaning if it's needed it can be added to the design without a doubt, another suggestion we have is that this window instead of facing the strada it can face the path between your house and the neighbors since that view it's a little more private and ideal for a bedroom and that way people walking on the strada won't see to the inside of this bedroom but at the end of the day these are just suggestions.
We will close off the wall in the bonus room to the bathroom to create more space.
We believe this is the best way to create a sense of spacious in this area.
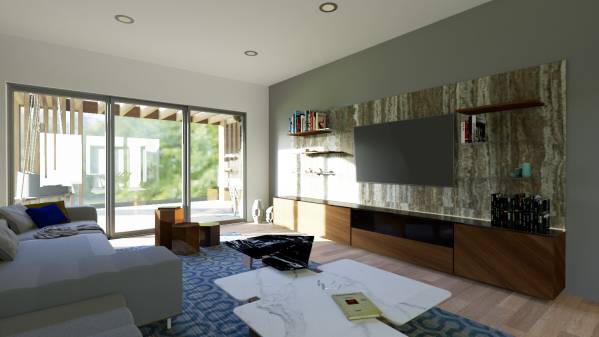
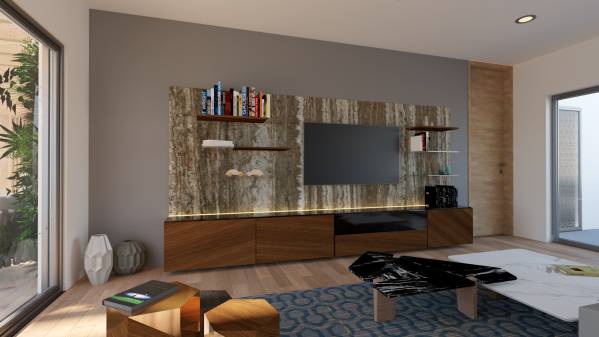
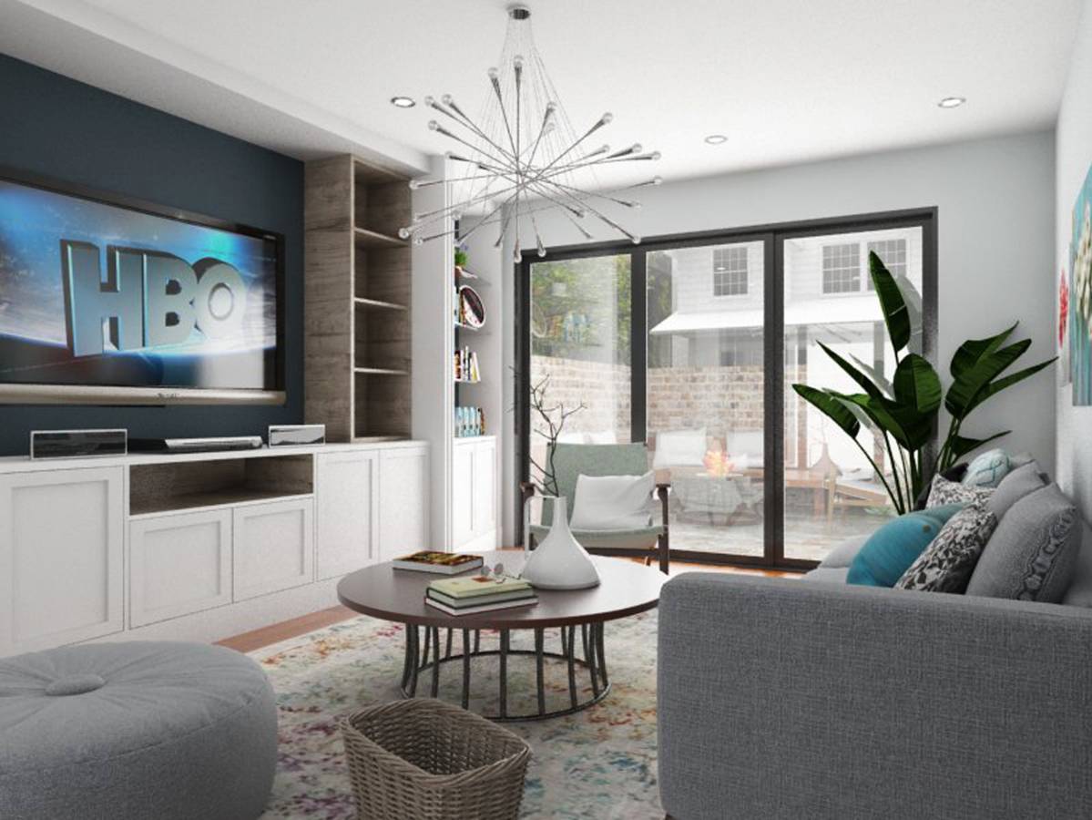
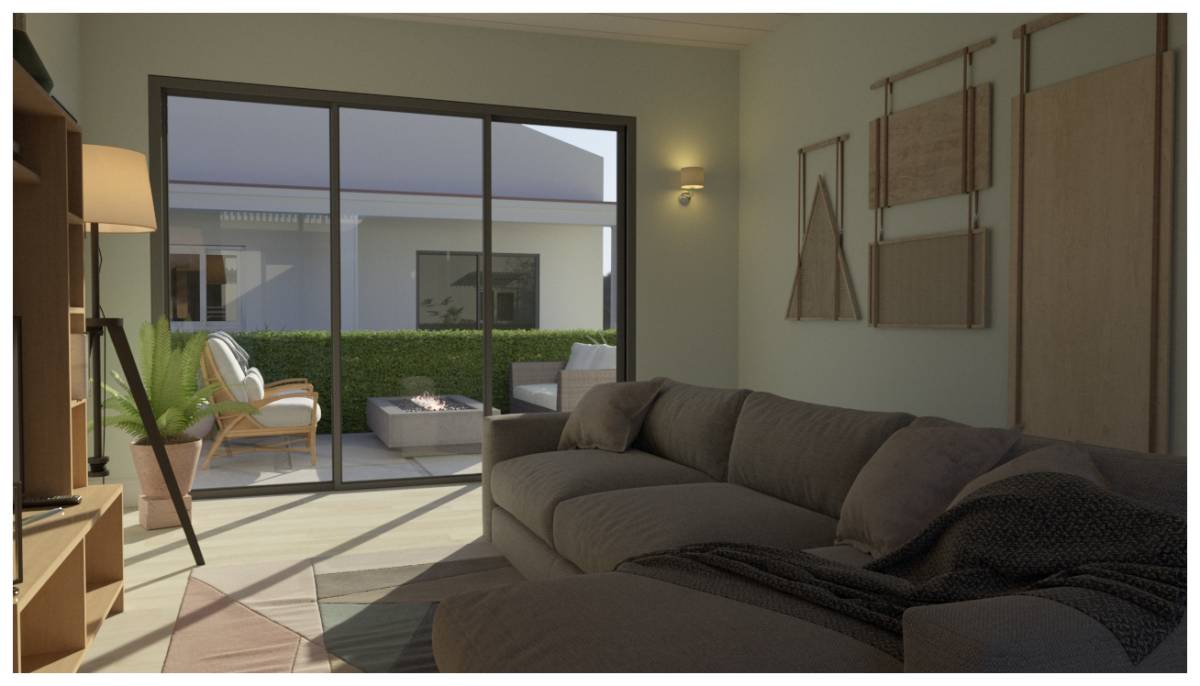
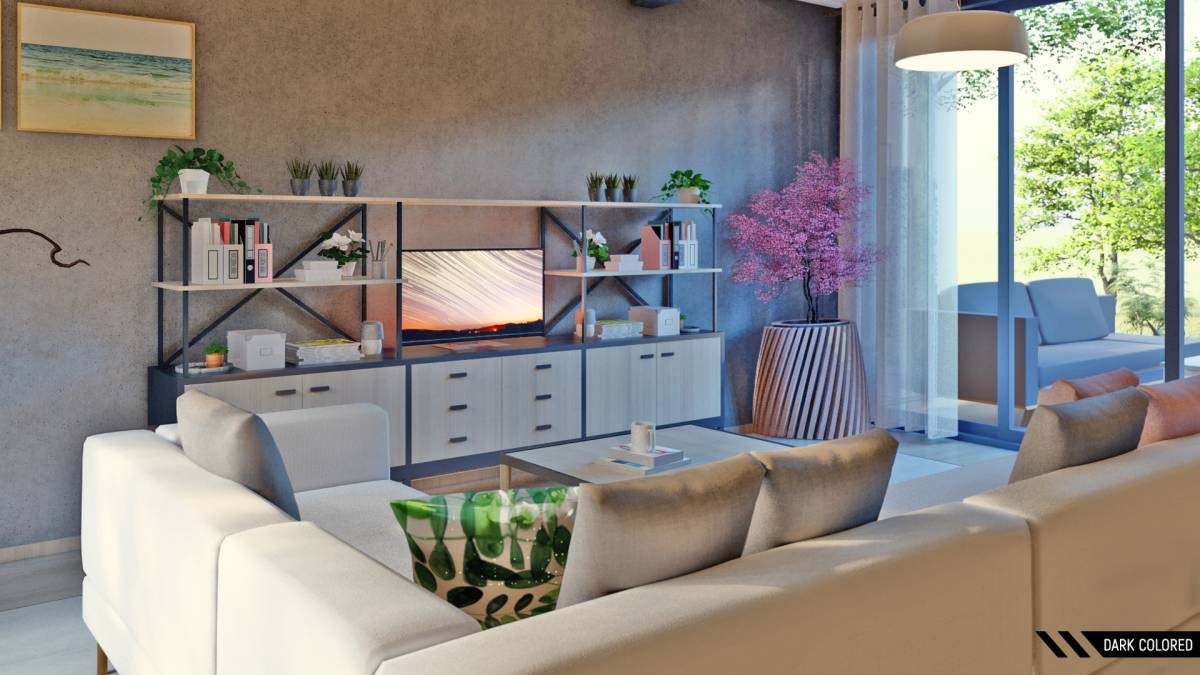
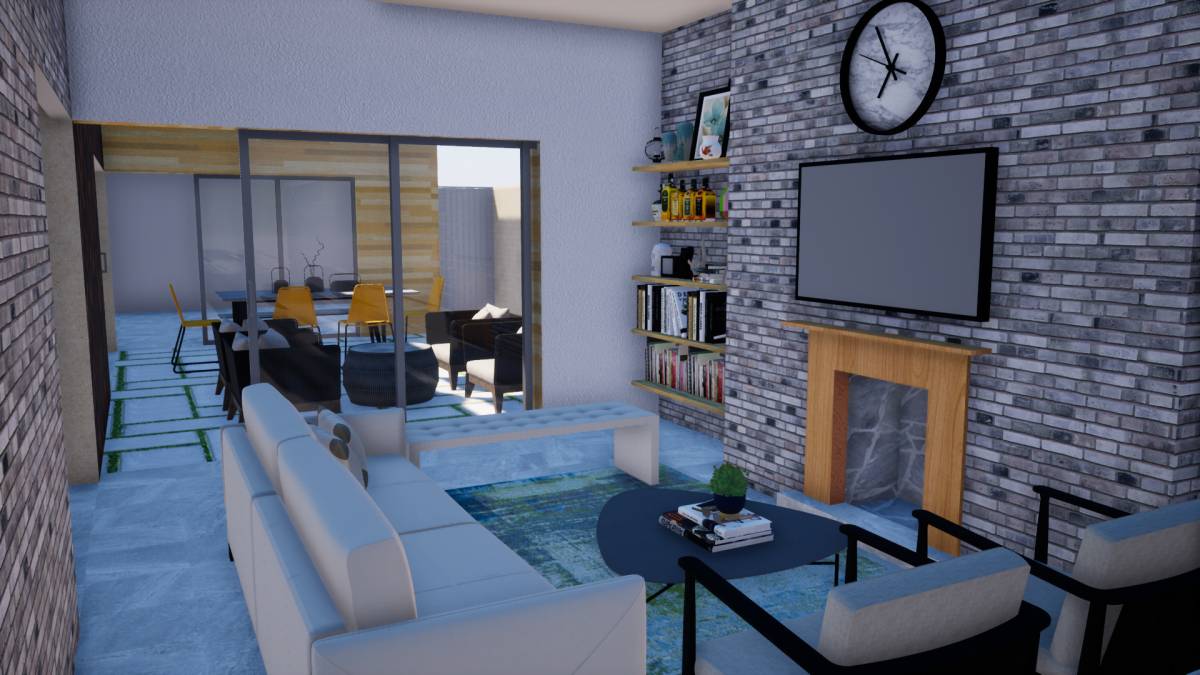
We would like the opposite wall to the bathroom to have storage and an entertainment center w a moderately size (not huge TV) since the couch or chairs will need to be a bit close. The doors will open in the area behind this couch and be identical. The flow of traffic will be for people to walk behind the couch.
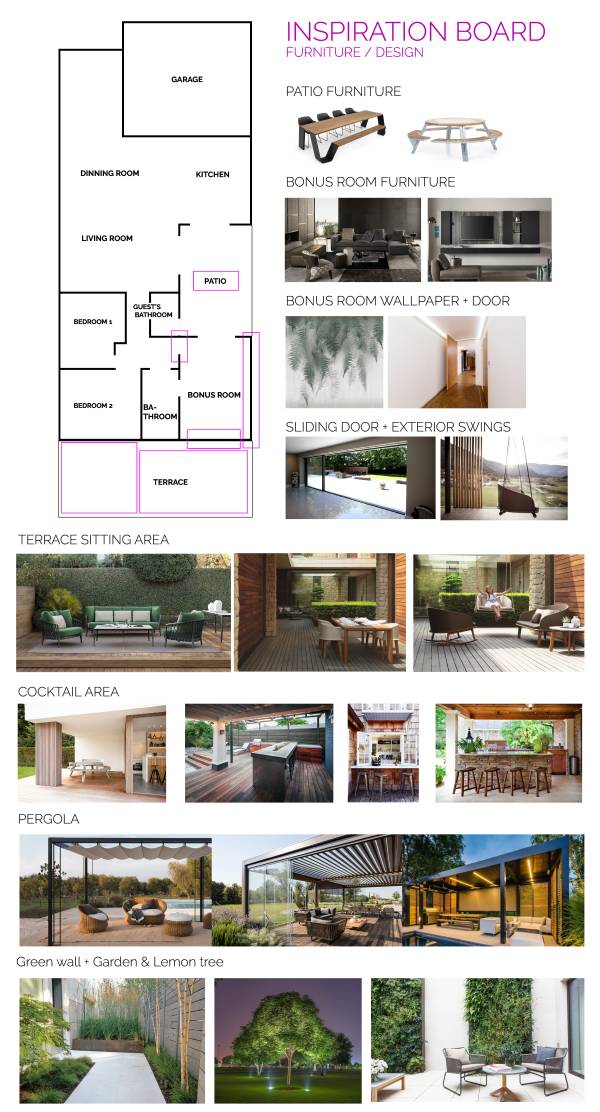
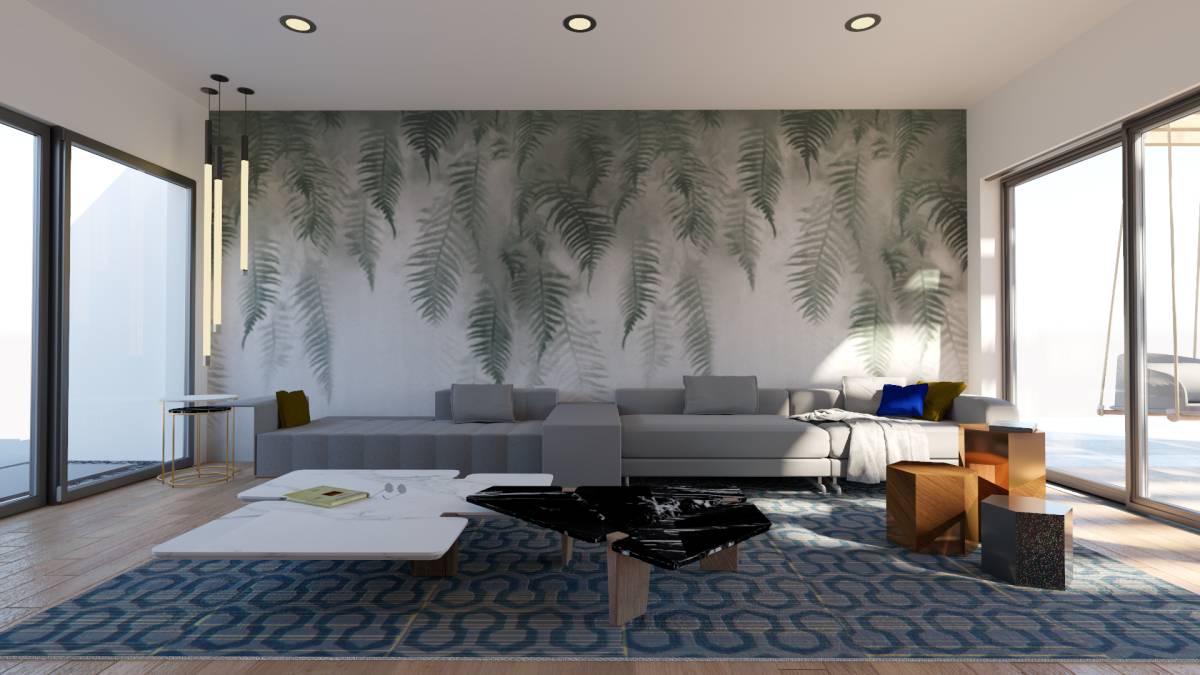
We hope you like what we did, since we present the opposite of this idea, the reason why is because of the wallpaper bringing in the outside vegetation, an important aspect of the storage furniture we present is the minimalism of it and how subtle fits into the wall, we believe the amount of storage furniture like the one we proposed for a room like this is ideal since we believe you can fit everything you need into something of this size but, we could help you choose something bigger if it's needed.
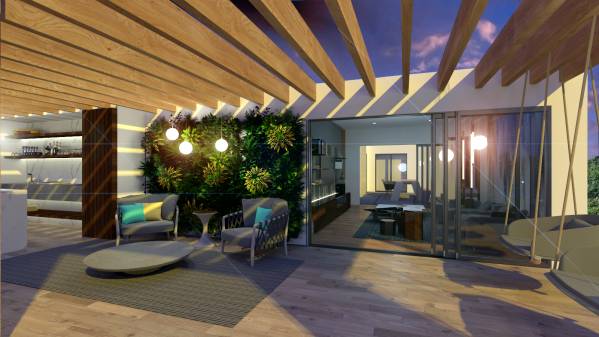
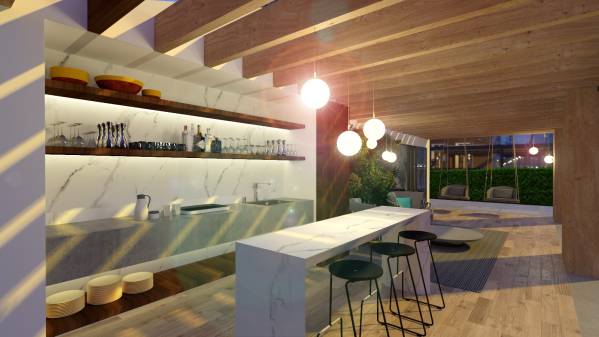
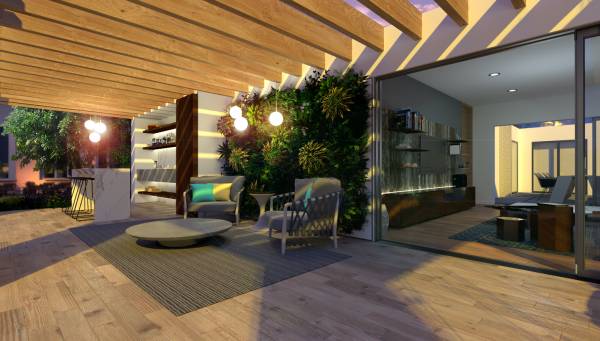
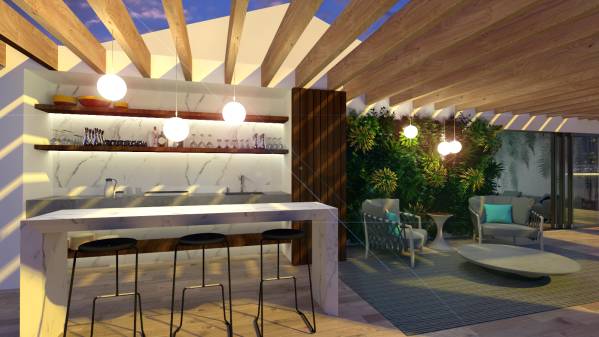
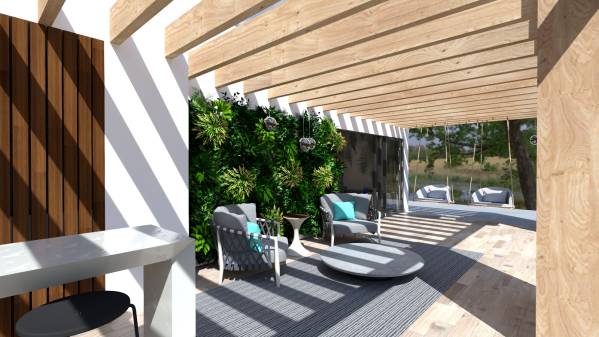
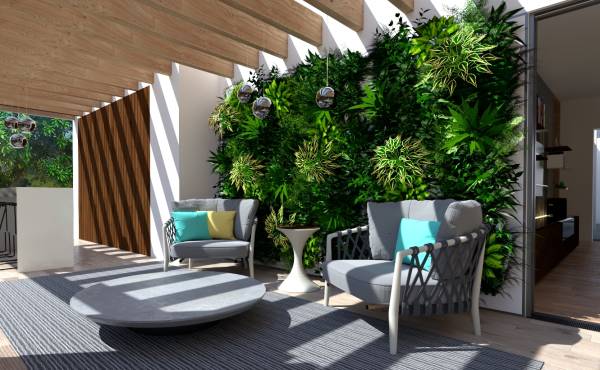
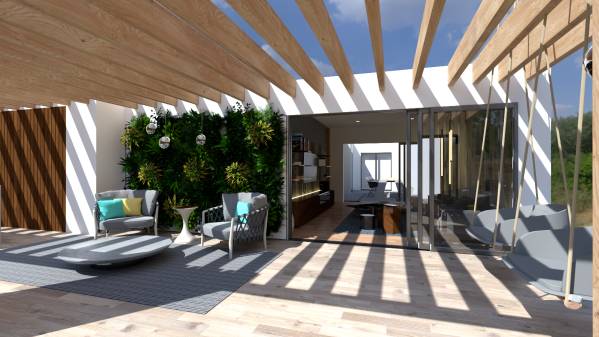
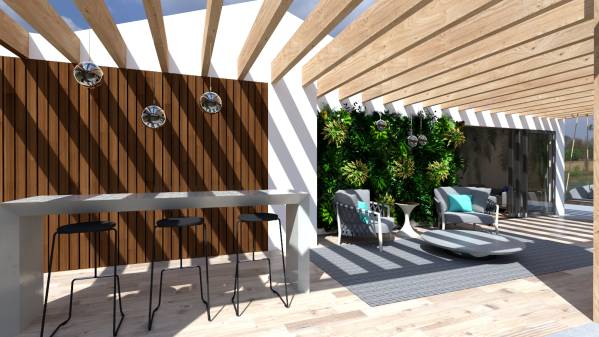
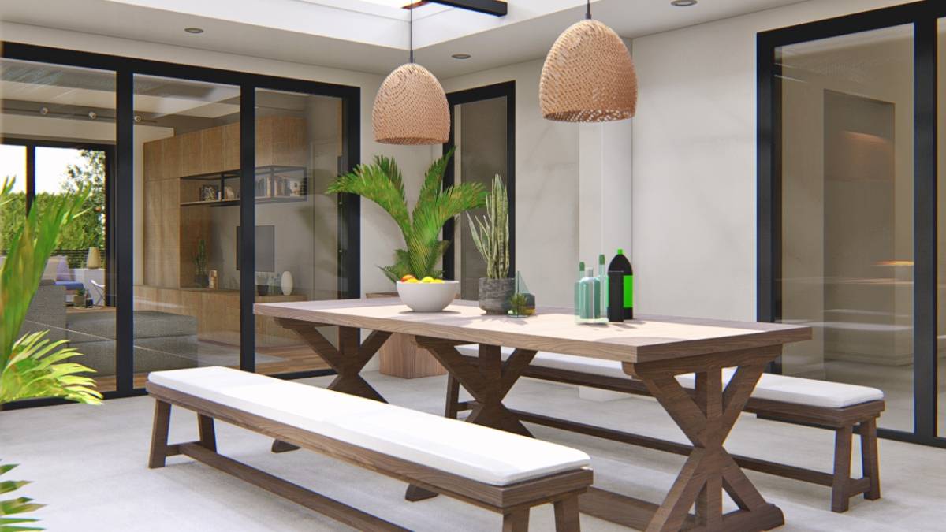
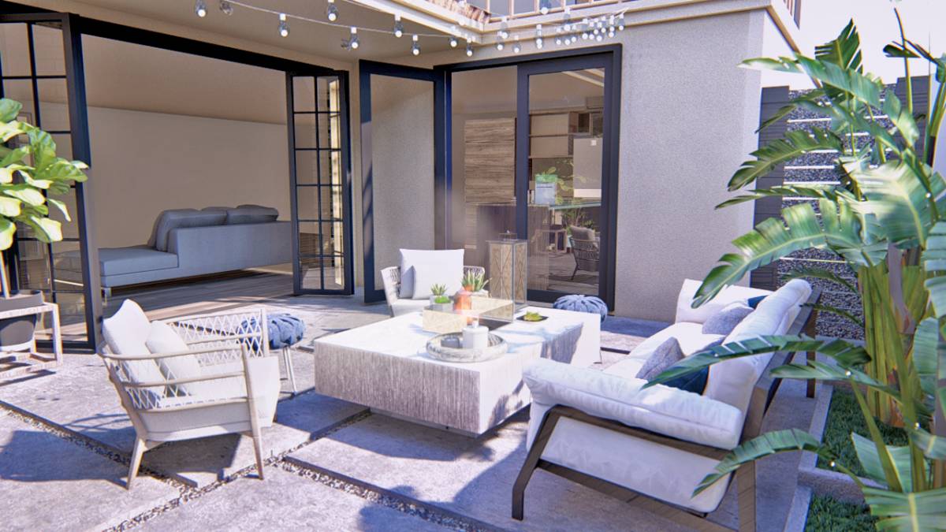
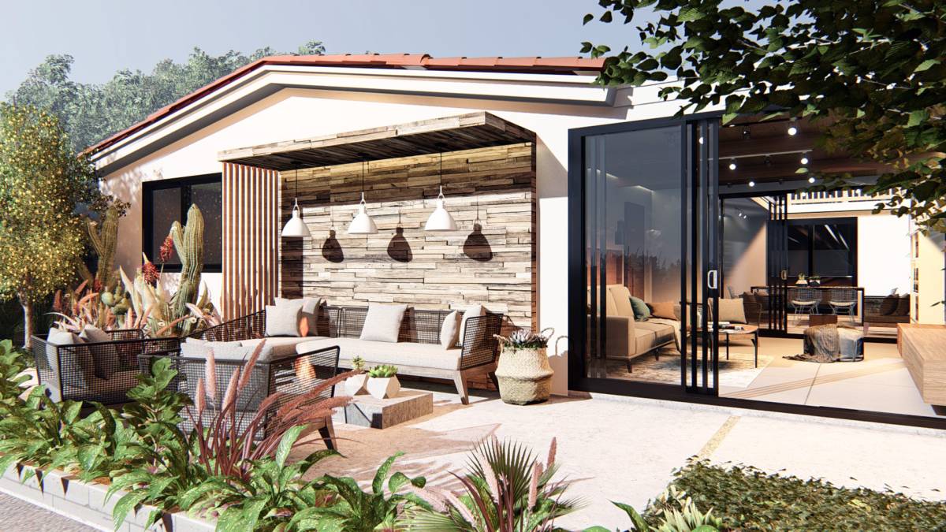
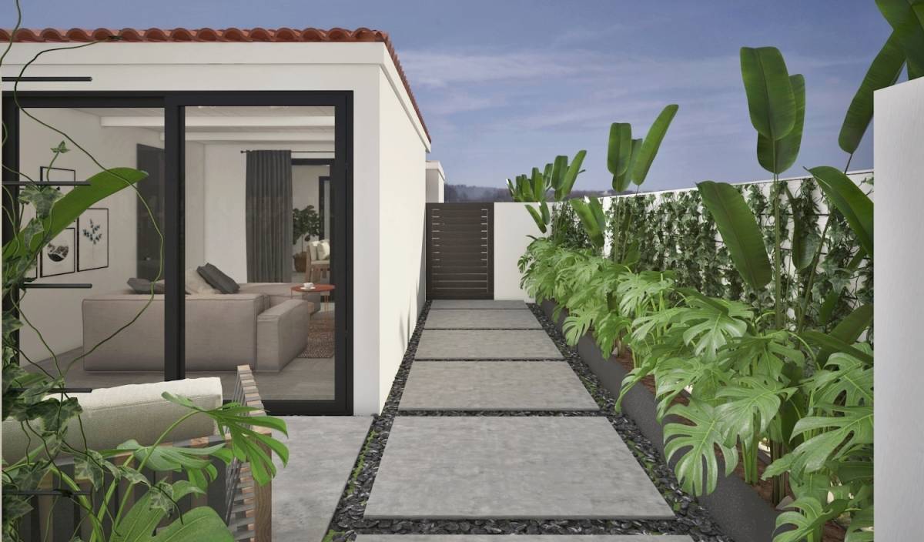
Outside the door to the garden/sitting area, we are thinking of putting concrete that is identical to our patio. Maybe a rectangle or possibly a semi circle (open to a trellis over this area but may be limited to how far it can extend. The remainder could all be a garden but one we could walk through or the kids could play in a bit, eg w paths.
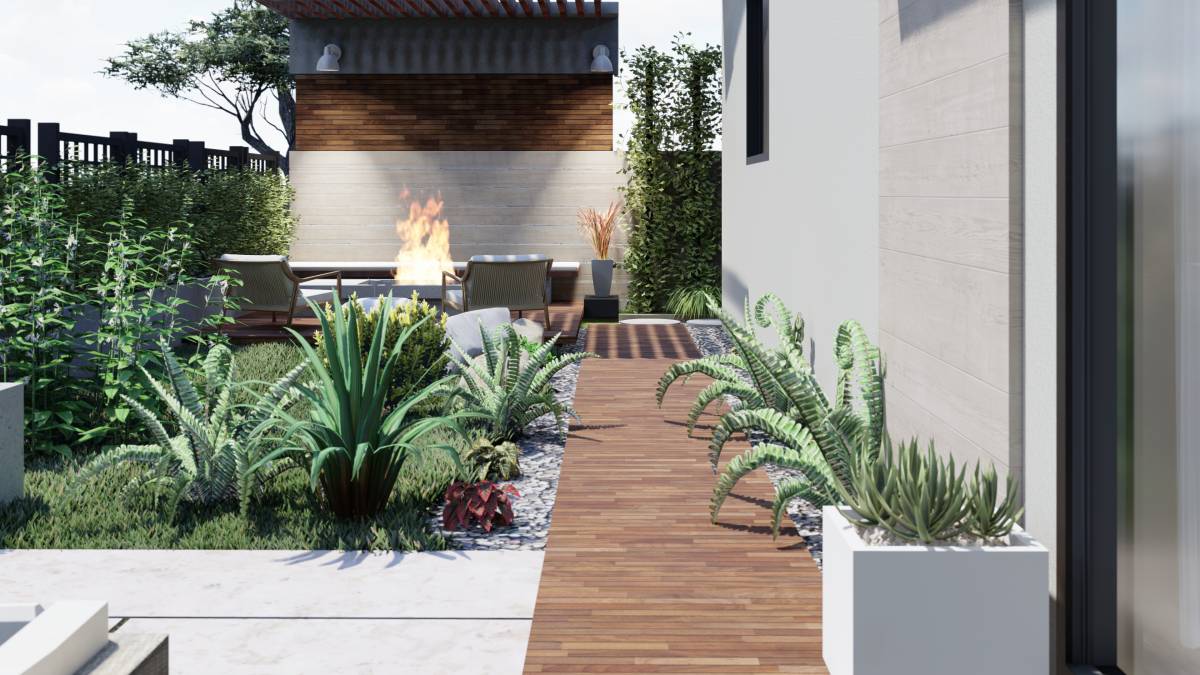
We decided to go with wood, deck type since you already have wood in the bonus room and we believe the continous floor type can create a much better flow design, but concrete and wood always will look good together.

 2e prix