
Obtenez de nombreux modèles pour votre projet. Choisissez celui que vous aimez.
De vrais architectes et designers du monde entier soumettent des dessins pour votre projet, à partir de $250. Estimation gratuite, sans engagement.
Les clients évaluent leurs designs gagnants 4.5 sur 5 (890 et plus d'avis) Annulation Gratuite durant les 24 heures qui suivent le lancement de votre projet! Comment ça marche Vous êtes designer ? Explorez les compétitions →
 1er prix
Choix des votants
Remodeling · Compétition passée
Améliorer le plan d'étage d'un Brownstone de style new-yorkais
Janvier 30, 2023 Etats Unis d'Amérique 19 designs
 1er prix:
Obor Kahuripan
-
9.0Idée
-
10.0Beauté
-
10.0Fonction
-
10.0Constructibilité
-
10.0Graphisme
-
9.8Moyenne
Votez pour le projet !

Description
General Description
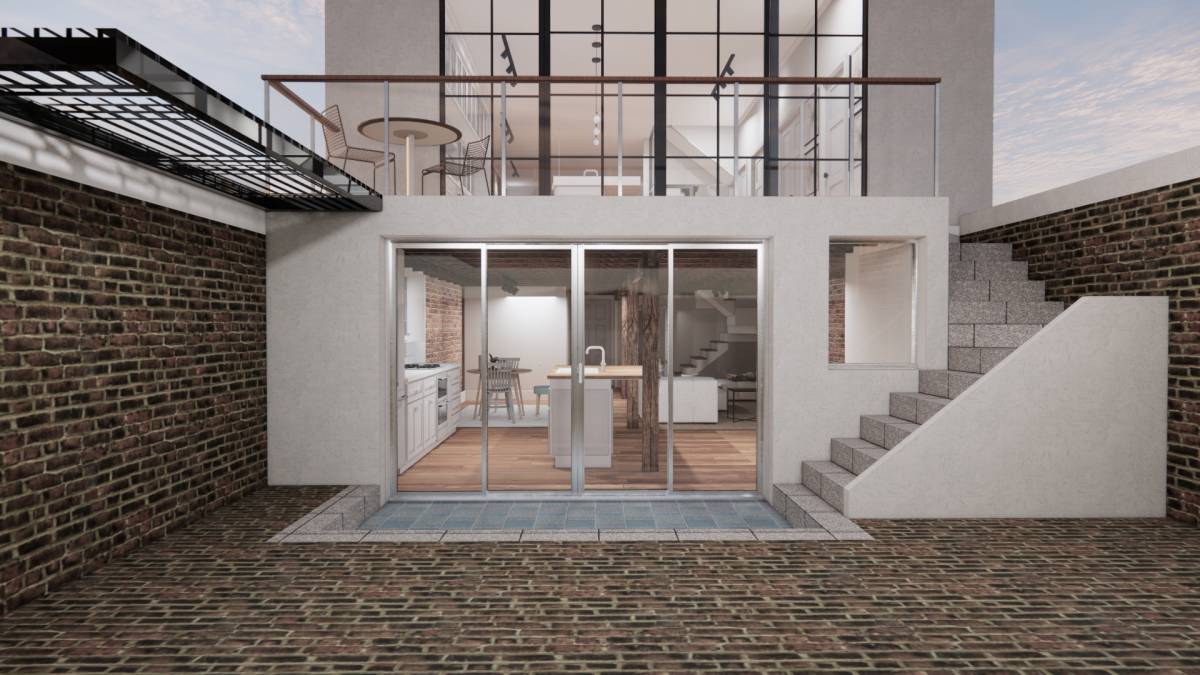
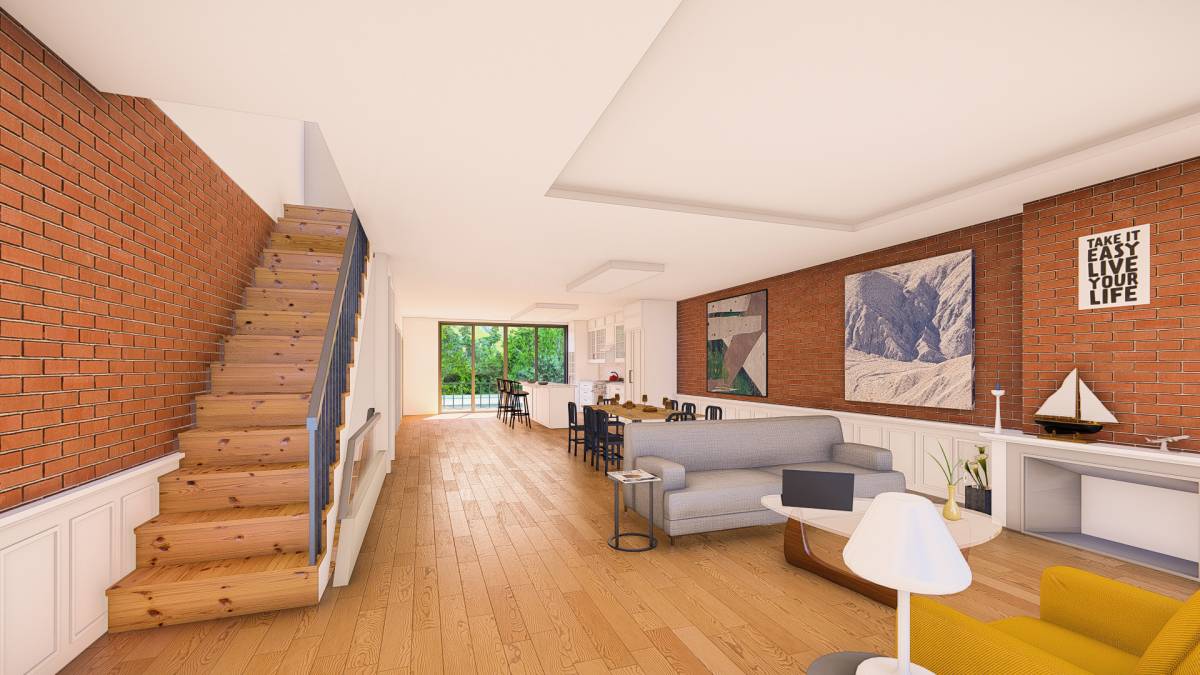
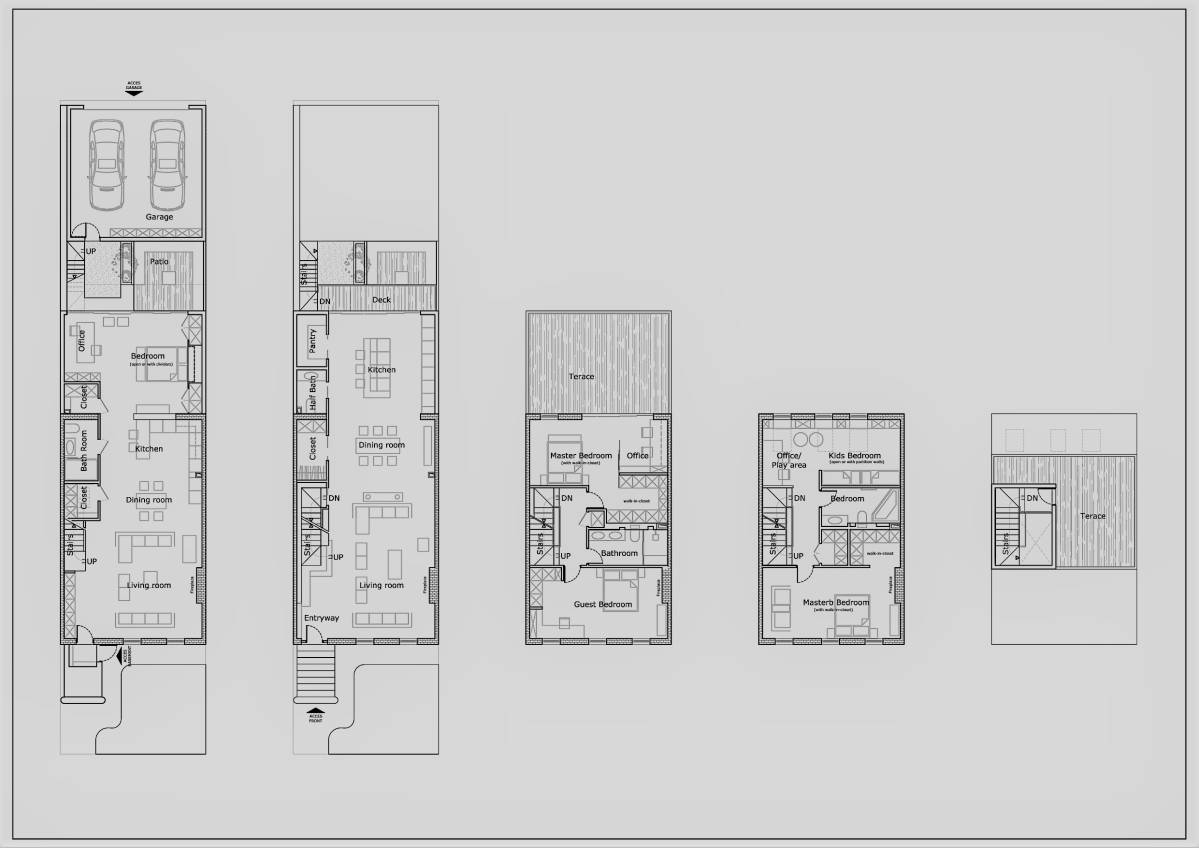
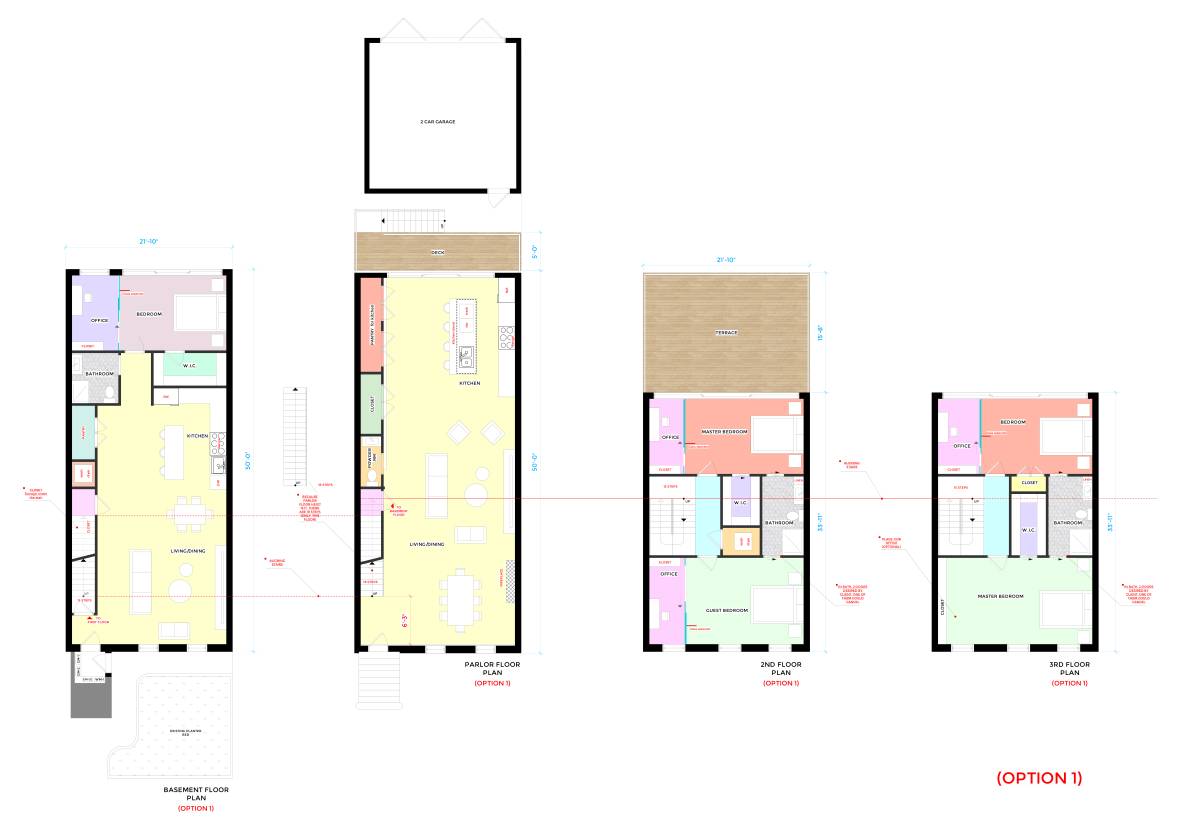
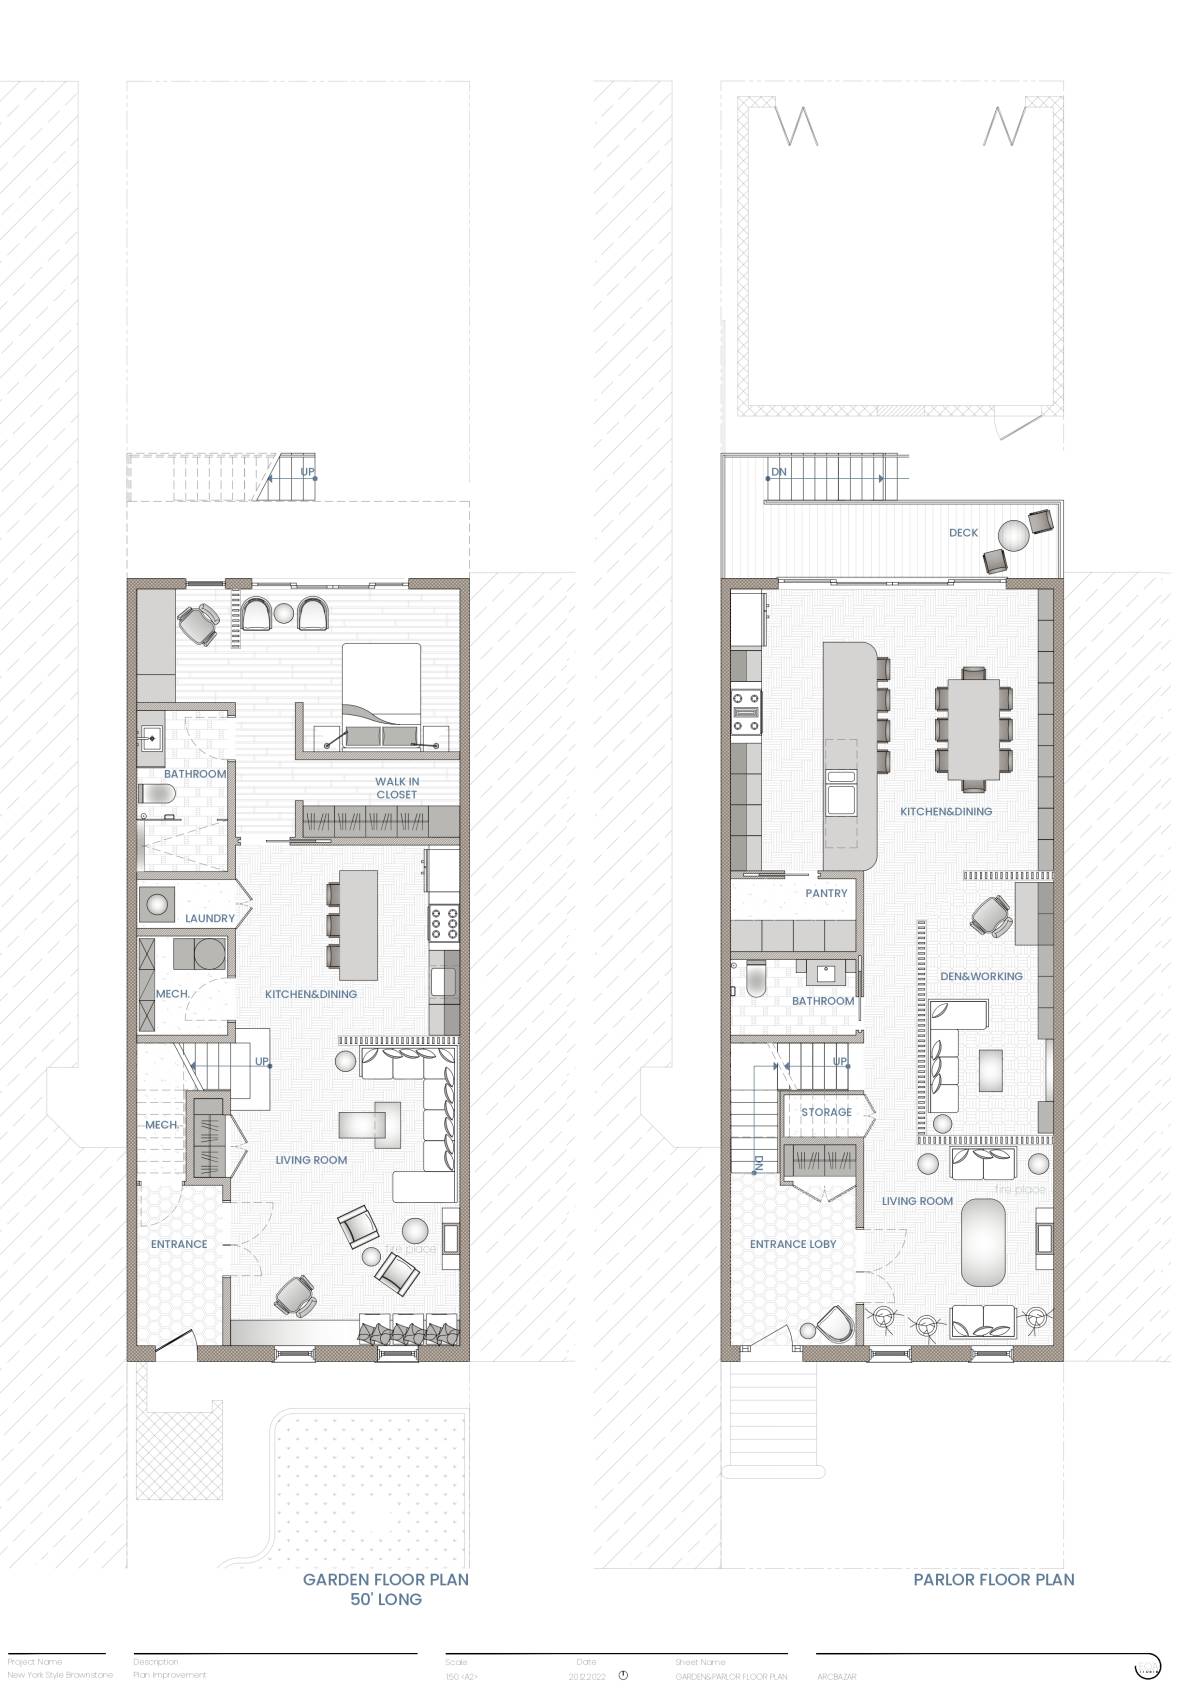
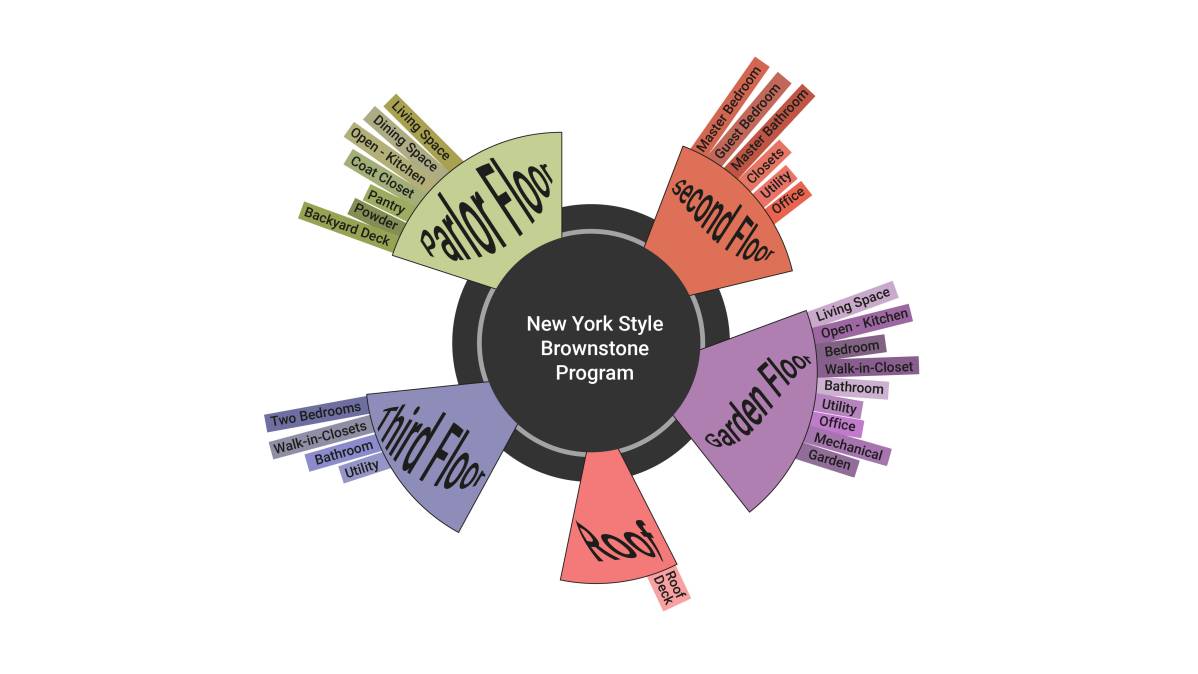
Floor plan improvements of a New York-style brownstone undergoing a full renovation. Please see the references for inspiration.
Scope
1. Improve the architect-provided floor plan as per the requirements for the whole house.
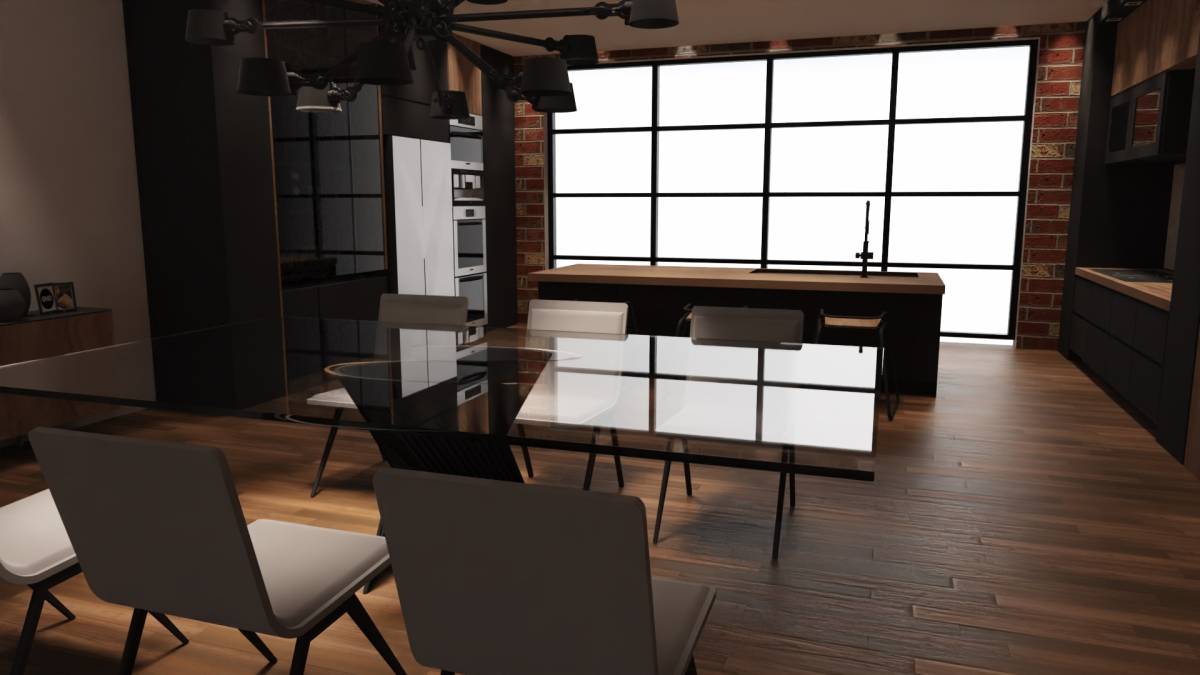
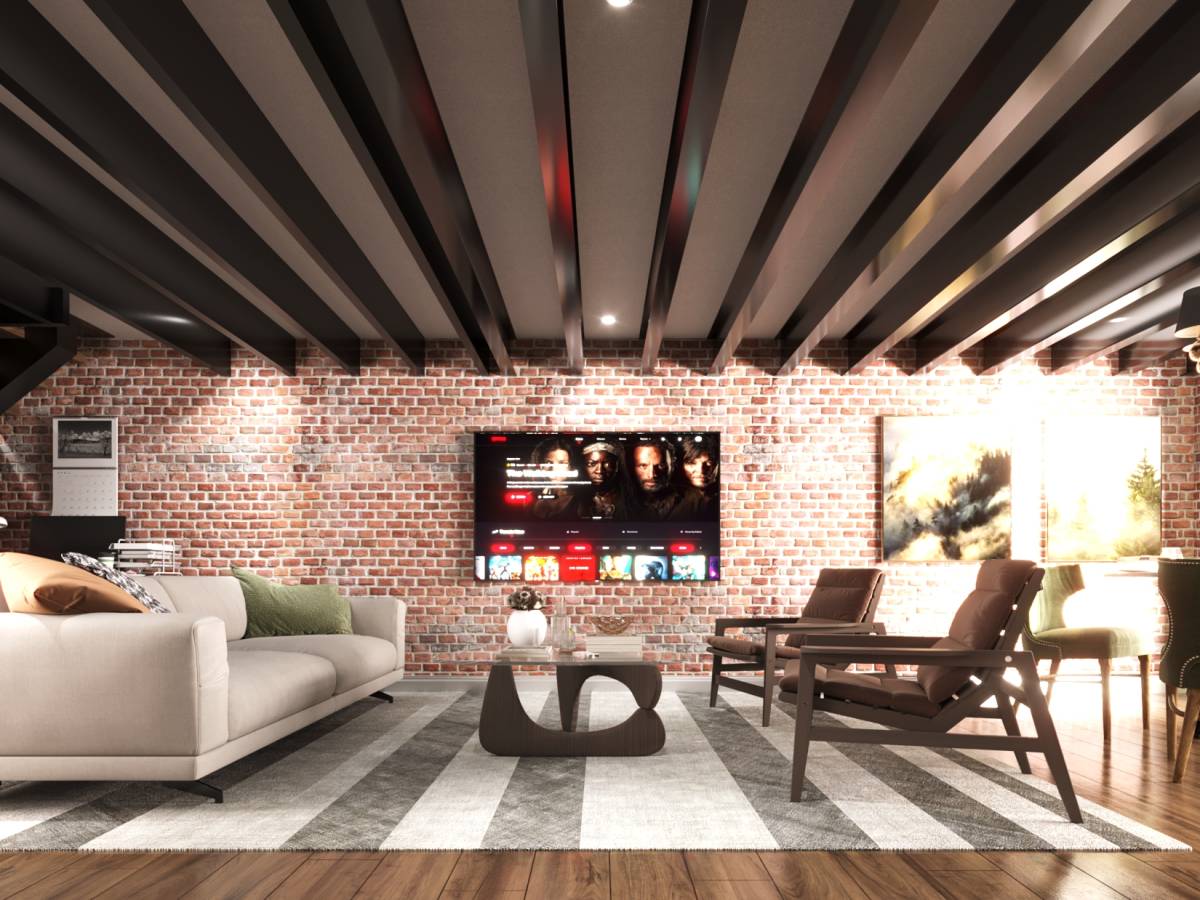
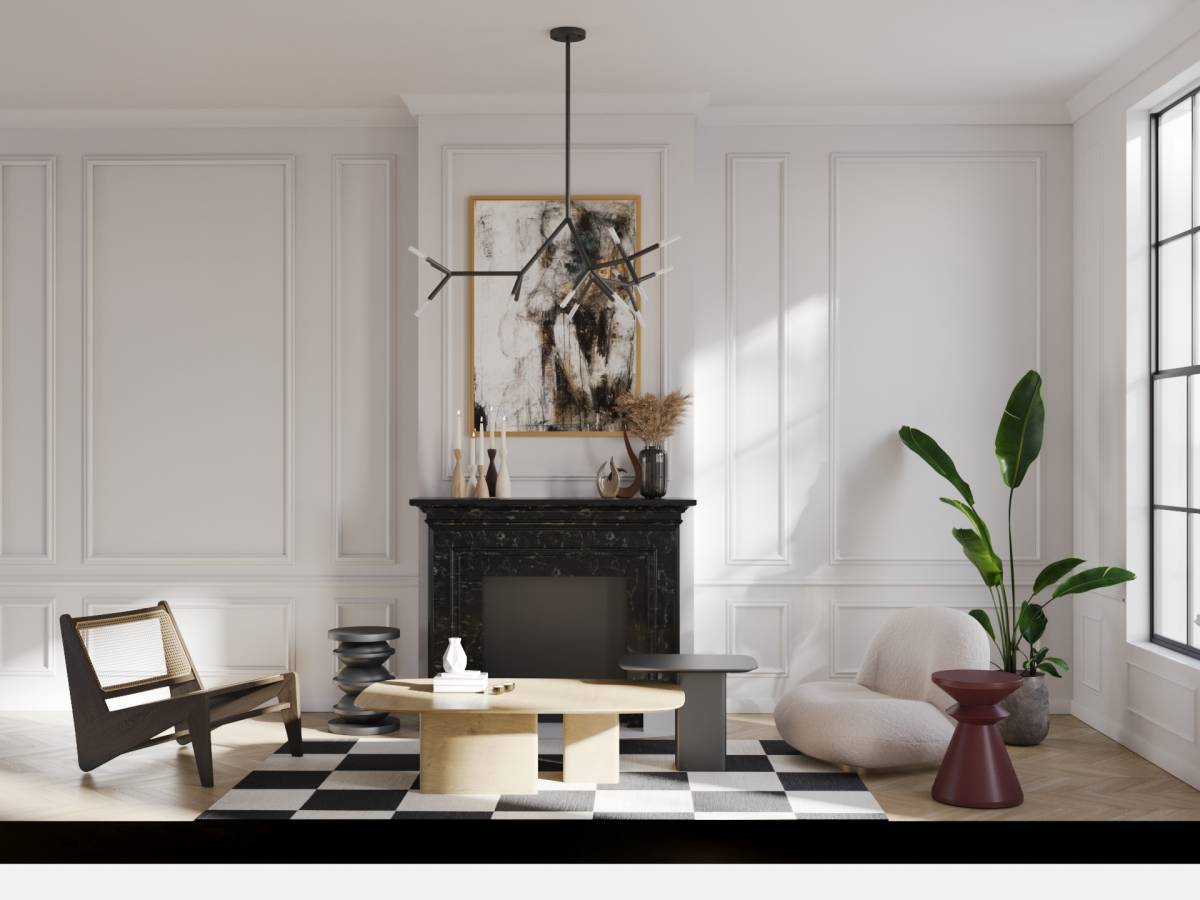
2. (Optional) Provide the interior design inspiration of the first floor, an open living room, kitchen, and powder room.
3. Winners may be hired to finish the remaining design requirements.
Deliverables
1. Modified Floor plan for the entire house
2. (Optional) Rendering and Virtual depiction.
Requirements
https://docs.google.com/document/d/1Nq6oPiihUp-ha1OsqbtGLsAaTYeYRTPE/edit?usp=sharing&ouid=114691617465139342890&rtpof=true&sd=true
Link to the architect's proposed floor plans.
https://drive.google.com/file/d/1WWLo8-xAe77YDJTzTQ32KYk40lrHbV4Z/view?usp=sharing
Design Inspirations
https://youtu.be/gh9dkvNq-_c
https://www.zillow.com/homedetails/47-Herkimer-St-Brooklyn-NY-11216/30611287_zpid/?view=public
https://youtu.be/iNaWy543PiM
https://www.brickunderground.com/improve/blow-out-back-of-NYC-brownstone-townhouse-horizontal-addition-deck
https://www.brownstoner.com/interiors-renovation/interior-design-ideas-brooklyn-elizabeth-roberts-fort-greene-townhouse-open-plan/
https://youtu.be/_MCRoh5v25k
https://youtu.be/dglNM9qJlyI
https://www.brownstoner.com
The Pinterest board for our basement inspirations is https://www.pinterest.com/theajsinfo/loft-style-basement-inspirations/
Pinterest board for our first-floor inspiration https://www.pinterest.com/theajsinfo/first-floor-living-room-and-kitchen/
Objectifs
Préférences
2-In attached image, Do we need 2 door ? or one of them is enough?
Just wondering.. Why type1 stair is big no? I think I have correct layout solution by using this type of stair (this type enables us 10 feet in front of the living area. Also more spaces on top 2 floors). I hope you can evaluate according to your requirement list.
Also, I have another option (first 2 floor straight stairs, top 2 floor U type stair). I did according to your requirement list. I hope you like.
Best regards,
thanks
Delete confirmation
You are about to delete this post. Are you sure?
We are so grateful for all the designers and architects to work on our project.