
Recevez de nombreux designs pour votre projet. Choisissez celui que vous aimez.
De vrais architectes et designers du monde entier soumettent des designs pour votre projet, à partir de $250. Devis gratuit, sans engagement.
Les clients évaluent leurs designs gagnants 4.5 sur 5 (890+ avis) Annulation Gratuite durant les 24 heures qui suivent le lancement de votre projet! Comment ça marche Êtes-vous designer ? Explorer les concours →
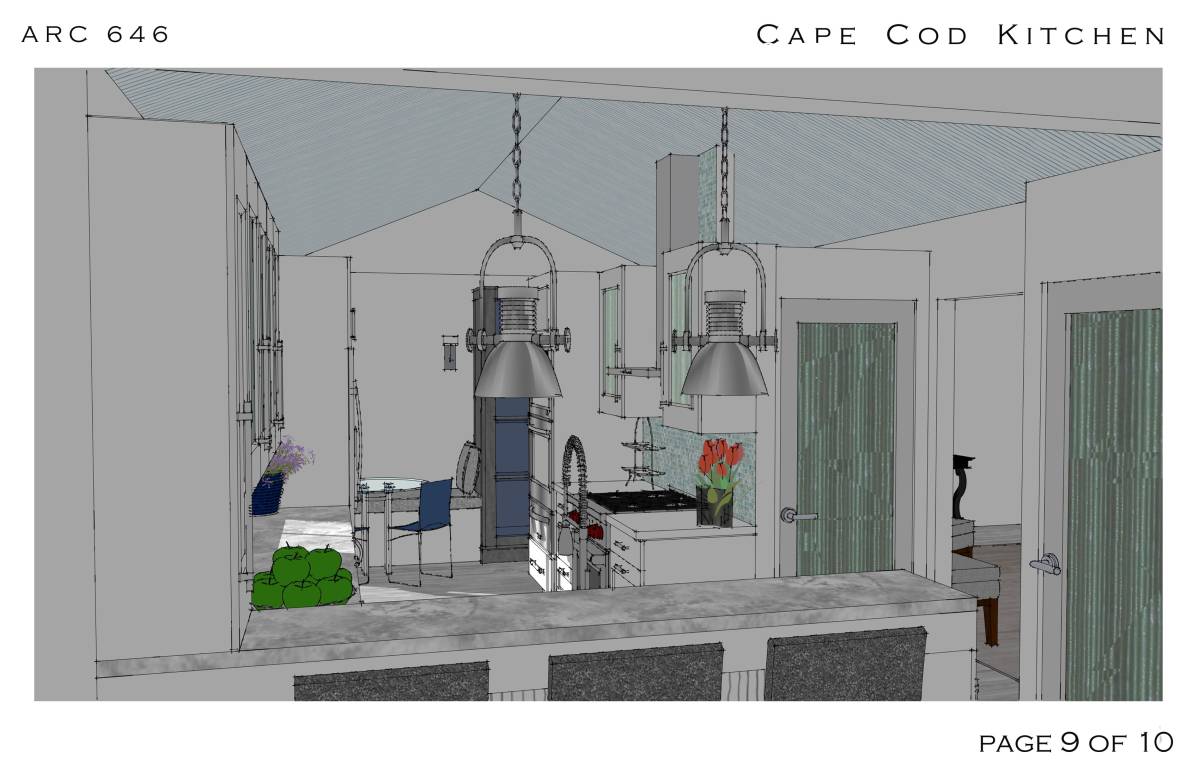 1er prix
Remodeling · Concours terminé
Cap Cuisine
Novembre 26, 2012 Brewster, Massachusetts, Etats Unis d'Amérique 11 designs
 1er prix:
Arcadia Design
-
0.0Idée
-
0.0Beauté
-
0.0Fonction
-
0.0Constructibilité
-
0.0Graphisme
-
0.0Moyenne
Votez pour le projet !
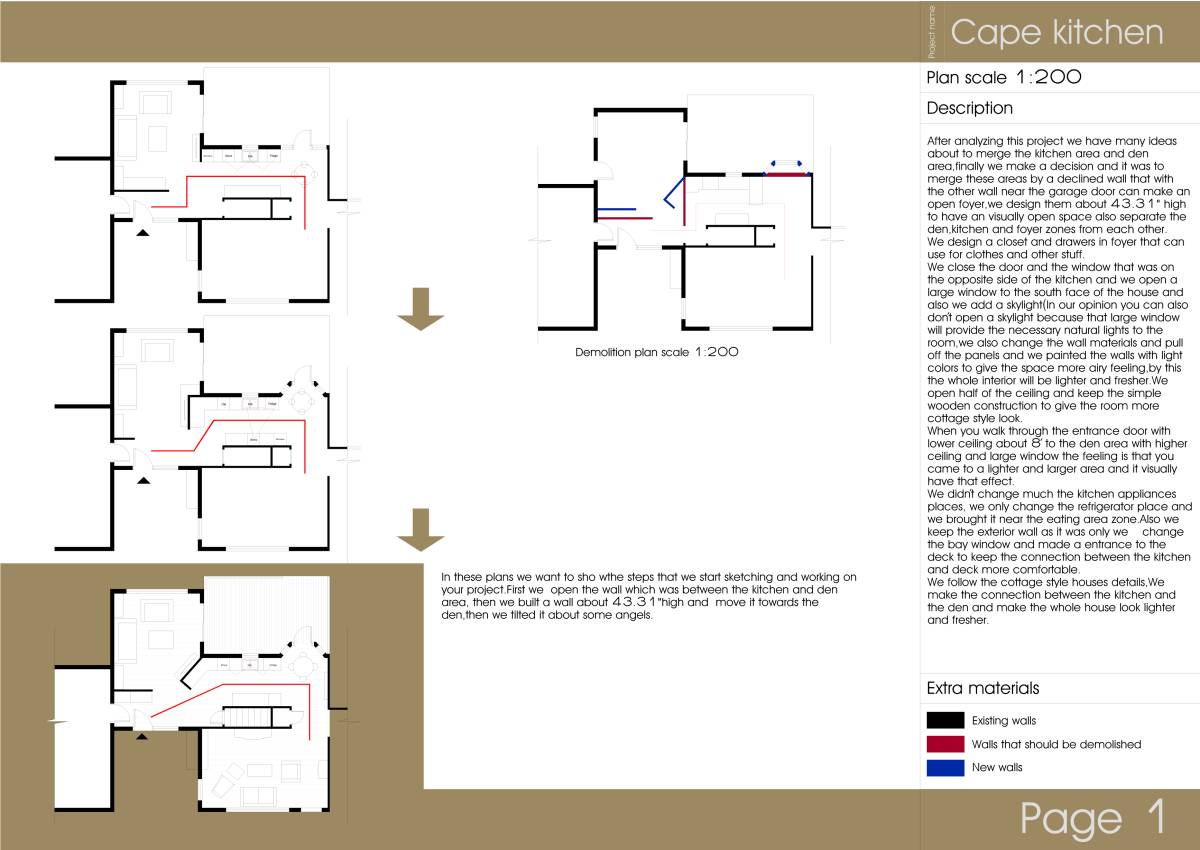
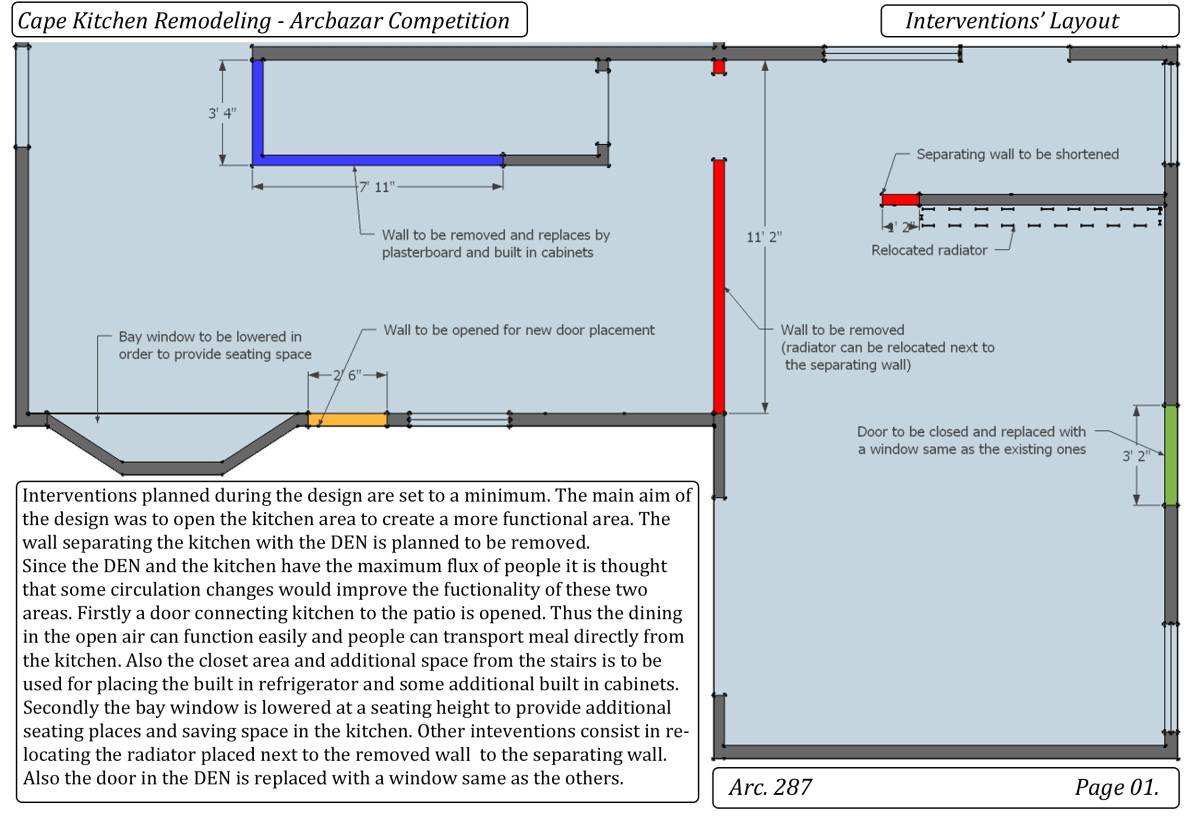
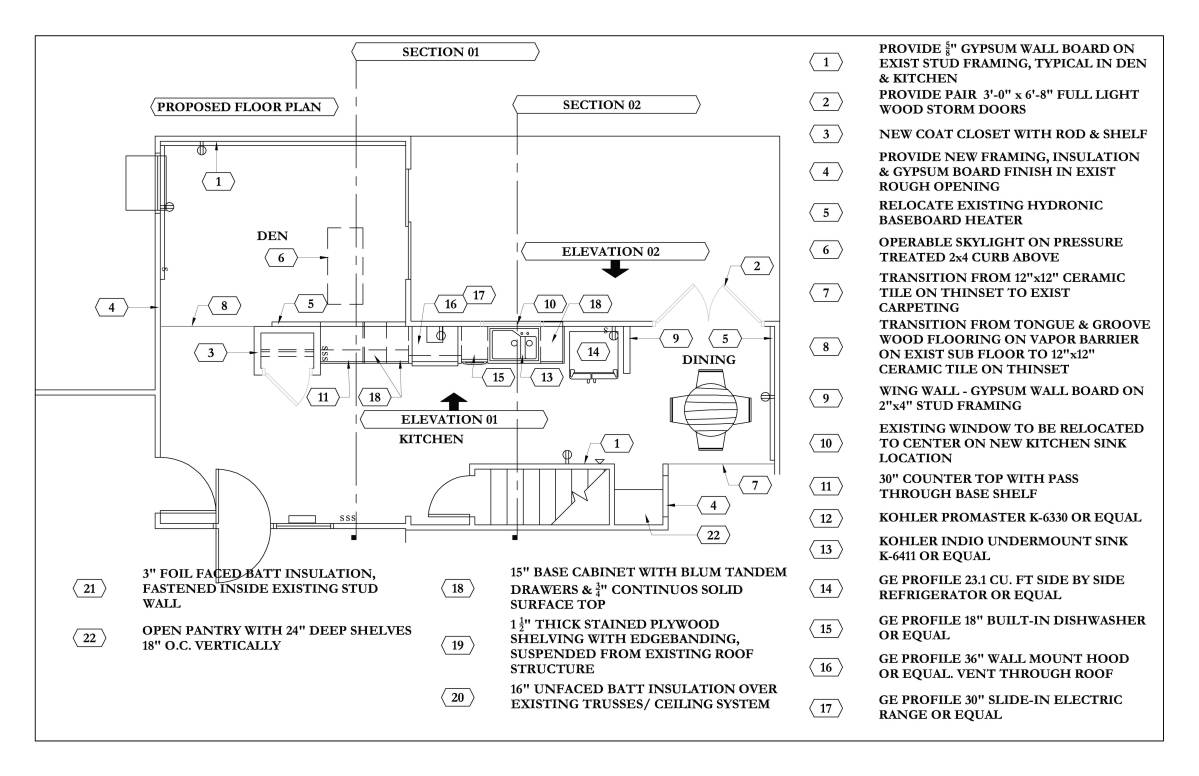
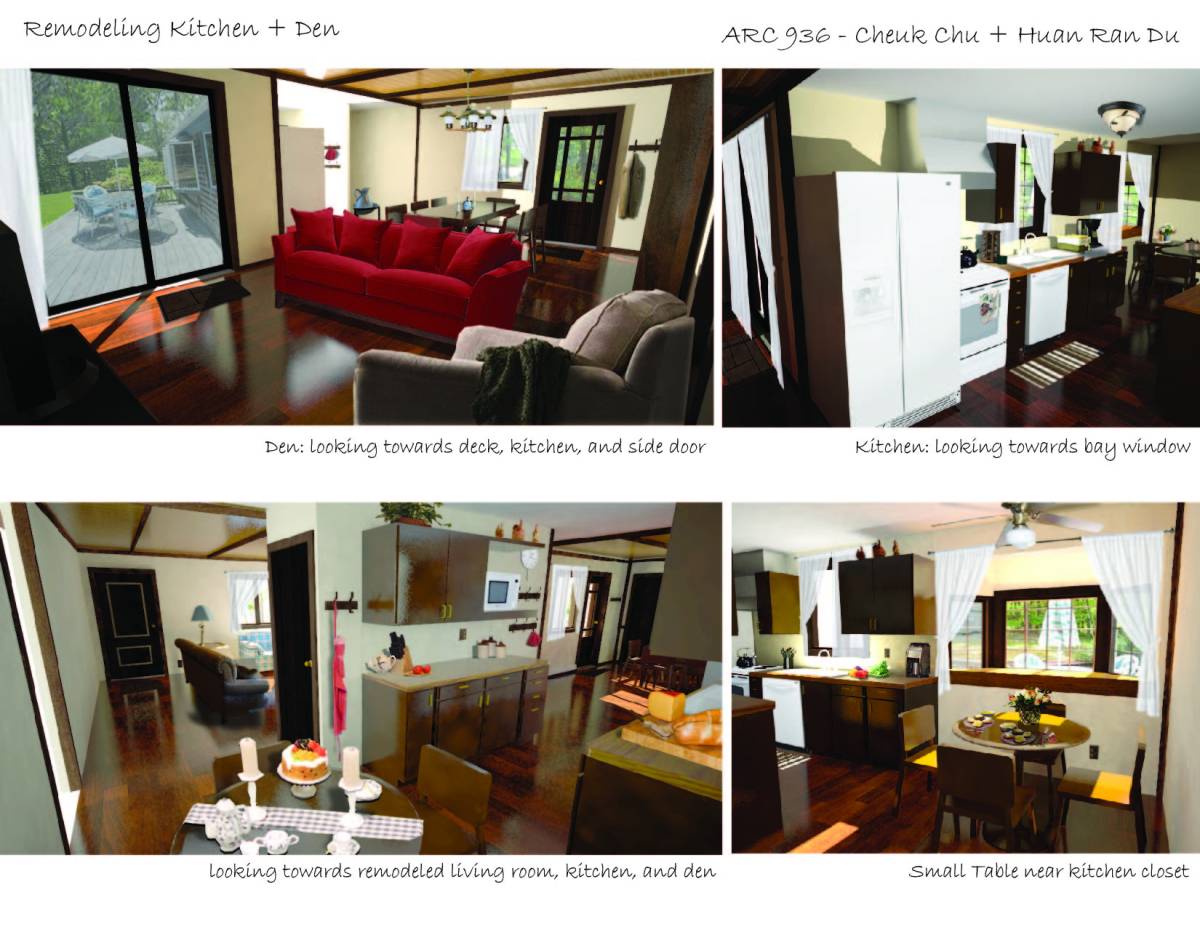
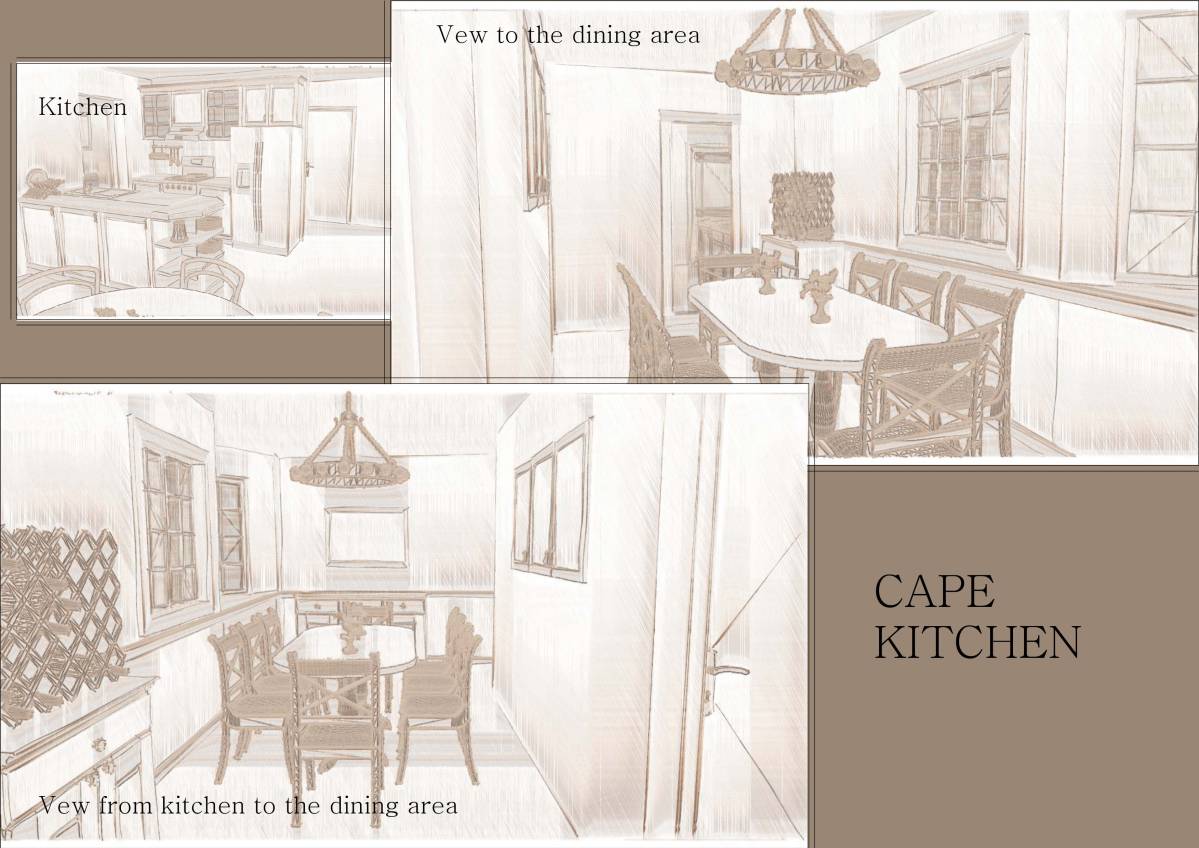
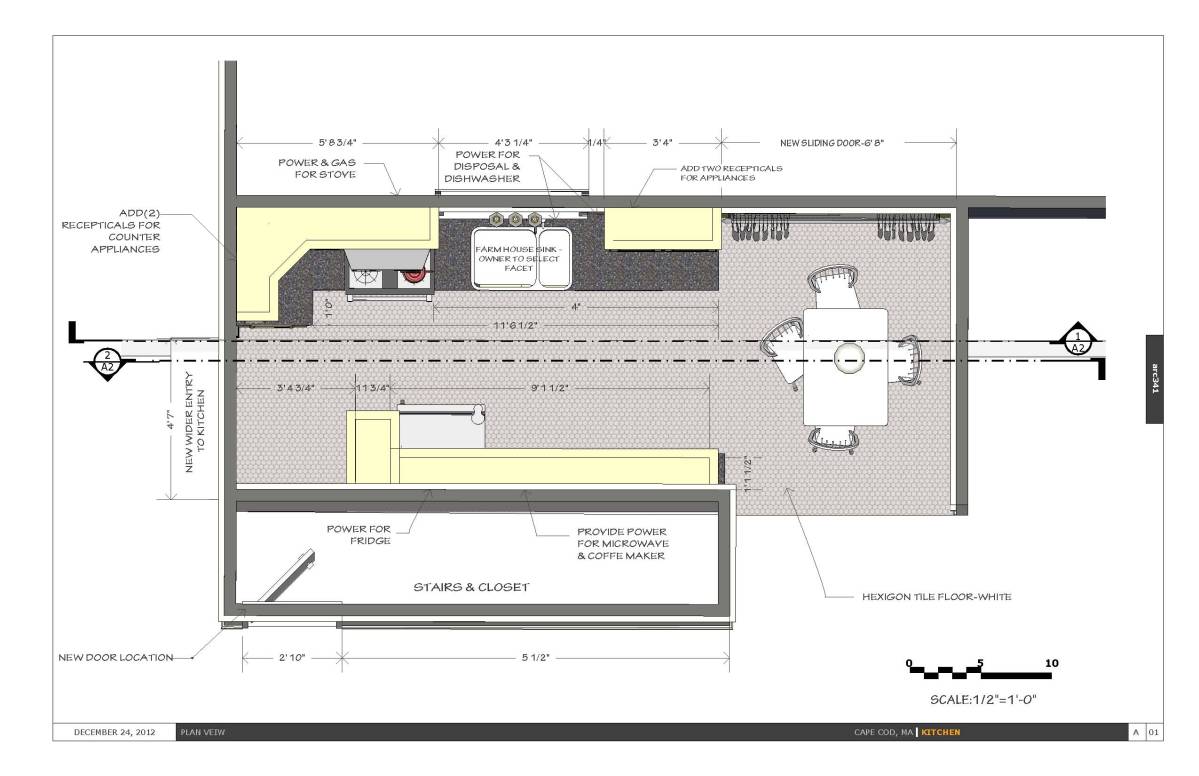
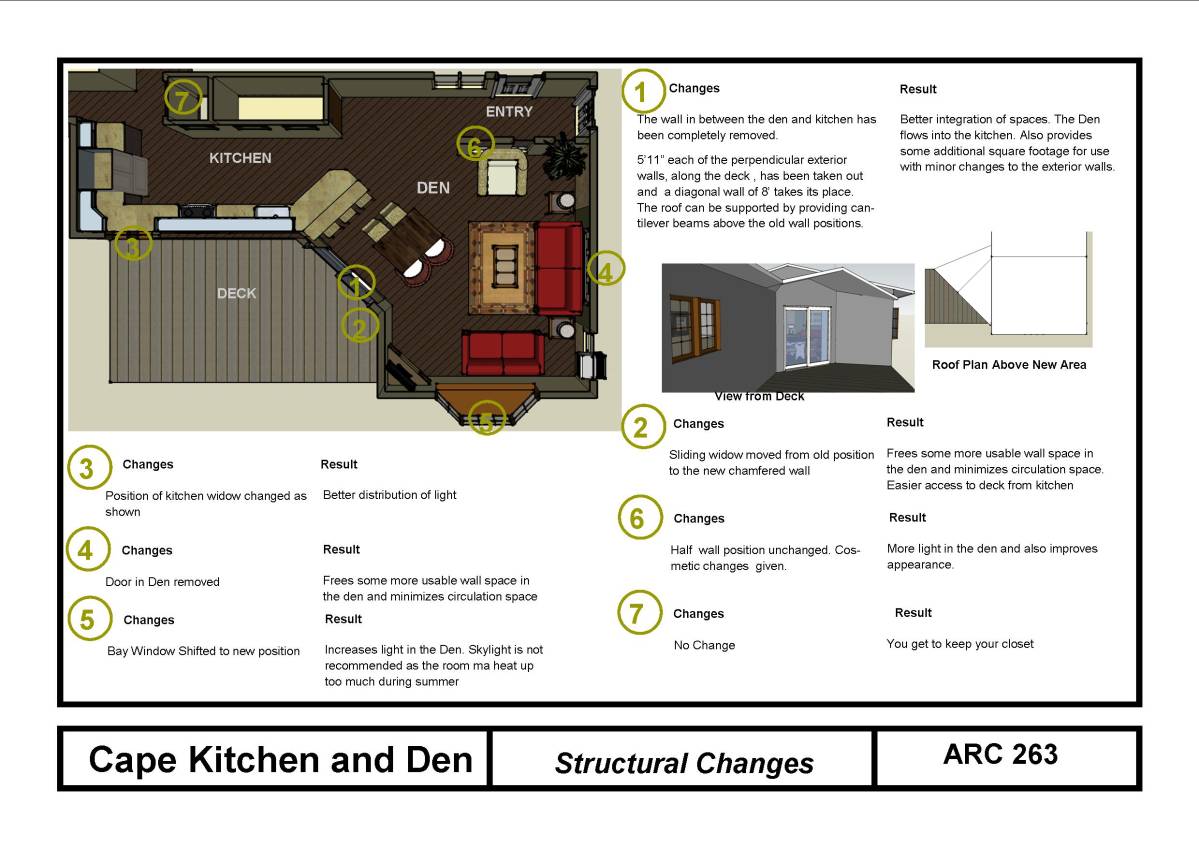
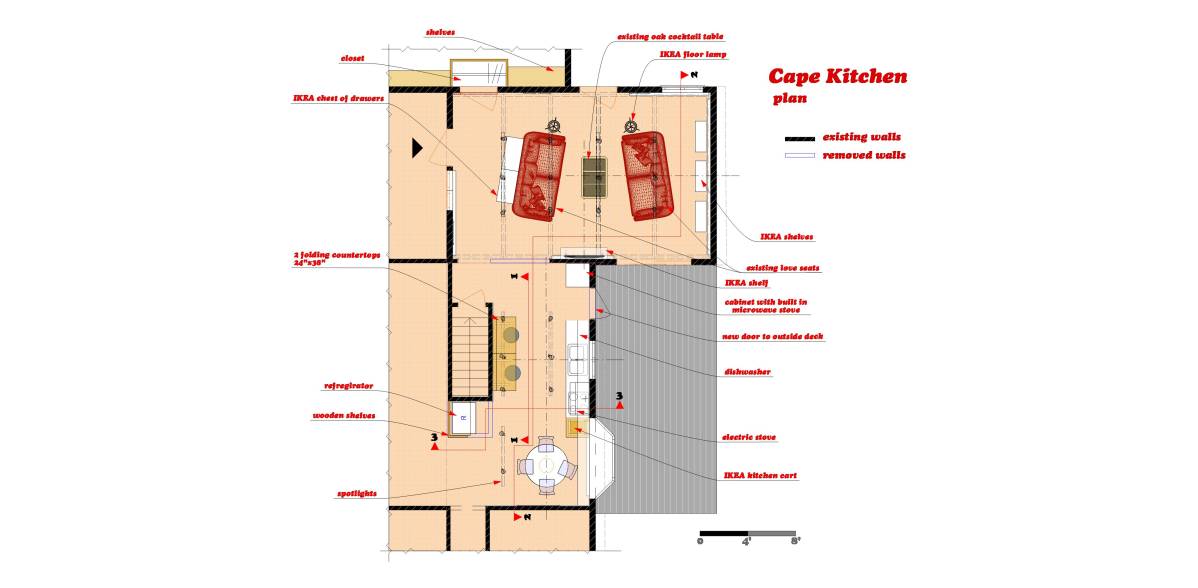
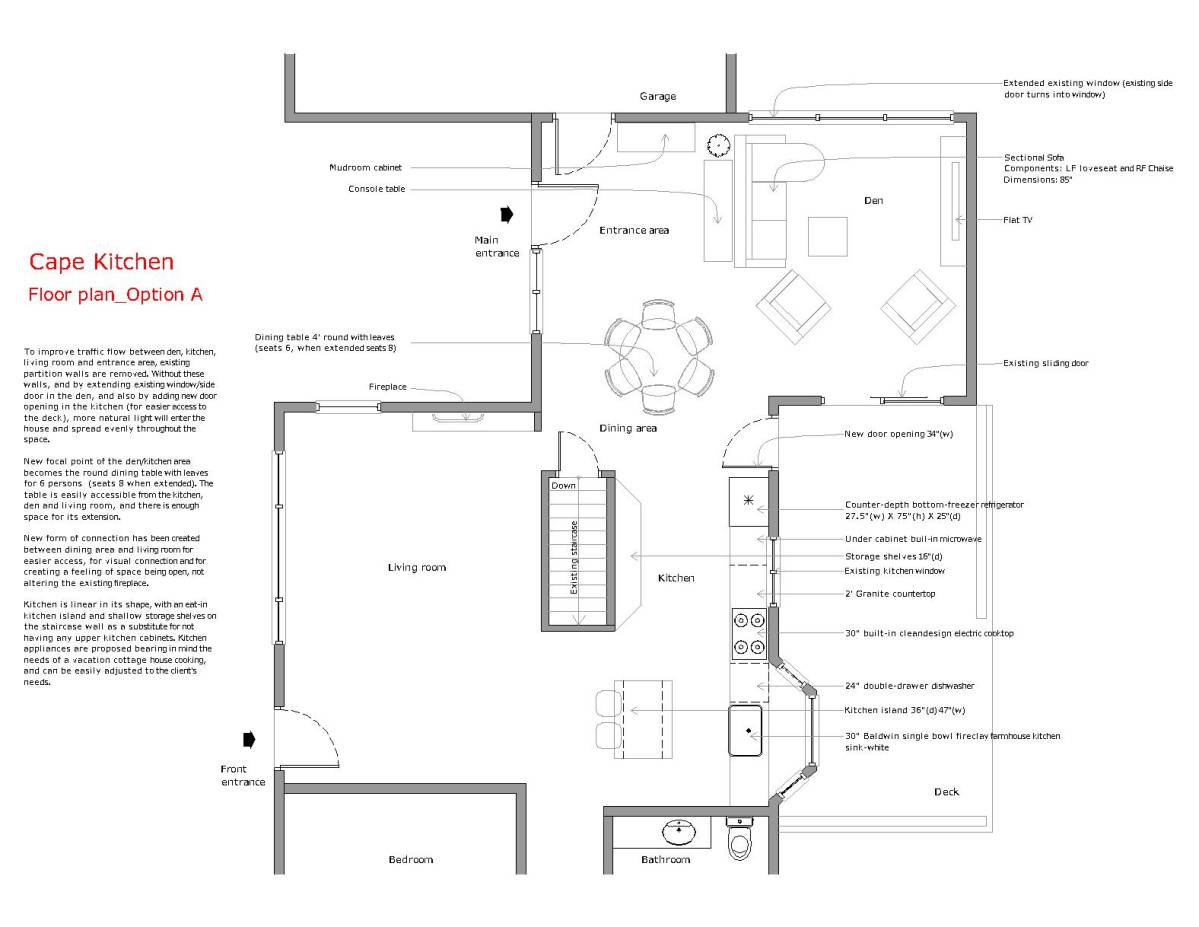
Description
We want to renovate the existing kitchen and den in our Cape Cod house. The house is a 1970’s Cape Cod-style ranch house. We want to create a more functional kitchen that is cook-friendly and to make it flow with the den. The kitchen also has the challenge of being the only walkway from the main entrance to the rest of the house (3 bedrooms, basement, living room and the bathroom). This is a vacation house so we want it to be functional, easy to maintain, and affordable.
b. What is the existing condition?
• The house is well maintained but it has not been changed since the 1970s. Many of the finishes used were fairly low-end quality so we cannot reuse much (e.g., cabinets or counters).
• The floor is laminate.
• The windows (all Anderson) are in good shape.
• The den the walls are covered with a paneling, the ceiling is particle board, and there is carpet over particle board with some evidence of rot.
• The den has 4 exterior doors (front door, garage door, side door, and sliding door), plus 1 window which is currently used for an air conditioner.
• The front door (main for the house) is separated by a half wall which actually creates a useful entry way.
• Overall the den is dark.
What is the problem?
We need to merge kitchen and den into one cohesive space.
Kitchen:
• It is too narrow for efficient cooking, has very little counter space, and has hanging cabinets which visually block half the room.
• The refrigerator is right on top of the stove and the fridge door blocks access from the den to the kitchen when it is open.
• To get anything out to the grill on the back deck you have to walk all the way around, through the den and out the sliders. Some easier form of access would be ideal.
• All traffic into and out of house goes through narrow kitchen
Den:
• It is a decent sized room but it is cut off from the rest of the house, has almost no real useable wall space, has no focal points and is dark.
• It contains the main door into the house so it is the landing zone for shoes, bags, towels, coats, toys, etc.
Goals
Goals
1. First and foremost we want a kitchen that we can cook comfortably in. We would like it to have the potential for more than one person to be preparing food at the same time (if this is possible given the size).
2. We would like to keep the eat-in area if possible.
3. For the den, we want to preserve the entry way as much as we can and make it functional.
4. Since the whole house is 70’s Cape Cod we want to kitchen/den to fit in with the Cape style (cozy, cottage/beach style).
5. We would like to maximize the use of natural light.
Would you like to continue working with the winning designer after competition? Does s/he need to be available on site or be otherwise available if necessary?
We are open to working with the winning designer but it is not a requirement. We hope that the winning design is complete enough that we can then work with a contractor to execute it.
Consideration
Considerations
1. We want to minimize the need to move any plumbing.
2. One end of the wall separating the living room from the kitchen has the basement staircase and the other end is a hall closet. The stairs are not moveable. The closet might be useable space although having a closet there is also.
3. The kitchen is south facing. It has a standard 8’ ceiling height. The house has a trussed roof which means that the walls in the interior of the house are non-load bearing.
4. We may be able to increase the light in the den by adding sky lights or lifting the roof (depending on cost).
Is there anything they should absolutely avoid? (E.g. granite counter tops, carpets, particular colors, exceed a certain height etc.)
Anything too fussy both in terms of style and function. Everything needs to be child-friendly (hence avoid fragile, easy to damage things in the design), easy to care for, and efficient.
Criteria
a. Things that you think are in particular important in your decision making. (e.g. affordability of design, consideration of green design, eco-friendliness, etc.)
(the more explicit you are, the more designers will know what they have to give priority)
Budget is a big consideration. Since this is a vacation home we do not intend to buy top of the line appliances, etc. Good, solid products that are all functional are the level we are working toward. We also don’t want anything that will require a lot of maintenance since that will defeat the point of being on vacation. We do not have any special green, eco-friendly considerations. Things designed with energy efficiency in mind are a plus, but we do not intend to source things that are “green” or add cost or lower function or quality by force-fitting in those areas. Solar would be something I would consider if it made sense.
Deliverables
1. Plan views: Scale 1/4"-1' (or 1/50)
2. Section-Elevation views: Scale 1/4"-1' (or 1/50)
3. PERSPECTIVE/AXONOMETRIC VIEWS: Entire new space
We expect to receive plans that will give our contractor all necessary information to execute the design. We expect these plans to include, but not be limited to, descriptions and locations for:
- Electrical
- Plumbing (including Heating)
- Lighting
- Windows/doors
- Cabinetry/counter tops
- Appliances
- Insulation
- Wall finishes - suggested
- Flooring - suggested type(s)
Other
Video of current space available. Measurement plans and sketches of existing space available.
| kitchen dimensions Dec 19 2012.pdf |
Are you going to eliminate and alter the fireplace,or you want to to keep it as it is and use it as a decor only, or you have plans to renovate and fix it someday in future?
Thanks
As far as repair, it is on the long list of things to do, but probably not for years based on all the other things the house needs and the high cost.
Delete confirmation
You are about to delete this post. Are you sure?