arcbazar

Recevez de nombreux designs pour votre projet. Choisissez celui que vous aimez.

De vrais architectes et designers du monde entier soumettent des designs pour votre projet, à partir de $250. Devis gratuit, sans engagement.

Les clients évaluent leurs designs gagnants 4.5 sur 5 (890+ avis) Annulation Gratuite durant les 24 heures qui suivent le lancement de votre projet! Comment ça marche Êtes-vous designer ? Explorer les concours →
Se connecter

Bienvenue sur Arcbazar

ou
Mot de passe oublié ?

Nouveau sur Arcbazar ?

Regarder sur YouTube

Résidence Neuve · Soumission de design

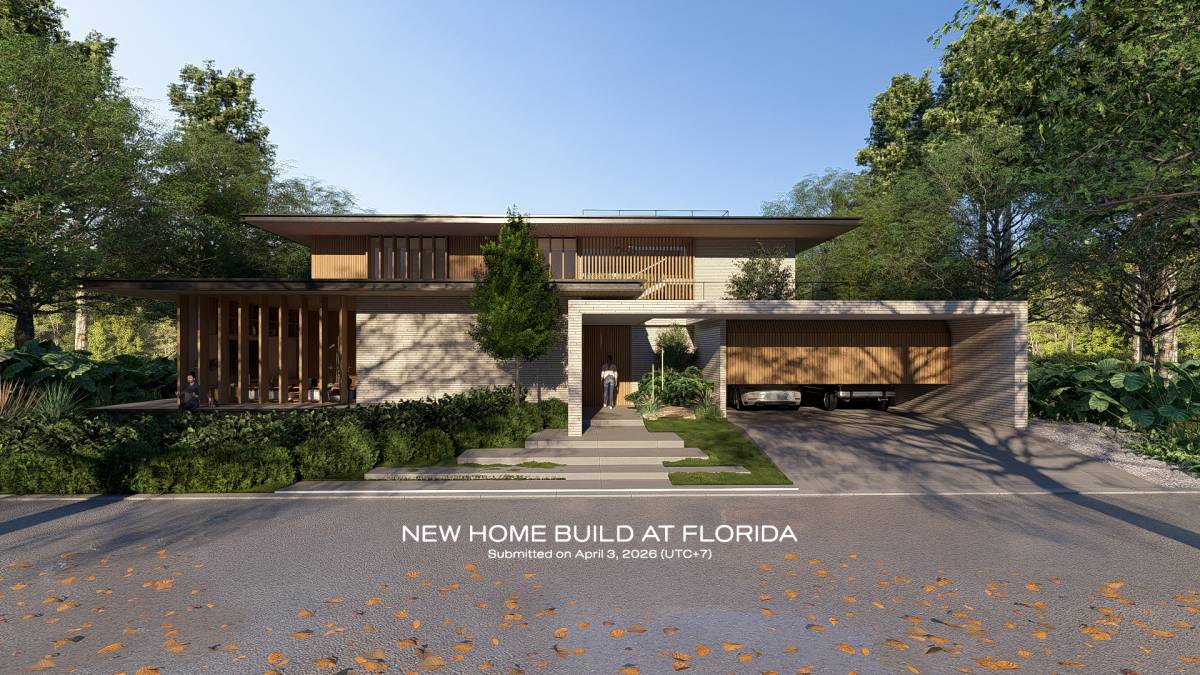
Construction d'une nouvelle maison

Février 22, 2026 Etats Unis d'Amérique

De Anonyme

Prix $5,000
Au-delà de la moyenne  ($1,480)
  • 0.0
    Idée
  • 0.0
    Beauté
  • 0.0
    Fonction
  • 0.0
    Constructibilité
  • 0.0
    Graphisme
  • 0.0
    Moyenne
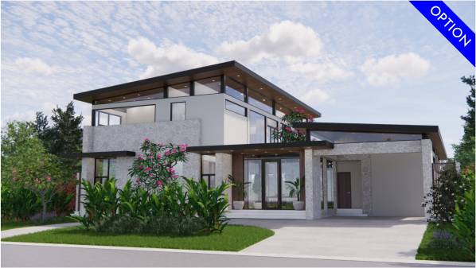
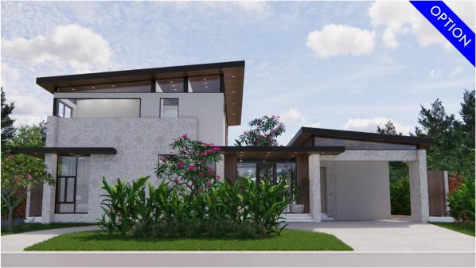
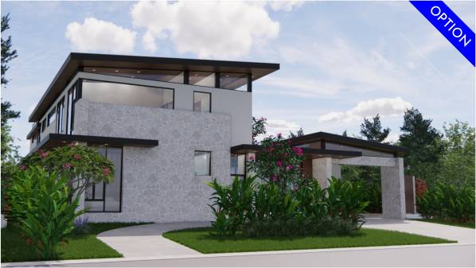
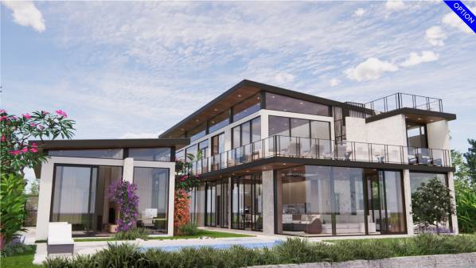
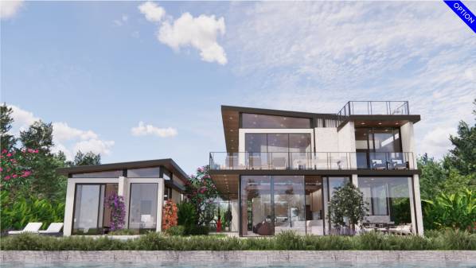
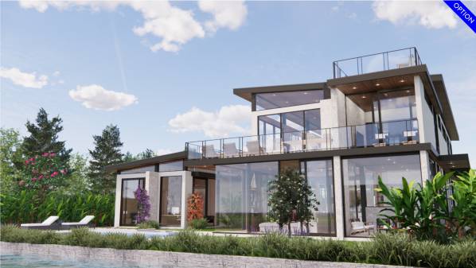
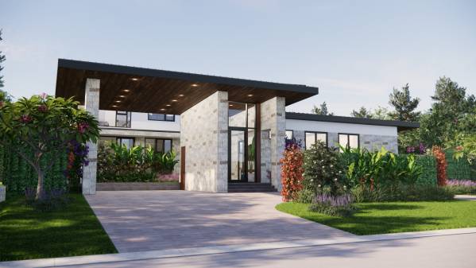
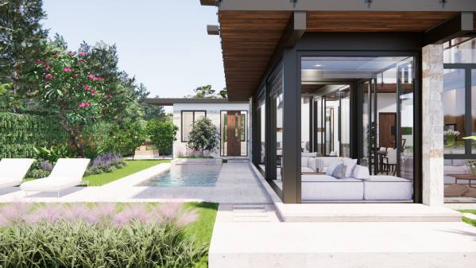
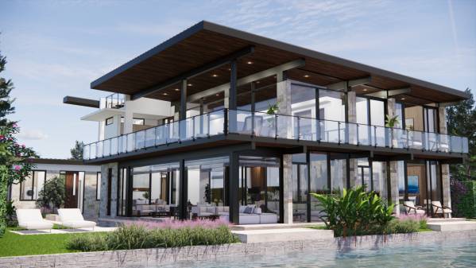
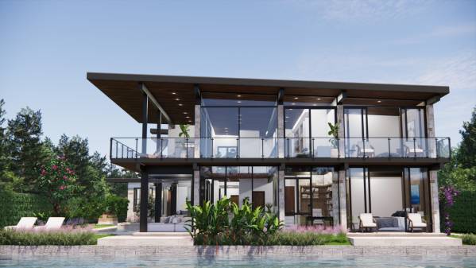
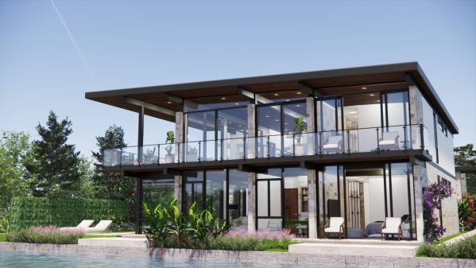
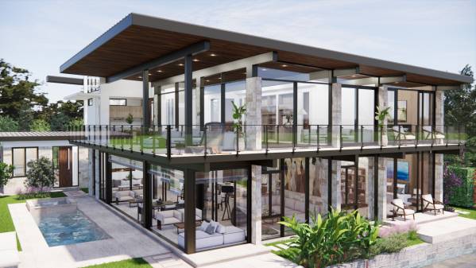
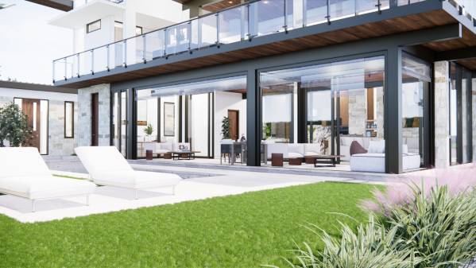
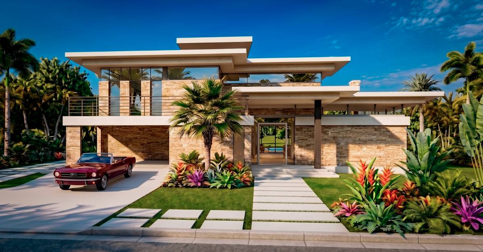
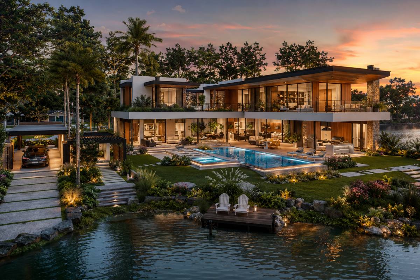
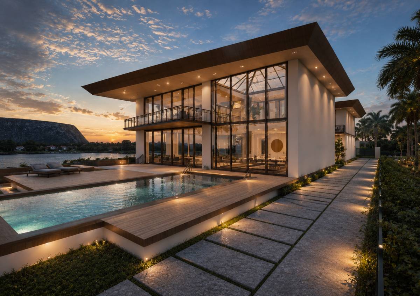
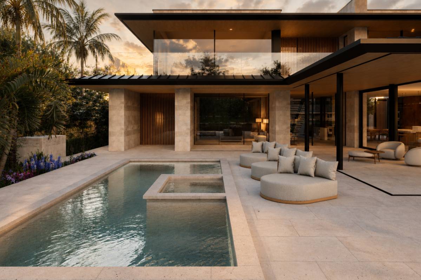
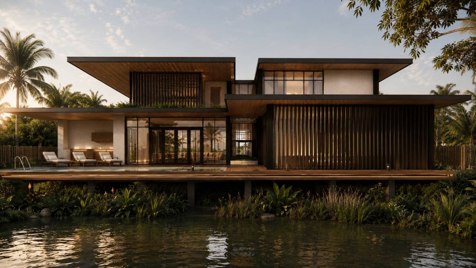
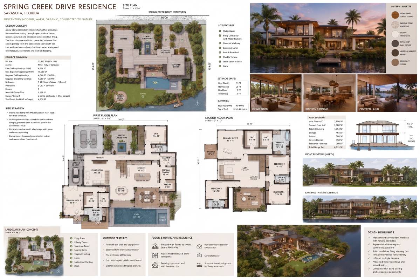
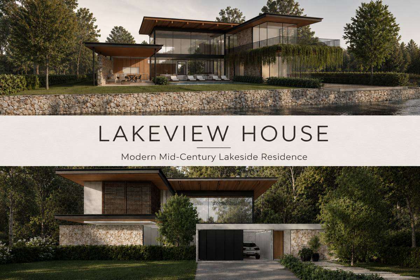
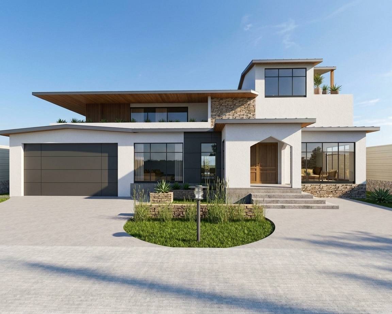
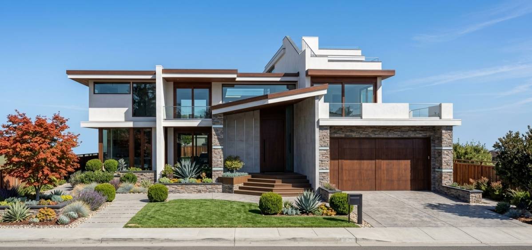
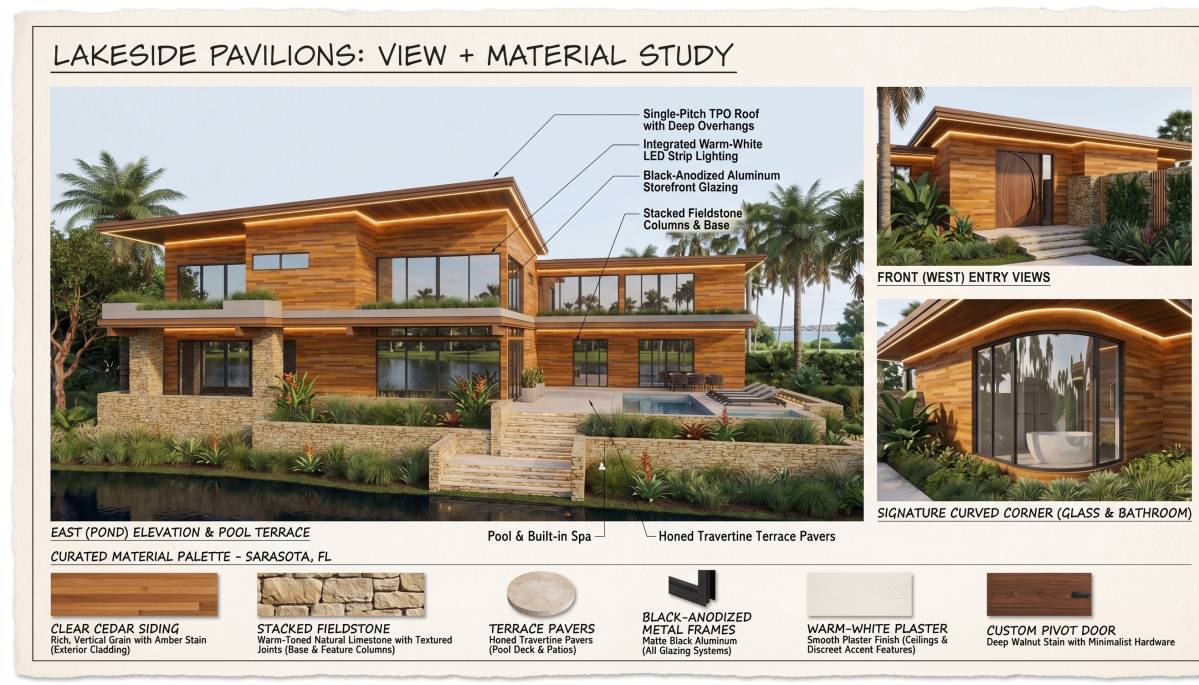
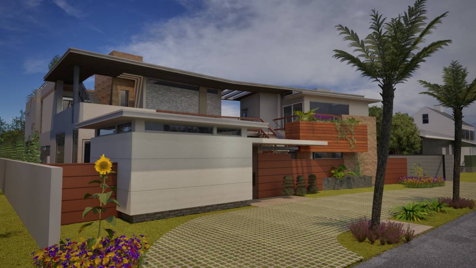
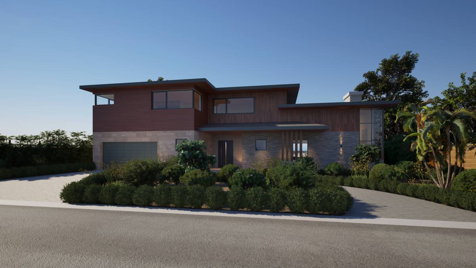
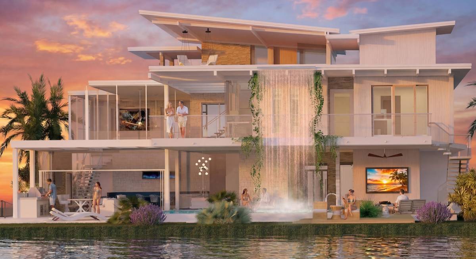
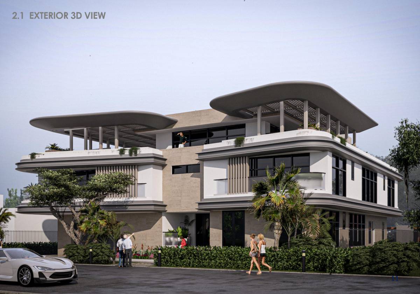
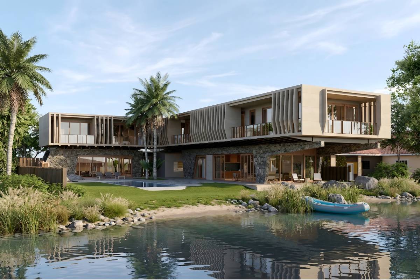
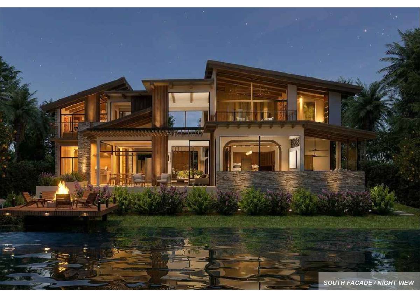
Image Exterior option
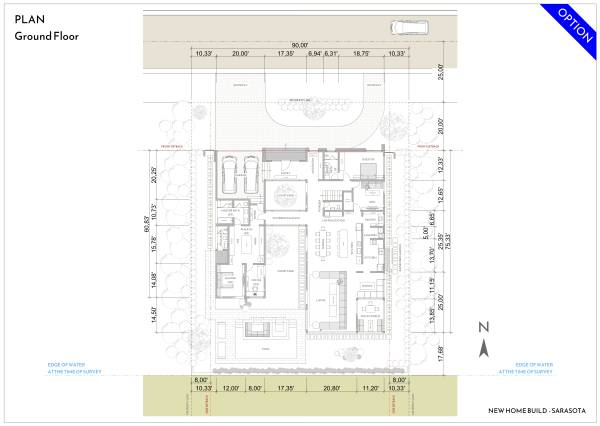
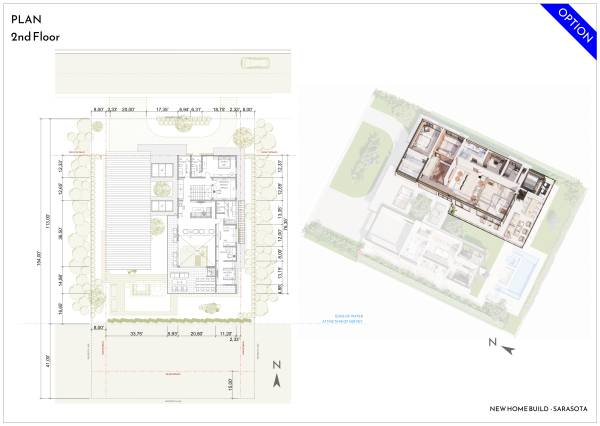
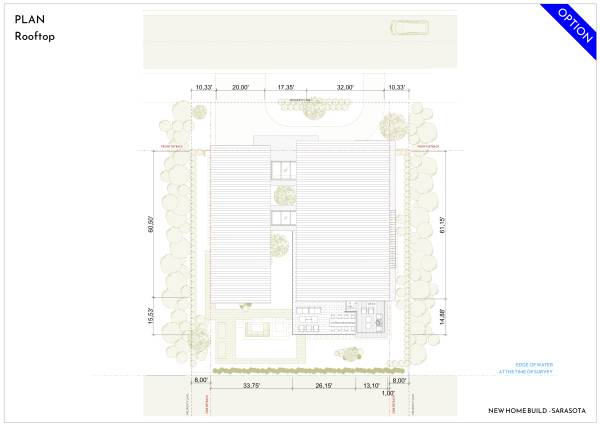
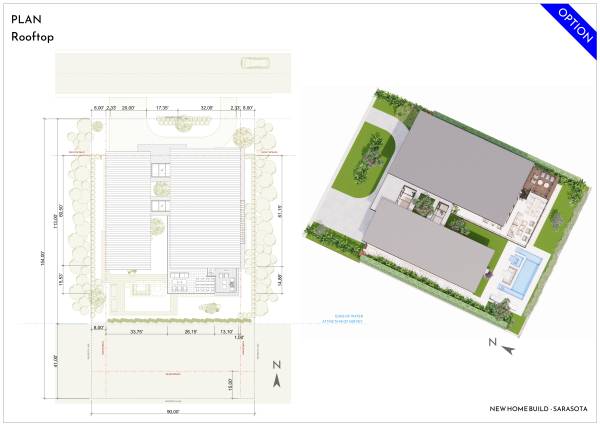
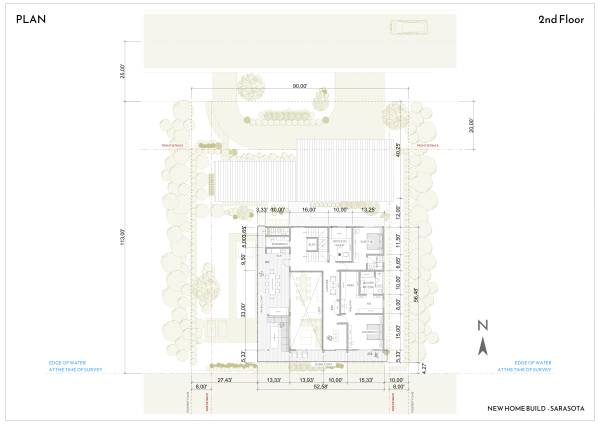
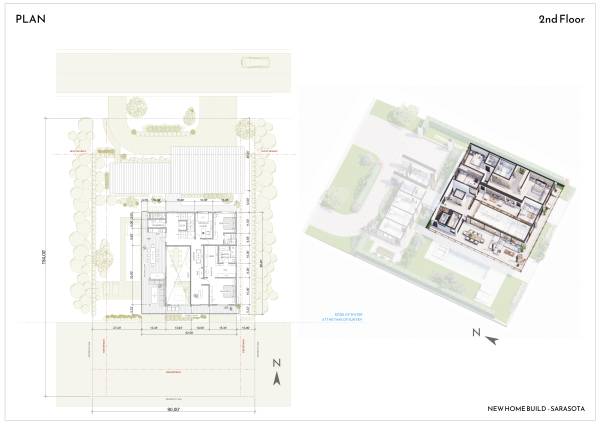
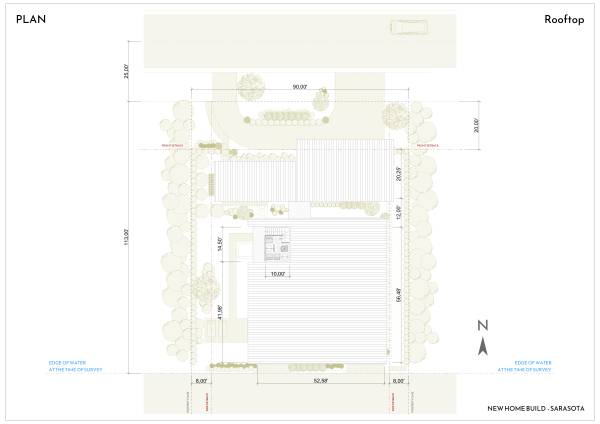
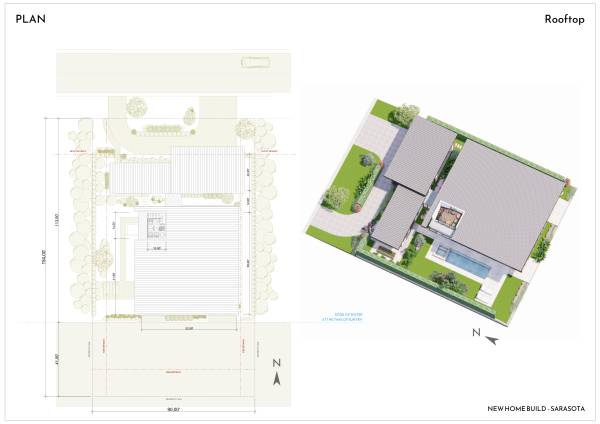
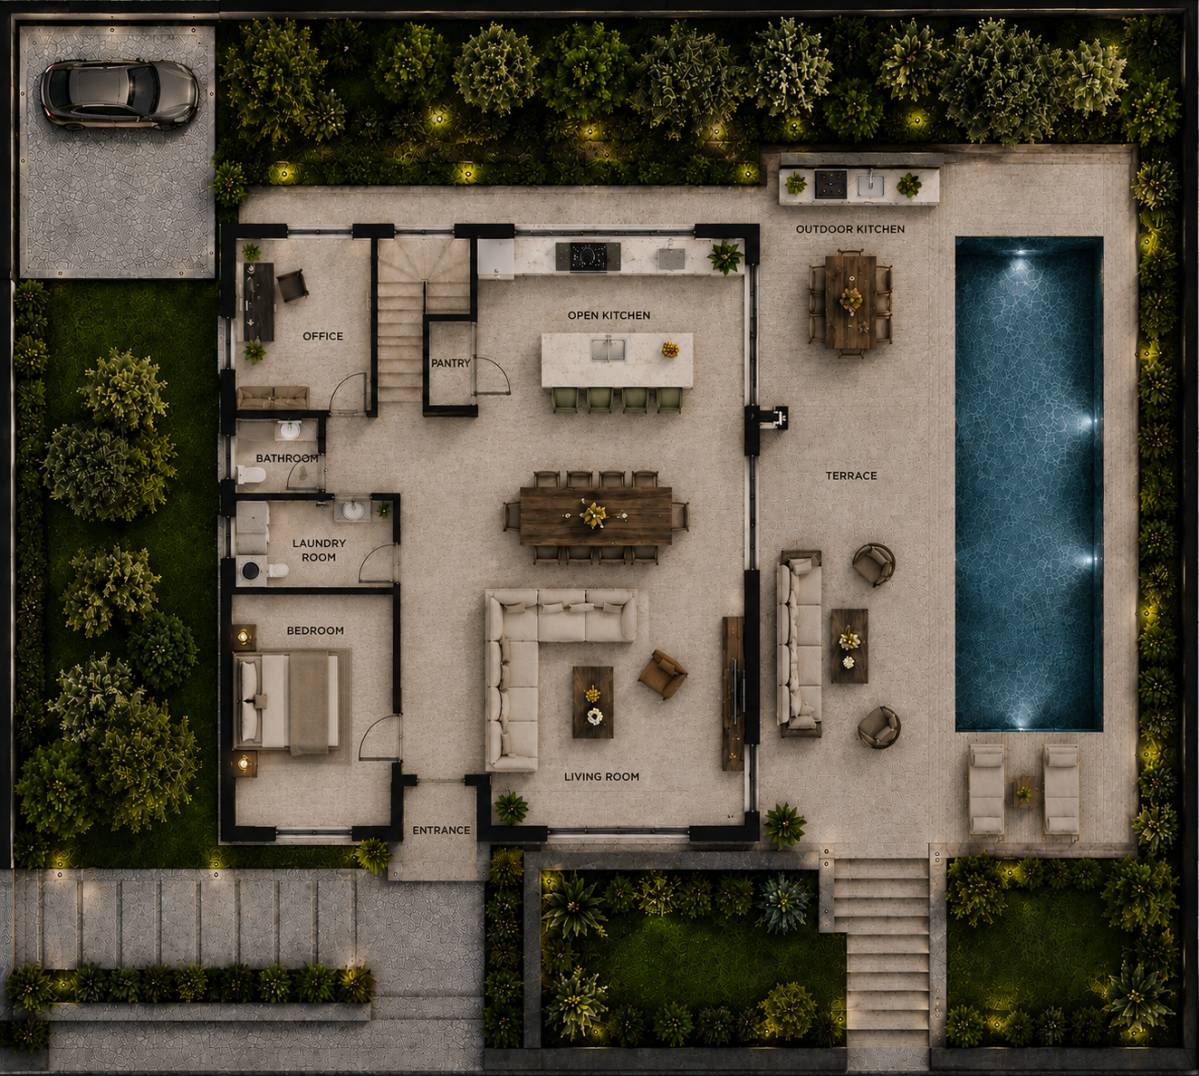
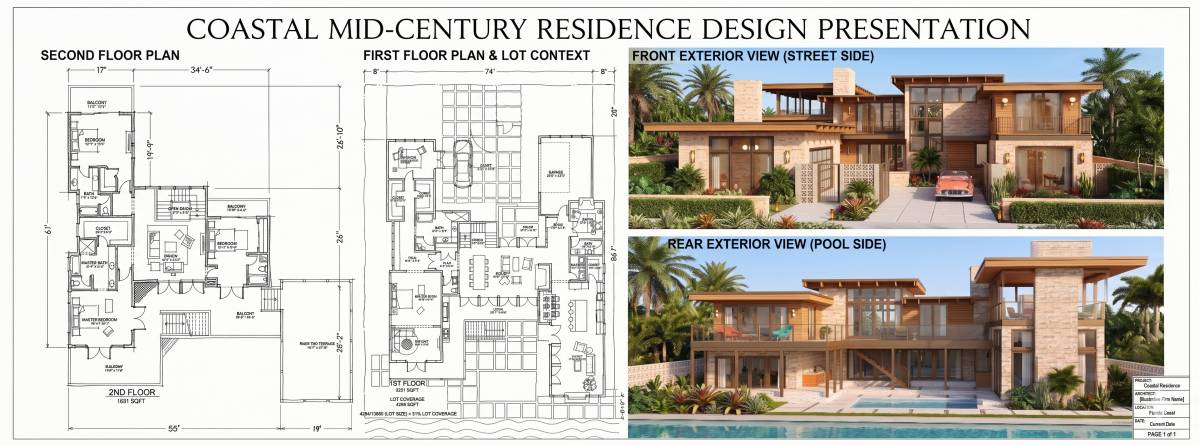
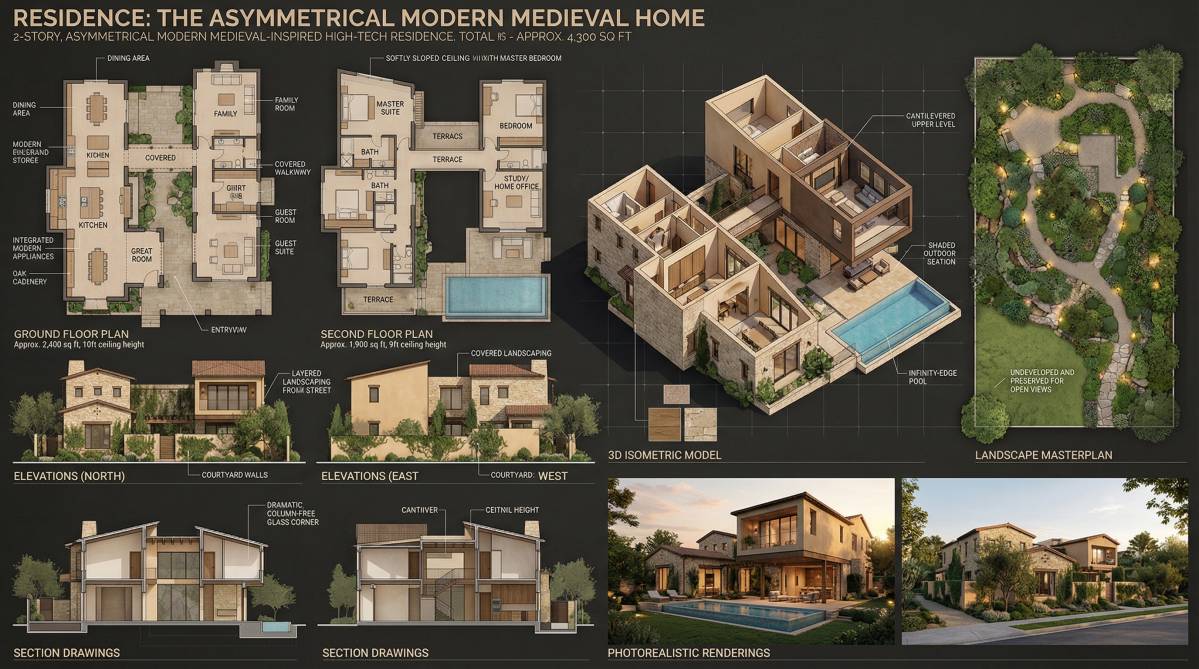
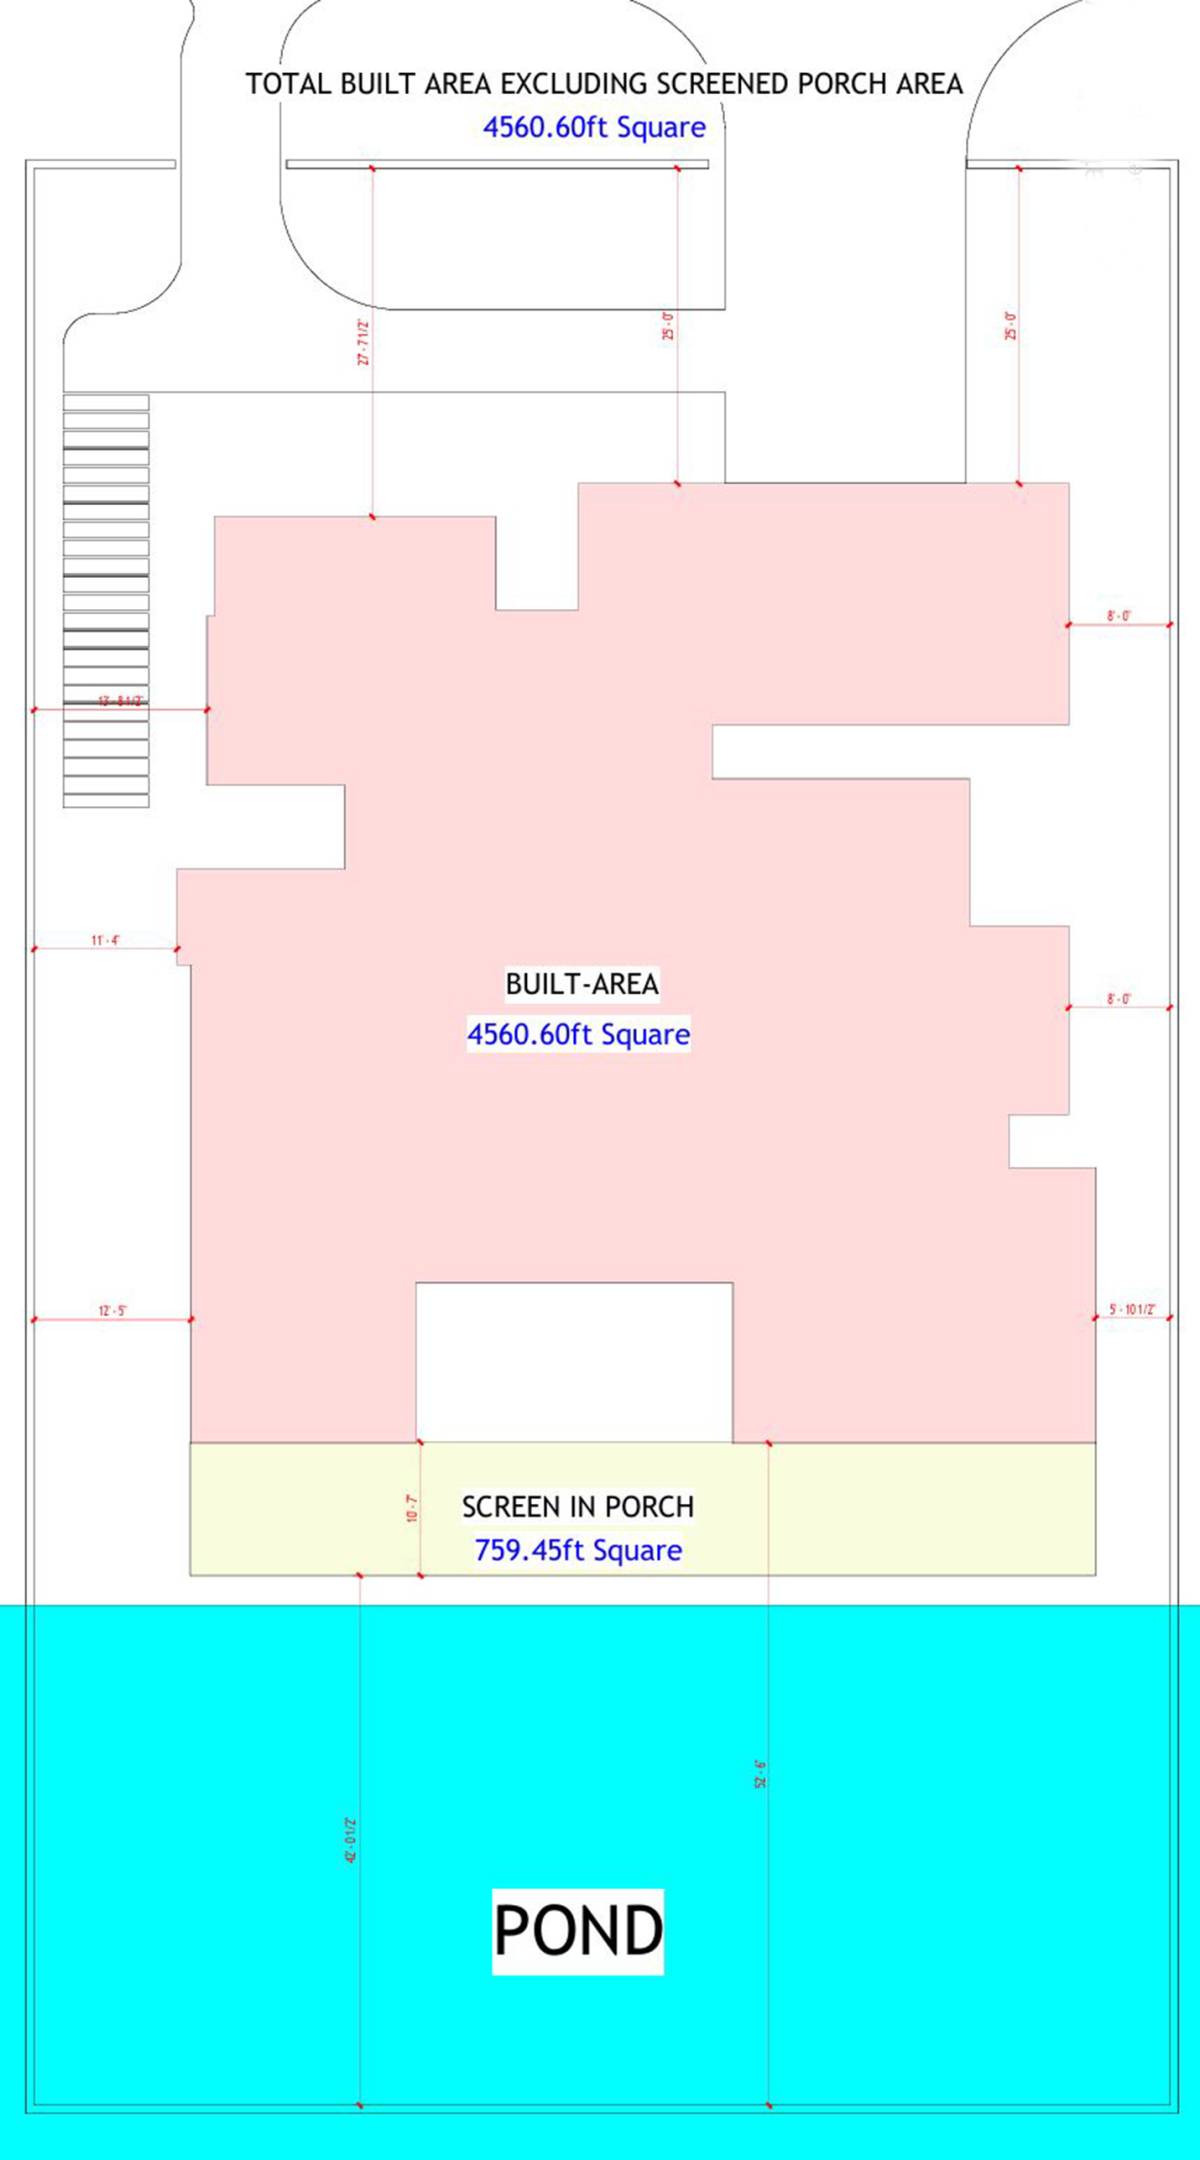
Image Plan option
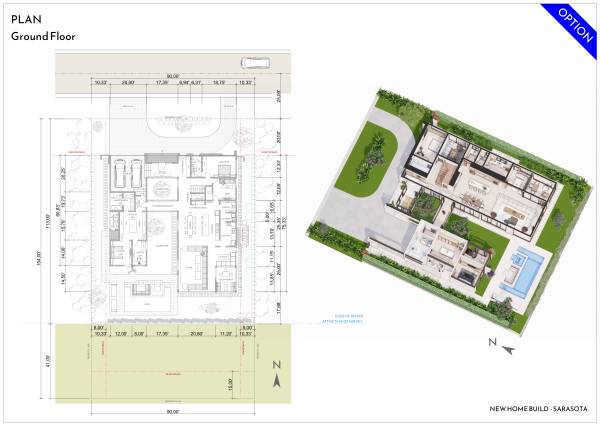
Image Plan option
Image Plan option
Image Plan option
Image Plan option
Image Plan option
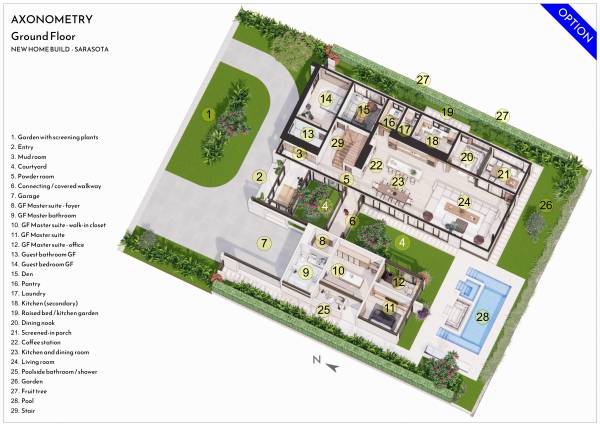
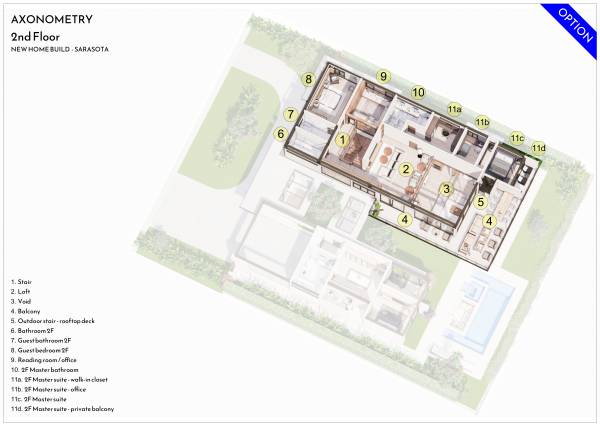
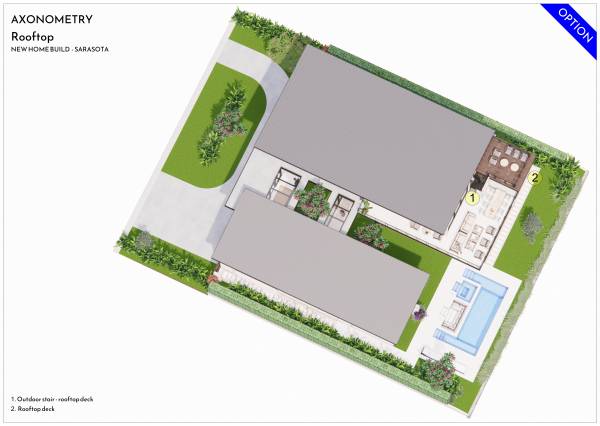
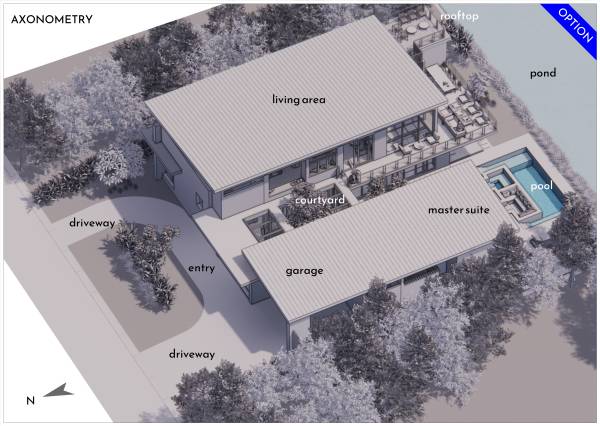
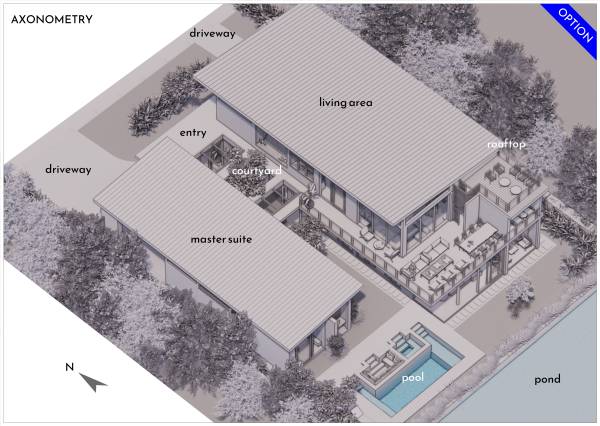
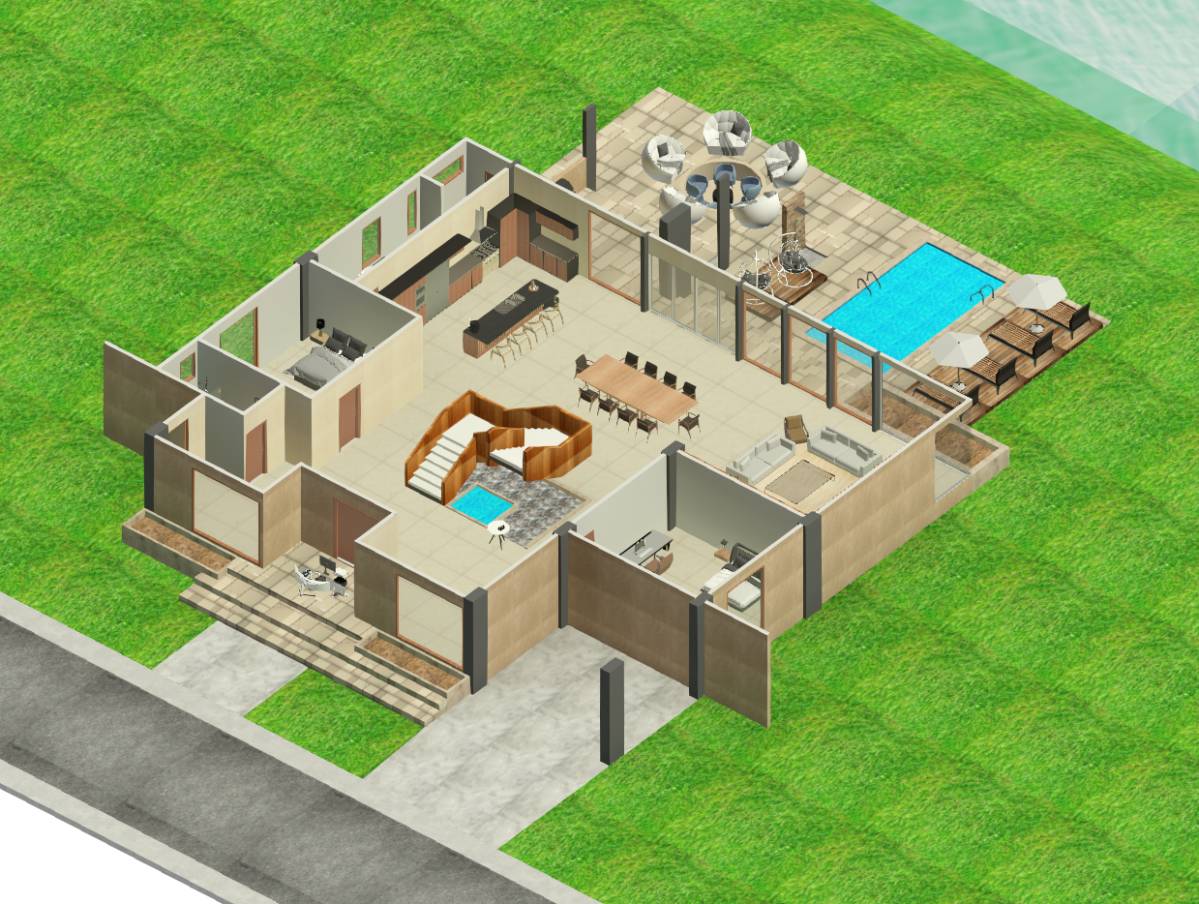
Image Axonometry option
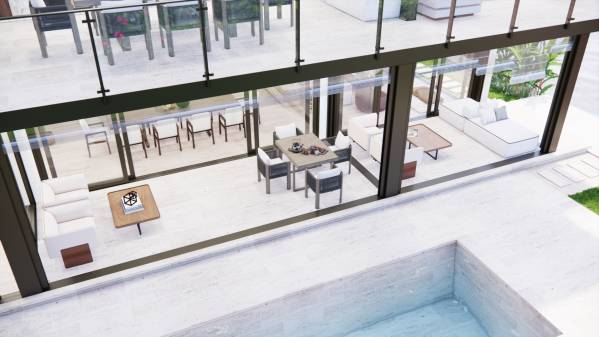
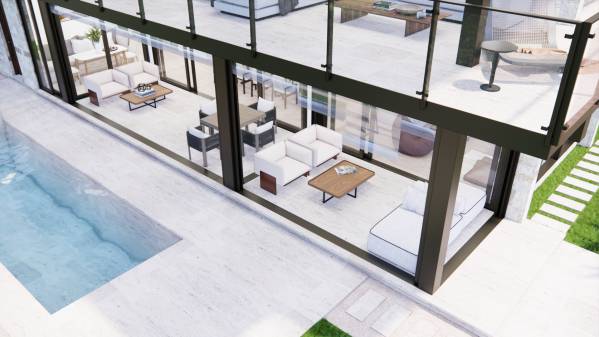
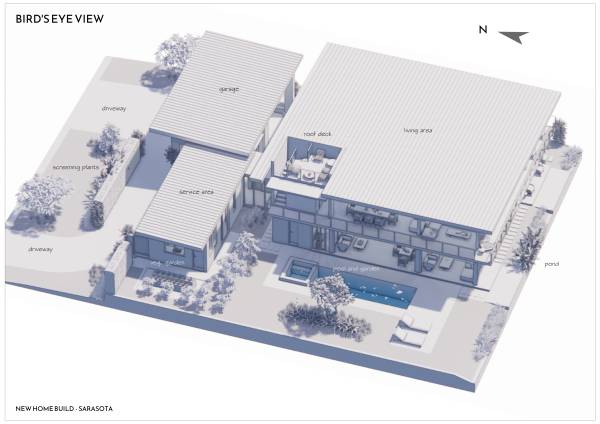
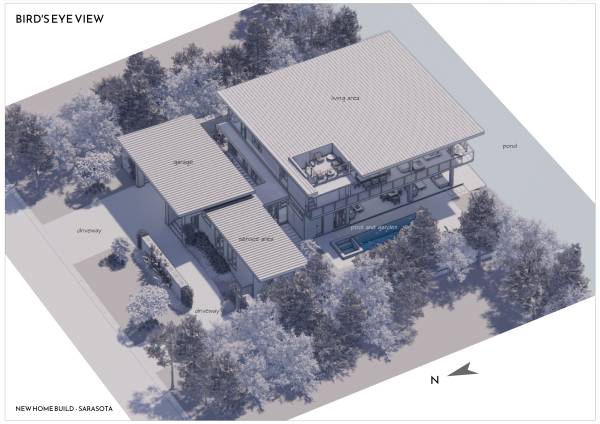
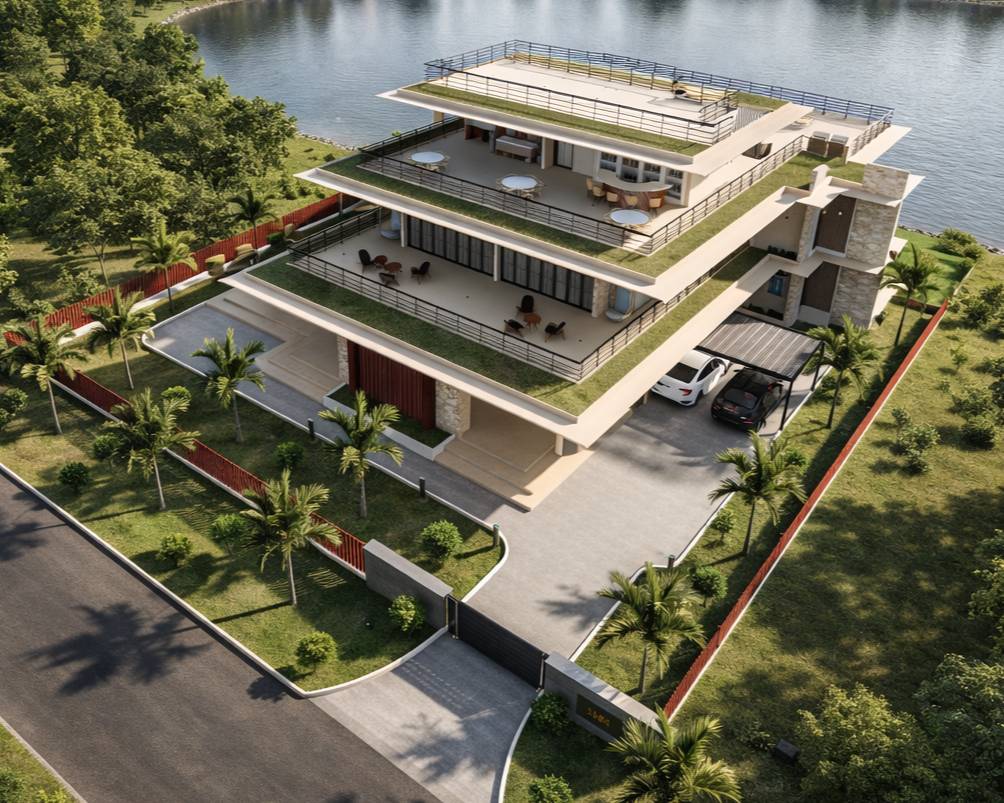
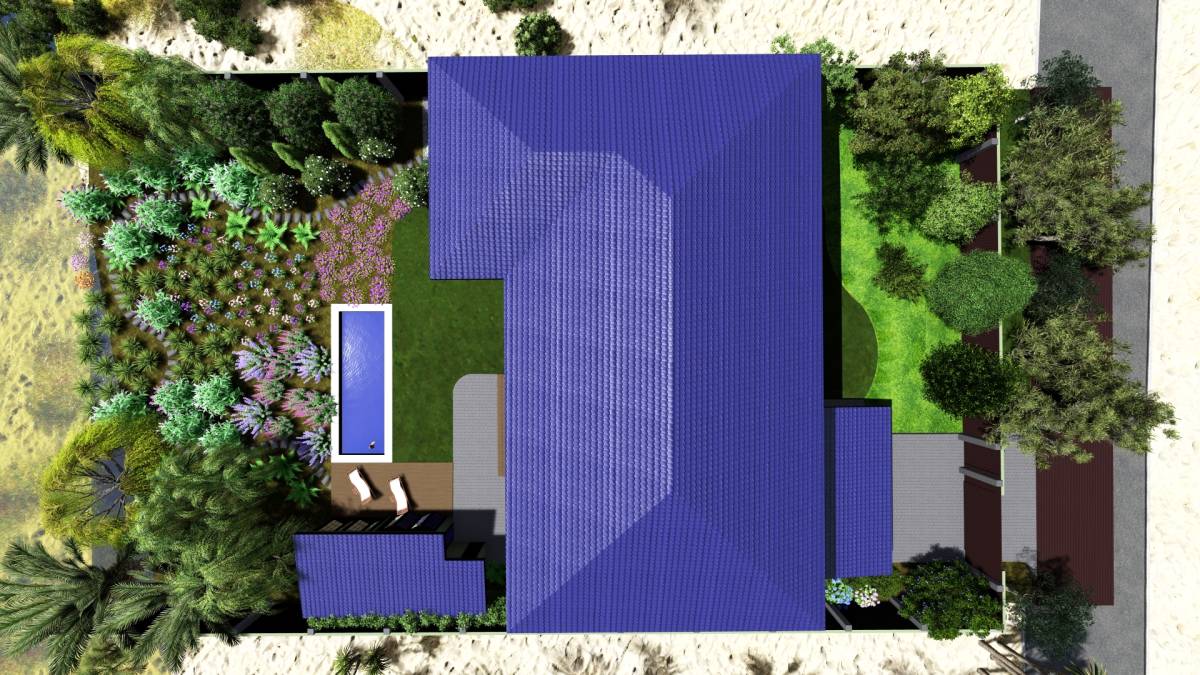
Image Bird's eye view option
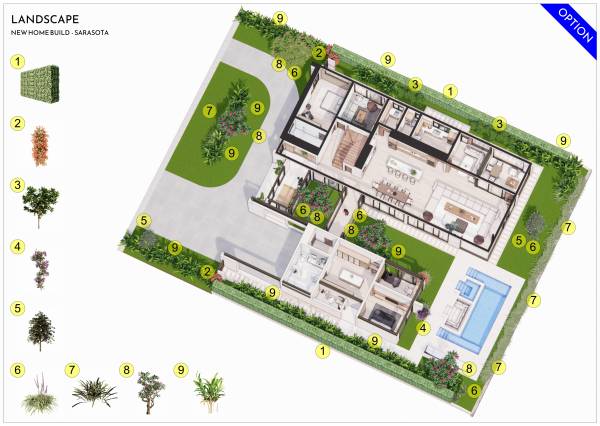
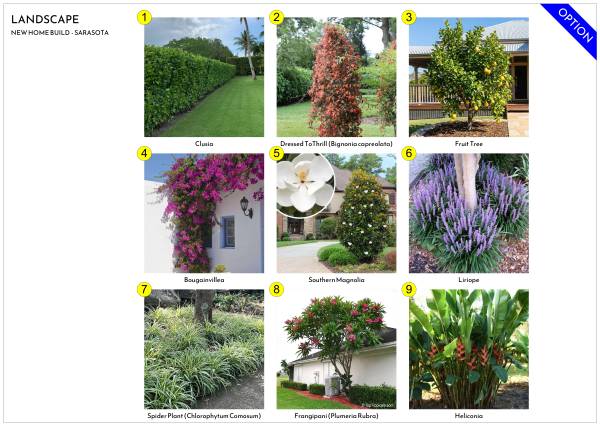
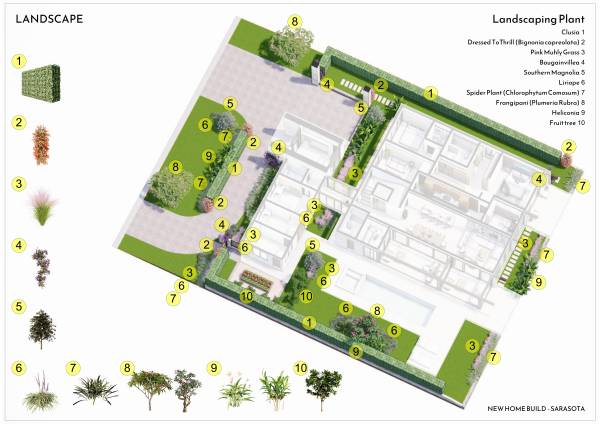
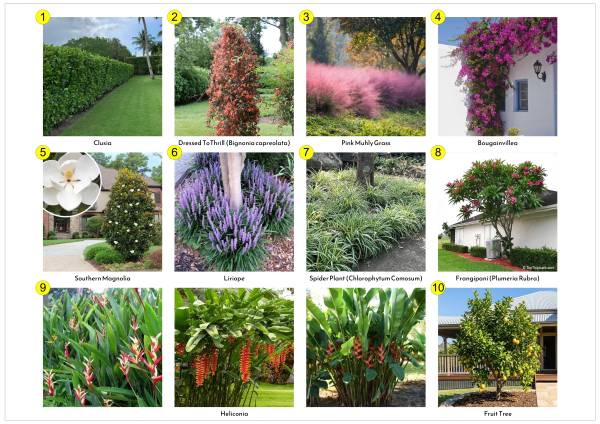
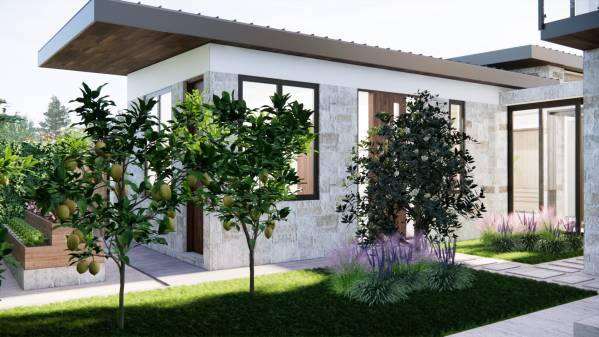
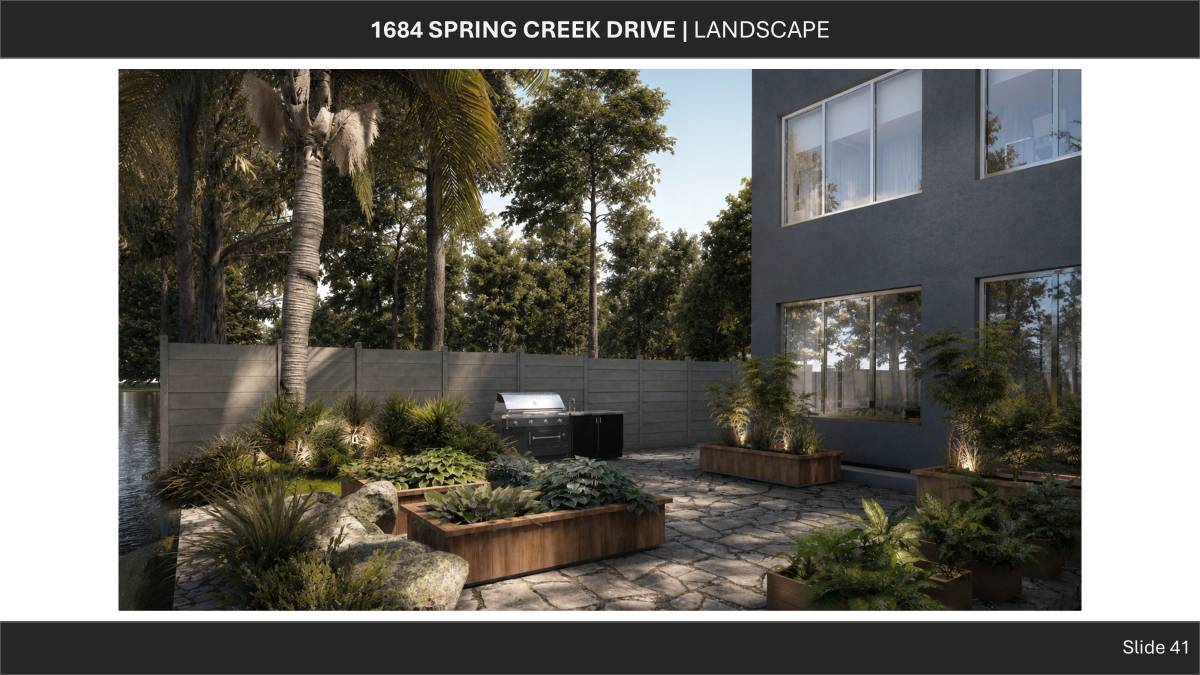
Image Landscape option
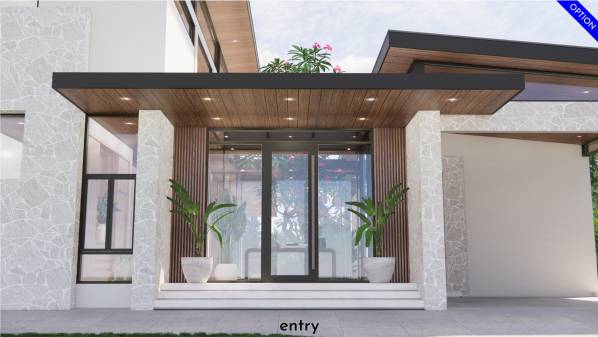
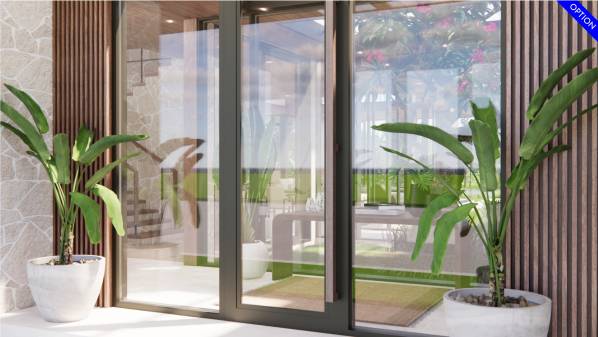
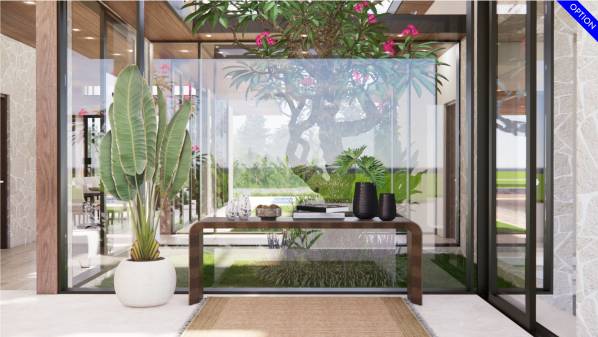
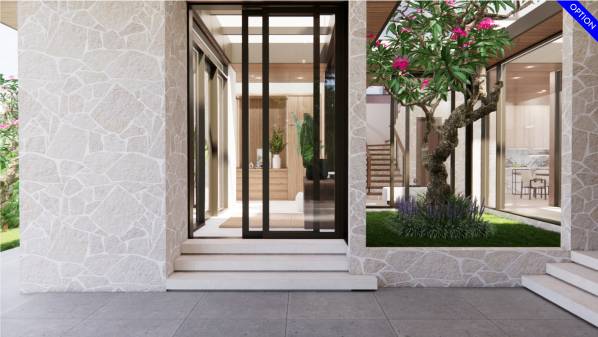
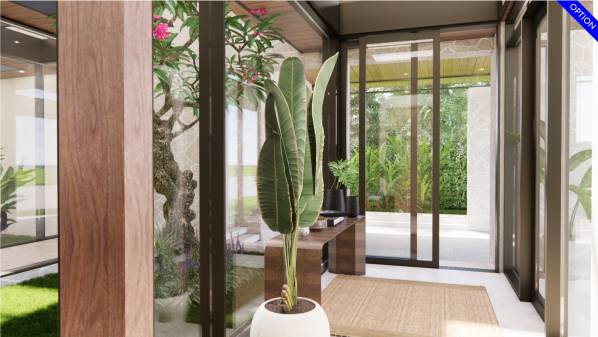
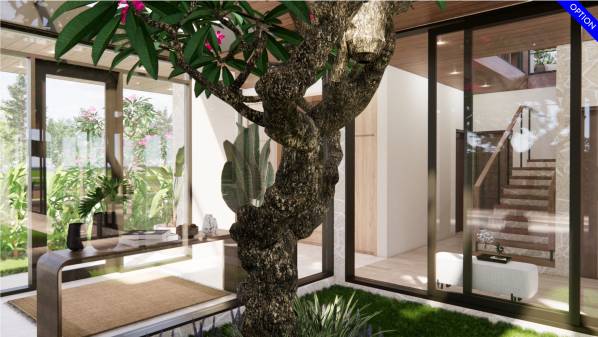
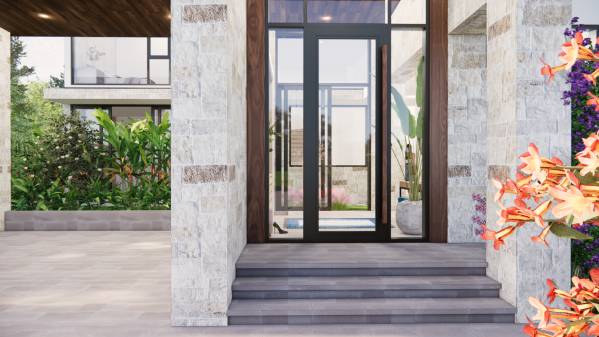
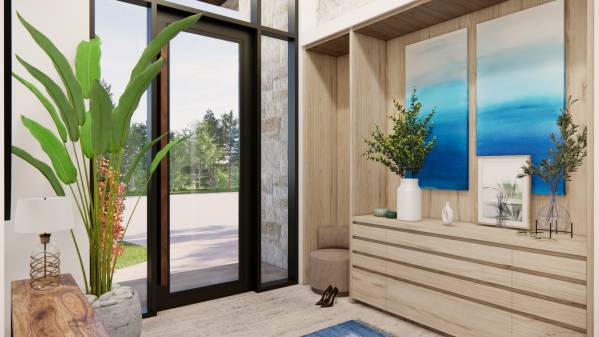
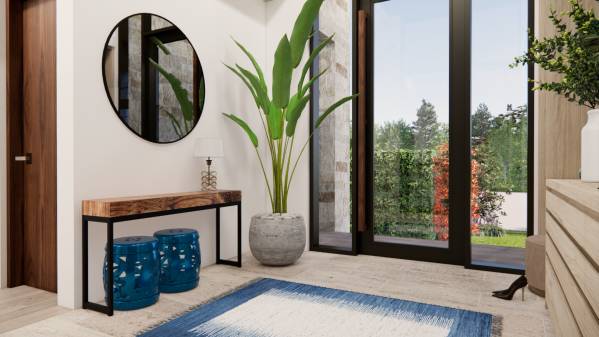
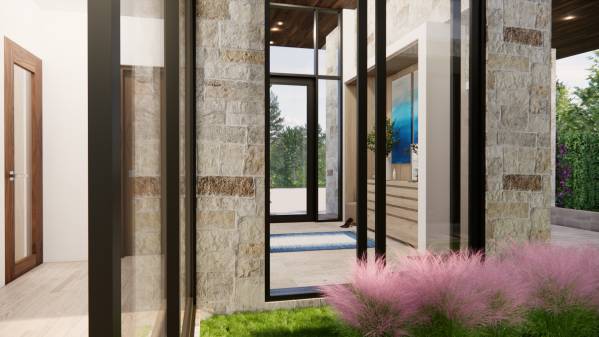
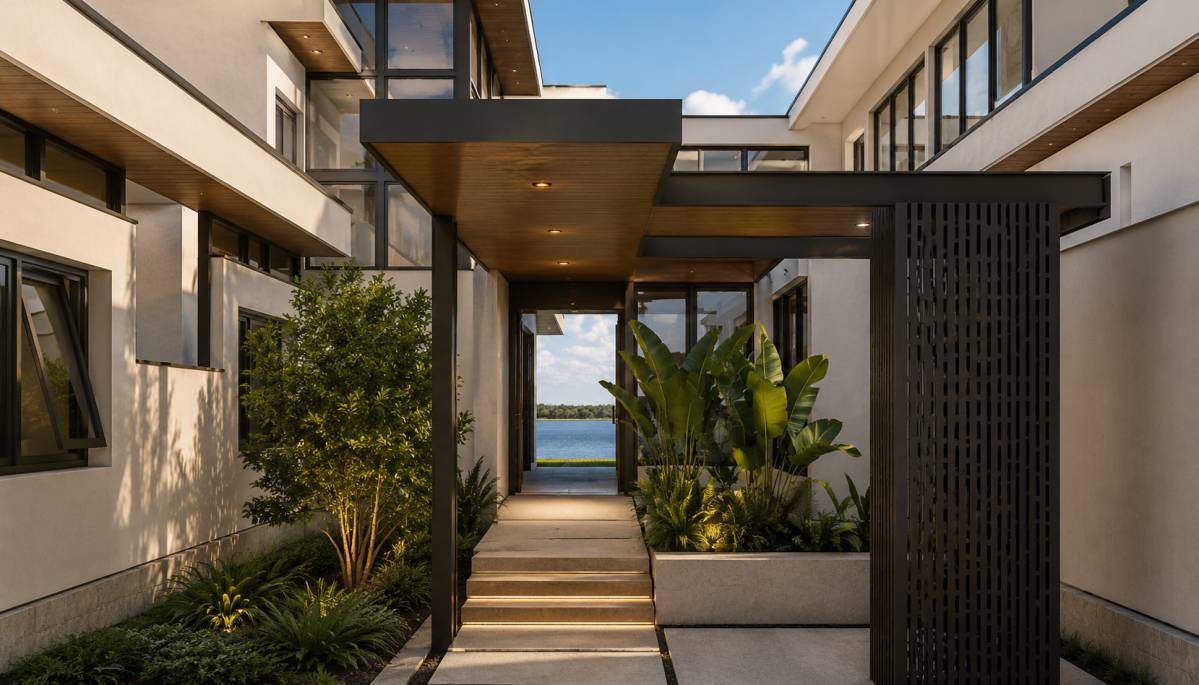
Image Entry option
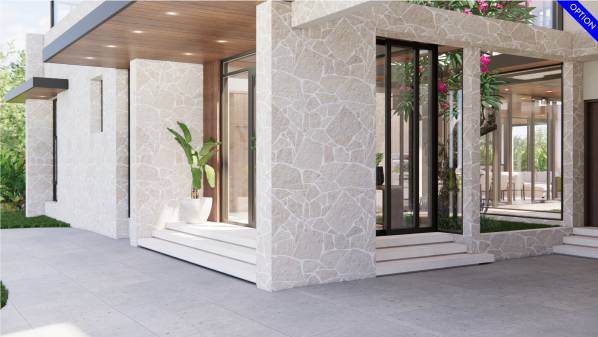
Image Entry option
Image Entry option
Image Entry option
Image Entry option
Image Entry option
Image New Home Build (25)
Image Entry option
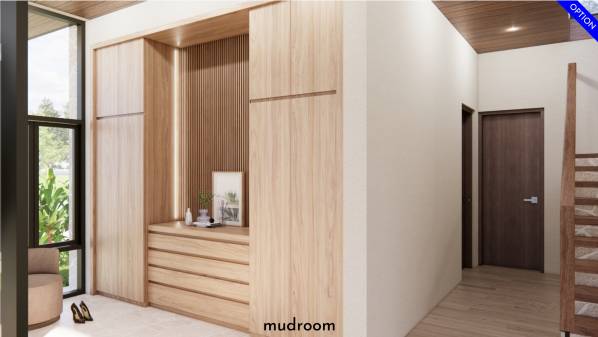
Image Mudroom option
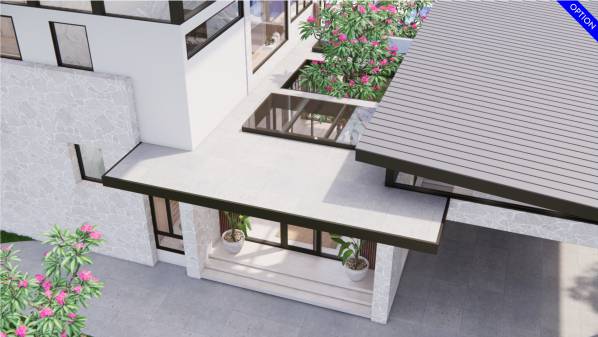
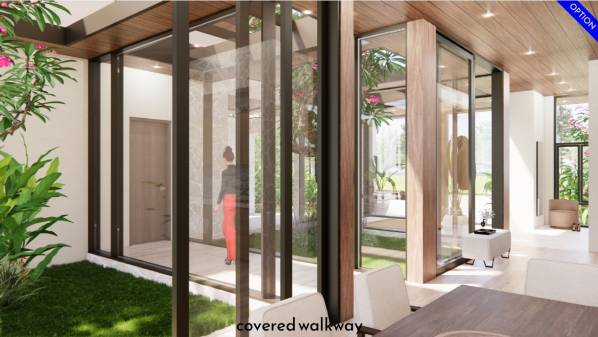
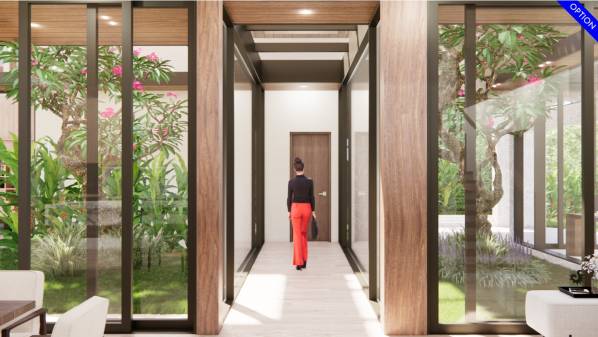
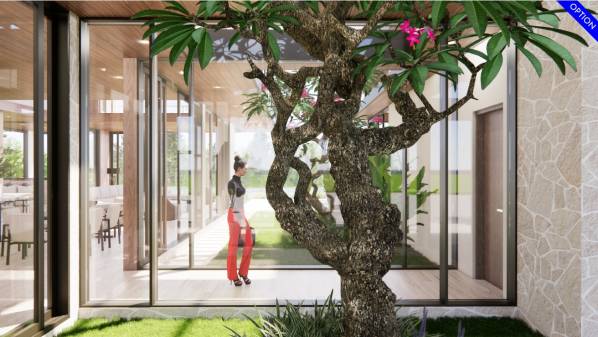
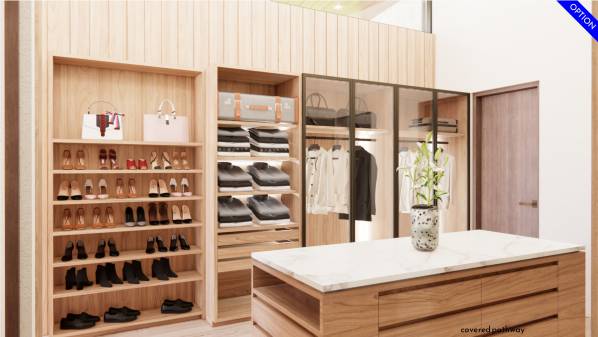
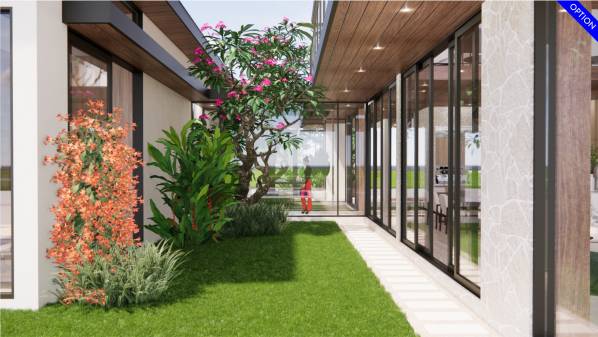
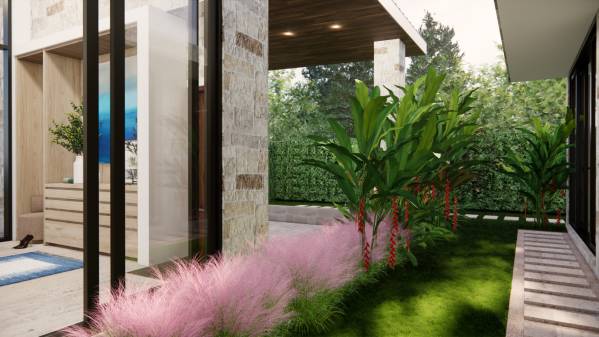
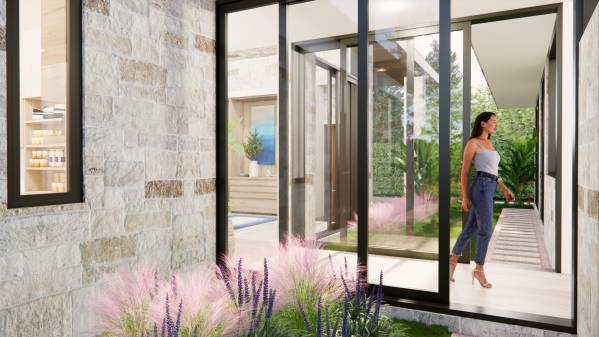
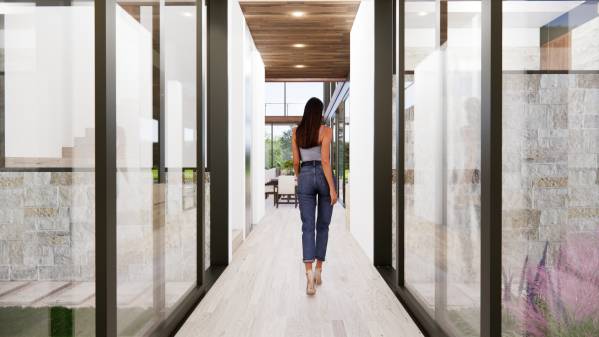
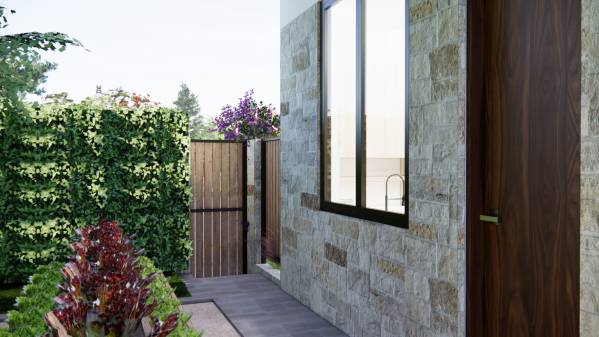
Image Covered walkway option
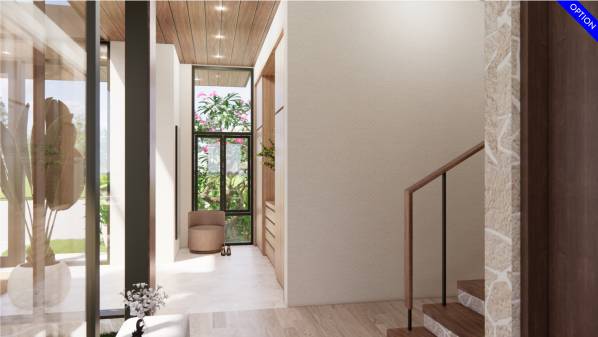
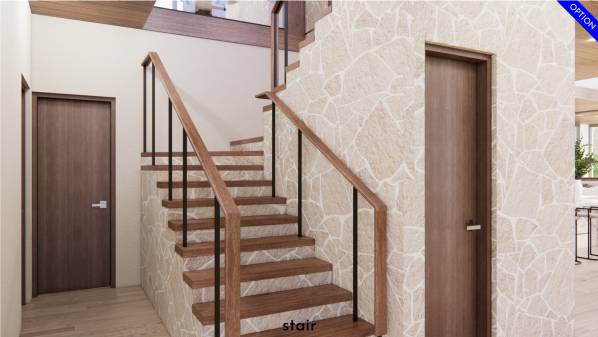
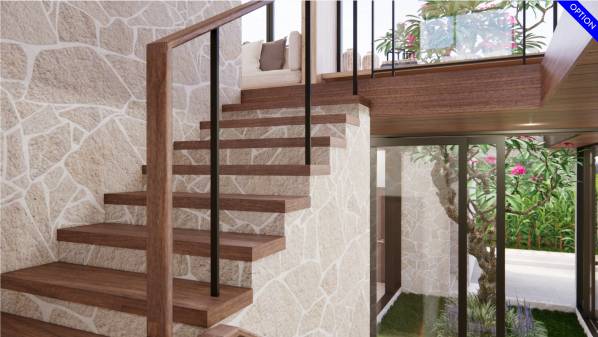
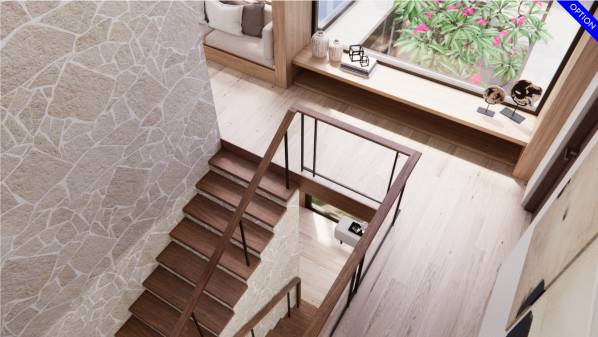
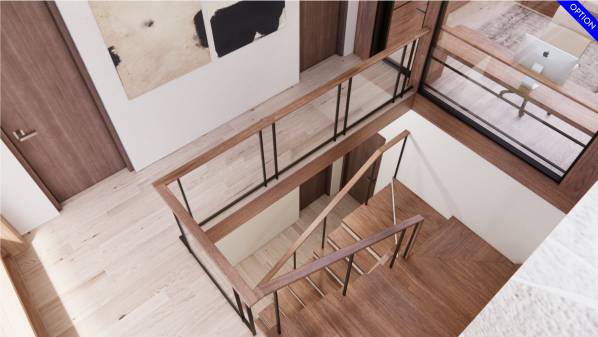
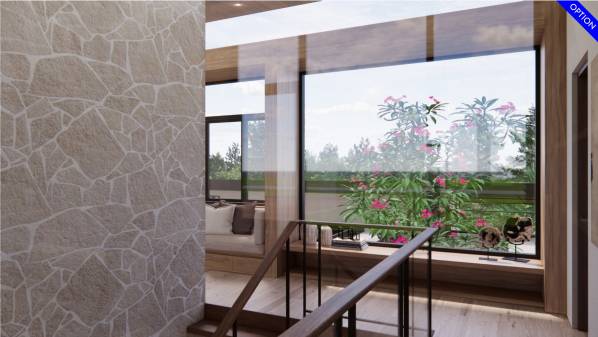
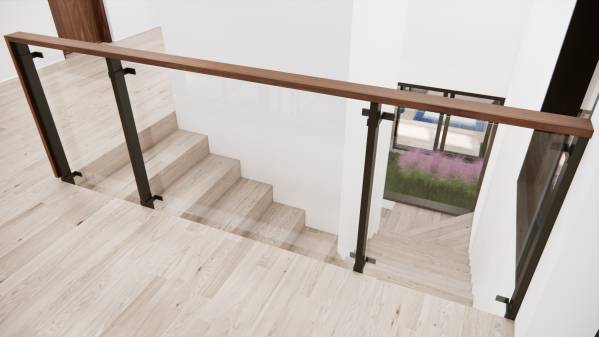
Image Stair option
Image Stair option
Image Stair option
Image Stair option
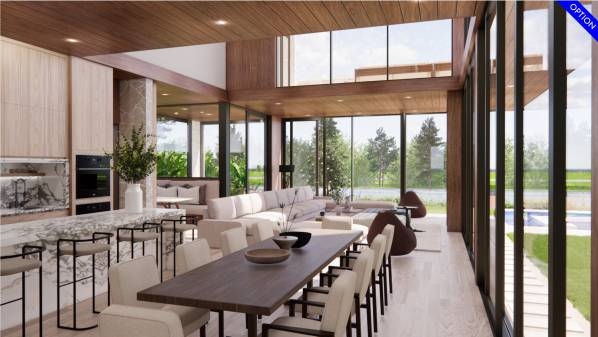
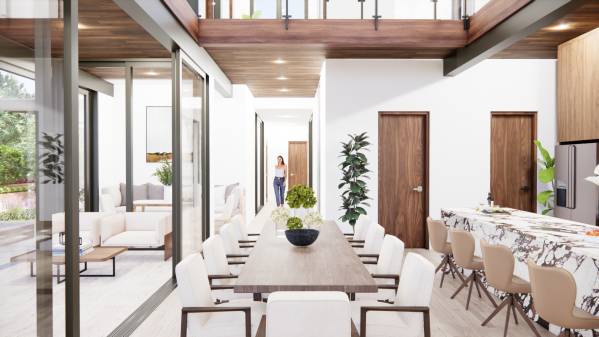
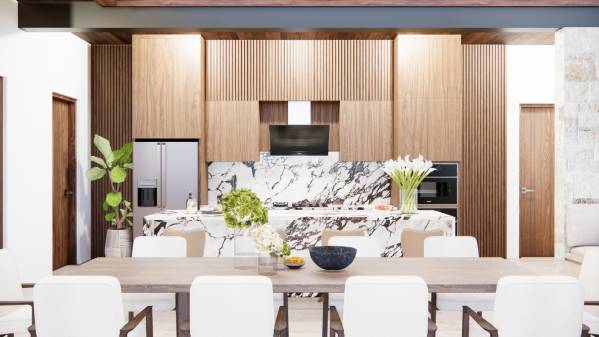
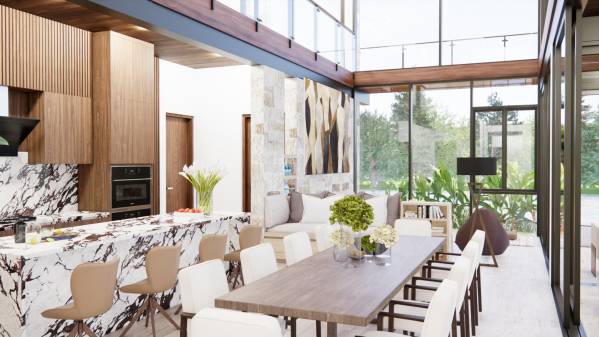
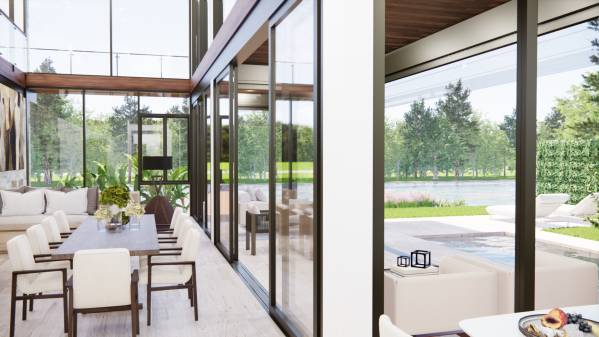
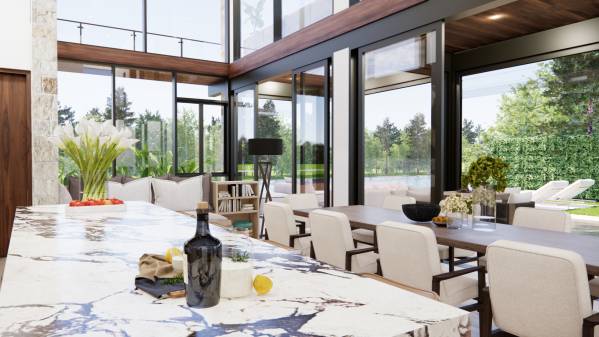
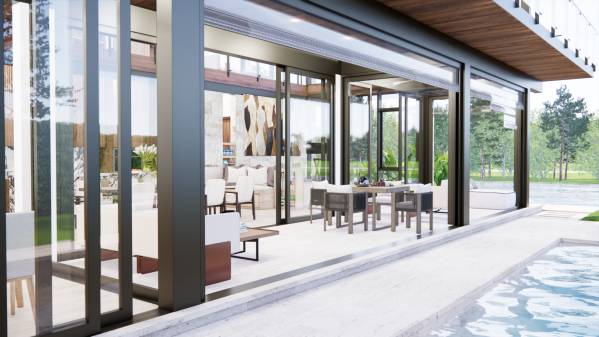
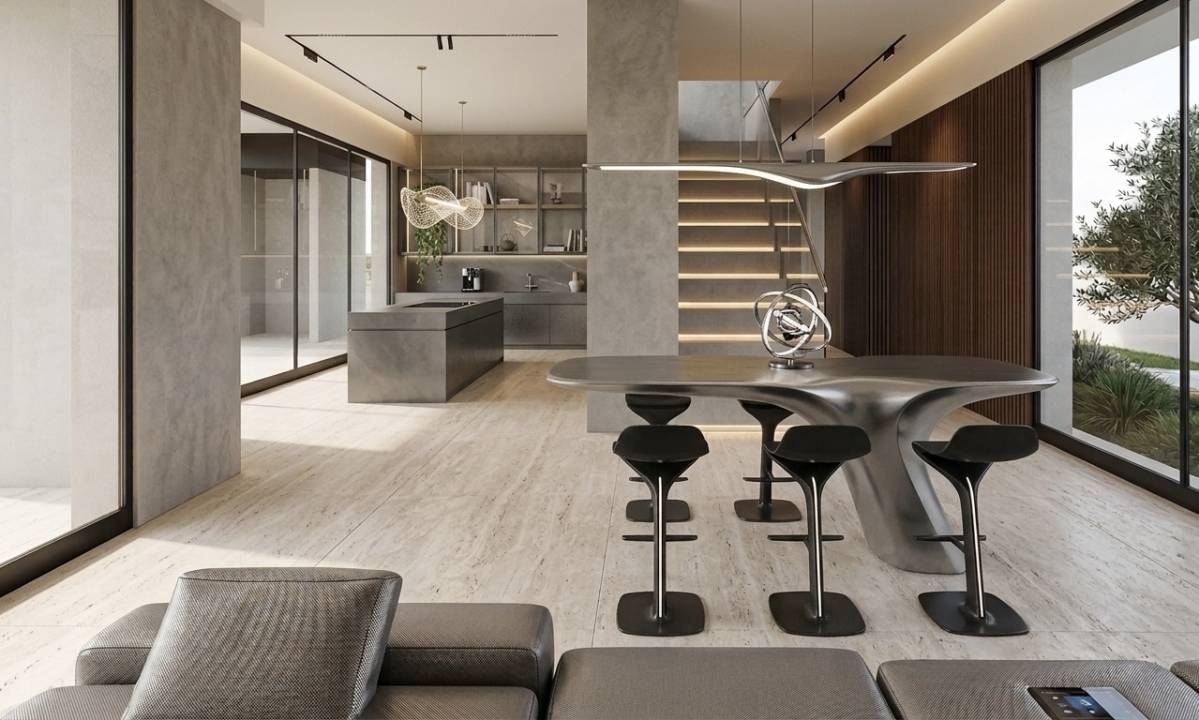
Image Dining room option
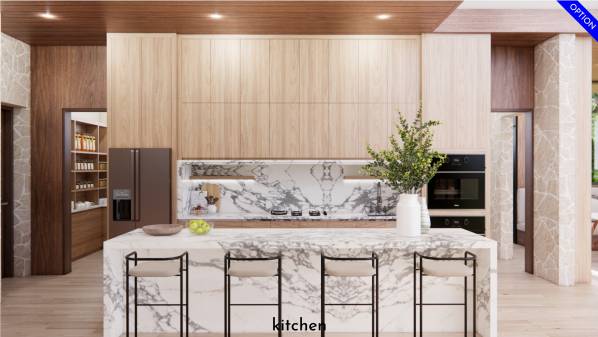
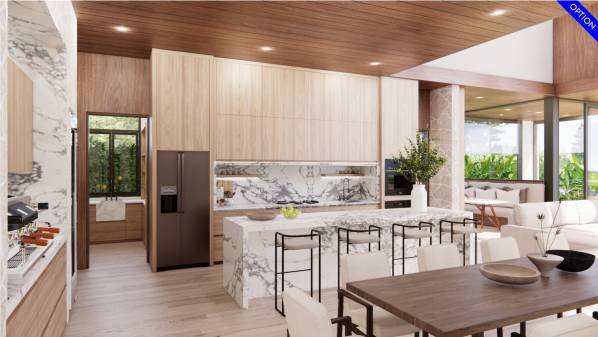
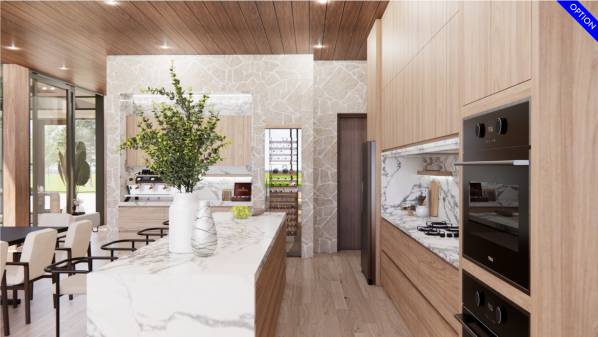
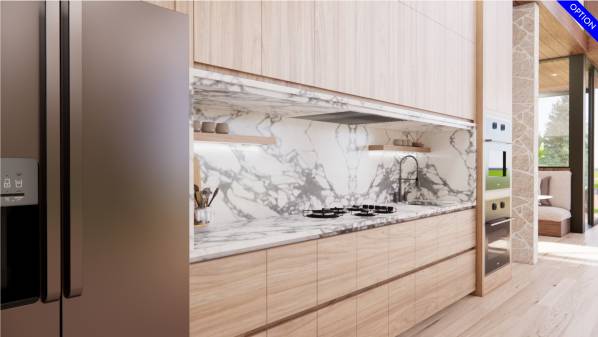
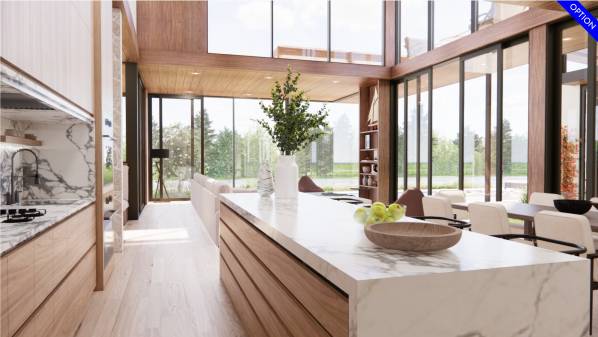
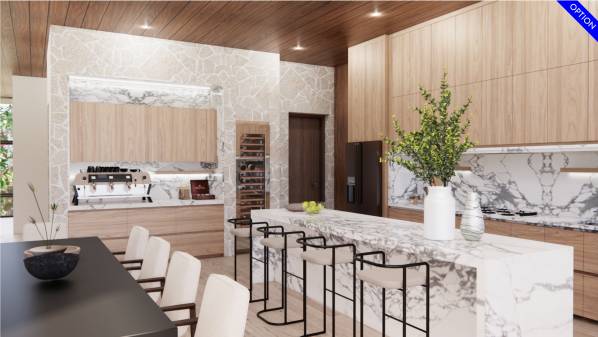
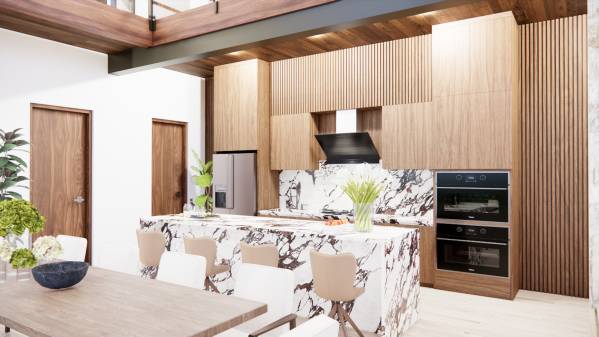
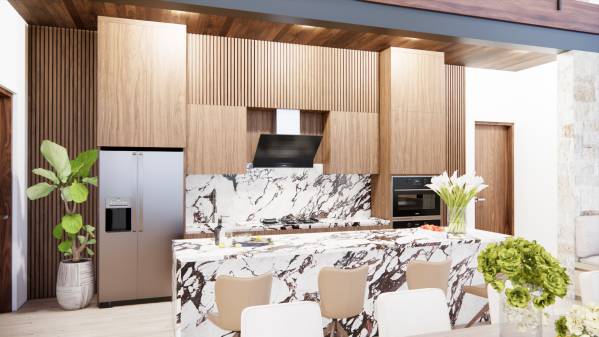
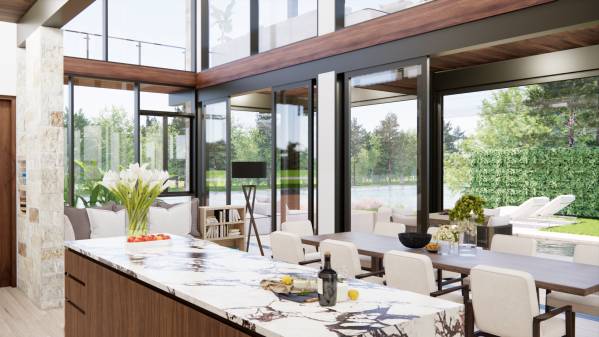
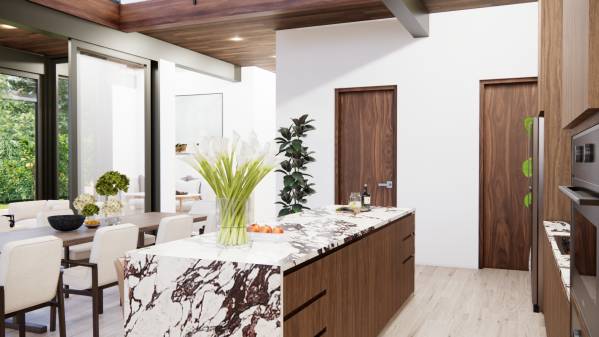
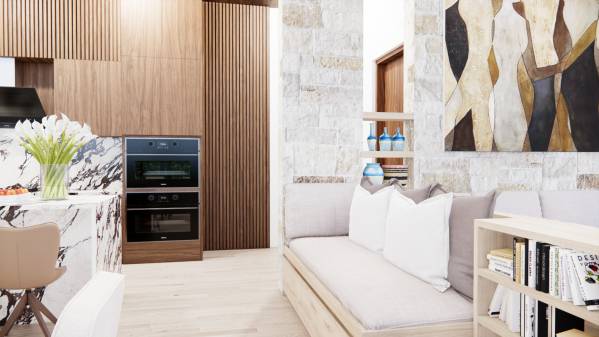
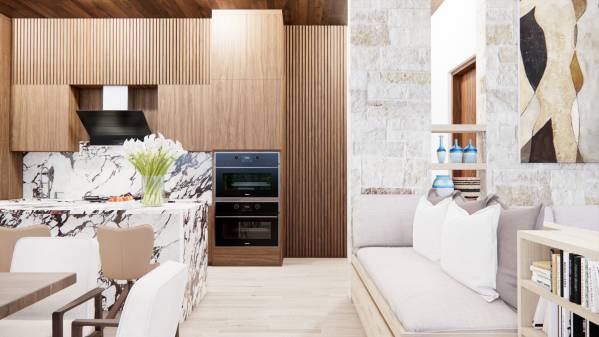
Image Kitchen option
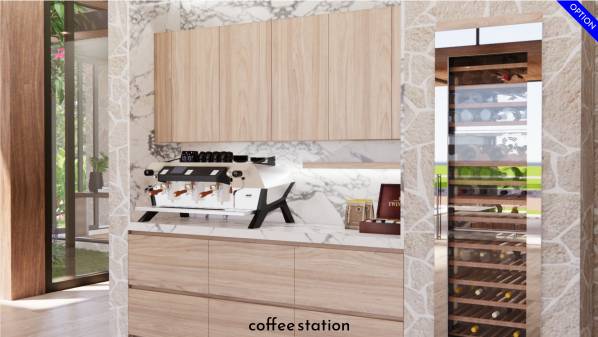
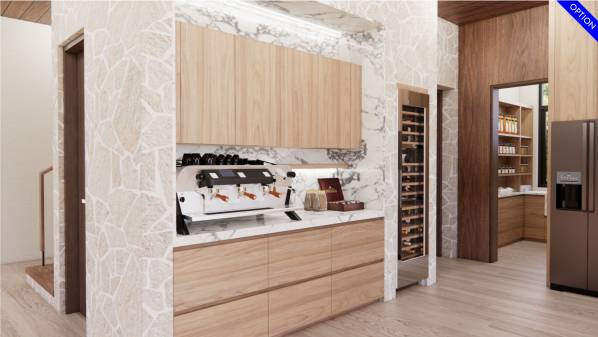
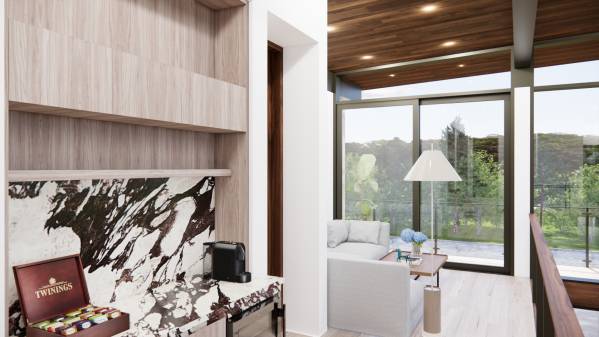
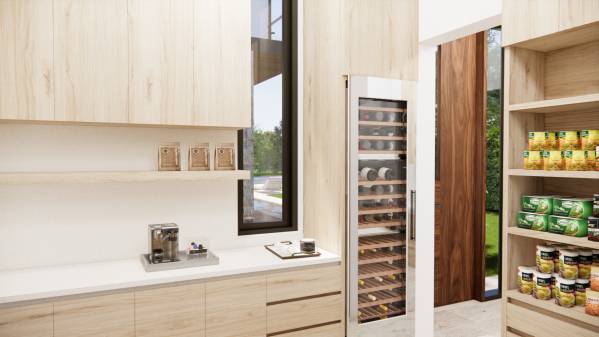
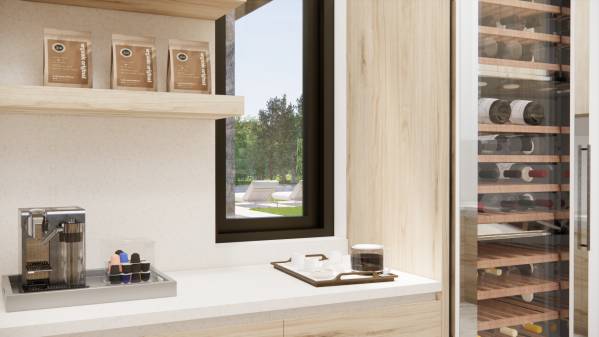
Image Coffee station option
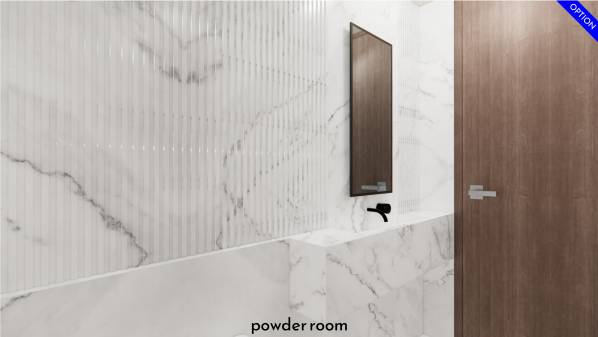
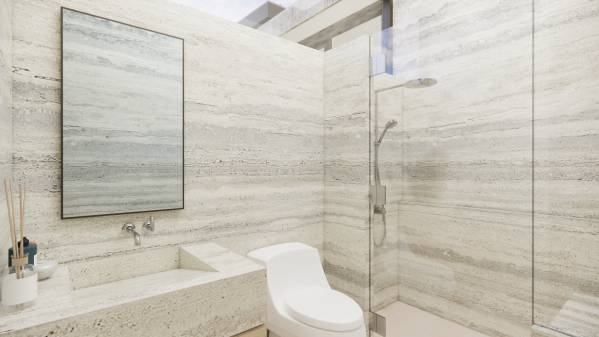
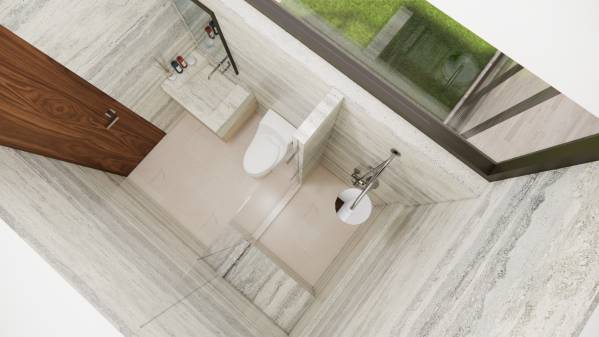
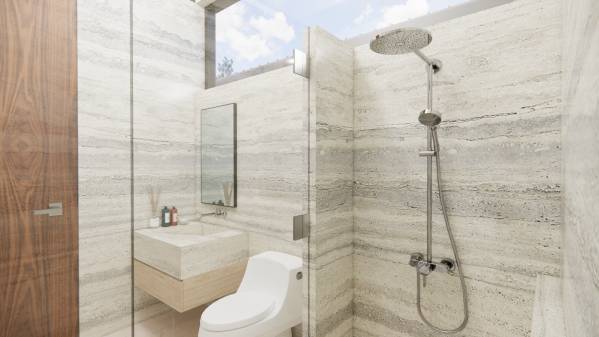
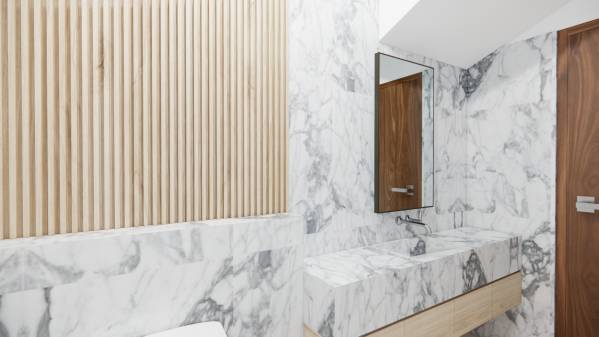
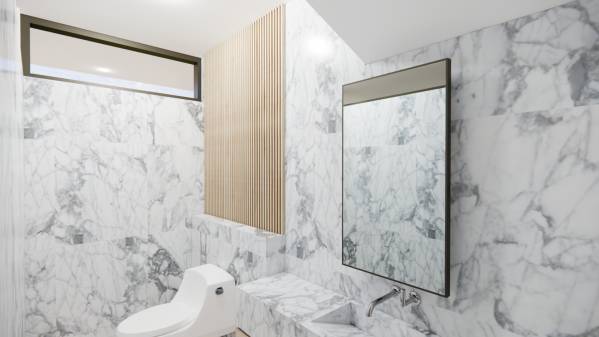
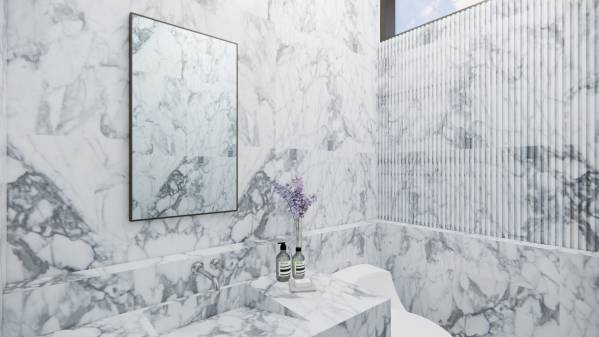
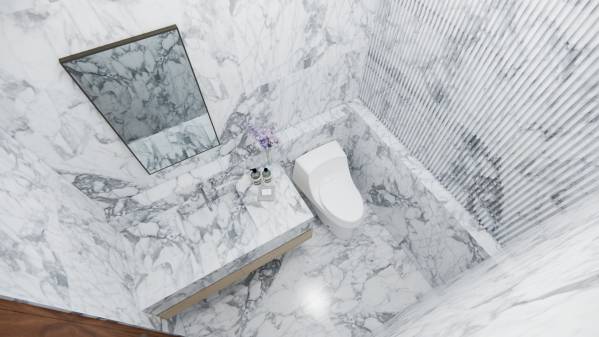
Image Powder room option
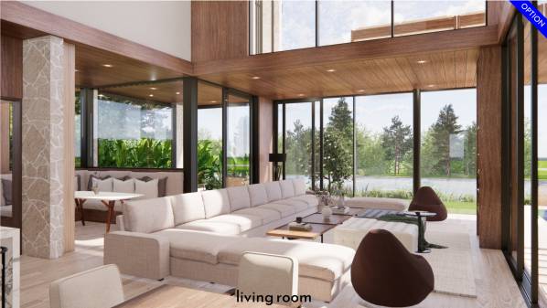
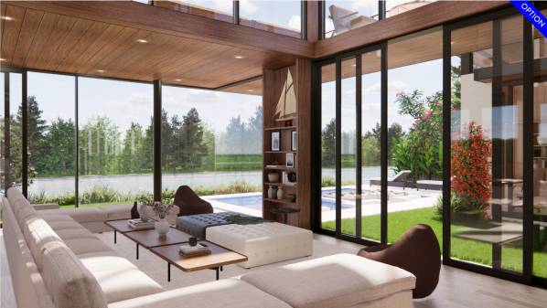
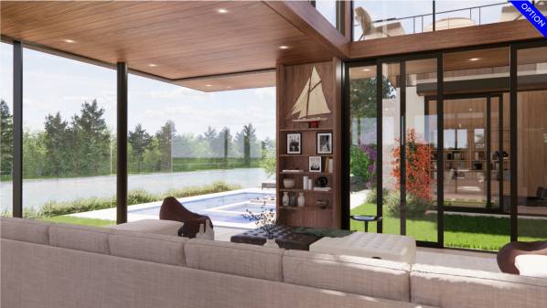
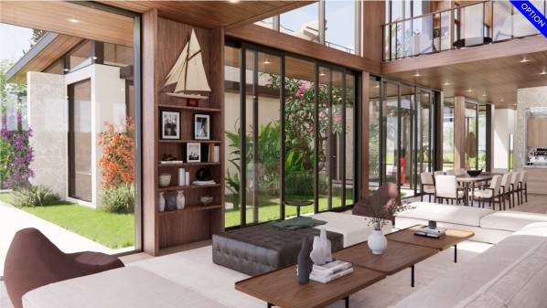
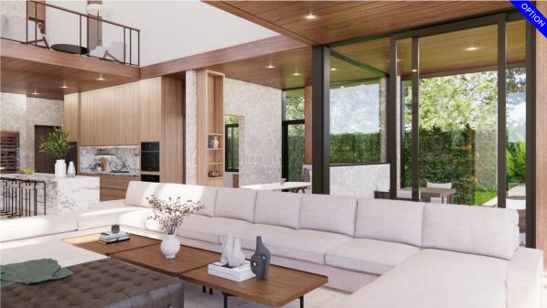
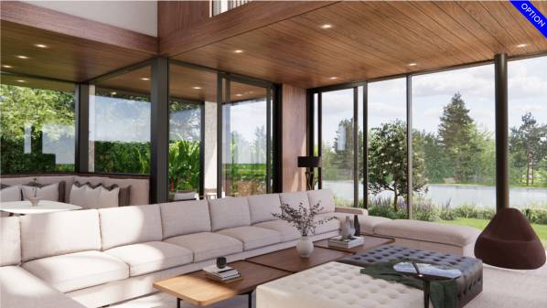
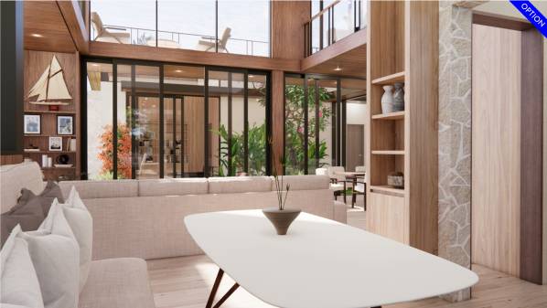
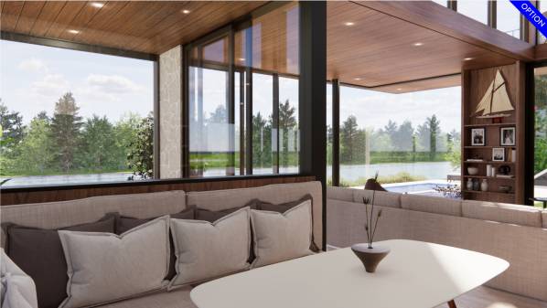
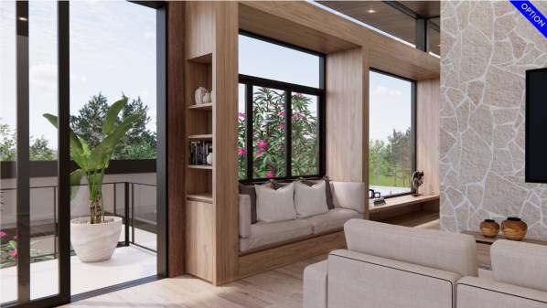
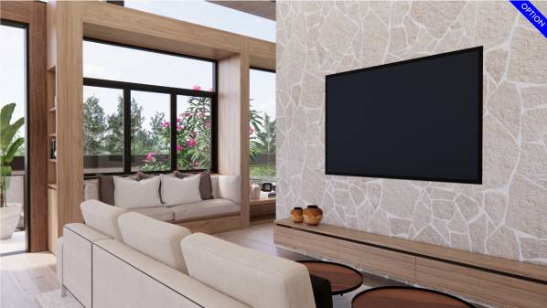
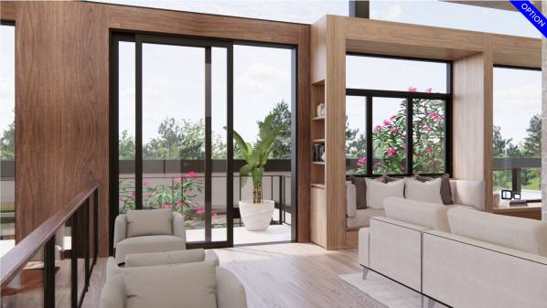
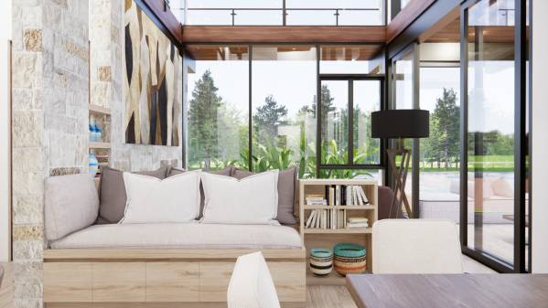
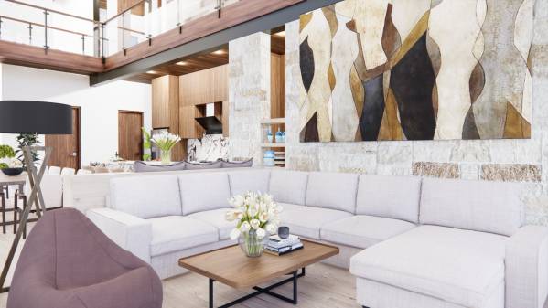
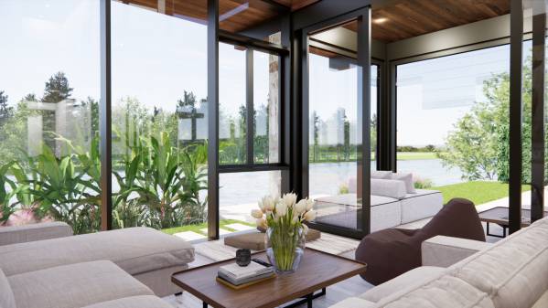
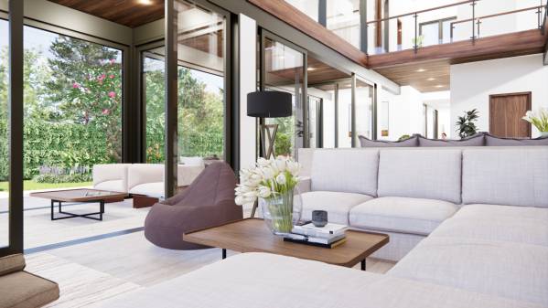
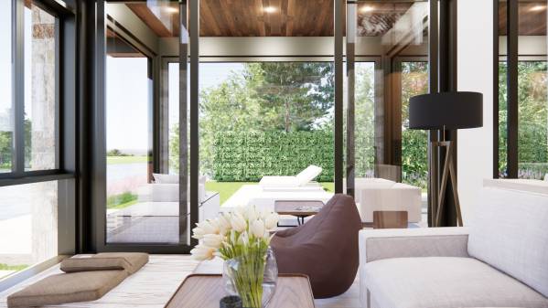
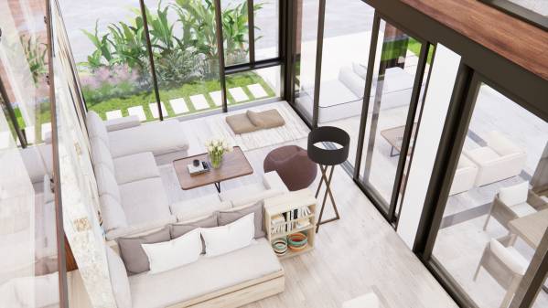
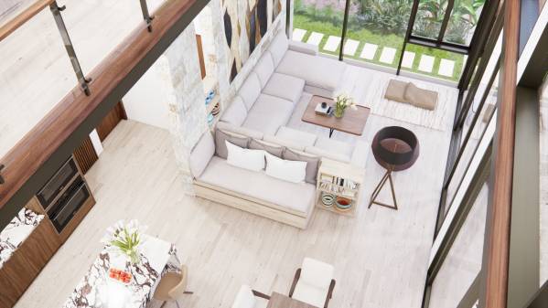
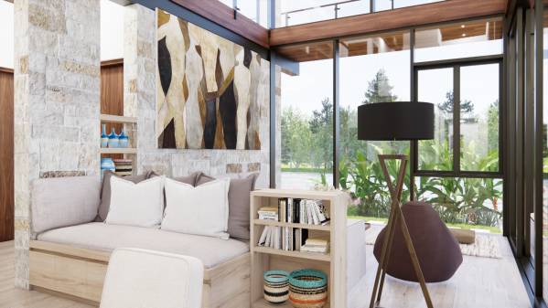
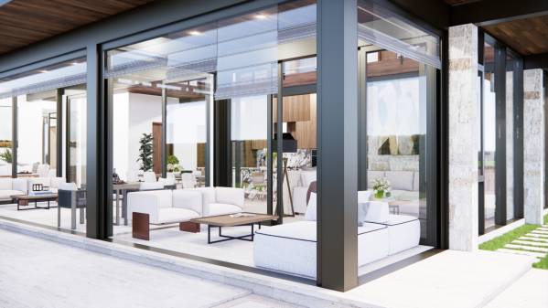
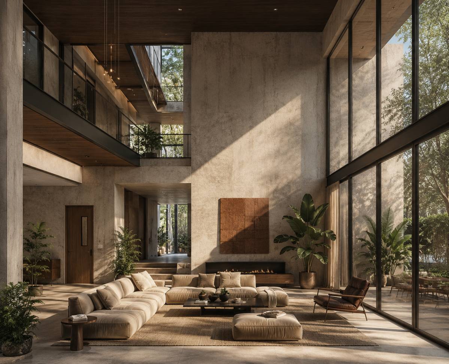
Image Living room option
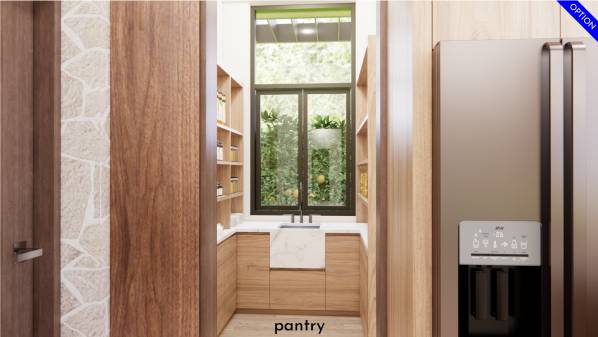
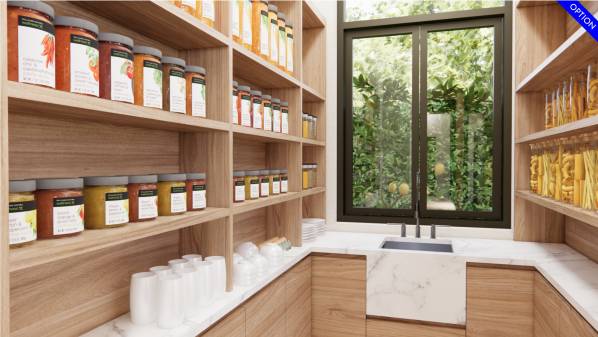
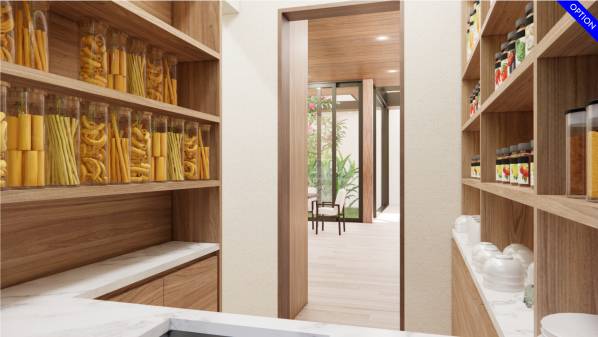
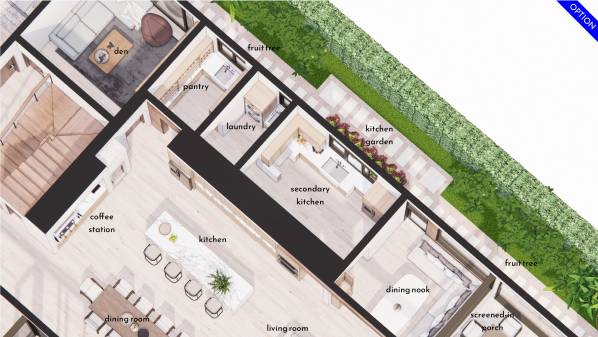
Image Pantry option
Image Pantry option
Image Pantry option
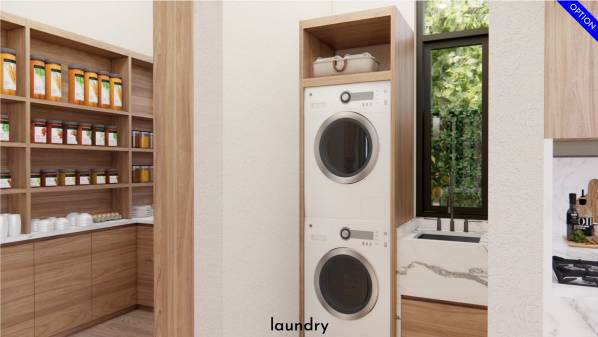
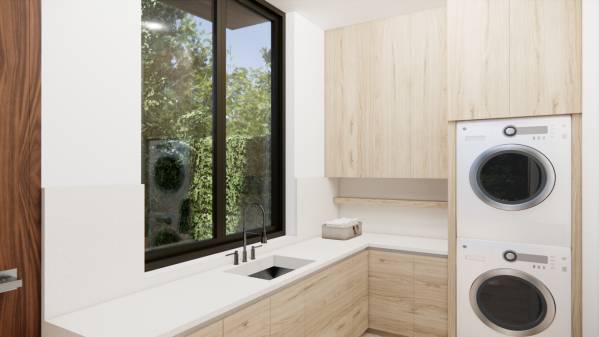
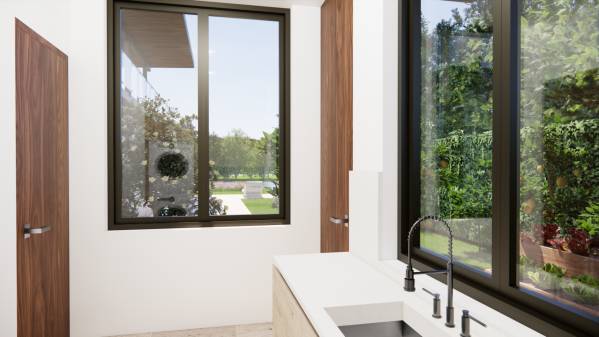
Image Laundry option
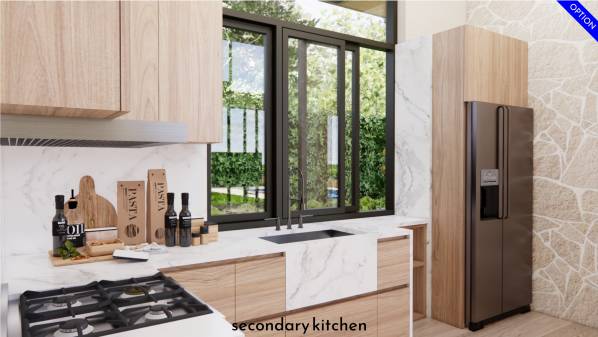
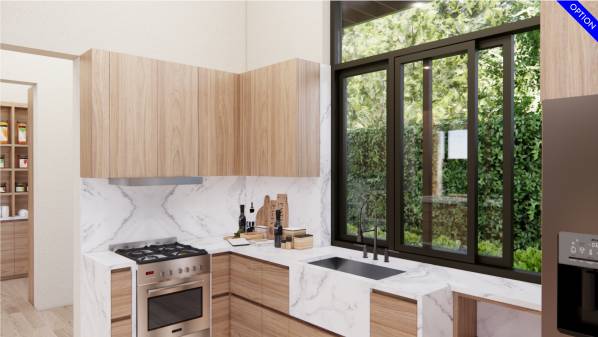
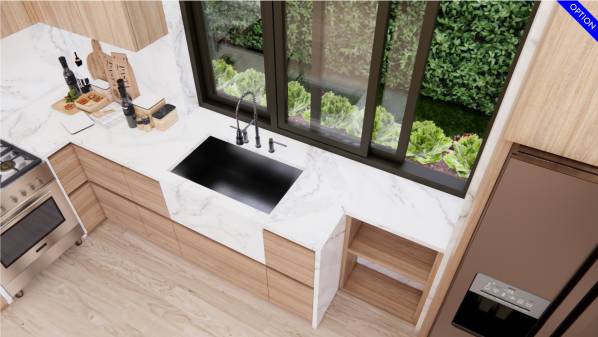
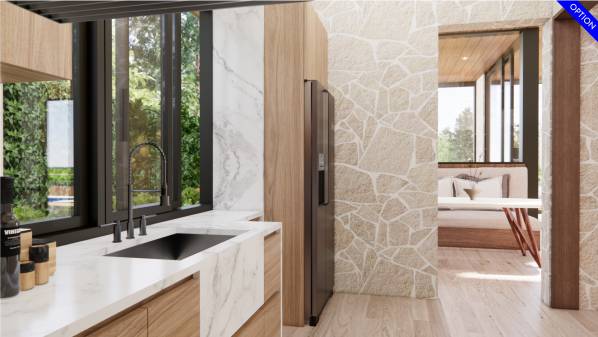
Image Secondary kitchen option
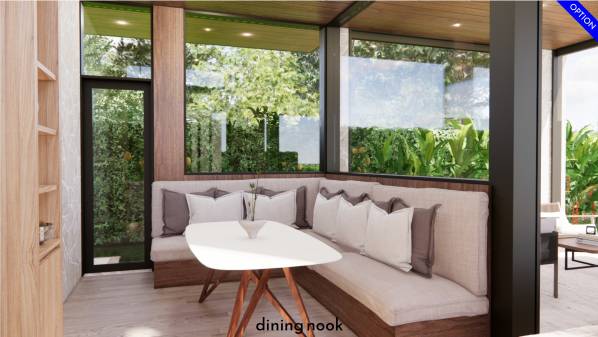
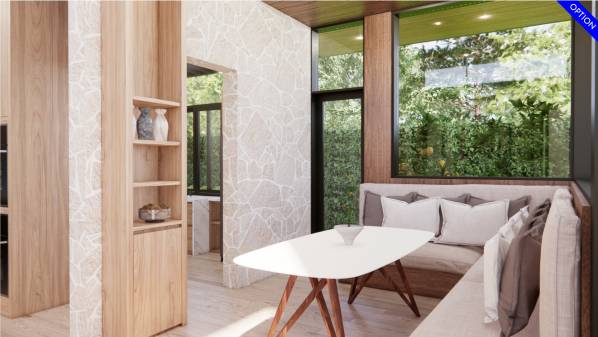
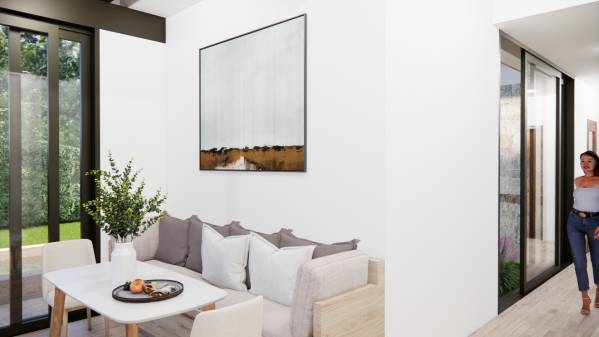
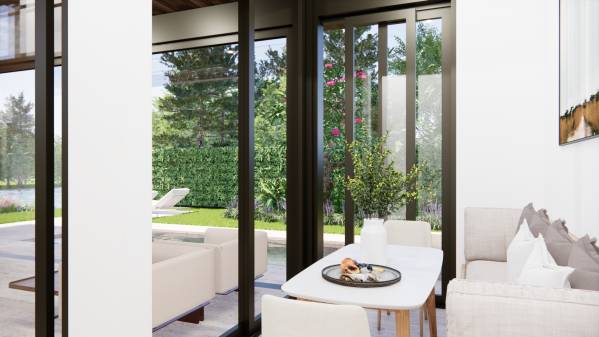
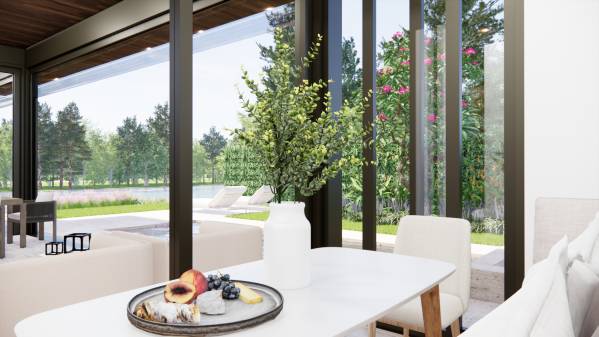
Image Dining nook option
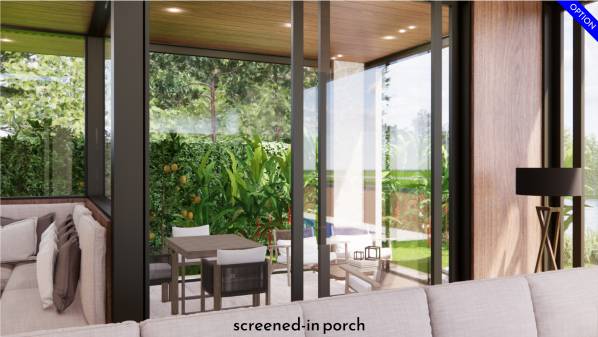
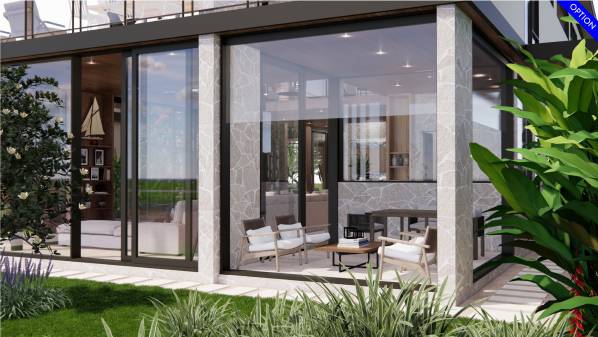
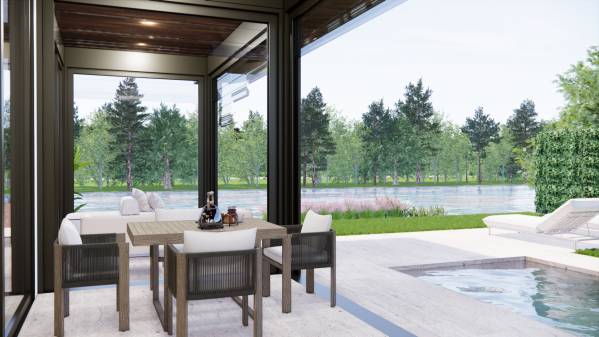
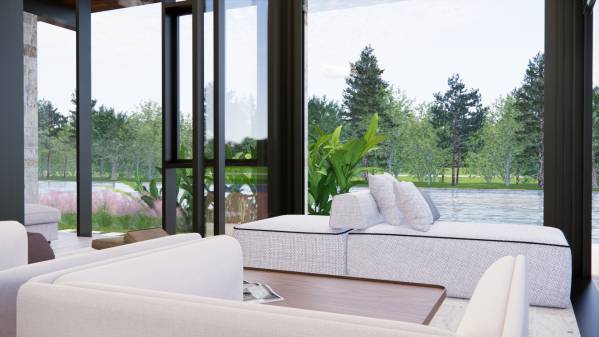
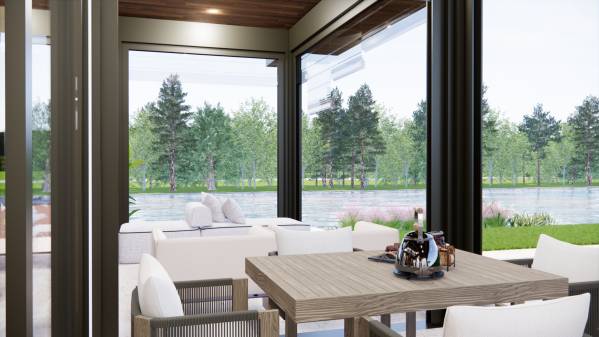
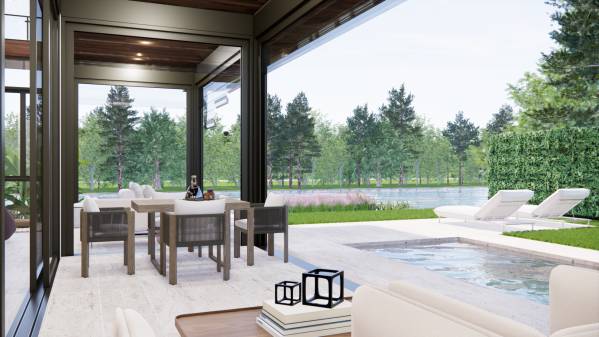
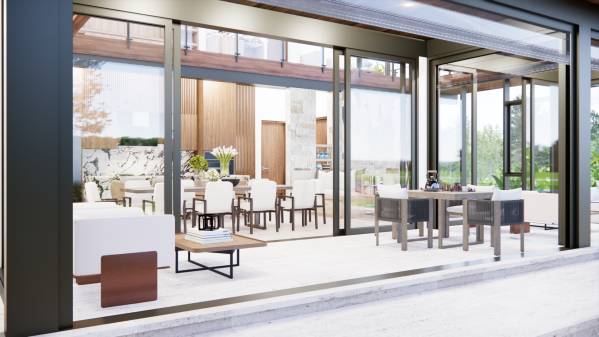
Image Screened-in porch option
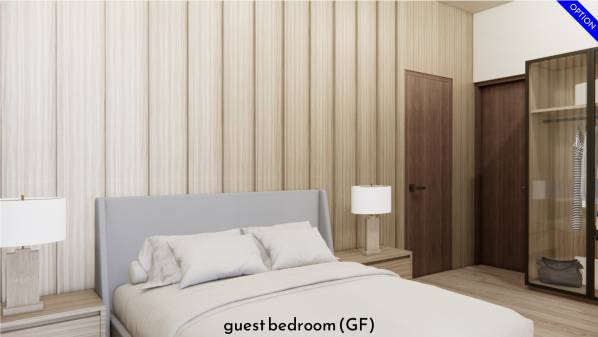
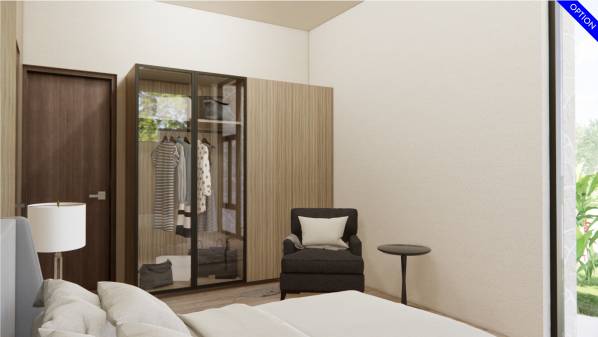
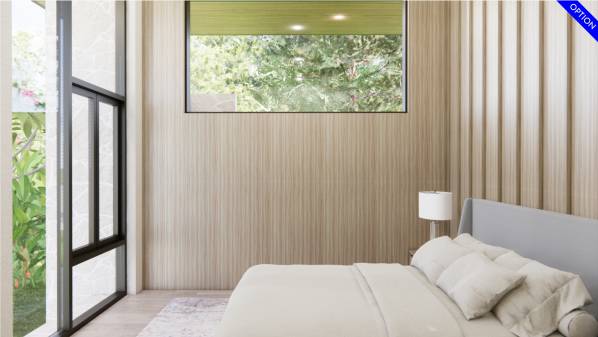
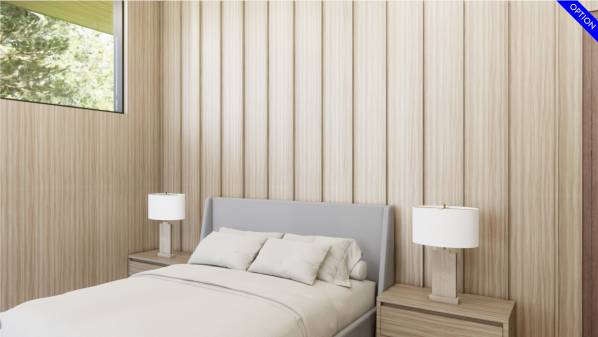
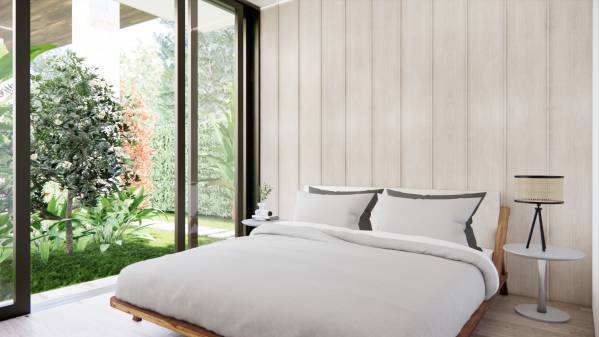
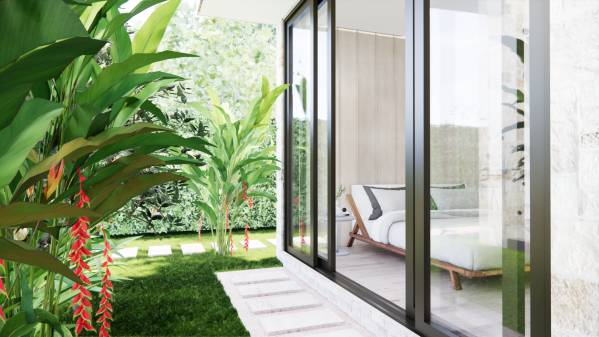
Image Guest Bedroom GF option
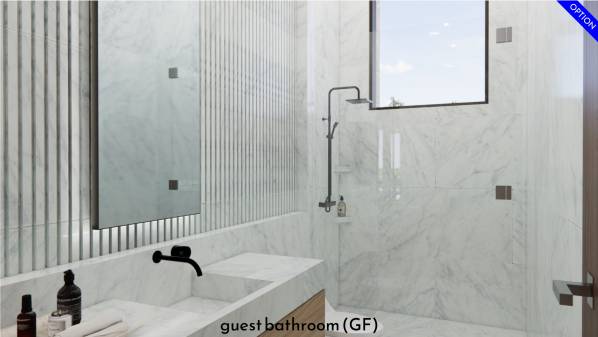
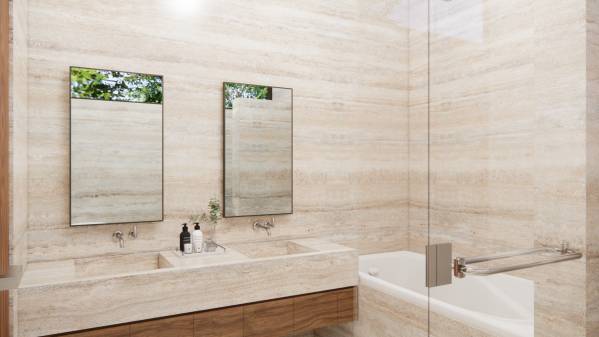
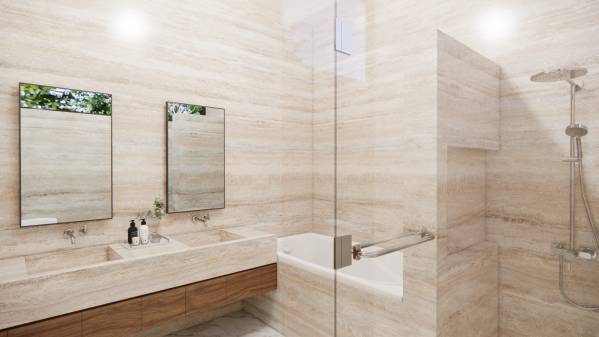
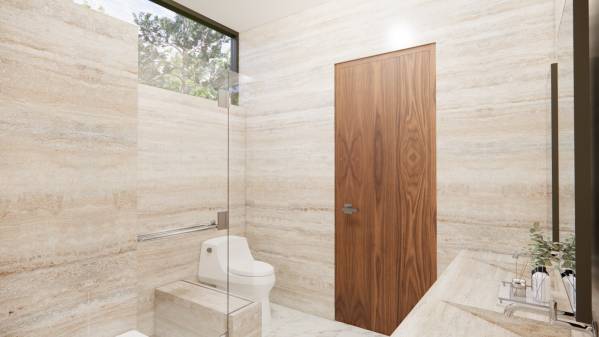
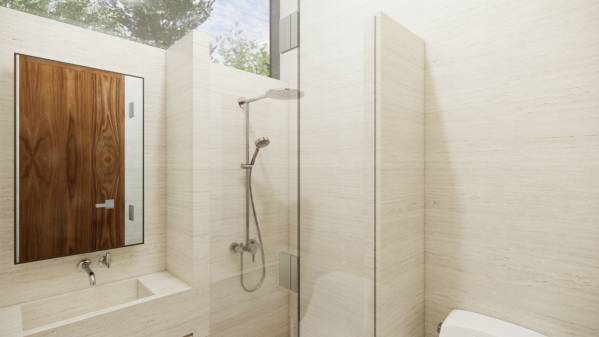
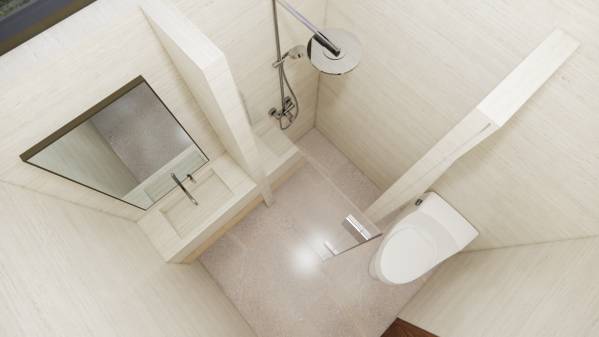
Image Guest Bathroom GF option
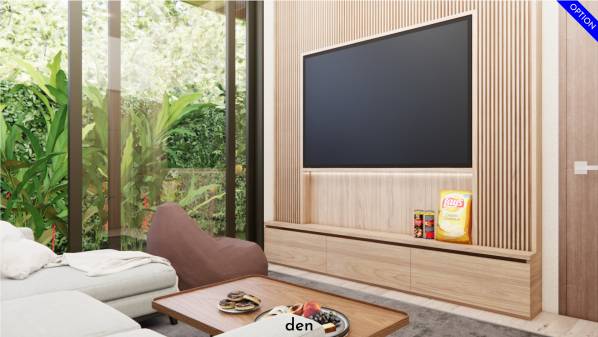
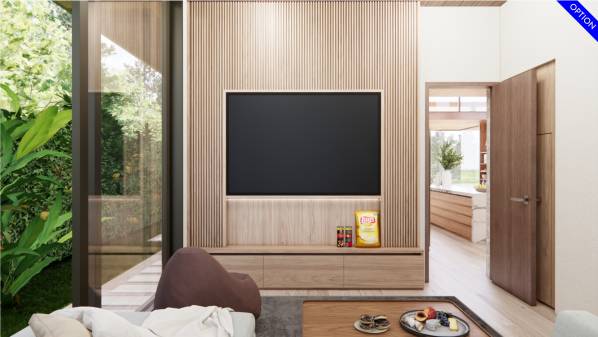
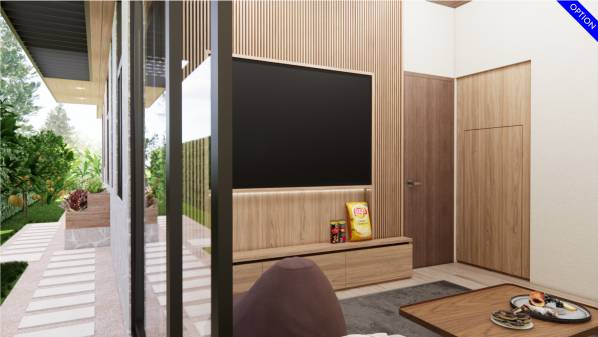
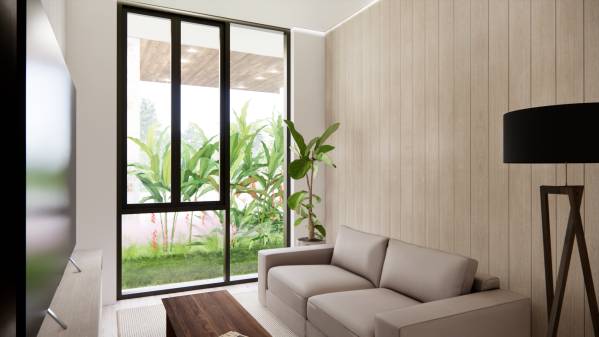
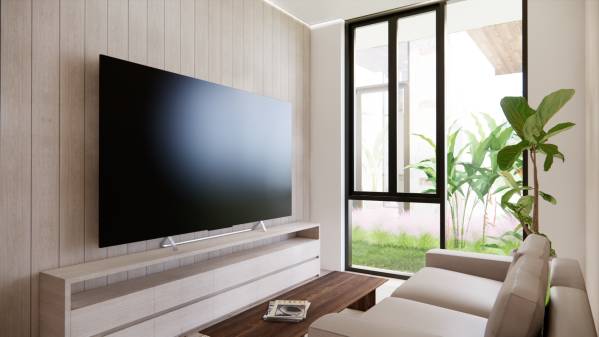
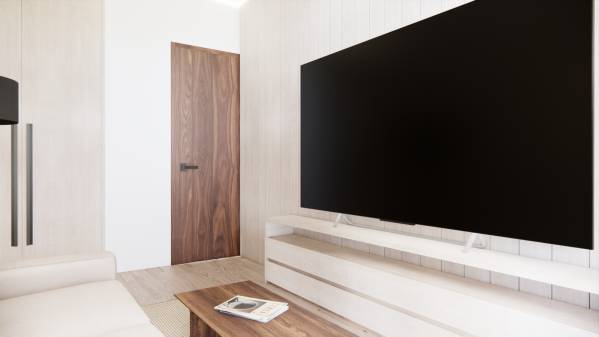
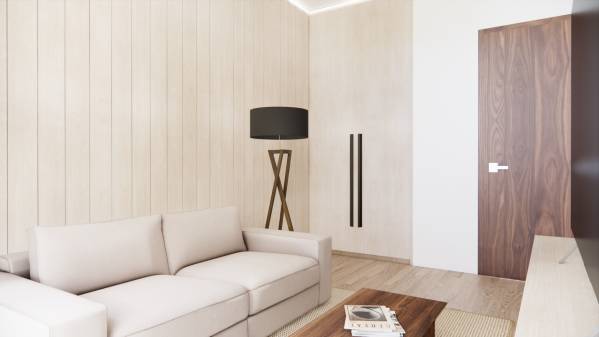
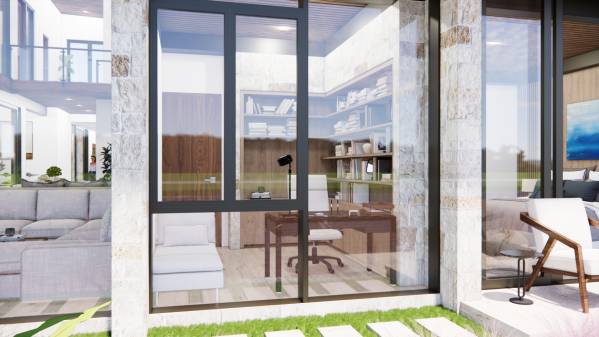
Image Den option
Image Den option
Image Den option
Image Den option
Image Den option
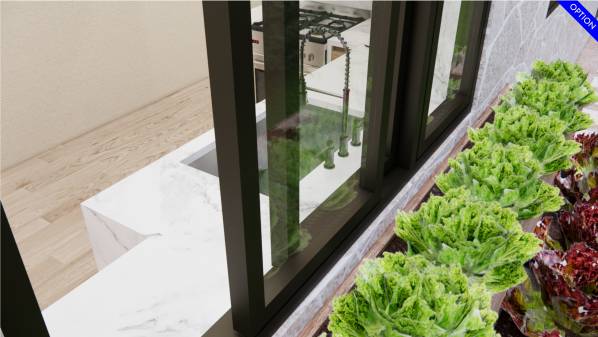
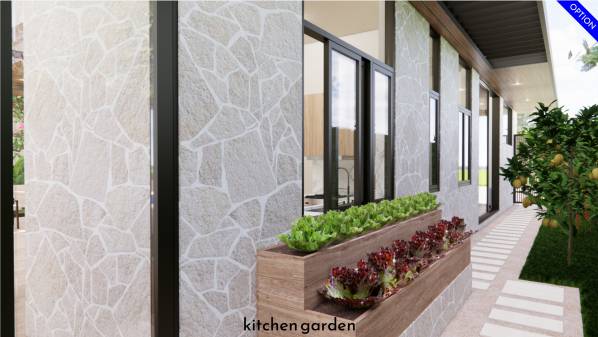
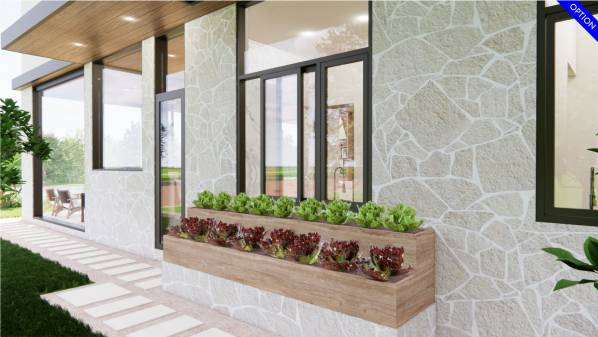
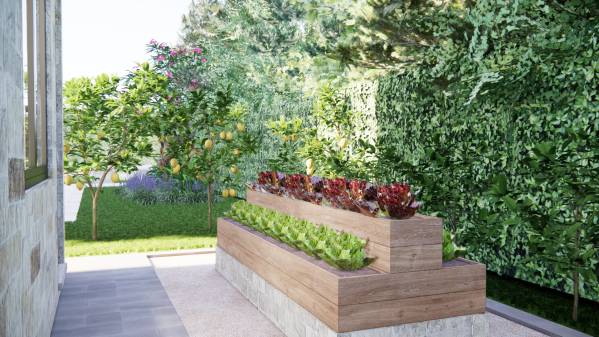
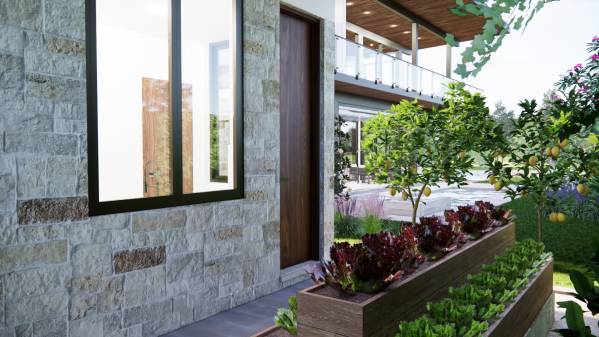
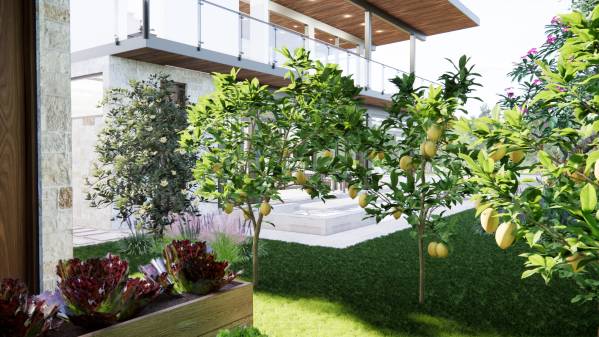
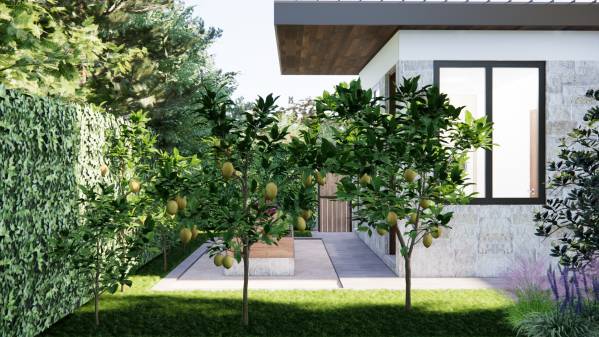
Image Kitchen garden option
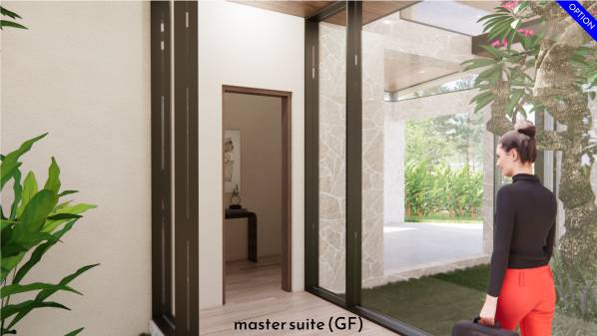
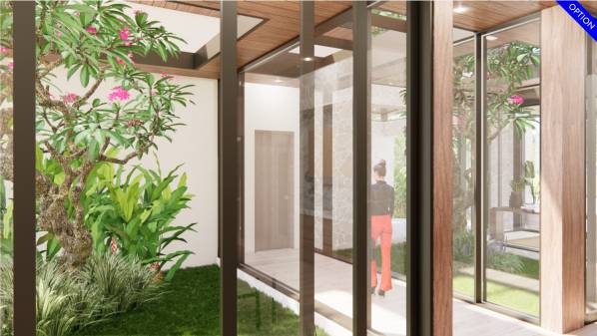
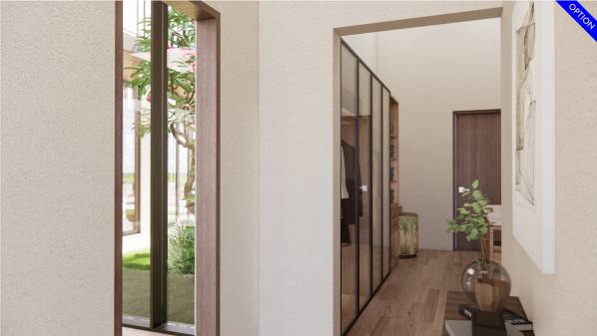
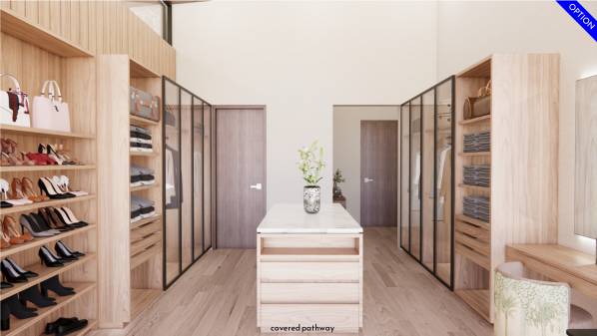
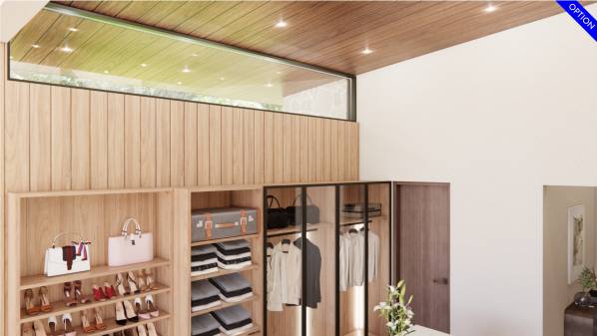
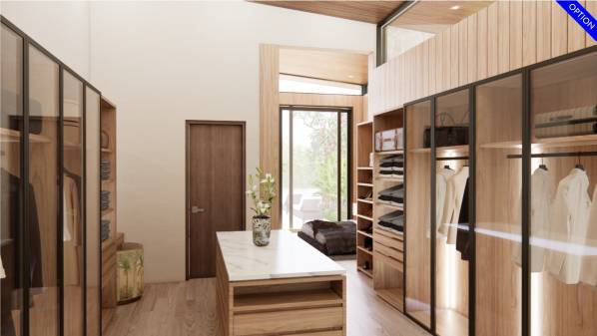
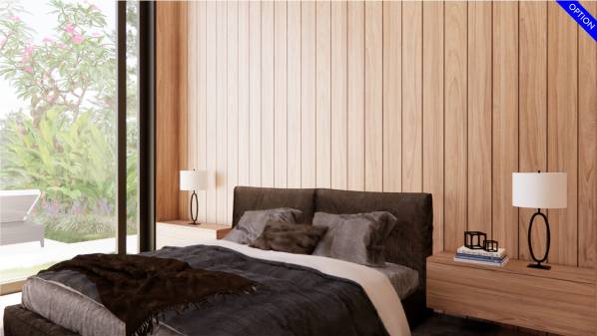
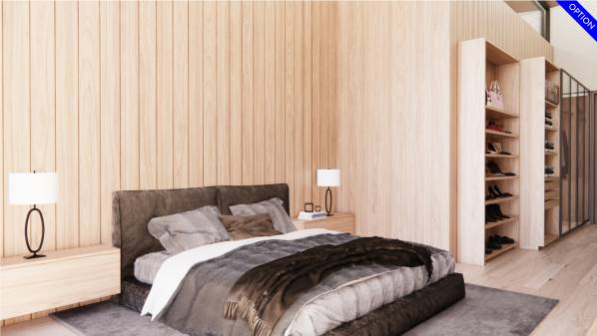
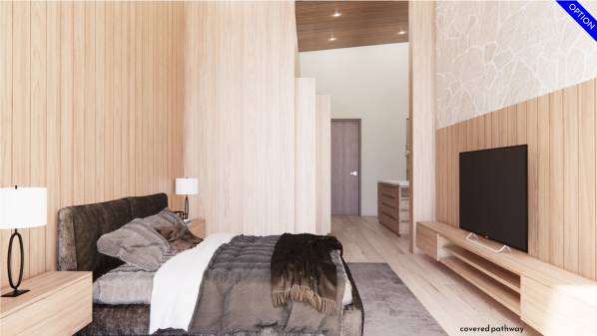
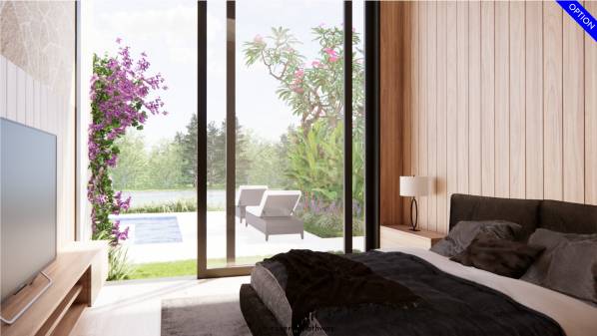
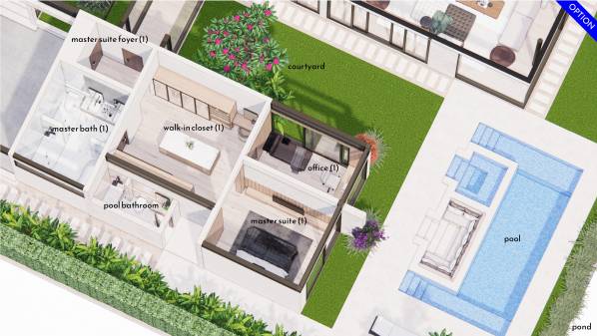
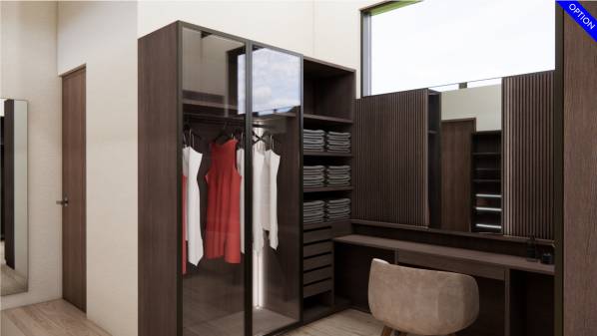
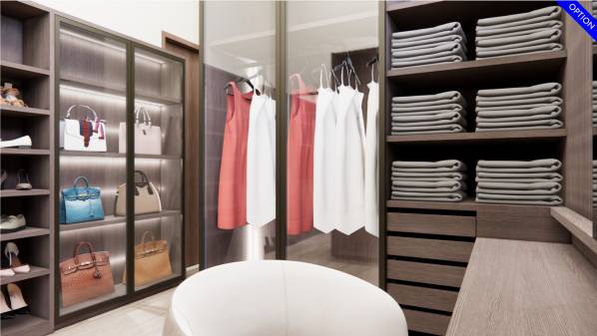
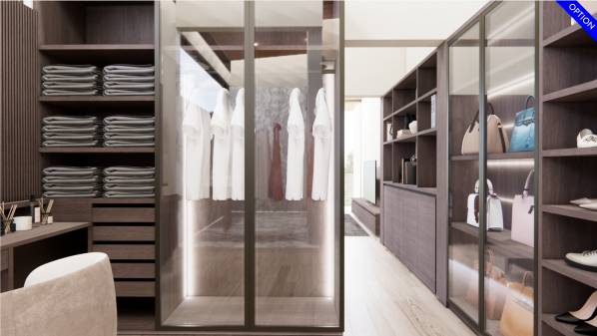
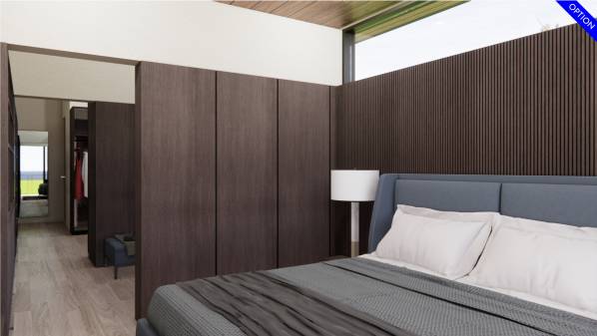
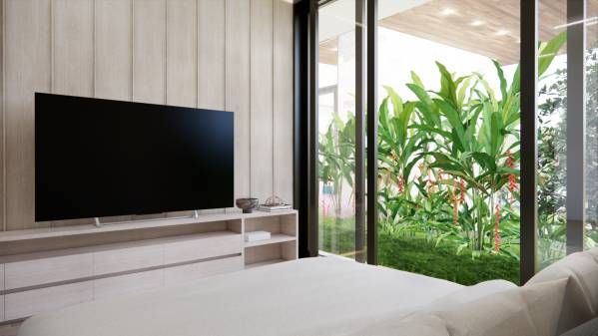
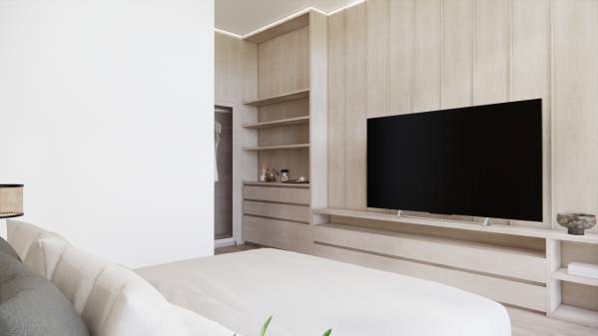
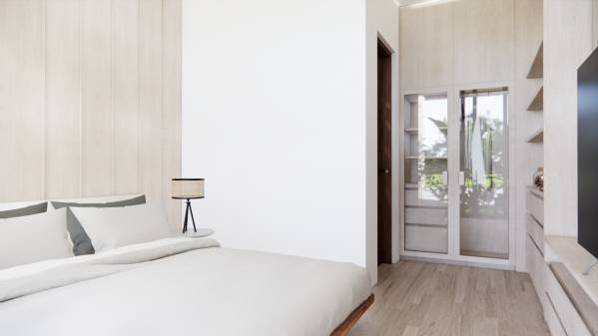
Image Master suite GF option
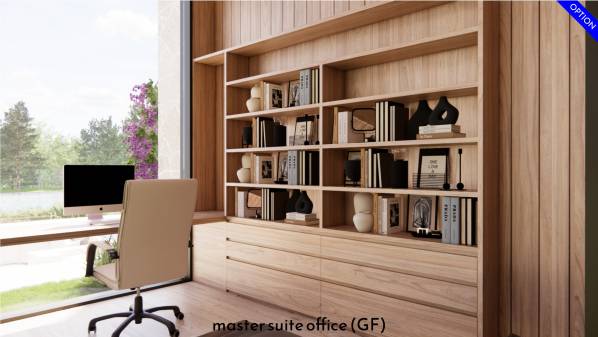
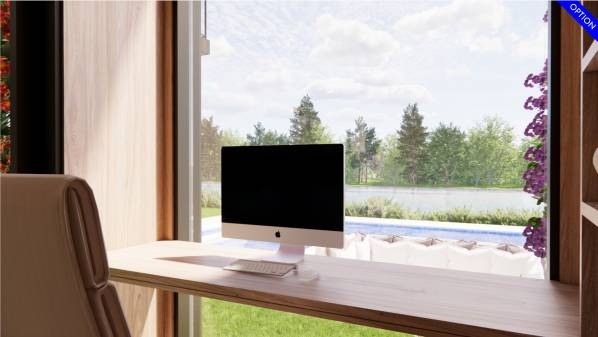
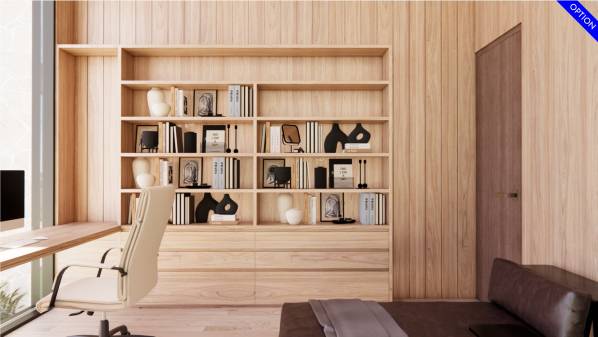
Image Master suite office GF...
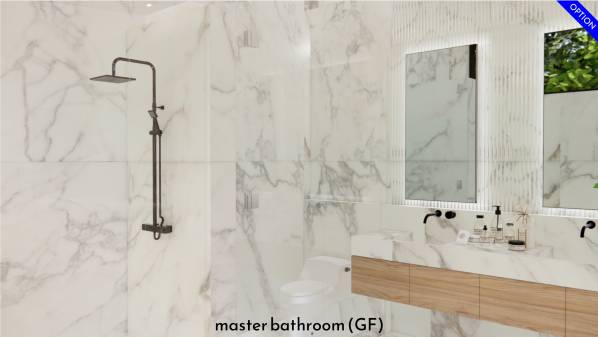
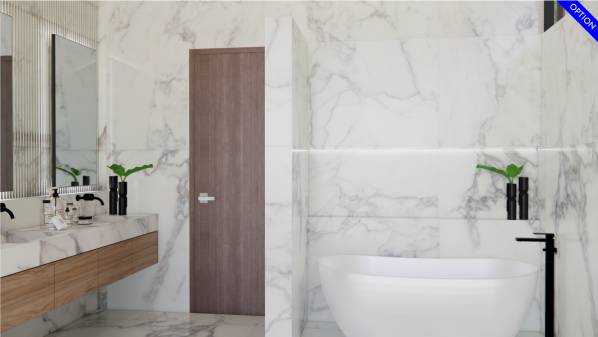
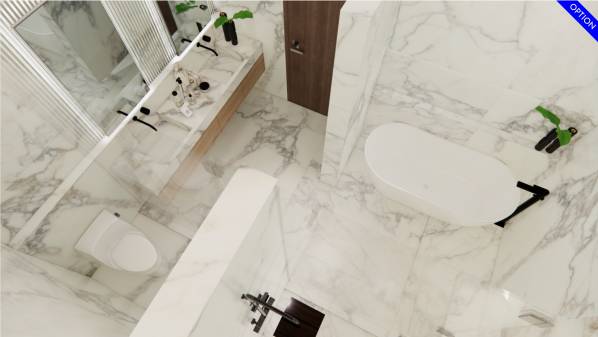
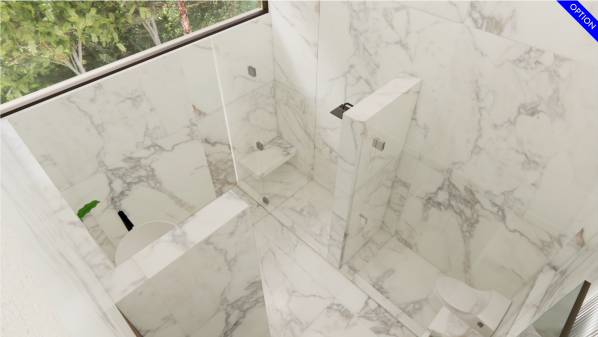
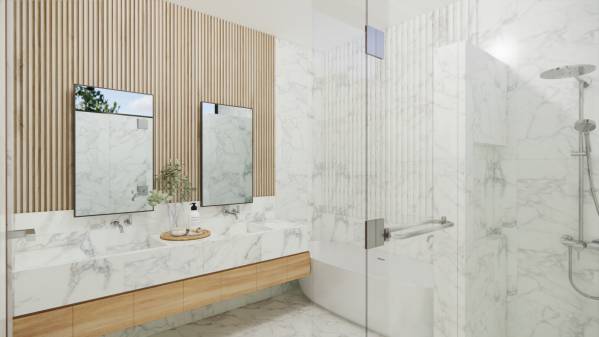
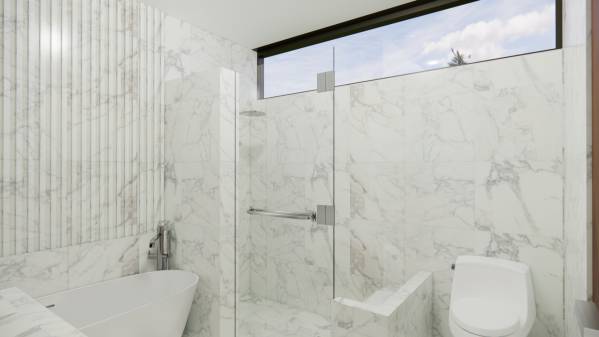
Image Master bathroom GF option
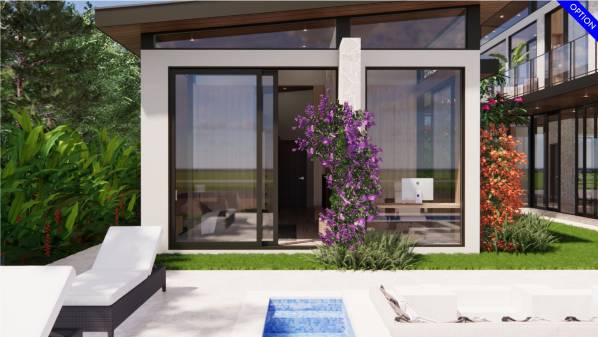
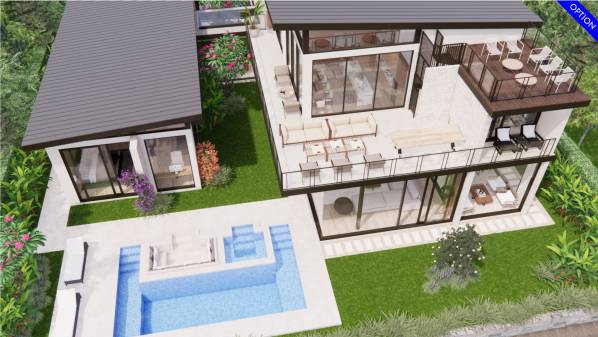
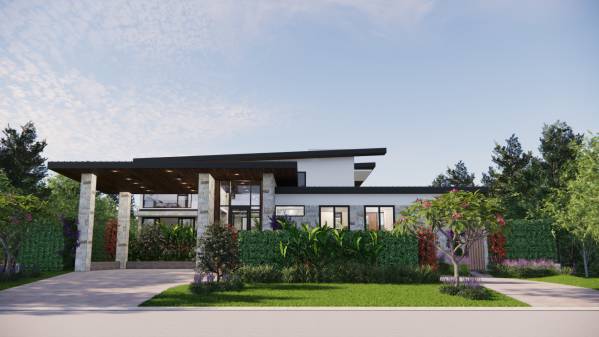
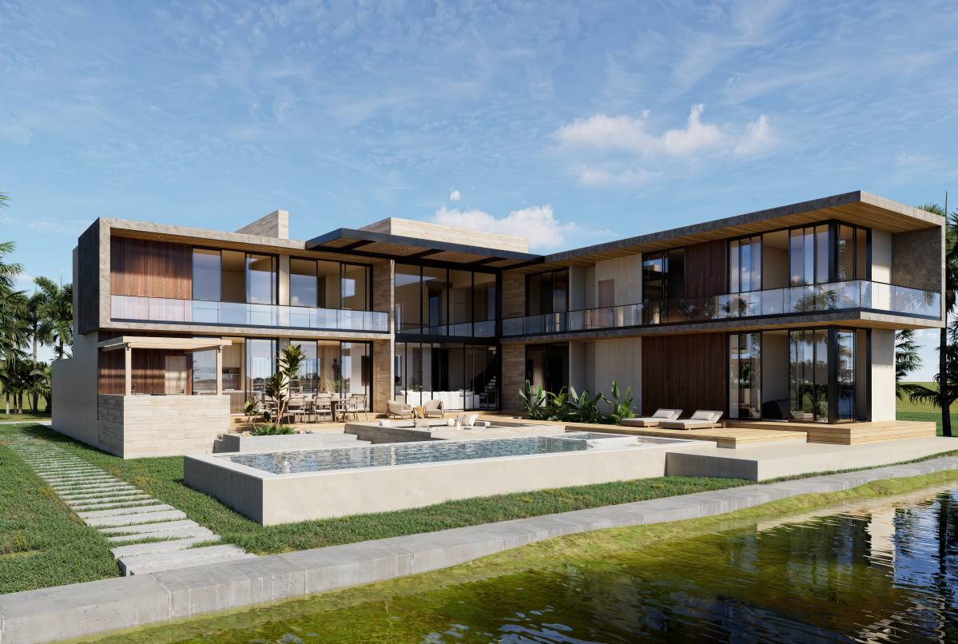
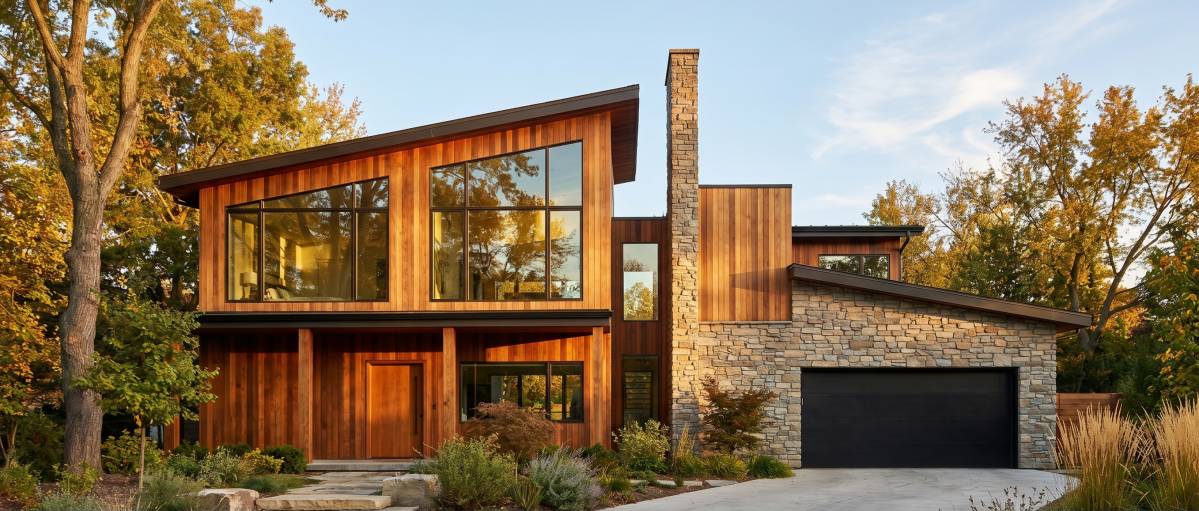
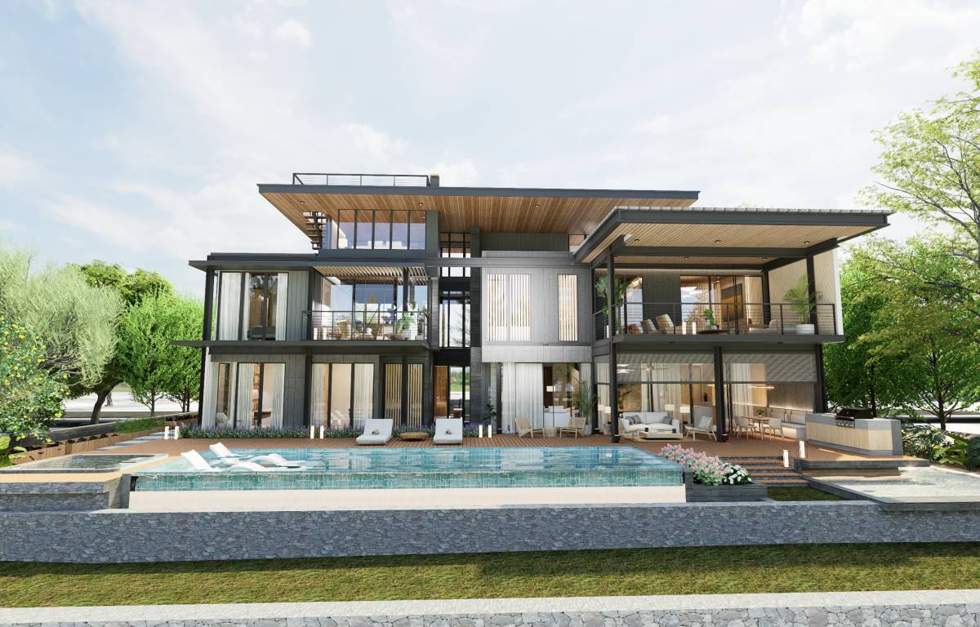
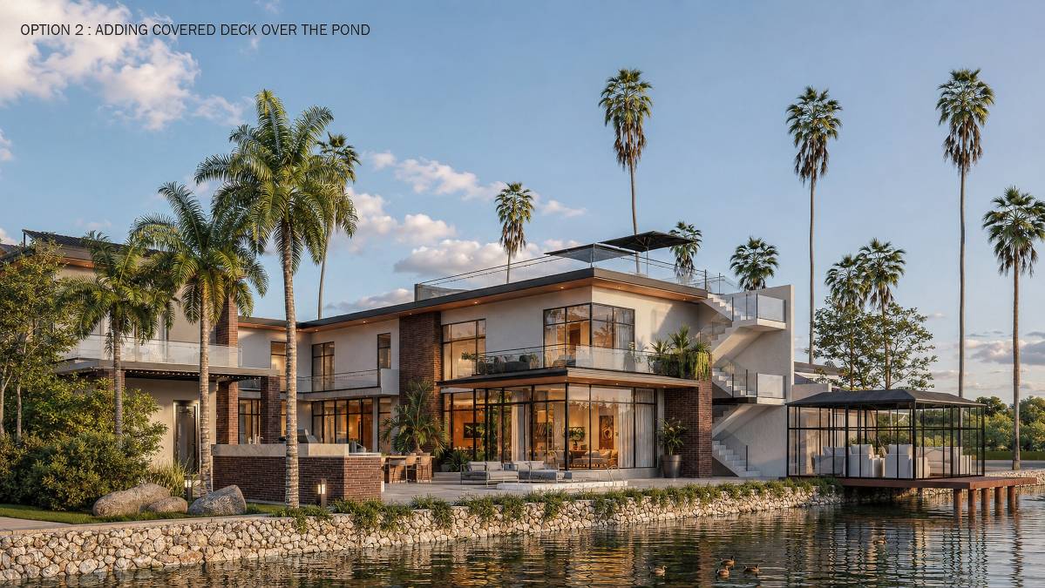
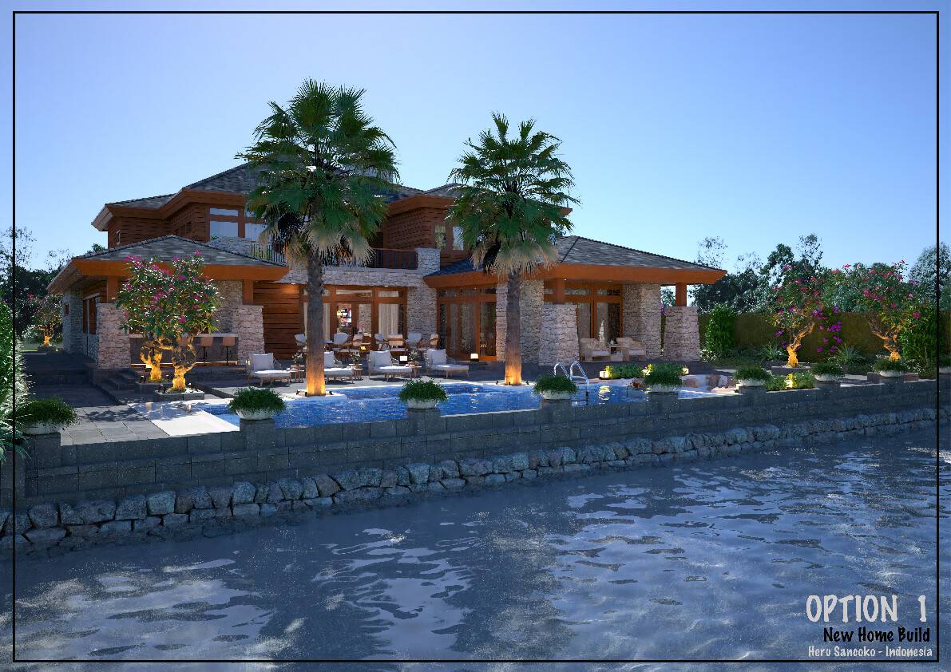
Image Exterior option
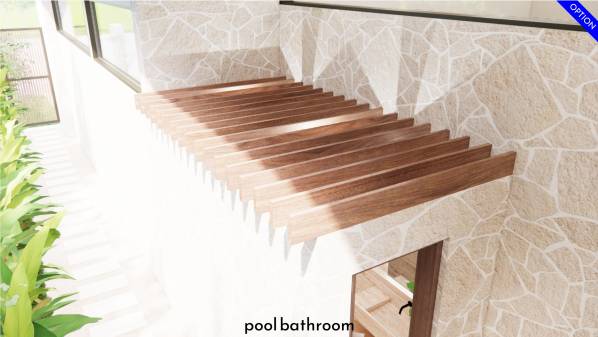
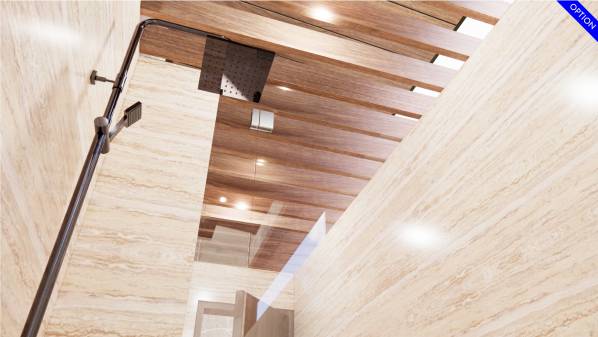
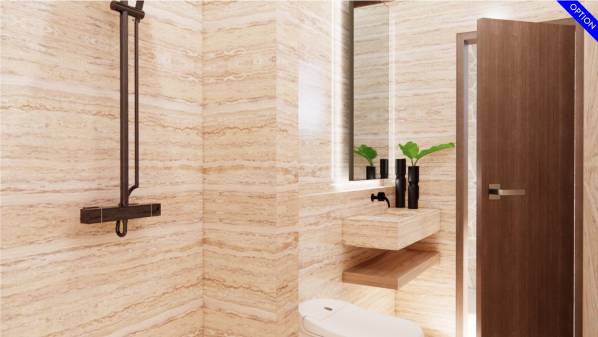
Image Pool bathroom option
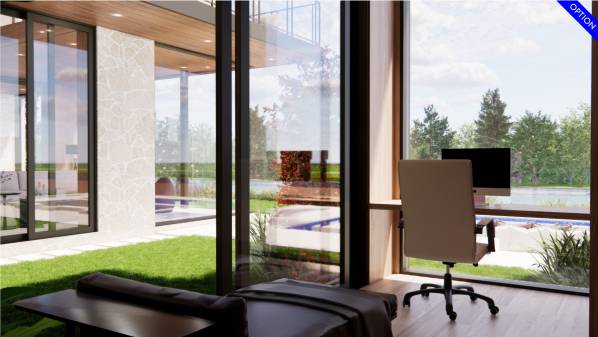
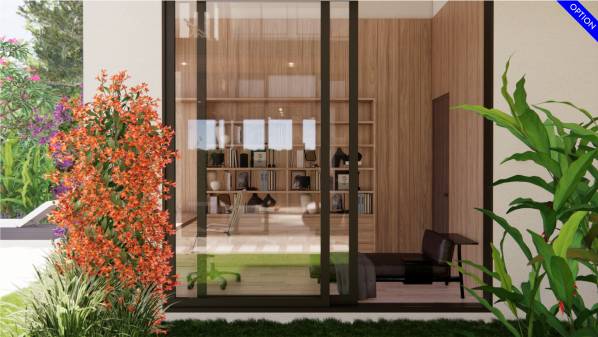
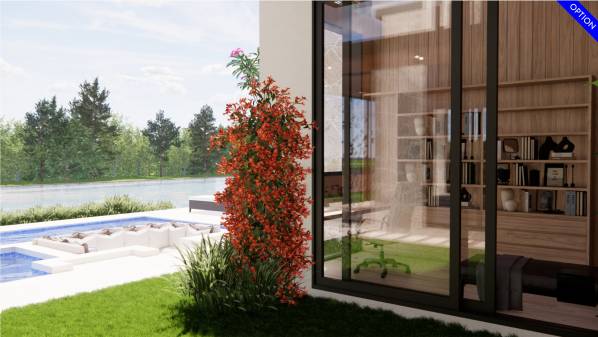
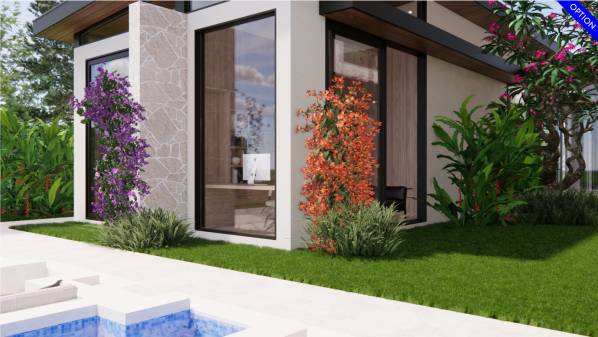
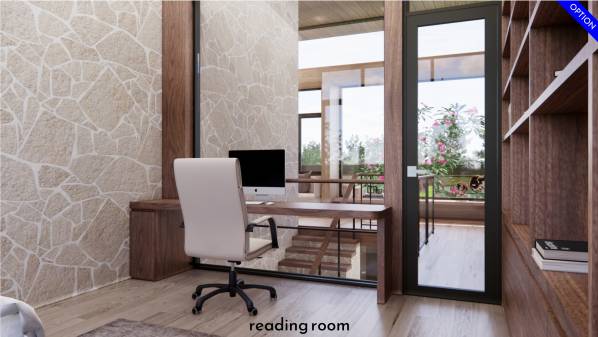
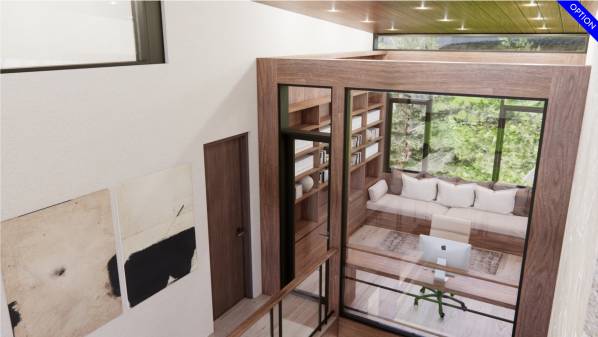
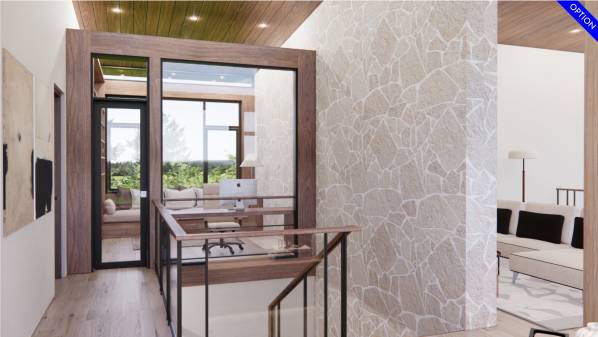
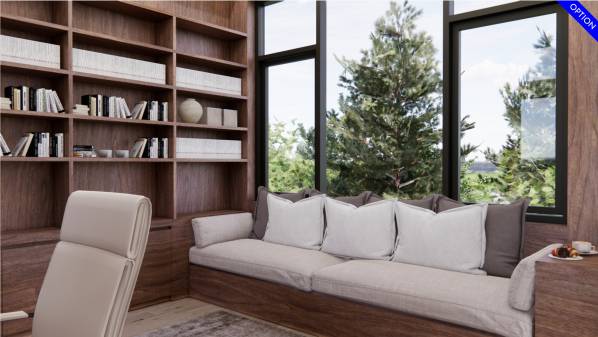
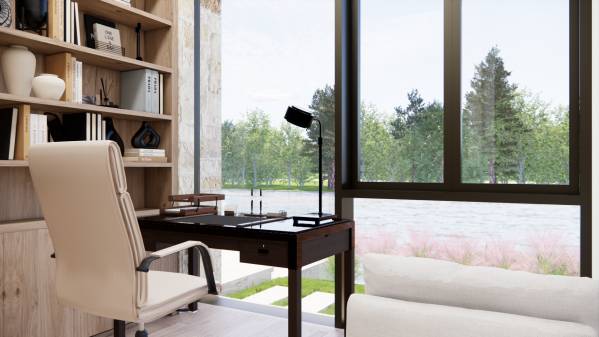
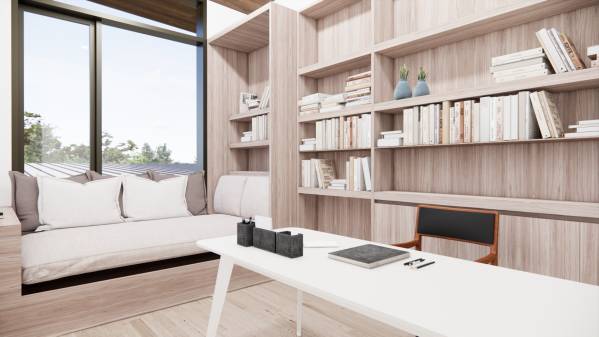
Image Reading room / office ...
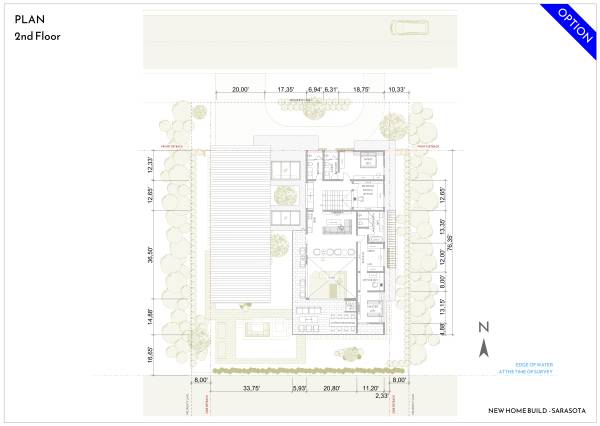
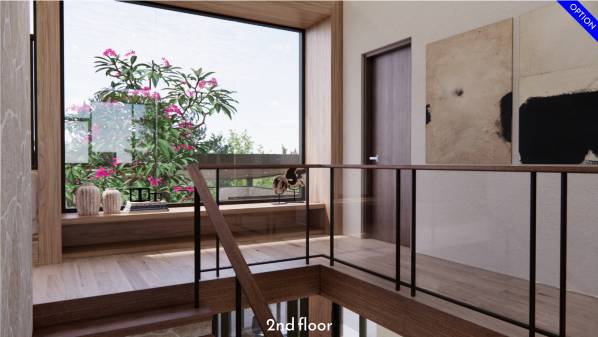
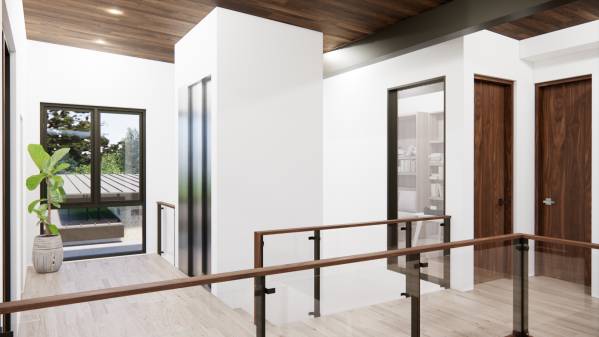
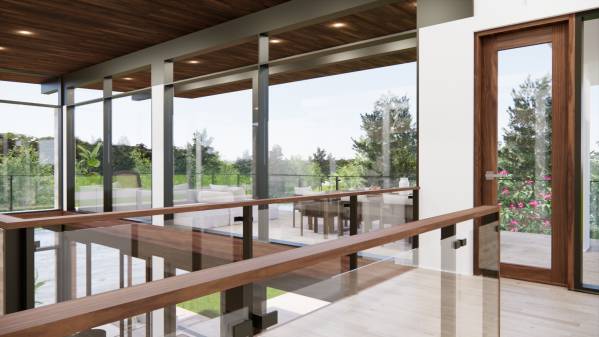
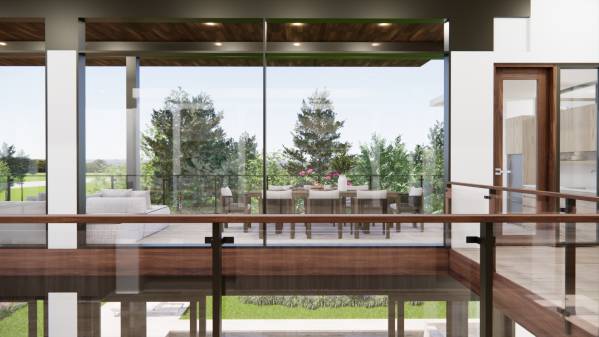
Image 2nd floor option
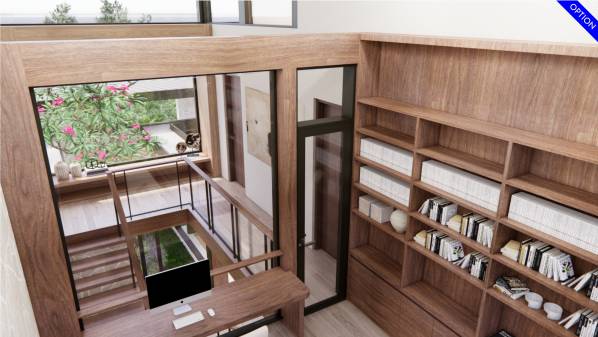
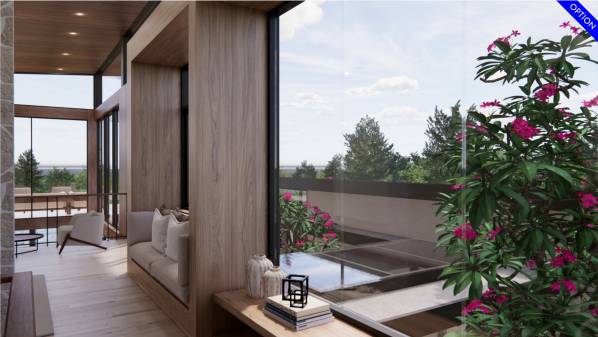
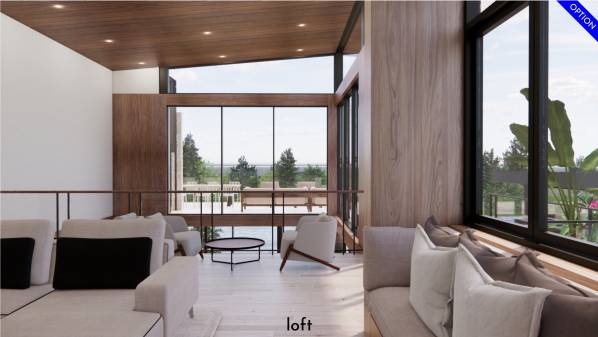
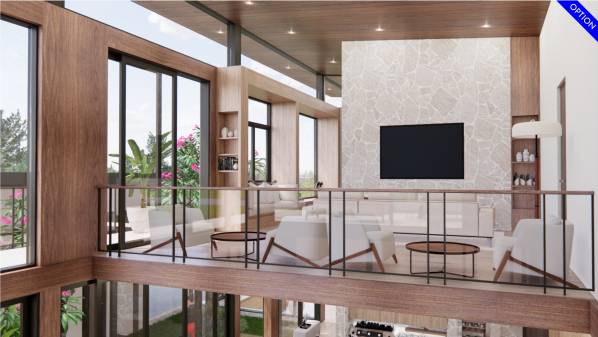
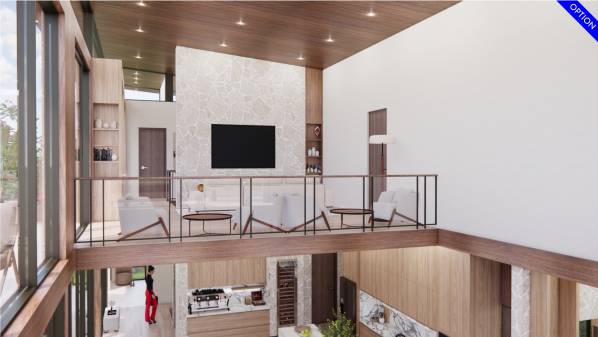
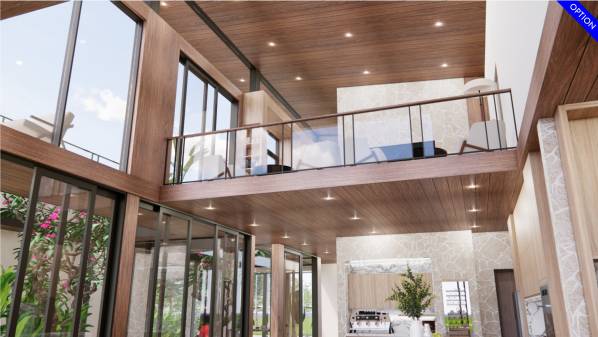
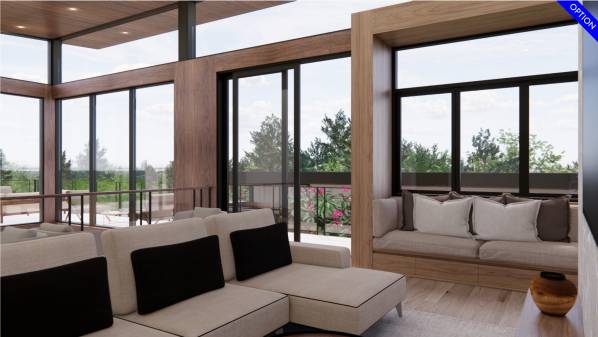
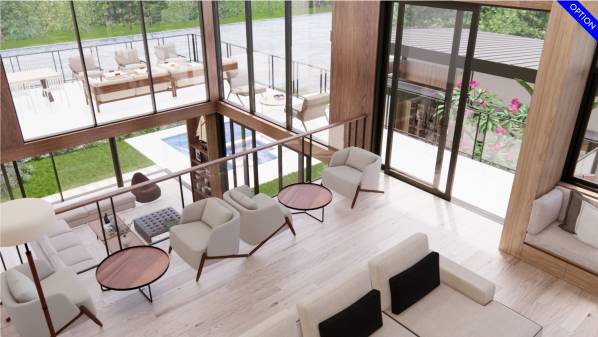
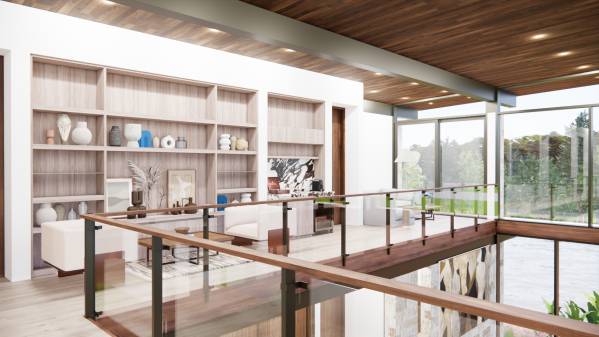
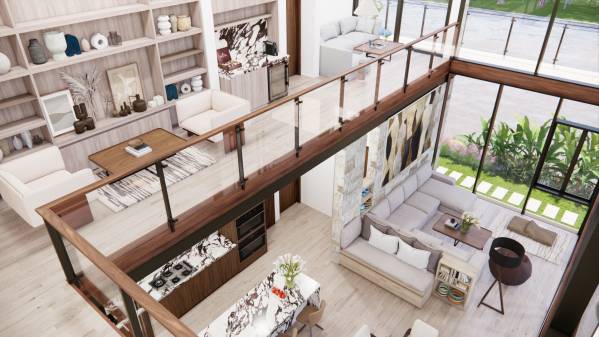
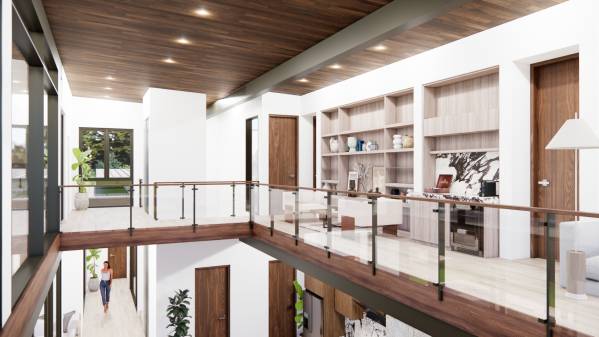
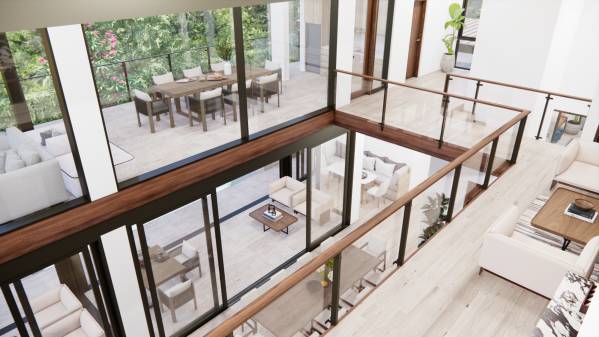
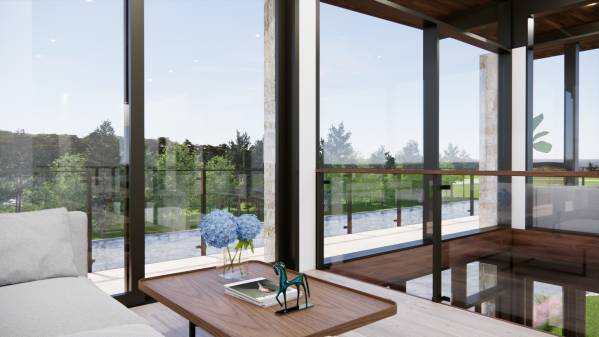
Image Loft option
Image Loft option
Image Loft option
Image Loft option
Image Loft option
Image Loft option
Image Loft option
Image Loft option
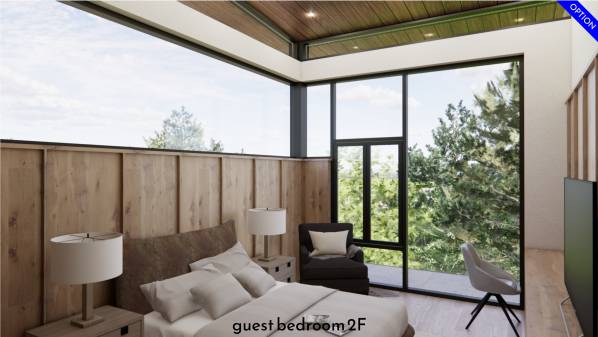
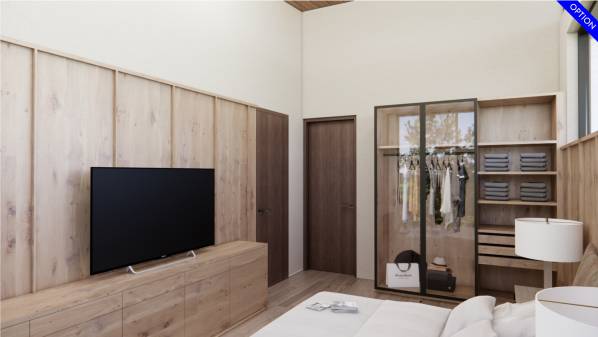
Image Guest bedroom 2F option
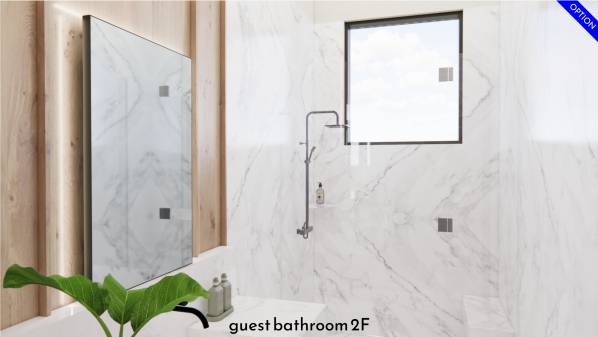
Image Guest bathroom 2F option
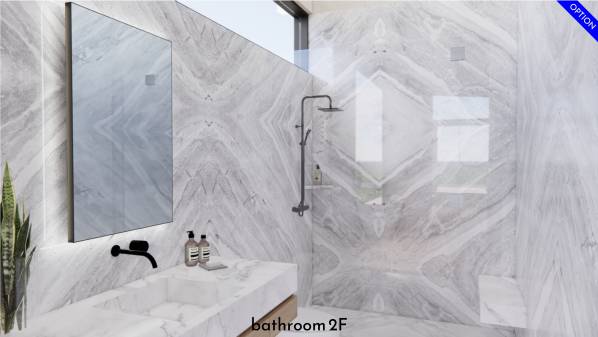
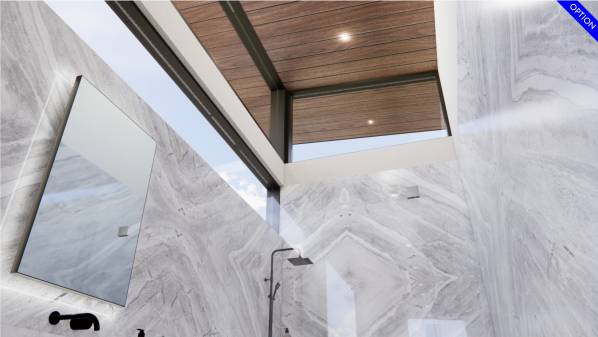
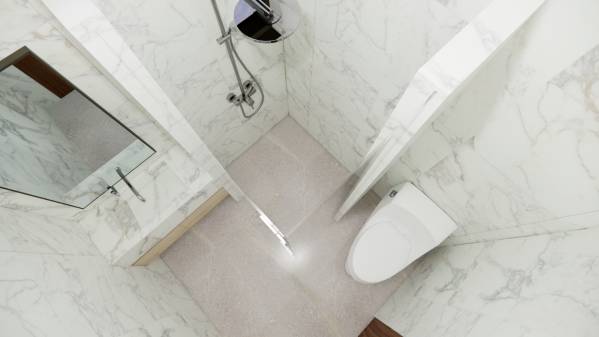
Image Bathroom 2F option
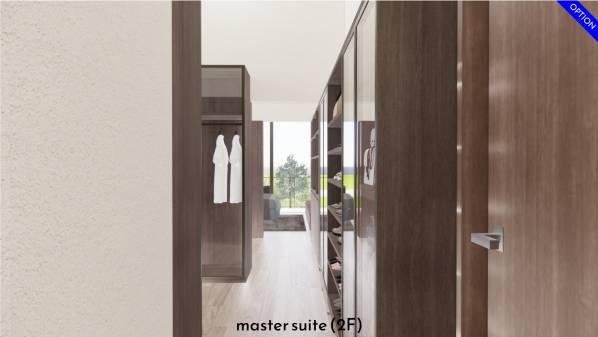
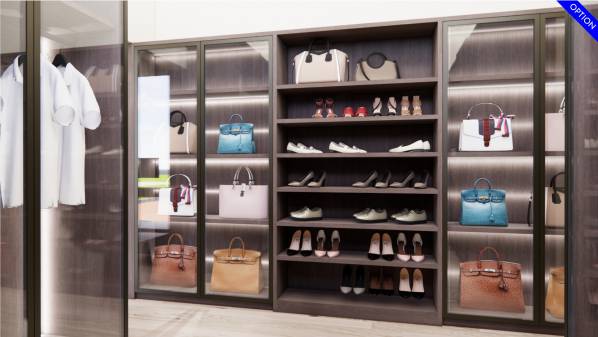
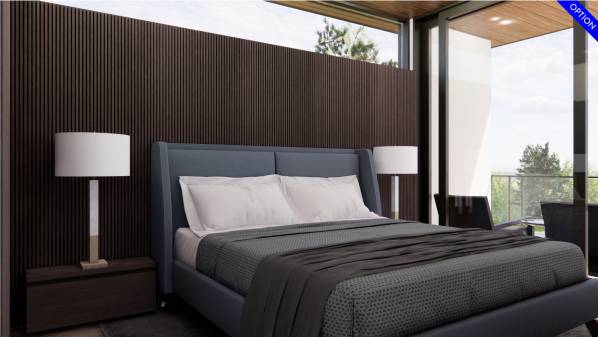
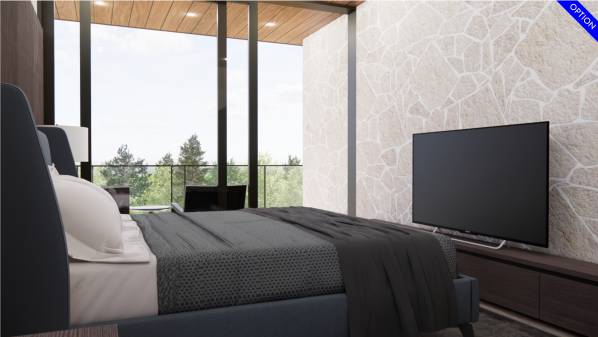
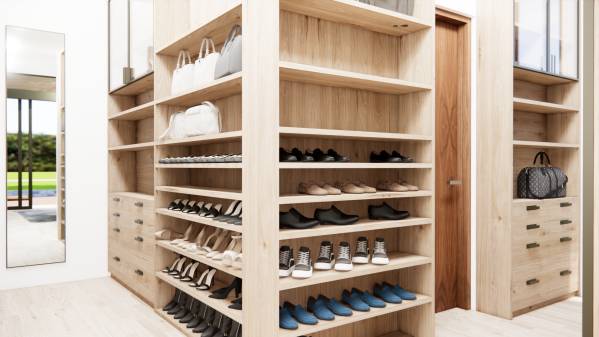
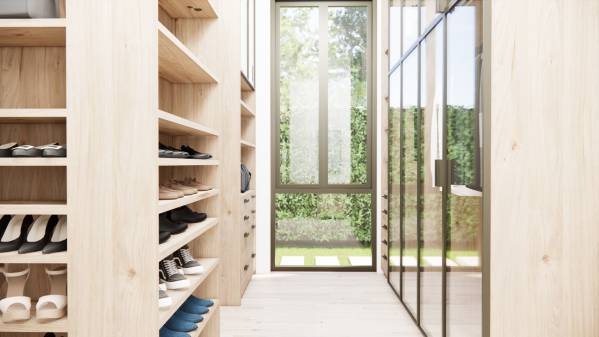
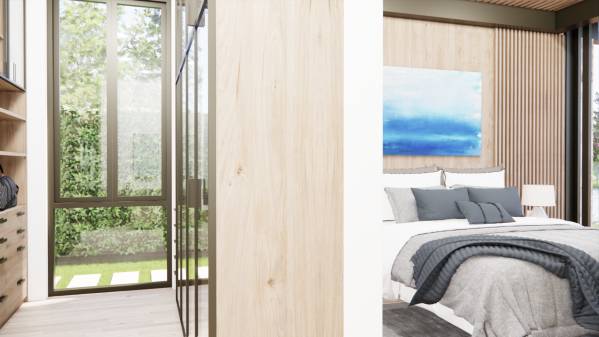
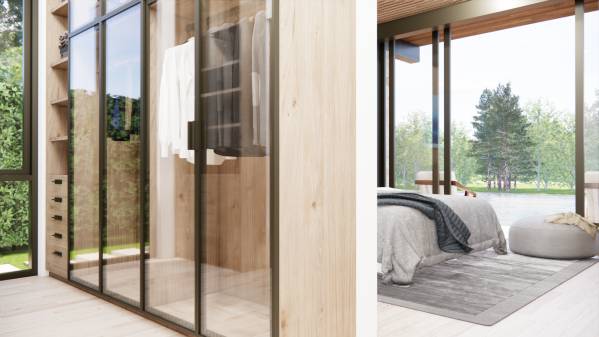
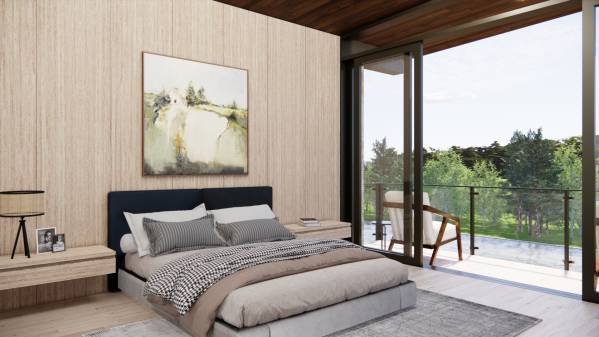
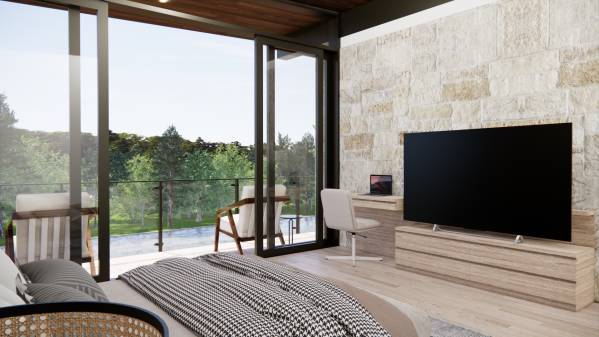
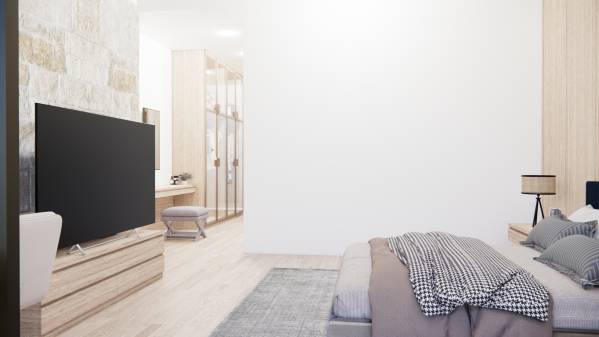
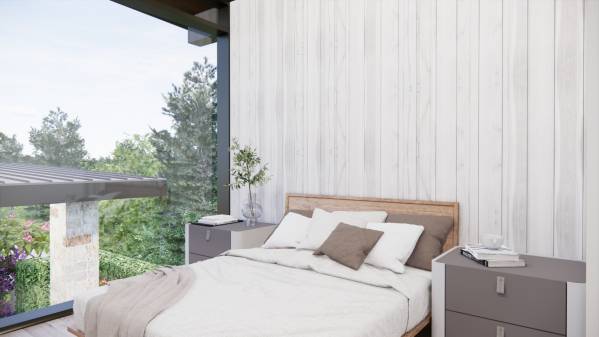
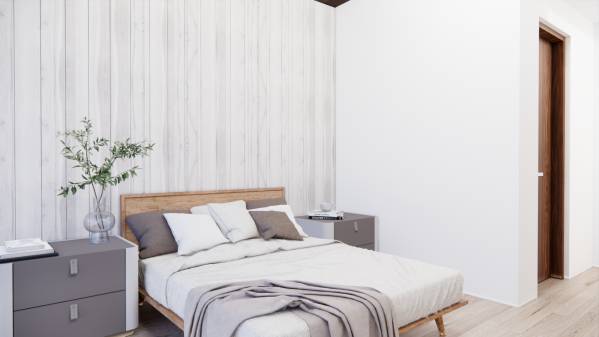
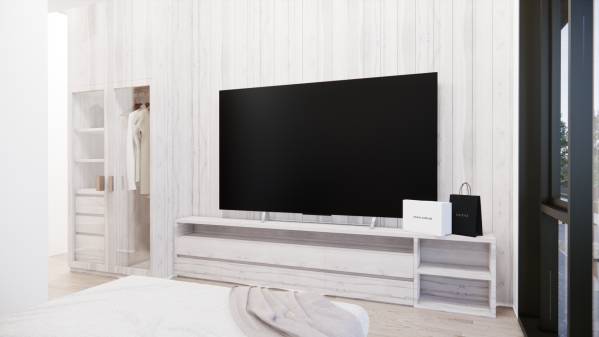
Image Master suite 2F option
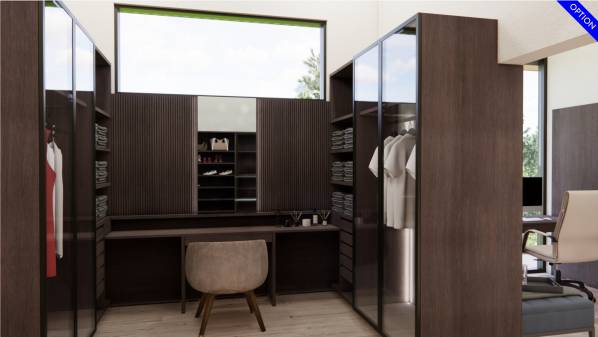
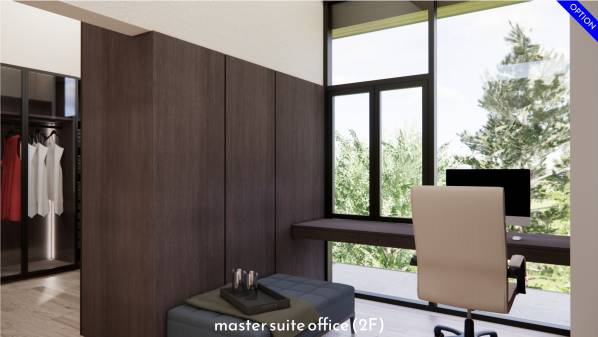
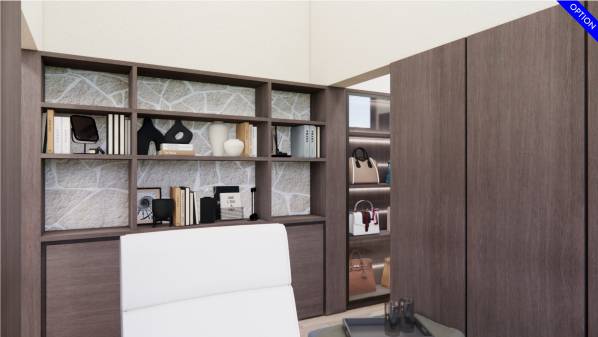
Image Master suite office 2F...
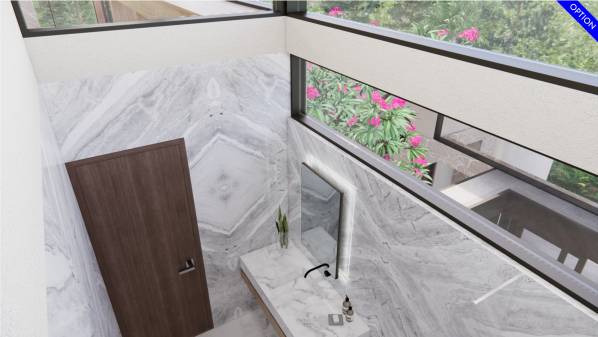
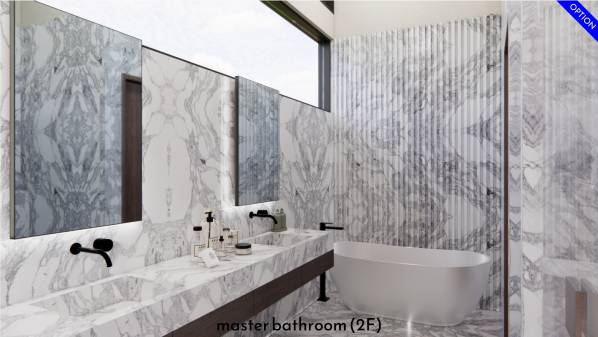
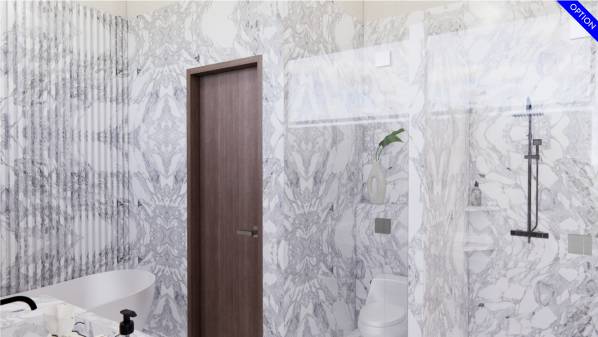
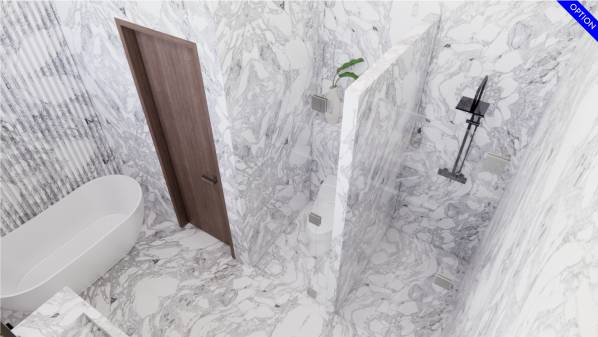
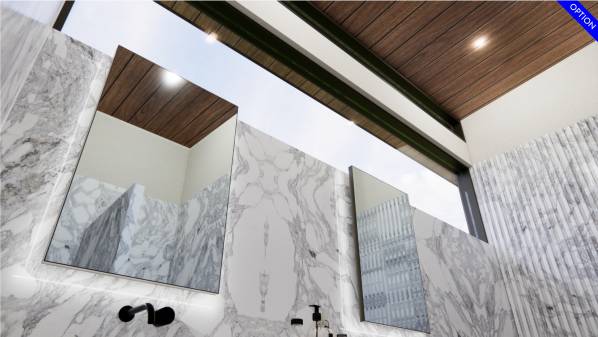
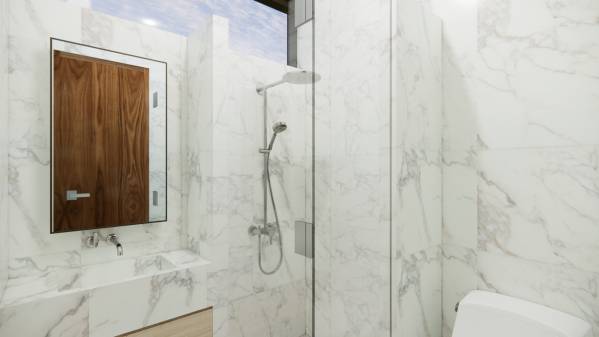
Image Master bathroom 2F option
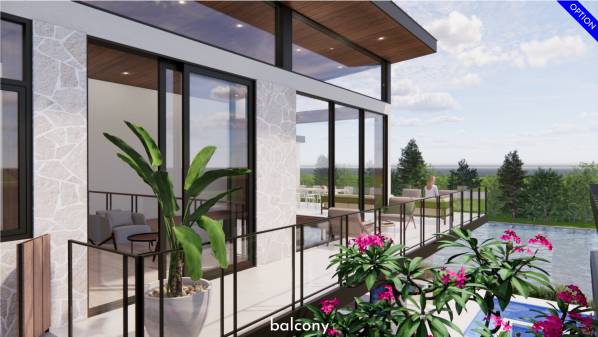
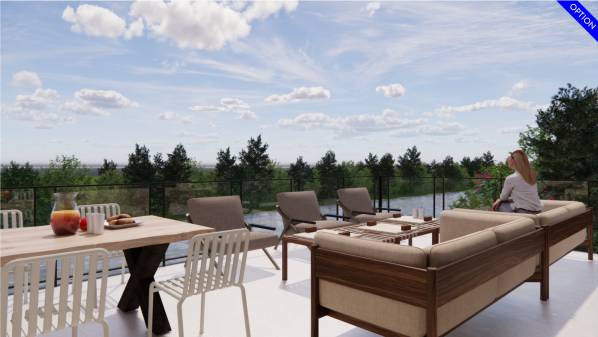
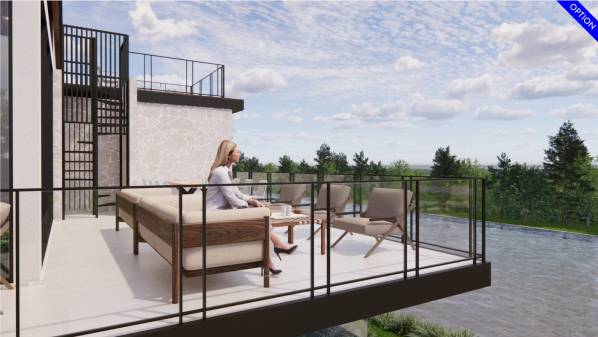
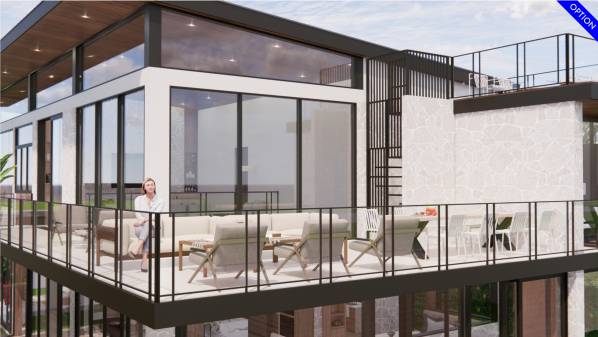
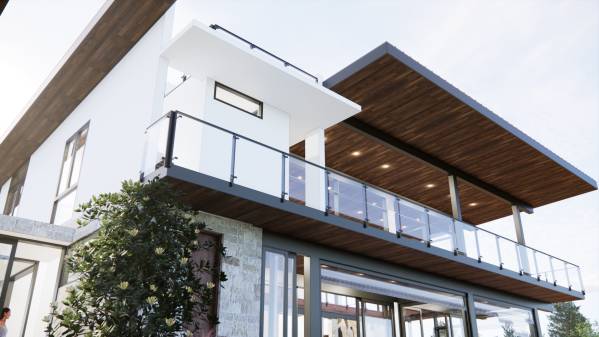
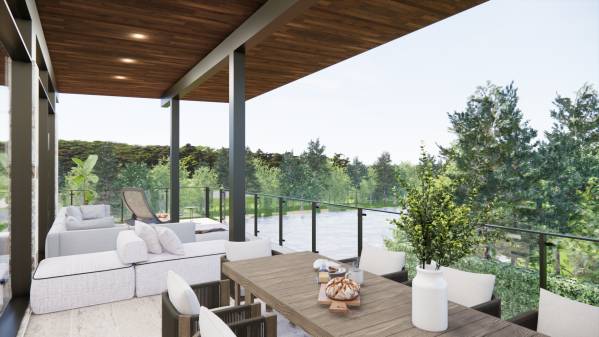
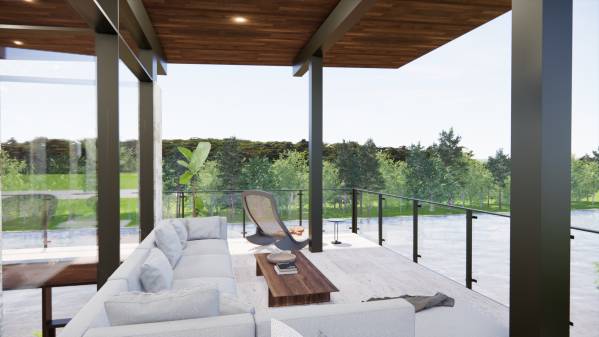
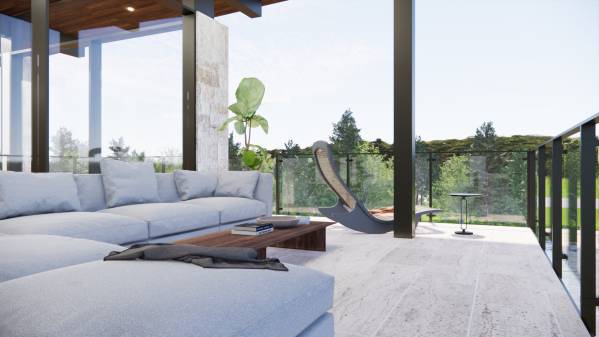
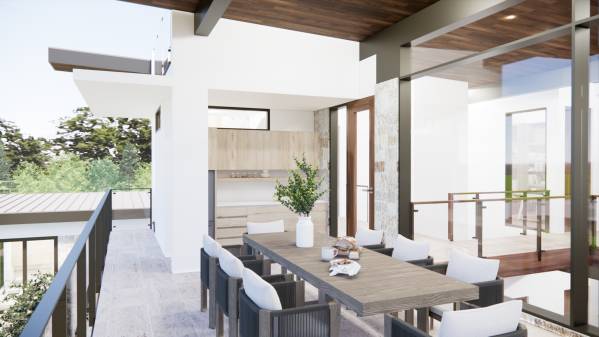
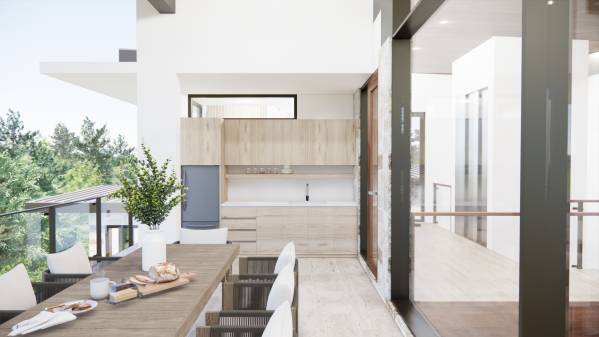
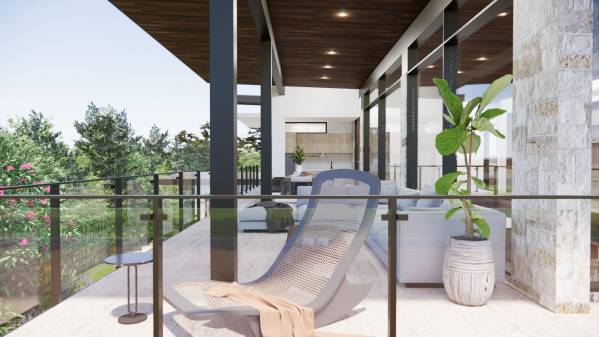
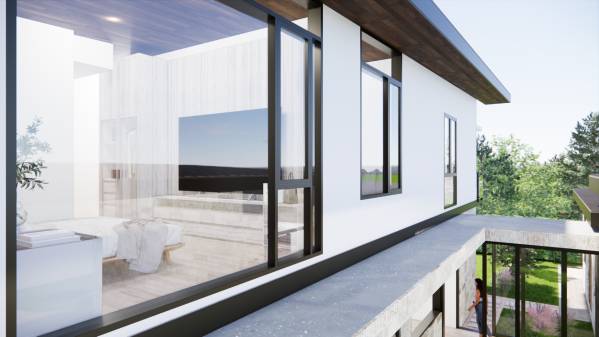
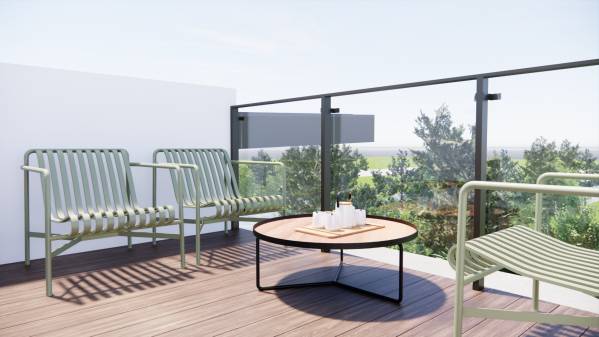
Image Balcony option
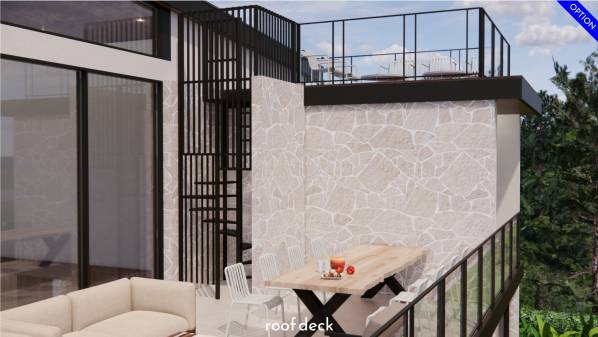
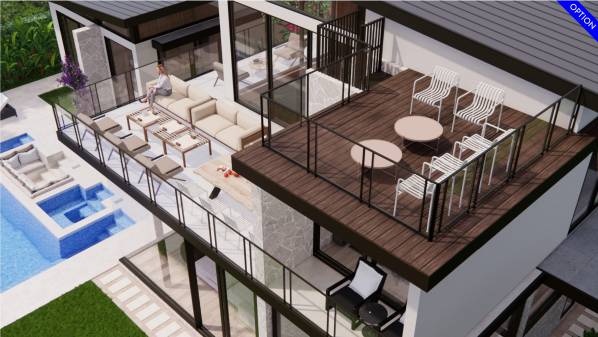
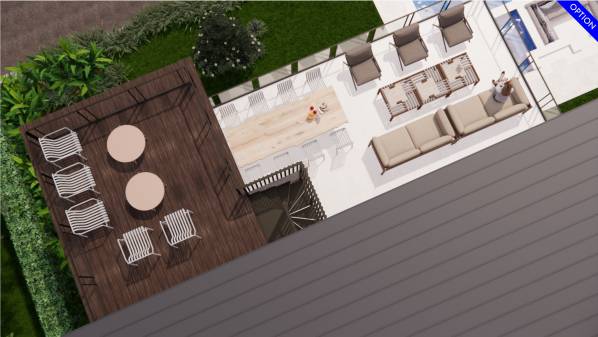
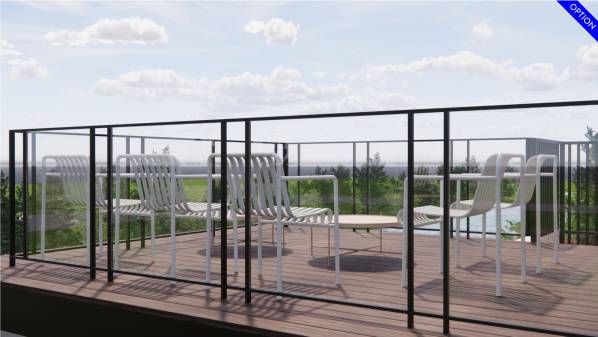
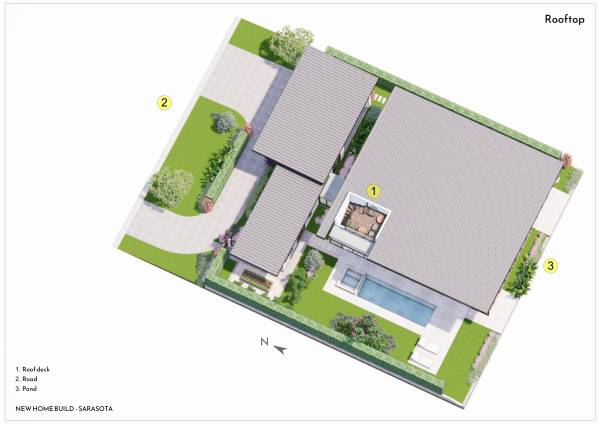
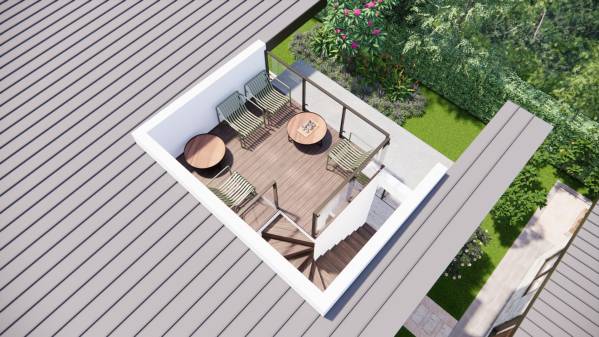
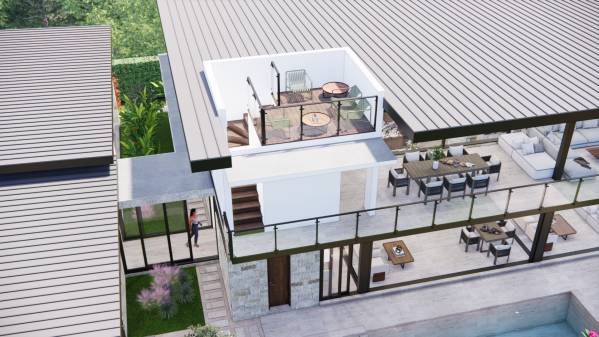
Image Roof deck option
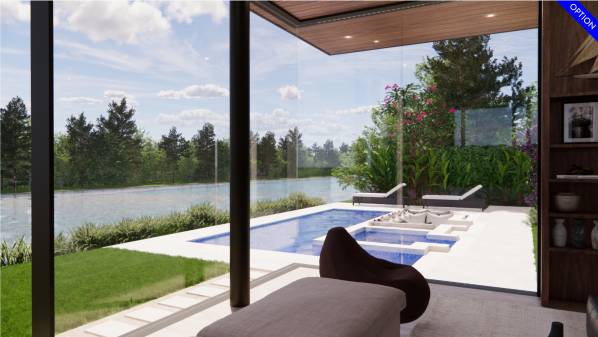
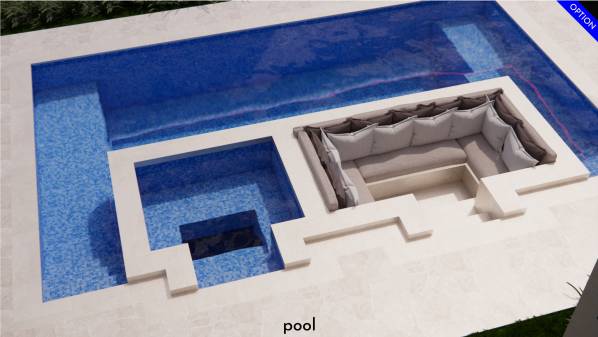
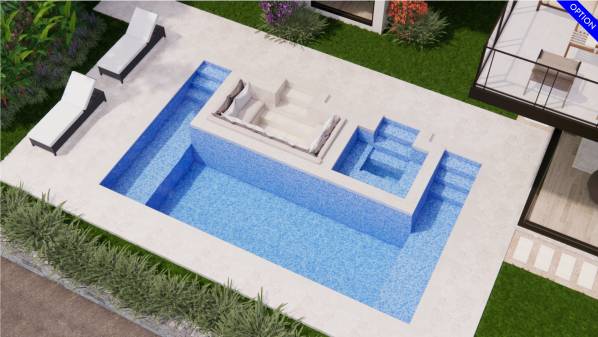
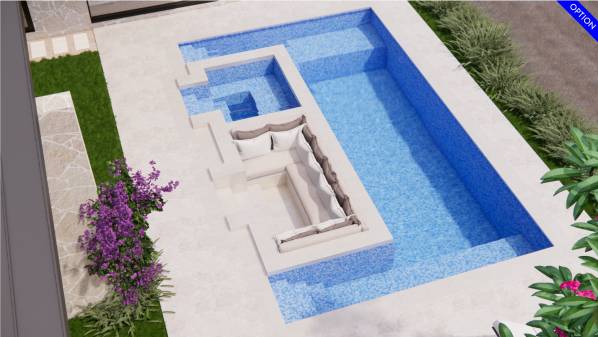
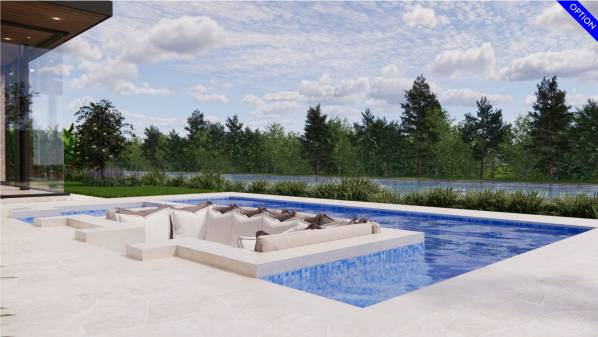
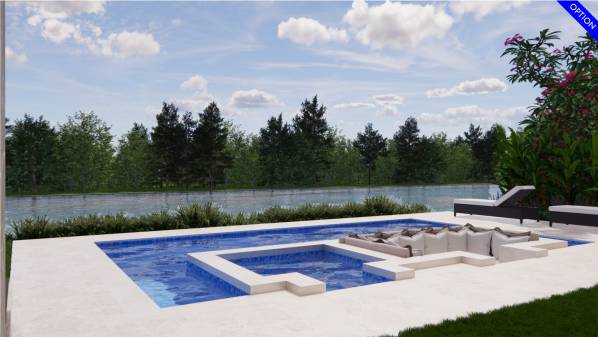
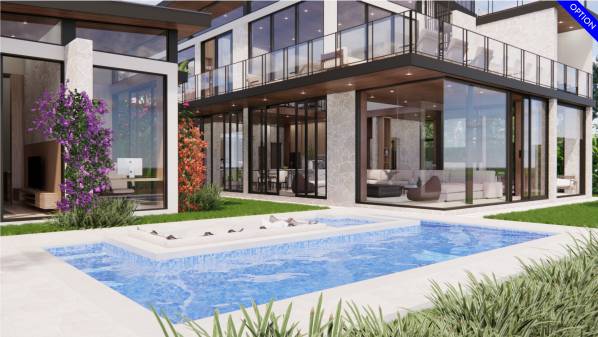
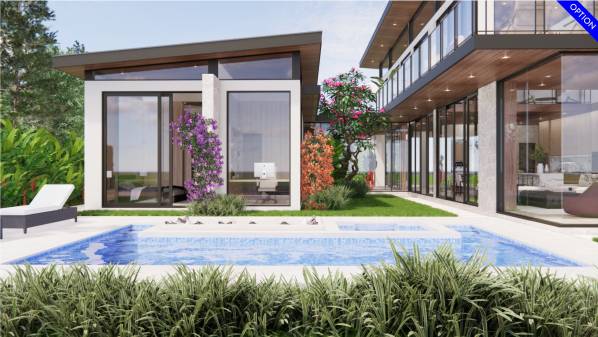
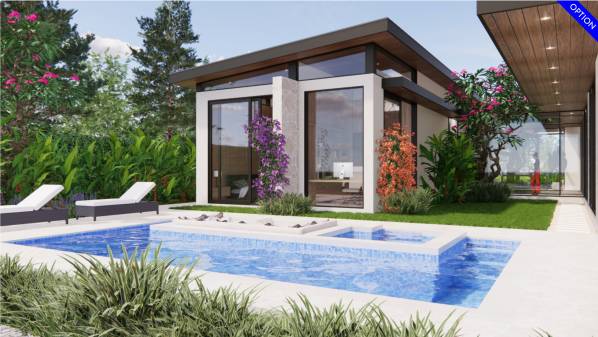
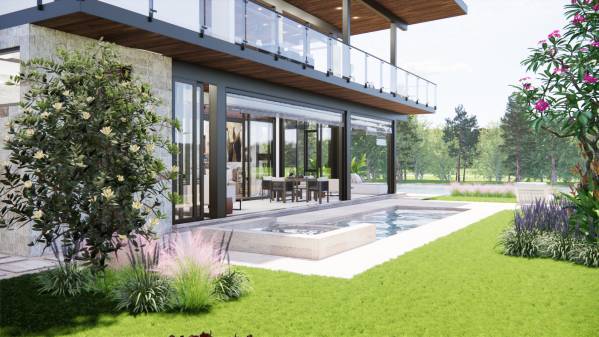
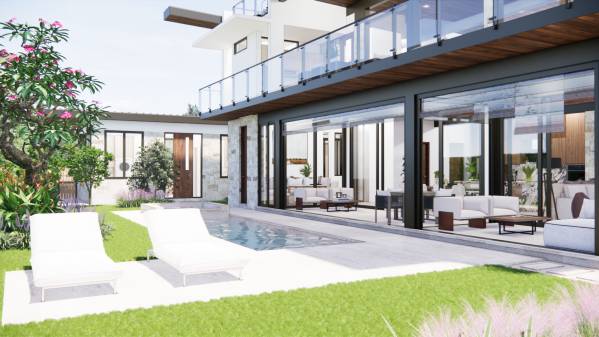
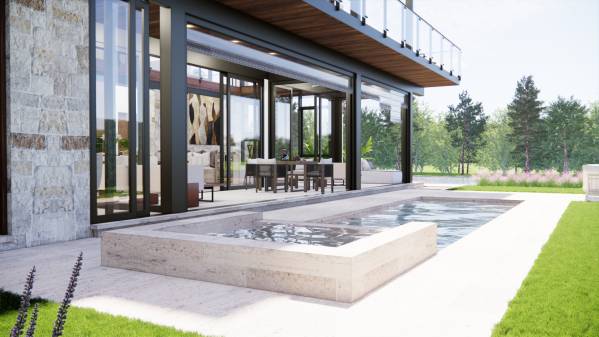
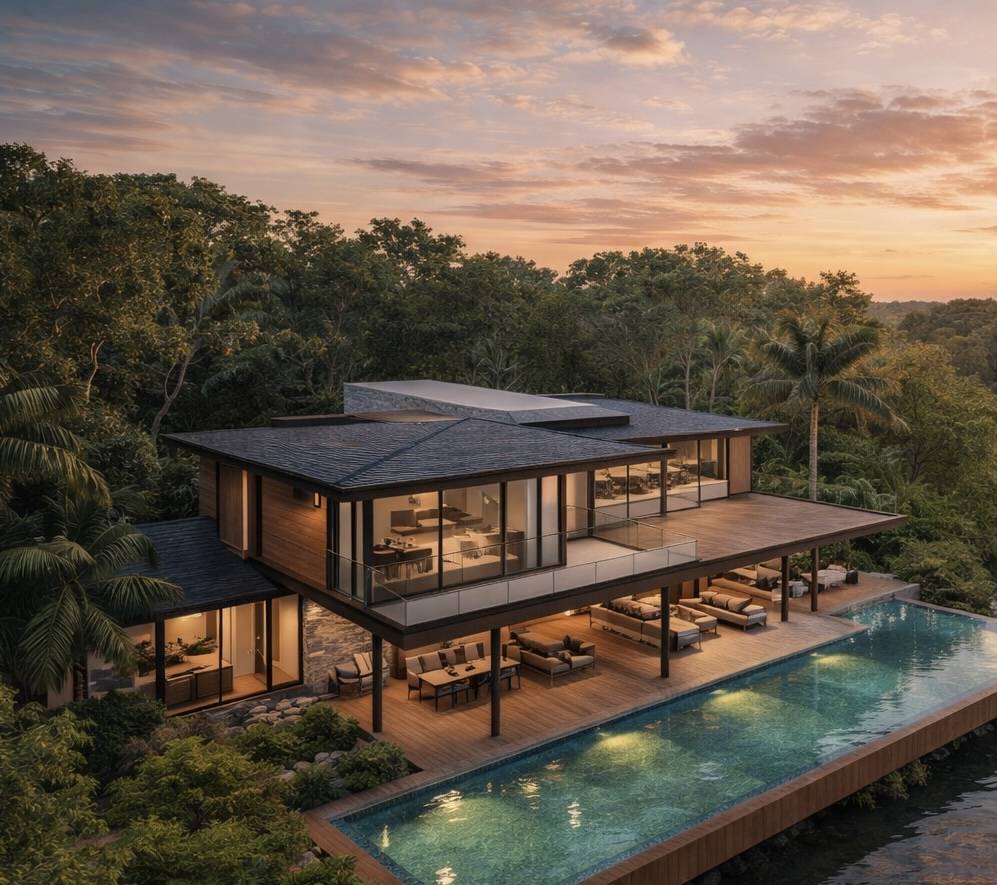
Image Pool option
Image Pool option
Image Pool option
Image Pool option
Image Pool option
Image Pool option
Image Pool option
Image Pool option
Image Elevation Option
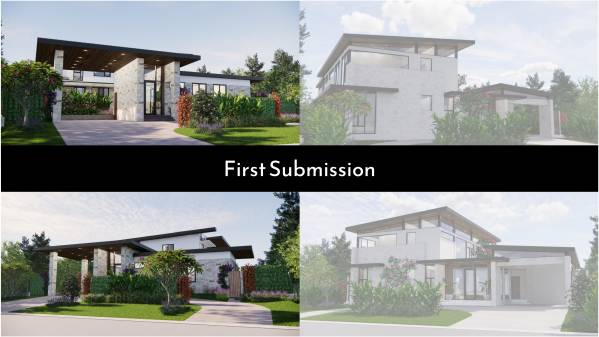
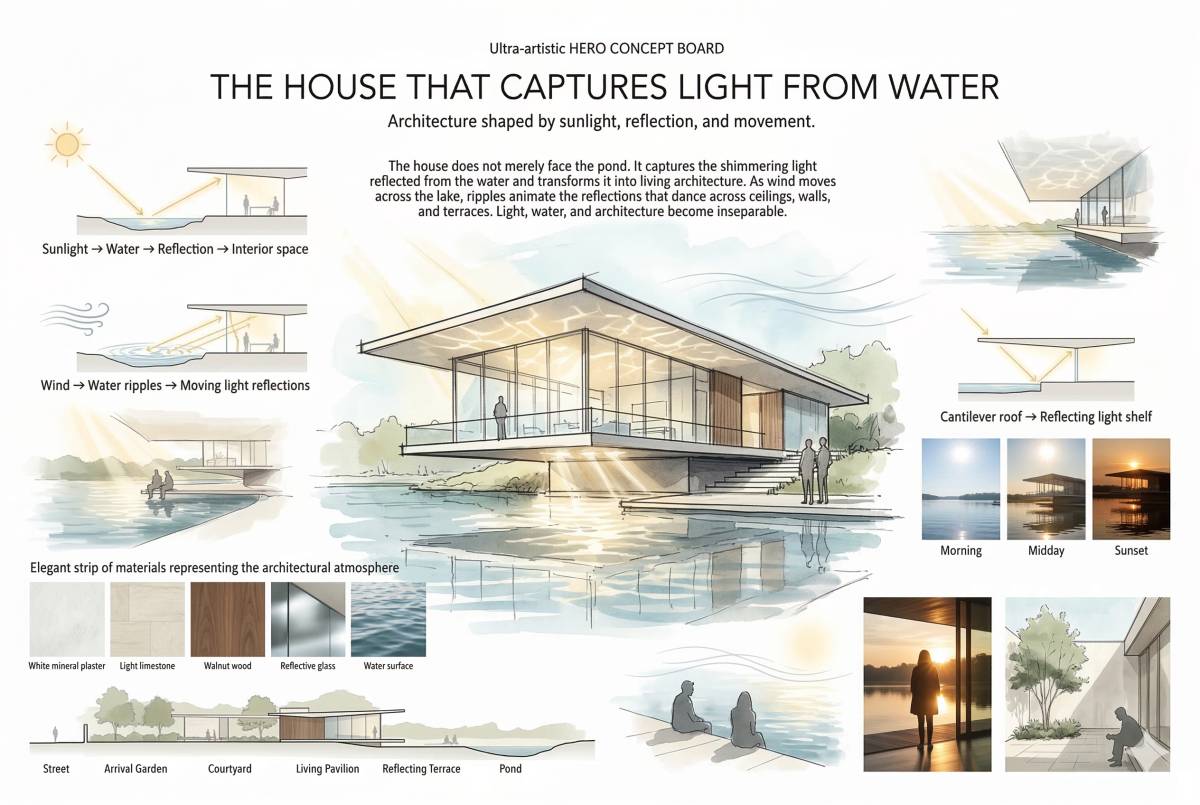
Image First Submission
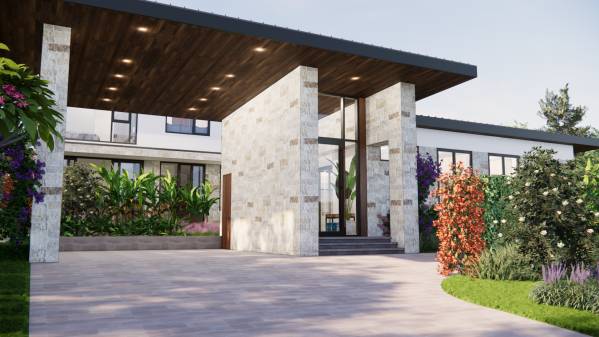
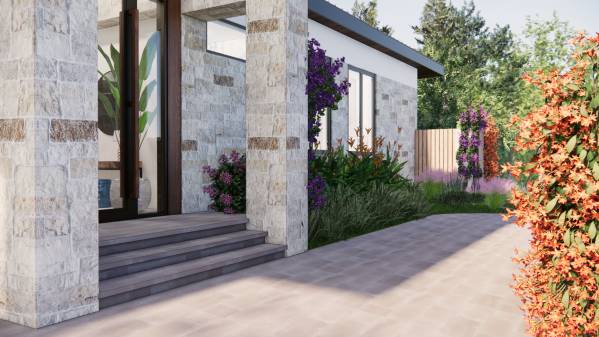
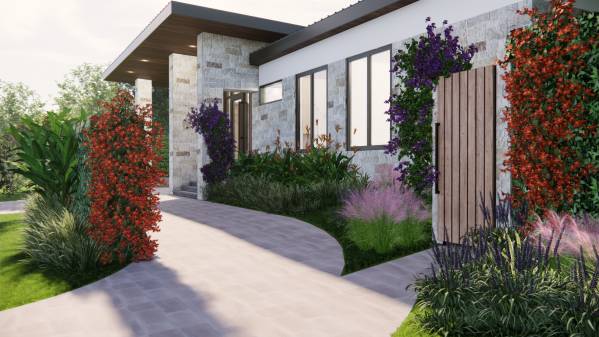
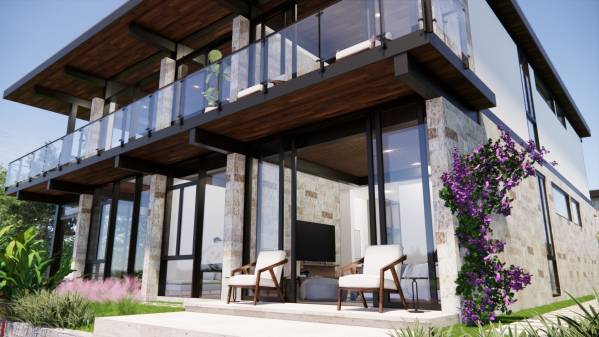
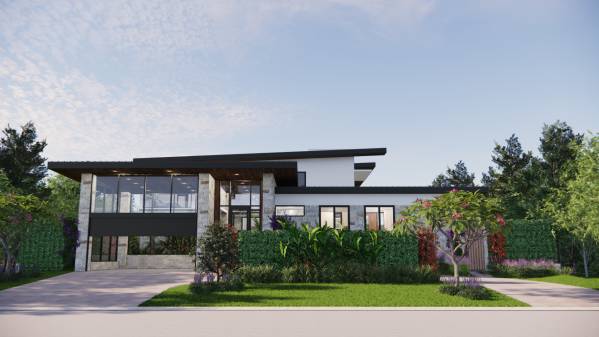
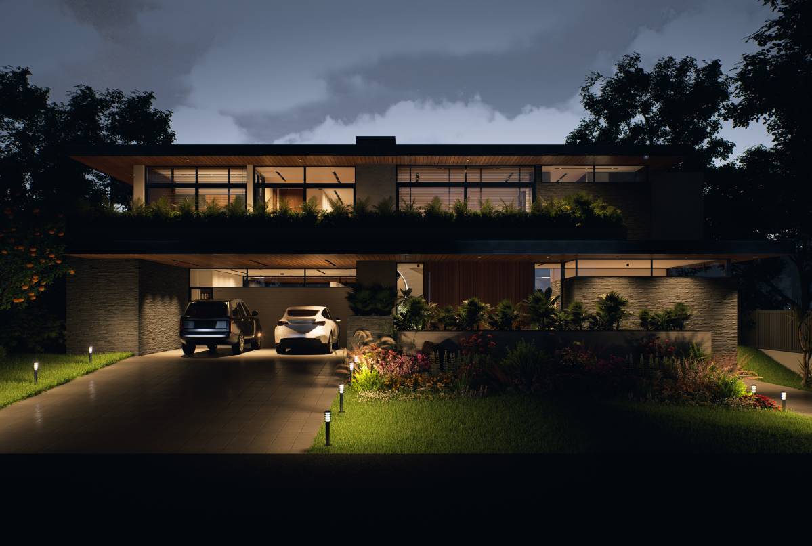
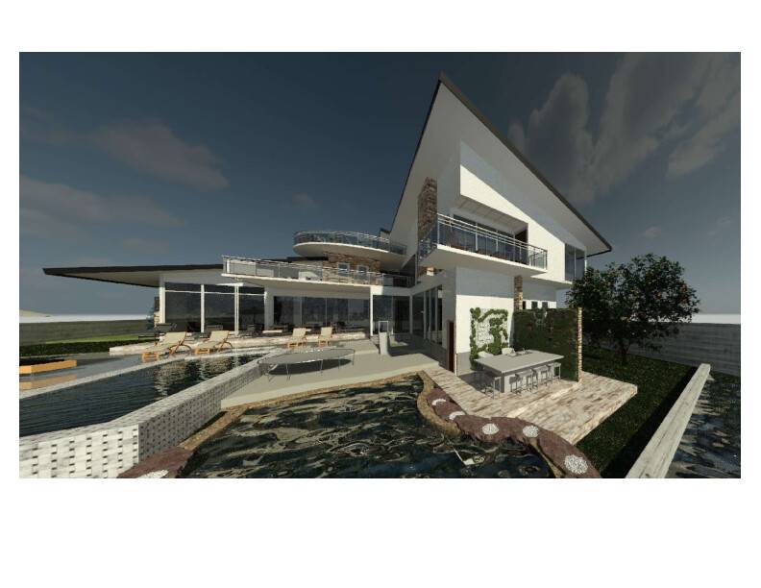
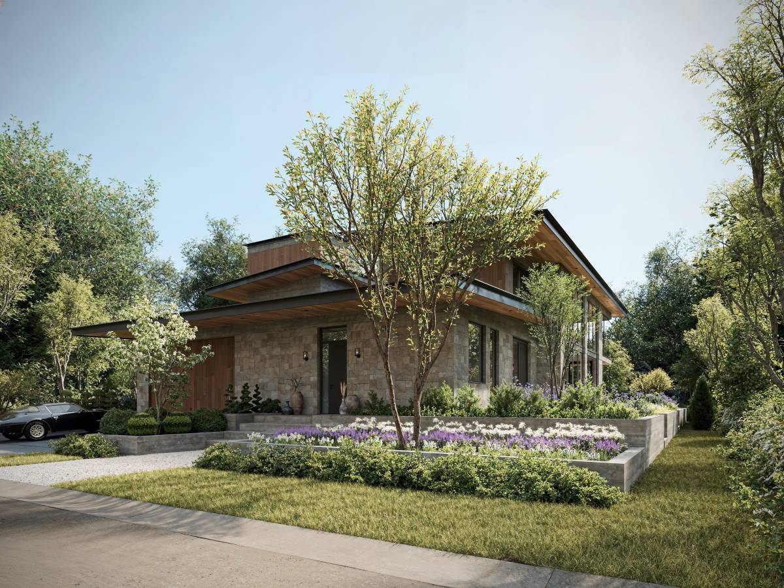
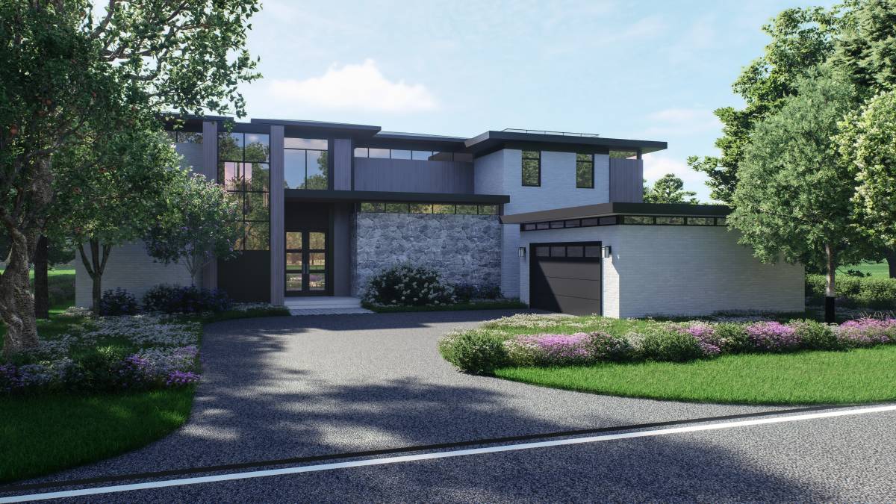
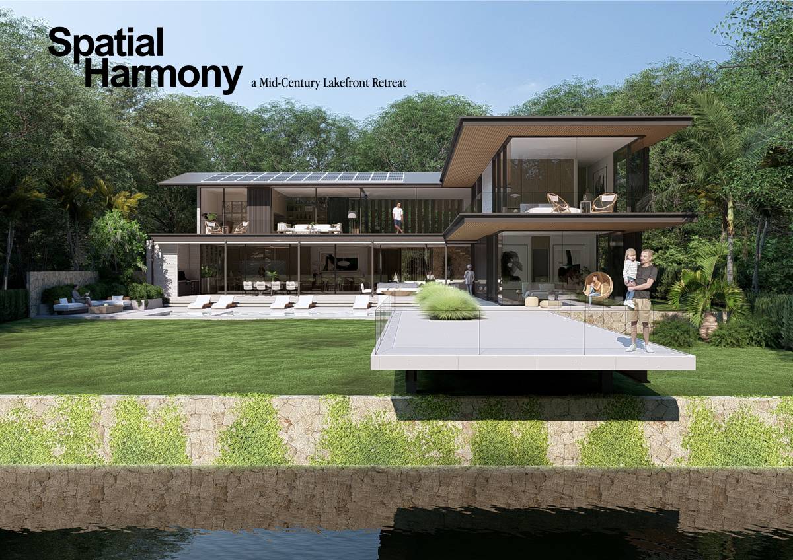
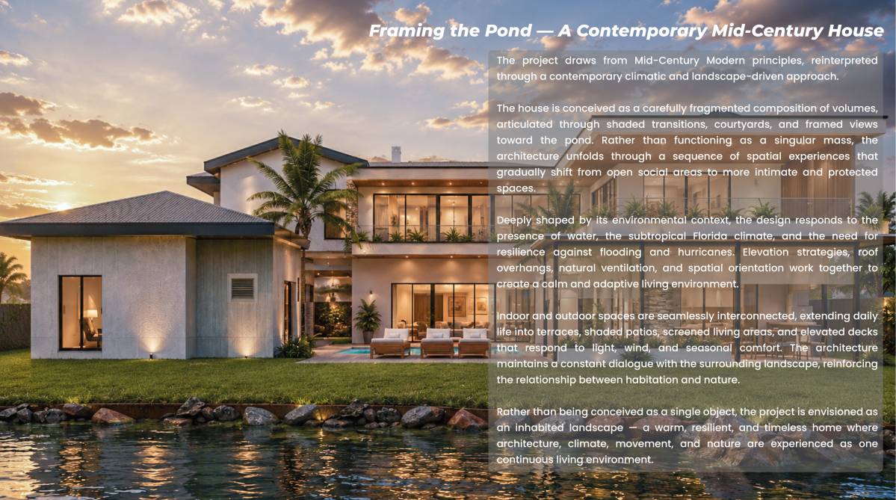
Image Exterior
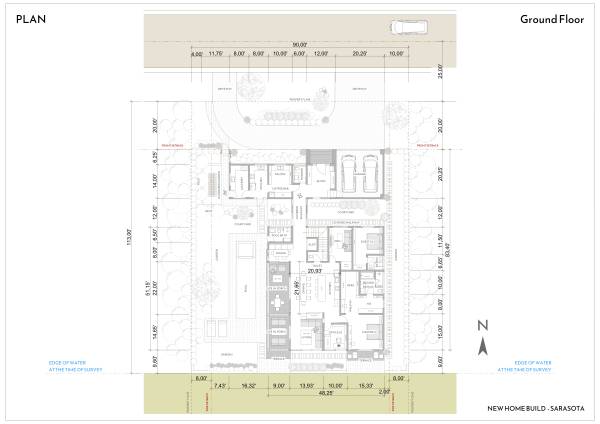
Image Plan
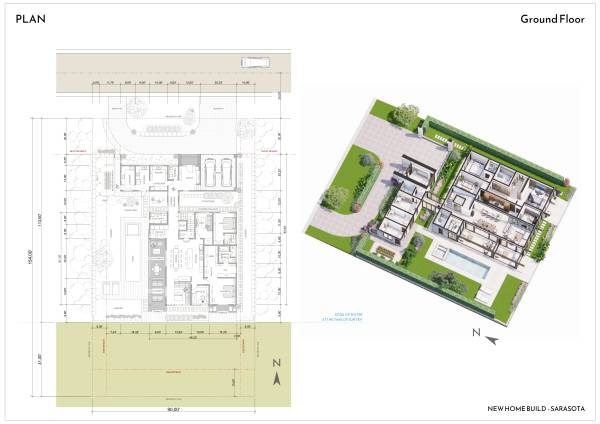
Image Plan
Image Plan
Image Plan
Image Plan
Image Plan
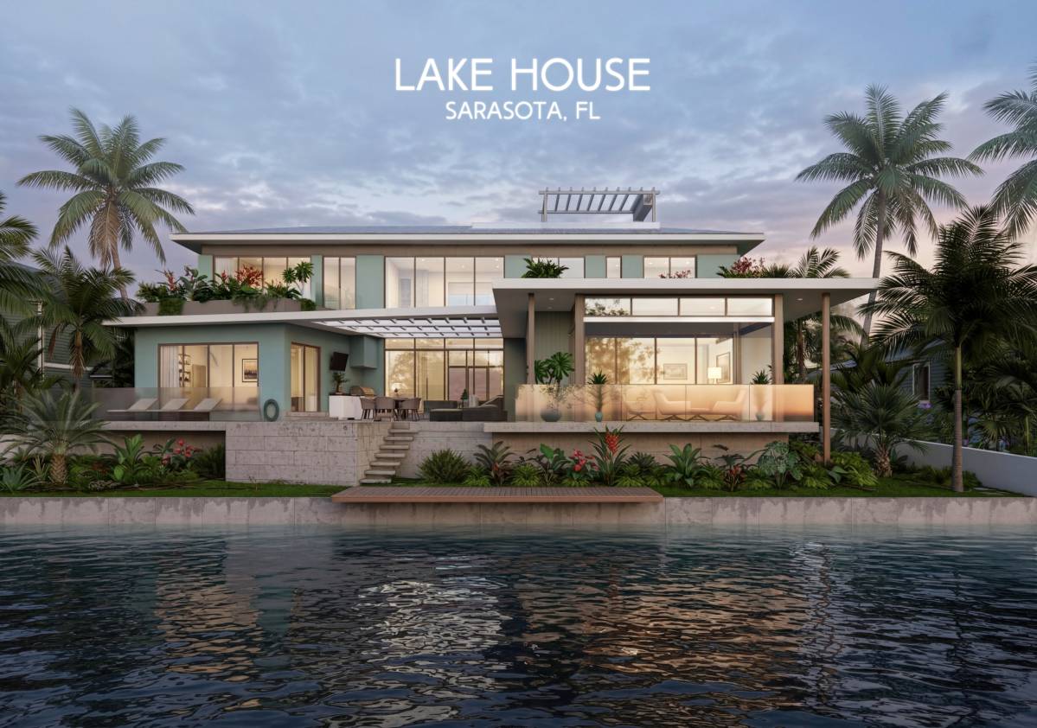
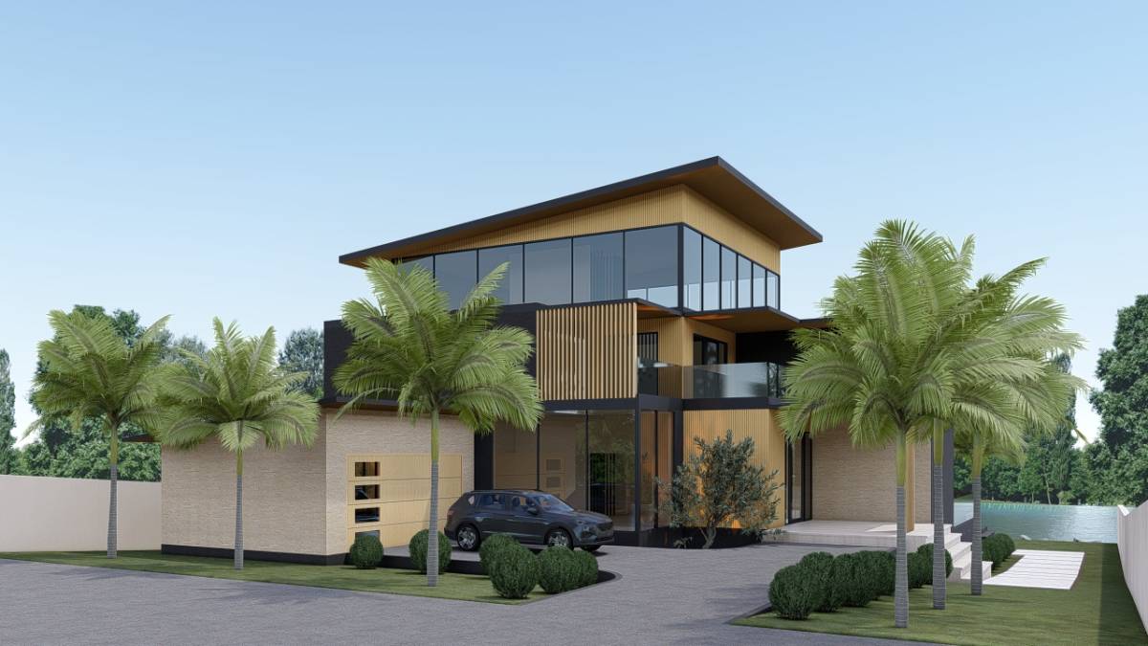
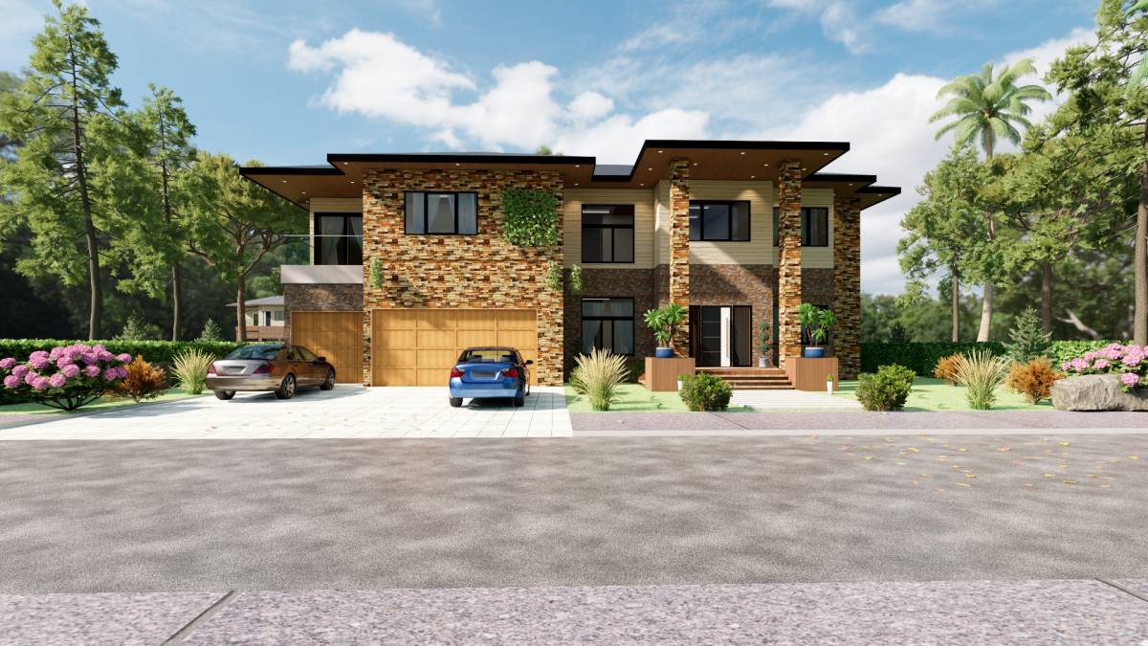
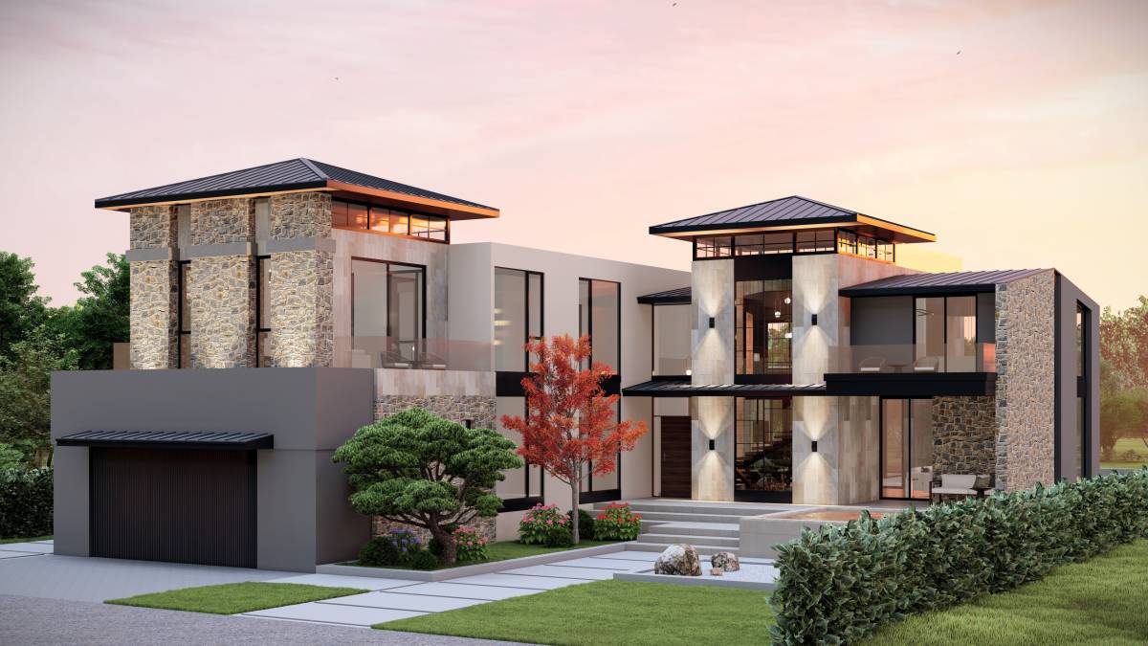
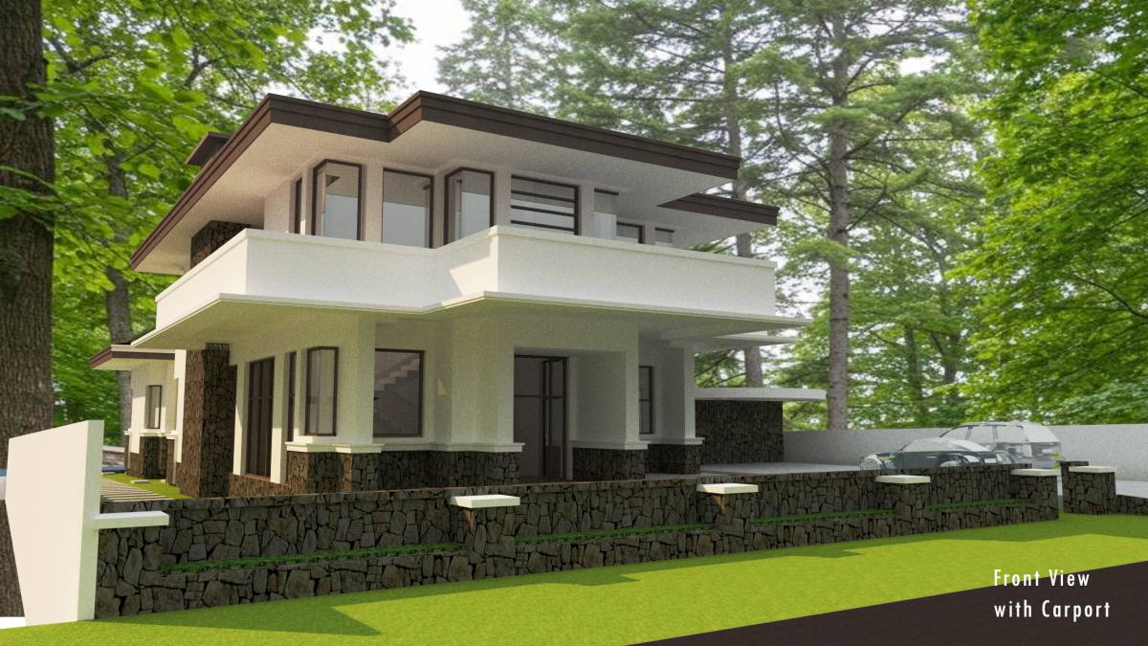
Image Exterior
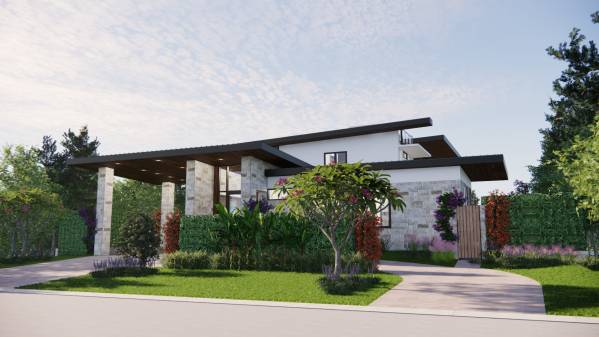
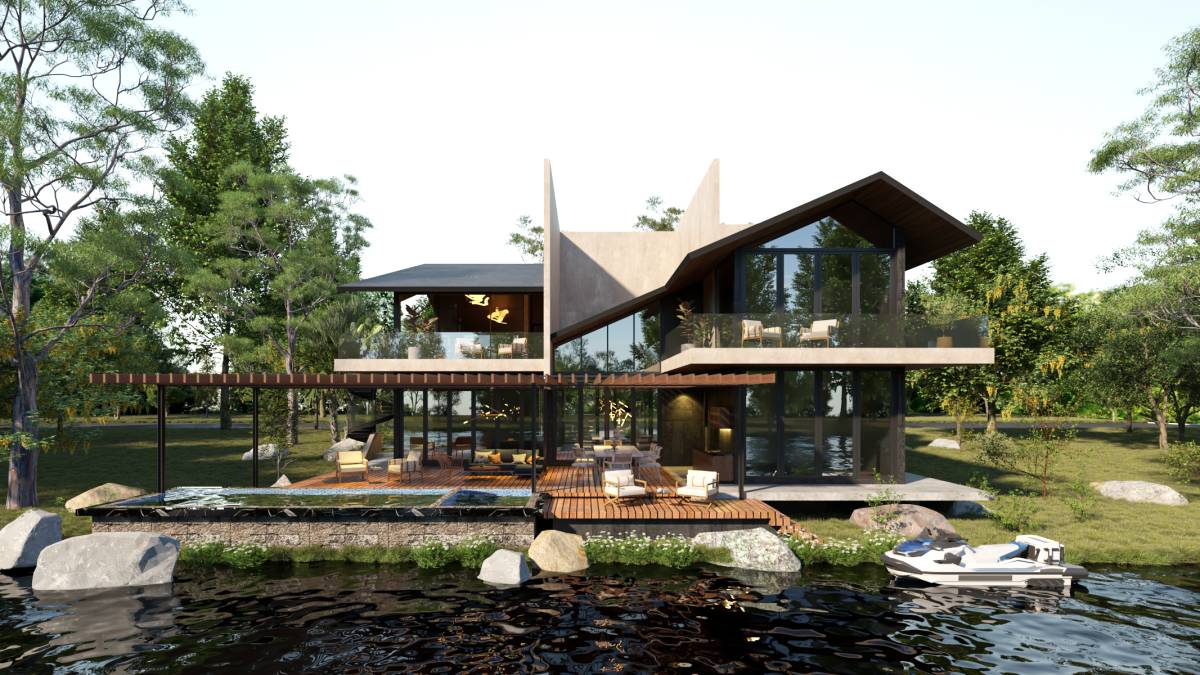
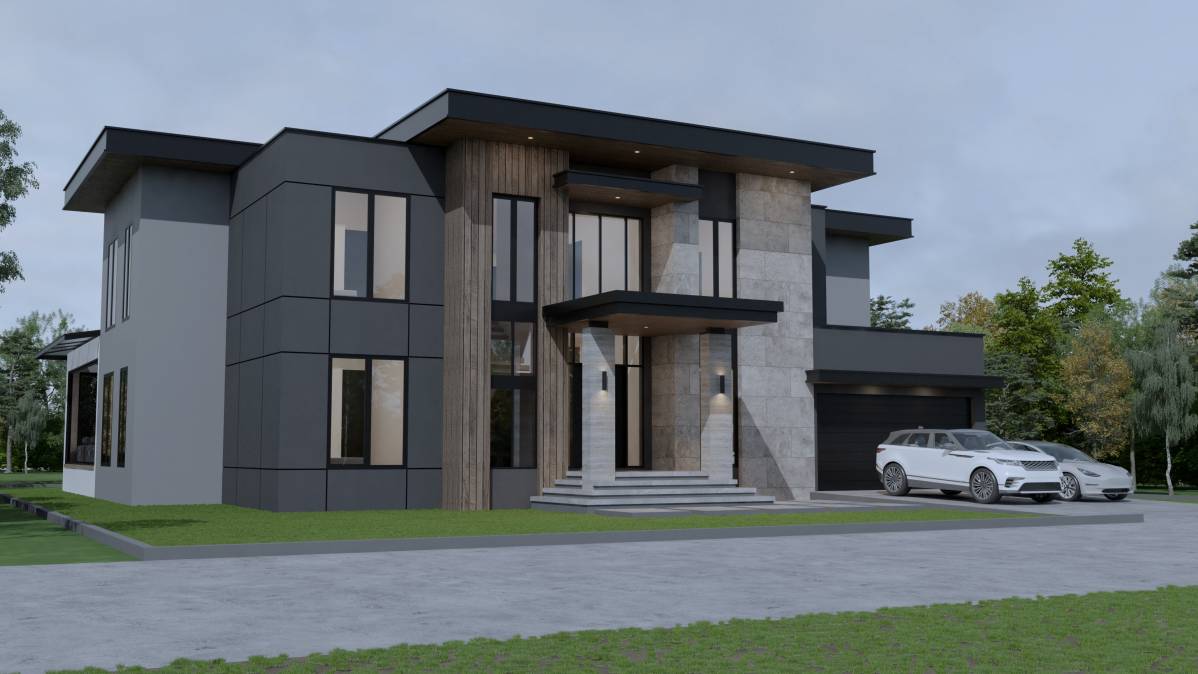
Image Exterior
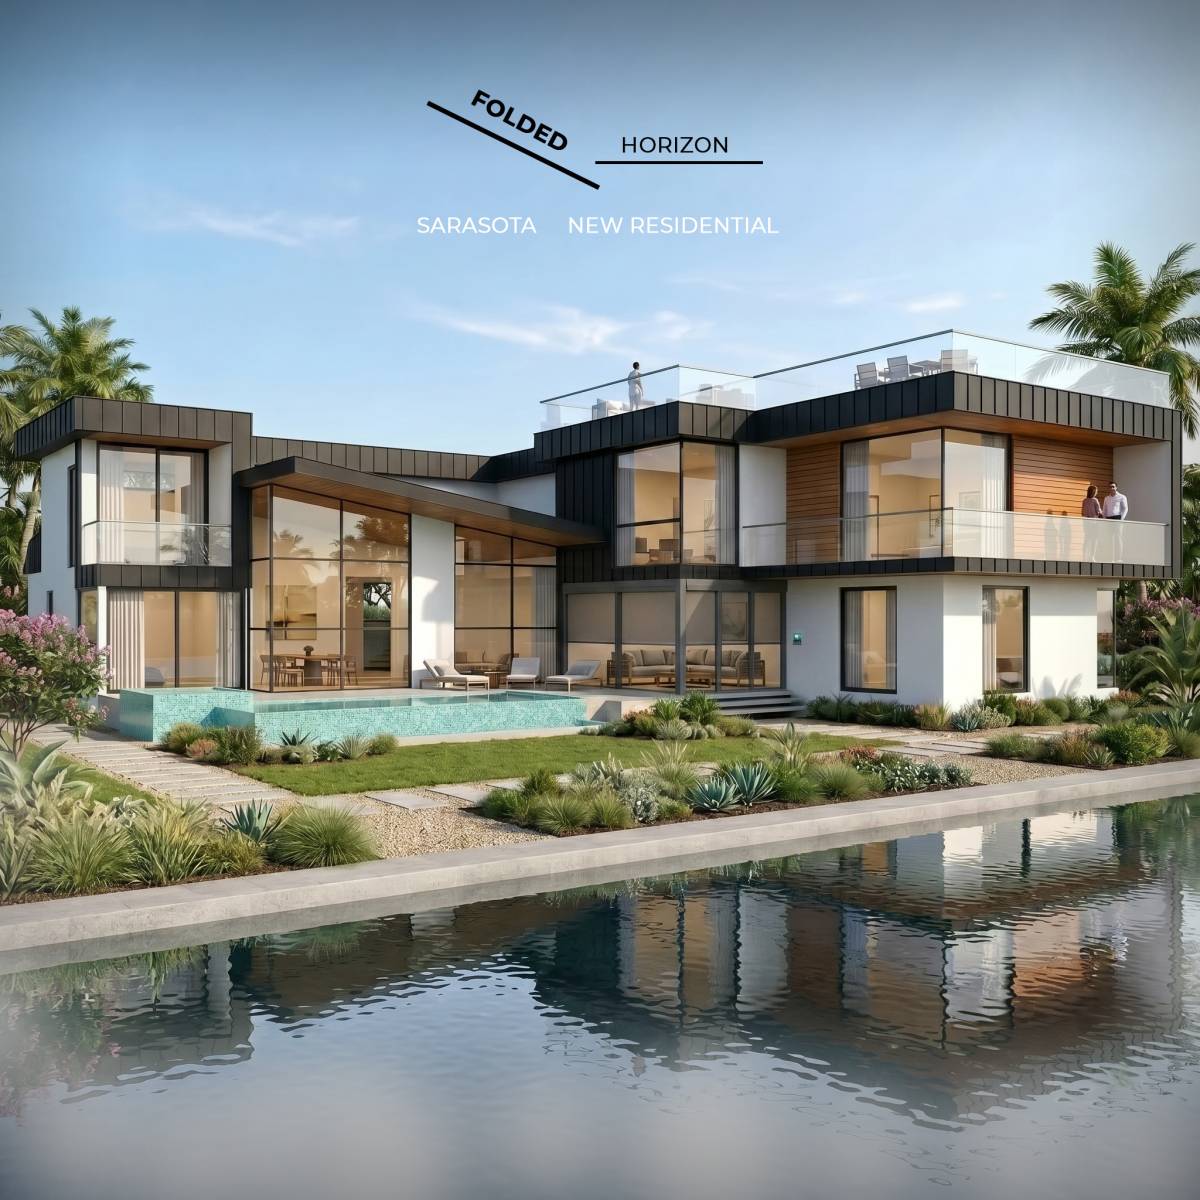
Image Exterior
Image Exterior
Image Exterior
Image Exterior
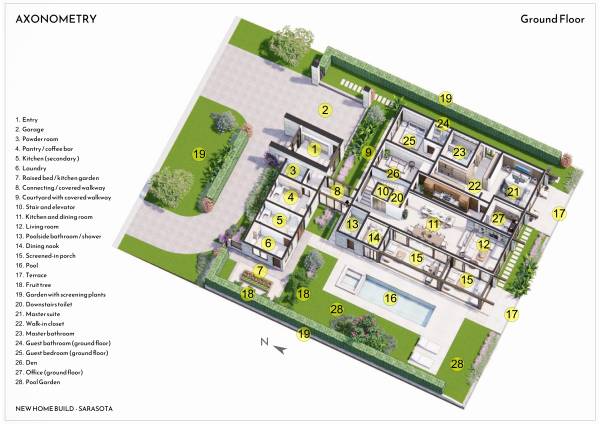
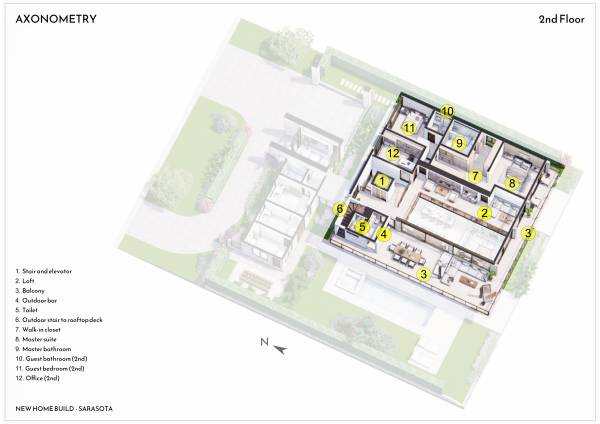
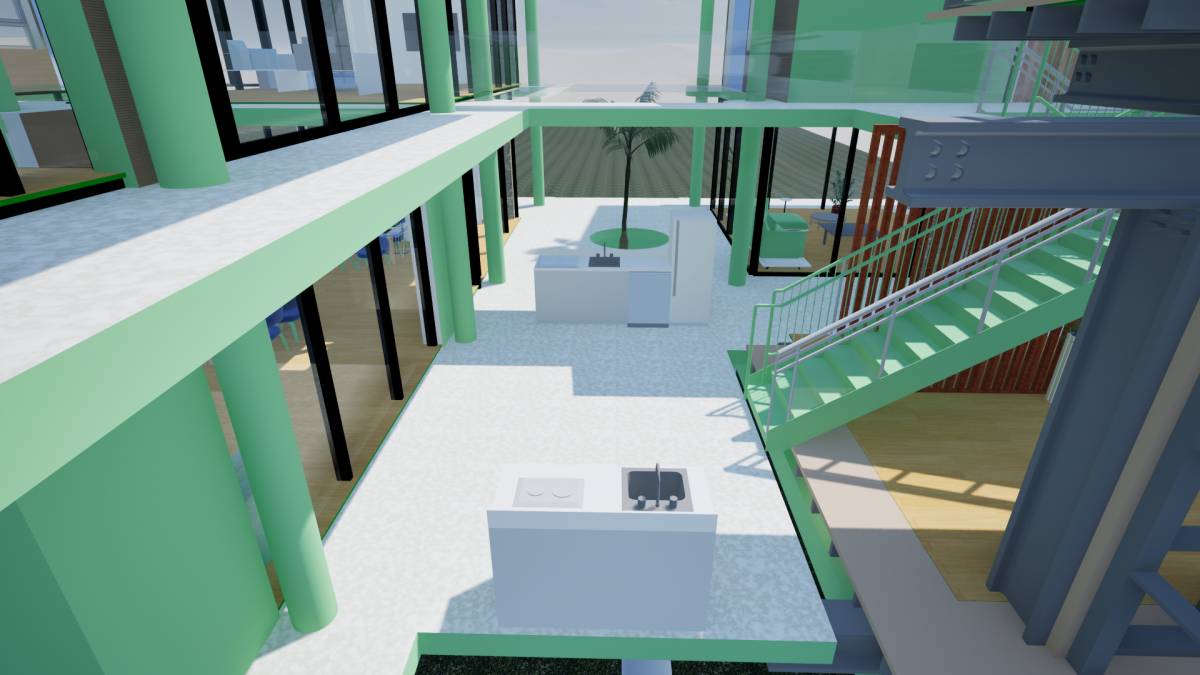
Image Axonometry Indoor
Image Exterior
Image Exterior
Image Exterior
Image Exterior
Image Exterior
Image Exterior
Image Exterior
Image Exterior
Image Exterior
Image Exterior
Image Exterior
Image Exterior
Image Landscape
Image Landscape
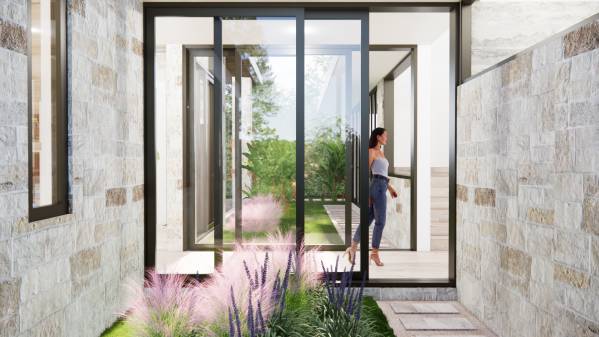
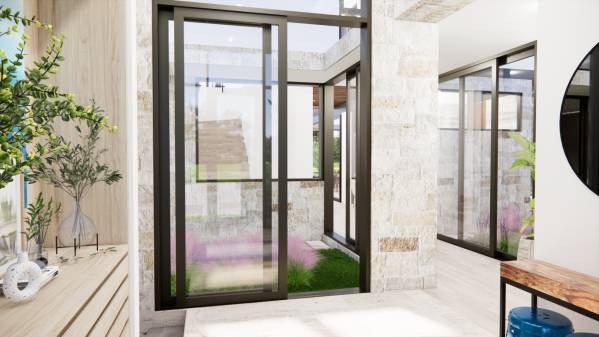
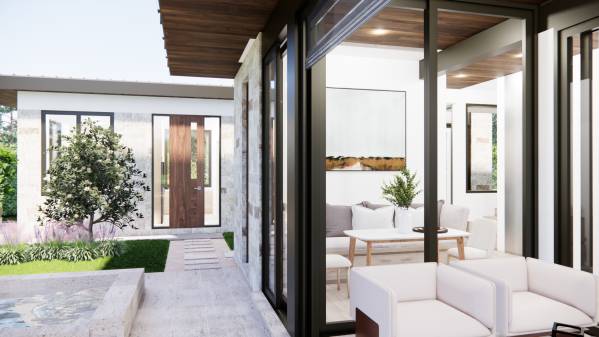
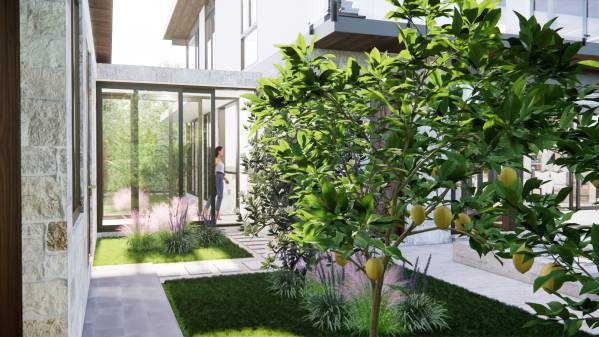
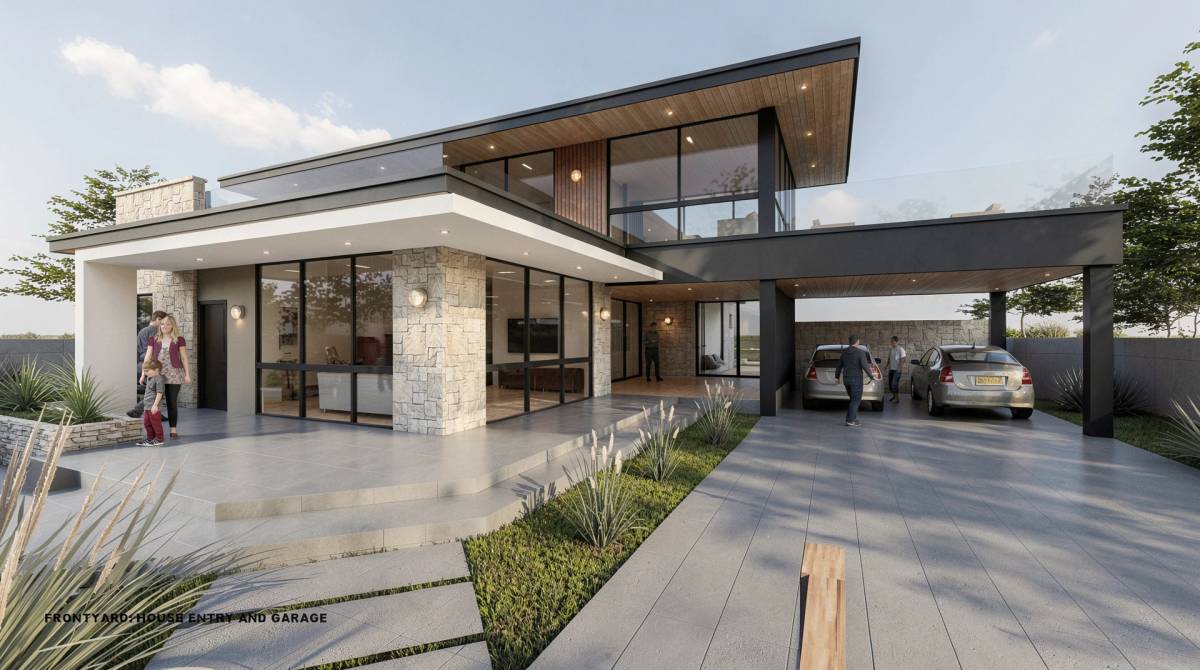
Image Entry
Image Entry
Image Entry
Image Entry
Image Entry
Image Entry
Image Entry
Image Entry
Image Entry
Image Dining Nook
Image Dining Nook
Image Dining Nook
Image Dining Nook
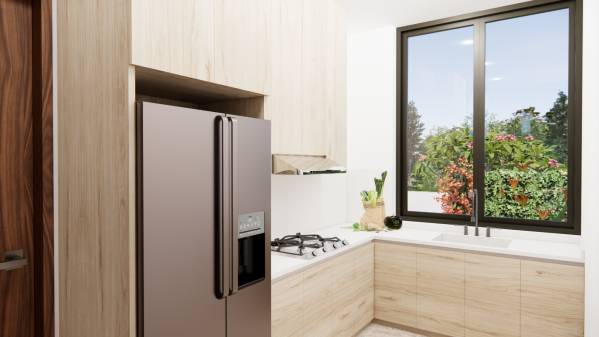
Image Kitchen and Dining Room
Image New Home Build (232)
Image Living room
Image Living room
Image Living room
Image Living room
Image Living room
Image Living room
Image Living room
Image Living room
Image Poolside Bathroom
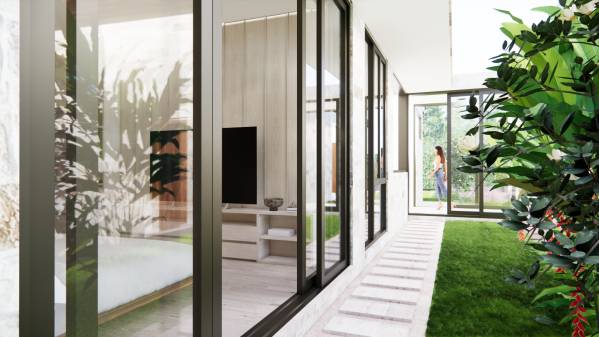
Image Screened-in Porch
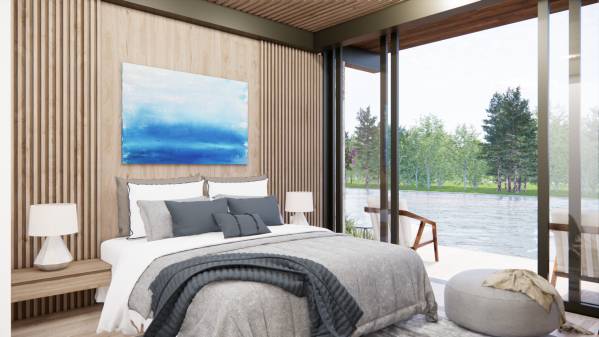
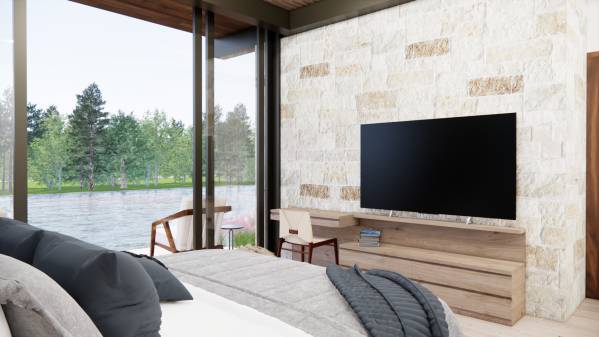
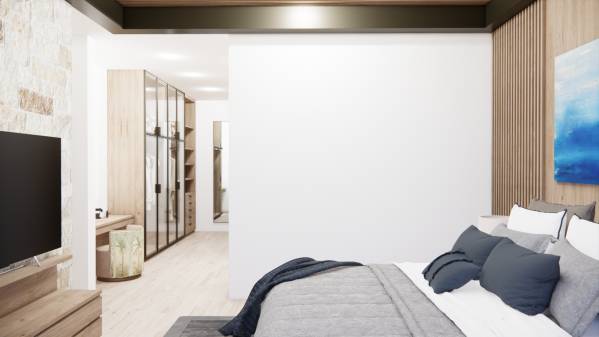
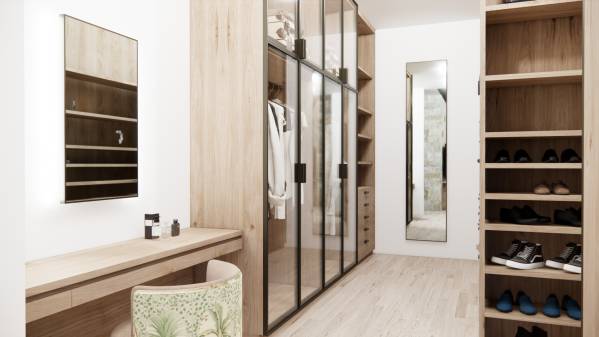
Image Master Suite Ground floor
Image Master Bathroom Ground...
Image Guest Bedroom Ground f...
Image Guest Bathroom Ground ...
Image Den
Image Den
Image Den
Image Den
Image Office Ground floor
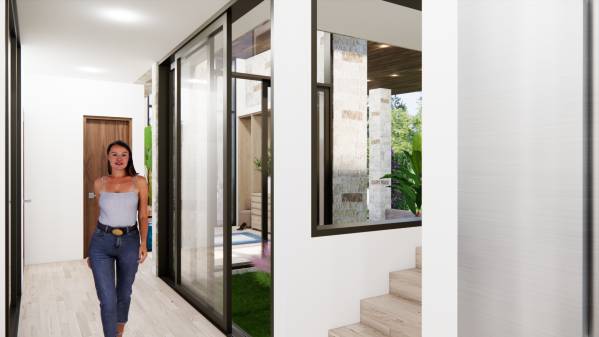
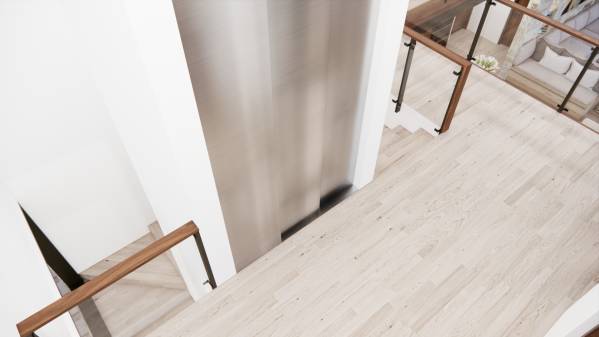
Image Elevator and Stair
Image Loft 2nd floor
Image New Home Build (284)
Image Loft 2nd floor
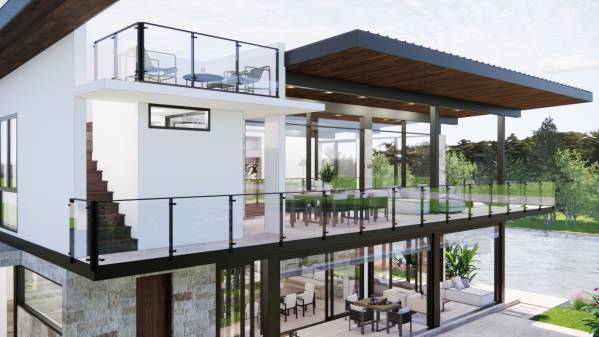
Image Balcony
Image Balcony
Image Balcony
Image Balcony
Image Balcony
Image Balcony
Image Balcony
Image Balcony
Image Toilet 2nd floor
Image Master Suite 2nd floor
Image New Home Build (299)
Image Master Suite 2nd floor
Image Master Bathroom 2nd floor
Image Guest Bedroom 2nd floor
Image Guest Bathroom 2nd floor
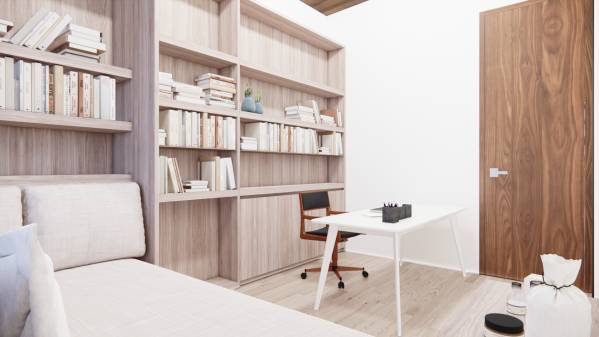
Image Office 2nd floor
Image Roof Deck
Image Roof Deck
Image Roof Deck
Image Kitchen Garden
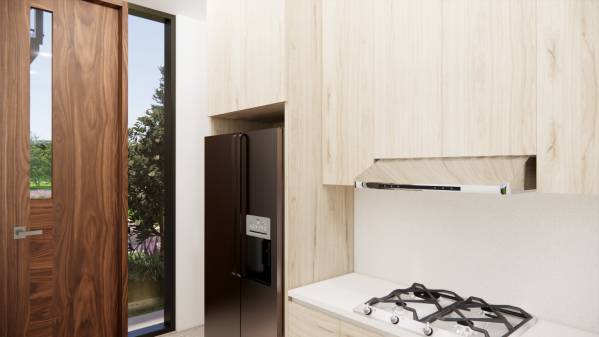
Image Secondary Kitchen
Image New Home Build (329)
Image New Home Build (330)
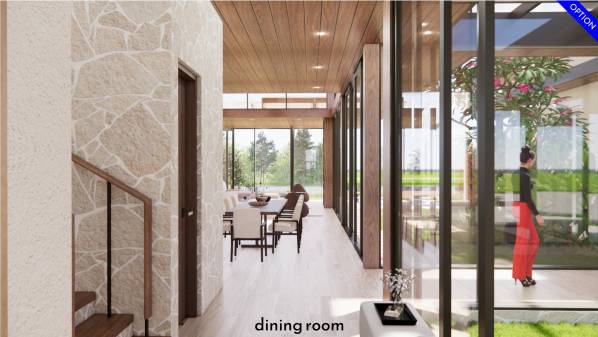
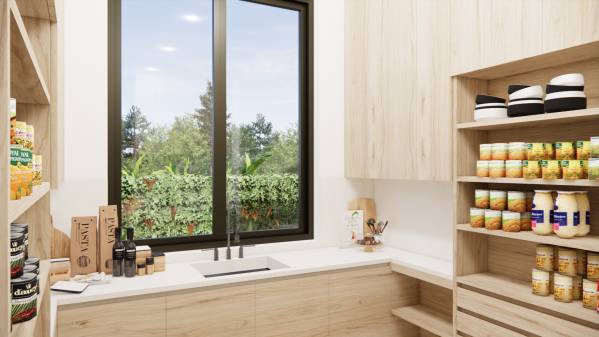
Image Pantry
Image Laundry
Image Laundry
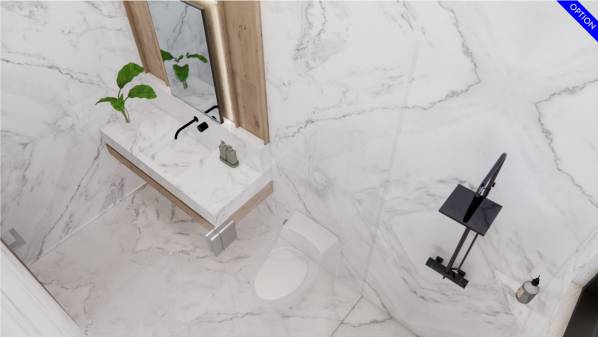
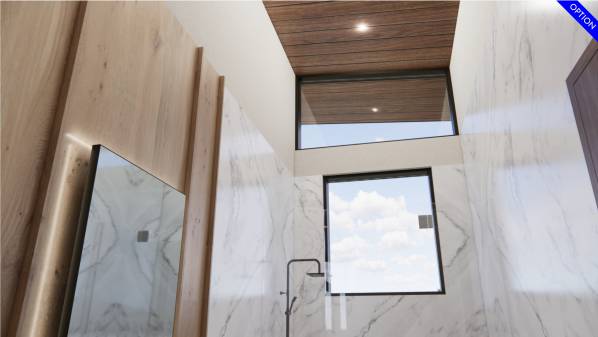
Image Powder Room ground floor
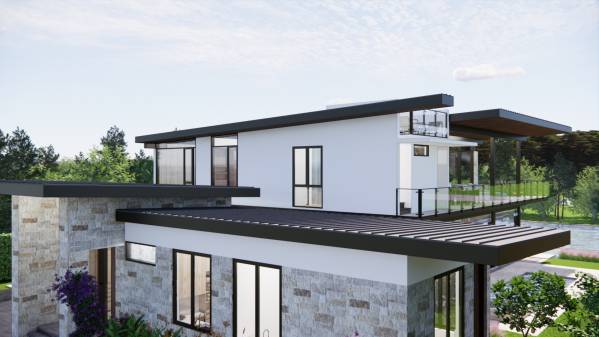
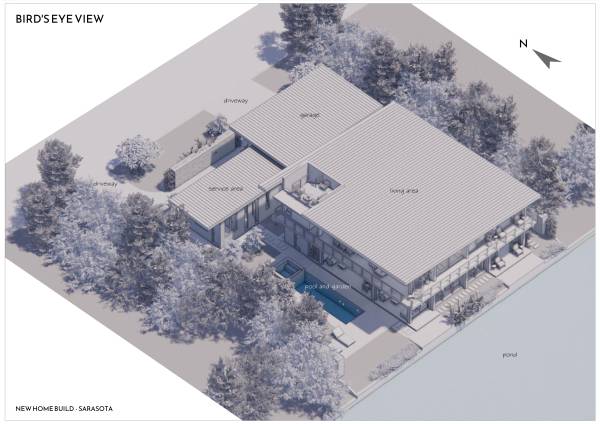
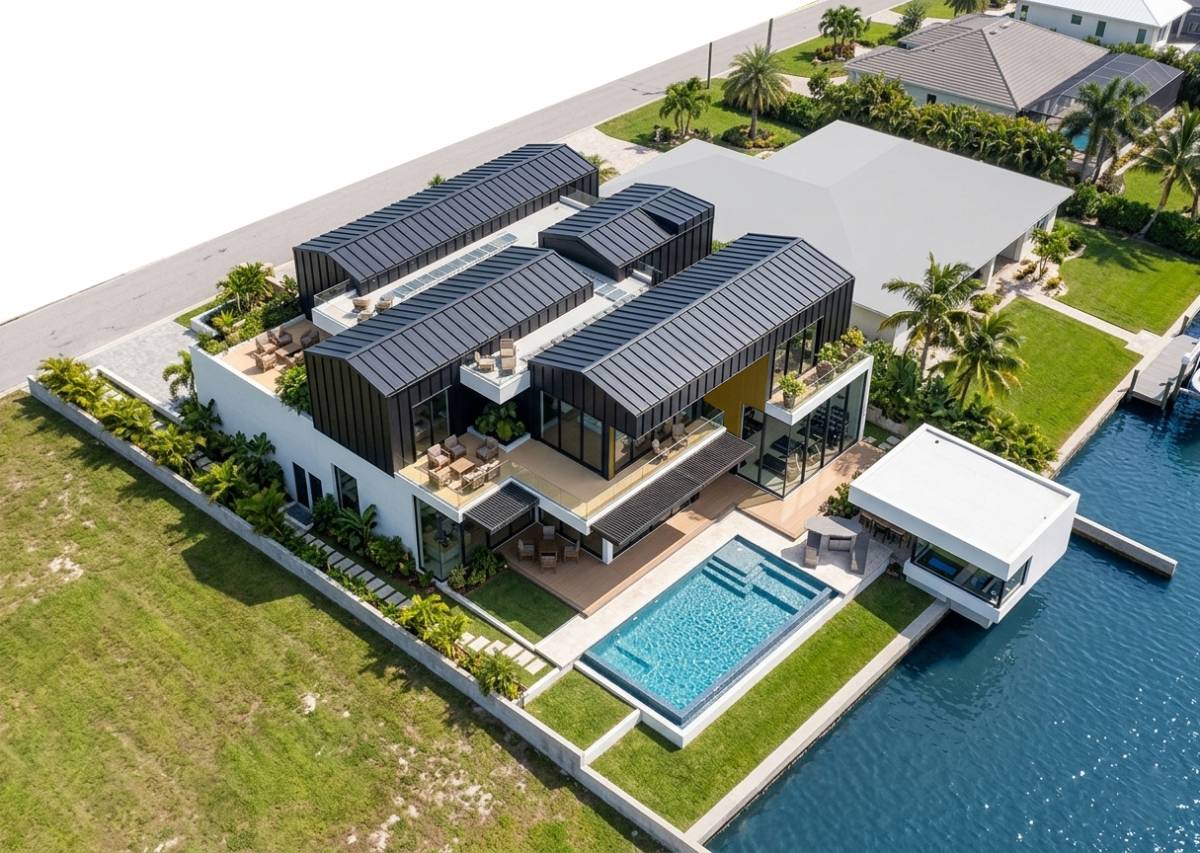
Image Bird's Eye View
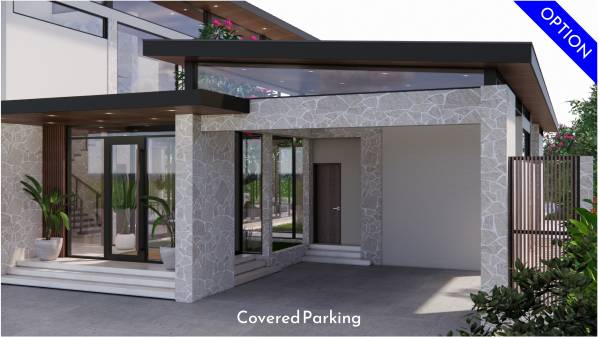
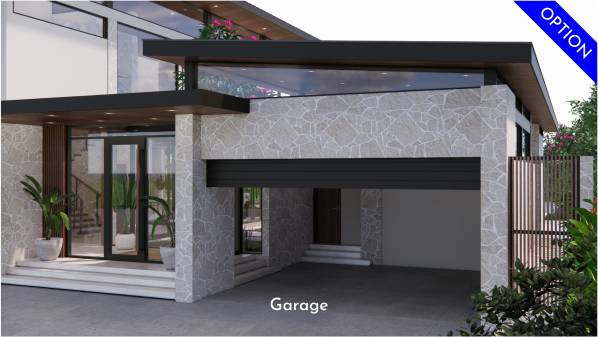
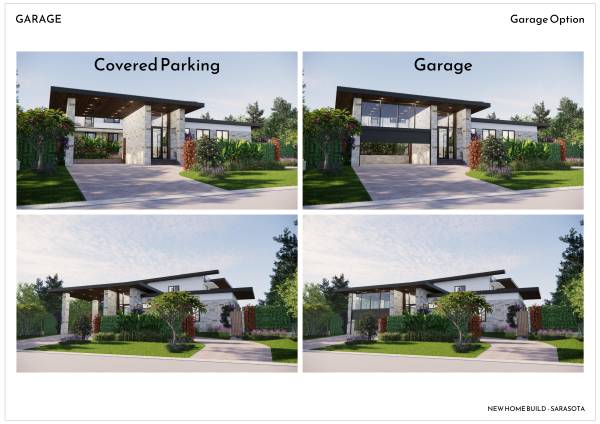
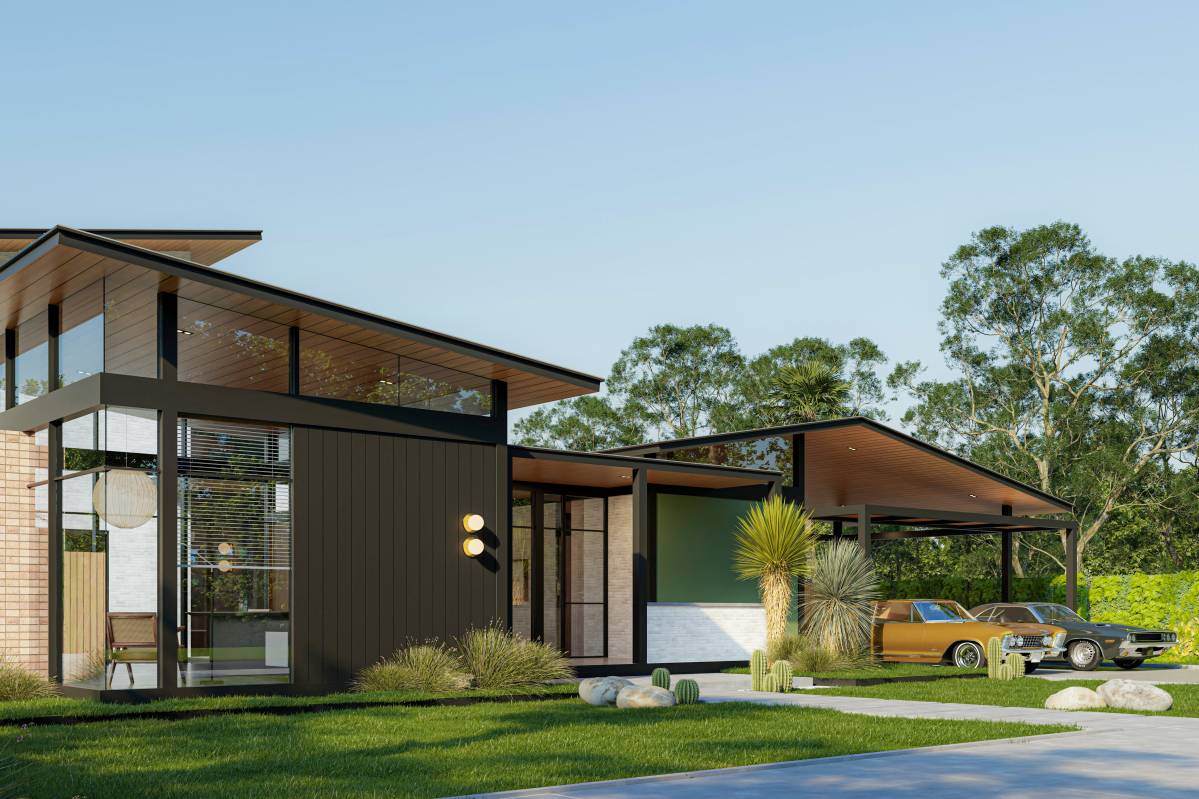
Image Garage Option
Image Garage Option
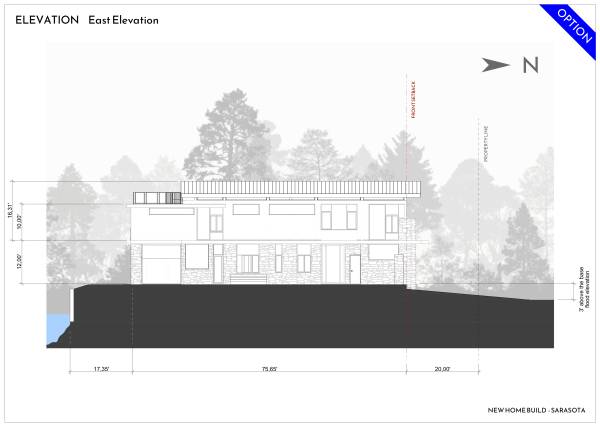
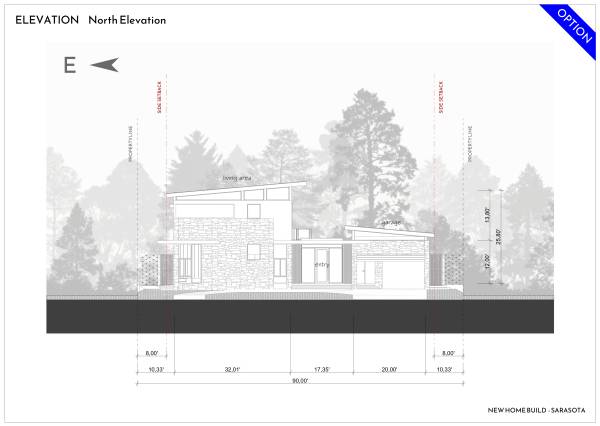
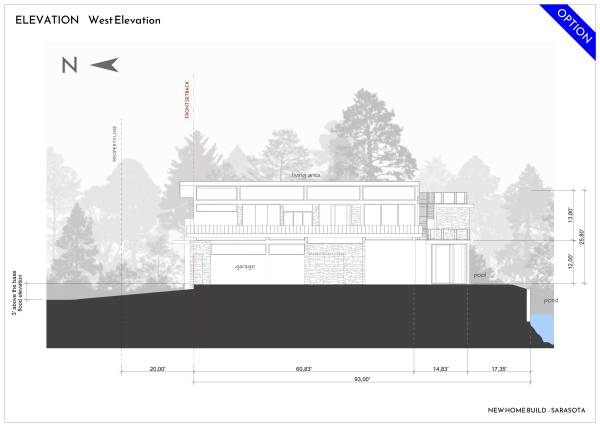
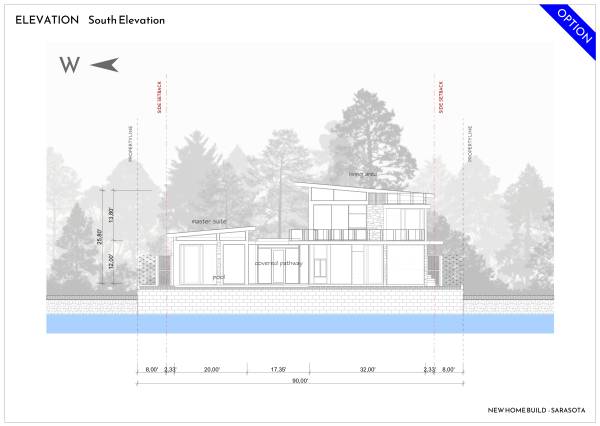
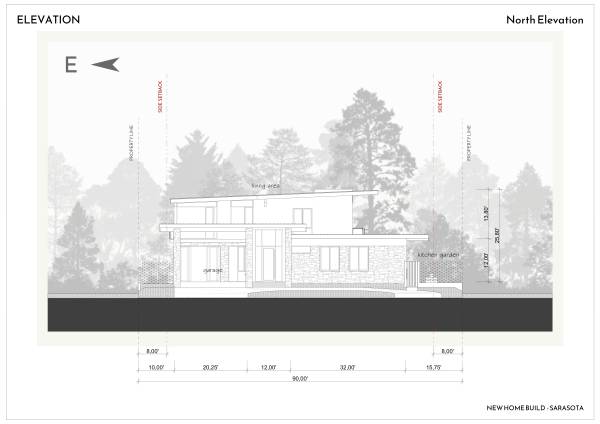
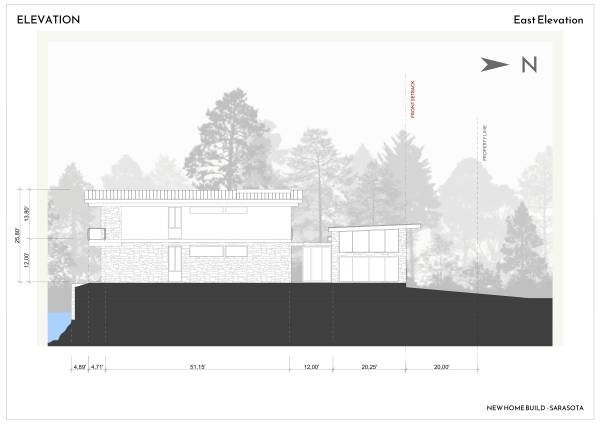
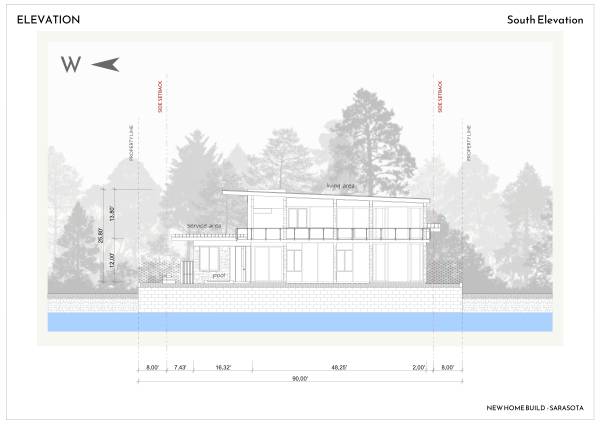
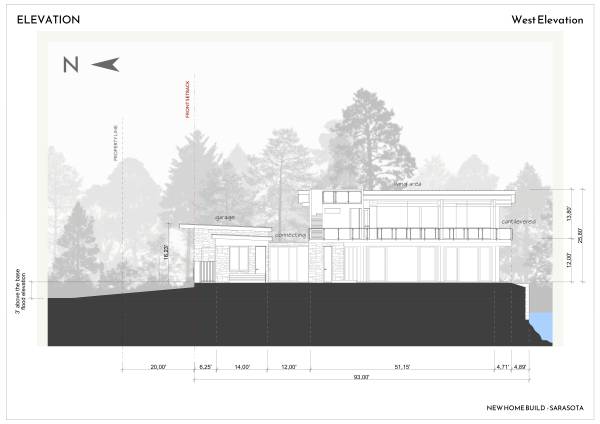
Image Elevation
Image Elevation
Image Elevation
Image Elevation

Autres projets de conception dans cette compétition

1er prix
8.2 25 votes
2e prix
8.6 5 votes
3e prix
10.0 10 votes
Choix des votants
10.0 5 votes
8.6 5 votes
8.4 10 votes
8.2 30 votes
7.8 5 votes
7.4 5 votes
Indonésie
7.0 5 votes
5.8 5 votes
0.0 0 votes
Etats Unis d'Amérique
0.0 0 votes
Arabie Saoudite
0.0 0 votes
0.0 0 votes
0.0 0 votes
République Unie de Tanzanie
0.0 0 votes
Indonésie
0.0 0 votes
0.0 0 votes
0.0 0 votes
0.0 0 votes
Emirats Arabes Unis
0.0 0 votes
0.0 0 votes
0.0 0 votes
0.0 0 votes
Turquie
0.0 0 votes
0.0 0 votes
0.0 0 votes
0.0 0 votes
0.0 0 votes
Indonésie
0.0 0 votes
0.0 0 votes
Etats Unis d'Amérique
0.0 0 votes
0.0 0 votes
Russie
0.0 0 votes
0.0 0 votes
0.0 0 votes
0.0 0 votes
0.0 0 votes
0.0 0 votes
Ouzbékistan
0.0 0 votes
Nigéria
0.0 0 votes
0.0 0 votes
Etats Unis d'Amérique
0.0 0 votes
0.0 0 votes
0.0 0 votes
0.0 0 votes
0.0 0 votes
0.0 0 votes
0.0 0 votes
0.0 0 votes
0.0 0 votes
Indonésie
0.0 0 votes
0.0 0 votes
Indonésie
0.0 0 votes
0.0 0 votes
0.0 0 votes
Indonésie
0.0 0 votes
0.0 0 votes