SPRING CREEK HOUSE
Project Description
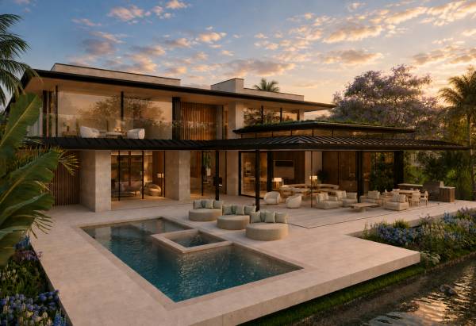
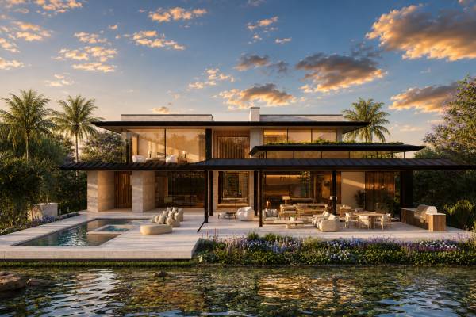
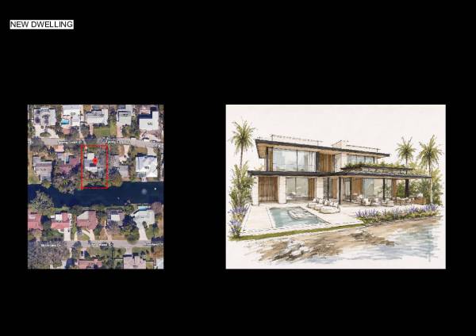
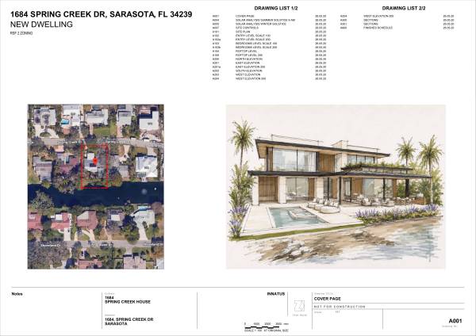
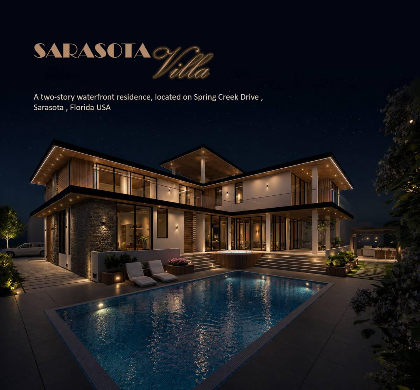
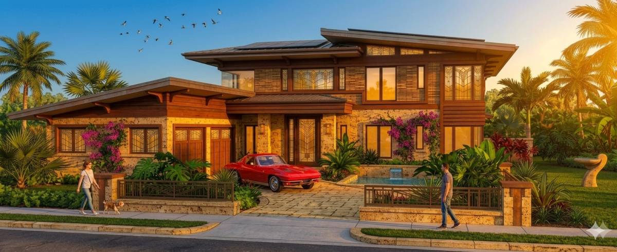
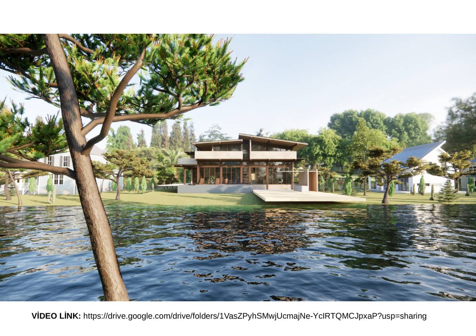
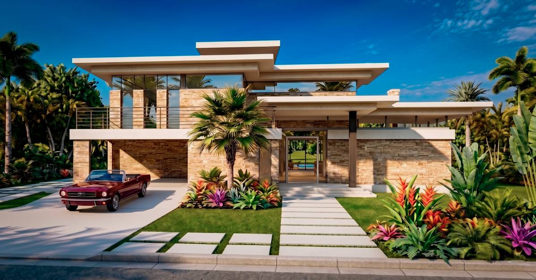
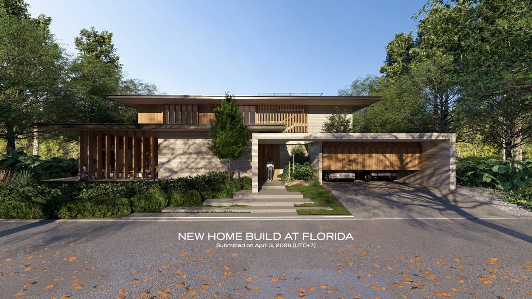
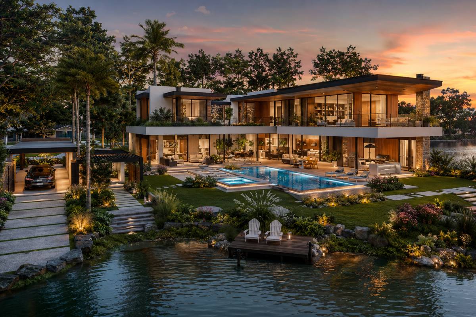
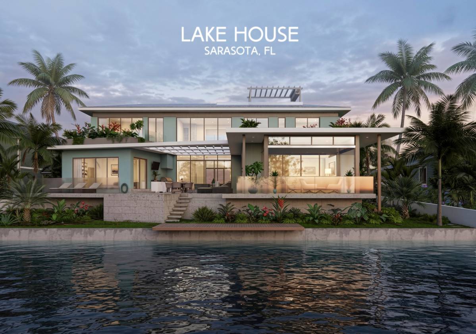
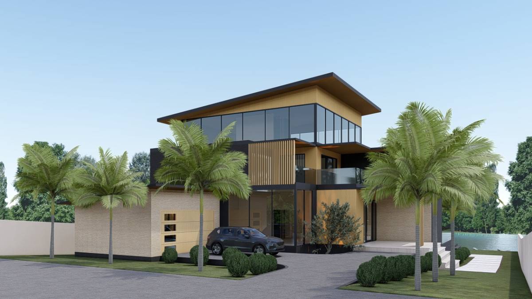
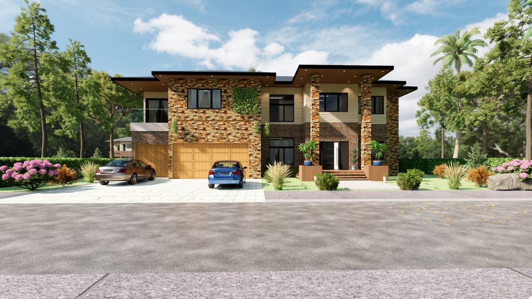
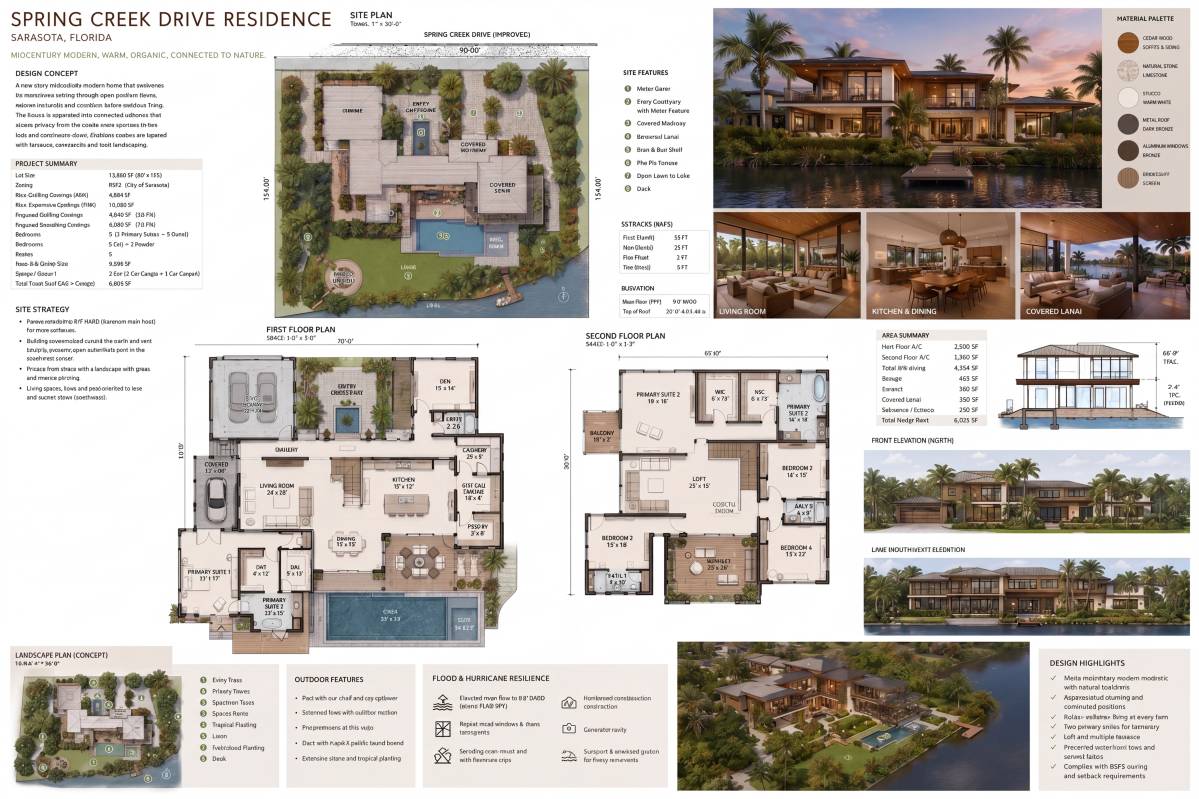
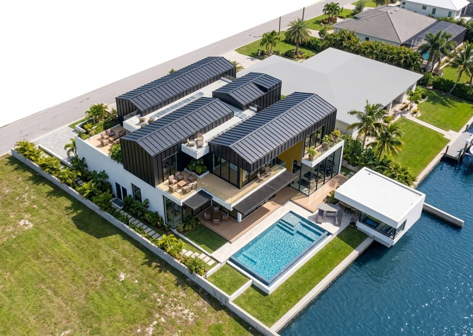
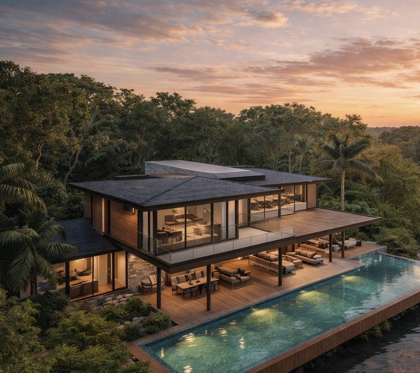
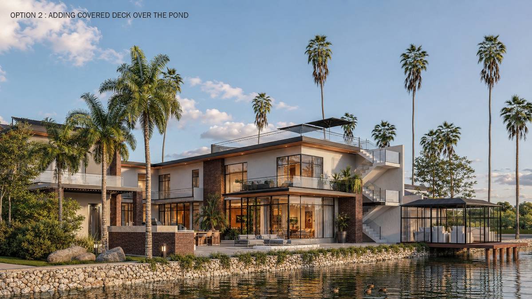
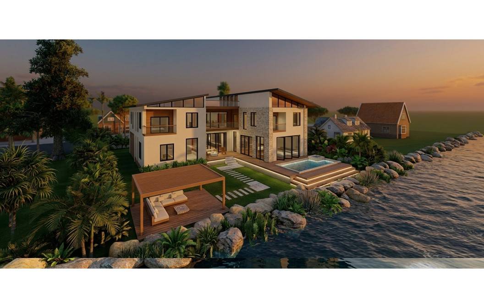
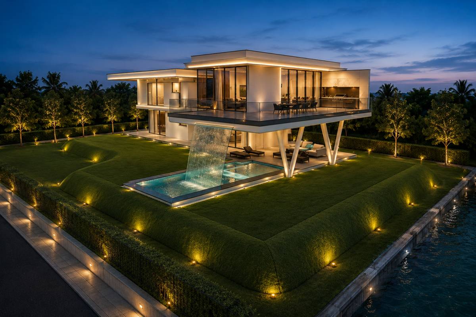
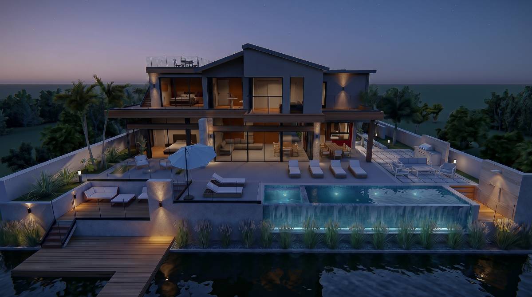
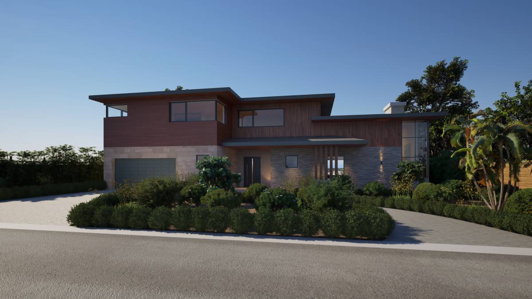
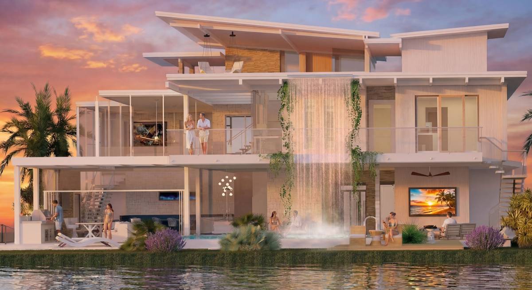
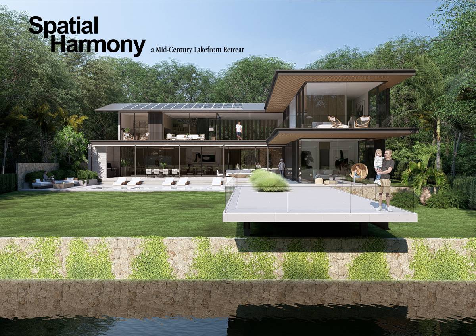
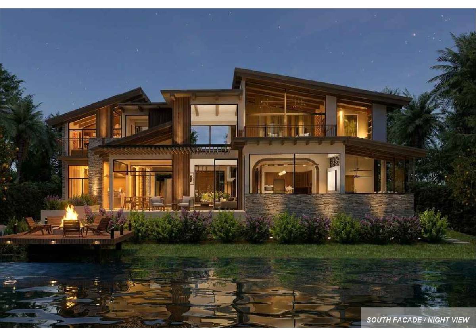
Spring Creek House is a contemporary residence inspired by the quiet sophistication of Japanese architecture and the timeless elegance of Mid-Century Modern design. Positioned along the waterfront landscape of Sarasota, the project explores the balance between openness, privacy, nature, and refined simplicity.
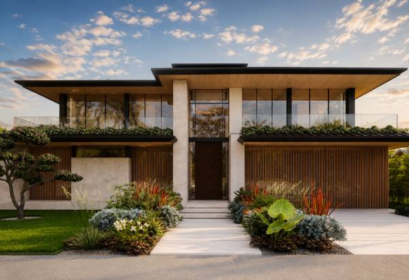
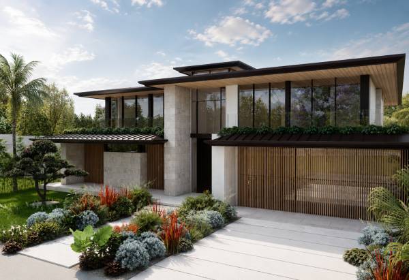
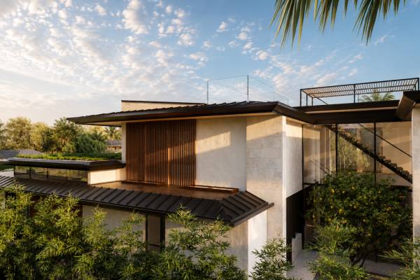
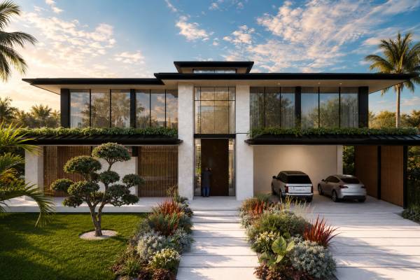
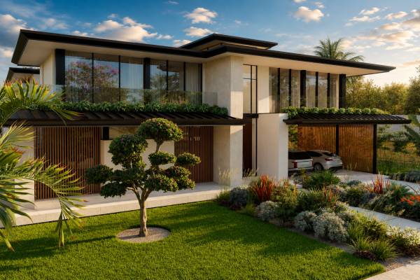
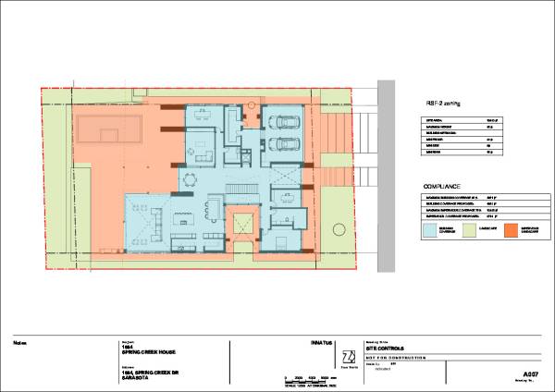
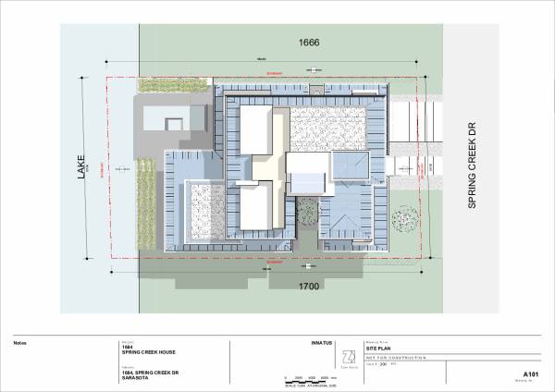
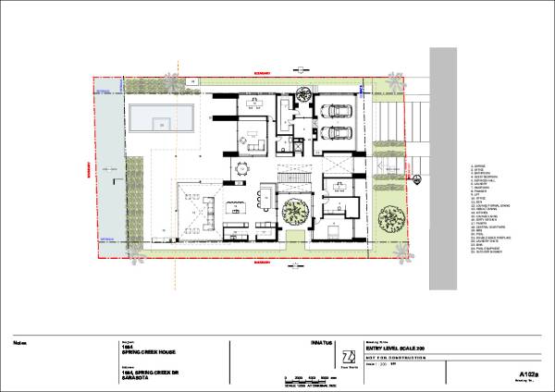
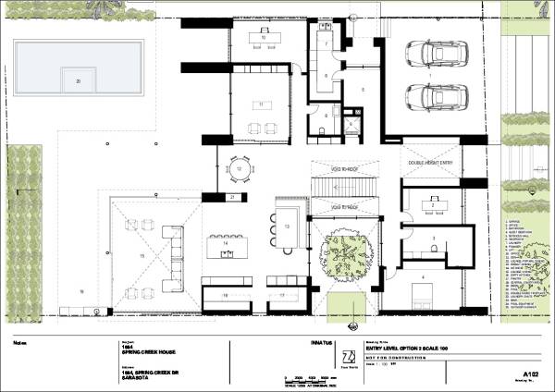
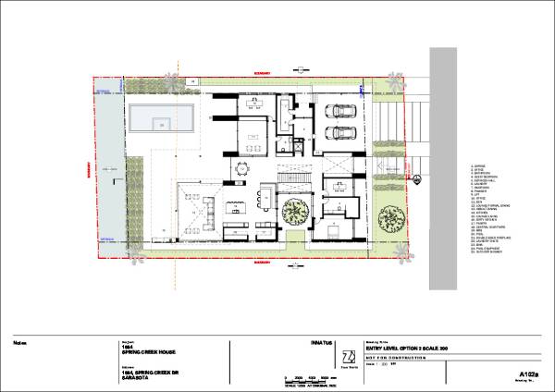
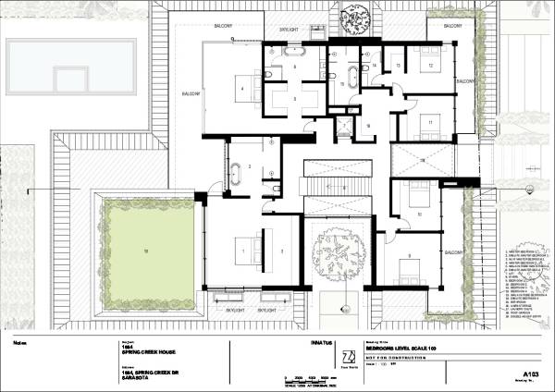
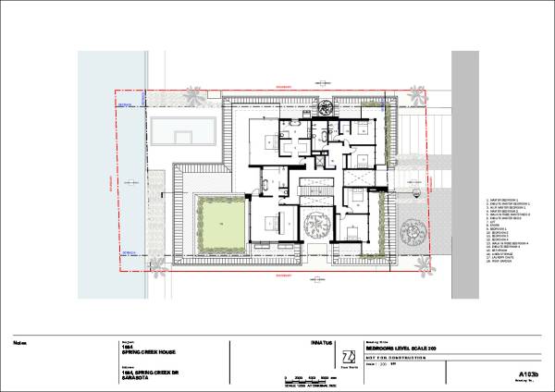
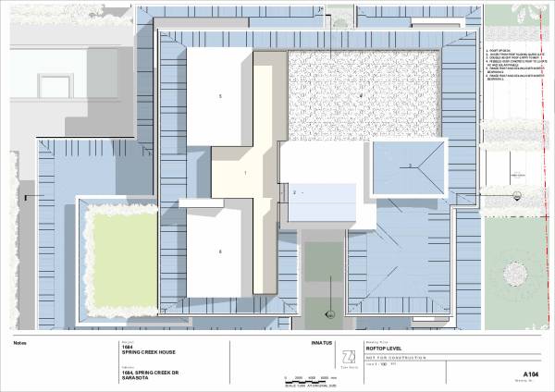
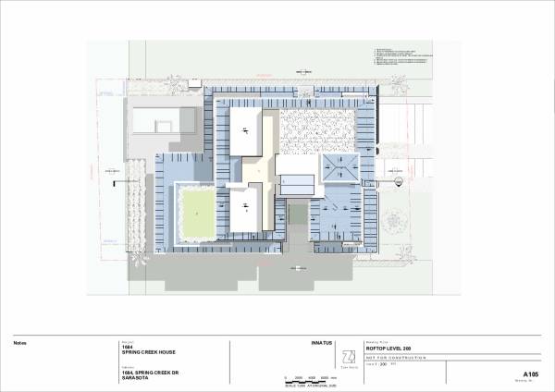
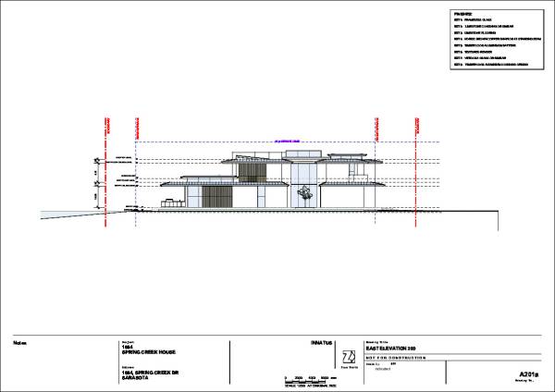
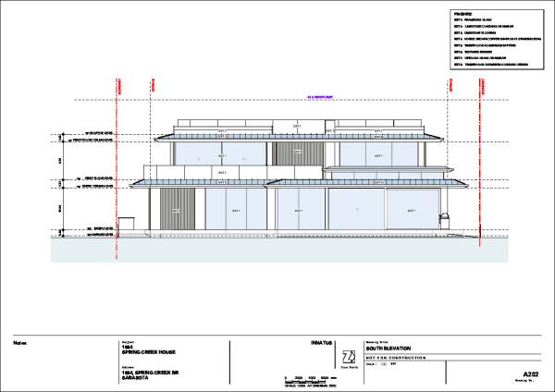
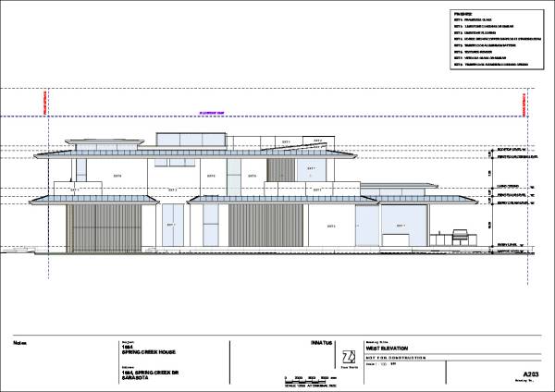
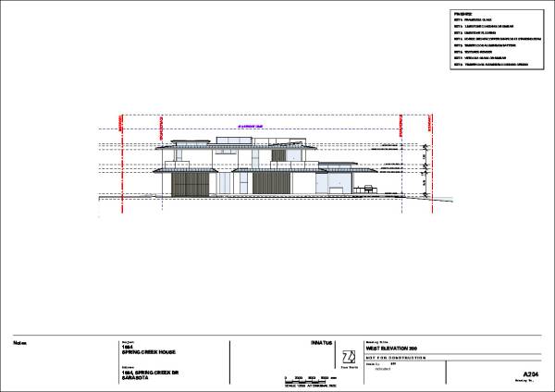
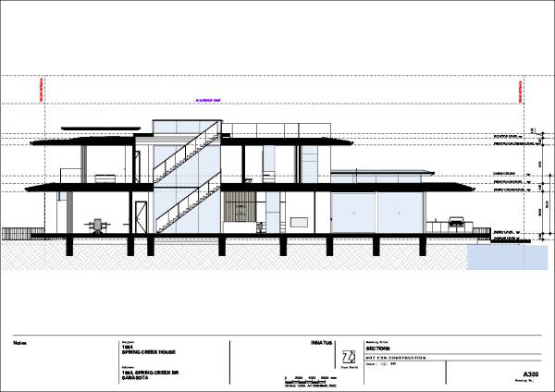
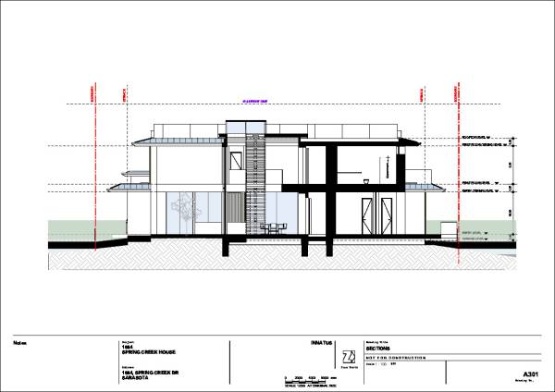
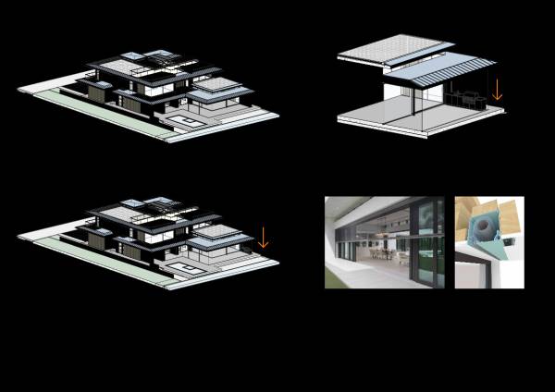
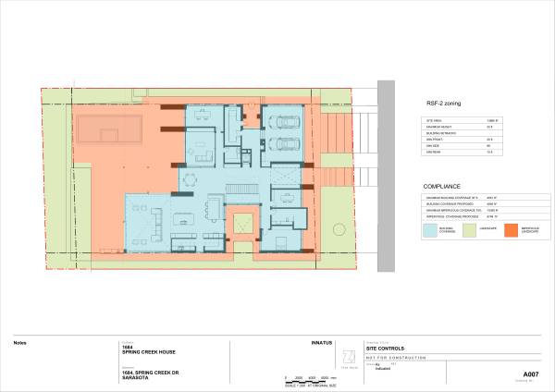
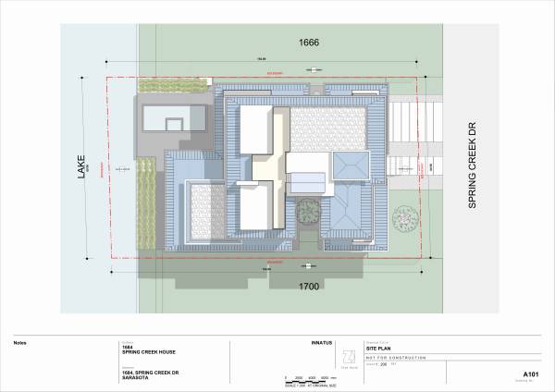
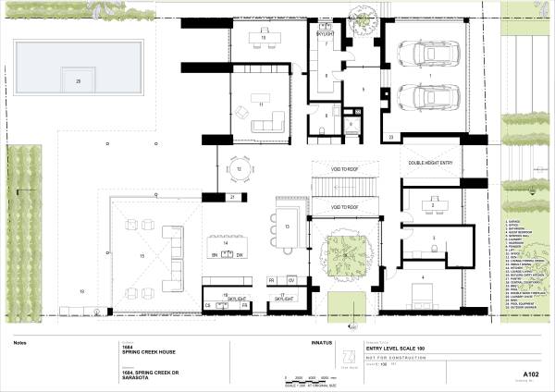
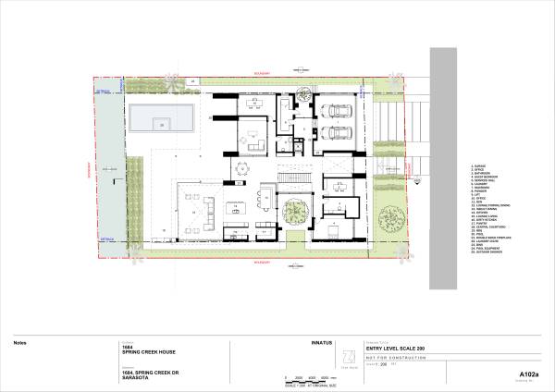
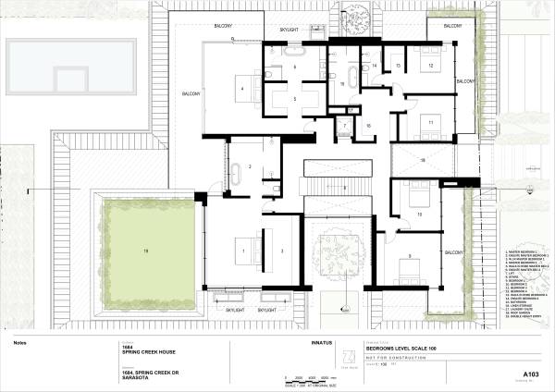
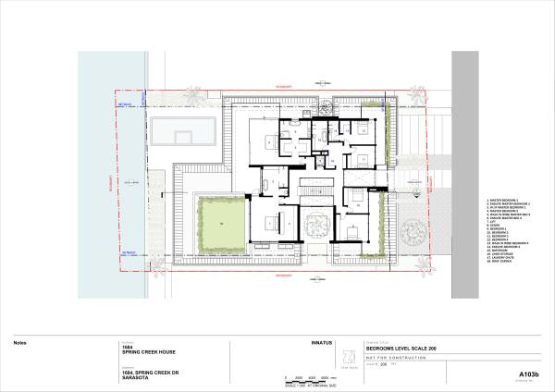
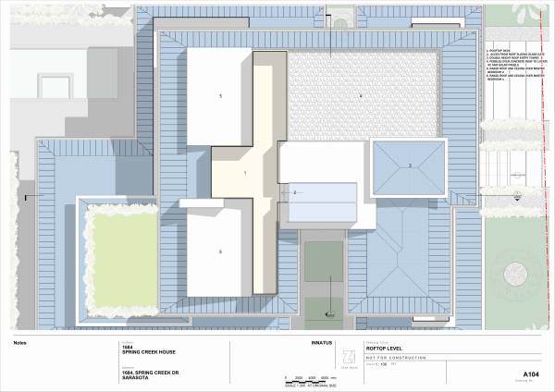
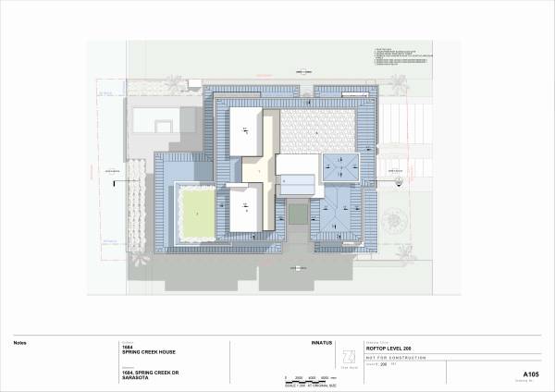
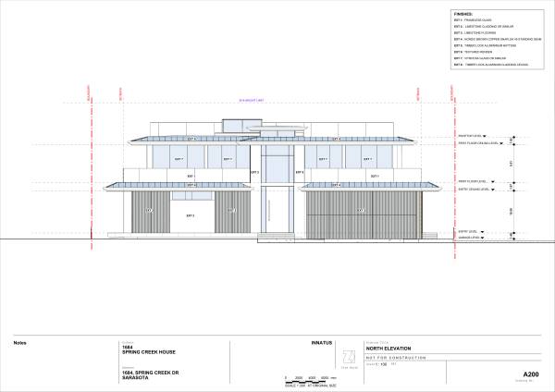
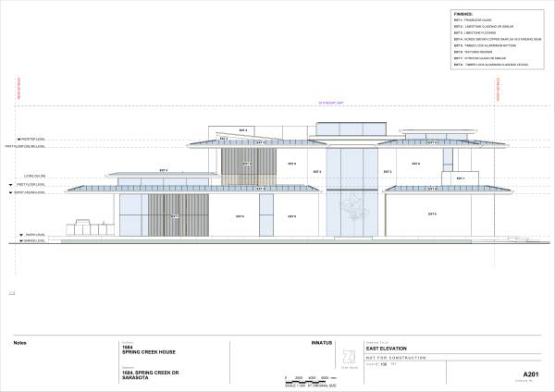
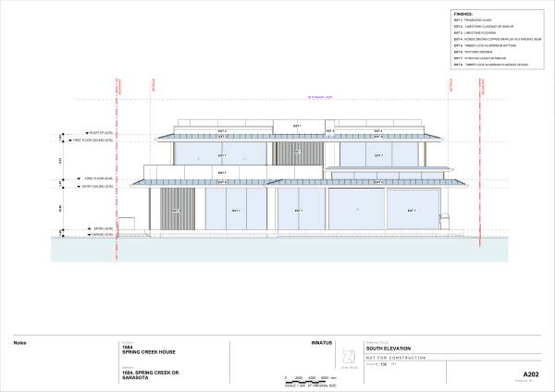
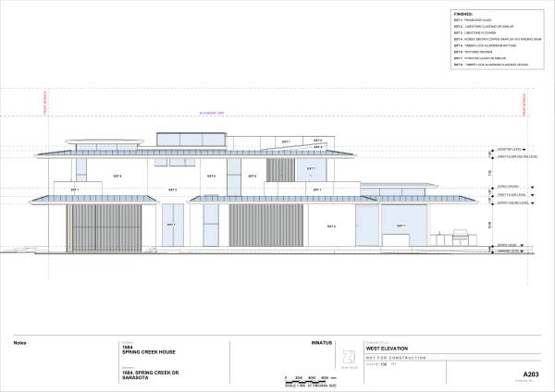
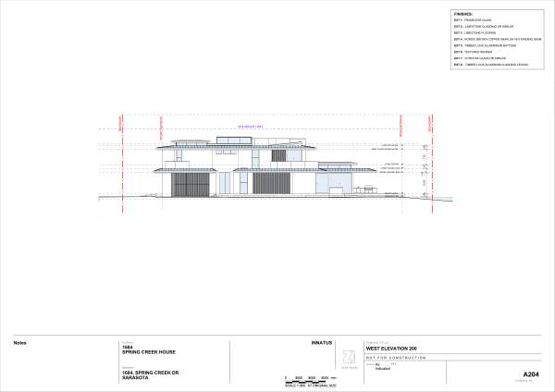
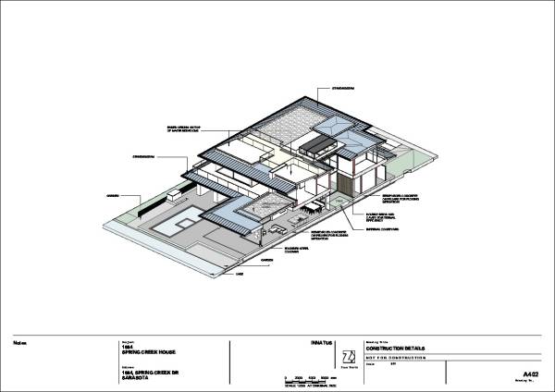
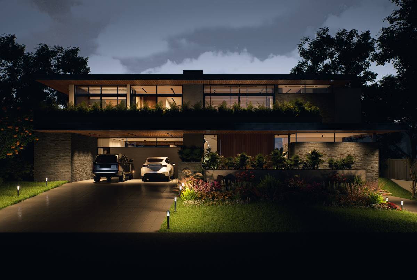
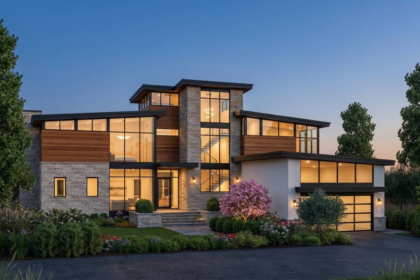
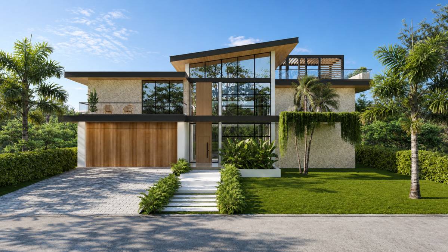
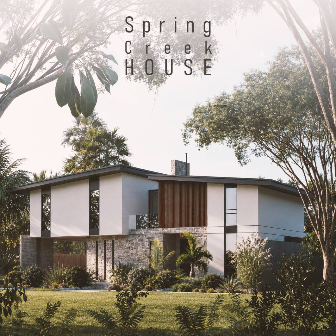
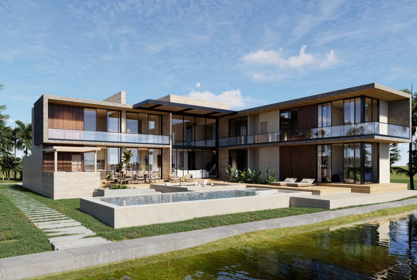
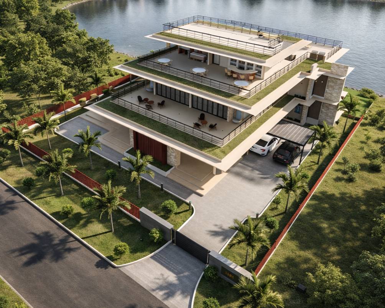
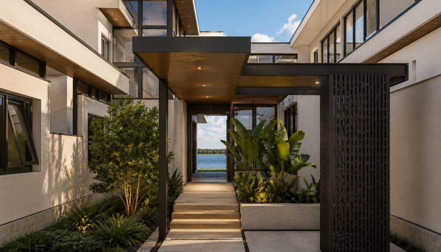
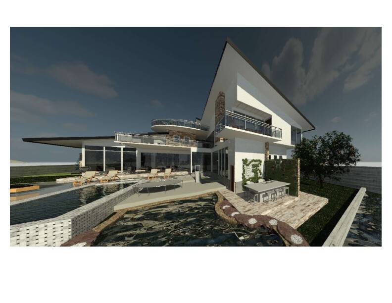
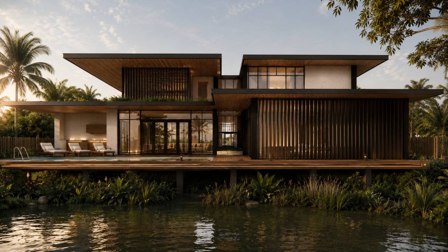
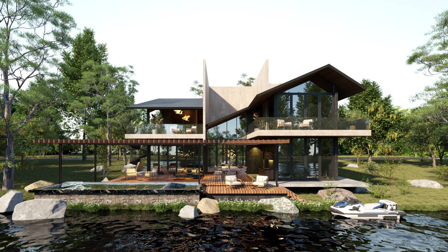
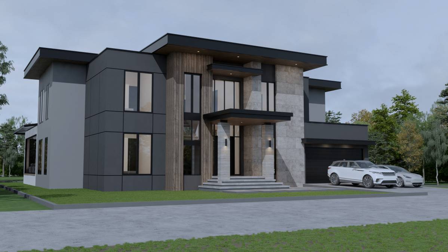
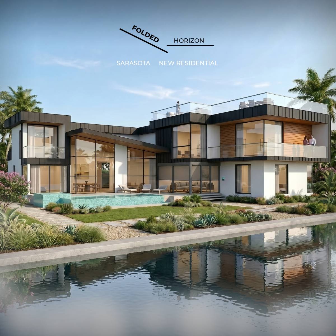
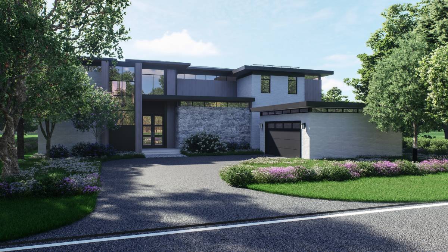
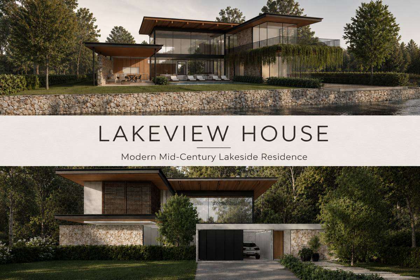
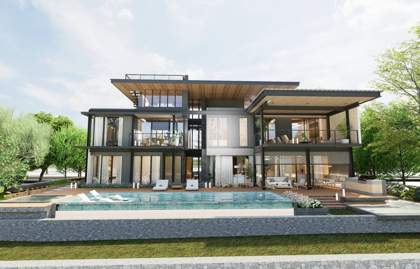
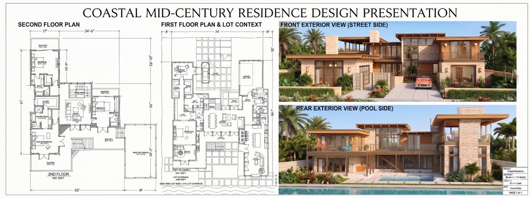
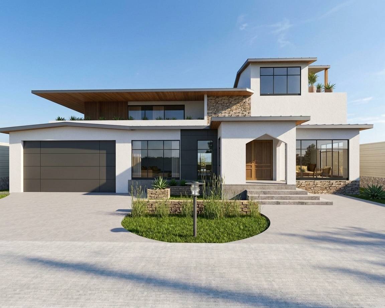
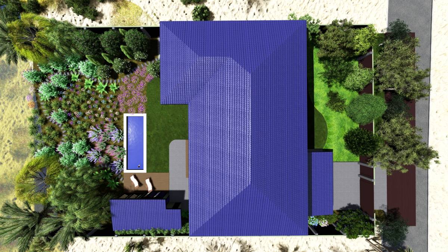
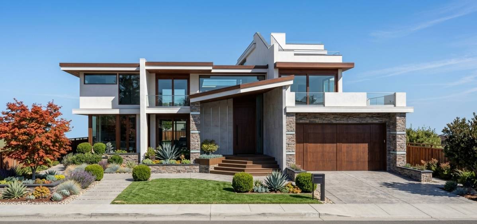
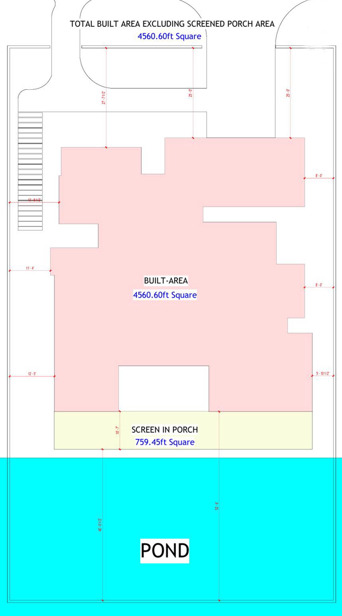
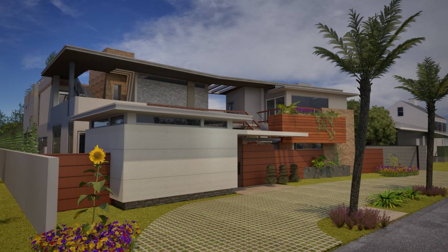
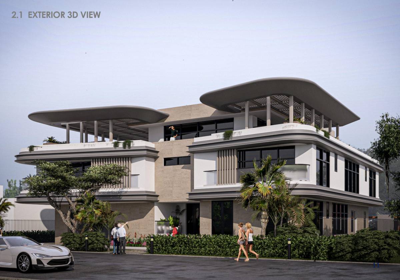
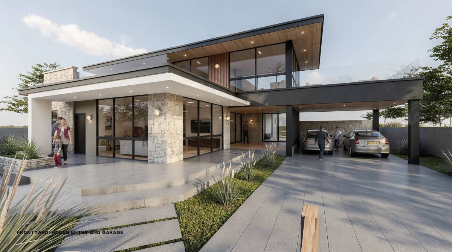
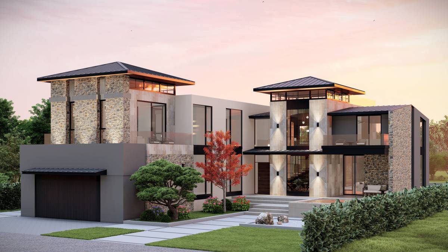
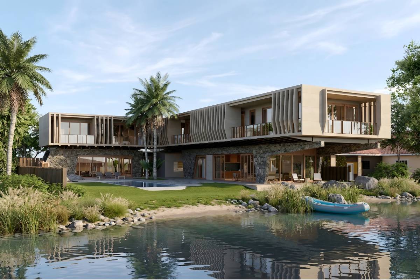
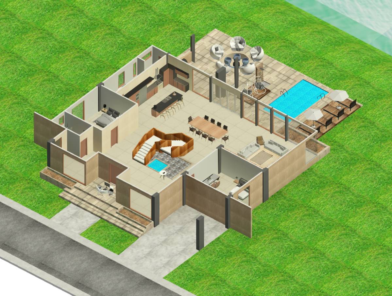
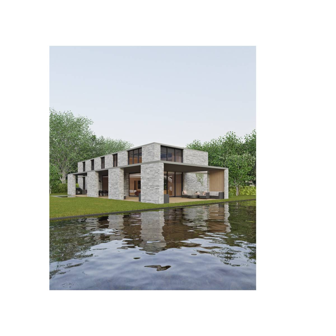
Rather than dispersing the program into a series of isolated pavilions across the site, the house has been conceived as a fragmented yet compact volume. The composition carefully breaks down the overall mass into articulated horizontal forms and layered planes that create the sensation of separate pavilions while maintaining the efficiency and cohesion of a singular architectural body.
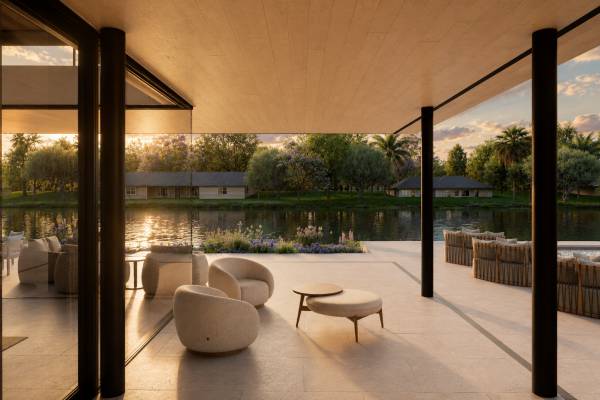
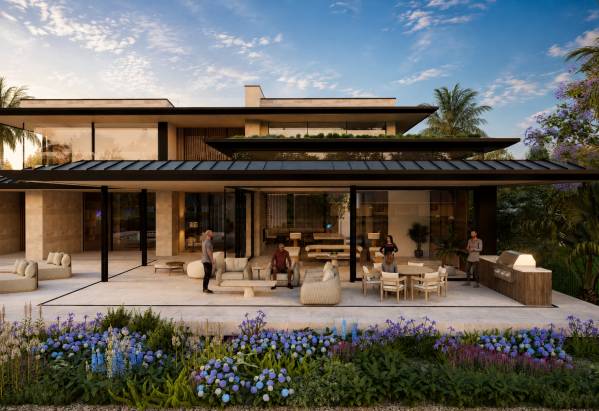
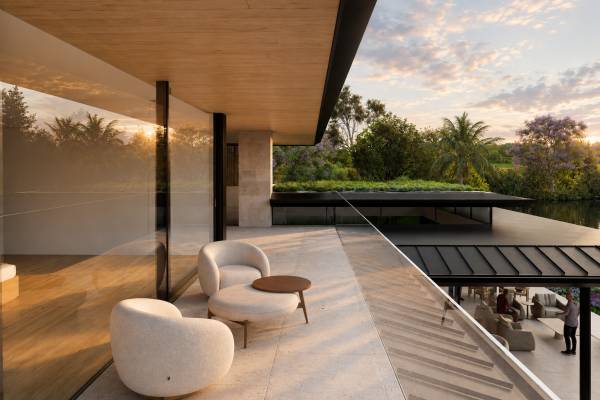
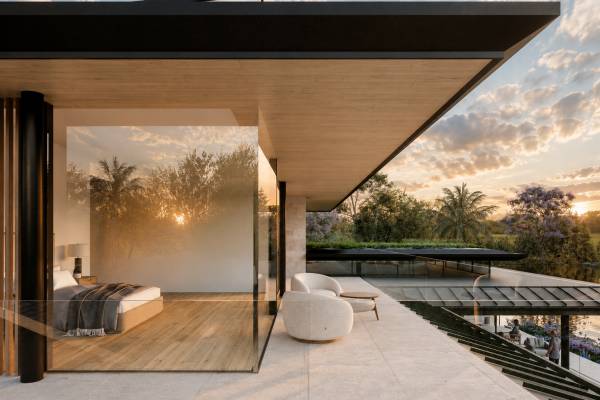
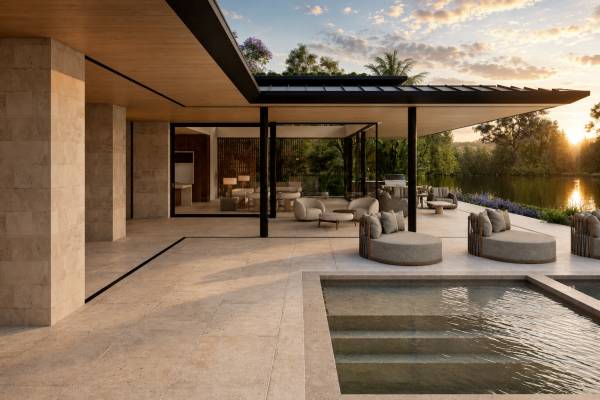
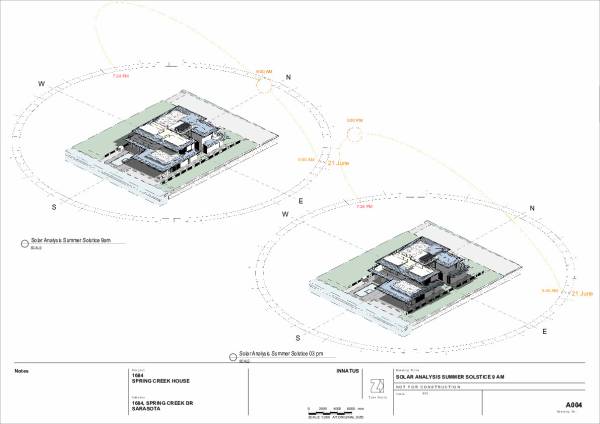
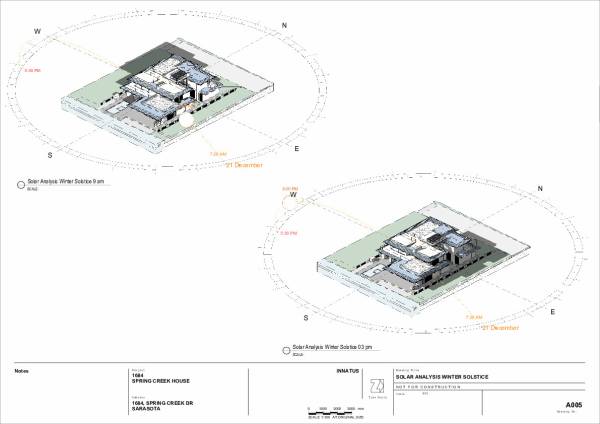
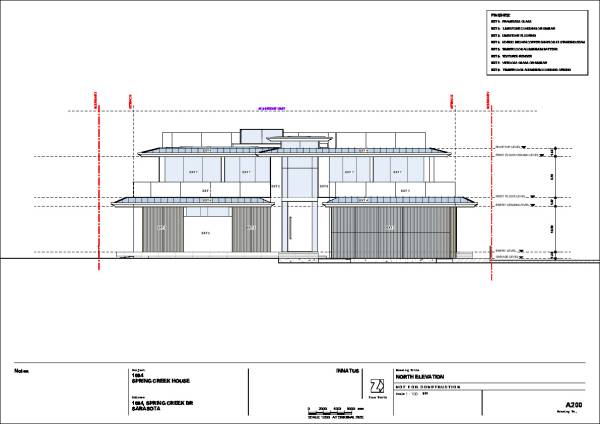
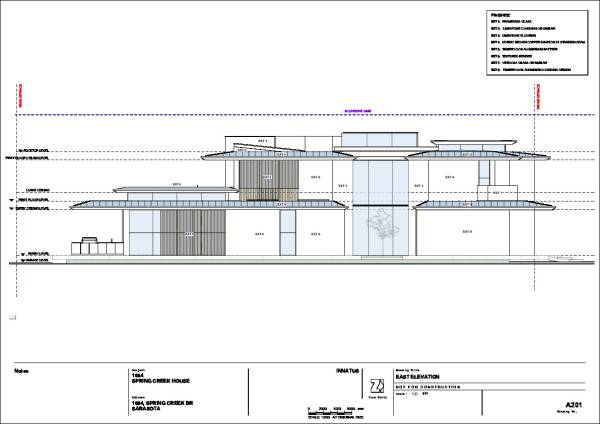
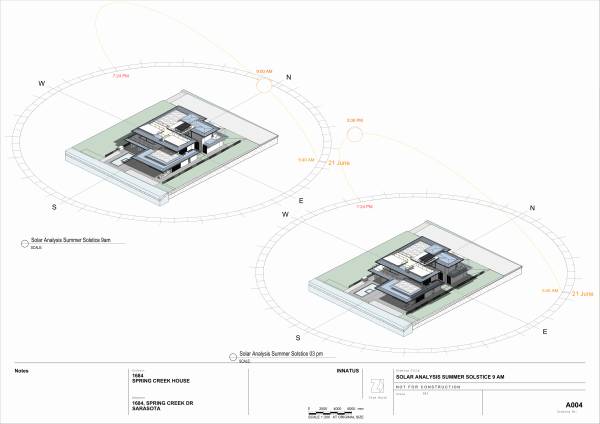
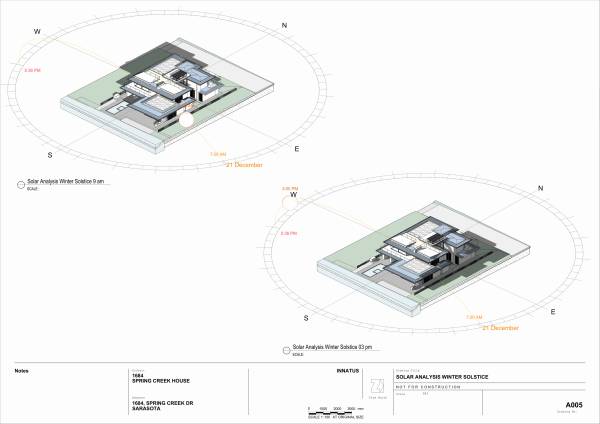
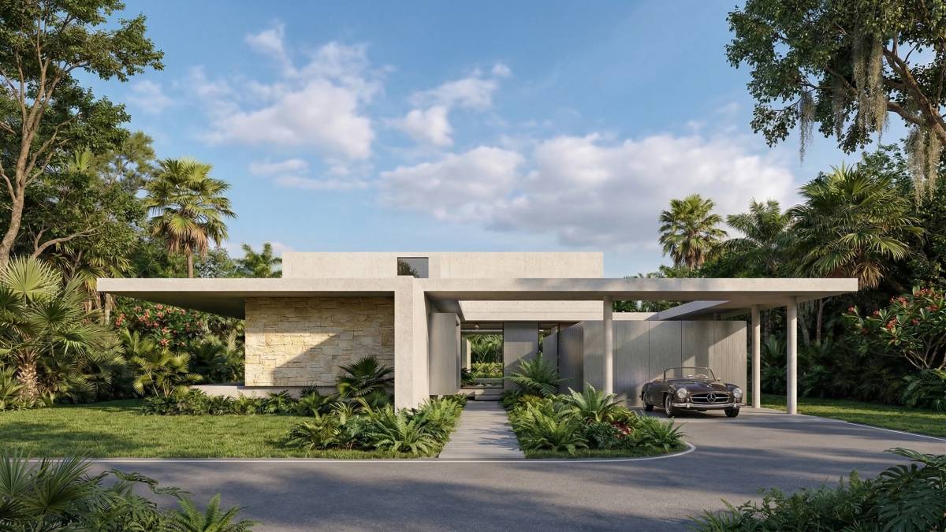
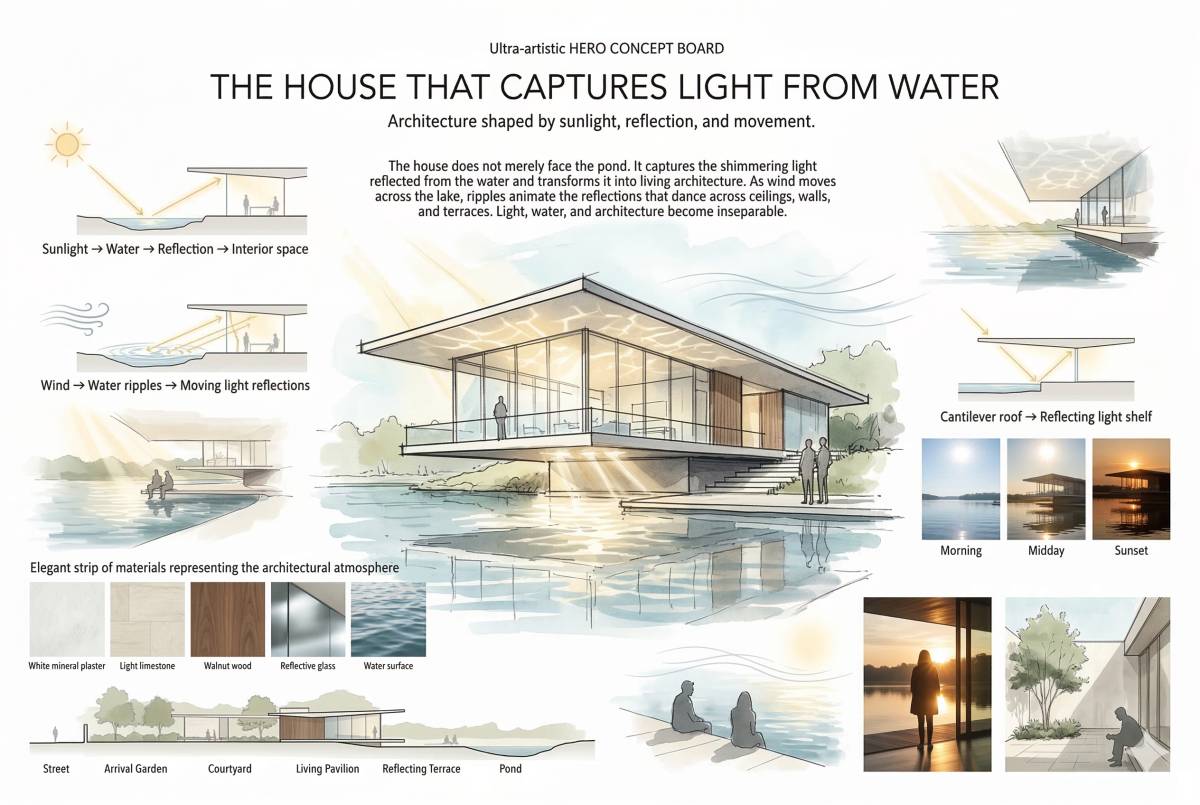
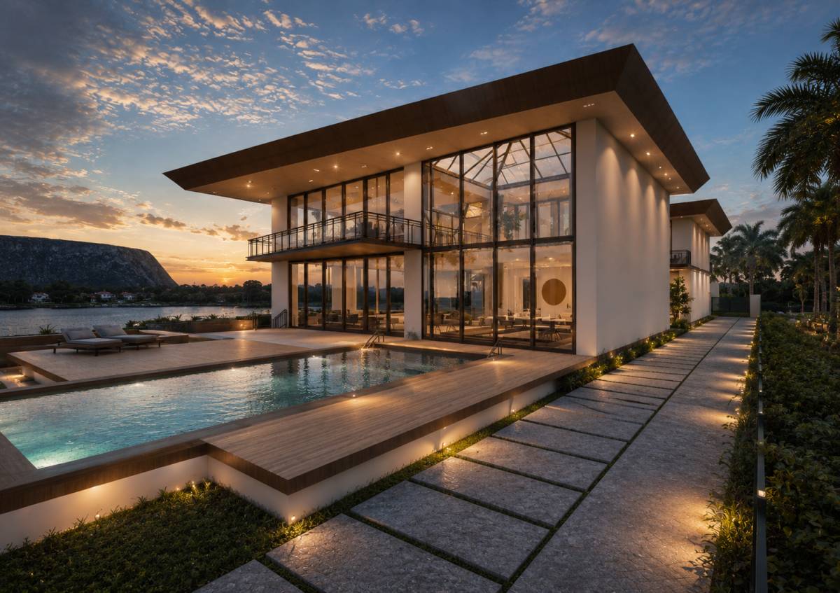
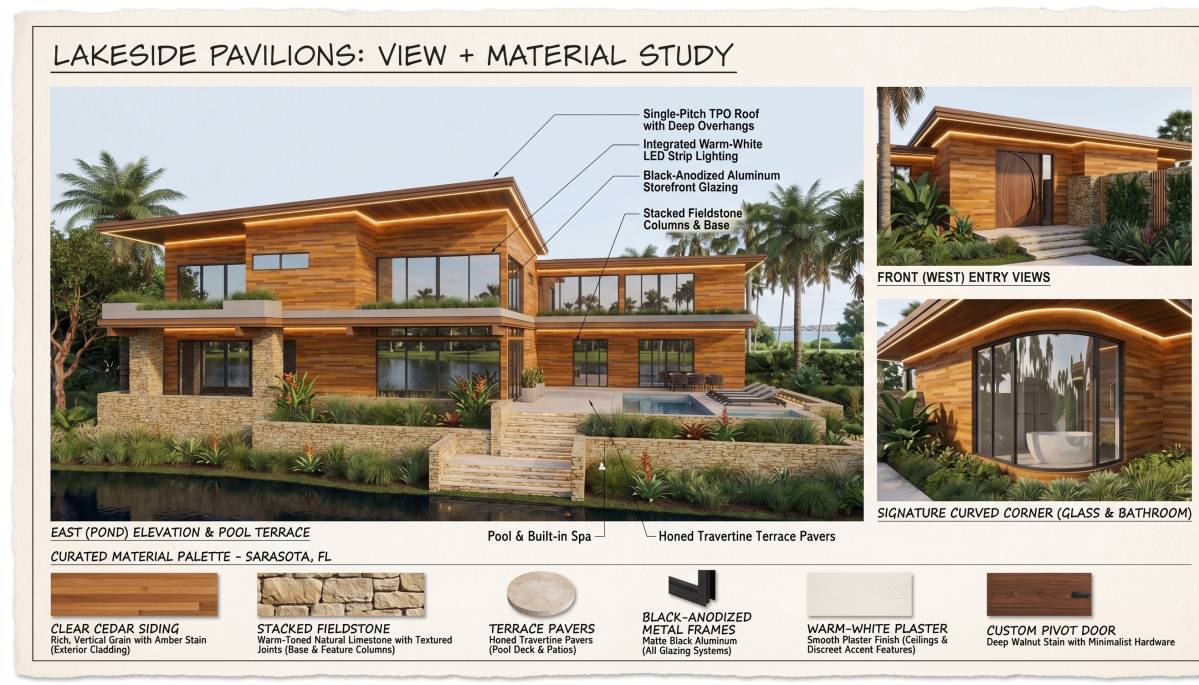
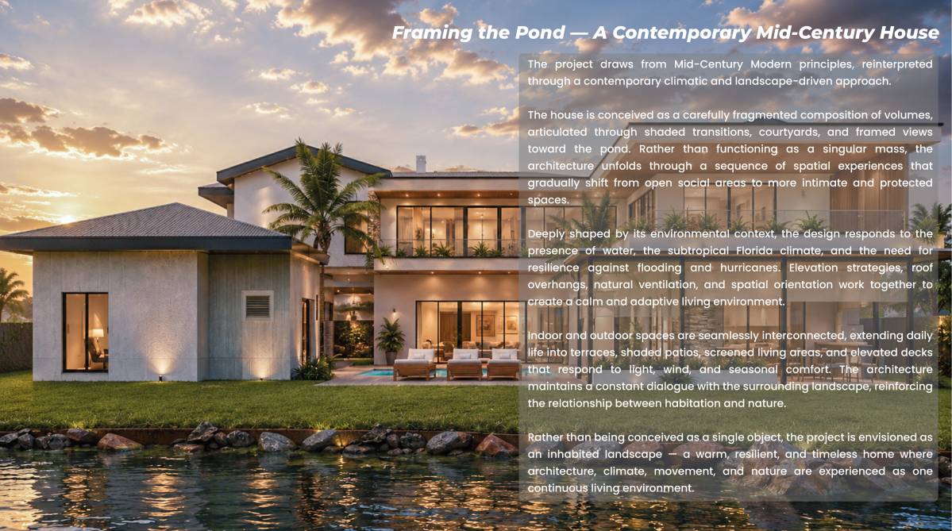
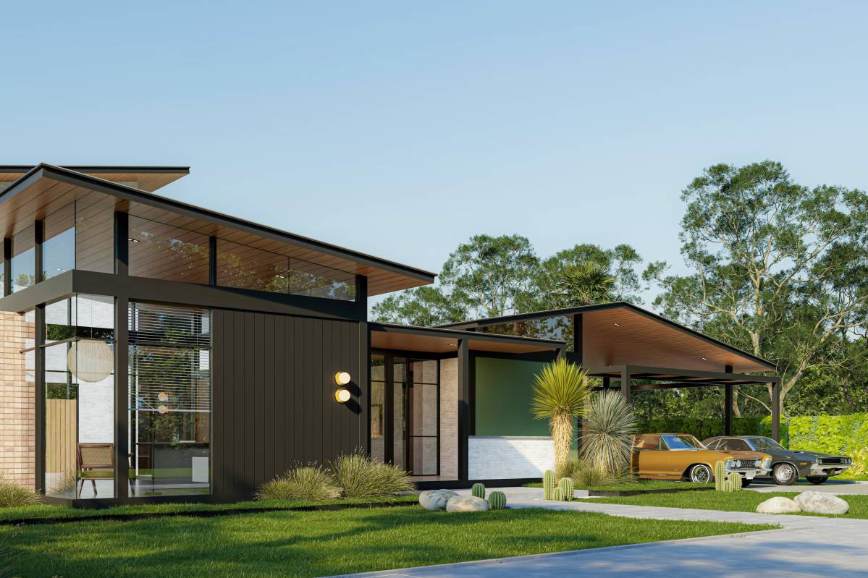
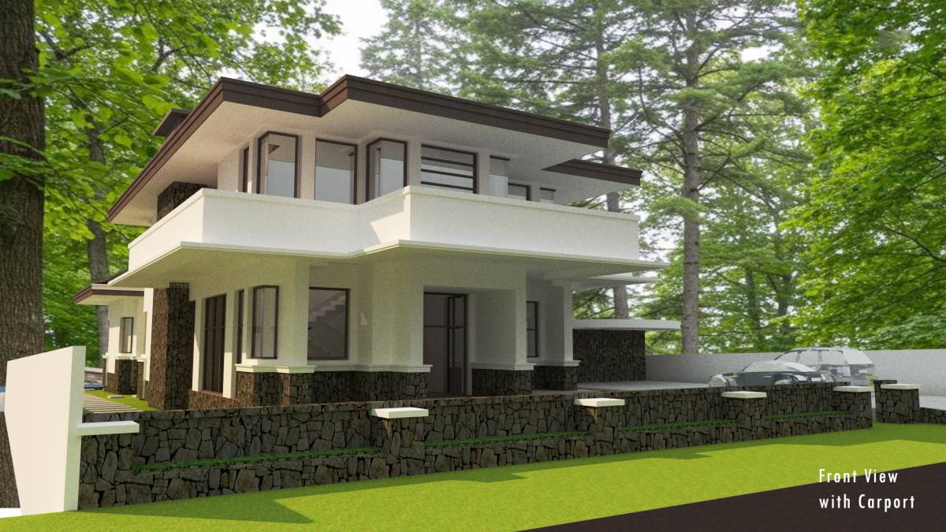
This approach allows the residence to feel expansive and connected to the landscape without sacrificing construction practicality or environmental performance. The compact planning strategy improves climatic efficiency by reducing unnecessary exposure, simplifying structural systems, and enhancing passive environmental control throughout the home. Deep overhangs, recessed glazing, shaded terraces, and carefully framed openings respond directly to the Florida climate, providing protection from solar gain while maximizing natural light and cross ventilation.
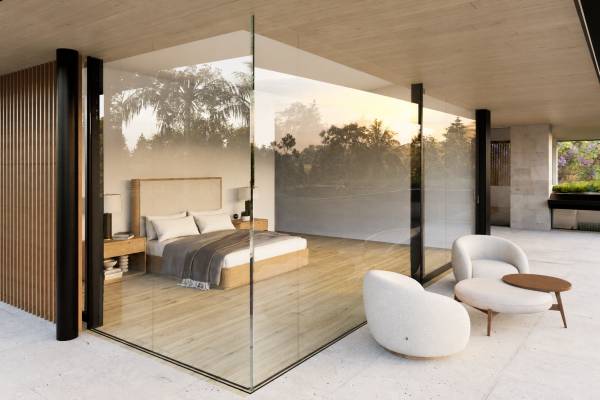
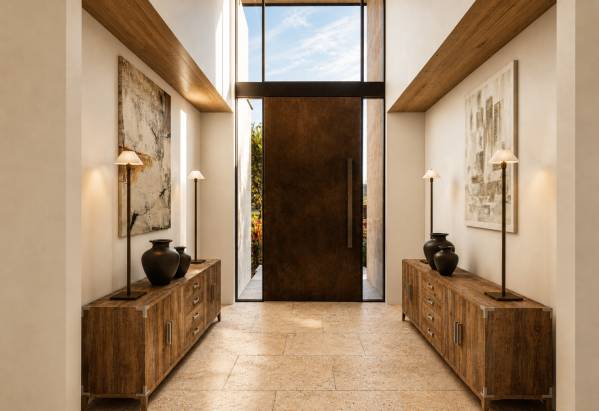
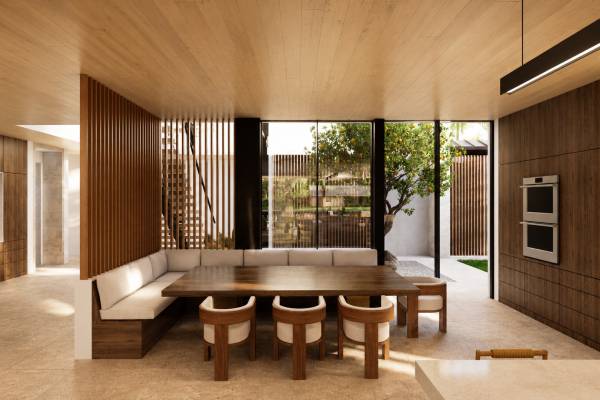
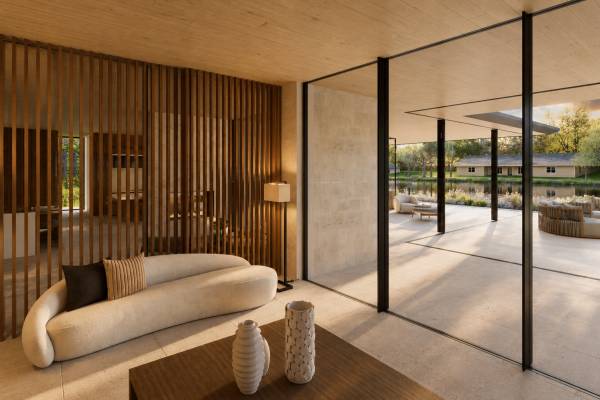
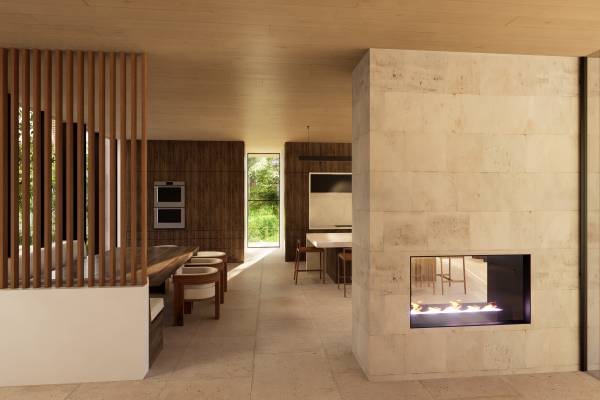
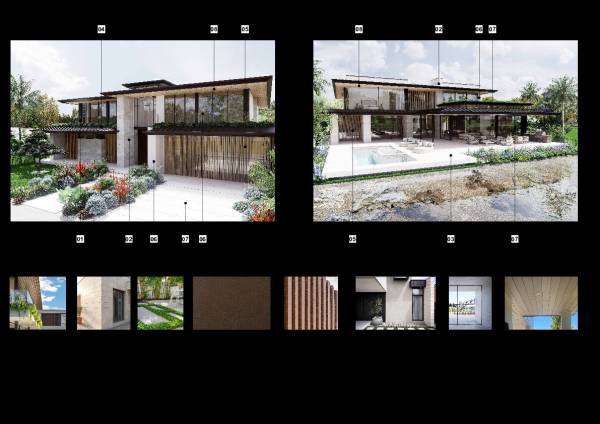
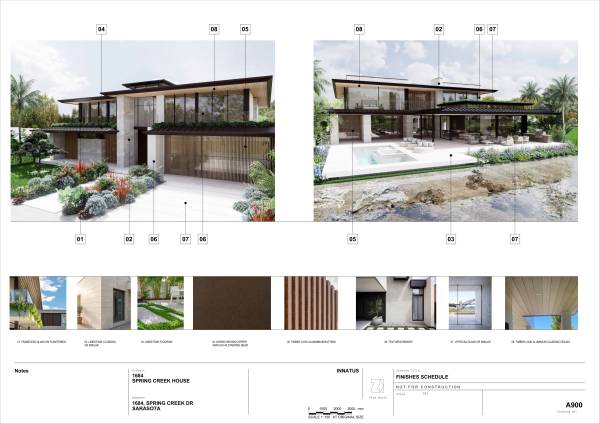
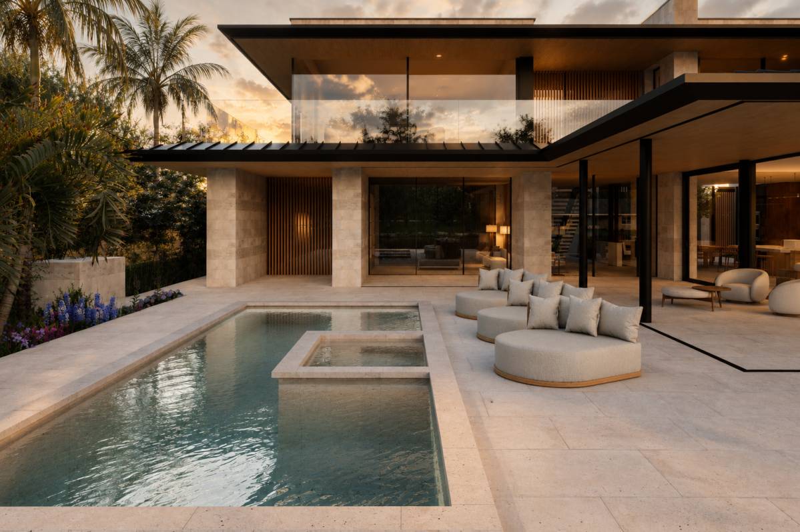
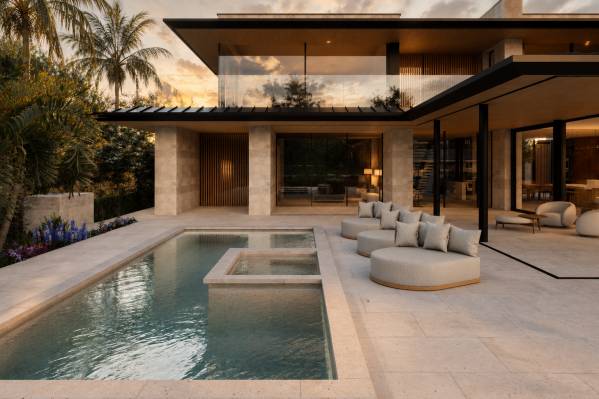
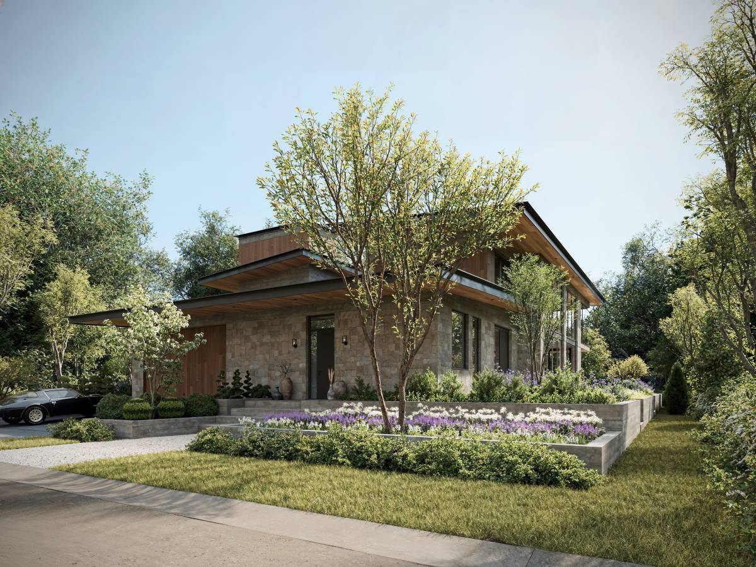
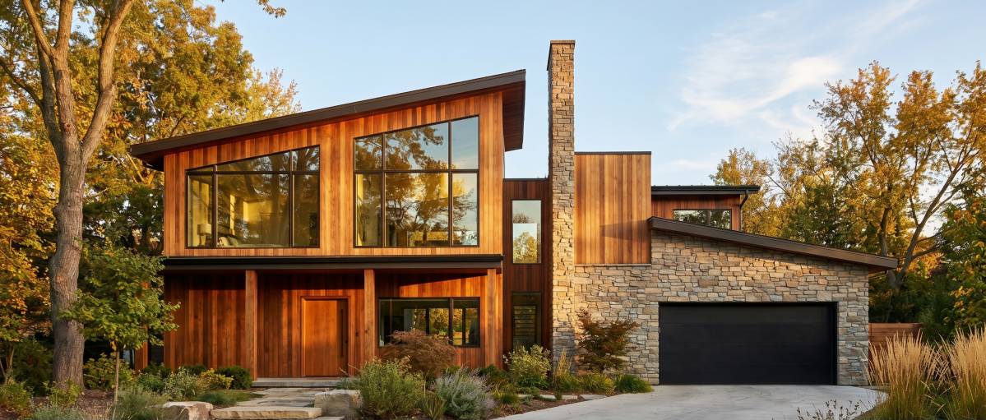
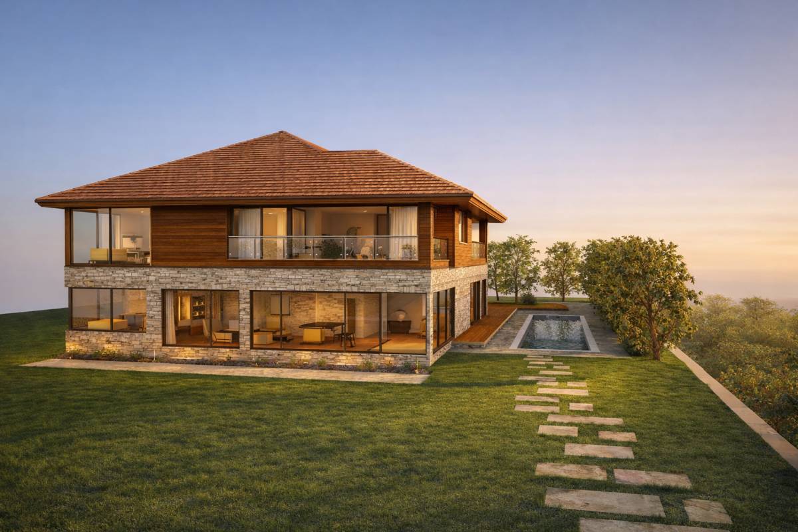
The architecture emphasizes horizontality through extended rooflines, slender structural elements, floating planes, and continuous glazing systems. Timber-look battens, limestone cladding, textured render, and bronze-toned metal roofing create a restrained material palette inspired by both Japanese craftsmanship and Mid-Century warmth. These materials work together to establish a calm and tactile atmosphere where natural textures and filtered light become central spatial experiences.
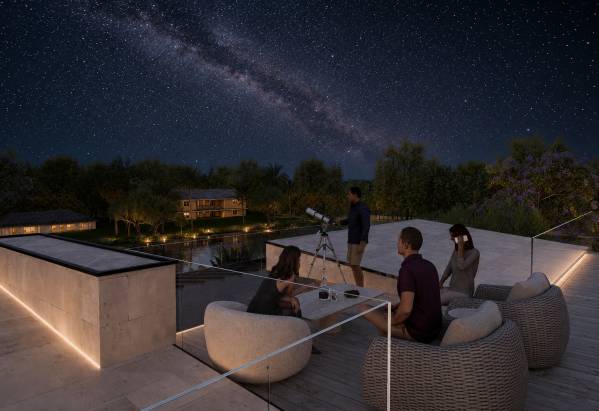
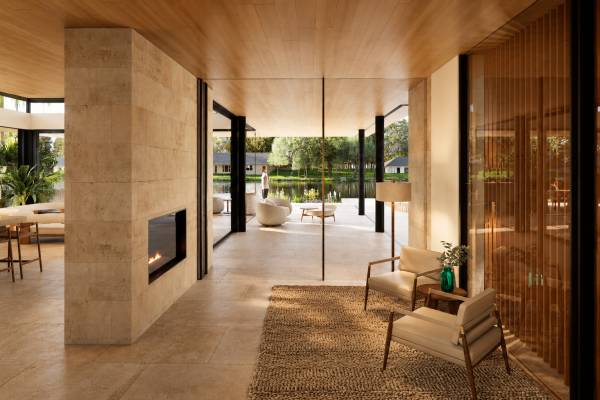
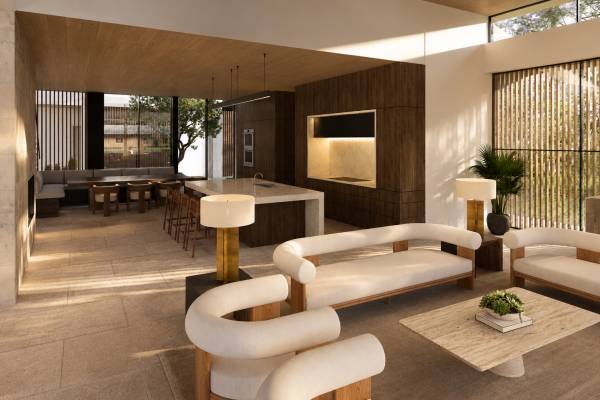
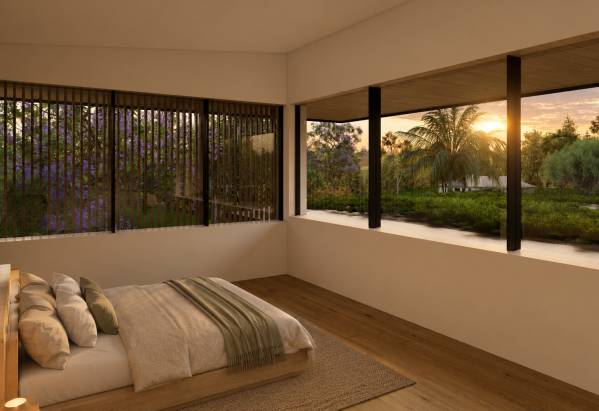
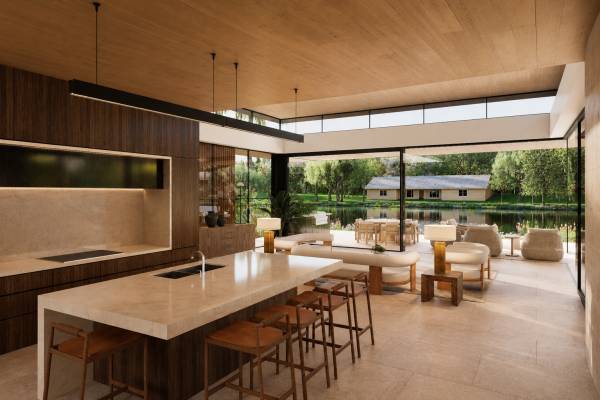
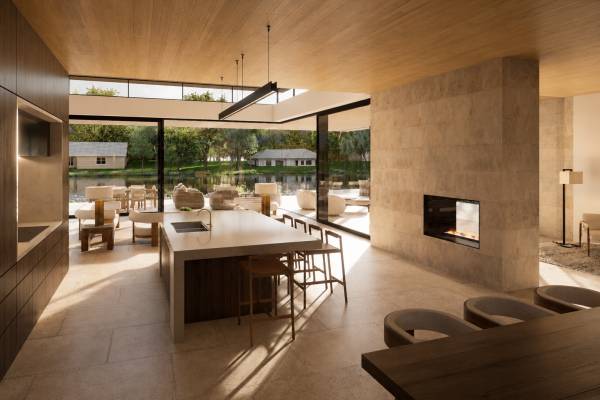
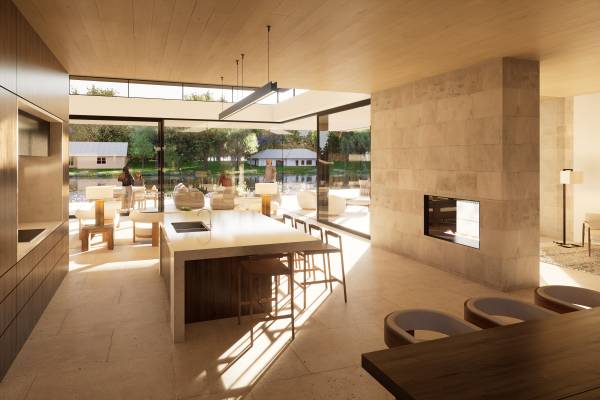
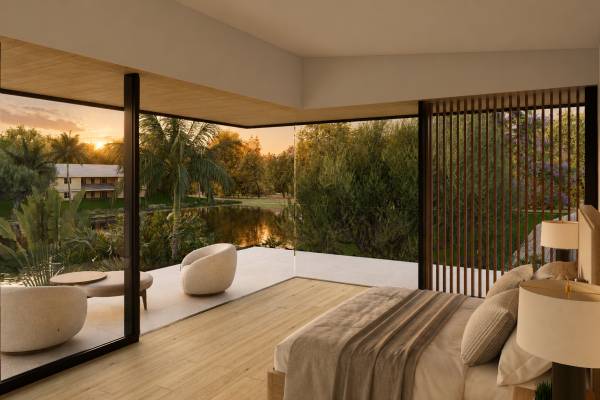
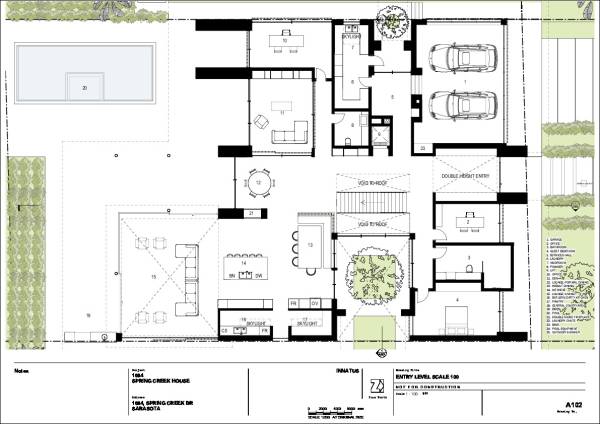
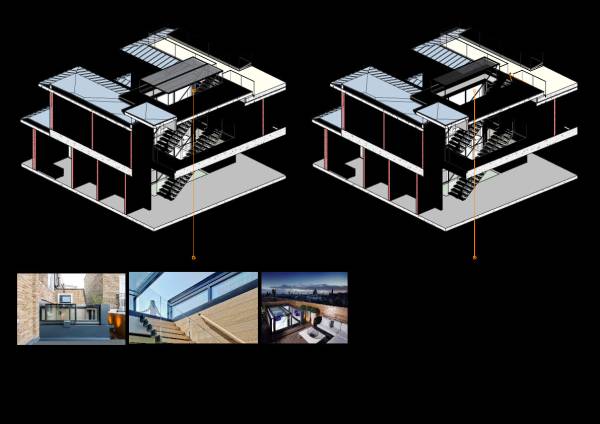
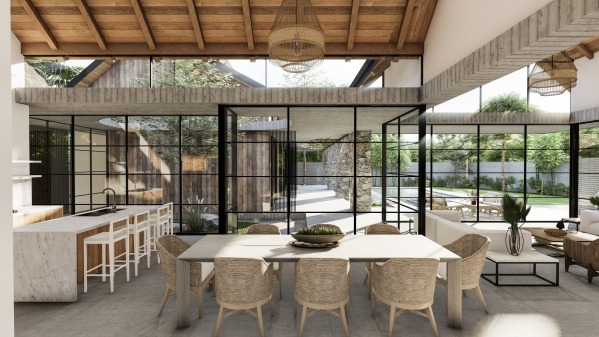
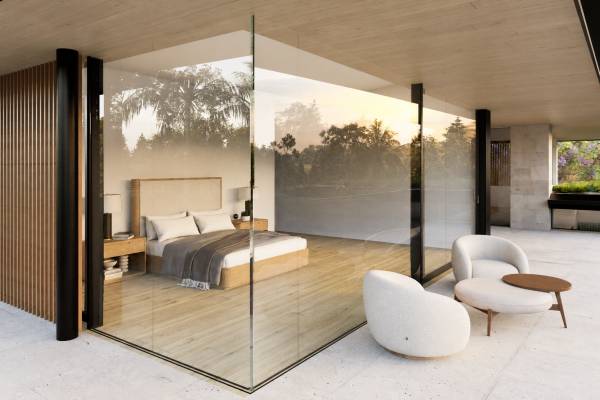
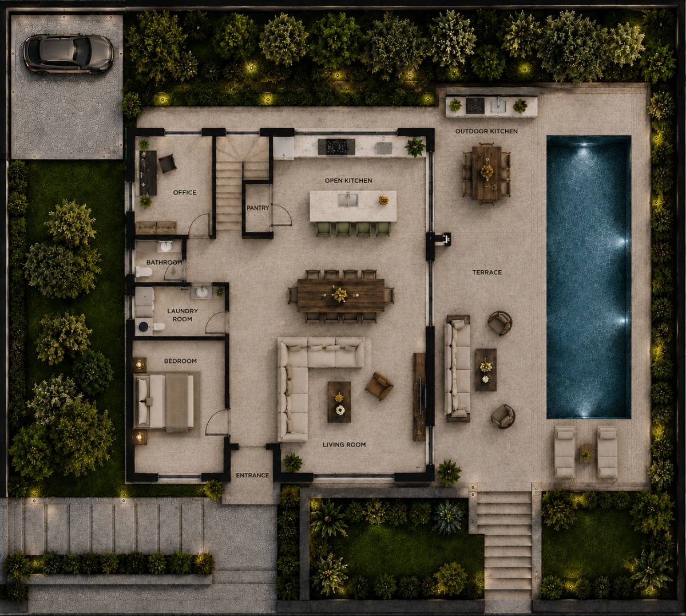
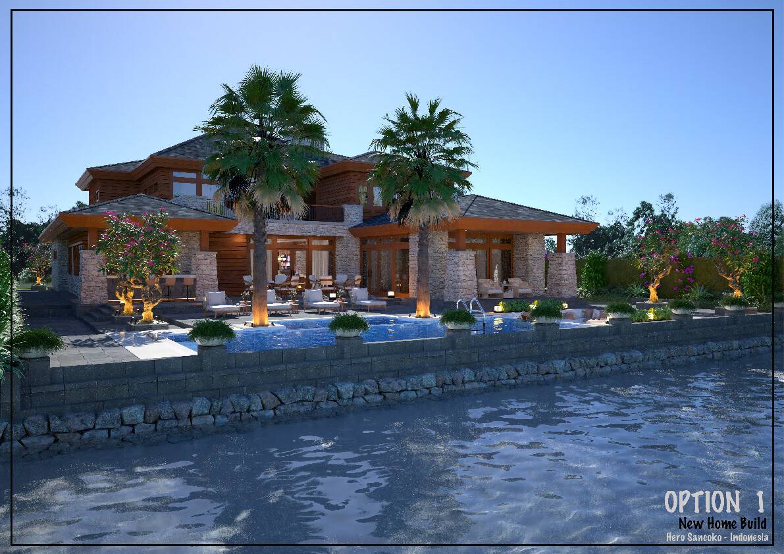
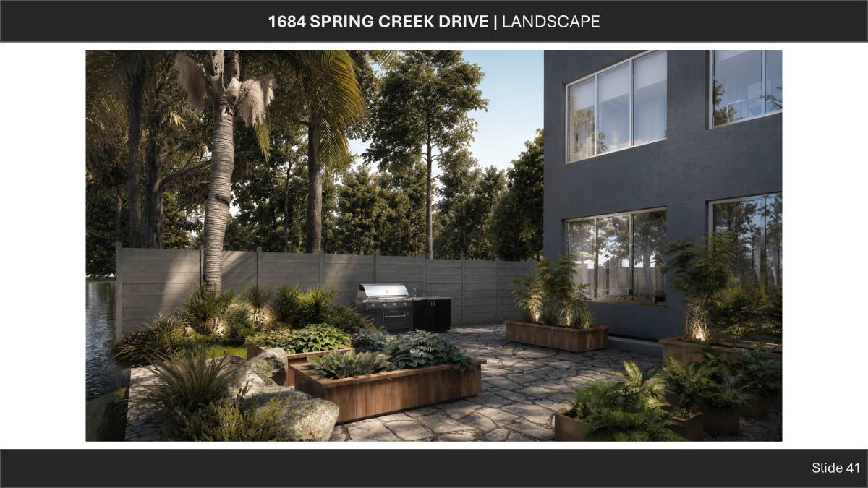
At the heart of the project is a sequence of interconnected indoor and outdoor spaces designed to dissolve the boundary between architecture and landscape. Courtyards, terraces, roof gardens, and large Vitrocsa-style openings allow the house to breathe naturally while framing curated views toward the water and surrounding vegetation.
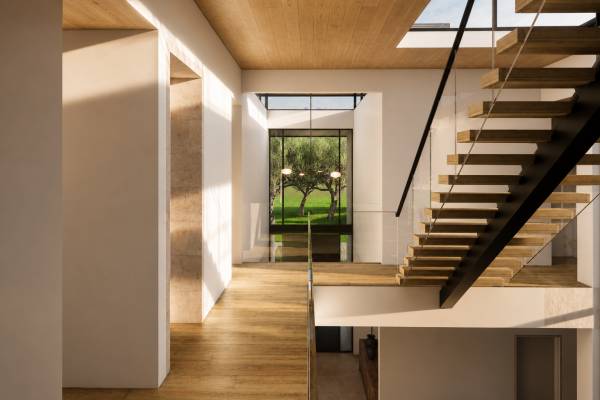
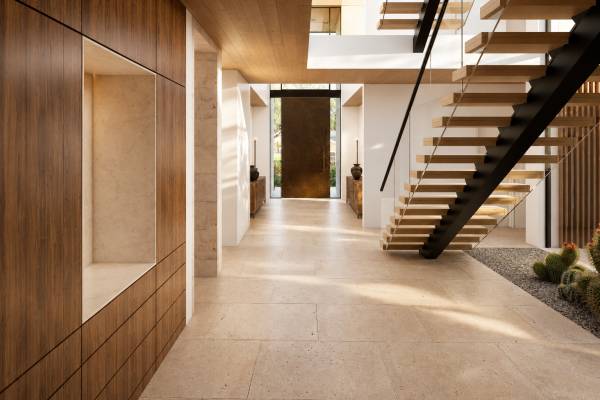
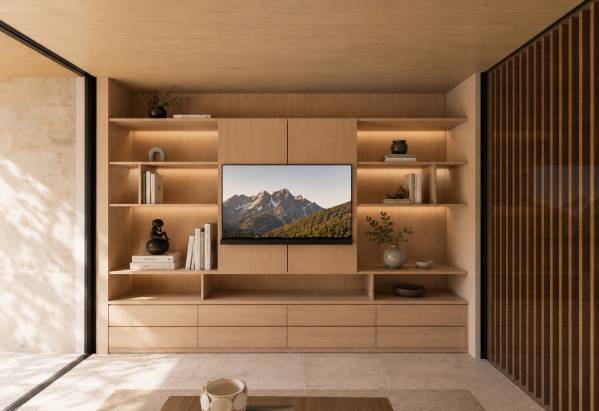
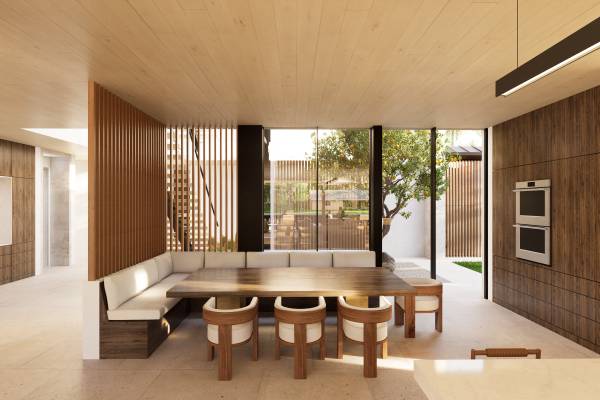
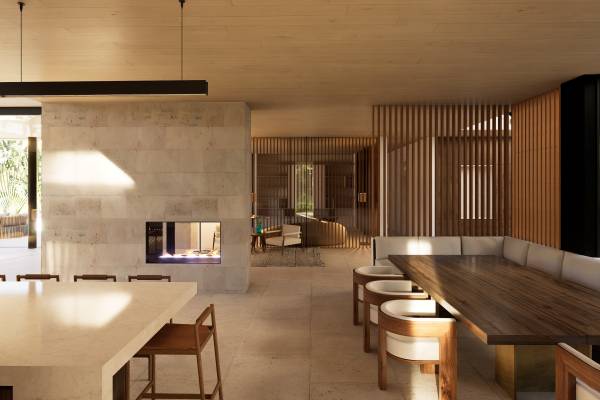
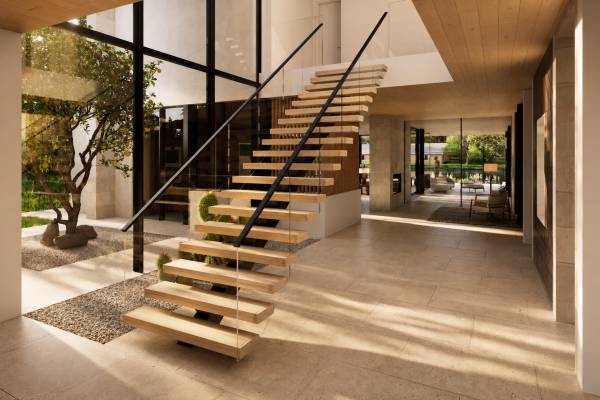
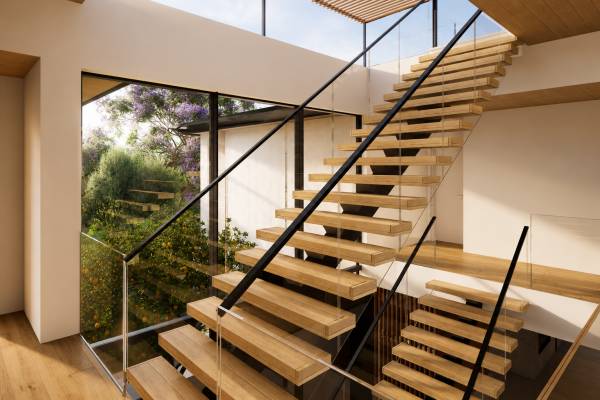
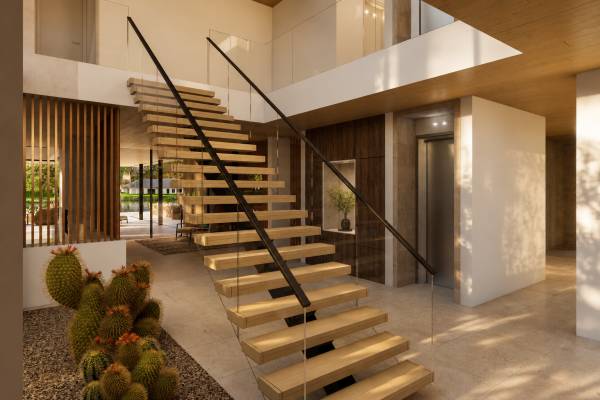
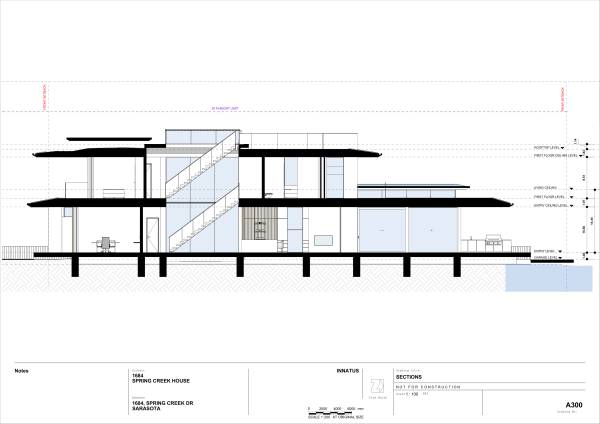
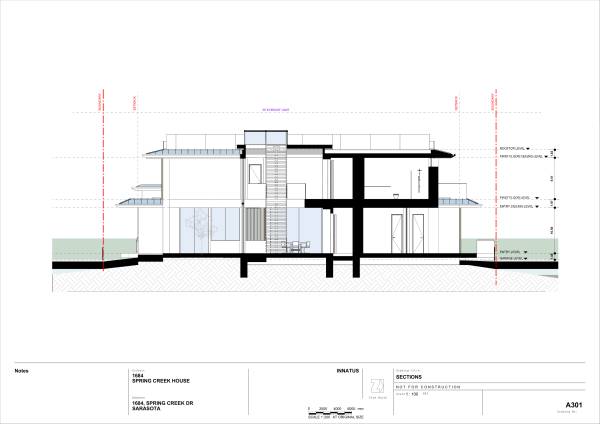
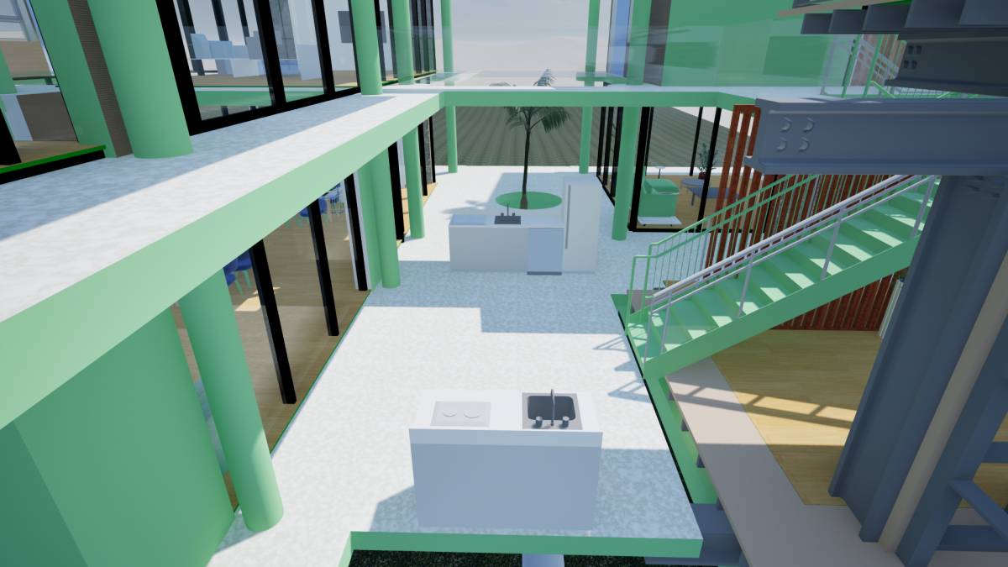
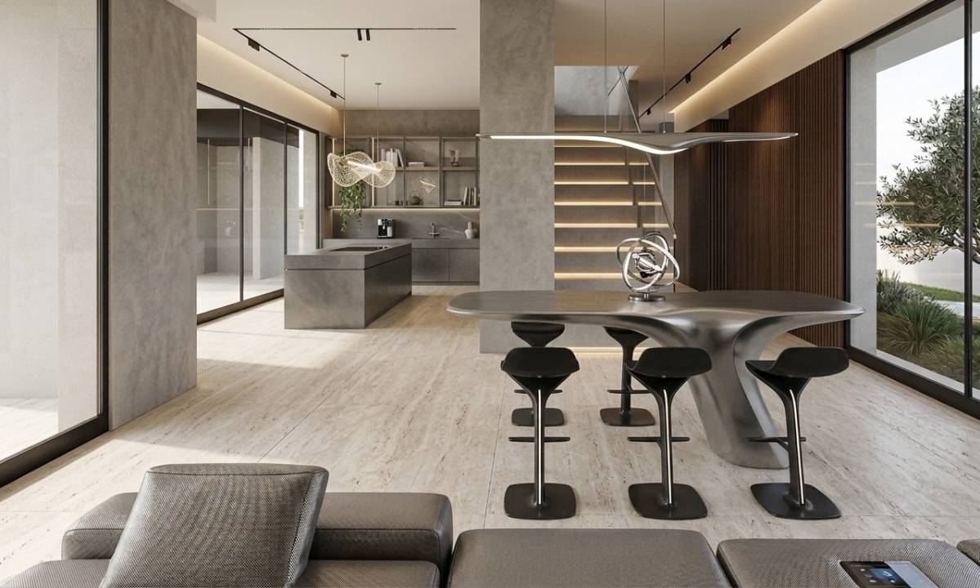
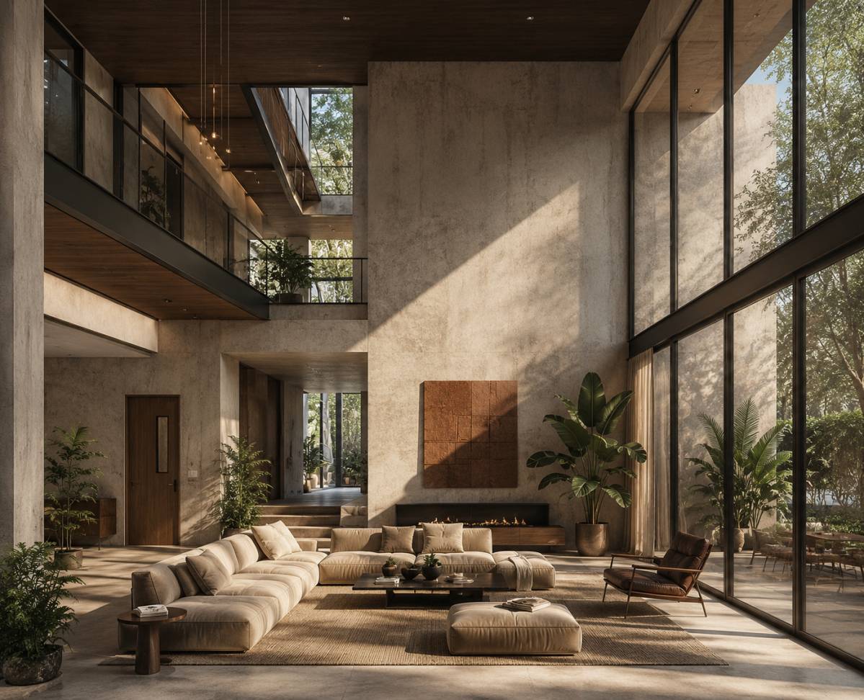
The interiors continue this philosophy through warm timber look aluminium ceilings, floating staircases, minimalist detailing, and carefully controlled natural light. Double-height voids and open circulation spaces enhance the sense of spatial continuity, while maintaining intimacy through layered screening elements and soft transitions between rooms.
The fragmented volumetric expression also contributes to the emotional experience of the home. As one moves through the project, the architecture reveals itself gradually through framed vistas, shifting shadows, and changing perspectives. The result is a residence that feels both grounded and light — simultaneously monumental and serene.
Spring Creek House ultimately represents a contemporary interpretation of Japanese-inspired Mid-Century Modern living: a home centered on simplicity, atmosphere, craftsmanship, and a deep connection to nature, while embracing compact and efficient architectural principles suited to contemporary living and climatic responsiveness.