Recevez de nombreux designs pour votre projet. Choisissez celui que vous aimez.
De vrais architectes et designers du monde entier soumettent des designs pour votre projet, à partir de $250. Devis gratuit, sans engagement.
Les clients évaluent leurs designs gagnants 4.5 sur 5 (890+ avis) Annulation Gratuite durant les 24 heures qui suivent le lancement de votre projet! Comment ça marche Êtes-vous designer ? Explorer les concours →
À propos de ce design
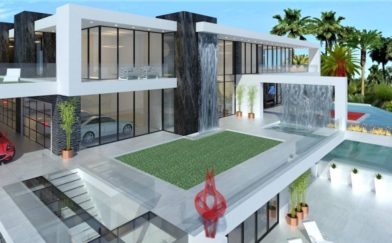
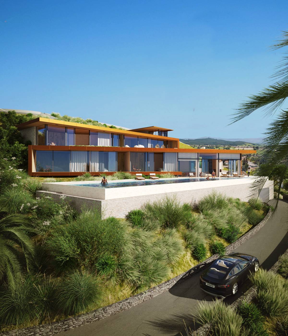
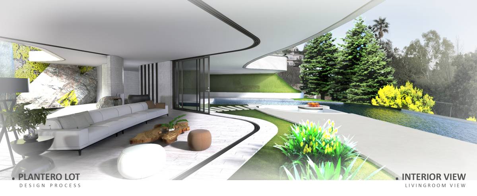
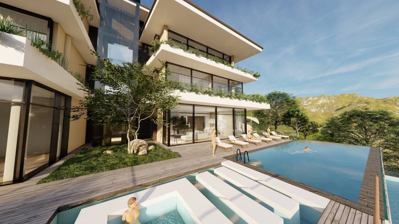
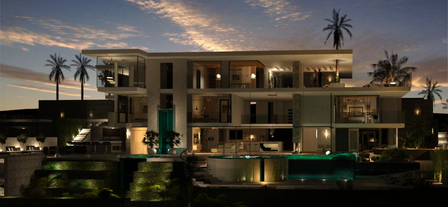
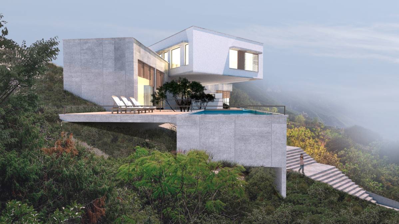
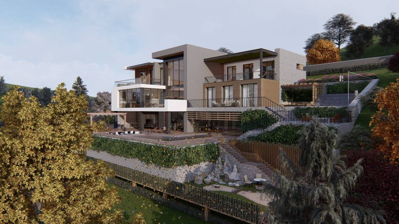
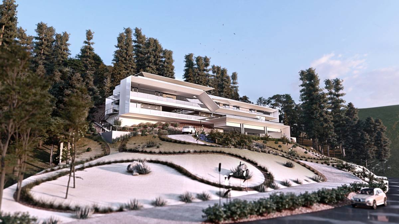
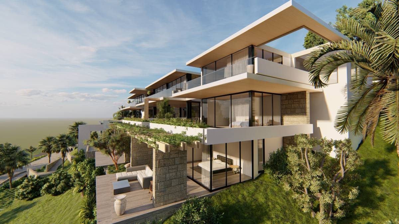
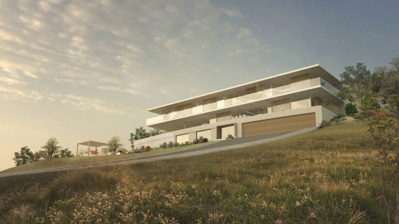
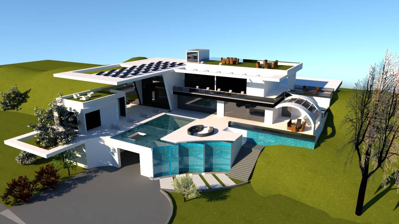
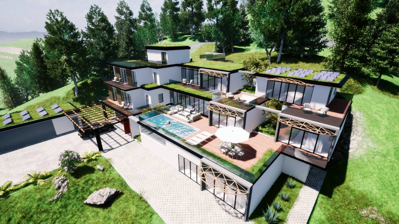
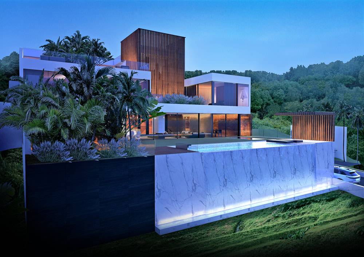
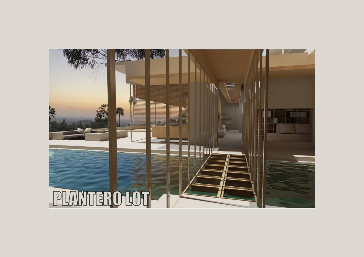
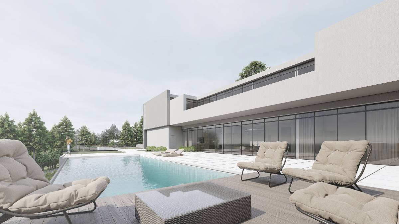
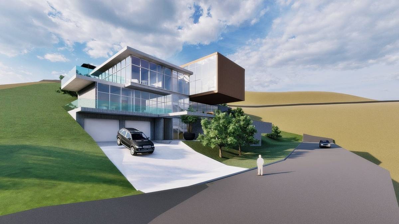
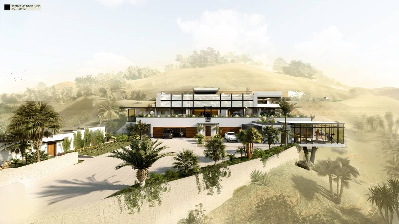
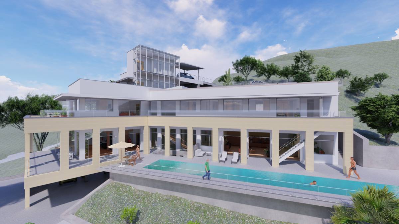
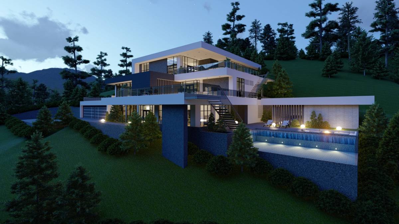
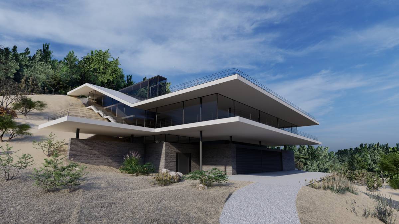
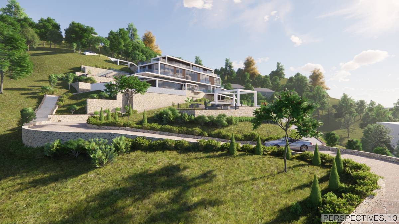
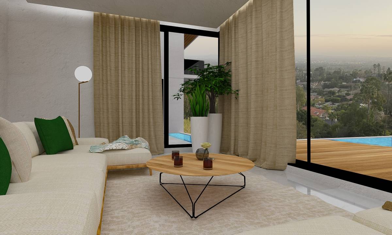
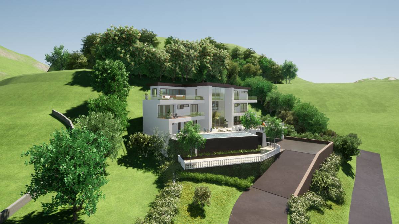
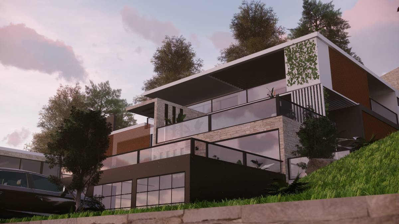
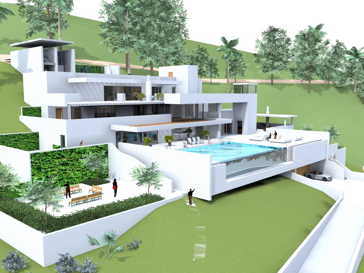
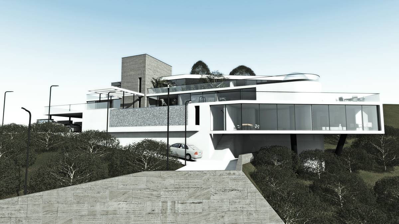
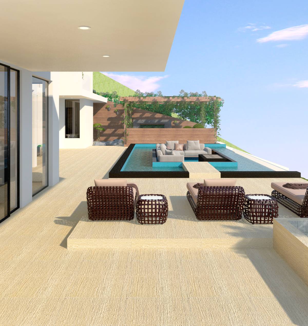
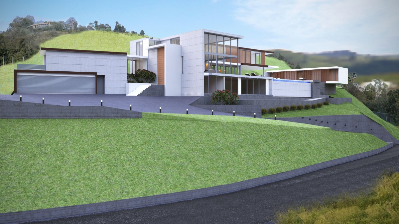
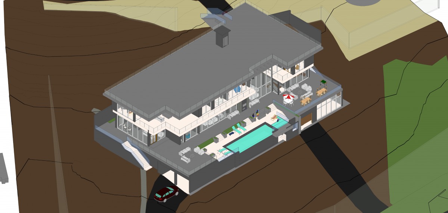
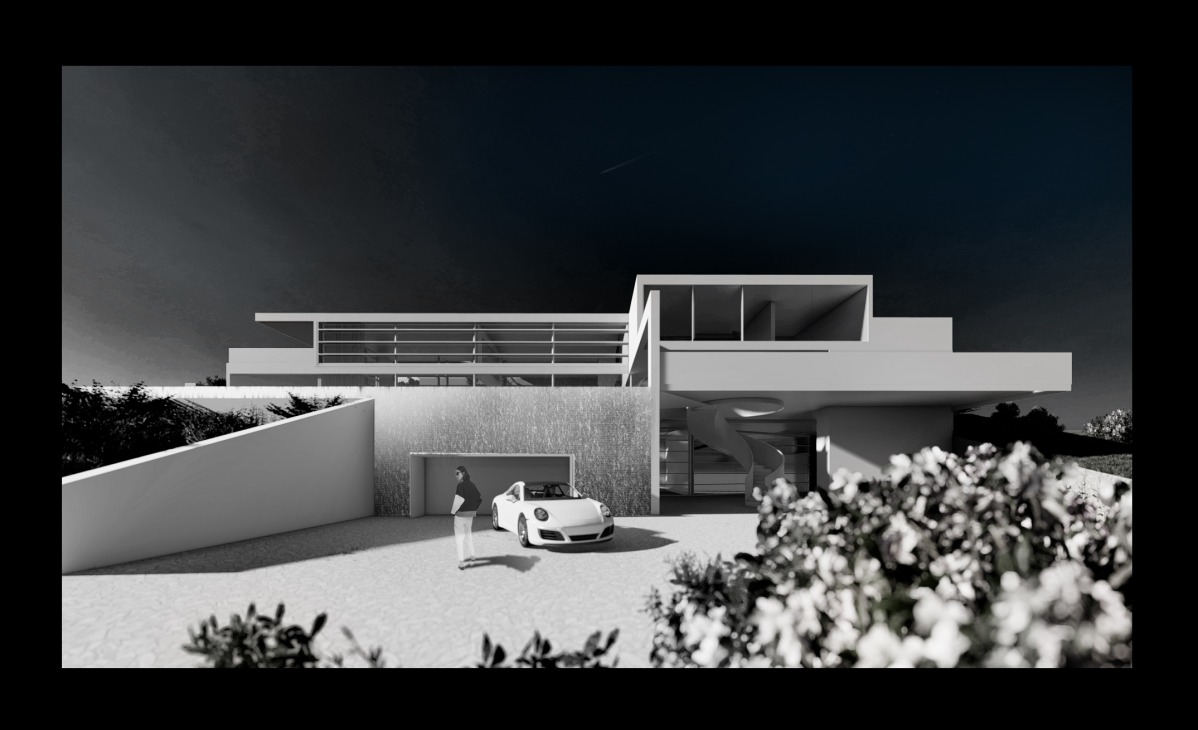
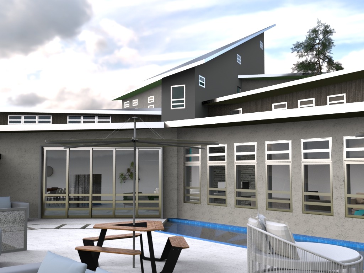
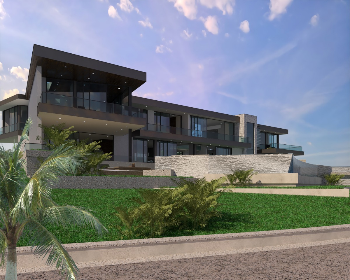
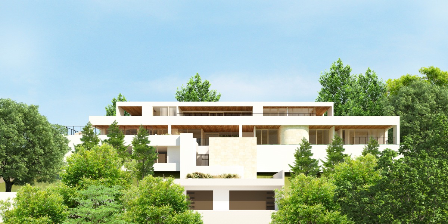
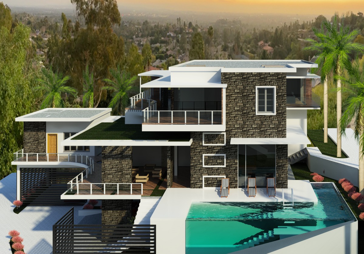
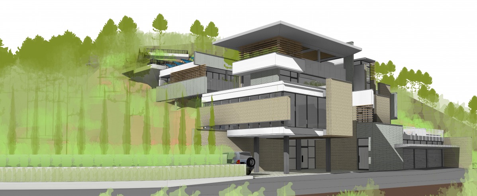
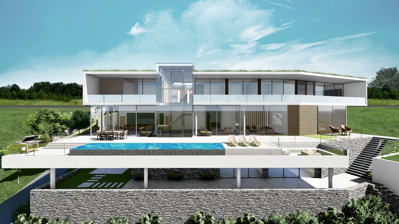
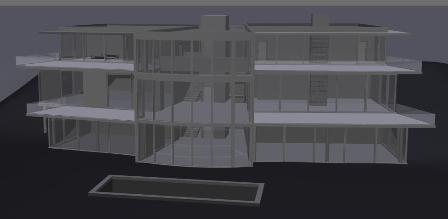
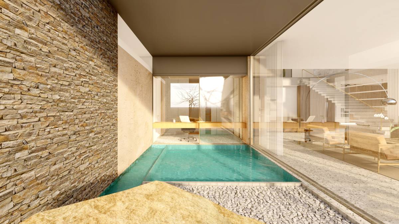
The project area is located on a steep slope and has a topography that angles in different directions. For this reason, the units on each floor are placed in the direction and position to be compatible with the topography. Thus, each room and place faces a view in a different direction. It is a building with a panoramic view.
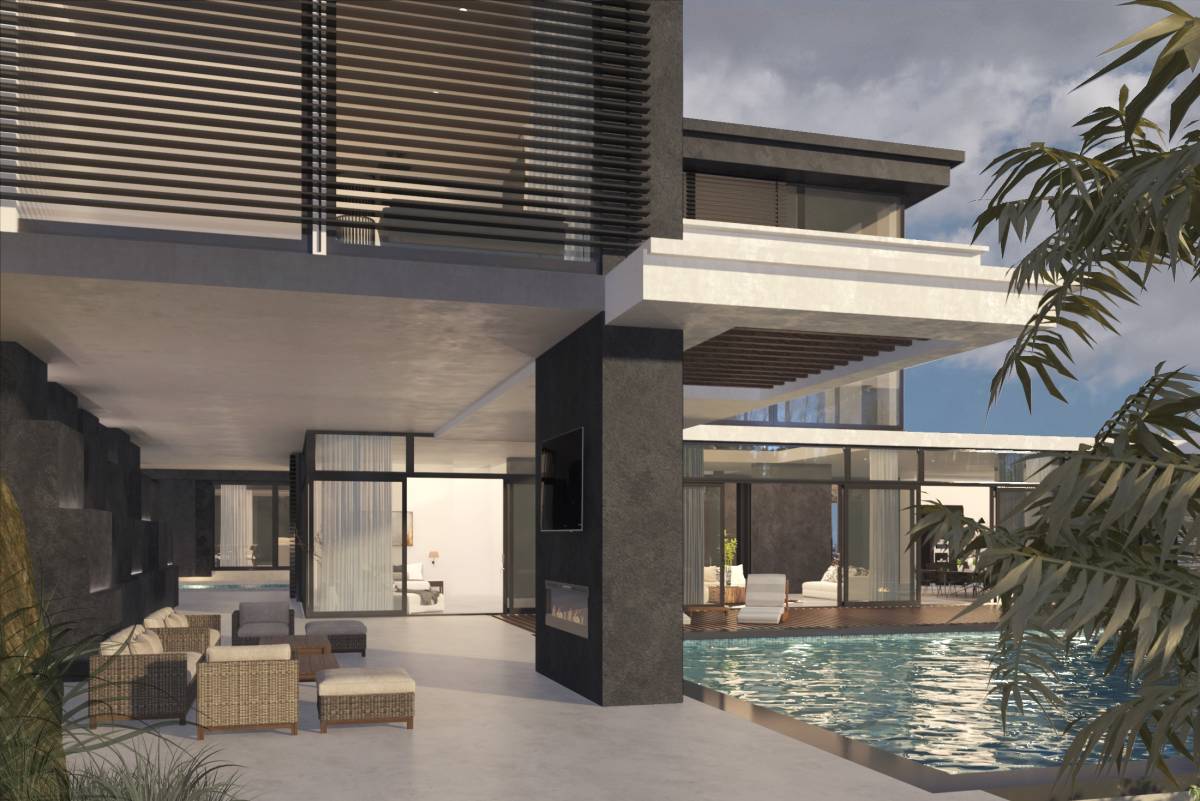
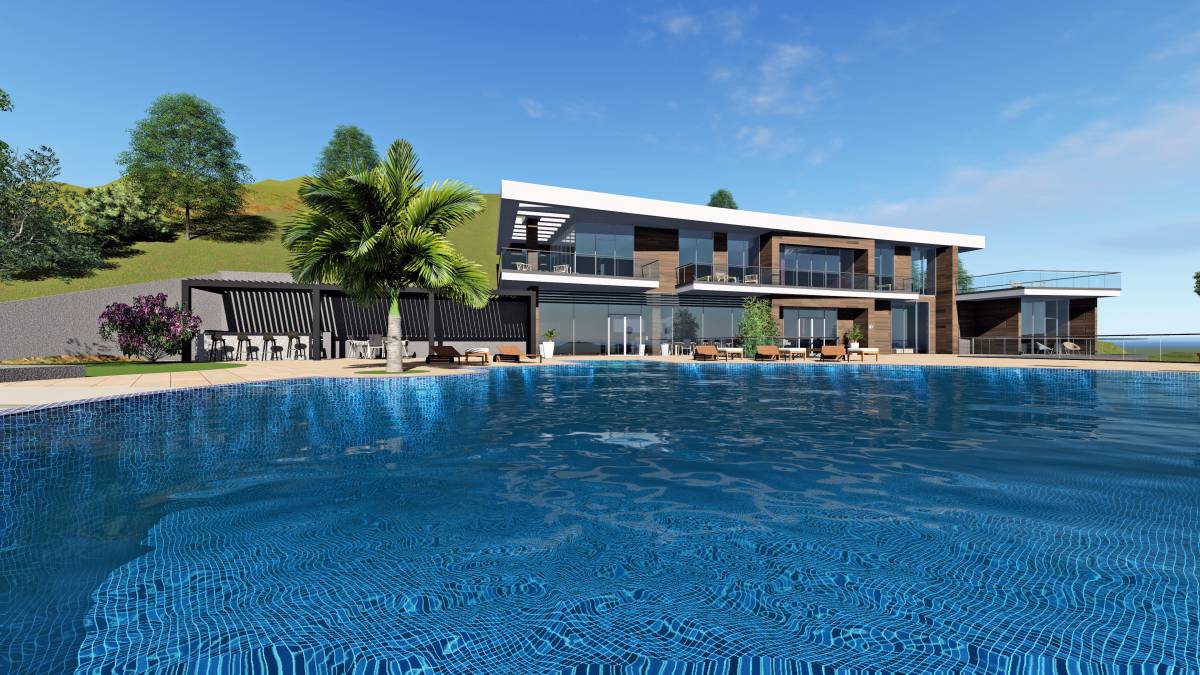
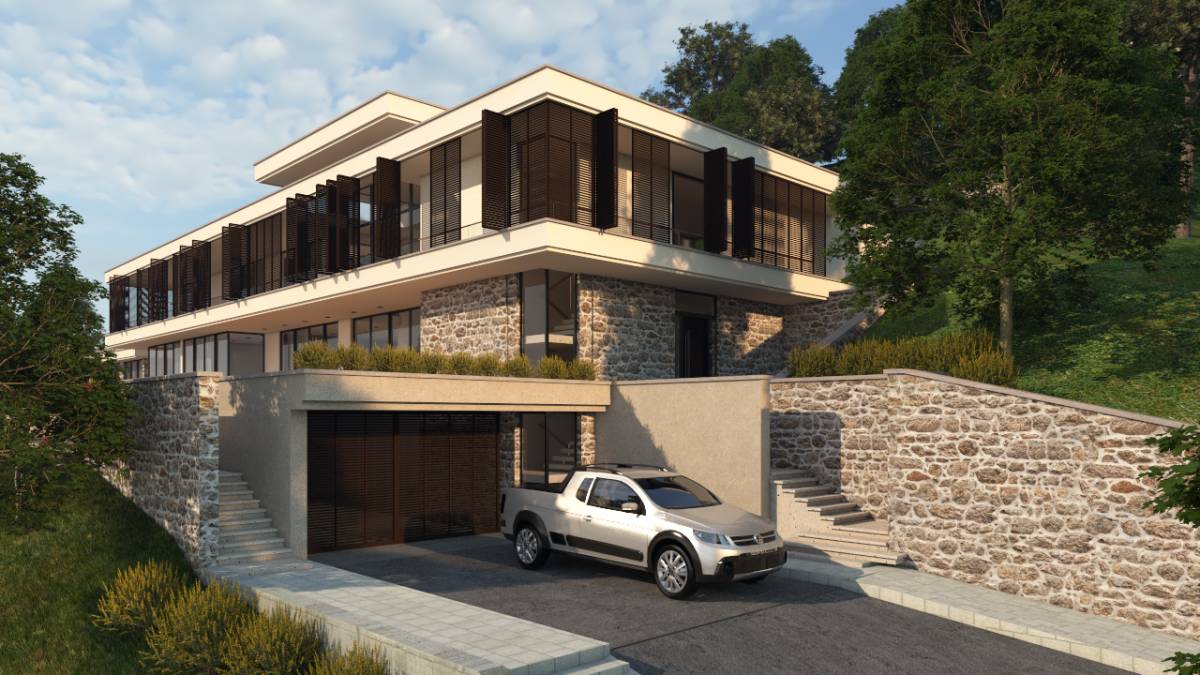
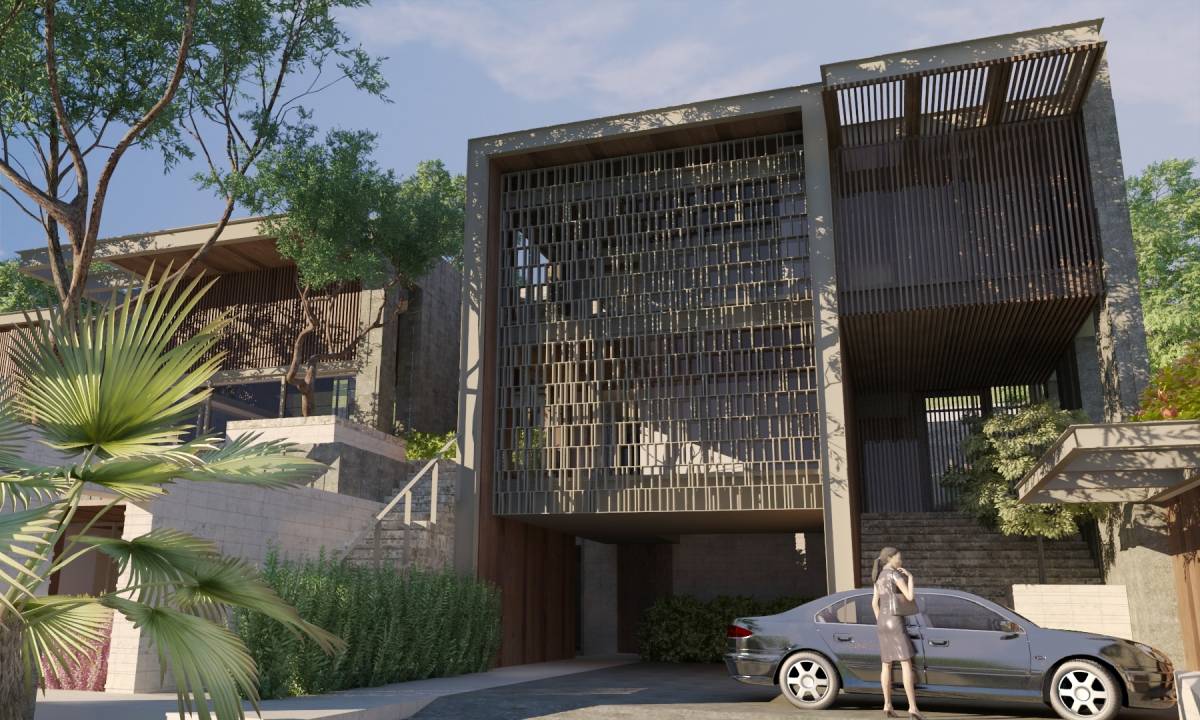
North Tustin is a residential area with high temperatures in the summer, the eaves are kept as long as possible, thus providing plenty of shade to protect from burning sun rays.
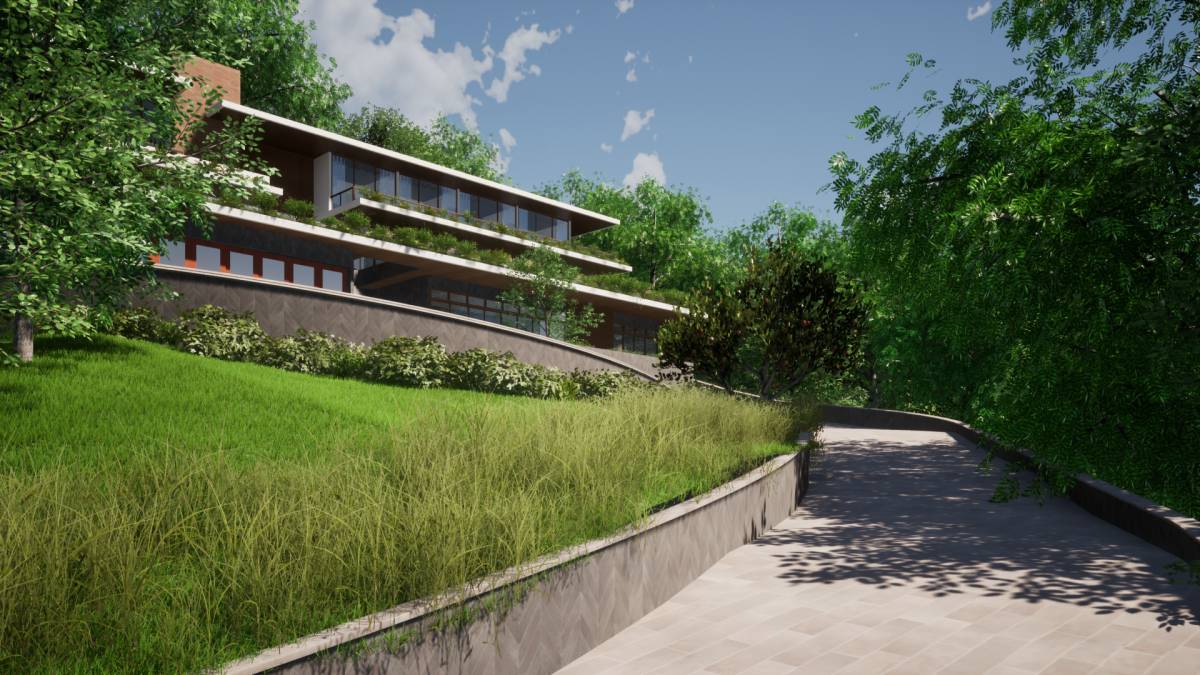
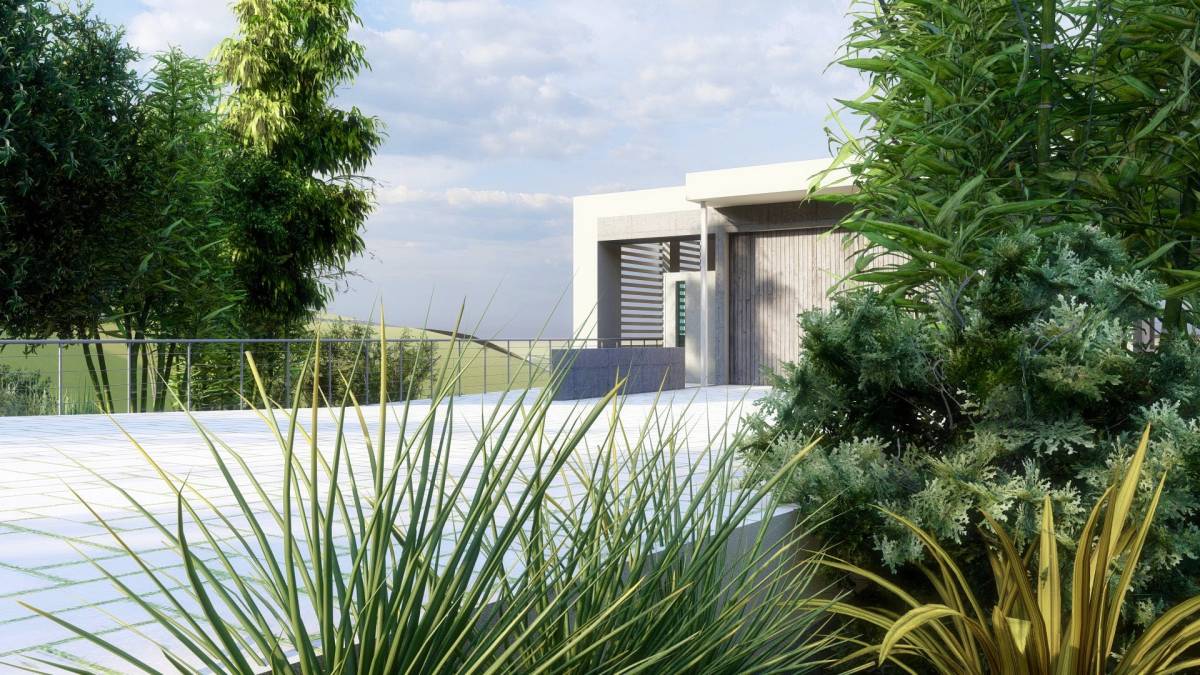
The building was designed with a disabled-friendly design principle. Although the land has a steep slope, low slope ramps are placed for easy access by individuals with disabilities to each level. Low slope ramps (disabled-friendly) designed in the garden are also a pleasant walking route.
The Office unit mentioned in the project information section is designed as part of the Gym hall. No changes were made to avoid a design problem in the short time remaining in the competition. However, there are areas suitable for both office and studio space. The project has a flexible structure in terms of design.
North Tustin is a residential area with high temperatures in the summer, the eaves are kept as long as possible, thus providing plenty of shade to protect from burning sun rays.
The building was designed with a disabled-friendly design principle. Although the land has a steep slope, low slope ramps are placed for easy access by individuals with disabilities to each level. Low slope ramps (disabled-friendly) designed in the garden are also a pleasant walking route.
The Office unit mentioned in the project information section is designed as part of the Gym hall. No changes were made to avoid a design problem in the short time remaining in the competition. However, there are areas suitable for both office and studio space. The project has a flexible structure in terms of design.
- Type
- Résidentiel > Maisons unifamiliales
- Lieu
- Tustin, California, Etats Unis d'Amérique
- Taille
- >360m2
- Images
- 26 Rendus · 5 dessins
Rendus 26
Dessins 5
Dessins et fichiers CAO
Les fichiers de travail du designer pour ce projet : achetez-les pour construire à partir d’eux ou aller plus loin.
Fichiers CAD
- DWG PlanAll floor plans, site plan and sections Acheter · $6,661.53
Évaluations 40 jurés
Jurés
Votes des designers 6.5

|
1.0
1
1
1
1
1
|
|
|
1.0
1
1
1
1
1
|
|
|
1.0
1
1
1
1
1
|
|
|
1.2
1
1
1
2
1
|
|
|
7.8
8
9
7
8
7
|

|
9.0
9
9
9
9
9
|
|
|
1.0
1
1
1
1
1
|
|
|
1.0
1
1
1
1
1
|
|
|
1.0
1
1
1
1
1
|
|
|
1.0
1
1
1
1
1
|
|
|
1.0
1
1
1
1
1
|
|
|
1.4
1
2
1
2
1
|

|
10.0
10
10
10
10
10
|
|
|
5.2
5
7
7
2
5
|
Votes des Experts 9.8
|
|
9.8
9
10
10
10
10
|
Votes du client 8.8
|
|
8.8
9
10
7
9
9
|
Commentaires
Vos commentaires:
Laissez votre commentaire ci-dessous.