
Recevez de nombreux designs pour votre projet. Choisissez celui que vous aimez.
De vrais architectes et designers du monde entier soumettent des designs pour votre projet, à partir de $250. Devis gratuit, sans engagement.
Les clients évaluent leurs designs gagnants 4.5 sur 5 (890+ avis) Annulation Gratuite durant les 24 heures qui suivent le lancement de votre projet! Comment ça marche Êtes-vous designer ? Explorer les concours →

À propos de ce design
ICE HOUSE - PARTY HOUSE
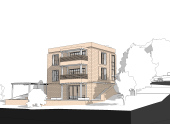
The biggest goal of the project is to create the best possible space setting without exceeding the specified budget limit. Therefore, only 3 main interventions were made in the building.
1- A terrace, which is carried over steel legs, has been added to the 1/3 of the lake front. At the same time, considering the budget, the staircases underneath were preserved. In this way, the scenarios of indoor and outdoor use are enriched. It has become suitable for use in different functions at different times.
2- The outer wall of the building on the lake front was removed. Instead, "bifold door system" has been added. In this way, in suitable weather conditions, this door is fully opened and the interior becomes integrated with the outer space and becomes a single space. In this way, the visual relationship is also maximized.
3- A separation wall is designed in front of the wc and technical space at the entrance of the building. In this way, these spaces are isolated from the interior. While the part of this wall on the entrance side serves as a cloakroom, the other side forms the bar. In this way, the bar is placed in a central position to dominate the whole place.
Following these interventions, the most useful and multi-purpose flexible spaces were created by aiming to stay within the budget limits.
The whole space is designed flexibly. In this way, it can turn into different order at different times. You can completely empty the middle area during a cocktail time. If you are having a barbecue party, you can fully open the bifold door system and serve both indoor and outdoor. Or you can watch the TV on the bar while sitting on the sofa in the interior, and enjoy the lake view at the same time.
The biggest goal of the project is to create the best possible space setting without exceeding the specified budget limit. Therefore, only 3 main interventions were made in the building.
1- A terrace, which is carried over steel legs, has been added to the 1/3 of the lake front. At the same time, considering the budget, the staircases underneath were preserved. In this way, the scenarios of indoor and outdoor use are enriched. It has become suitable for use in different functions at different times.
2- The outer wall of the building on the lake front was removed. Instead, "bifold door system" has been added. In this way, in suitable weather conditions, this door is fully opened and the interior becomes integrated with the outer space and becomes a single space. In this way, the visual relationship is also maximized.
3- A separation wall is designed in front of the wc and technical space at the entrance of the building. In this way, these spaces are isolated from the interior. While the part of this wall on the entrance side serves as a cloakroom, the other side forms the bar. In this way, the bar is placed in a central position to dominate the whole place.
Following these interventions, the most useful and multi-purpose flexible spaces were created by aiming to stay within the budget limits.
The whole space is designed flexibly. In this way, it can turn into different order at different times. You can completely empty the middle area during a cocktail time. If you are having a barbecue party, you can fully open the bifold door system and serve both indoor and outdoor. Or you can watch the TV on the bar while sitting on the sofa in the interior, and enjoy the lake view at the same time.
- Type
- Rénovation > Autre
- Lieu
- Houston, Texas, Etats Unis d'Amérique
- Taille
- Taille
- Images
- 32 Rendus · 14 dessins
Rendus 32
Dessins 14
Dessins et fichiers CAO
Les fichiers de travail du designer pour ce projet : achetez-les pour construire à partir d’eux ou aller plus loin.
Dessins avec dimensions
-
 ZIP
Tous les dessins cotés4 Fichiers
Acheter · $116.00
-
 PDF
Plan
Acheter · $29.00
-
PDF
Plan
Acheter · $29.00
-
PDF
Plan
Acheter · $29.00
-
PDF
Plan
Acheter · $29.00
Fichiers CAD
-
 DWG
Plan
Acheter · $29.00
Évaluations 59 jurés
Jurés
Votes des designers 6.3

|
1.0
1
1
1
1
1
|

|
1.0
1
1
1
1
1
|
|
|
7.6
8
7
7
7
9
|
|
|
9.8
10
10
10
9
10
|
|
|
1.0
1
1
1
1
1
|

|
|
9.0
9
9
9
9
9
|

|
8.8
8
8
9
9
10
|
|
|
10.0
10
10
10
10
10
|
|
|
1.0
1
1
1
1
1
|
|
|
1.0
1
1
1
1
1
|
|
7.4
8
7
8
7
7
|
|
|
10.0
10
10
10
10
10
|
|
|
10.0
10
10
10
10
10
|
Votes des Experts 8.3


Commentaires
Vos commentaires:
Laissez votre commentaire ci-dessous.


