Recevez de nombreux designs pour votre projet. Choisissez celui que vous aimez.
De vrais architectes et designers du monde entier soumettent des designs pour votre projet, à partir de $250. Devis gratuit, sans engagement.
Les clients évaluent leurs designs gagnants 4.5 sur 5 (890+ avis) Annulation Gratuite durant les 24 heures qui suivent le lancement de votre projet! Comment ça marche Êtes-vous designer ? Explorer les concours →
À propos de ce design
IDENTIFICATION OF PROBLEMS AND SOLUTIONS
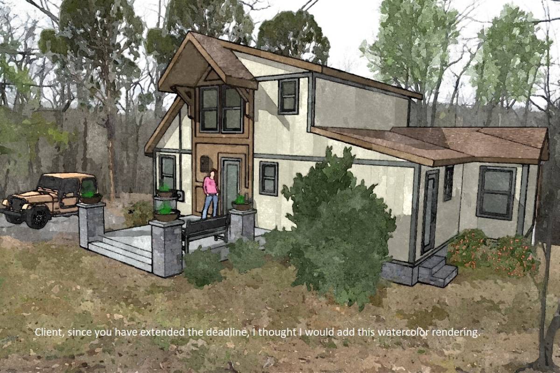
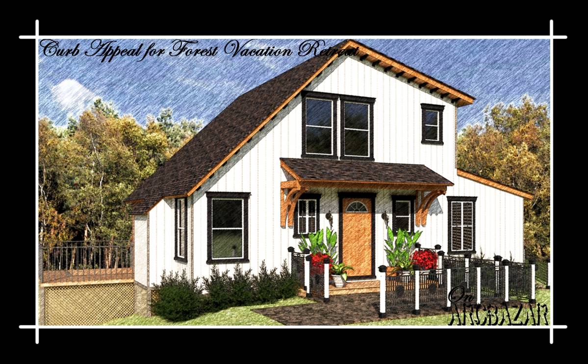
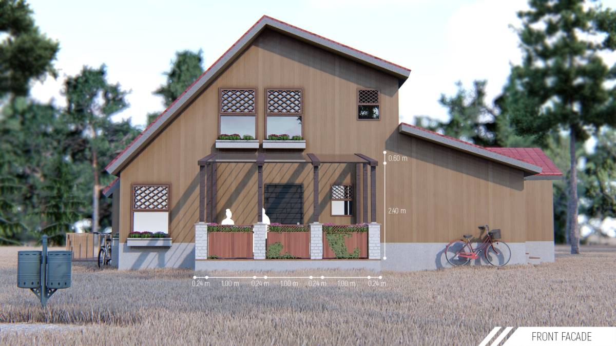
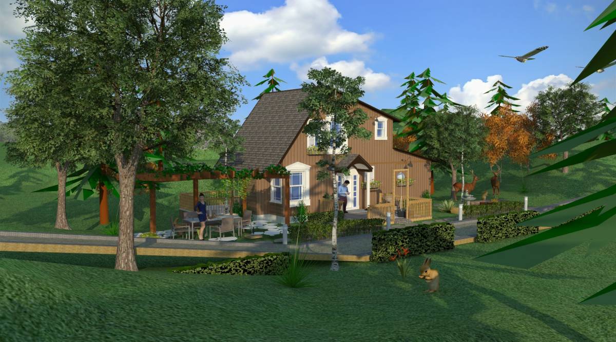
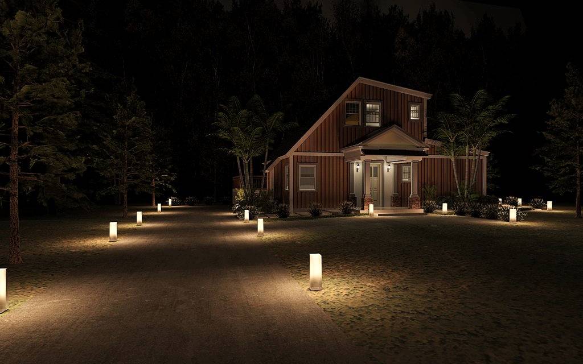
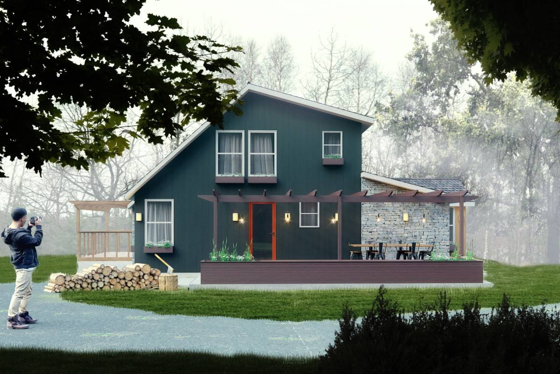
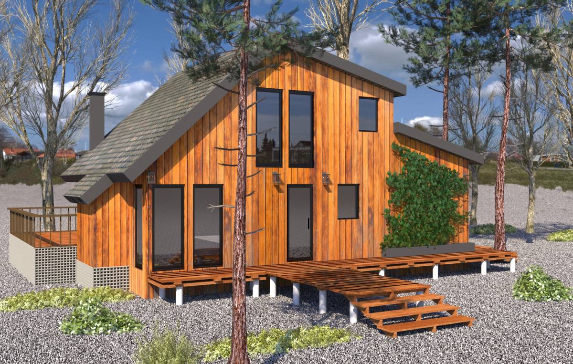
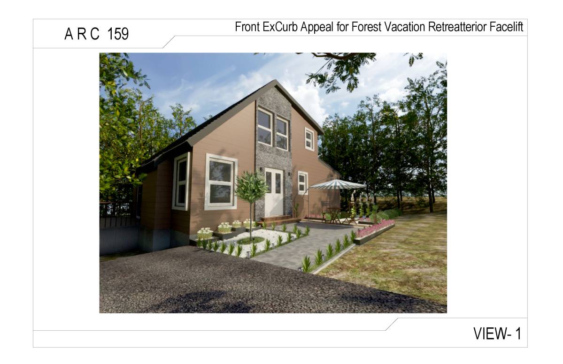
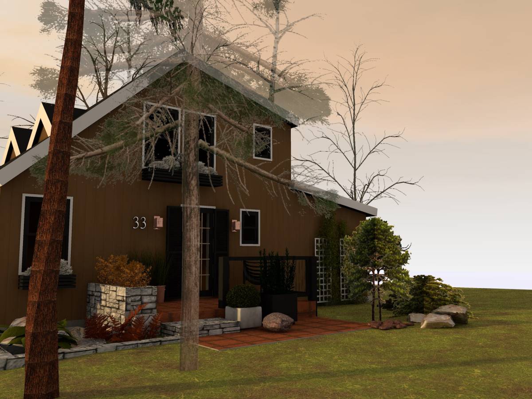
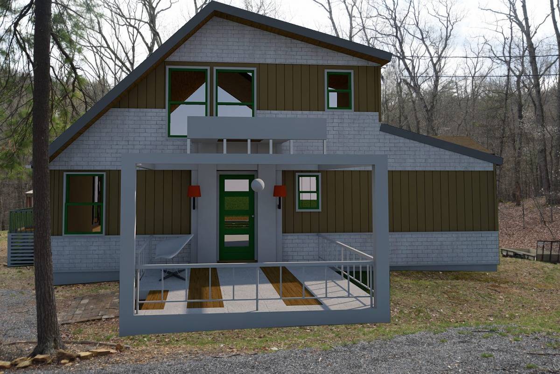
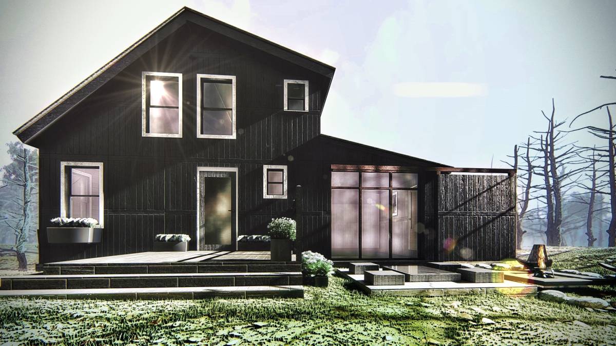
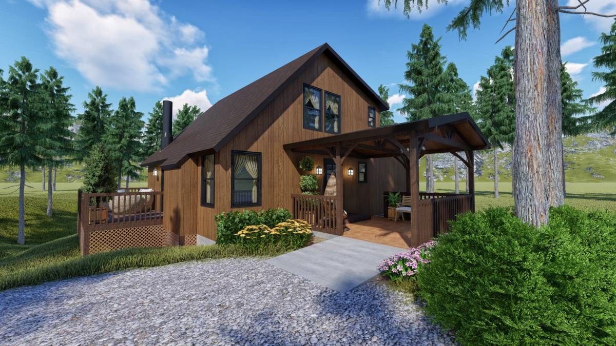
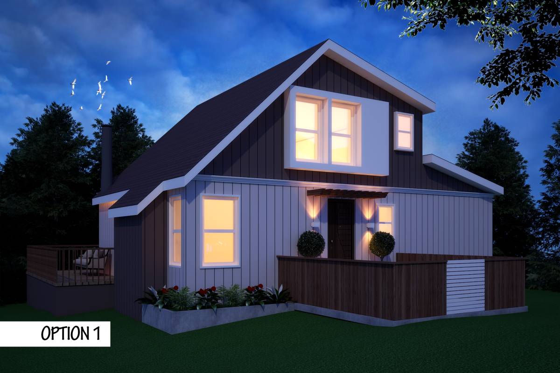
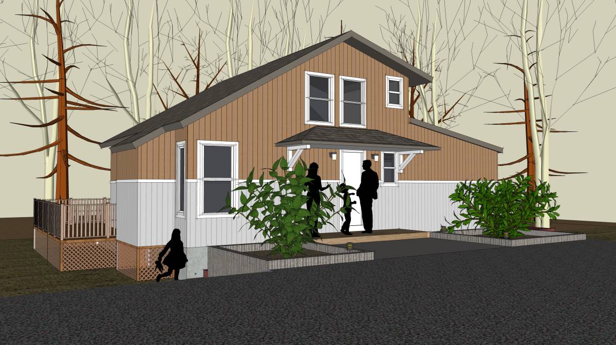
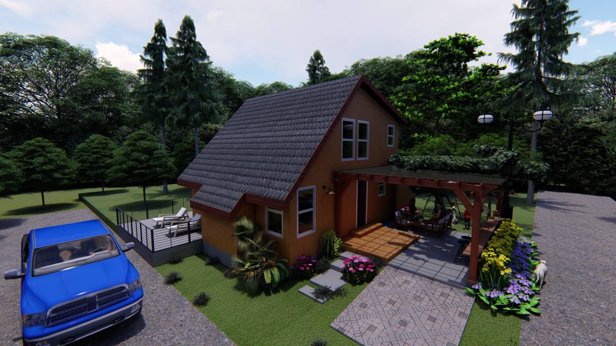
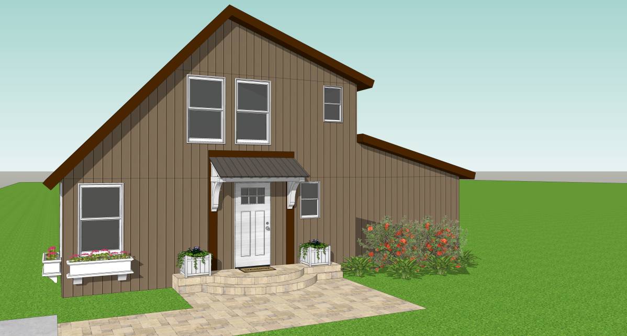
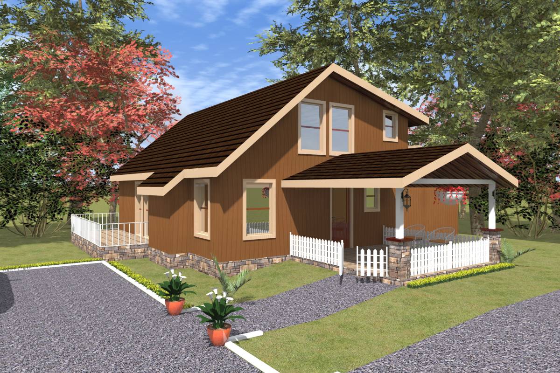
1. Of the Building, flat facade and compact mass make it look simpler and smaller than it is.
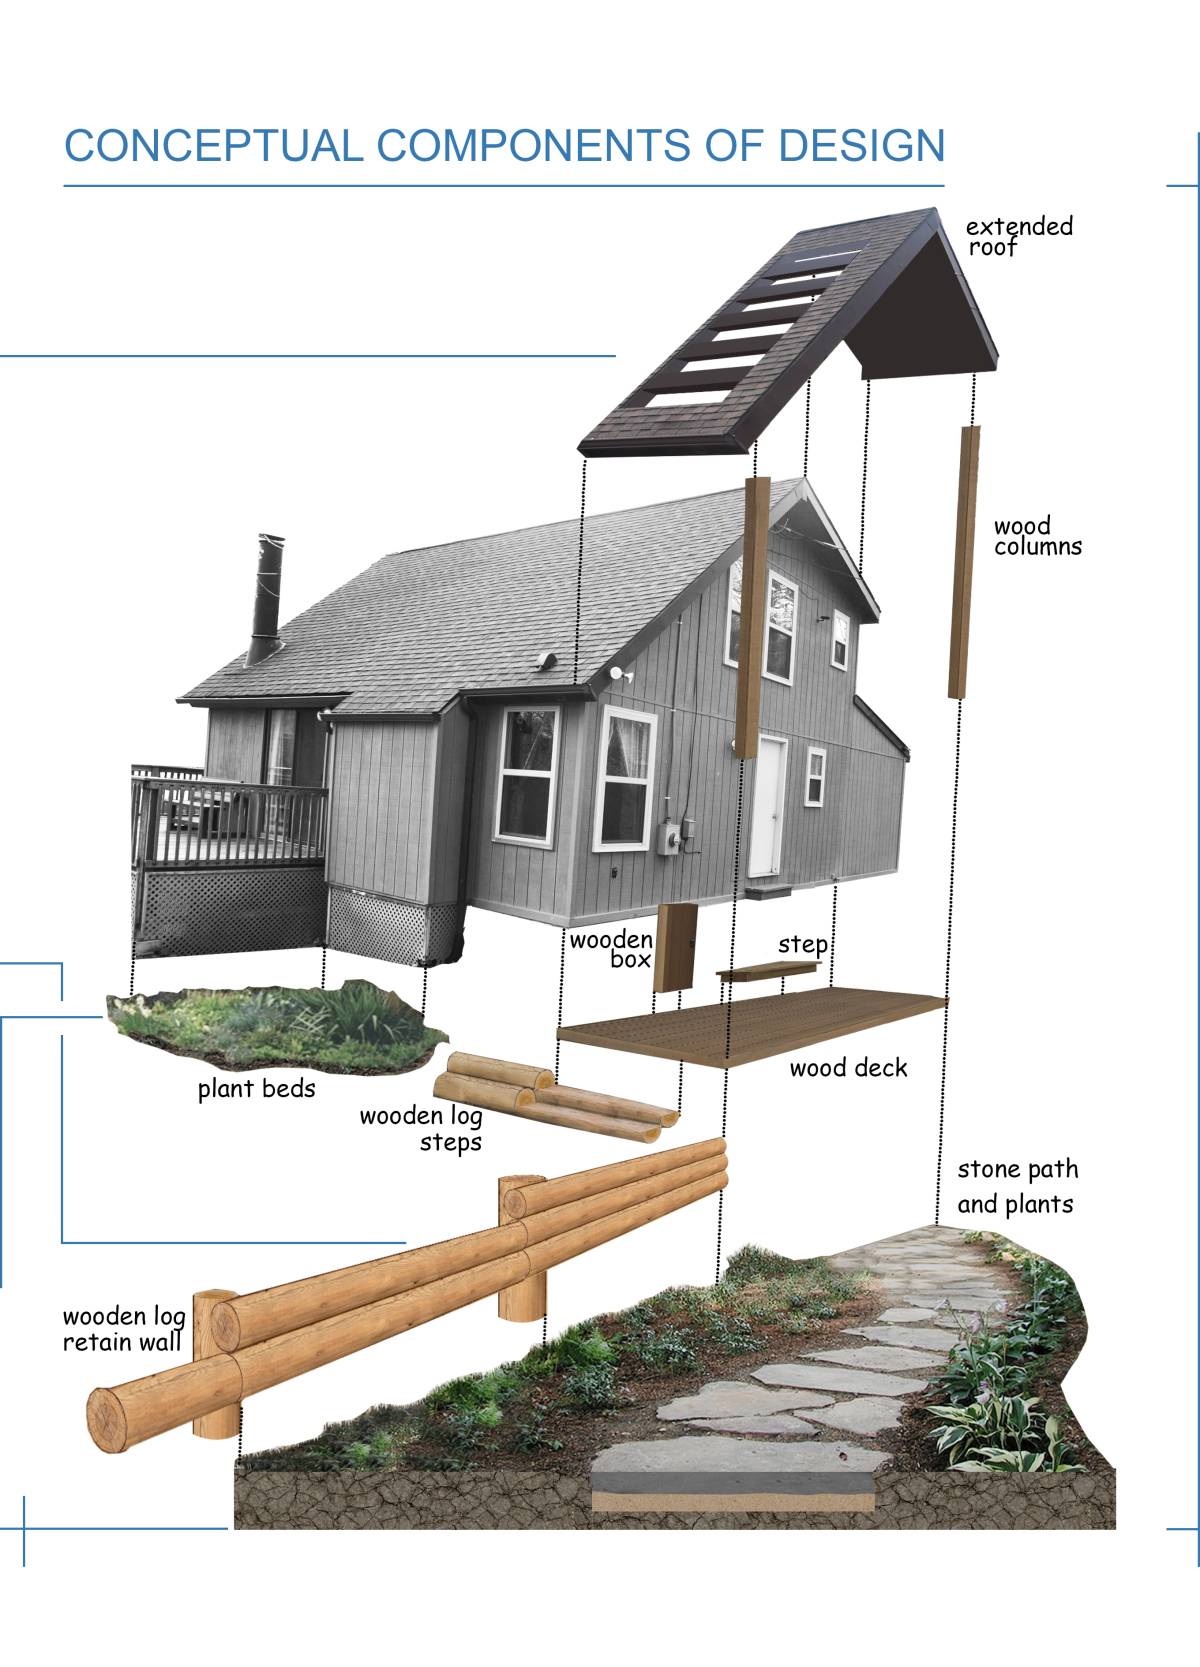
· The roof of the building will be extended to ahead (210cm).
· So It will be provided the building has more structural characteristics and looks bigger than now.
· Thus the building will move away from the view of the shelter and increase the perception that it is a house.
· The larger, more constructive structure will strengthen your hands for sale.
· It is also easy to perceive and attract attention from the road, which is enriched with deeper light and shadow effects on the facade
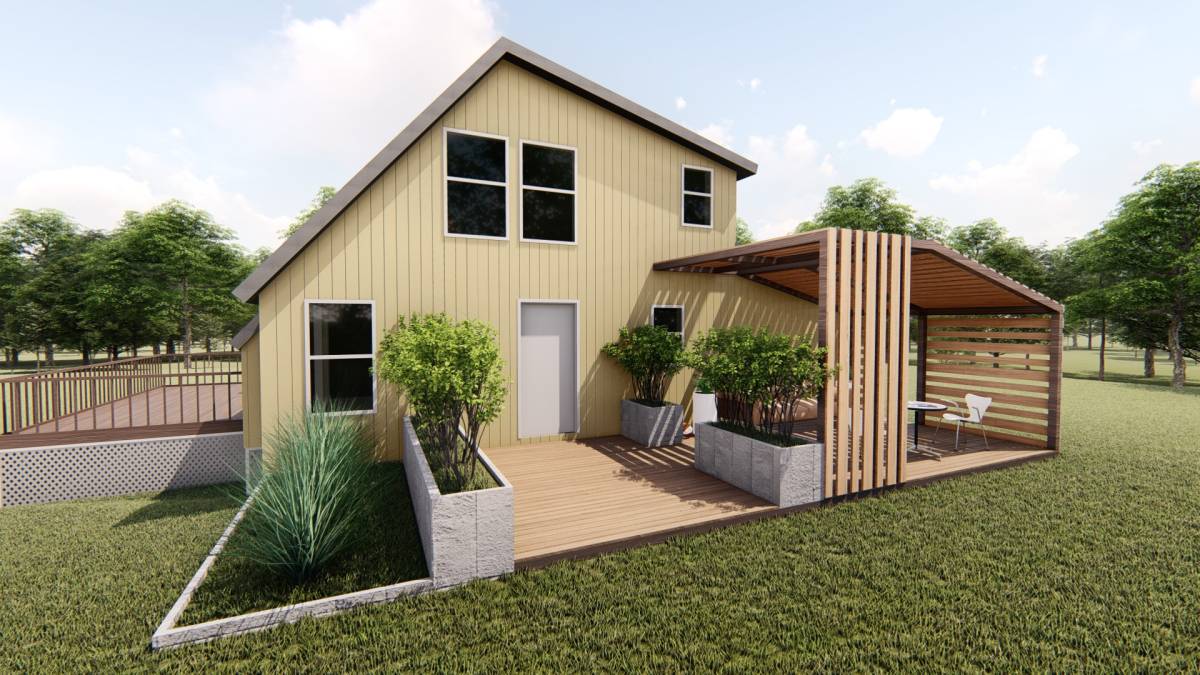
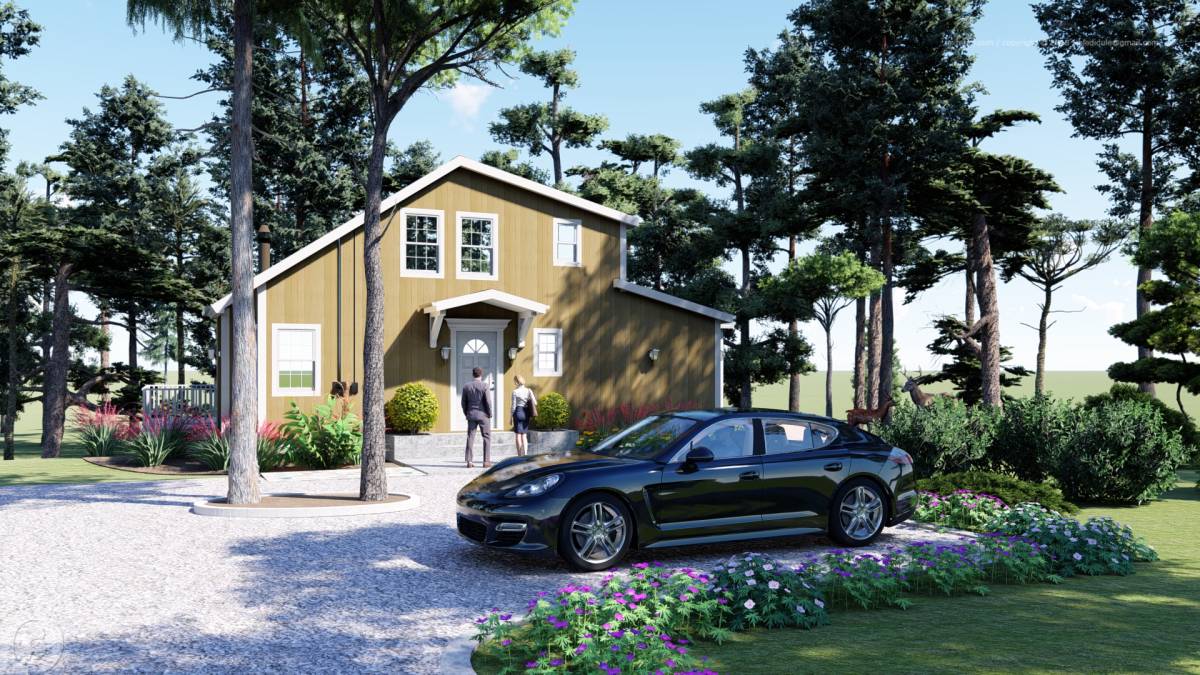
2. Absence of the connection among the building and the site makes it to sense abandoned/forgotten in the forest.
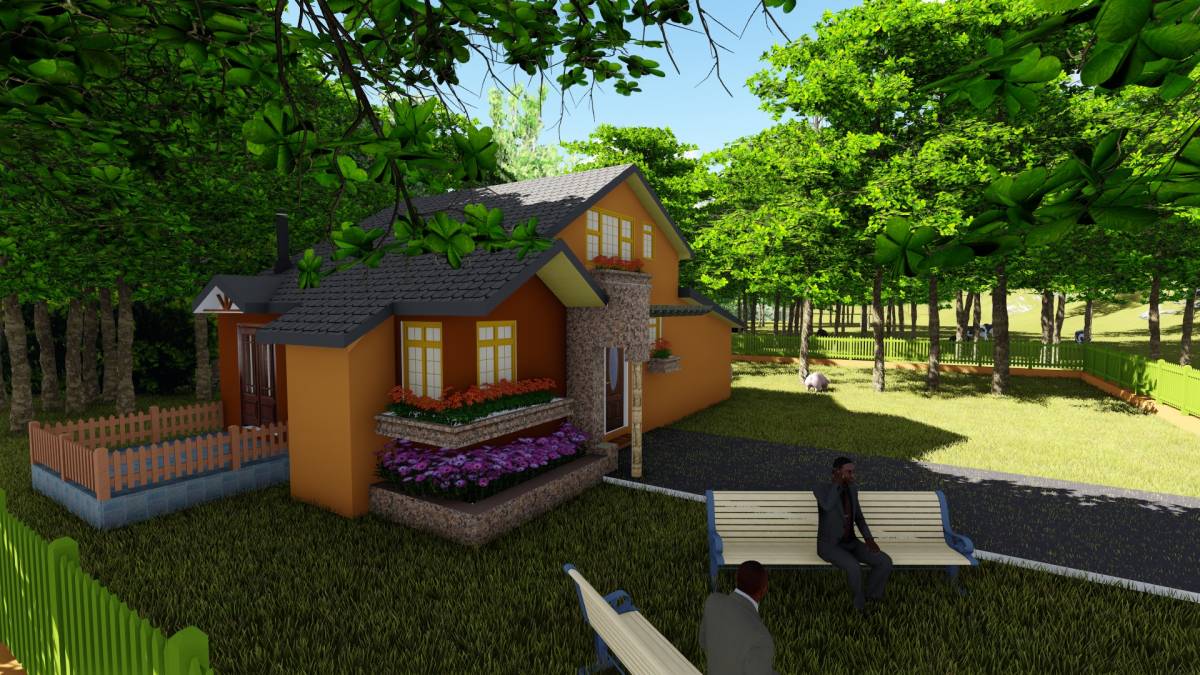
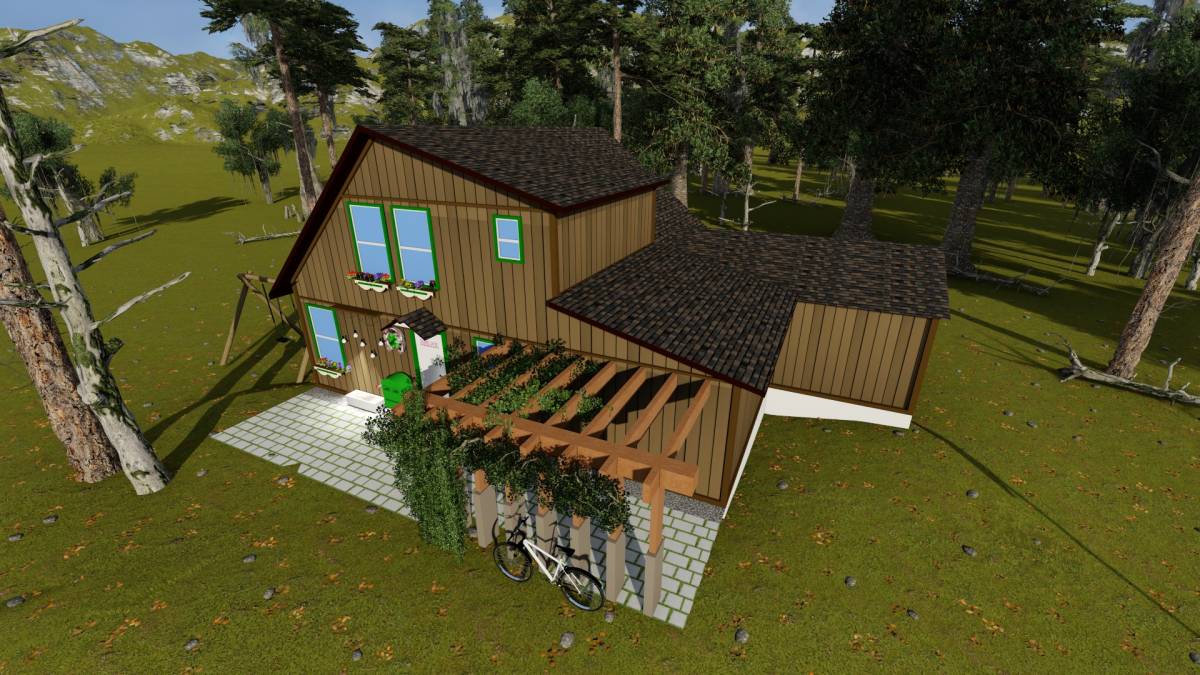
· To define the relationship with the site on which the building is located, the site will be intervened with small gradings, wooden log walls and steps, so that the building will be perceived as a part of the site.
· In this regard, the buyer will see himself not only as buying a house, but also as buying a living space in the forest.
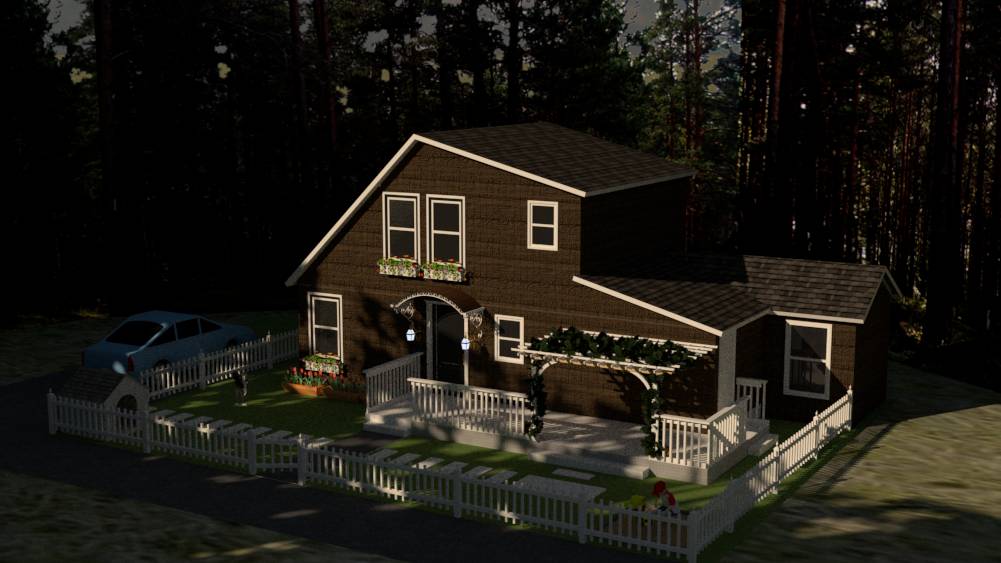
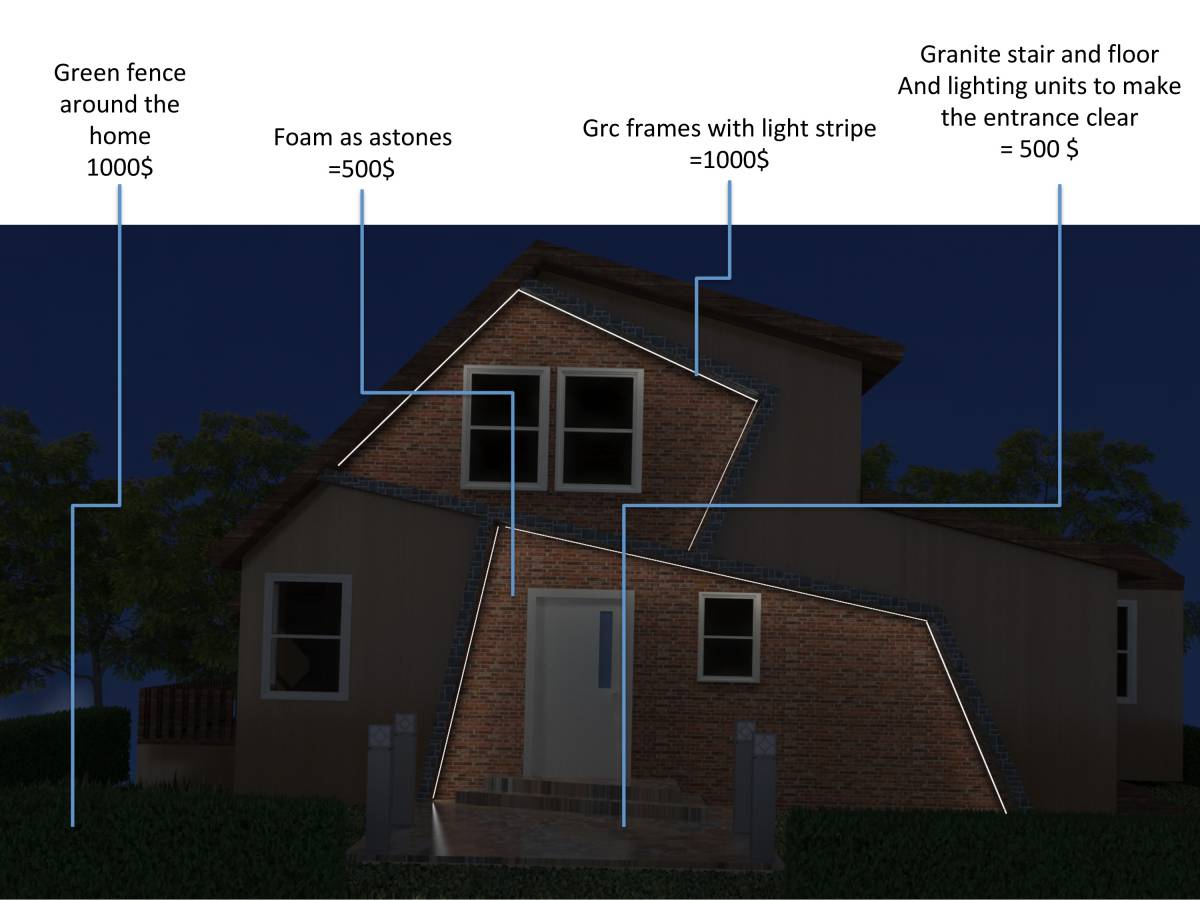
3. Irregularity /careless finishing lines of the building associated with the ground make it to thought that it will need more maintenance than actual.
· These irregular / careless lines will be enriched with plant beds, which will enhance the aesthetic value of these areas and make the environment feel well-maintained.
1. Of the Building, flat facade and compact mass make it look simpler and smaller than it is.
· The roof of the building will be extended to ahead (210cm).
· So It will be provided the building has more structural characteristics and looks bigger than now.
· Thus the building will move away from the view of the shelter and increase the perception that it is a house.
· The larger, more constructive structure will strengthen your hands for sale.
· It is also easy to perceive and attract attention from the road, which is enriched with deeper light and shadow effects on the facade
2. Absence of the connection among the building and the site makes it to sense abandoned/forgotten in the forest.
· To define the relationship with the site on which the building is located, the site will be intervened with small gradings, wooden log walls and steps, so that the building will be perceived as a part of the site.
· In this regard, the buyer will see himself not only as buying a house, but also as buying a living space in the forest.
3. Irregularity /careless finishing lines of the building associated with the ground make it to thought that it will need more maintenance than actual.
· These irregular / careless lines will be enriched with plant beds, which will enhance the aesthetic value of these areas and make the environment feel well-maintained.
- Type
- Extérieur > Amélioration de façade
- Lieu
- North Bethesda, Maryland, Etats Unis d'Amérique
- Taille
- Je ne sais pas
- Images
- 4 Rendus · 5 dessins
Rendus 4
Dessins 5
Dessins et fichiers CAO
Les fichiers de travail du designer pour ce projet : achetez-les pour construire à partir d’eux ou aller plus loin.
Fichiers CAD
- DWG Autre3D View - System Components Acheter · $27.64
- DWG ÉlévationFront View Acheter · $27.64
- DWG PlanBase Floor Plan Acheter · $27.64
- DWG SectionSection Acheter · $27.64
Évaluations 40 jurés
Jurés
Votes des designers 5.9

|
1.0
1
1
1
1
1
|


|
1.0
1
1
1
1
1
|
|
|
1.0
1
1
1
1
1
|
|
|
1.0
1
1
1
1
1
|
|
|
1.0
1
1
1
1
1
|
|
8.6
10
8
9
8
8
|
|
|
10.0
10
10
10
10
10
|

|
9.4
9
9
10
10
9
|
|
|
1.0
1
1
1
1
1
|

|
6.2
7
6
7
1
10
|
|
|
7.6
6
6
8
9
9
|
|
|
10.0
10
10
10
10
10
|

Commentaires
Vos commentaires:
Laissez votre commentaire ci-dessous.