Recevez de nombreux designs pour votre projet. Choisissez celui que vous aimez.
De vrais architectes et designers du monde entier soumettent des designs pour votre projet, à partir de $250. Devis gratuit, sans engagement.
Les clients évaluent leurs designs gagnants 4.5 sur 5 (890+ avis) Annulation Gratuite durant les 24 heures qui suivent le lancement de votre projet! Comment ça marche Êtes-vous designer ? Explorer les concours →
À propos de ce design
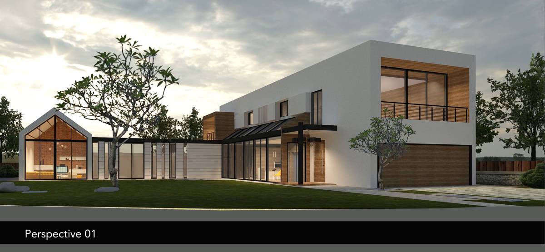
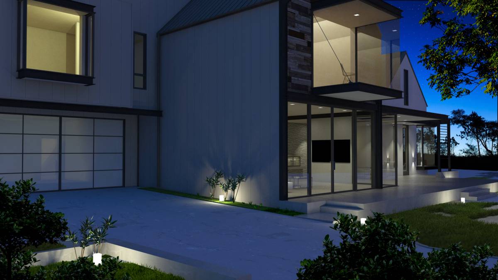
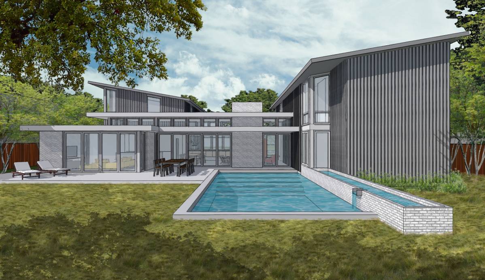
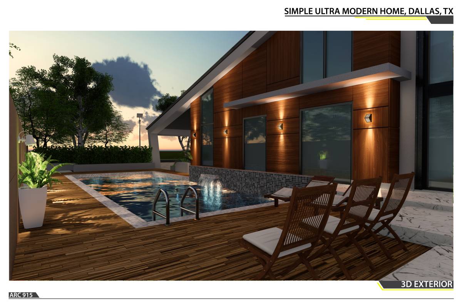
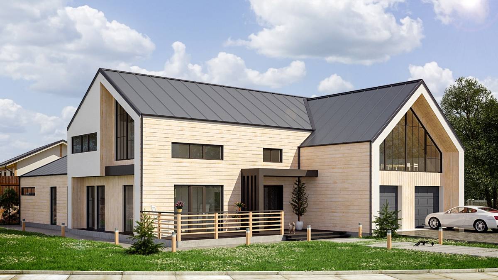
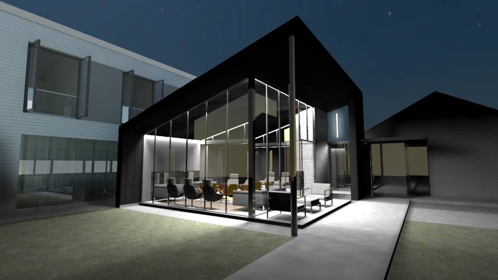
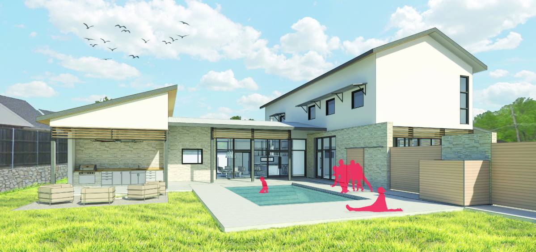
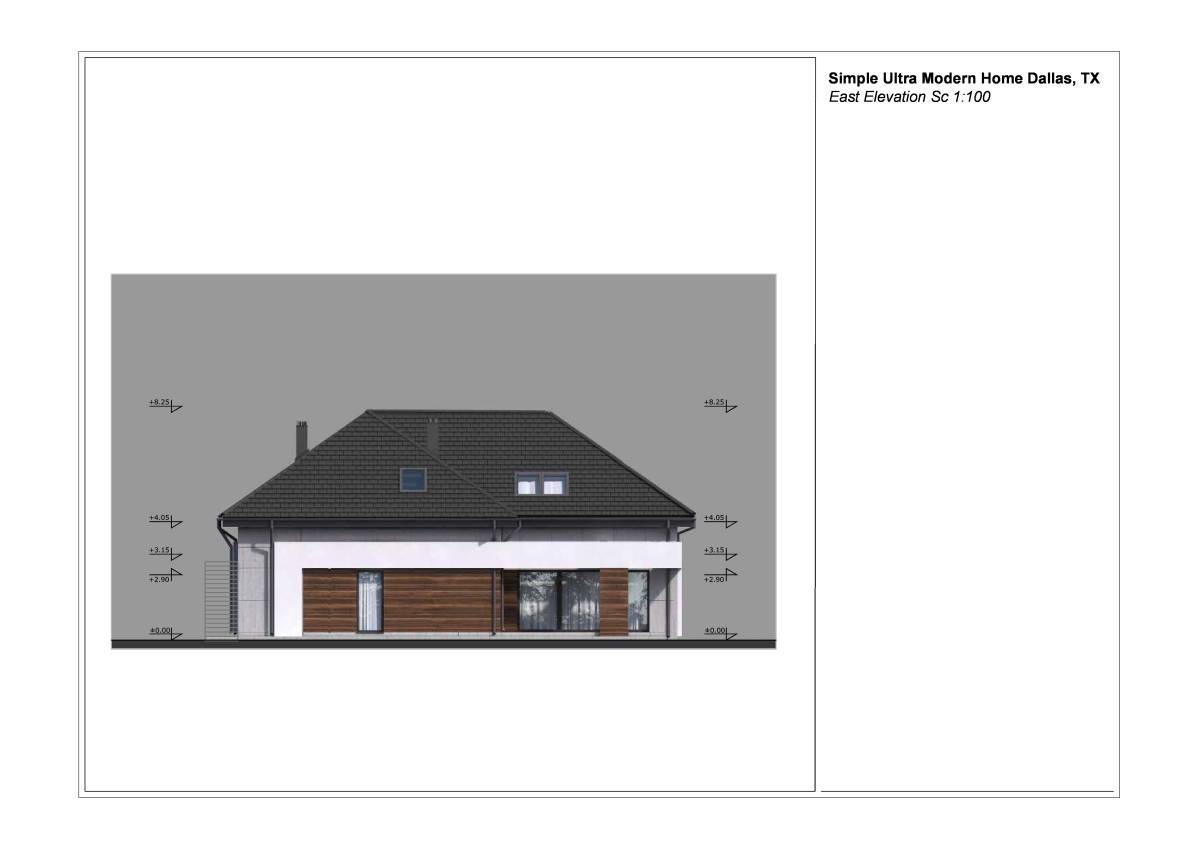
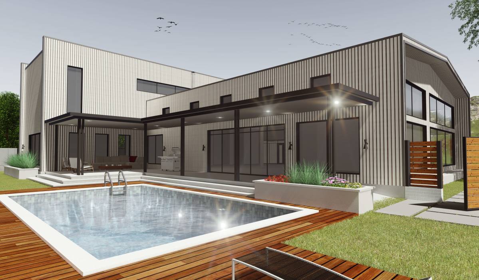
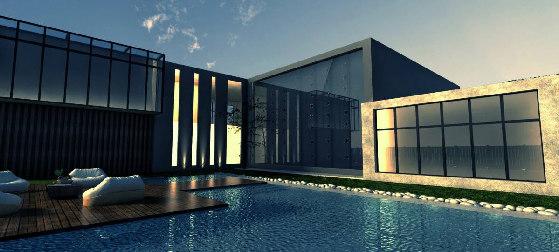
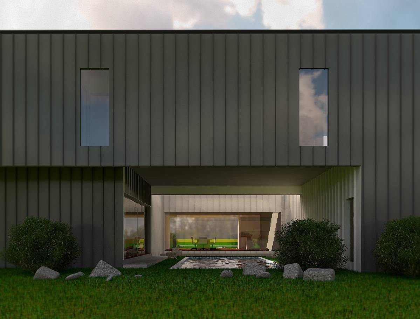
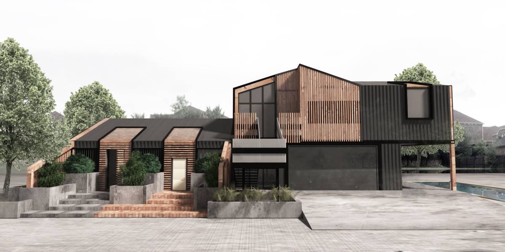
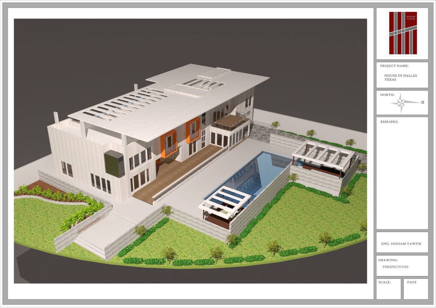
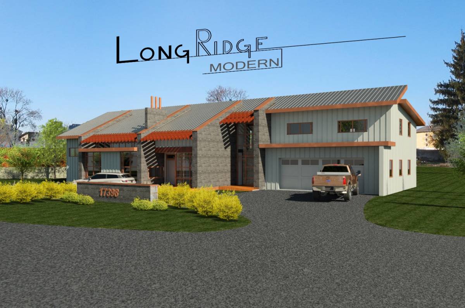
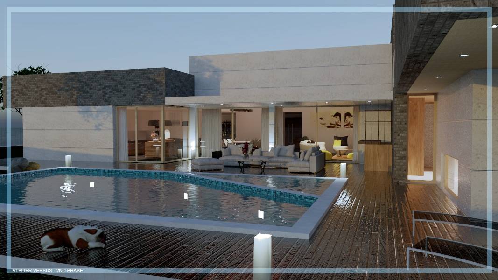
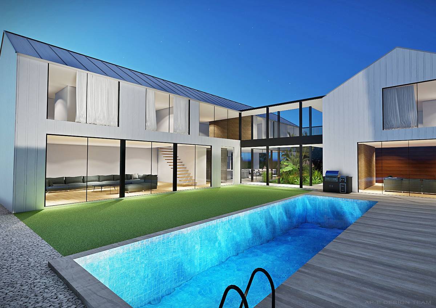
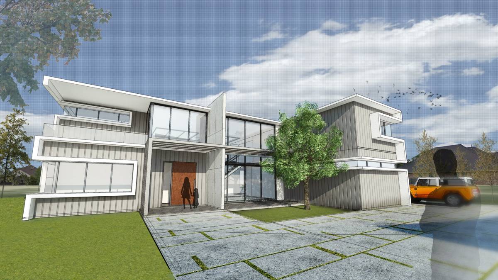
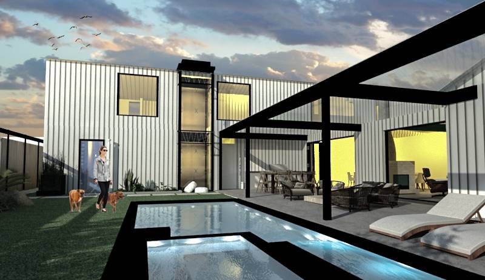
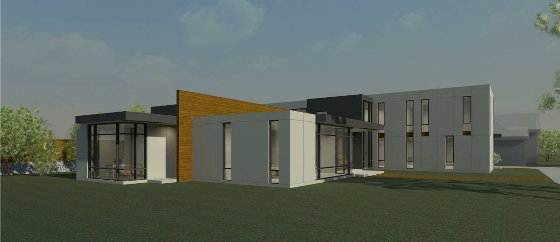
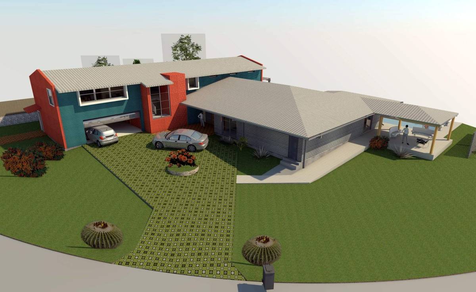
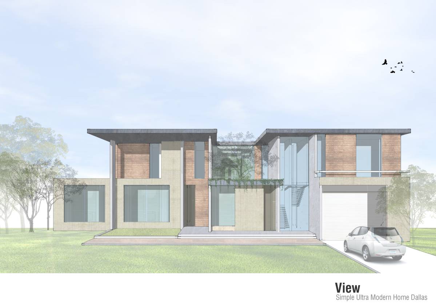
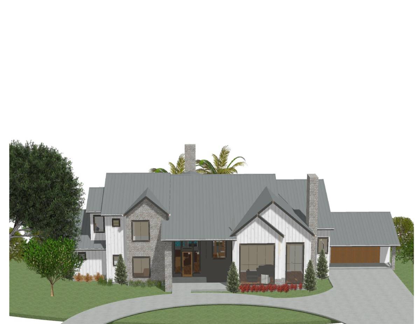
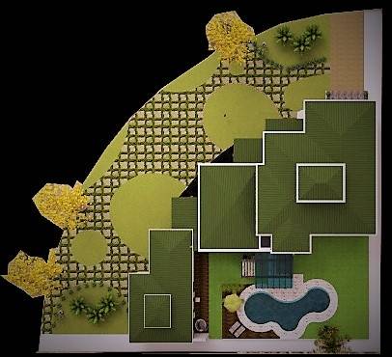
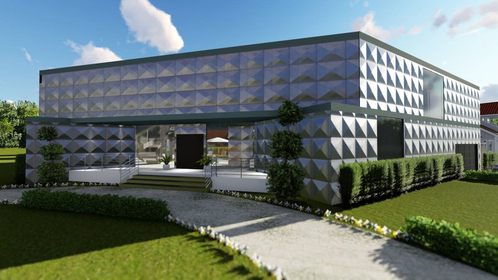
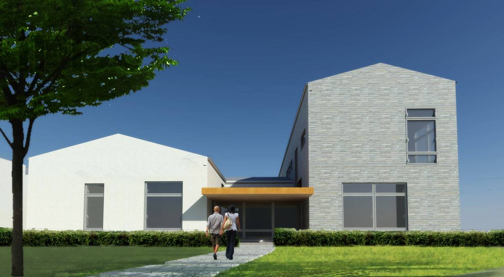
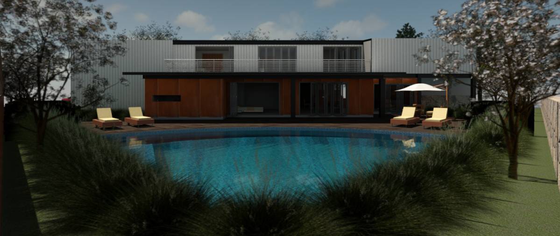
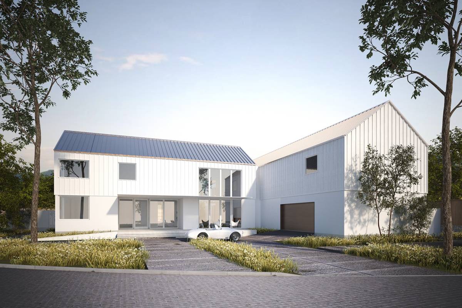
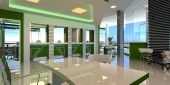
The design is a 5 bedroom / 6 bath (1 extra powder room) with a simple but elegant expression of vertical battens on the exterior and delightfully modern interior. Please take note of the following:
1. The front faces west to avoid the NE church crowd.
2. The driveway is within the setback and includes a turn that minimizes trespassers.
3. The double story houses are screened to the east with an area of tall planting.
4. Floor to ceiling windows face the front yard with a double height living room, entry vestibule and office.
5. There is a large front porch and rear porch.
6. 2 living areas connect to the kitchen and dining as indicated in the given plan.
7. The office is in the front of the house and opens into the entry.
8. The second floor guest suite has all the requested amenities.
9. There is an elevator in the house.
1. The front faces west to avoid the NE church crowd.
2. The driveway is within the setback and includes a turn that minimizes trespassers.
3. The double story houses are screened to the east with an area of tall planting.
4. Floor to ceiling windows face the front yard with a double height living room, entry vestibule and office.
5. There is a large front porch and rear porch.
6. 2 living areas connect to the kitchen and dining as indicated in the given plan.
7. The office is in the front of the house and opens into the entry.
8. The second floor guest suite has all the requested amenities.
9. There is an elevator in the house.
- Type
- Résidentiel > Maisons unifamiliales
- Lieu
- Etats Unis d'Amérique
- Taille
- 240-360m2
- Images
- 7 Rendus · 5 dessins
Rendus 7
Dessins 5
Évaluations 62 jurés
Jurés
Votes des designers 7.4

|
8.2
9
7
9
8
8
|
|
10.0
10
10
10
10
10
|
|
|
1.0
1
1
1
1
1
|

|
9.0
9
9
8
9
10
|

|
10.0
10
10
10
10
10
|

|
3.0
3
3
3
3
3
|

|
9.6
9
10
9
10
10
|
|
9.8
9
10
10
10
10
|

|
9.4
9
9
9
10
10
|

|
10.0
10
10
10
10
10
|

|
10.0
10
10
10
10
10
|
Votes des Experts 9.7
|
|
6.8
8
4
8
8
6
|
|
10.0
10
10
10
10
10
|

|
10.0
10
10
10
10
10
|
Commentaires
Vos commentaires:
Laissez votre commentaire ci-dessous.