*Project Proposal: Office Building Exterior Remodel*
Introduction:
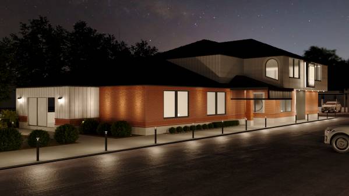
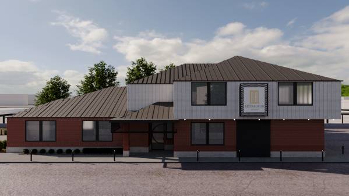
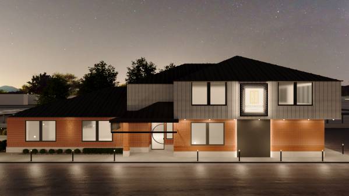
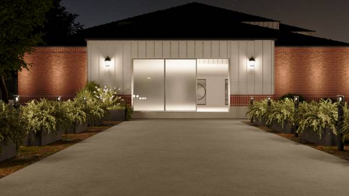
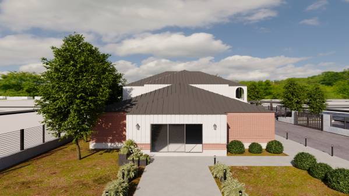
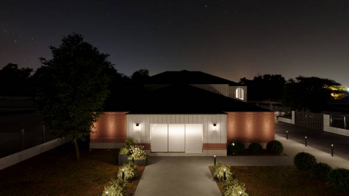
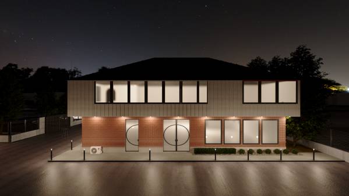
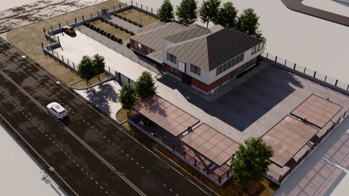
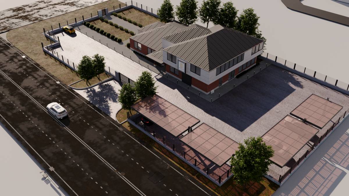
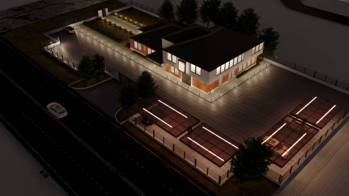
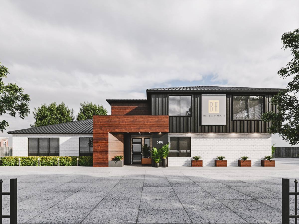
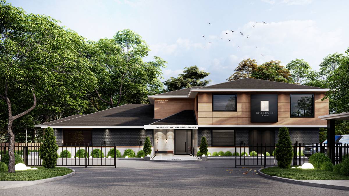
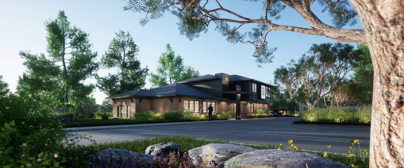
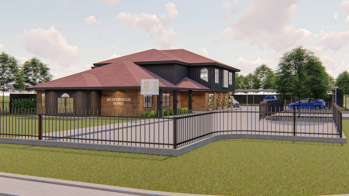
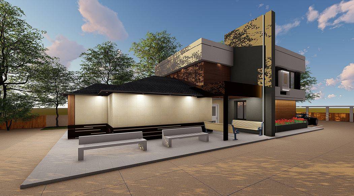
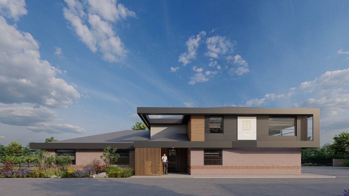
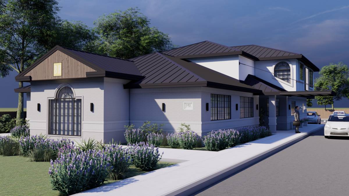
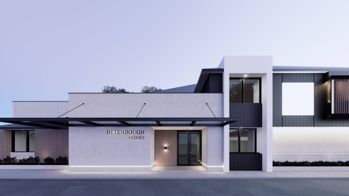
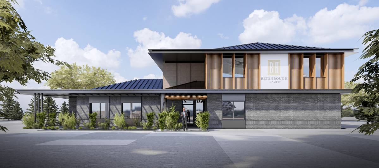
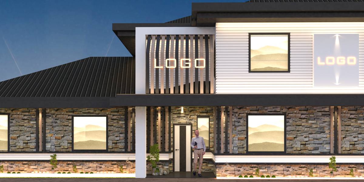
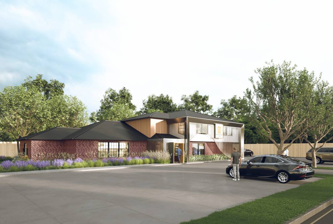
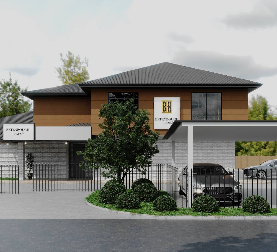
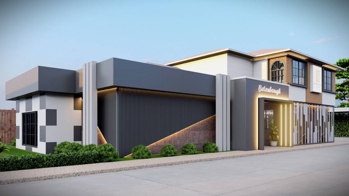
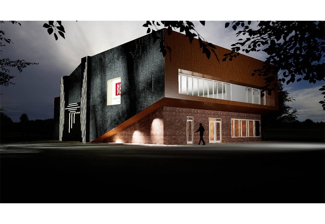
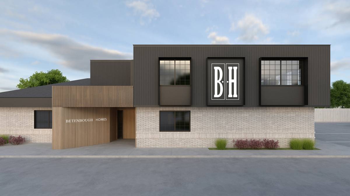
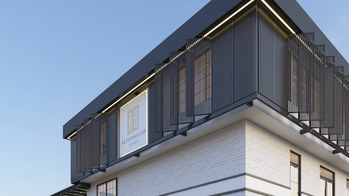
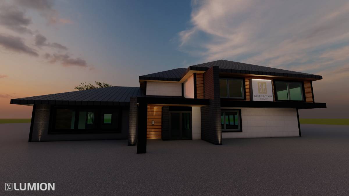
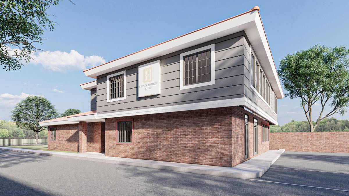
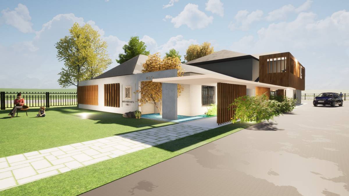
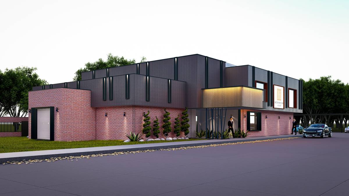
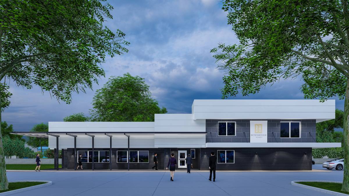
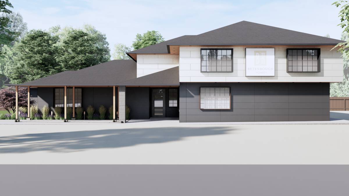
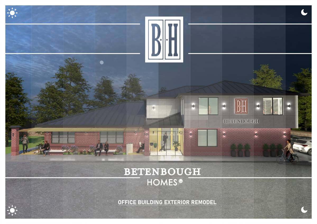
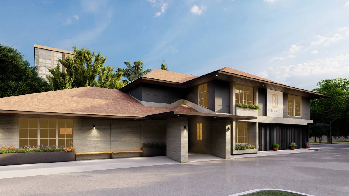
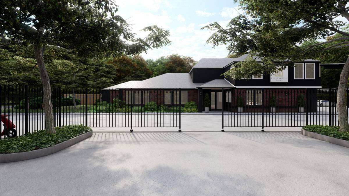
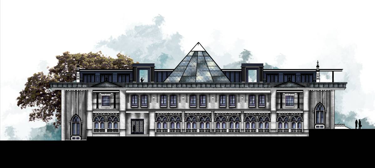
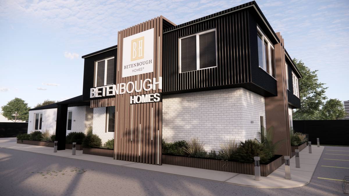
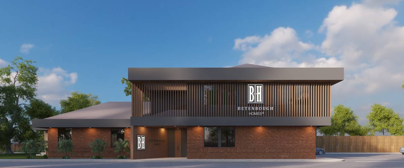
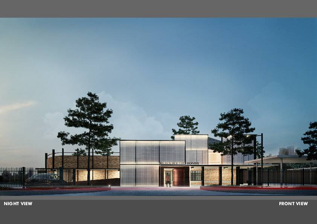
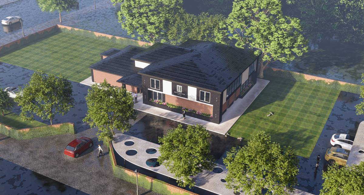
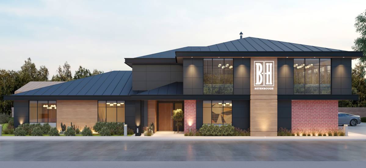
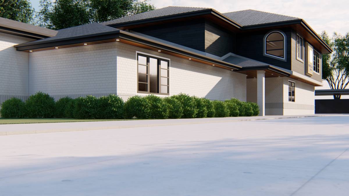
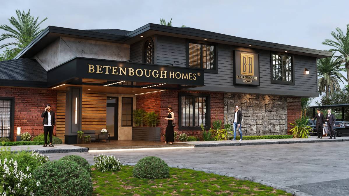
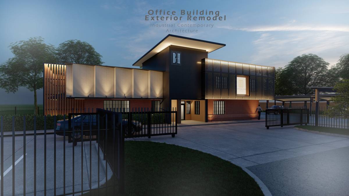
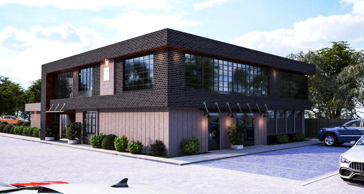
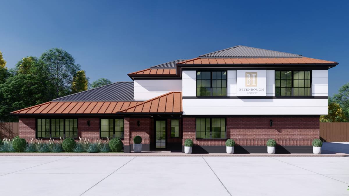
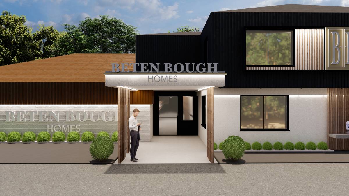
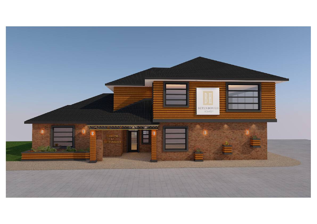
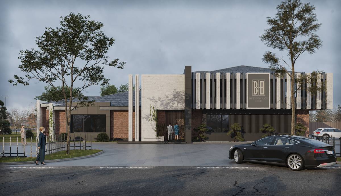
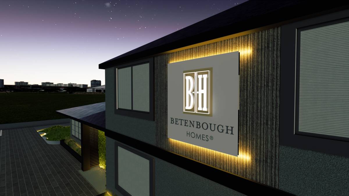
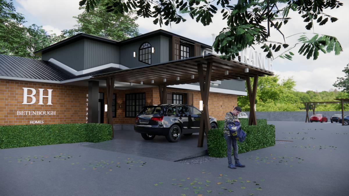
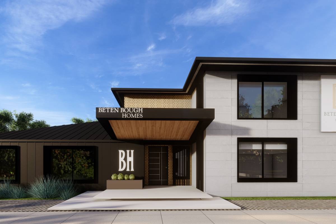
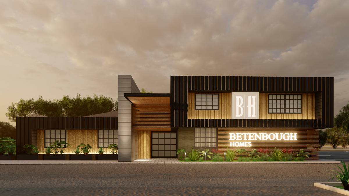
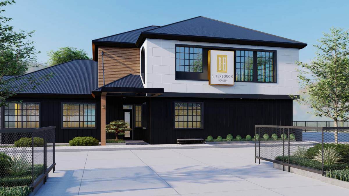
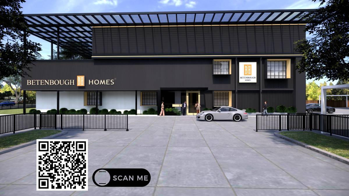
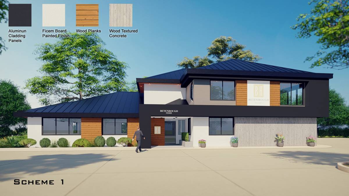
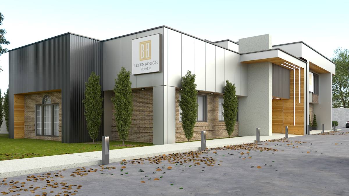
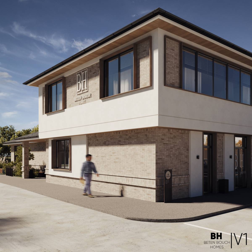
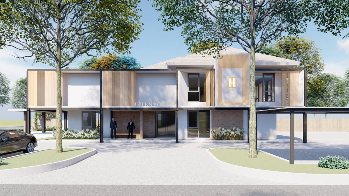
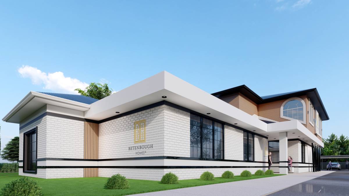
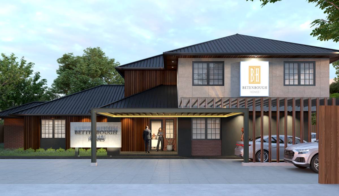
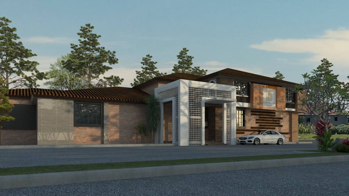
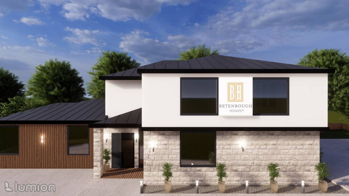
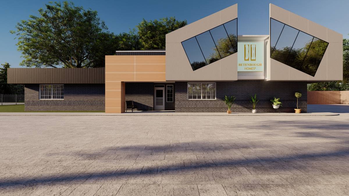
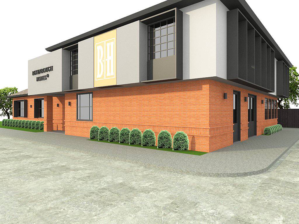
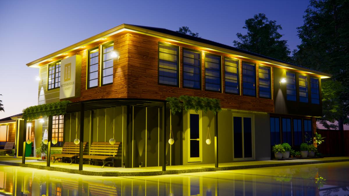
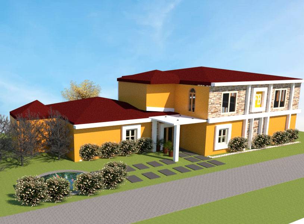
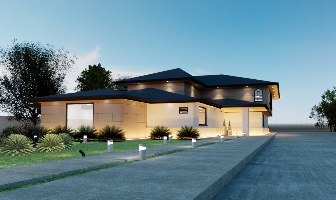
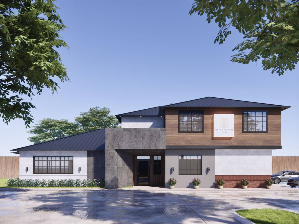
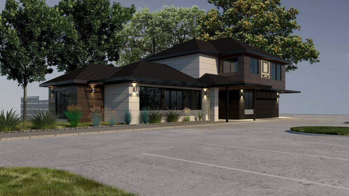
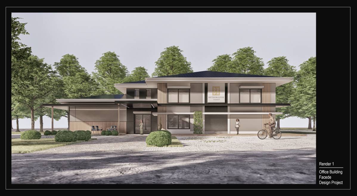
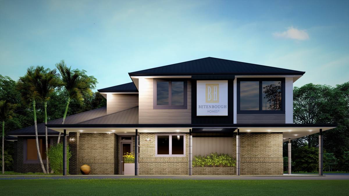
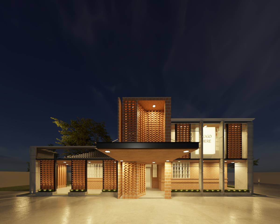
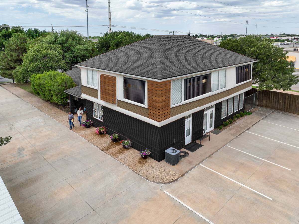
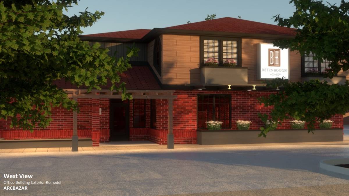
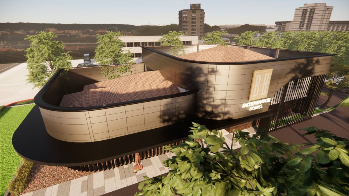
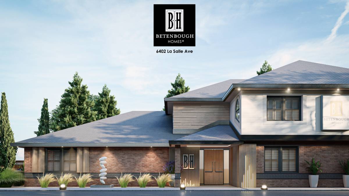
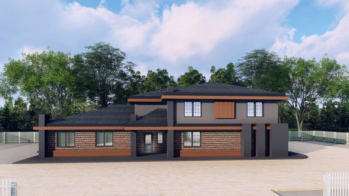
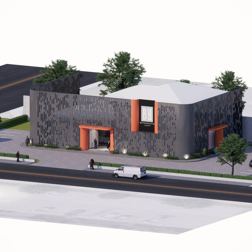
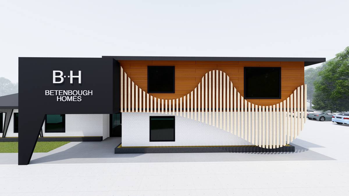
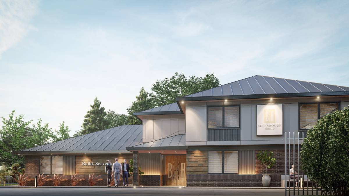
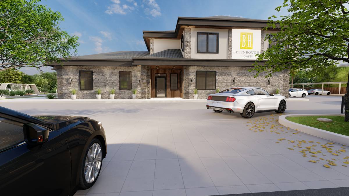
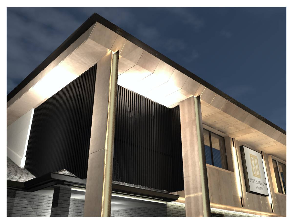
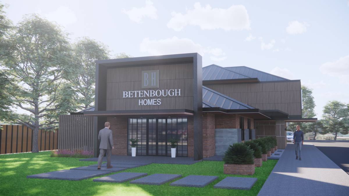
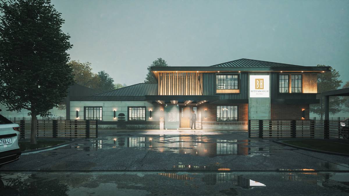
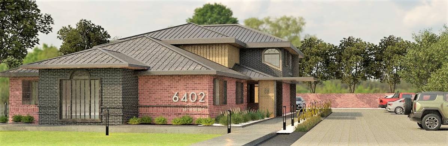
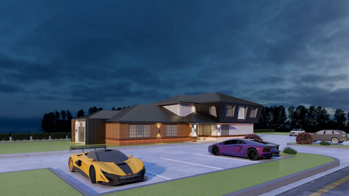
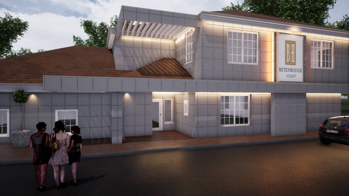
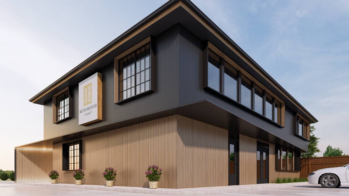
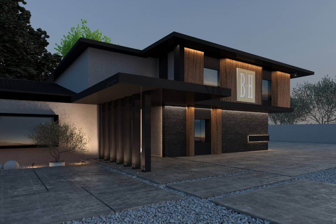
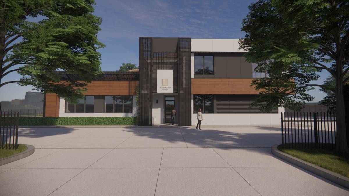
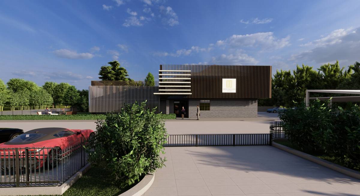
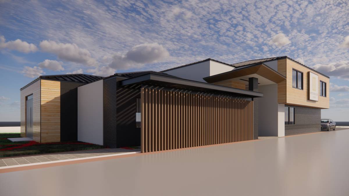
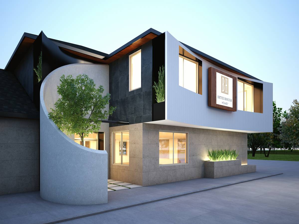
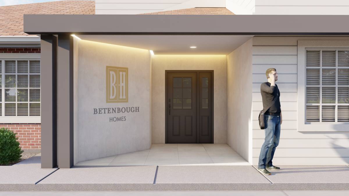
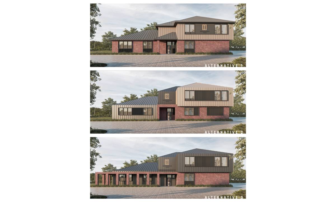
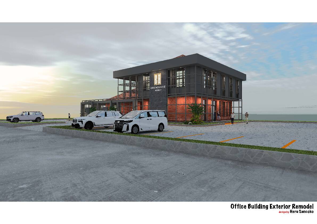
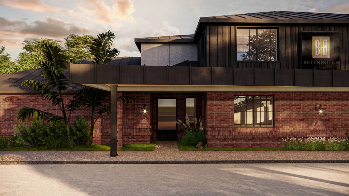
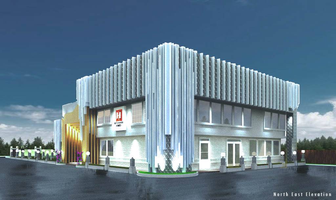
We propose a striking and innovative facade design for the building located at Lubbock city. The aim is to create a seamless blend of vintage industrial aesthetics and contemporary architectural elements, providing a unique and standout identity in today's world. The design reimagines the existing structure by incorporating concrete, white timber, black metal, and minimalist window frames, creating a visually captivating exterior that honors the building industrial look while projecting a modern and captivating presence.
Design Concept:
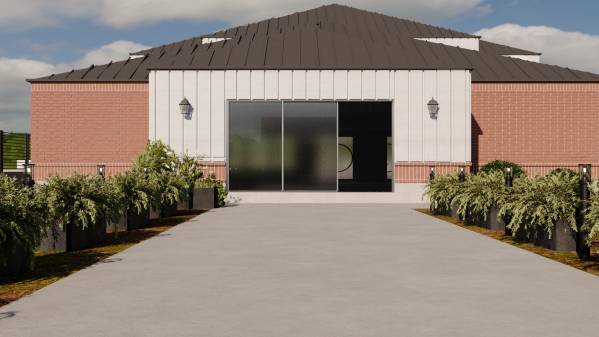
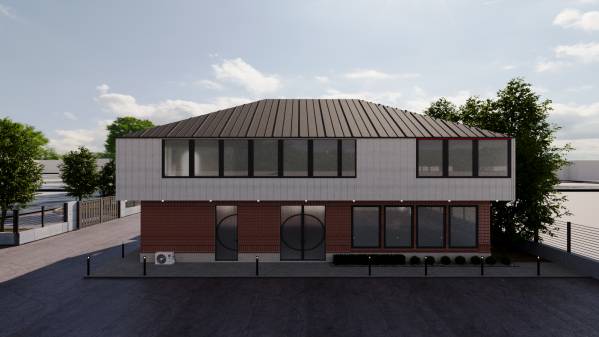
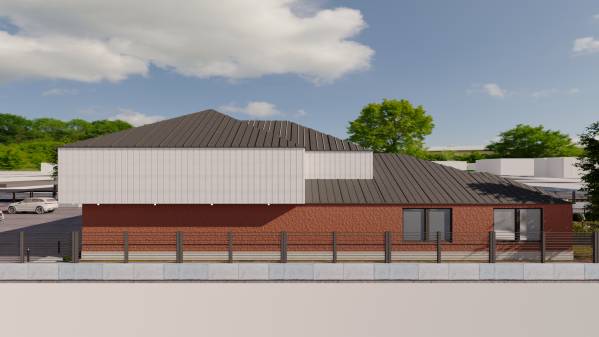
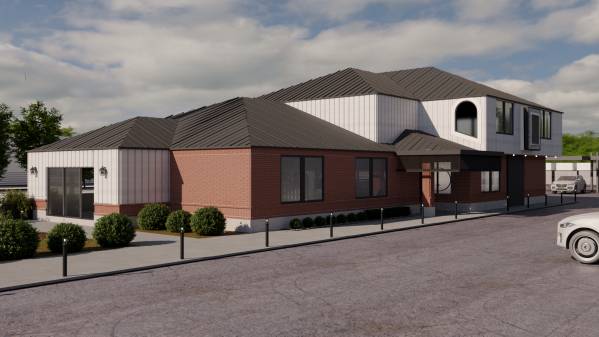
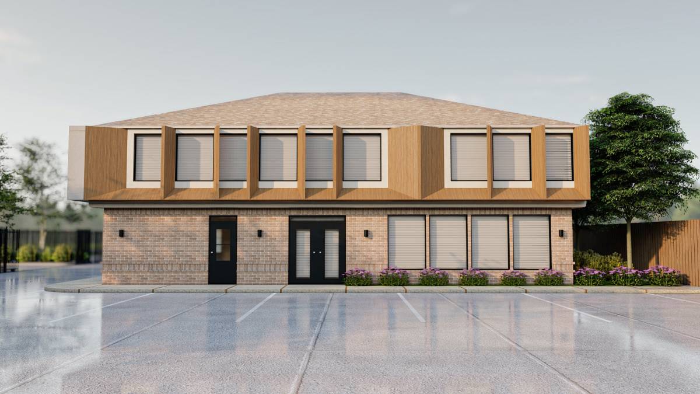
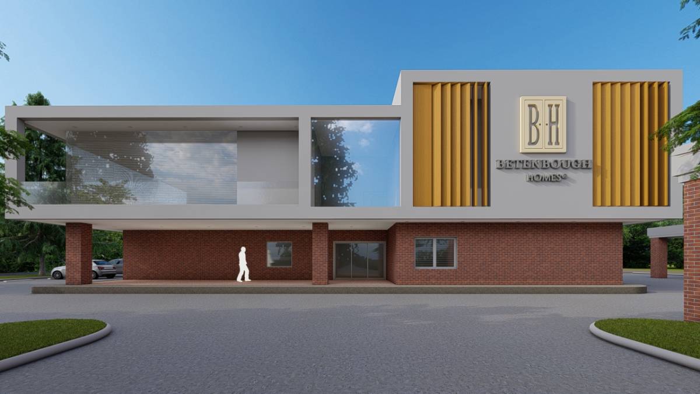
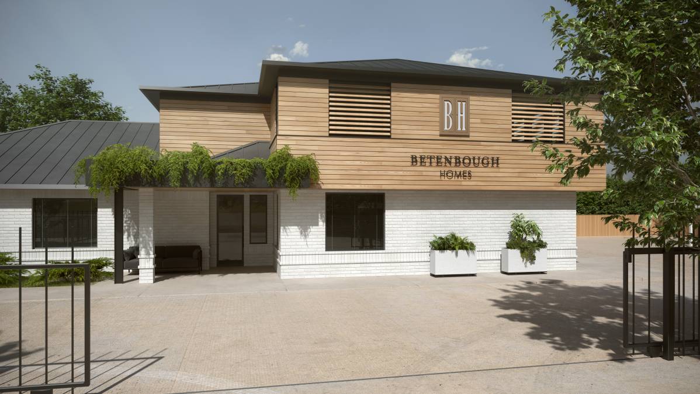
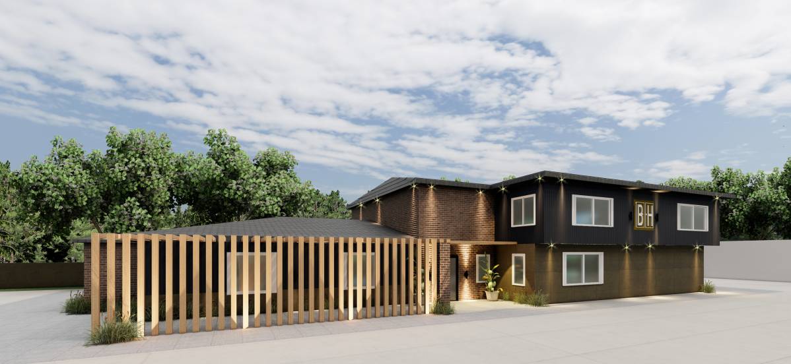
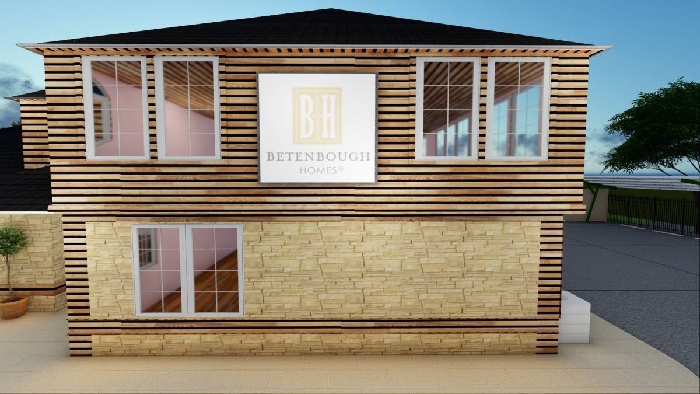
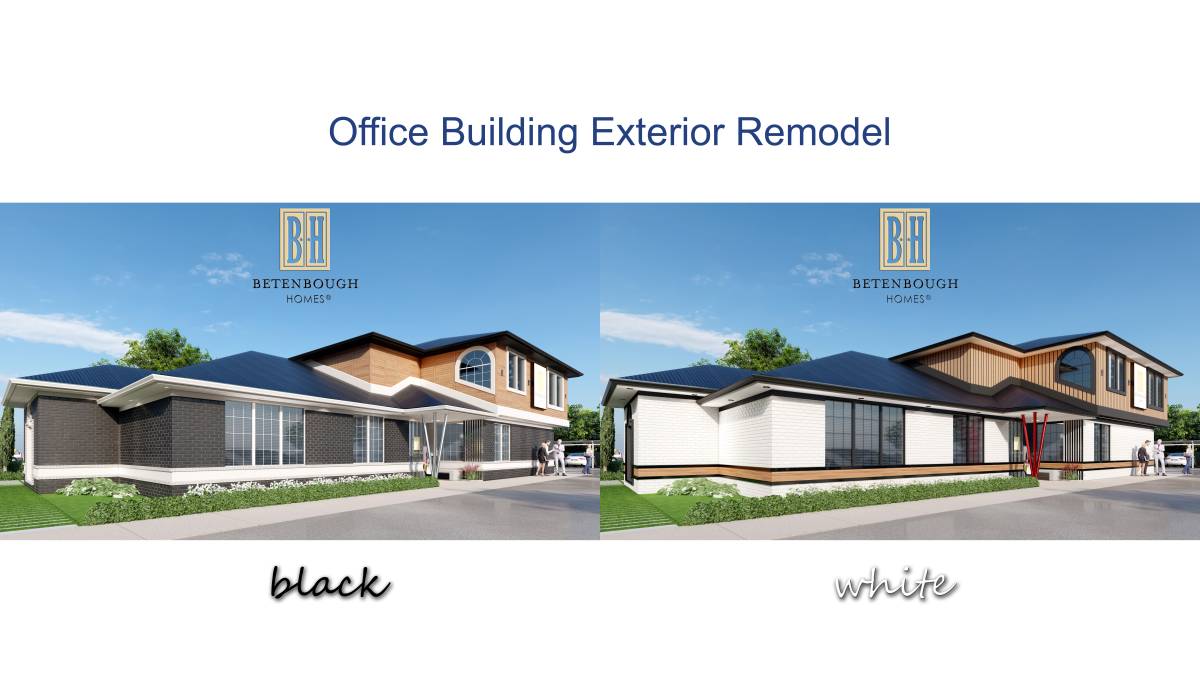
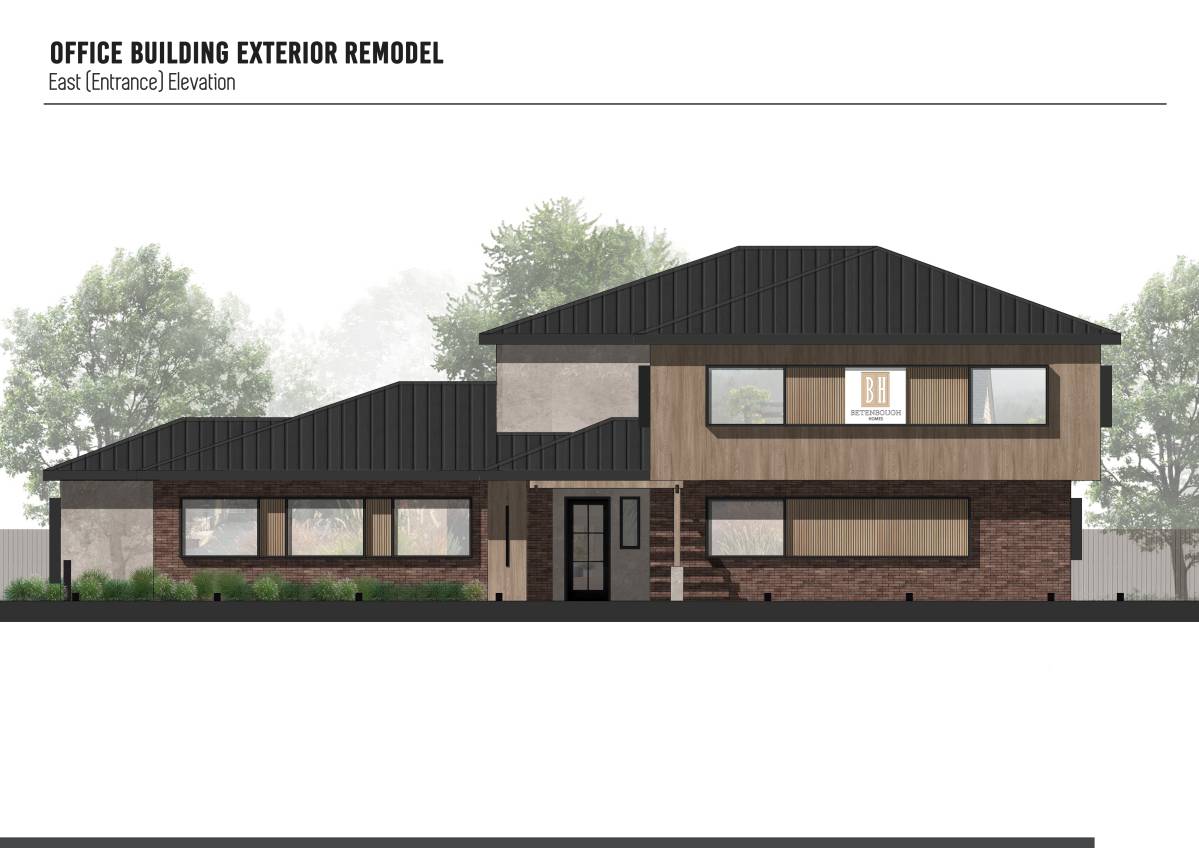
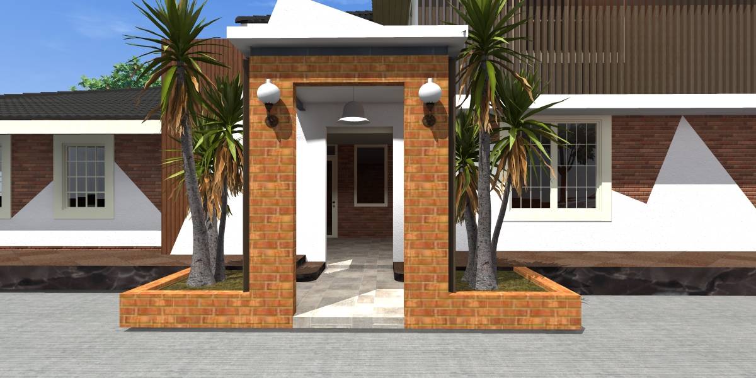
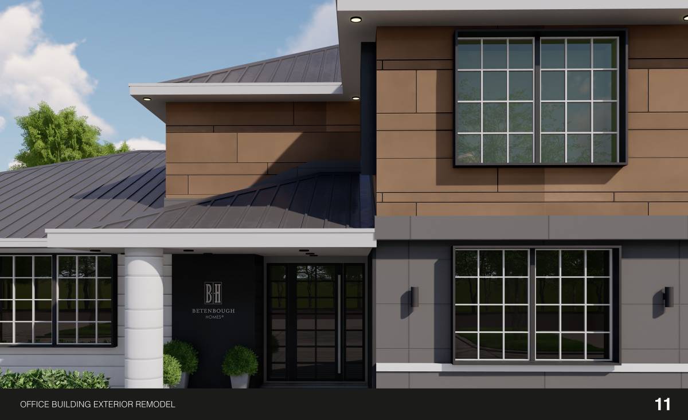
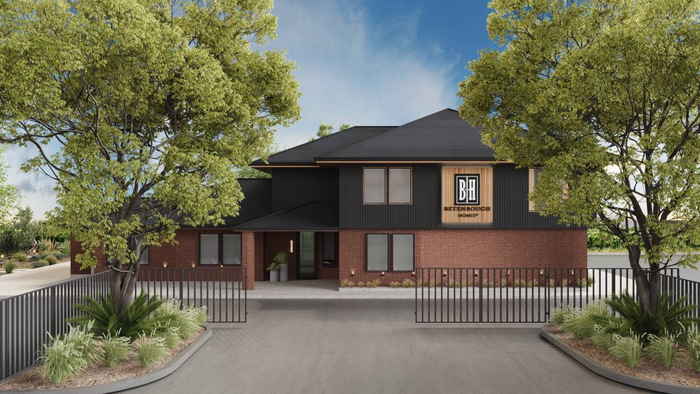
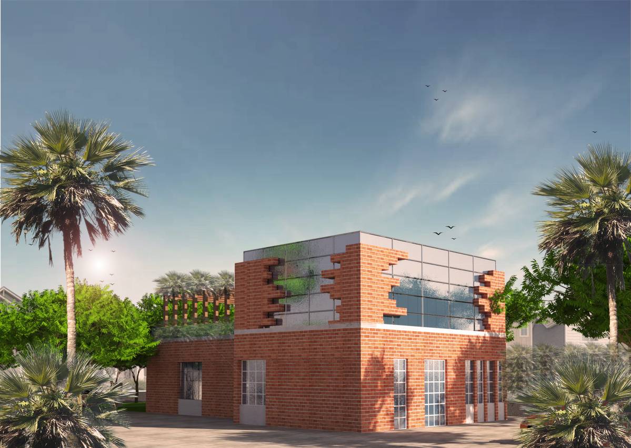
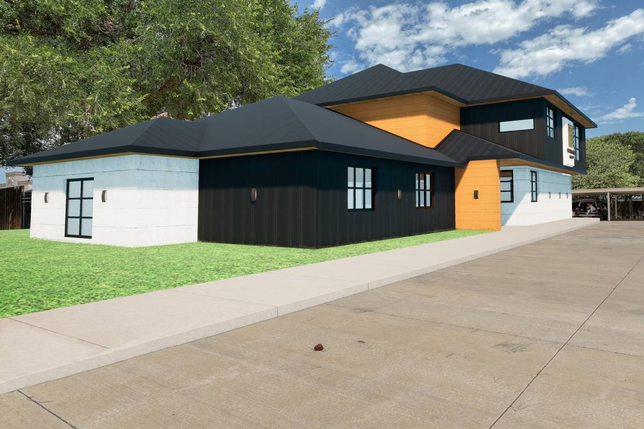
The core design concept revolves around juxtaposing vintage industrial features with modern accents. The ground level brick facade has been replaced with sleek concrete, accentuating the building's solidity and providing an industrial vibe. Vertical white timber tiles are introduced, offering a nod to the past while enhancing the facade's elegance. The lower brick strips are retained to maintain a connection with the building's original character.
Material Selection:
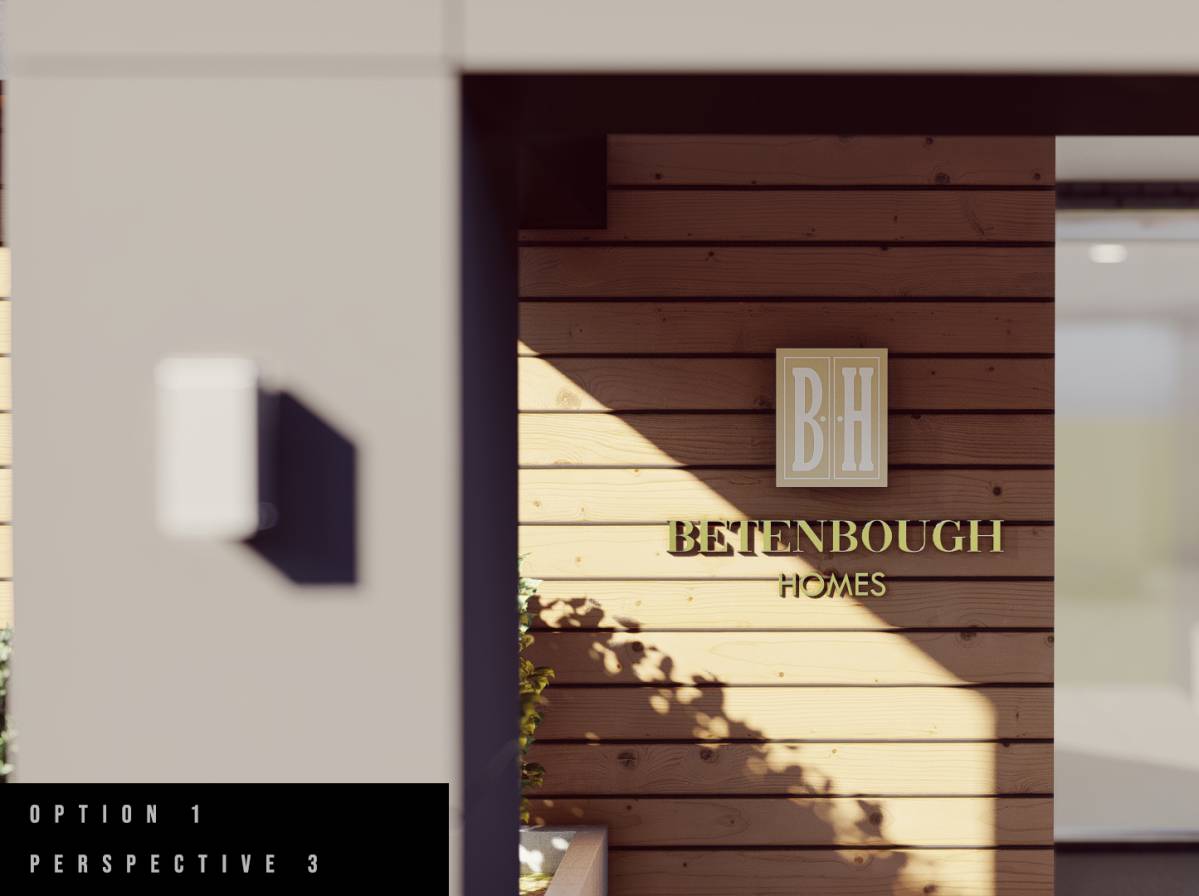
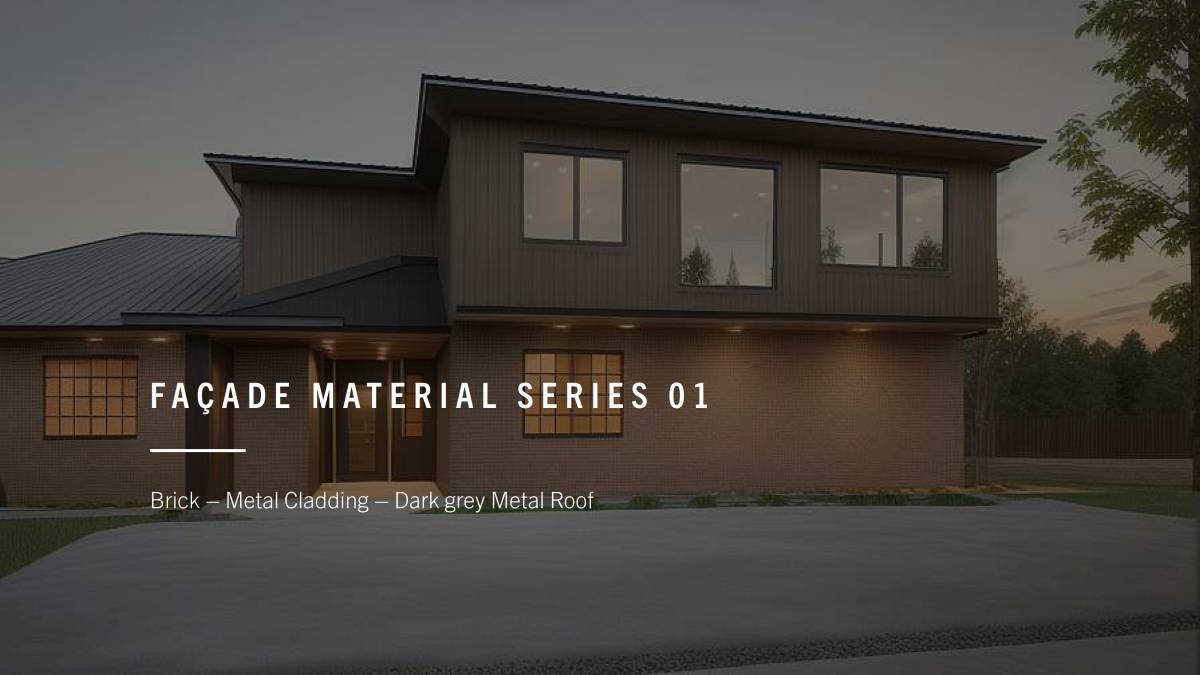
The choice of materials plays a pivotal role in this design. Concrete symbolizes strength and durability, making it a fitting replacement for the brick. White timber tiles evoke a sense of warmth and timelessness, while the black metal used for the roof and window frames introduces a contemporary edge and enhances visual contrast.
Roofing Transformation:
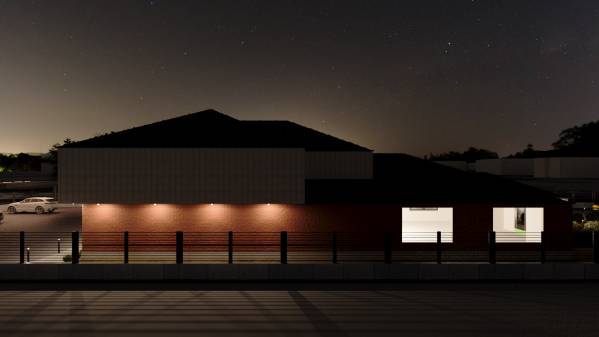
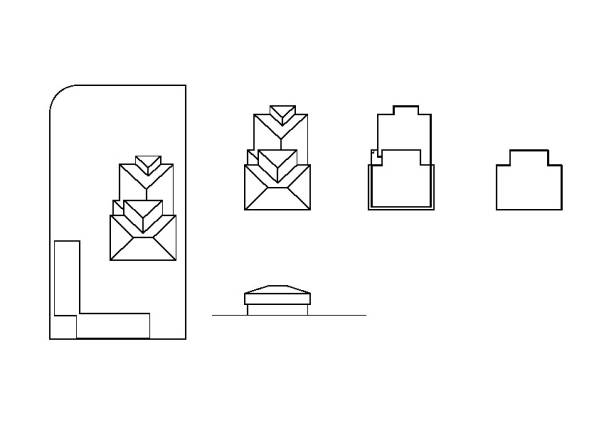
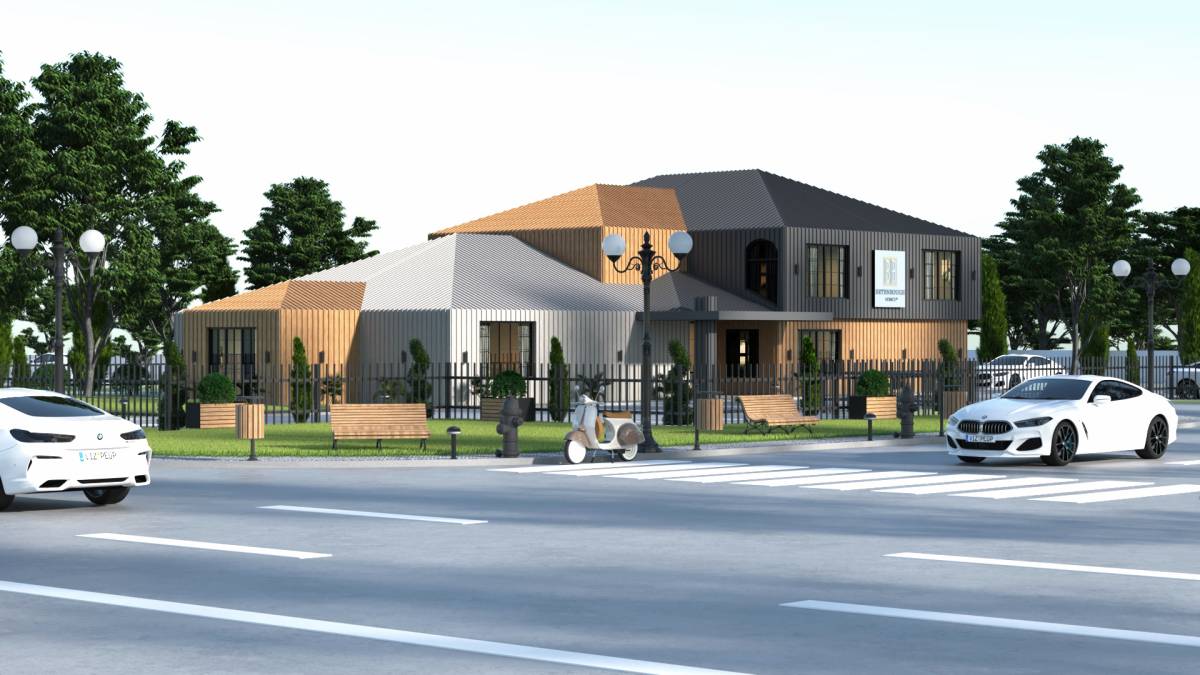
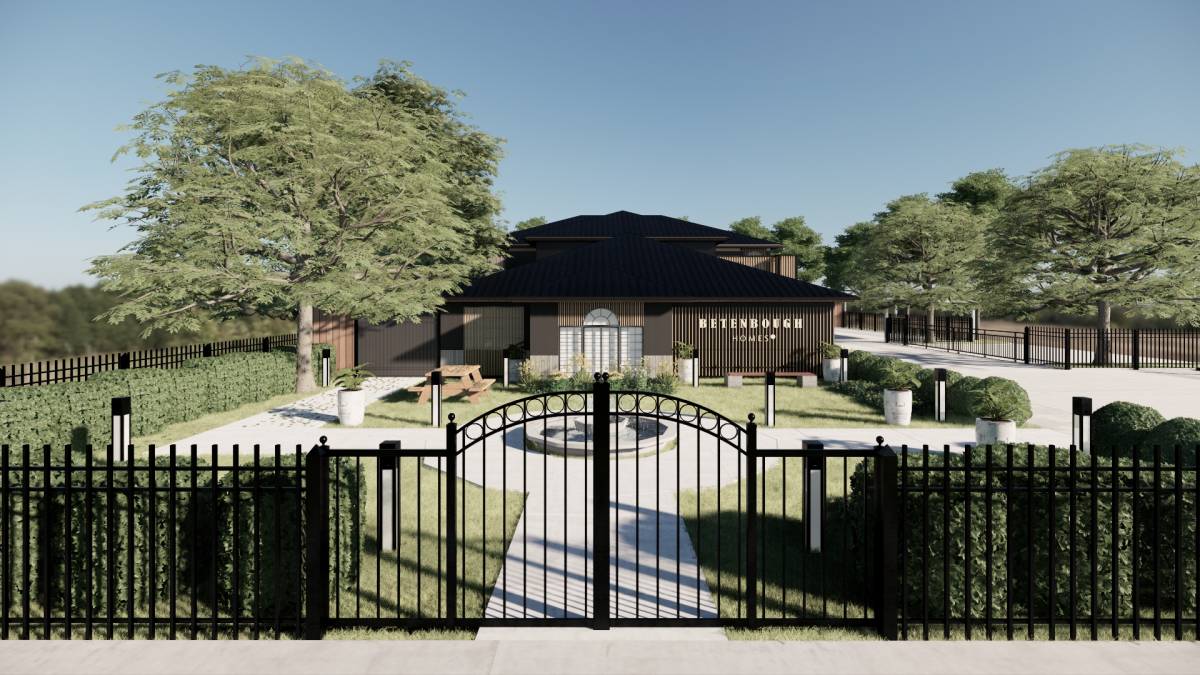
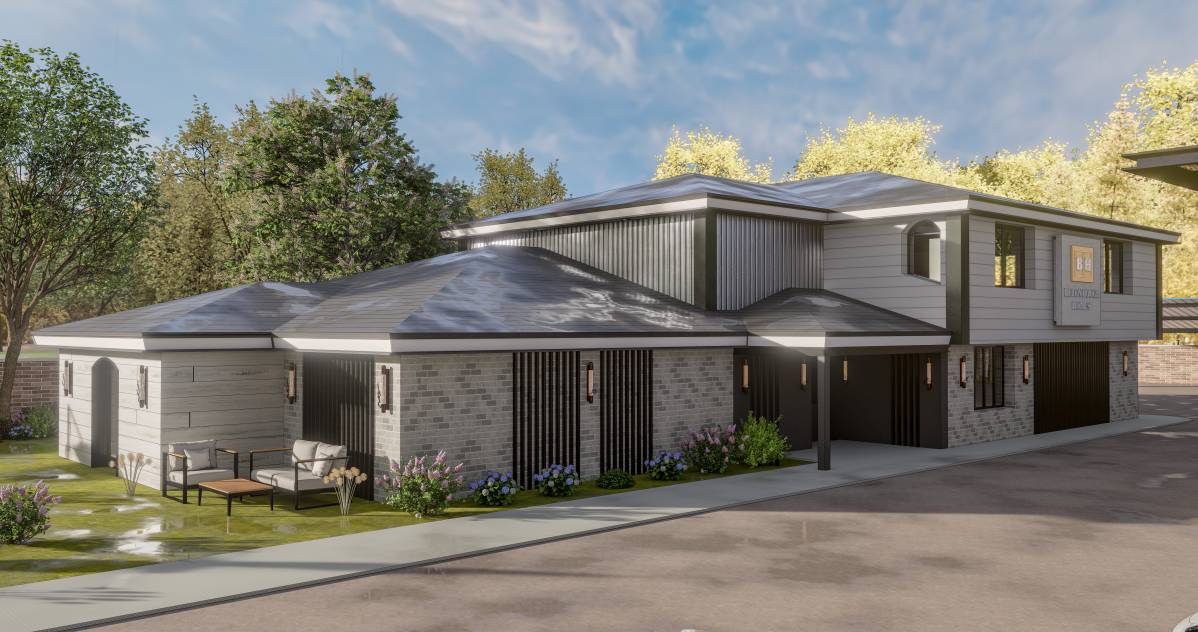
The conventional tiled gable roof is replaced with a sleek black metal roof that follows the original roof's shape. This change modernizes the building's silhouette, accentuating its presence and complementing the industrial feel.
Window Design:
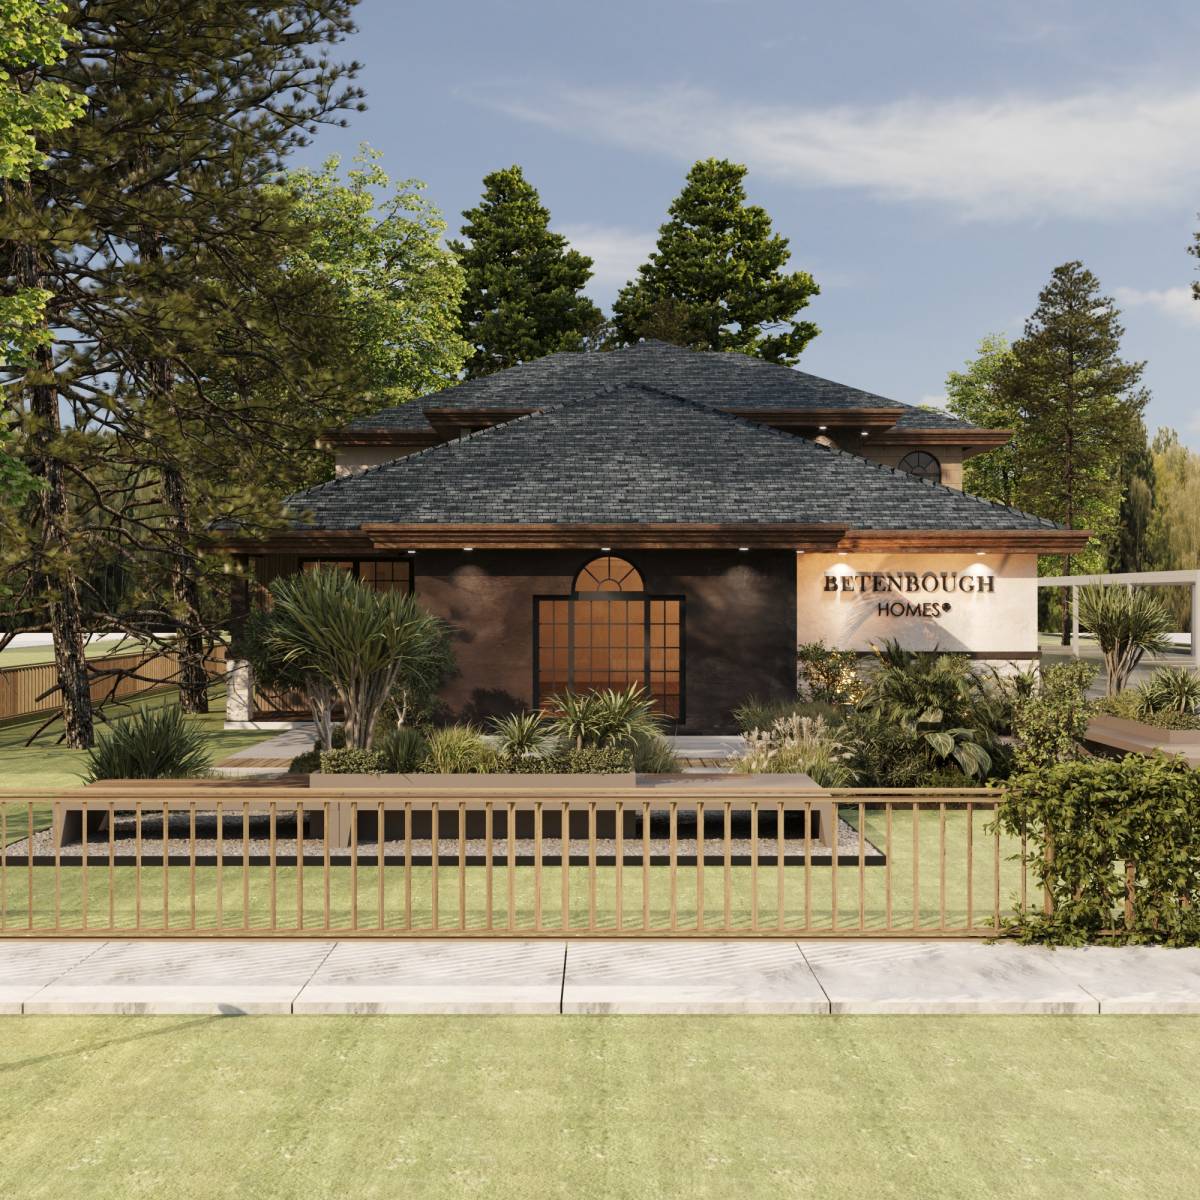
To maintain simplicity and align with the vintage industrial theme, the windows have been redesigned to feature minimalist frames in a bold black color. This change not only streamlines the facade but also complements the black metal elements, creating a cohesive visual language.
Fence and Landscape Integration:
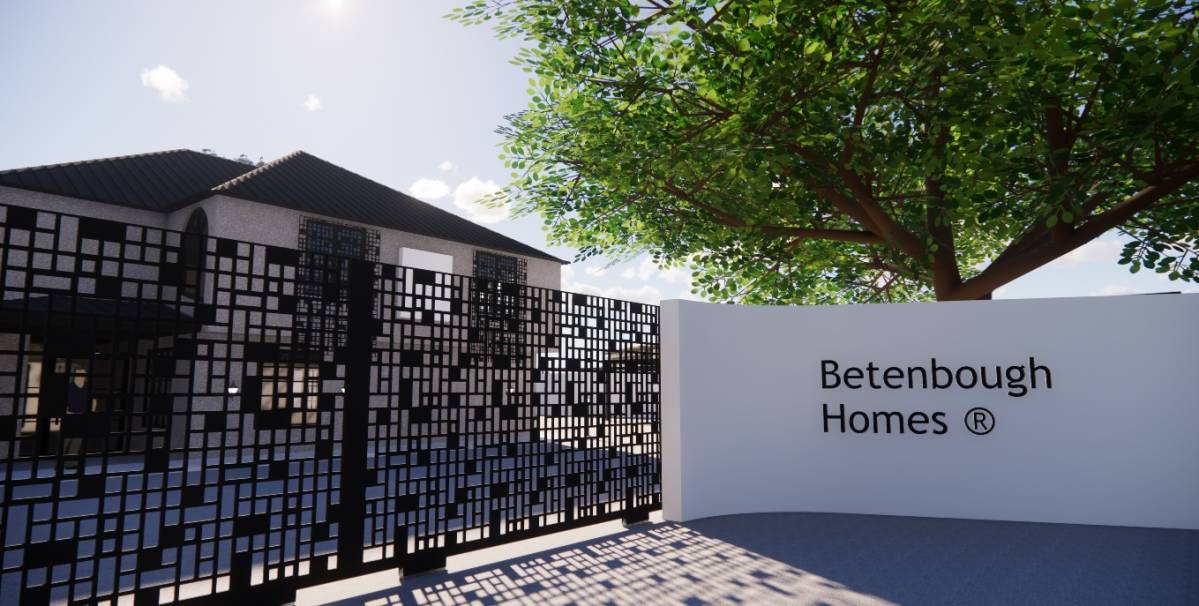
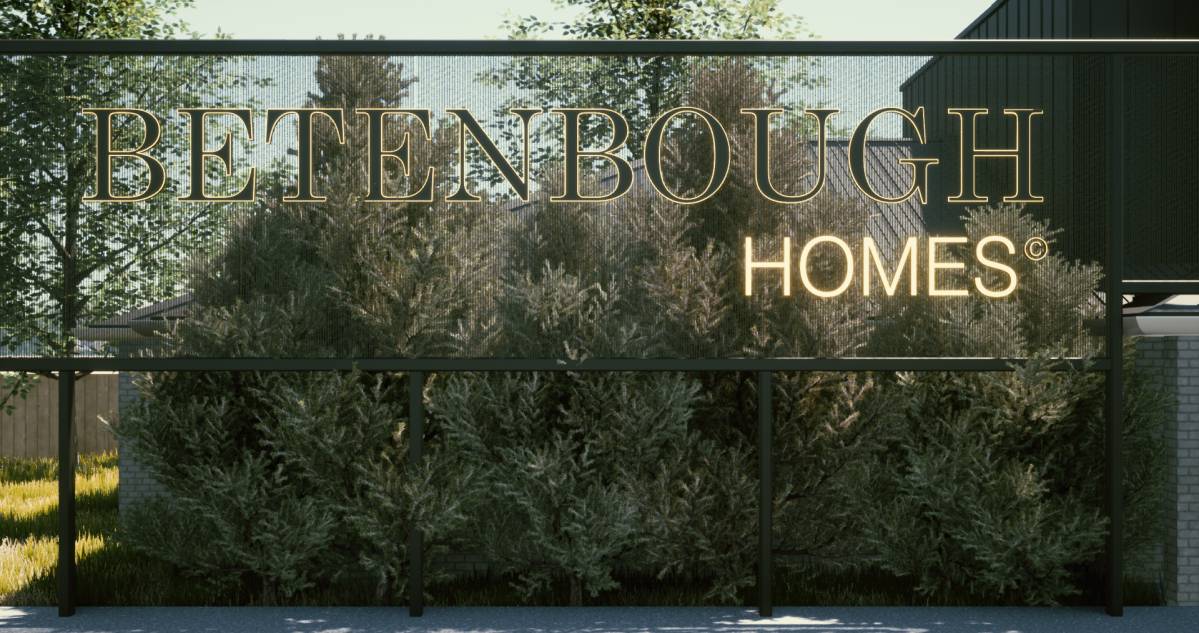
The surrounding fence has been thoughtfully redesigned to harmonize with the facade's new aesthetics. Industrial-inspired metal fencing complements the building's exterior, while strategically placed green spaces enhance the overall ambiance and provide a welcoming environment.
Conclusion:
Our proposed modern vintage industrial facade design seeks to breathe new life into the building while preserving its historical essence. The use of concrete, white timber, and black metal materials, along with minimalist window frames, achieves a delicate balance between past and present. By embracing the building's heritage and infusing contemporary elements, this design will undoubtedly make a statement and become an iconic landmark in the modern architectural landscape.
We eagerly anticipate the opportunity to transform this vision into reality and are confident that our proposal will provide the building with an unparalleled and timeless identity.
Sincerely,
[Ahmed Barzan/Aya Barzan]